The new Clinique Saint-Jean designed by A+ Architecture

Architecture practice A+ Architecture completed the new Clinique Saint-Jean and its consulting centre last summer. The Montpellier healthcare facility has a total floor area of 33,000 m², of which 25,327 m² is occupied by the clinic. Launched in 2012 for the Cap Santé group, the building cost €52 million to construct, to which a further €34 million must be added for medical equipment.
Where is the new Clinique Saint-Jean located?
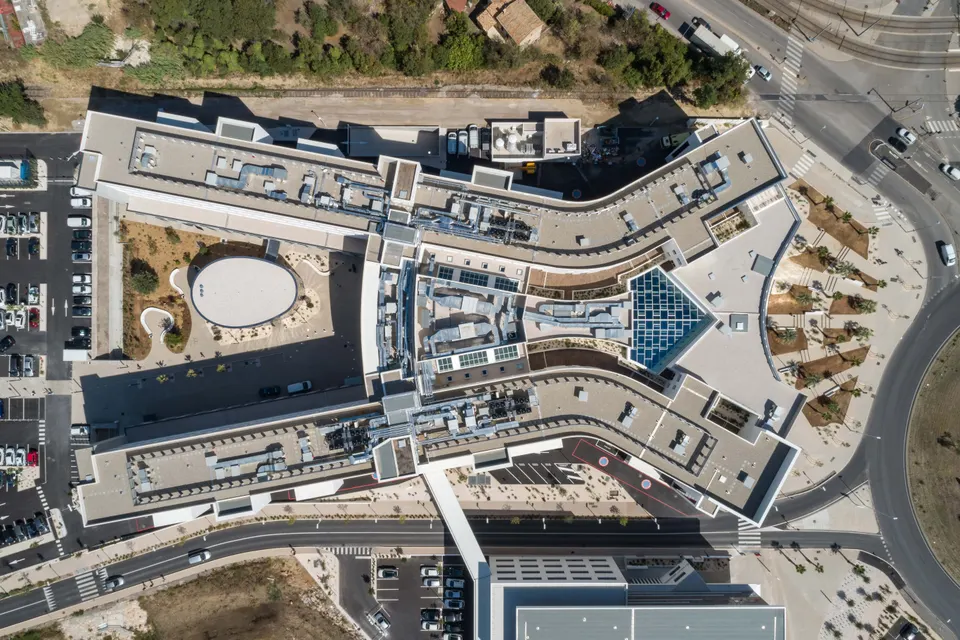
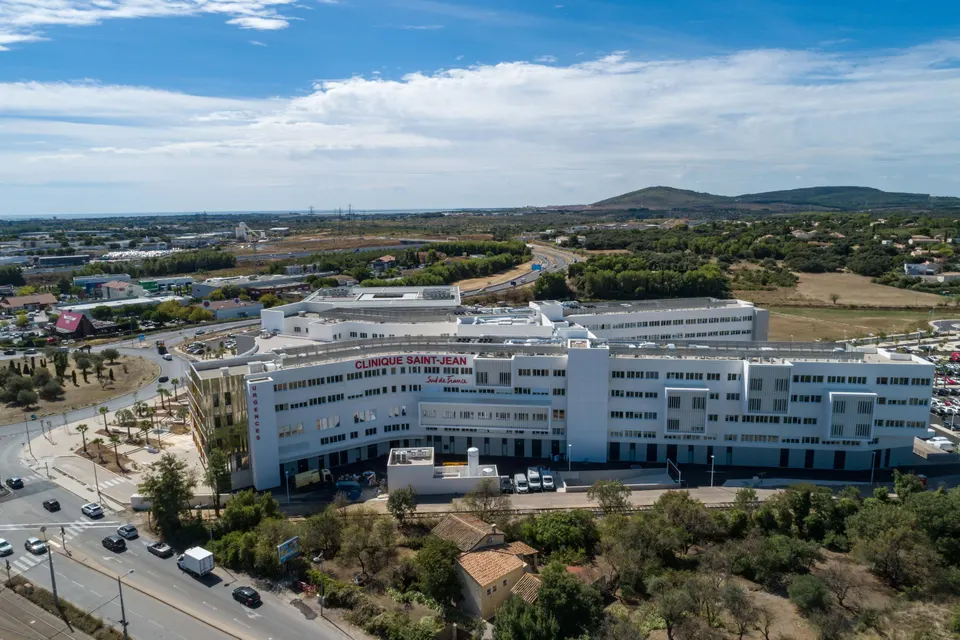
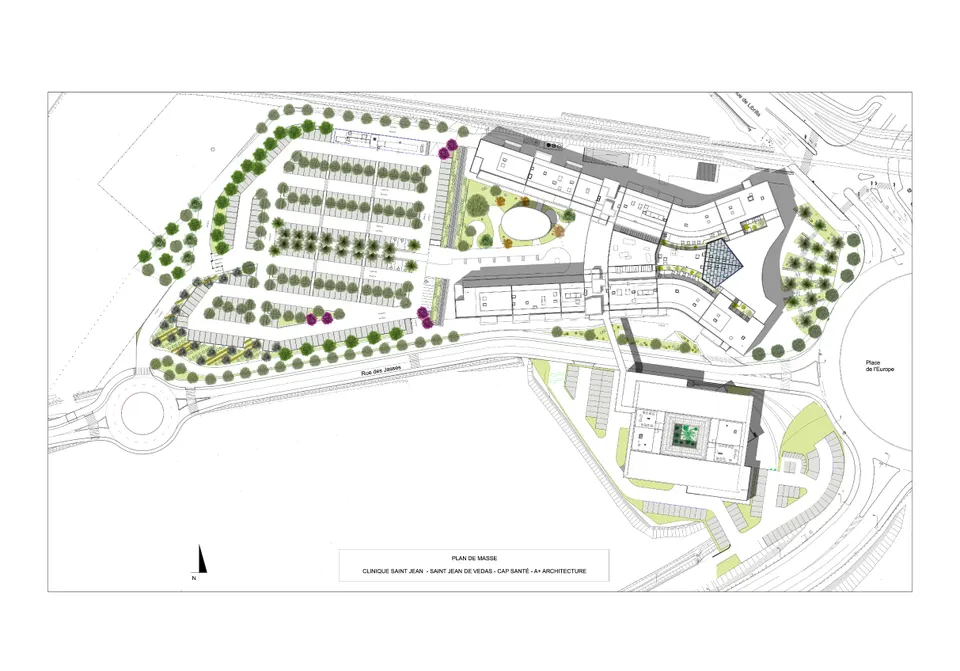
Cap Santé's private clinic stands on Place de l'Europe in Saint-Jean-de-Védas, a municipality of 10,000 inhabitants bordering Montpellier. The hospital sits beside junction 32 of the A709 motorway, which makes access to the emergency department easier. It is served by tram line 2 to the north. In urban terms, the project sits between a district of detached houses and the Saint-Jean-de-Védas retail zone.
What is the layout of the new Clinique Saint-Jean in Montpellier?
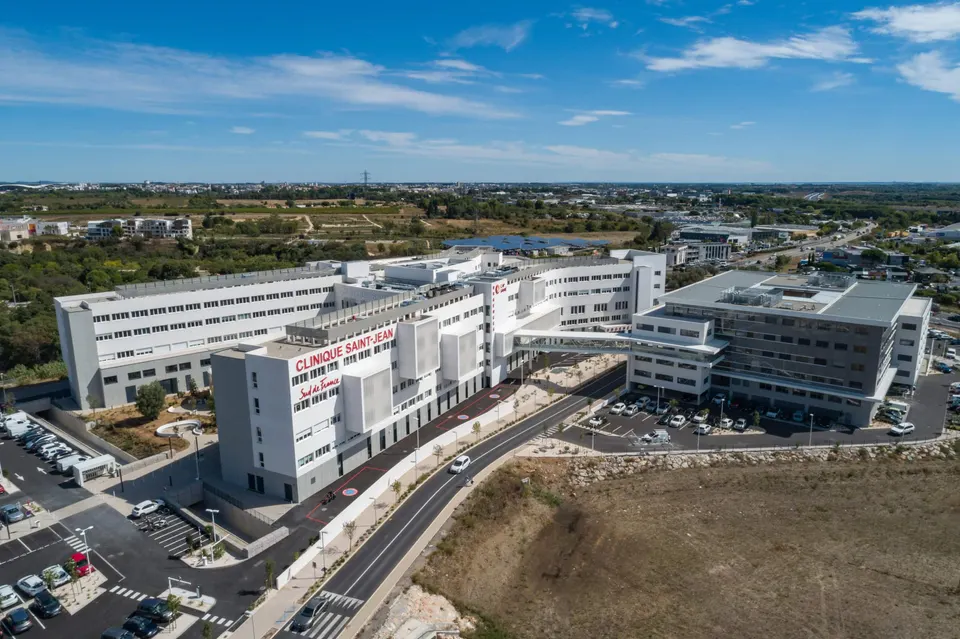
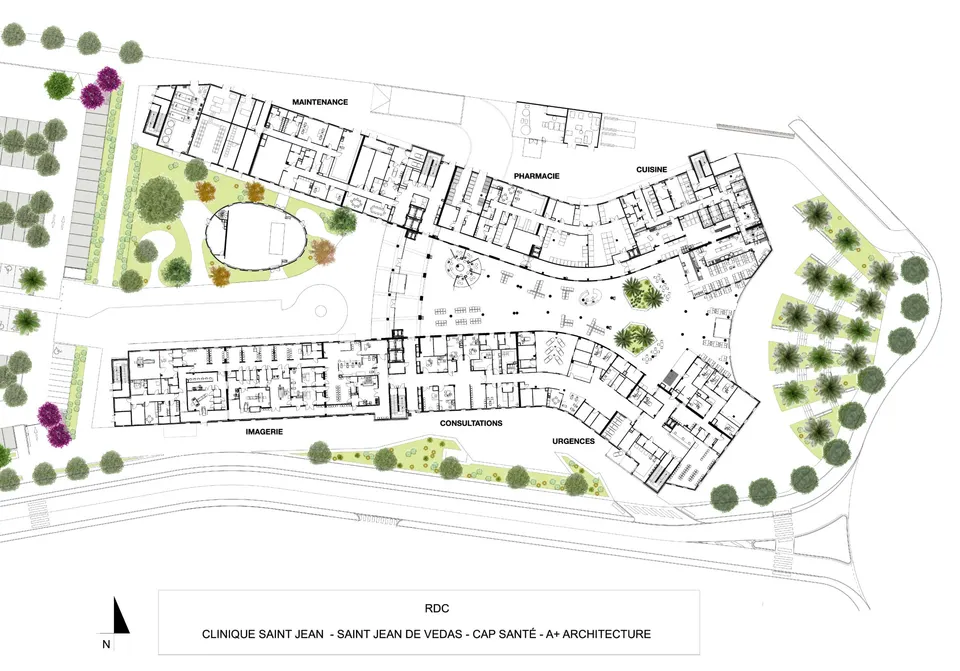
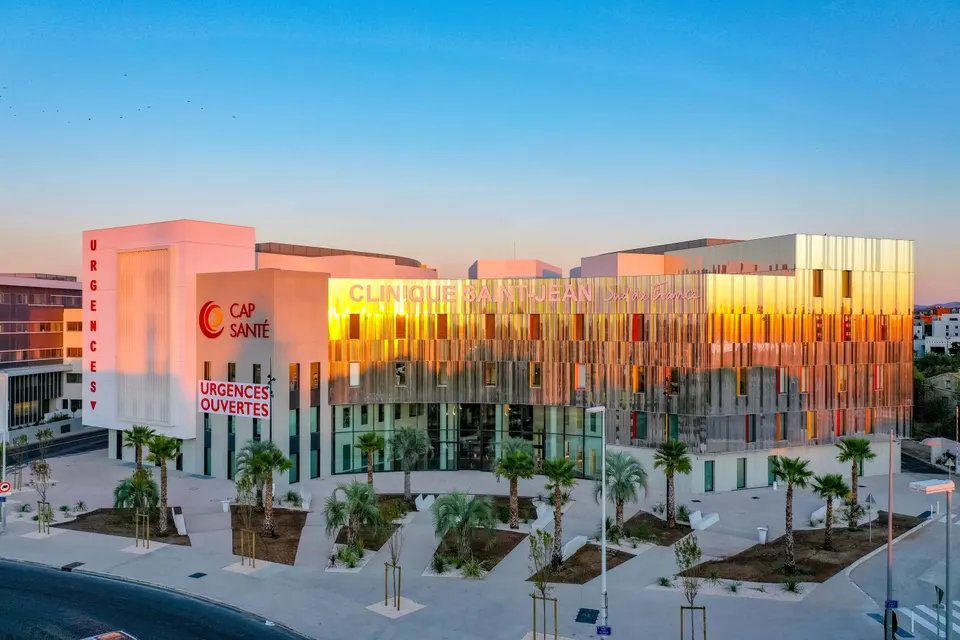
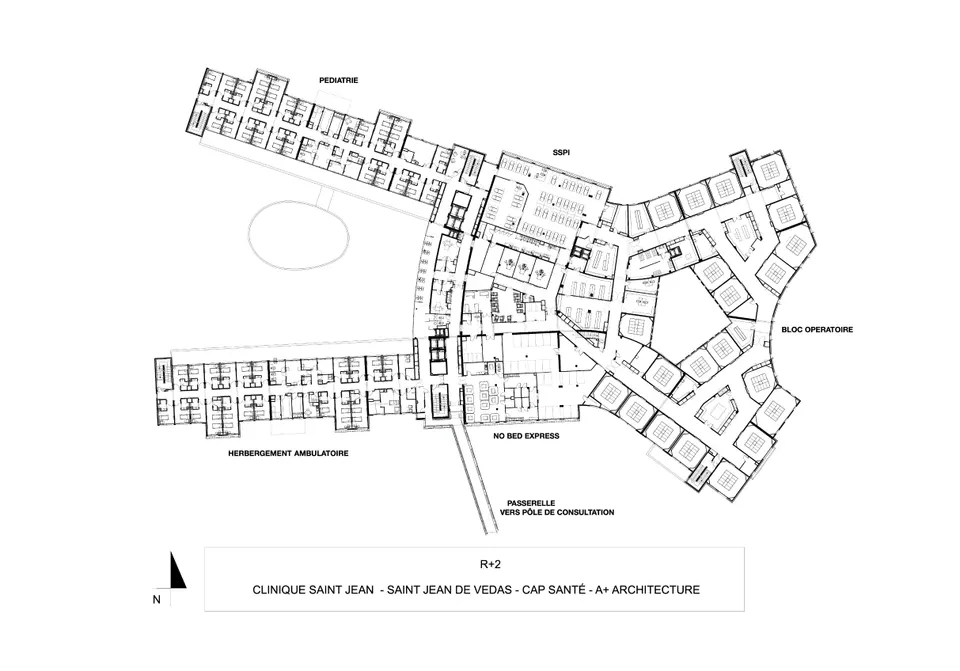
Set between the rue des Jasses and a disused railway line, the building takes its cue from the shape of a chromosome, a layout the architects chose for the site. The clinic is thus organised on an X-shaped plan offering visitors two entrances, one from the car park and the other from Place de l'Europe. Emergency access is on the south side, along the rue des Jasses, while the staff entrance, with its 140-space underground car park, lies at the opposite end.
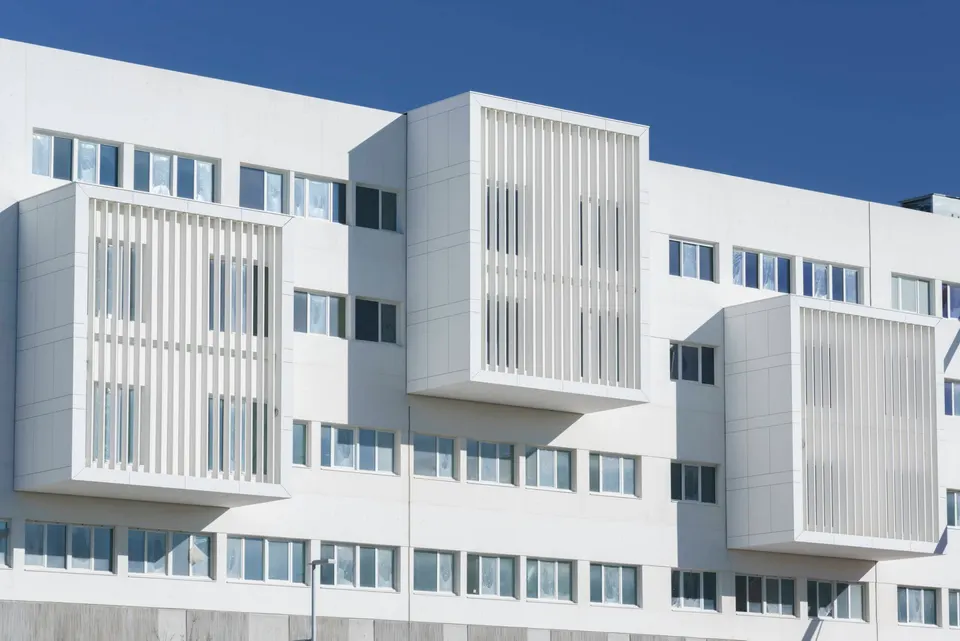
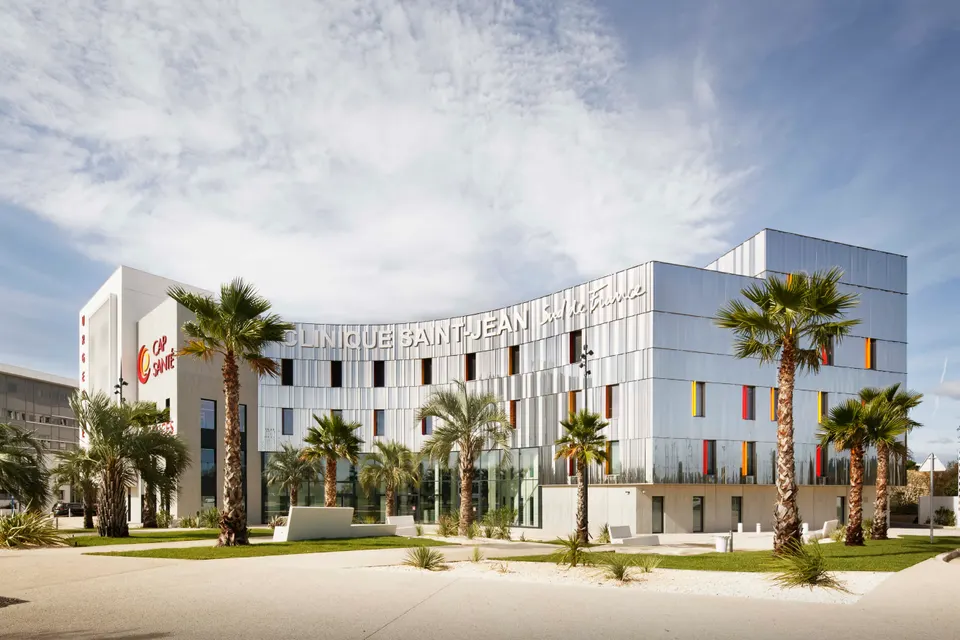
The treatment of the hospital's elevations is relatively restrained, with white concrete façades. The regularity of the plan is enlivened by projecting sections clad in Equitone panels from Eternit.
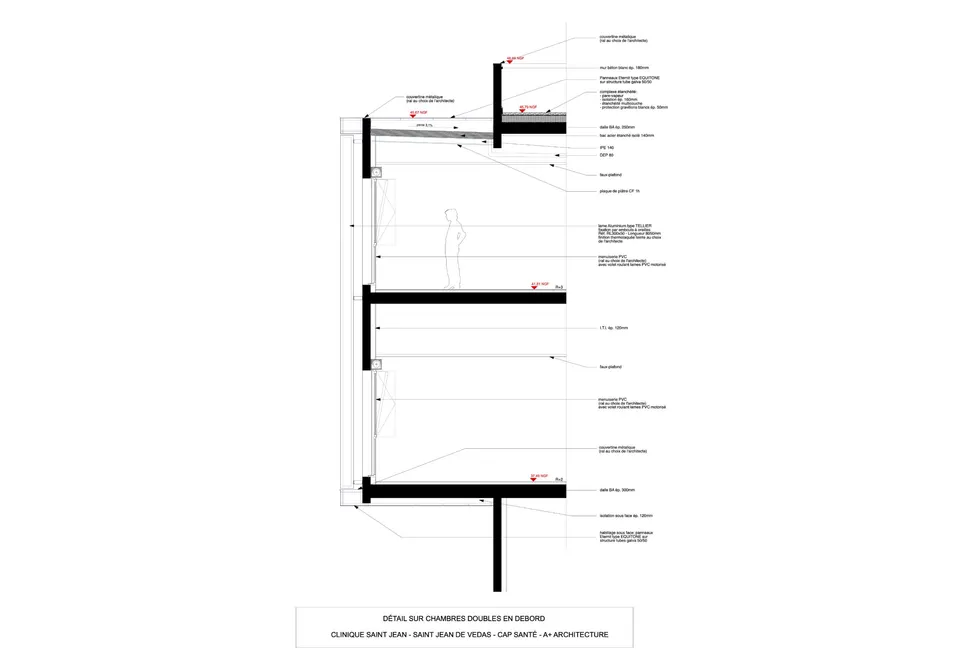
A+ Architecture's scheme provides for two possible extensions: one upwards, which would increase capacity to 343 beds, and the other on the car park site, which would allow new operating theatres to be built.
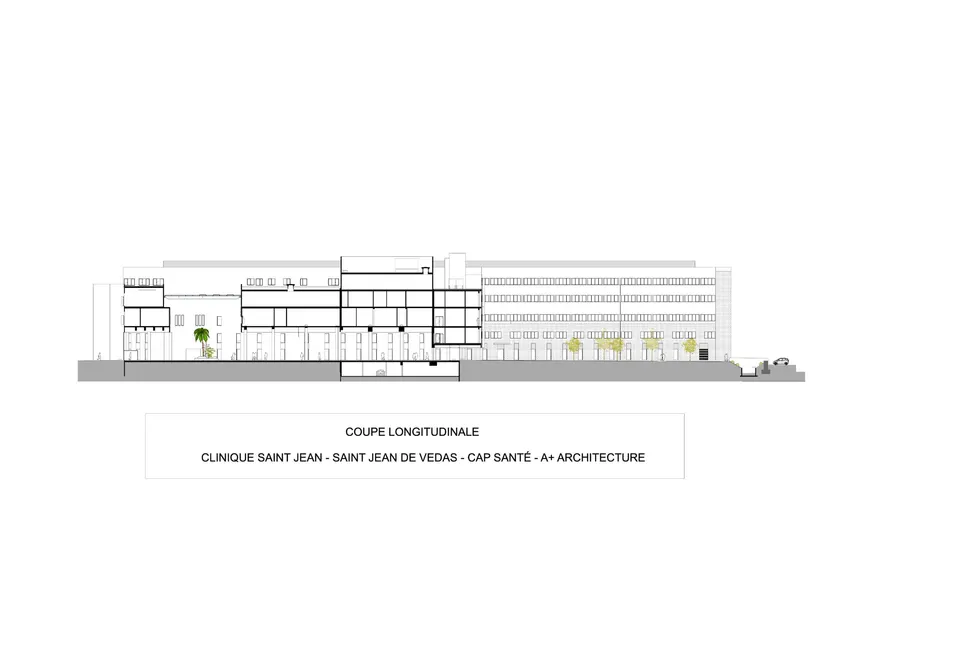
Inside, the Cap Santé project houses a 960 m² imaging department and an operating suite of 24 theatres. On the technical side, Clinique Saint-Jean has 32 km of medical gas and fluid networks designed by Ingéflux, as well as 40 km of hydraulic networks sized by Celsius Environnement.

The Saint-Jean-de-Védas consulting centre
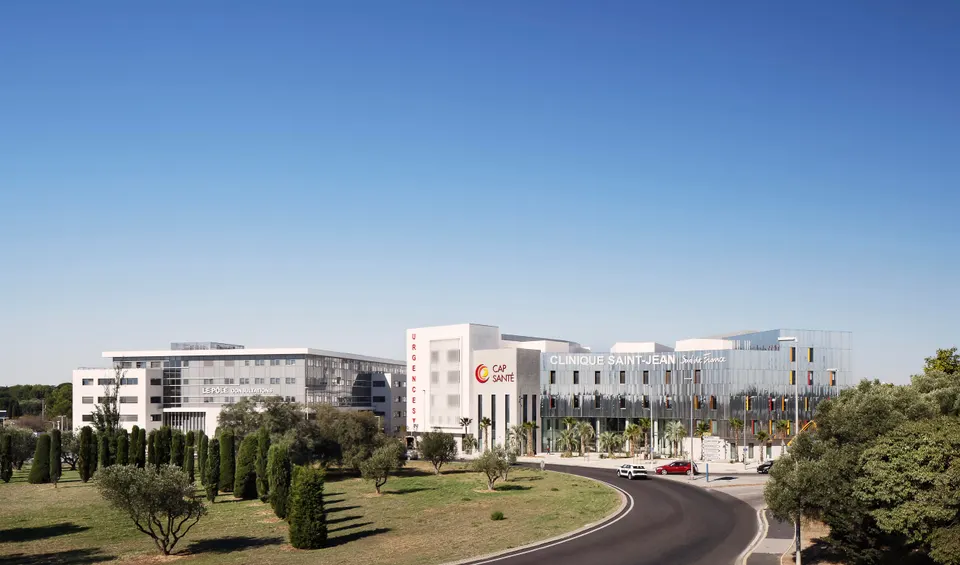
In addition to the clinic, the project includes the construction of a consulting centre bringing together around one hundred doctors. It houses cardiology, ophthalmology, radiology and dermatology departments, surgery (vascular, digestive, paediatric, urological and plastic), a sports medicine practice, an obesity centre and a rehabilitation department. This building was designed by SCP Bonnet – Teissier Architectes, with A+ Architecture acting as associate architect.
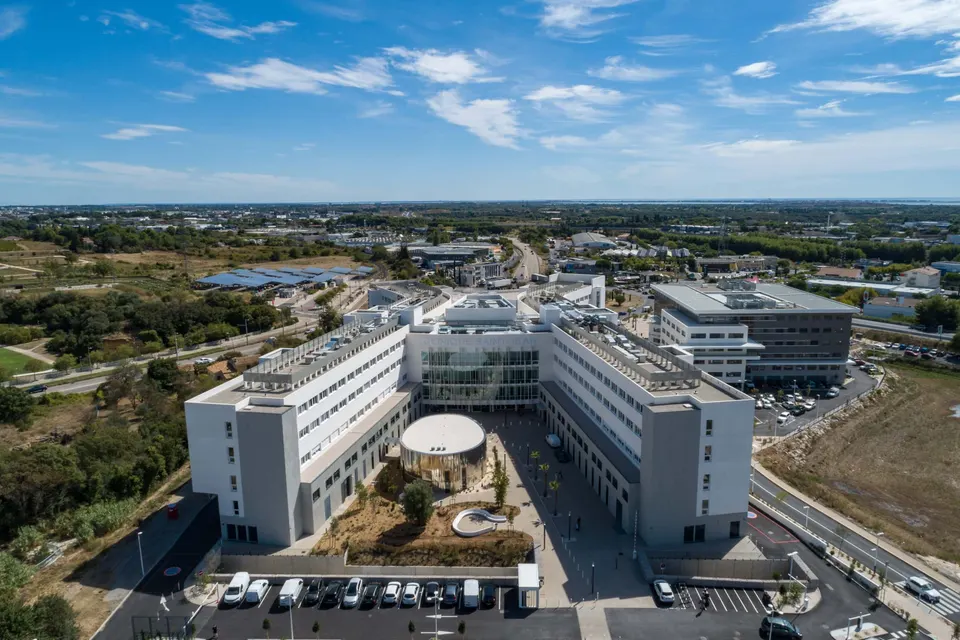
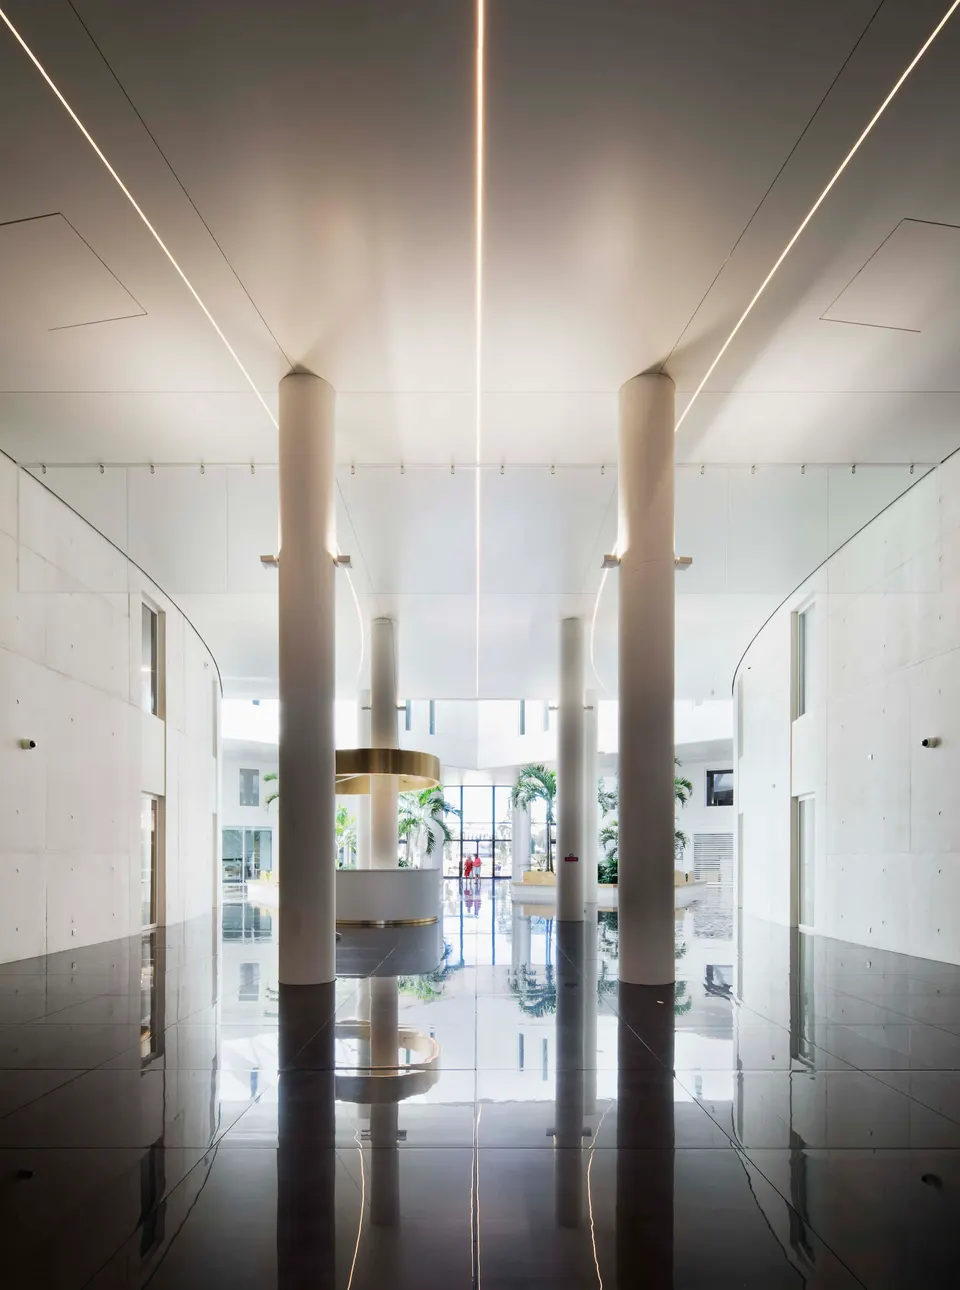
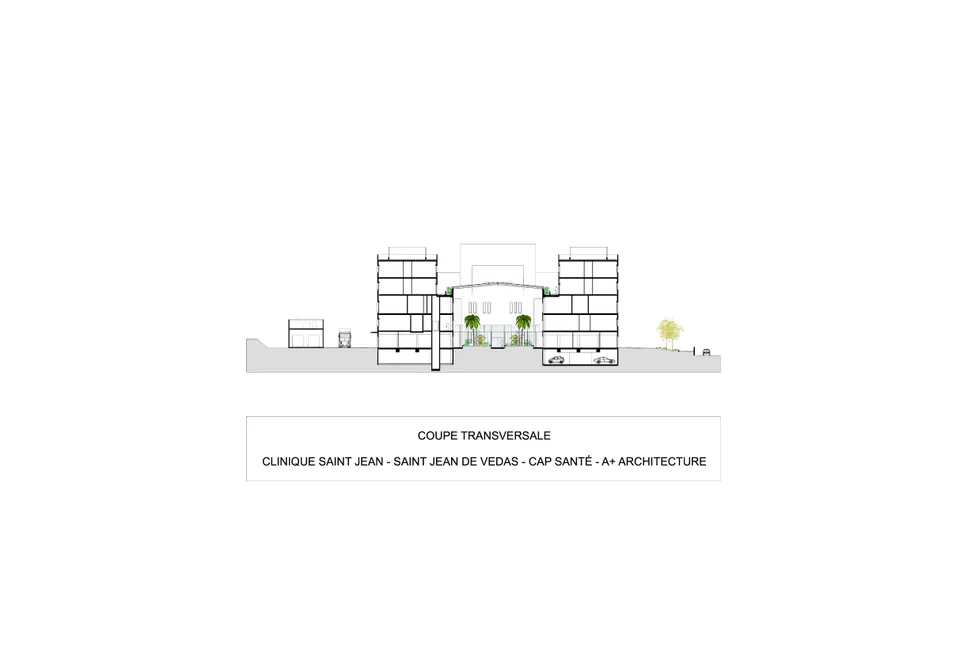
The Saint-Jean-de-Védas consulting centre is organised around a central atrium and echoes the architectural restraint of the wider project. The two buildings are linked by an elevated walkway spanning the street. The facility has been receiving its first patients since August 2020.
Gallery
19 images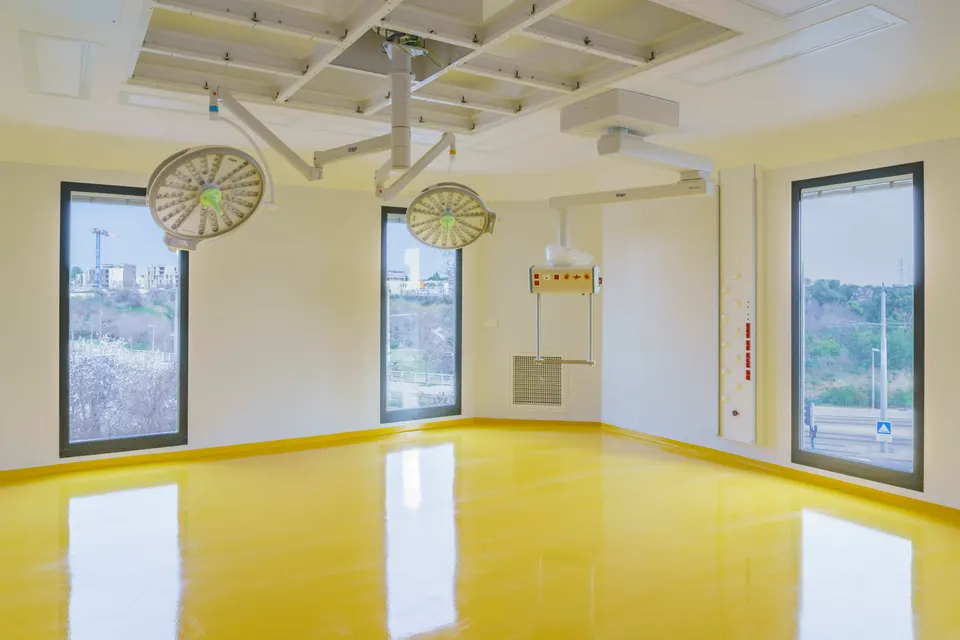

- © Drone Ops
- © A+ Architecture
- © Benoit Wehrlé
- © Camille Gharbi
Also available in FrançaisDeutsch