The Montpellier Arena by A+ Architecture
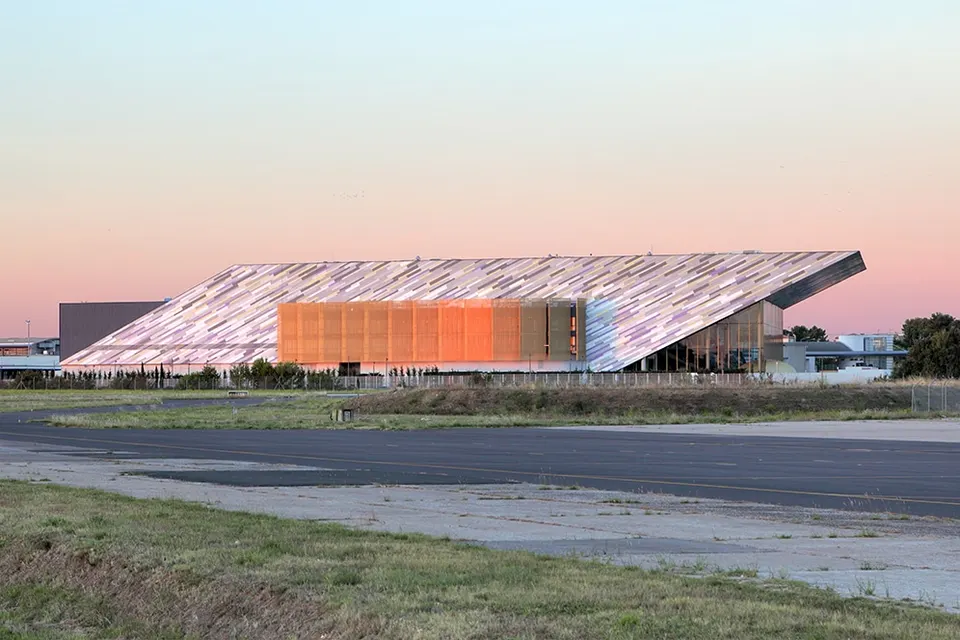
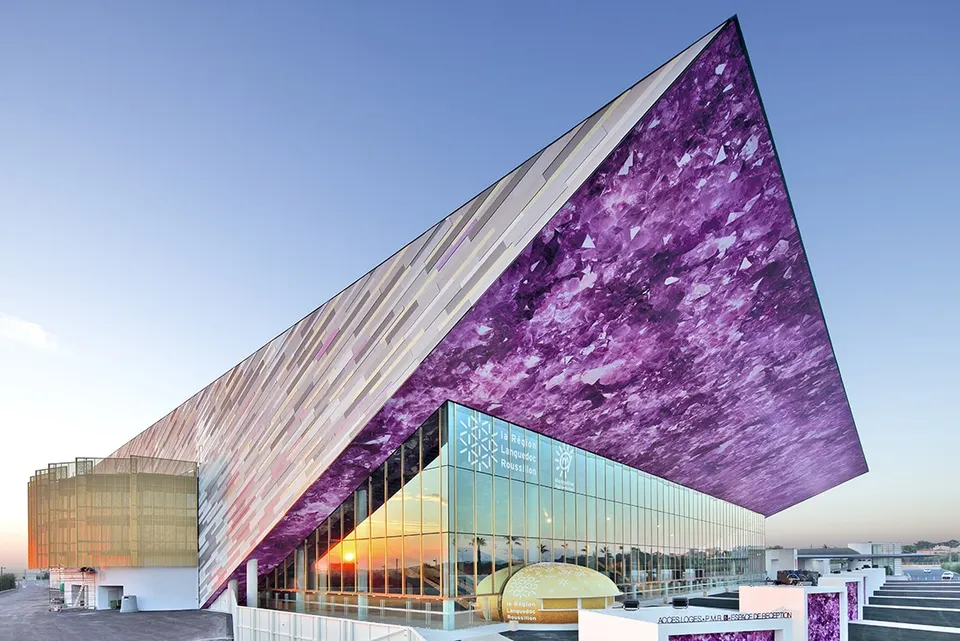
Opened last month by the band Indochine, the Montpellier Arena, designed by the practice A+ Architecture, can hold 14,800 people. With its massive, roughly hewn architecture, it is now the second-largest arena in France, hosting the biggest national and international sporting events.
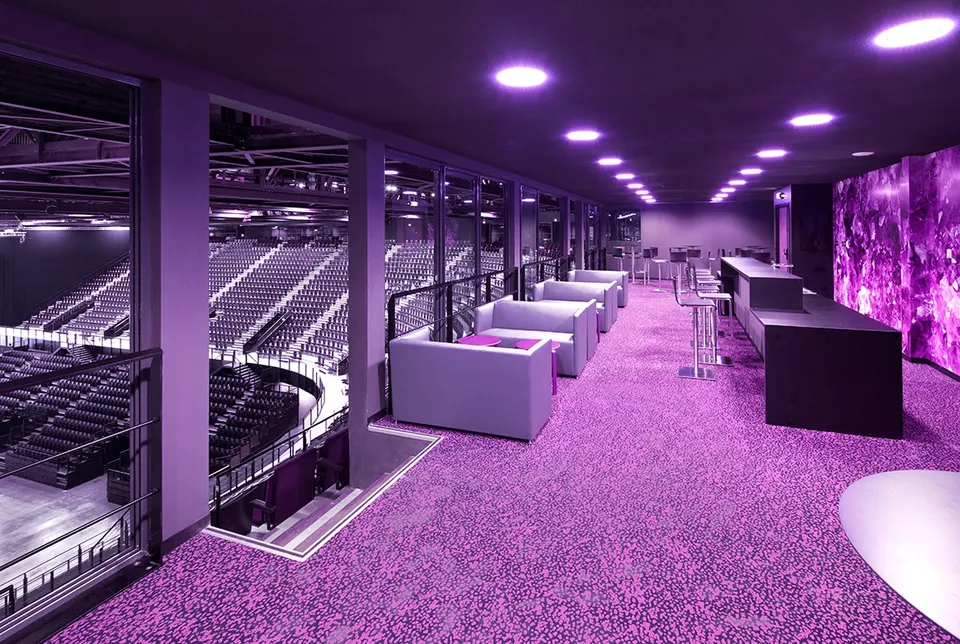
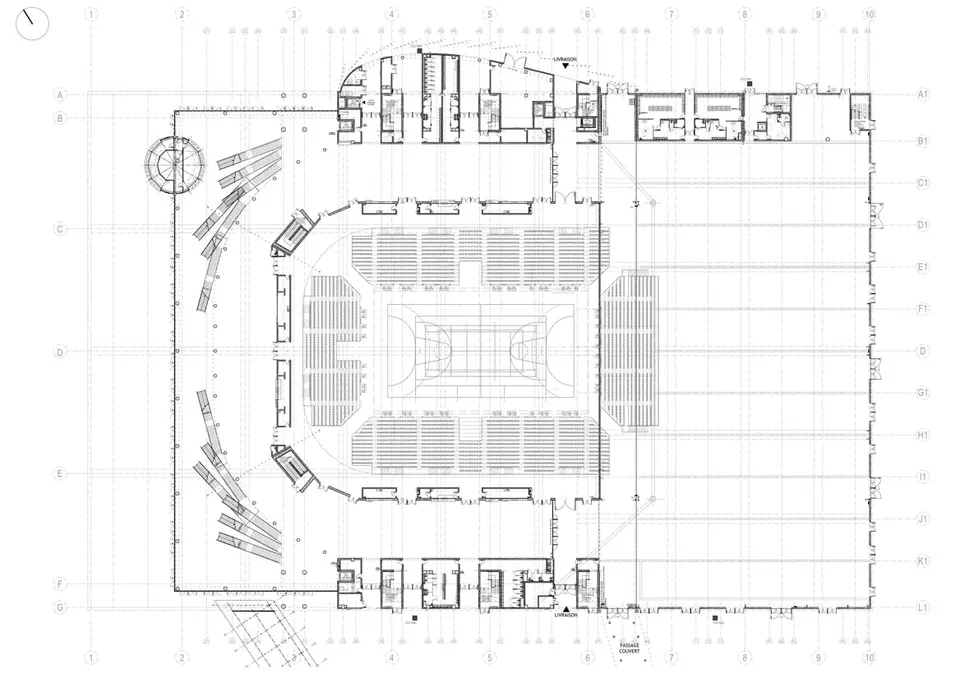
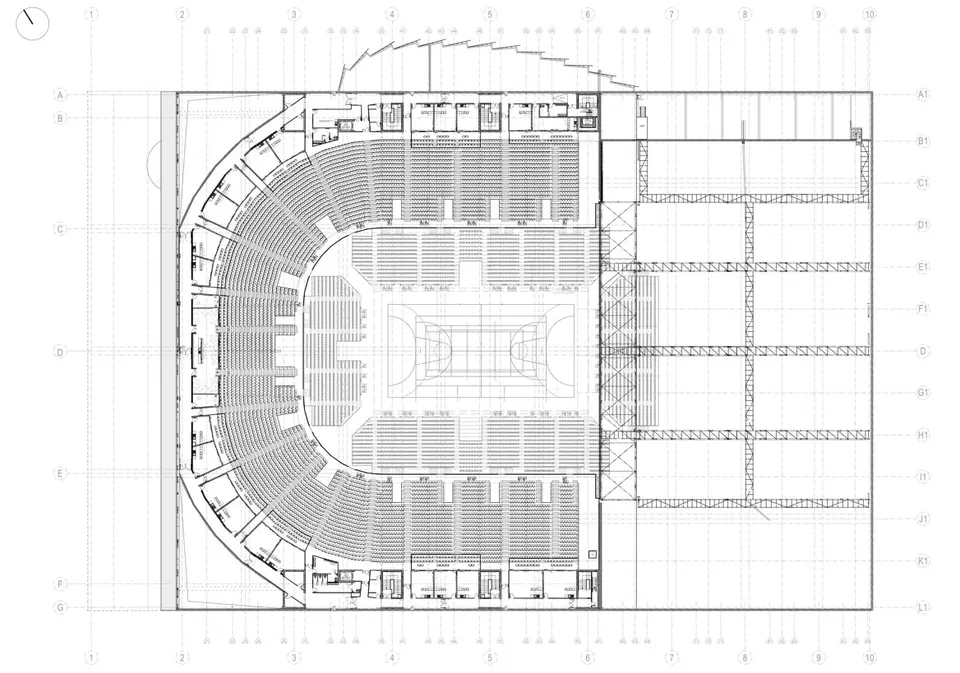
The arena covers 13,800 m² and includes a 6,600 m² exhibition hall, with an overall length of 148 m and a width of about 100 m. It is designed to be flexible, so that it can host a range of events such as handball matches, tennis tournaments, exhibitions and concerts.
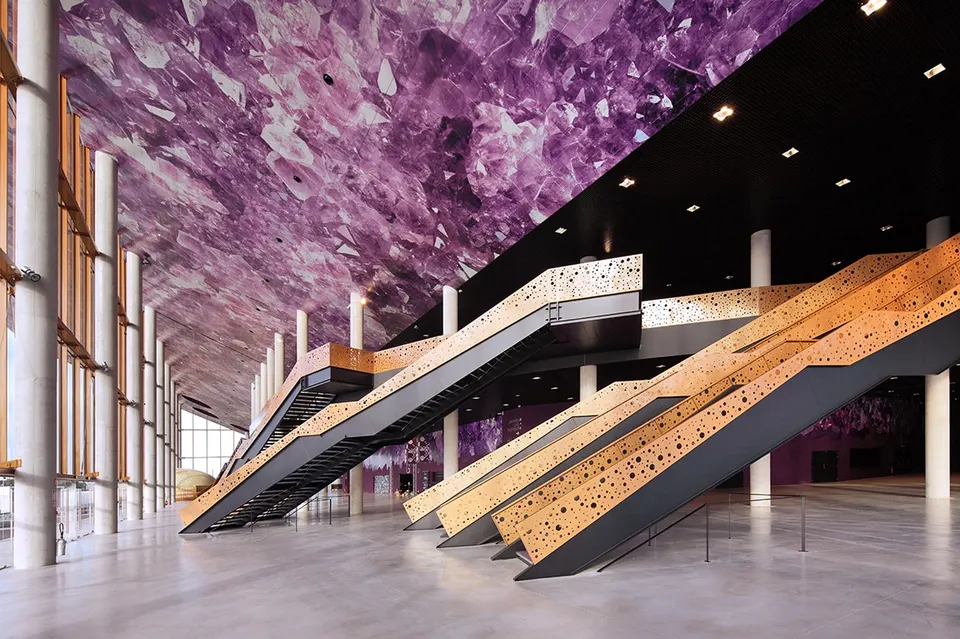
The building's skin has been carefully worked to soften the bluntness of the structure. As a common denominator across these different spaces, a forecourt and a entrance hall of exceptional proportions bring out the atmosphere, in terms of both light and sound.
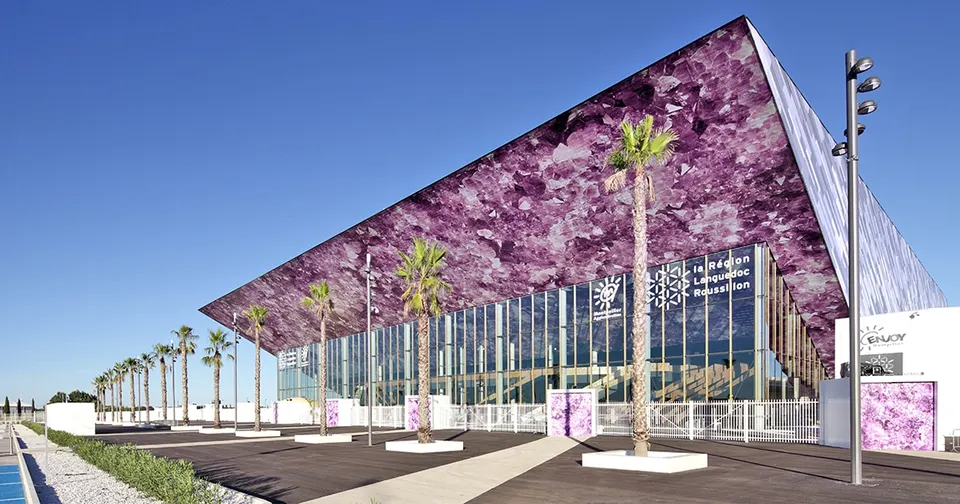
The large glass veil enveloping the entrance hall is clearly recognisable to visitors, as well as to motorists on the motorway leading to the Mediterranean.

Visitors will reach the stands by two types of access: vomitories on the lower level, and concourses on the upper level, reached by large staircases. The acoustics have received impeccable treatment.
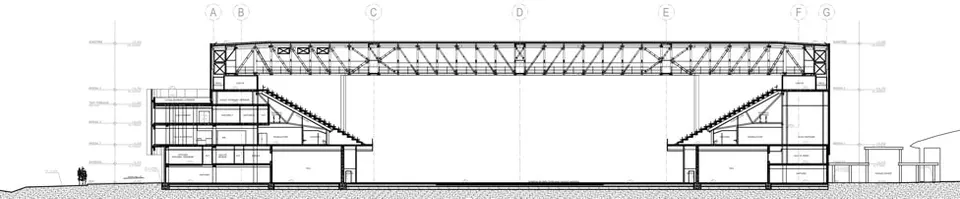
From a technical standpoint, the designers were constrained by a tight programme. The steel frame has a considerable span, and must be able to support, among other things, the giant screens hung at the centre of the arena.
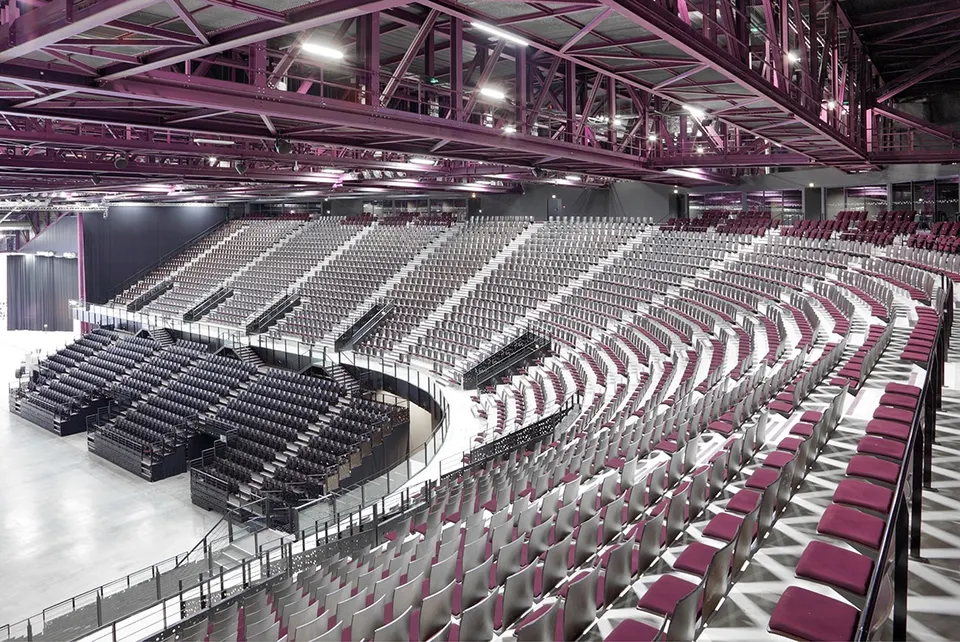
It is worth noting that the tiered seating is removable and movable, and that moving walls also improve spectator comfort by adapting the arena to its audience.
Gallery
10 images- © Benoît Wehrlé
- © A+ Architecture
Also available in FrançaisDeutsch