Élisabeth de Portzamparc's proposal for the Musée de la Romanité
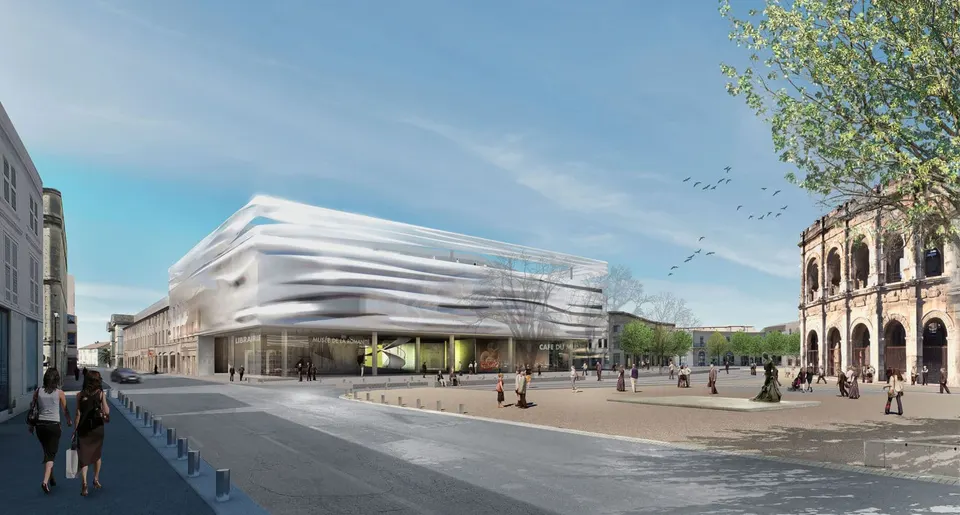
The winning architect, Élisabeth de Portzamparc, built her proposal on contrast. Her building makes no attempt to recreate the past, since the past lives on in the present. Over twenty centuries, structures have become far more refined, and the result is a dialogue that opens with lightness.
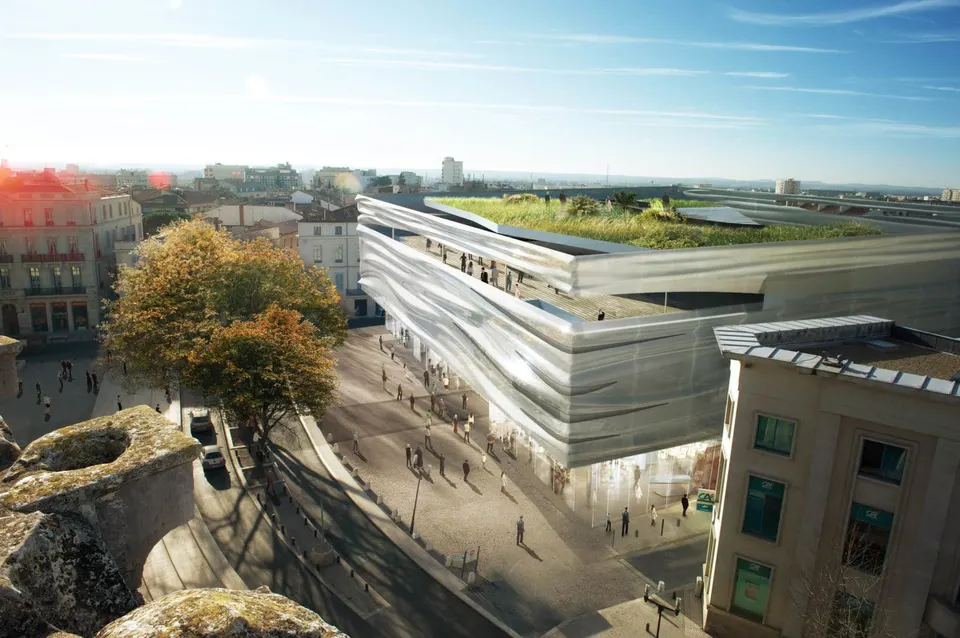
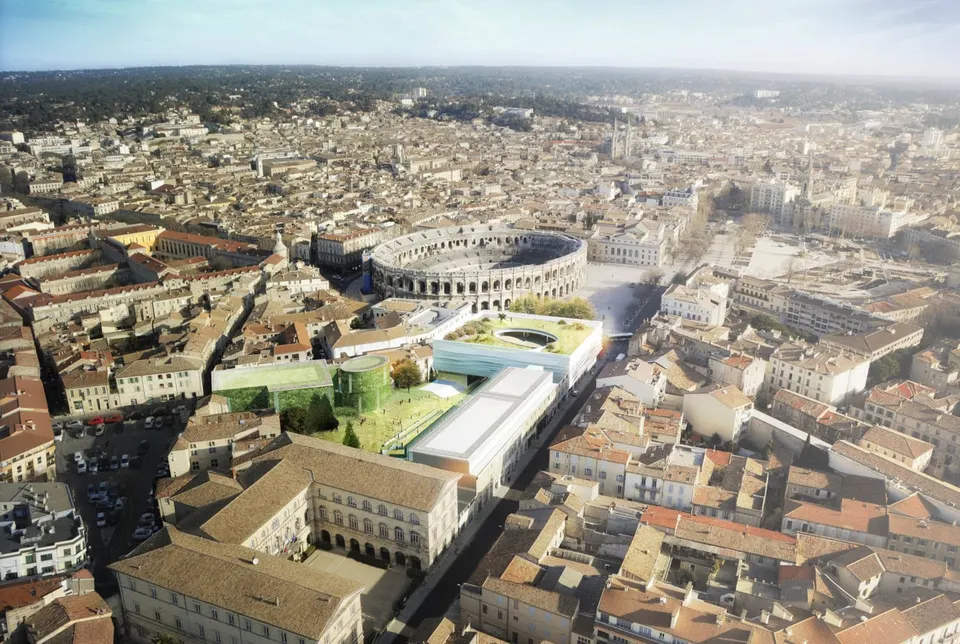
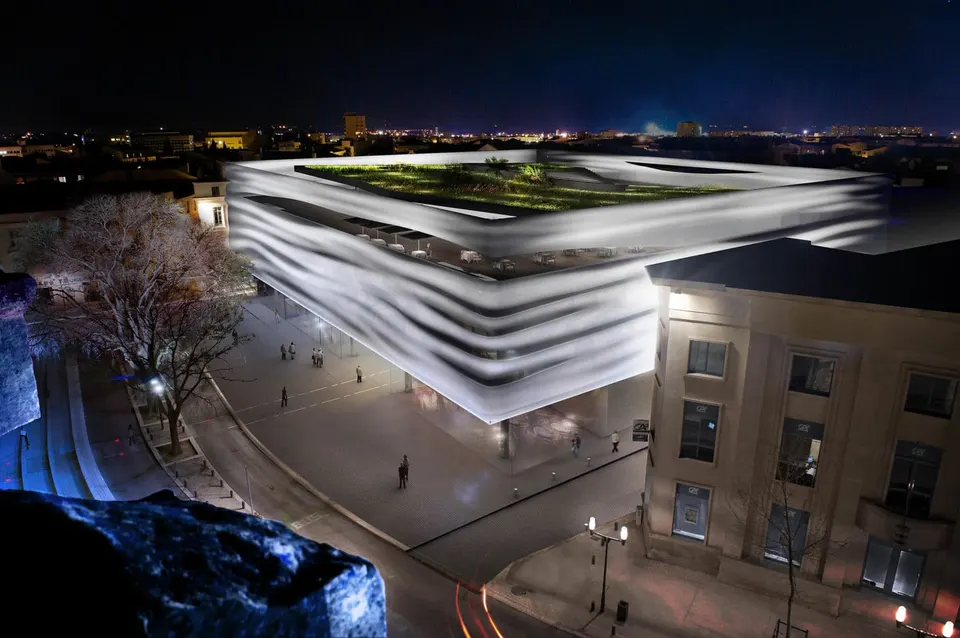
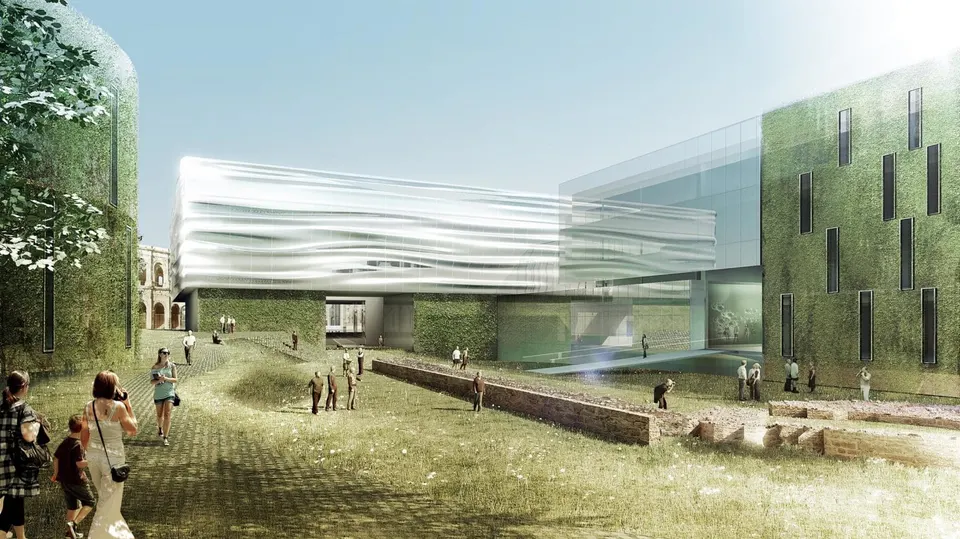
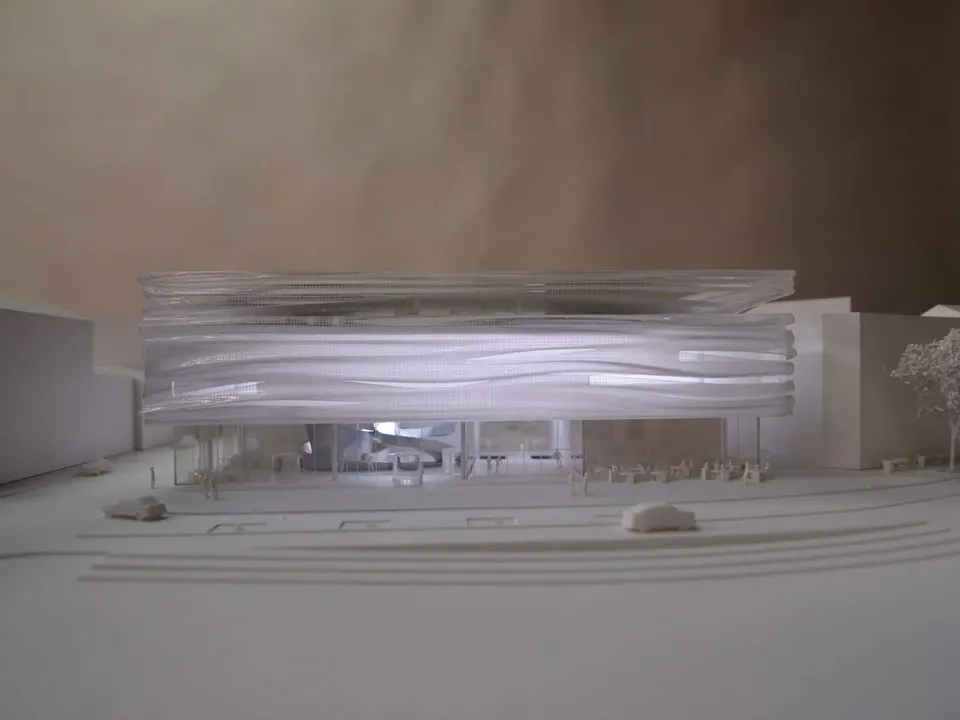
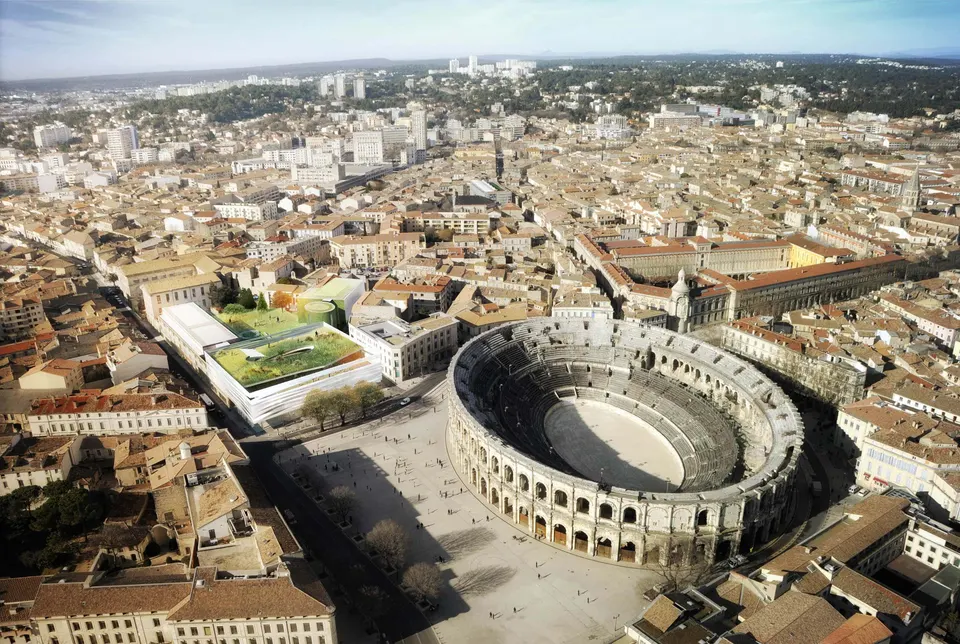
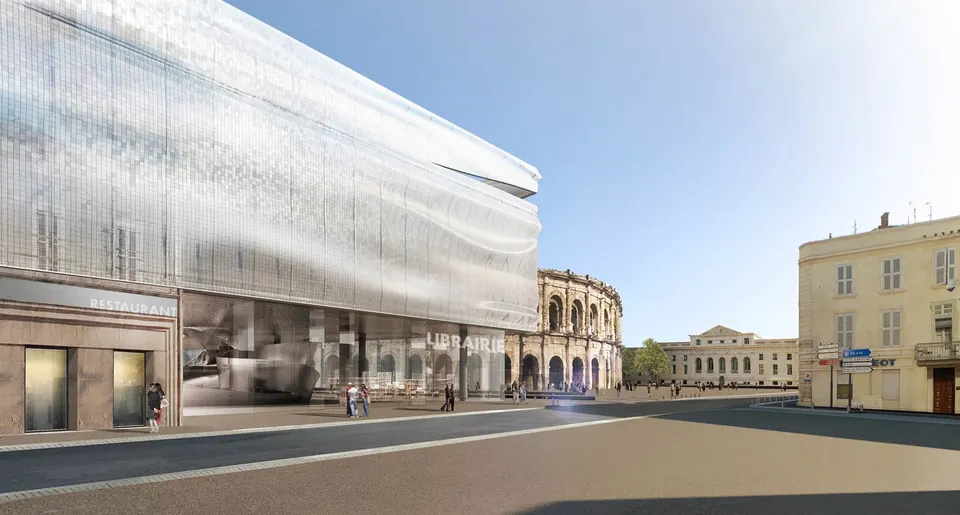
“The competition brief explicitly called for a museum that would be a contemporary response to the Roman Arena. I studied the Arena at length and asked myself what a contemporary building really means. It seemed perfectly obvious to me that the dialogue between the two architectures should rest on opposition and difference: on one side, a round volume, ringed by the vertical lines of the Roman stone arches and firmly anchored to the ground; on the other, a large square volume, floating above it and entirely draped in a toga of pleated glass.” says Élisabeth de Portzamparc.
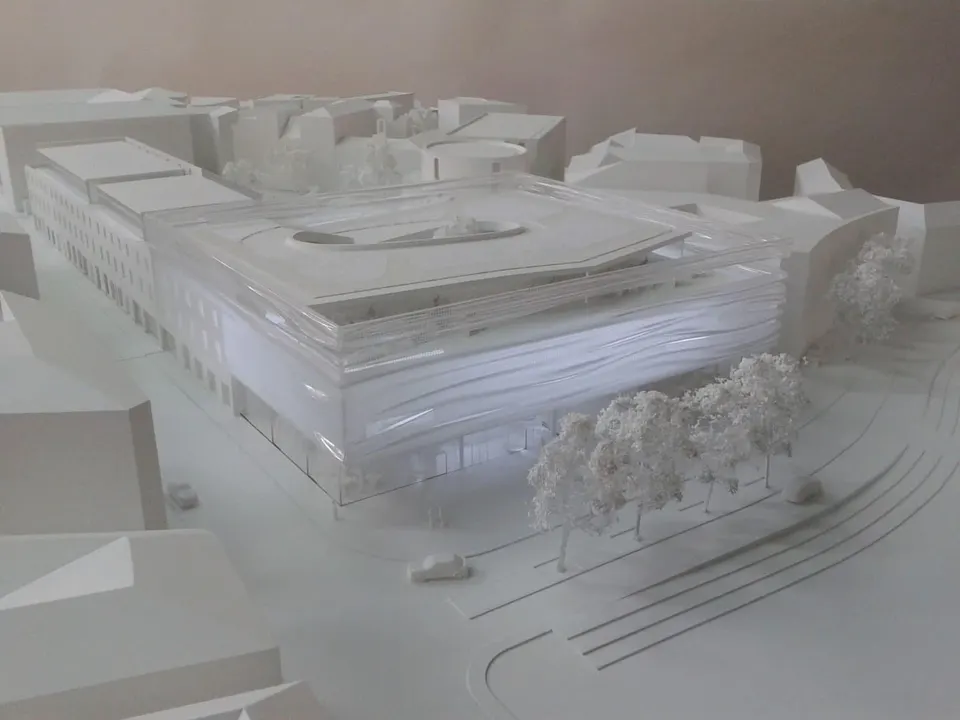
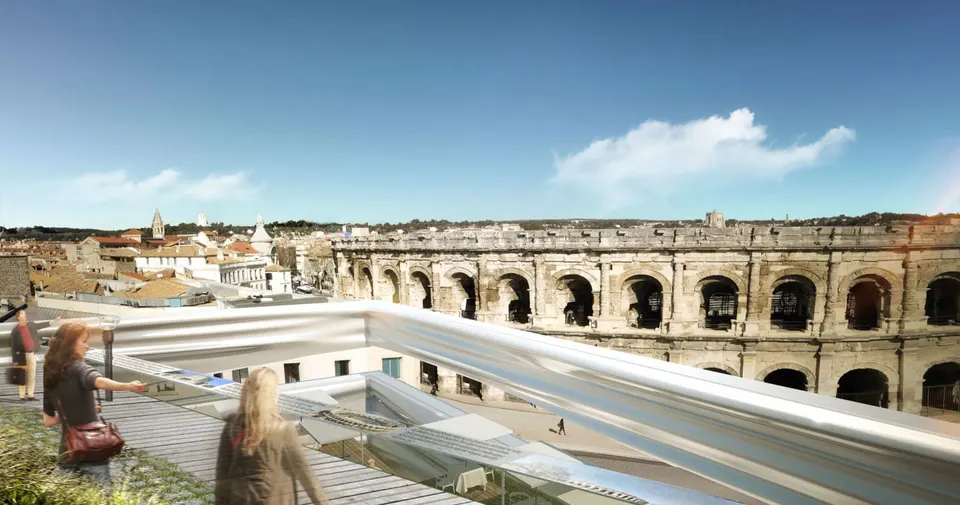
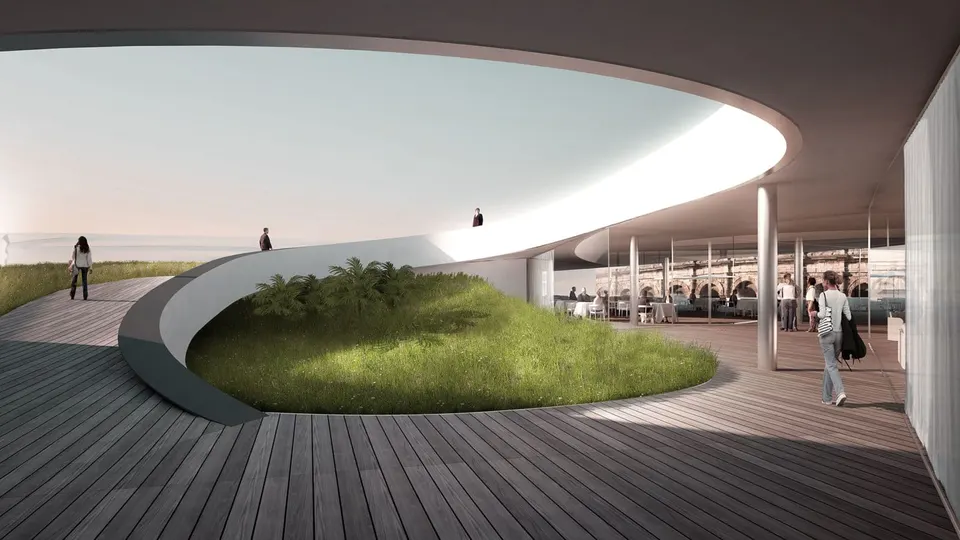
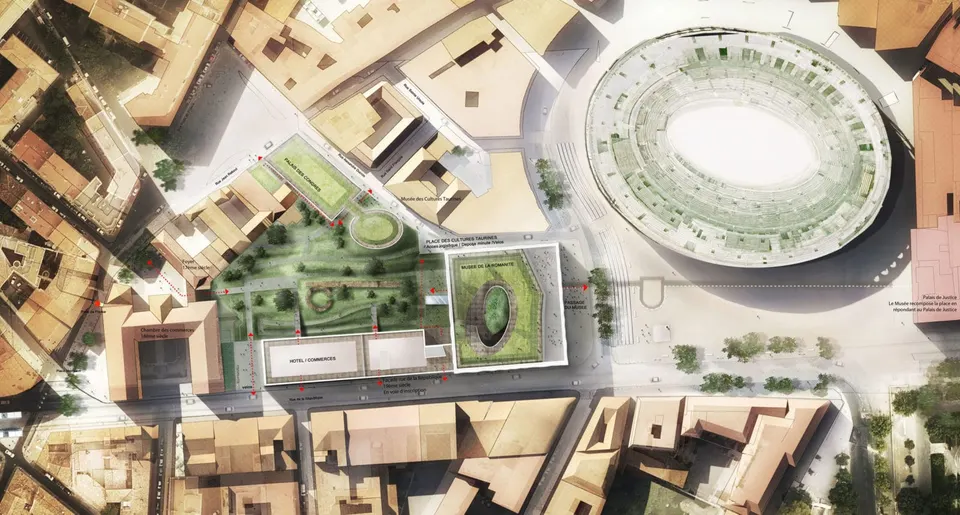
This light, rectangular block is wrapped in sheets of glass tiles that give it the look of draped fabric. It will be held to the structure by a concealed metal frame. On the roof terrace, nearly 2,000 m² of planted soil will blanket the building.
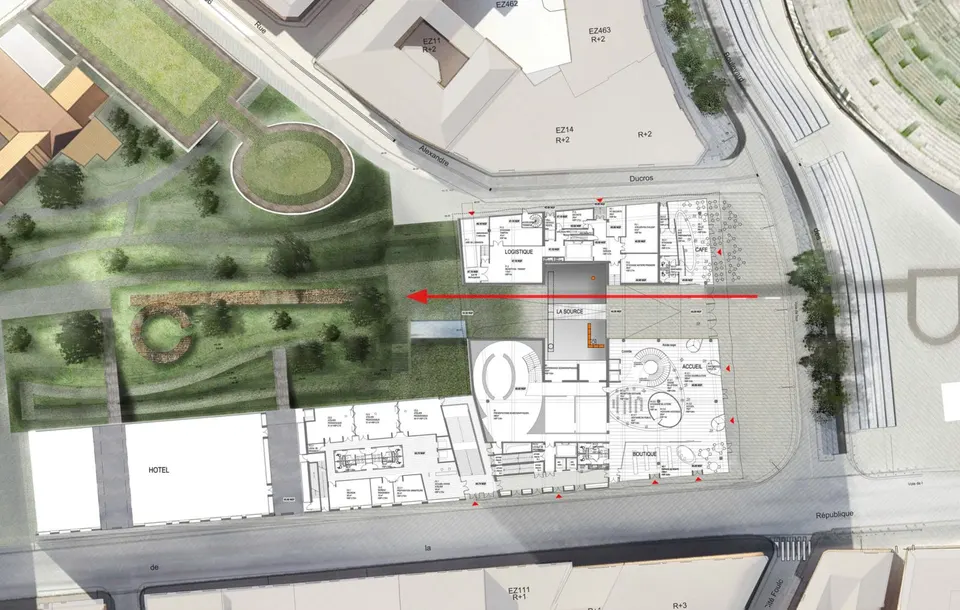
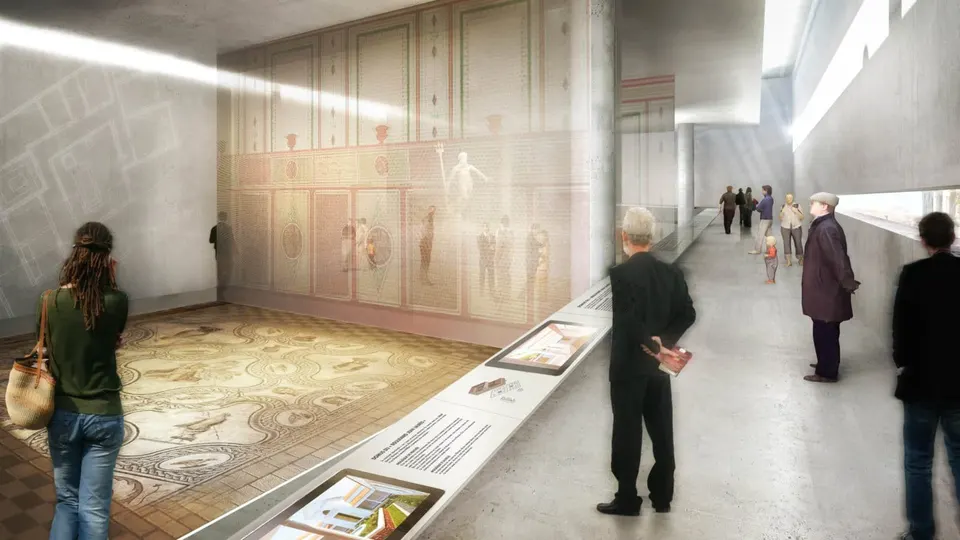
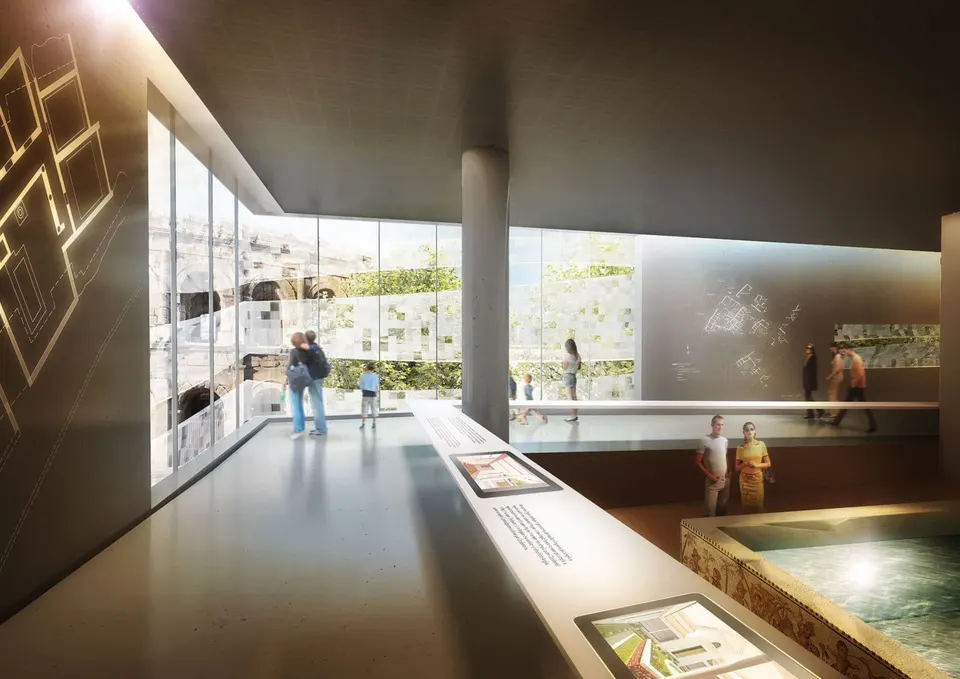
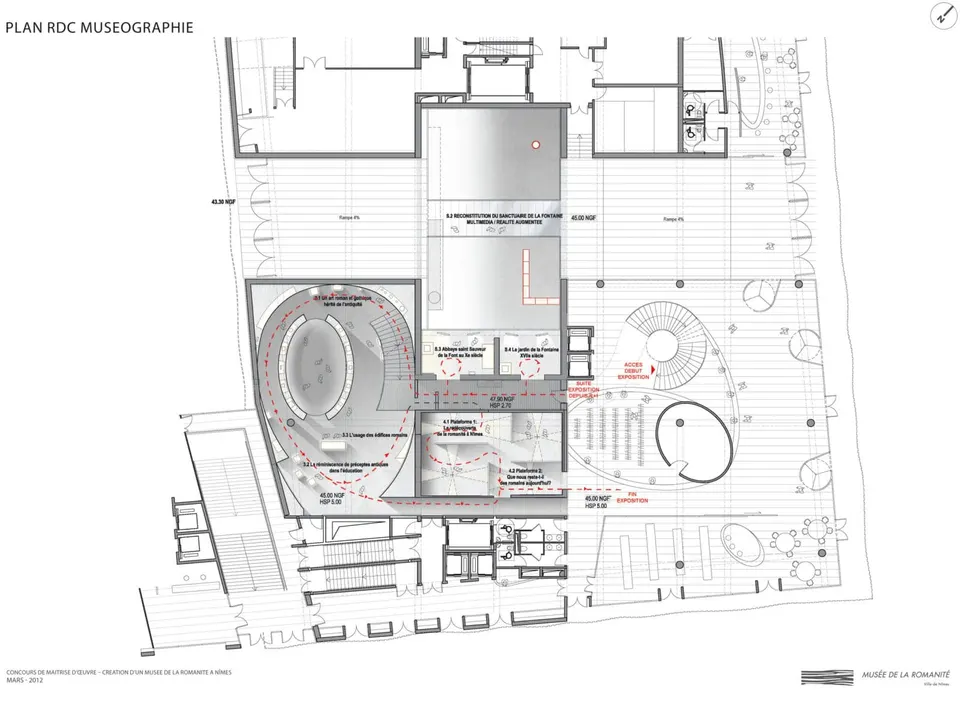
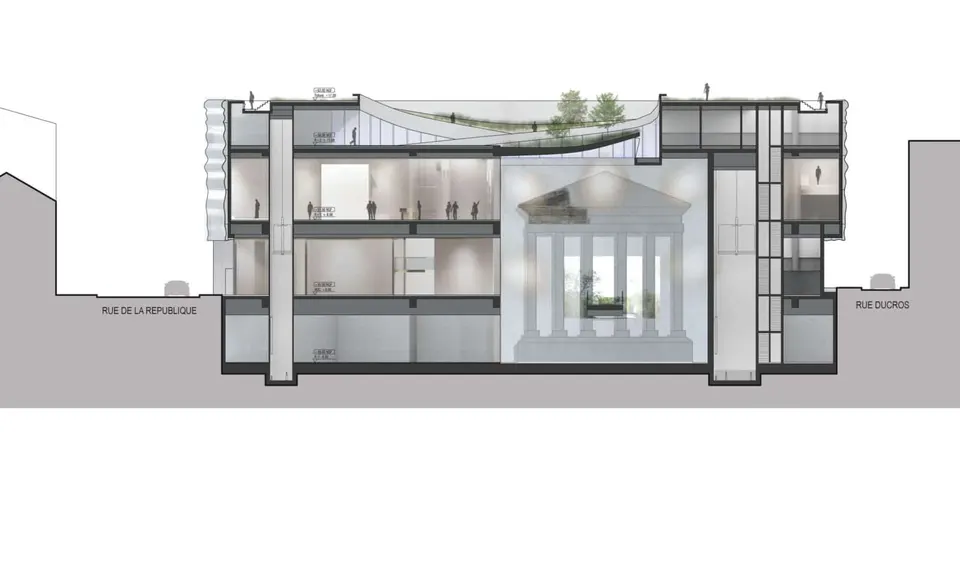
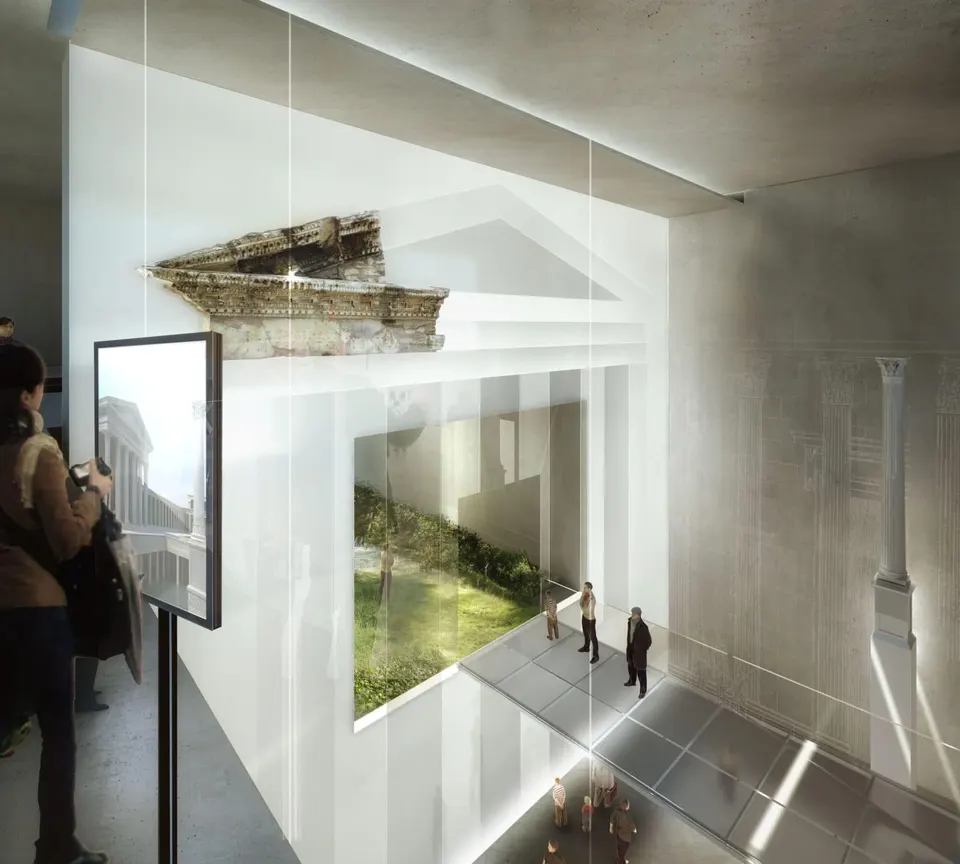
The building is marked by a large opening that leads through to the archaeological garden. This passage cuts across the so-called Source. The atrium, which begins at basement level, reconstructs the sanctuary and incorporates the pediment of the propylaeum, which is little known to the public today for lack of space.
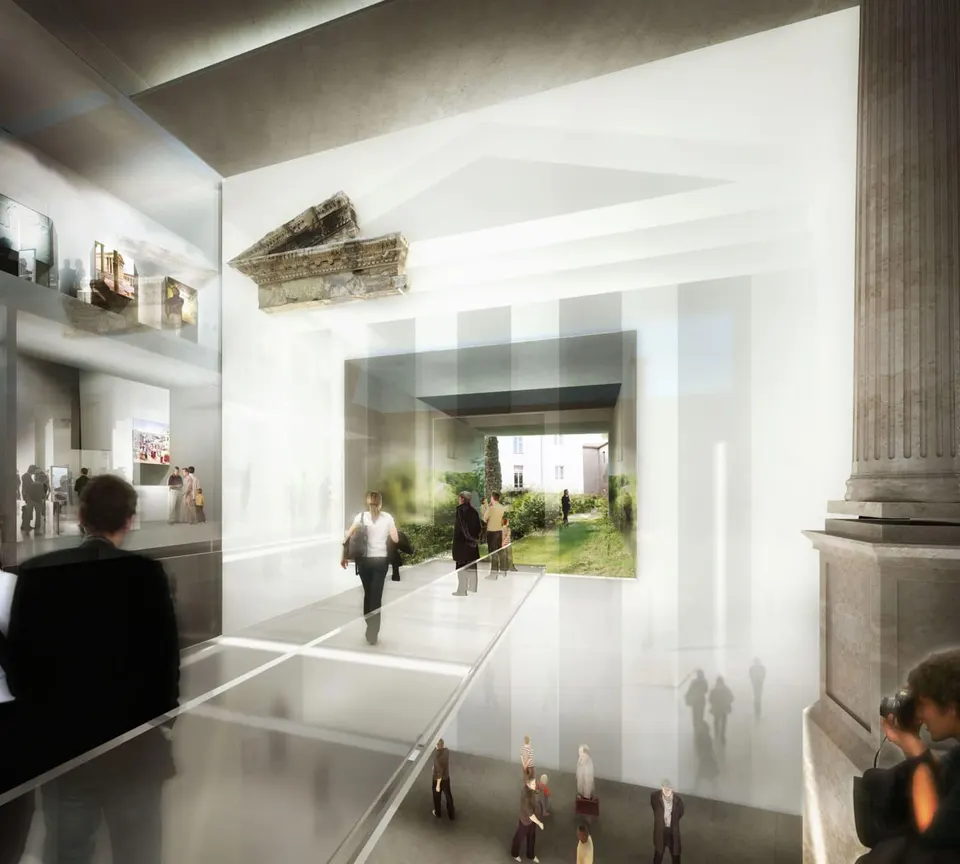
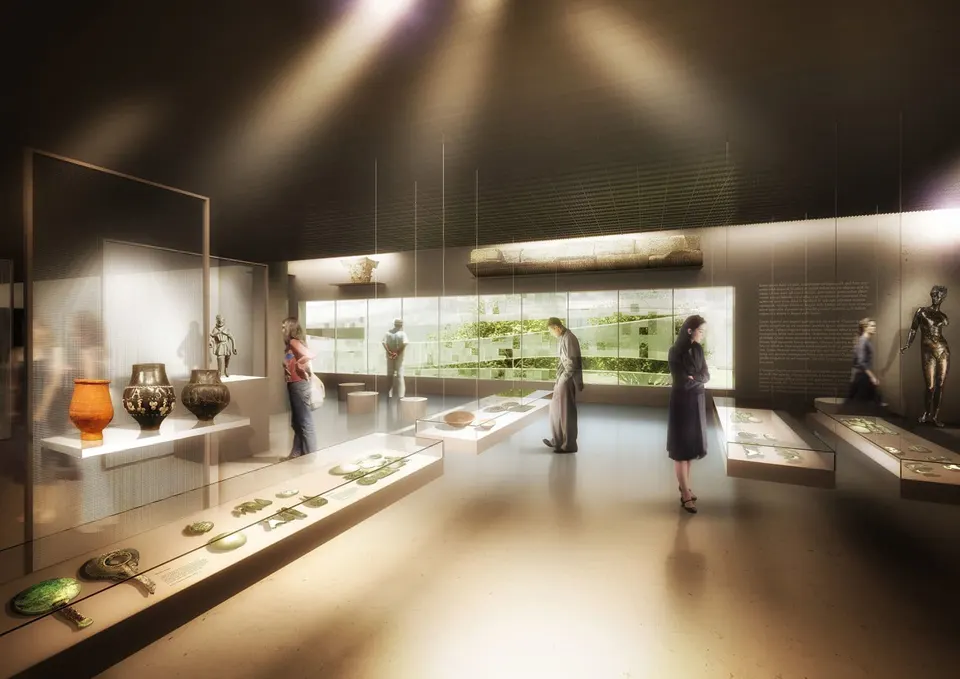
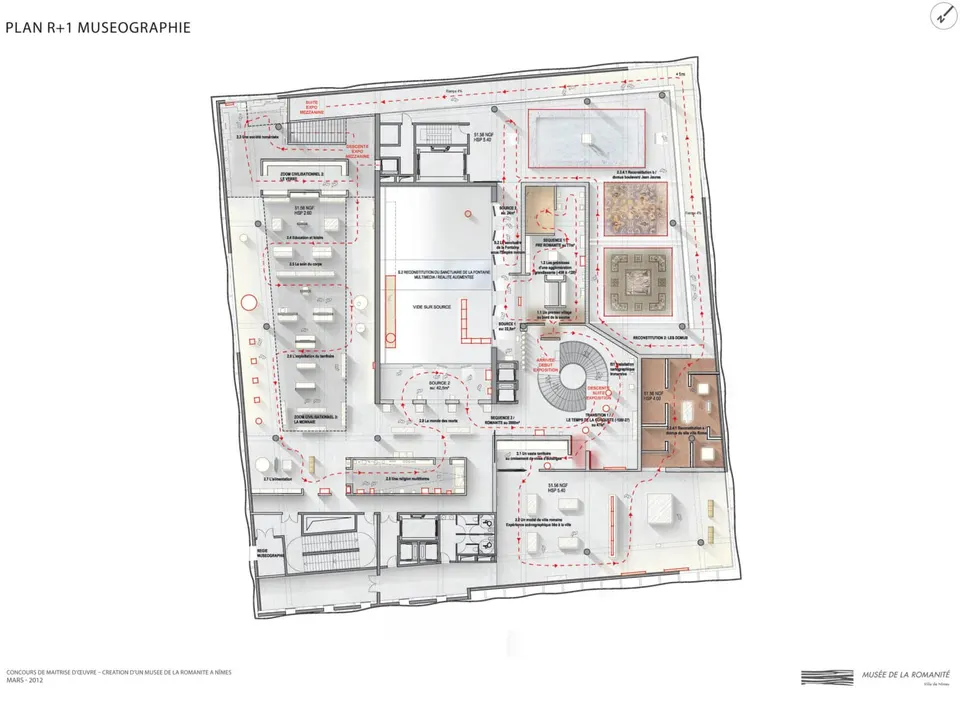
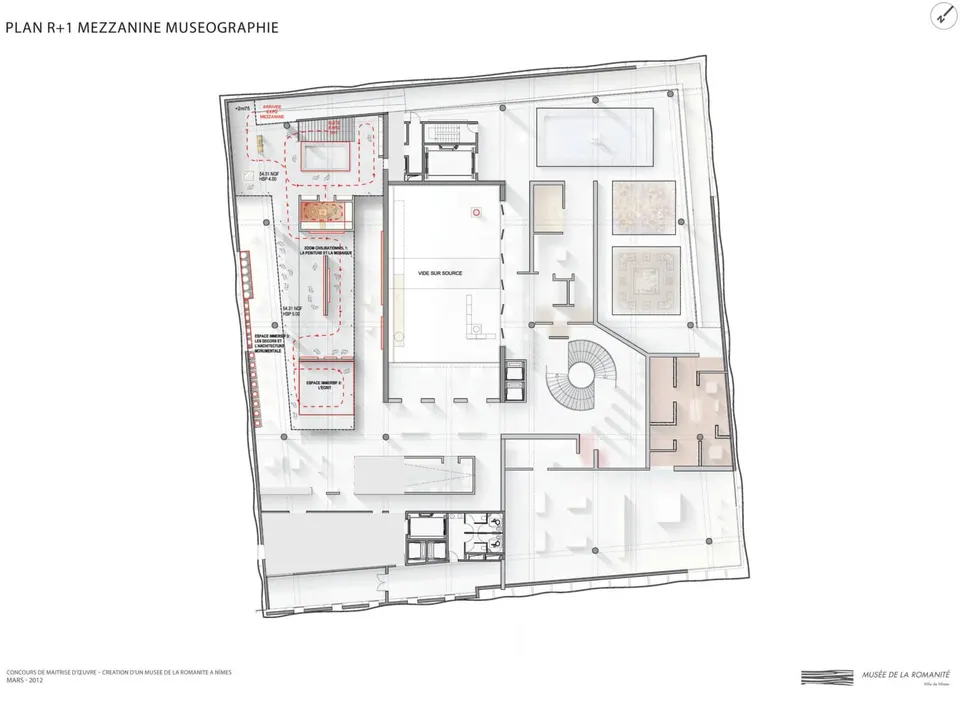
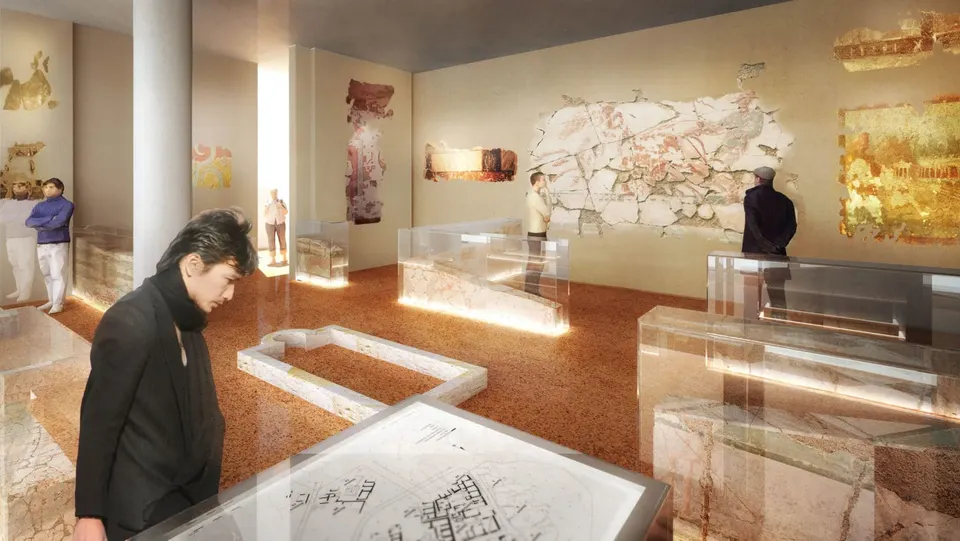
The visit gains height by way of a gently sloping ramp that runs along the façades of the north corner. The ramp gives visitors a variety of viewpoints over the museum's pieces on Roman history. In the other two finalist schemes, visitors move freely through large spaces; Élisabeth de Portzamparc takes a quite different position. Visitors are led back and forth through narrower volumes. At the end of the visit, they can take the circular staircases, which intertwine in pairs.
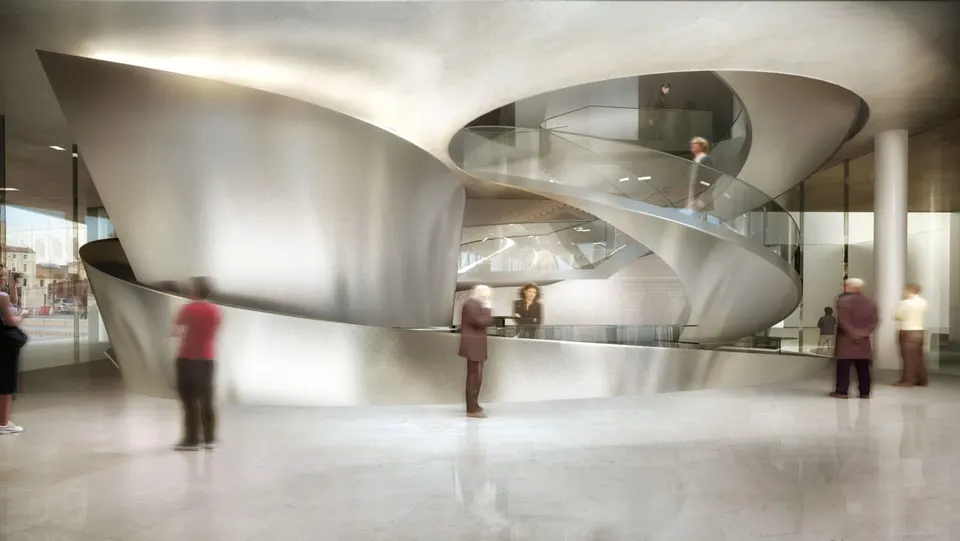
With this great street, the architect sought to draw passers-by into the archaeological garden, which covers nearly 3,300 m². Designed by Méristème, the garden traces three eras through successive strata: pre-Roman, Roman and post-Roman. Visitors will be able to gauge the passage of time through the thickness of these different layers of soil, reinforced by the remains of the ramparts. The garden will operate independently of the museum and will be open to the public during the day.
The buildings on rue de la République will be restored, notably with arches at their base, a requirement of the Monuments Historiques architect. They will house the museum's offices, educational workshops, documentation centre and conference room. I invite you to discover the finalist proposal by Rudy Ricciotti's practice.
Gallery
26 images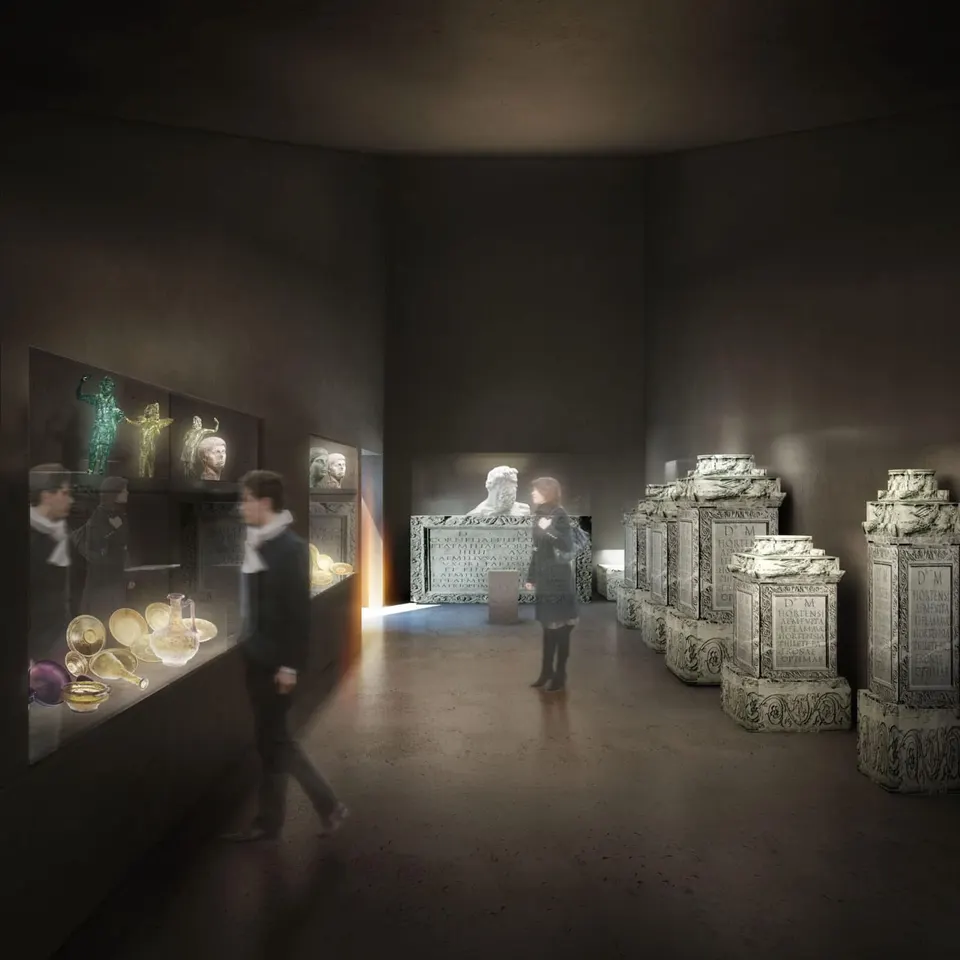
- © Élisabeth de Portzamparc
Also available in FrançaisDeutsch