Montpellier: Collège Port Marianne by A+ Architecture
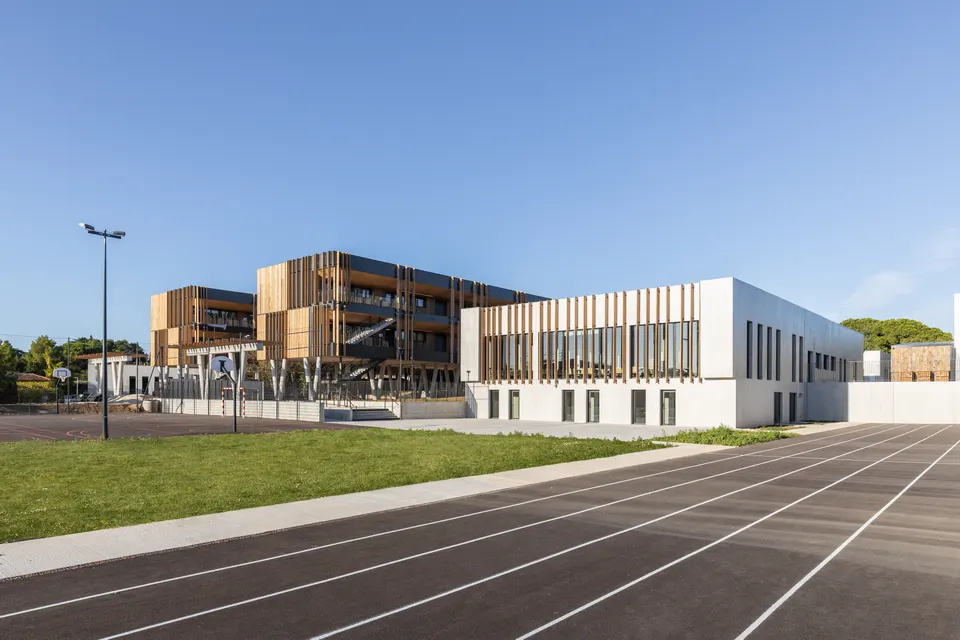
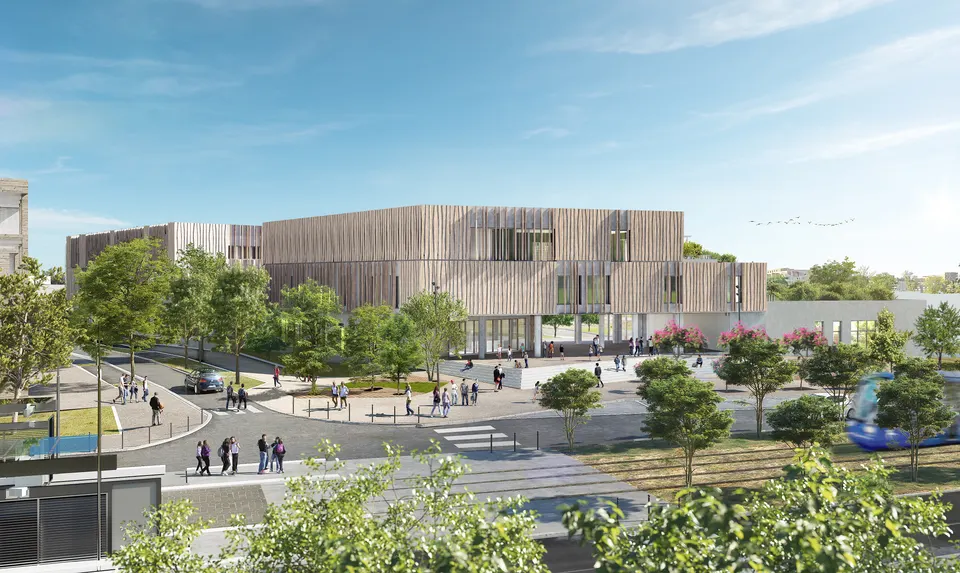
A+ Architecture, working with AMG Architectes, will complete the handover of the Collège Port Marianne in March 2023. The new secondary school, designed for 750 pupils and extendable to 900, stands in the south-east of Montpellier, not far from the TGV station and the Odysseum shopping centre. The project, led by Bouygues Bâtiment Centre Sud-Est, covers 6,575 m² and has a budget of €18 million.
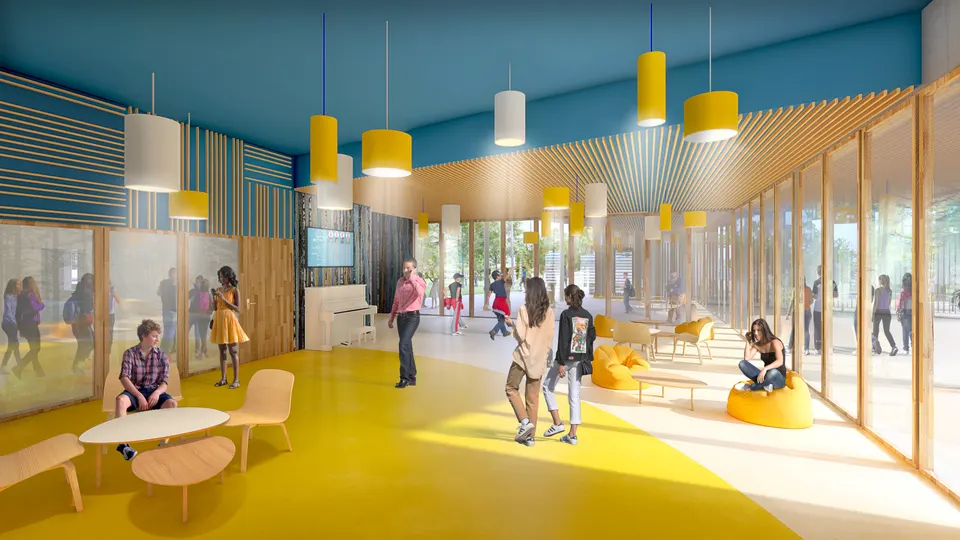
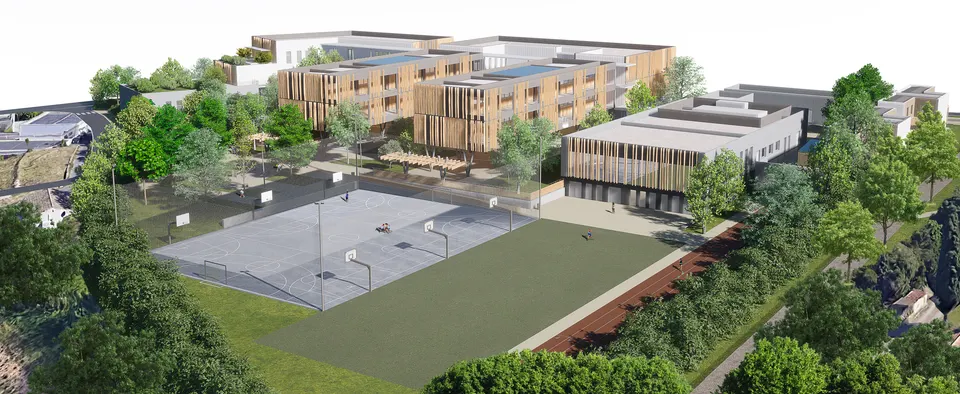
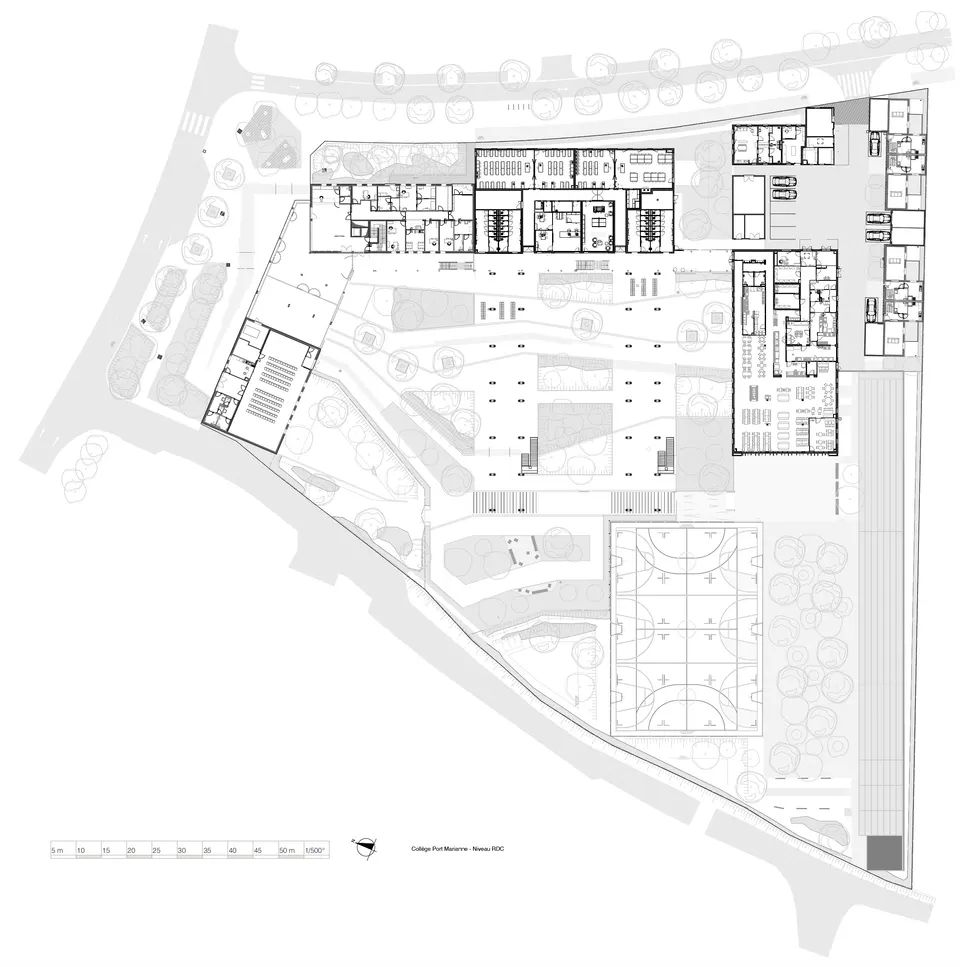
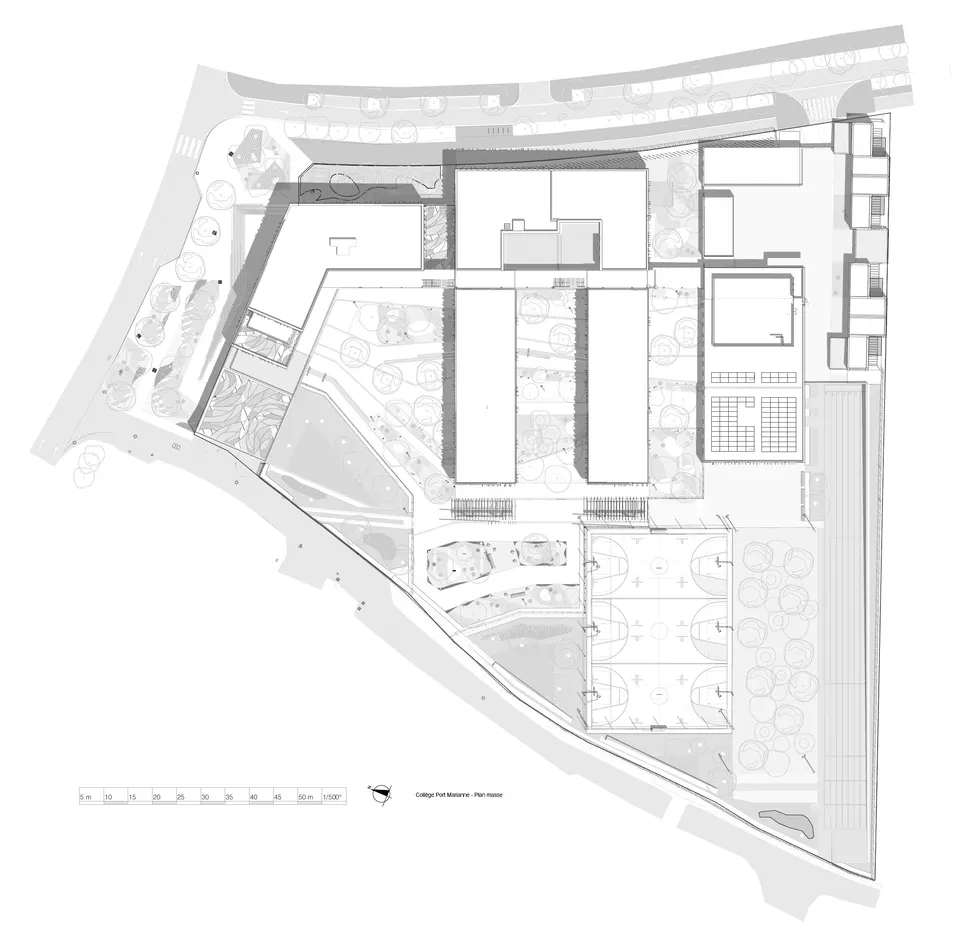
The school is served by a tramway line to the north, and it is on this side that the administration building is found. It includes a staff area offering a range of workspaces, from quiet booths to relaxation areas.
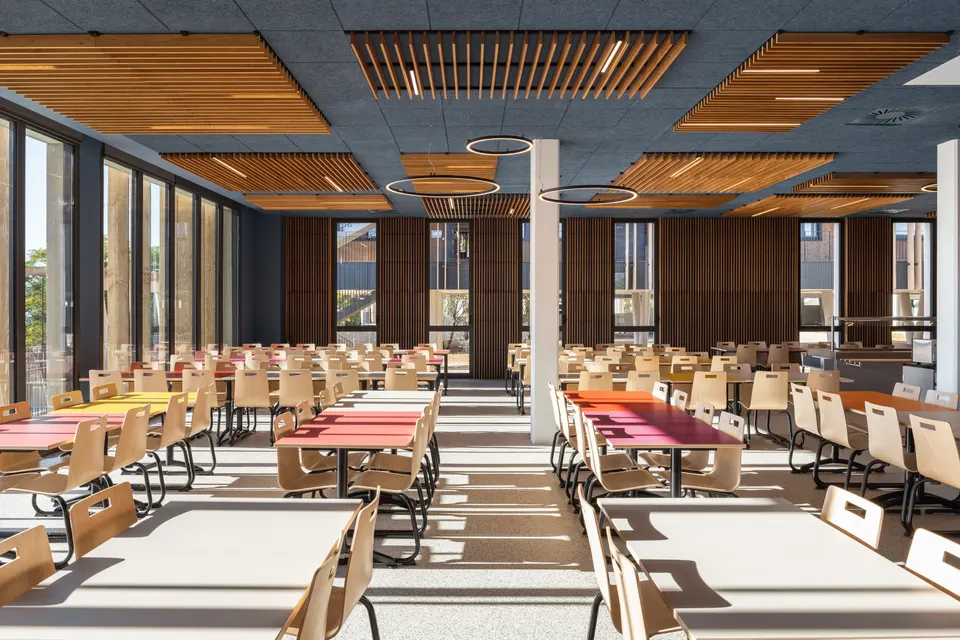
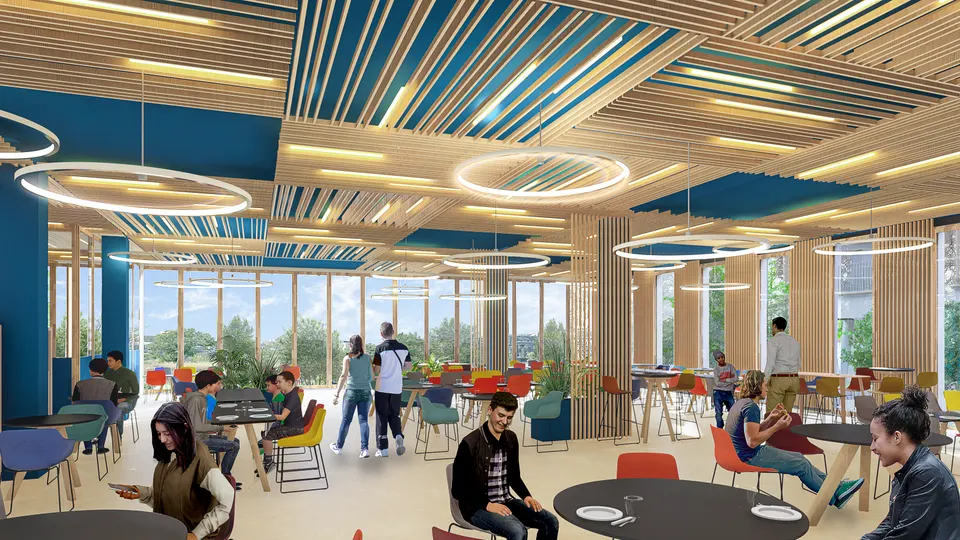
At the opposite end, to the south, stands the building housing the canteen. It overlooks the running track and the sports pitches. Timber is used extensively for the acoustic treatment of the dining hall.
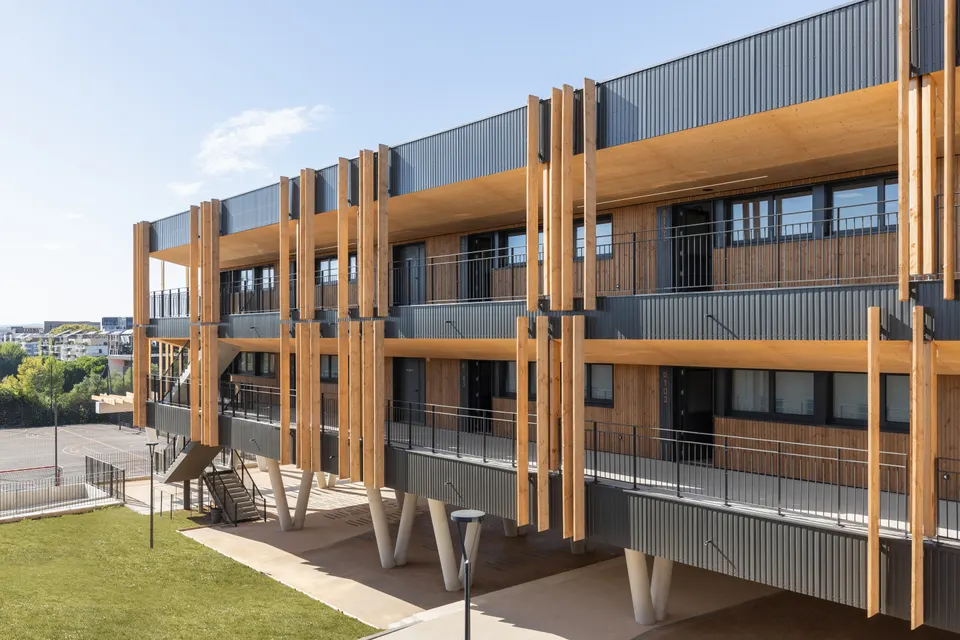
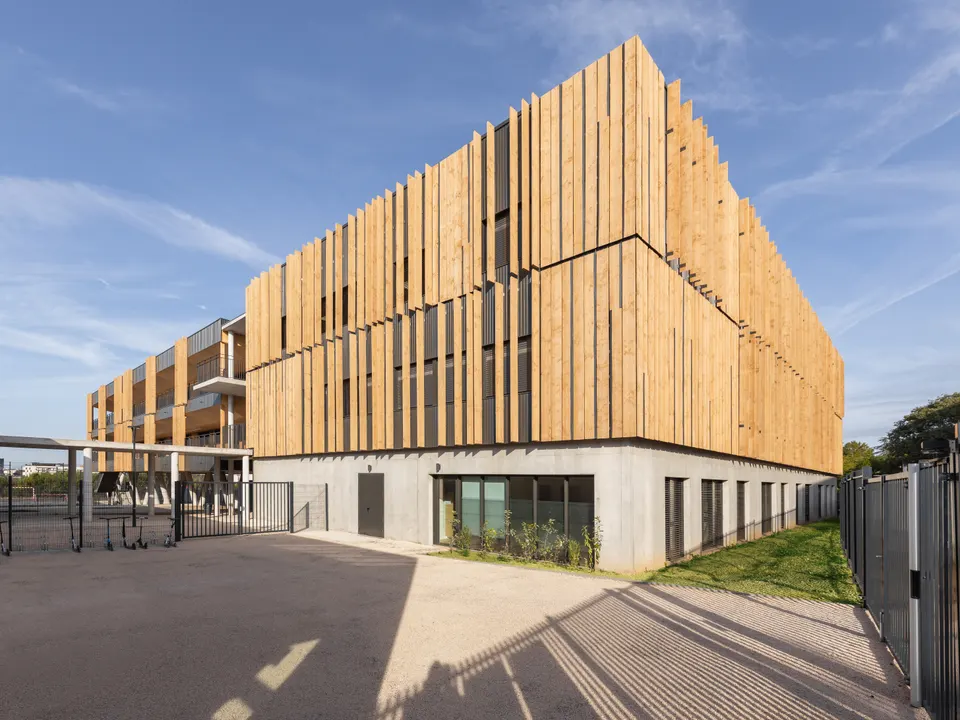
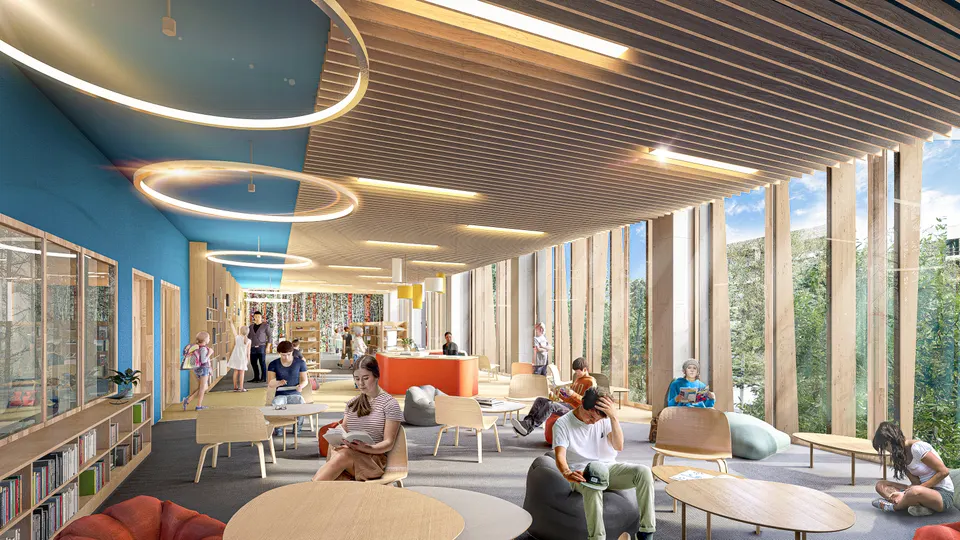
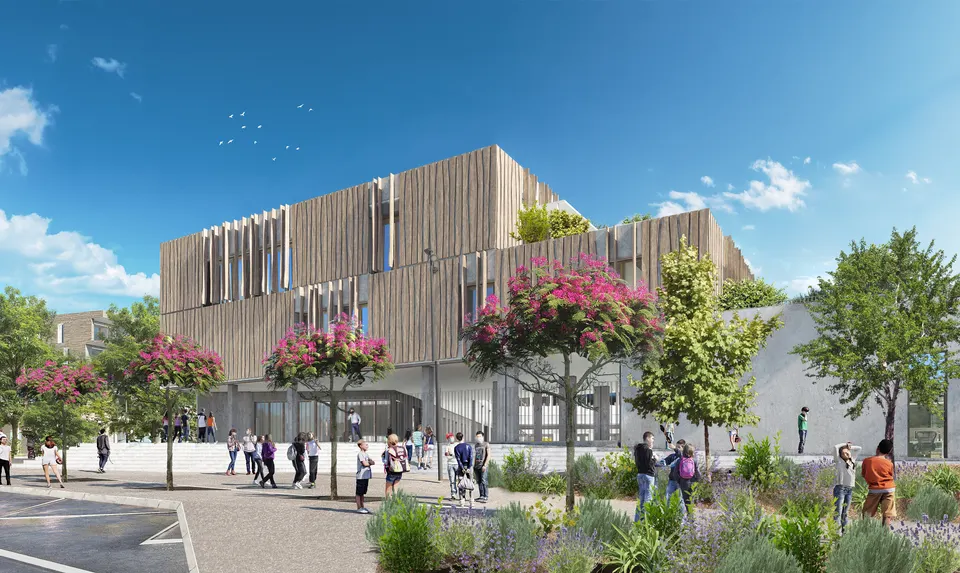
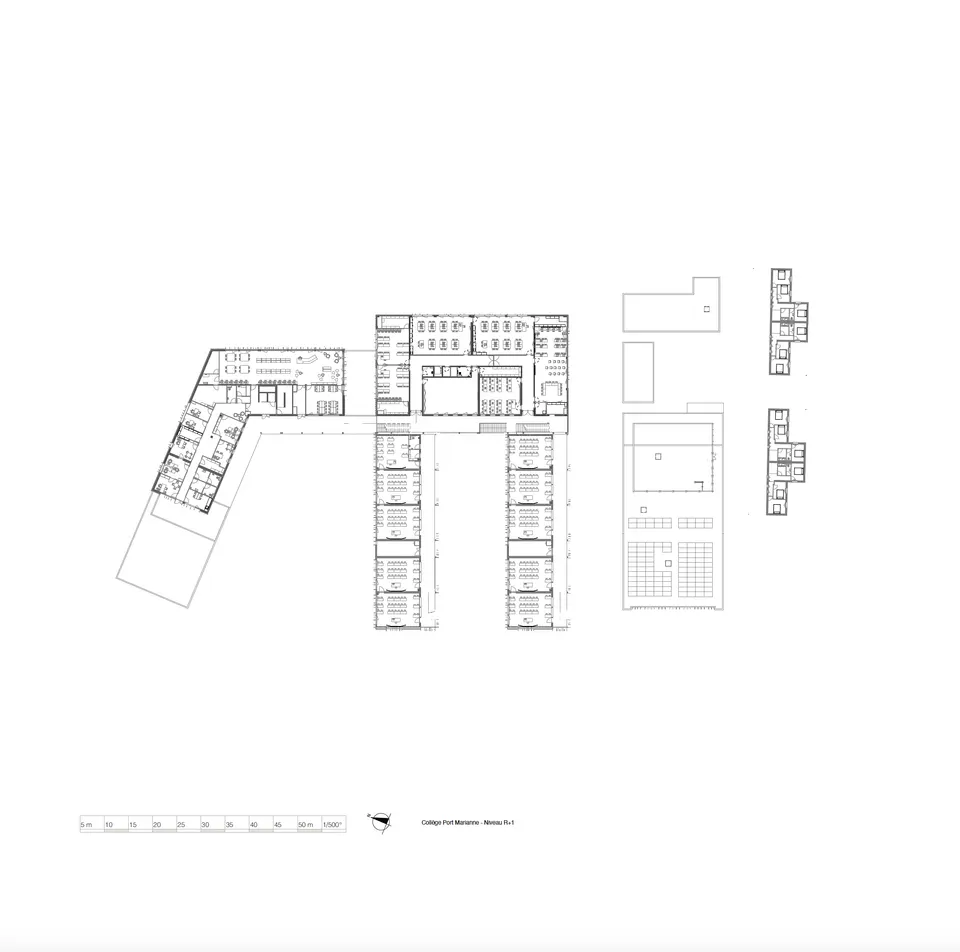
The central part of the Collège Port Marianne is given over to classrooms, raised on pilotis across two levels. The architects at A+ Architecture and AMG Architectes opted for a timber frame to meet the client's wish for flexibility. The general-purpose classrooms, measuring between 55 and 60 m², can therefore be reconfigured over time. Another distinctive feature of the new Montpellier school is an active classroom for interactive language teaching.
The ground floor, built in low-carbon concrete, features large covered play areas that respond to the climatic demands of both summer and winter. Landscape architects Eskis Paysagistes have planted nearly 114 trees, creating a green setting for learning.
The architects also worked on the issues of social mixing and bullying in schools. The spaces have been laid out to separate the two age groups, with Year 7 (6e) grouped with Year 8 (5e), and Year 9 (4e) with Year 10 (3e).
Environmental and technical choices
On the environmental front, with support from the engineering consultancy Inddigo, the project achieves the E3C1 level and the Bâtiment Durable Occitanie label at Silver level. To this end, the architects favoured classrooms with cross-ventilation or dual aspect in order to provide natural ventilation. The Collège Port Marianne also makes extensive use of bio-based materials, seen in a spruce timber frame and a Douglas fir façade.
As for insulation, the architects specified mineral wool for the roof of the timber-frame structure and 20 cm of polyurethane insulation beneath the green roof. The walls are insulated with 20 cm of wood fibre, in some cases supplemented with recycled textile. In terms of energy, the building is fitted with photovoltaic panels, allowing it to achieve a 48% share of renewable energy use.
Gallery
14 images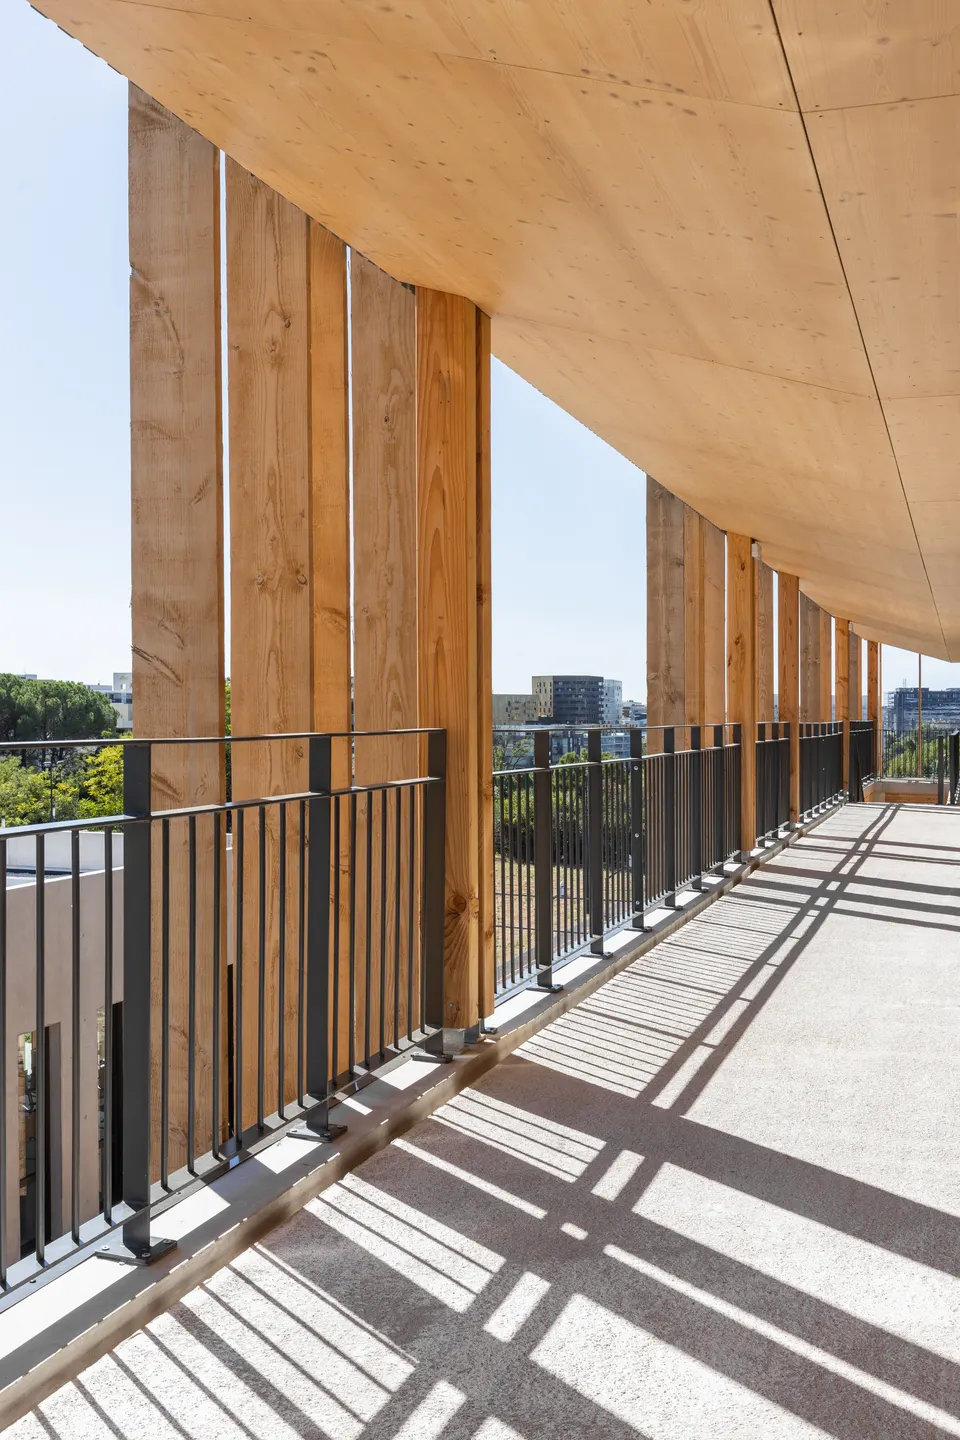
- © Adrien Guitard
- © A+ Architecture
Also available in FrançaisDeutsch