The Factory in Boulogne-Billancourt by Mateo Arquitectura
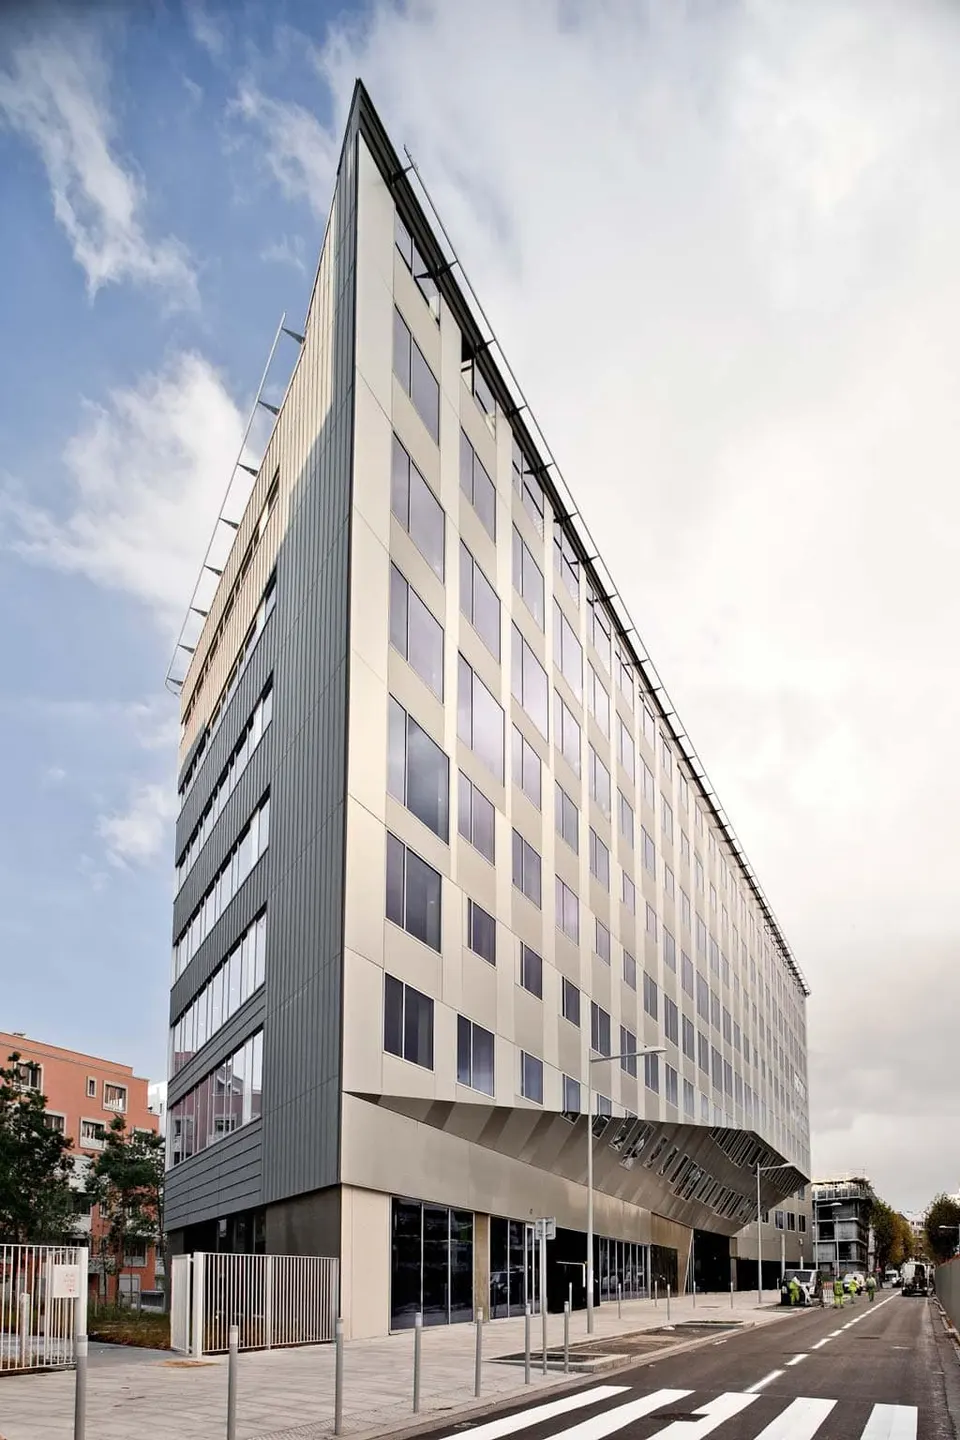
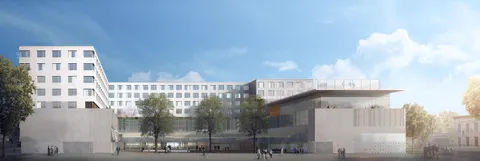
Josep Lluís Mateo of Barcelona and his team at Mateo Arquitectura have completed the Factory, an office building in Boulogne-Billancourt. Recently awarded the 2010 Spanish NAN Architecture and Construction Prize in the category for projects abroad, the building, delivered in December, extends over 17,300 m².
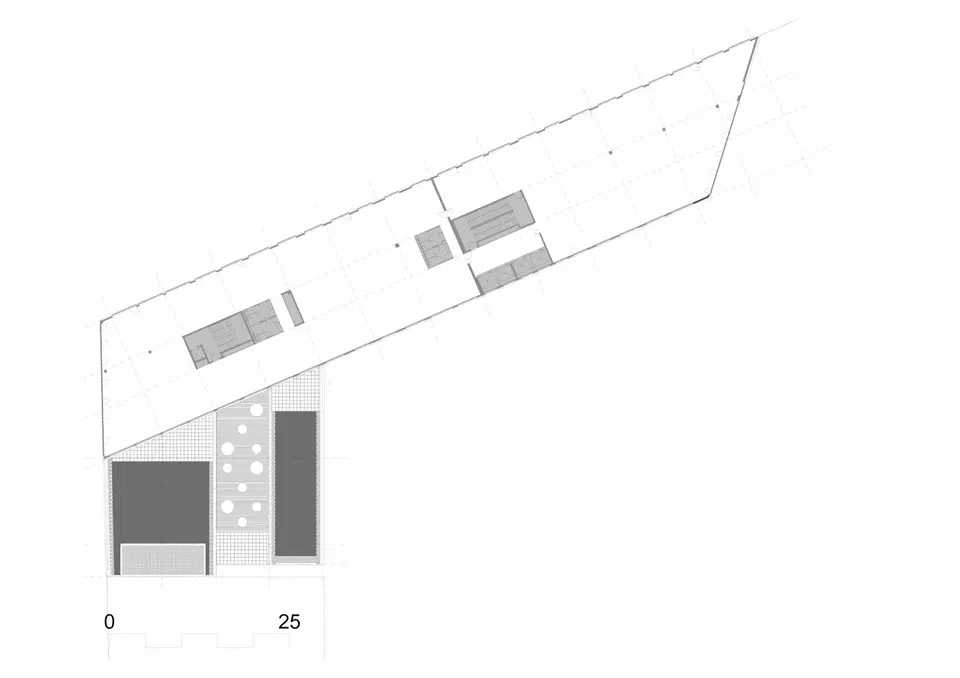
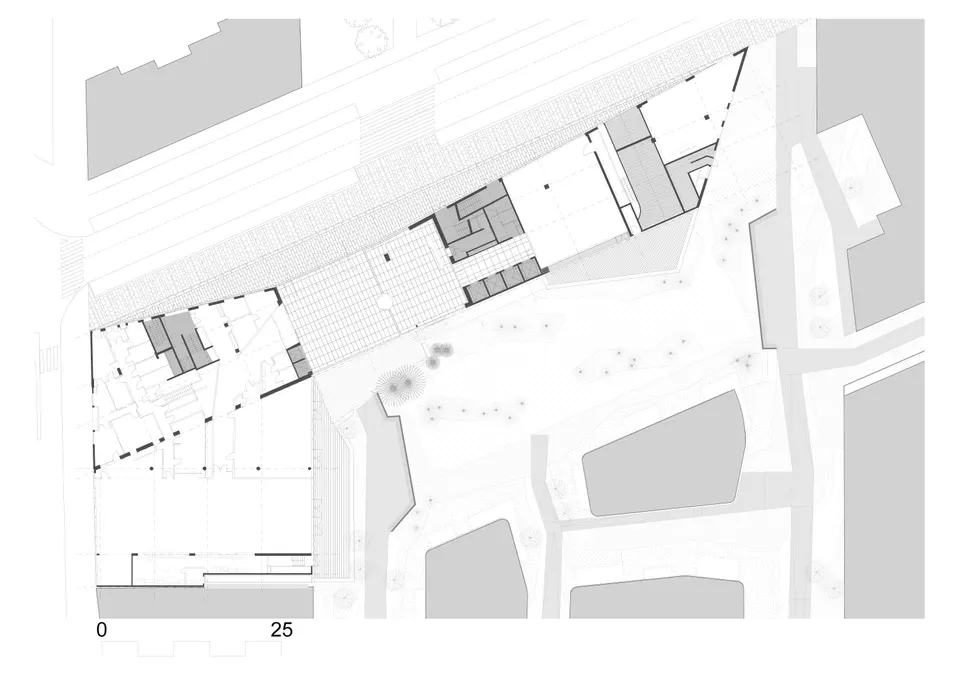
A flagship building in the redevelopment programme for the Île Seguin, it stands at the intersection of rue Émile Zola and rue Kermen, close to the former Renault factories. On visiting the site, the architect was struck by the generosity of the space, which recalled the 1968 era and Jean-Luc Godard's film Éloge de l'amour. He wanted to create a bright, airy volume, a group of related buildings. Together they had to form a mass within the urban landscape. The architect points out that he has already designed buildings of this scale, with an equally large width. It was from these elements that he drew this highly abstract volume.
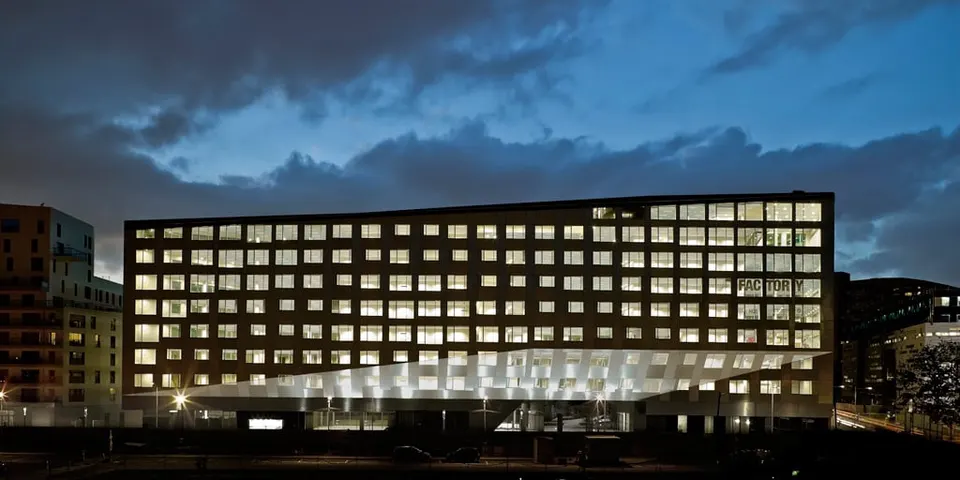
The challenge was therefore to design a building that was massive yet light, and the architect also wanted to incorporate the history of the site. This thinking led him to a building that both shelters passers-by and ensures that pedestrians walking alongside it cannot remain indifferent to it.
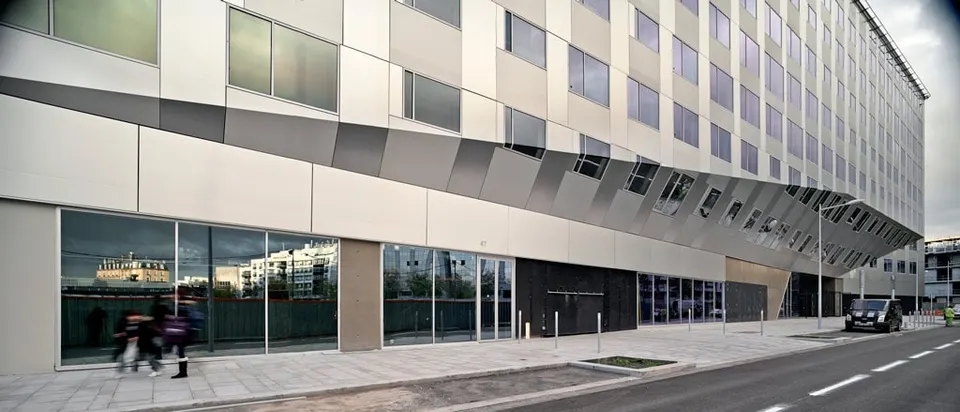
The result is a contemporary porch which, with the openings cut into the façade, gives this new urban element its character. A second line stands out on the façade: the building is not capped horizontally, and the roof provides the transition to the neighbouring buildings. This slope serves a dual purpose, as it also conceals the plant on the roof.
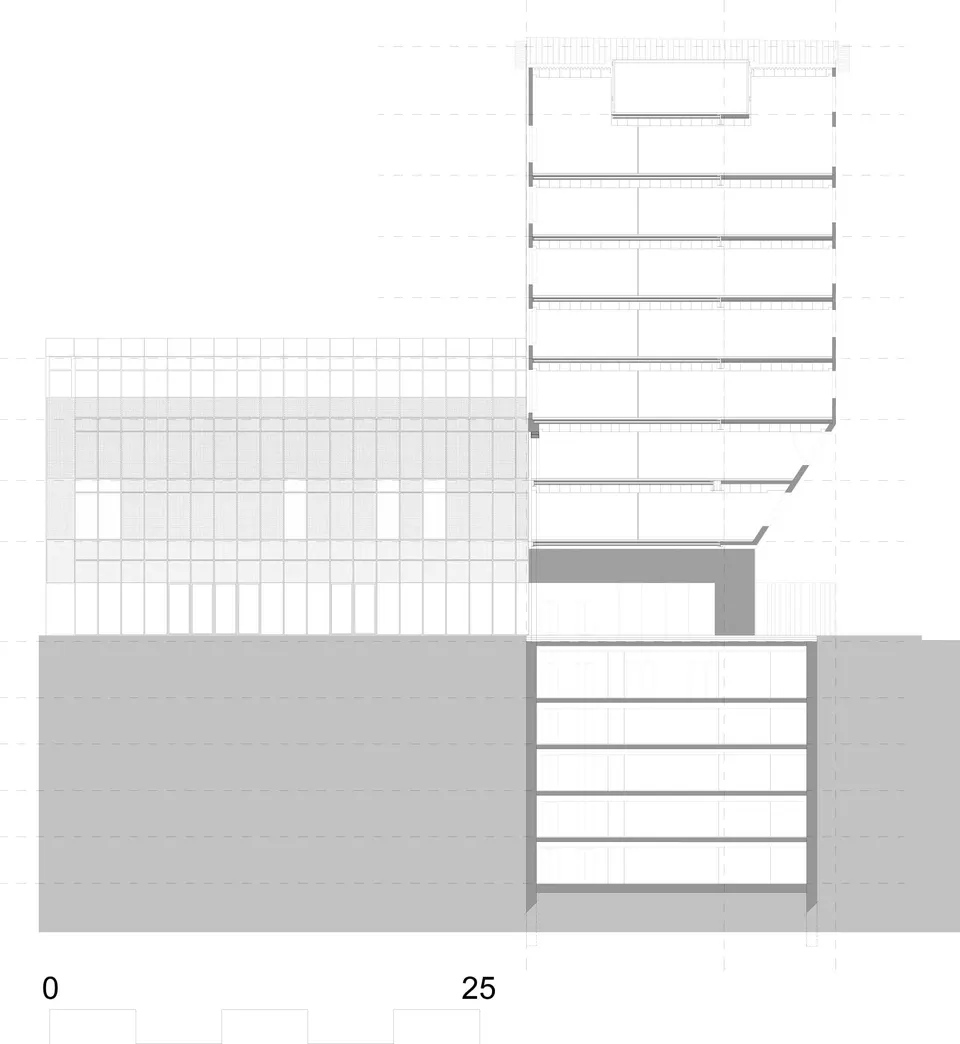
Like any office scheme, the building has to be flexible. The practice nevertheless chose to retain specific spaces, such as the restaurant and the conference rooms, whose flexibility remains limited if they are to perform well. By contrast, with load-bearing façades, the floor plates are free of obstruction and can be adapted. This posed a challenge for the contractor, one that fuelled the passion for the work. As the frame is in concrete, the porosity of the façade was calculated according to the behaviour of the structure. Worthy of note too is the five-level basement car park, built with diaphragm walls.
Although the architect would have liked to leave the concrete walls raw, the envelope has been clad in external insulation protected by aluminium sheets in order to meet the requirements of the RT 2005 thermal regulations. Only the base retains this bare finish. The side walls, meanwhile, are clad in zinc. This construction technique gives the building high thermal mass while also making it airtight, in line with the HQE environmental standard.
Gallery
7 images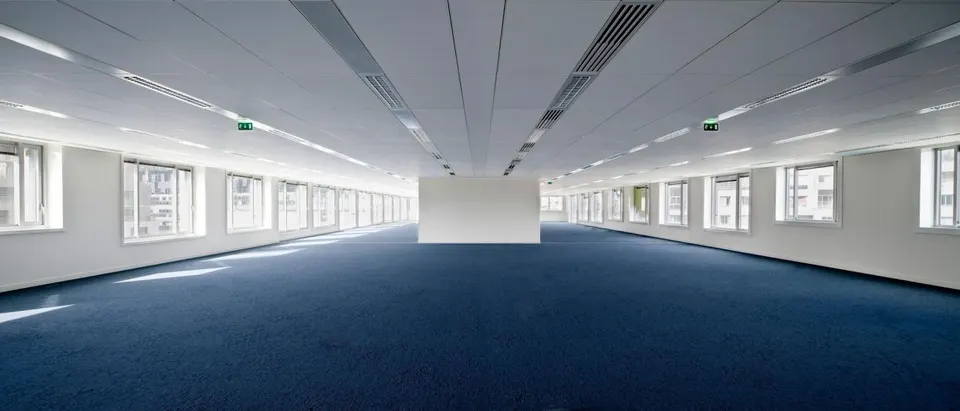
- © Adrià Goula
- © Mateo Arquitectura
Also available in FrançaisDeutsch