ESMA creative campus in Montpellier by Josep Lluis Mateo
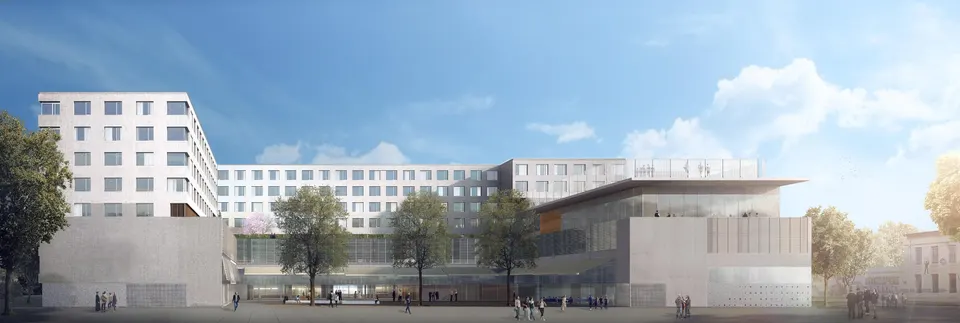
The Spanish architect Josep Lluis Mateo will deliver the ESMA campus in July 2020. The school specialises in creative and digital disciplines. The building, with a total floor area of 15,460 m² and a budget of €20,550,000, will also include a student residence, a fitness room and a sports pitch.
At the heart of the Cité des Industries Culturelles et Créatives
The project sits on the site of the former École d’Application de l’Infanterie de Montpellier, on the west side of the city. The 35,000 m² site is being transformed into a creative district. The urban scheme will also host three other schools, namely IPESAA, ETPA and Cinecréatis. 2,500 homes will also be built, while the Tropisme hall is earmarked for businesses.
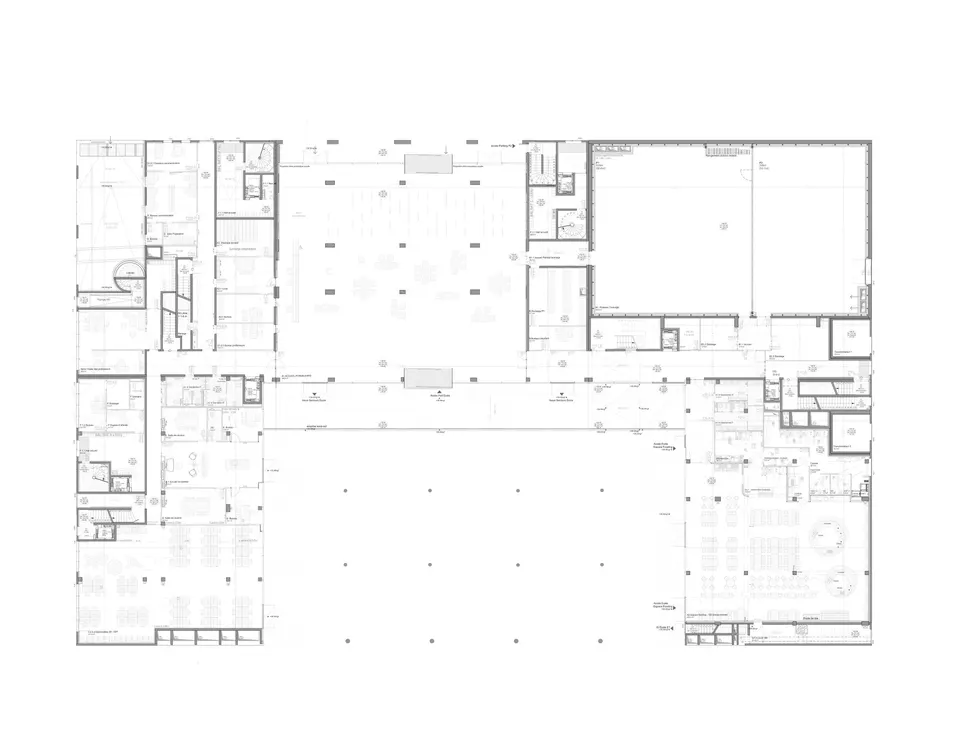
A restrained façade, shaped by a tight budget
The building rests on two levels of underground parking and is then divided into two layers. The first occupies the lower three storeys and houses the ESMA. The second accommodates students over five floors.
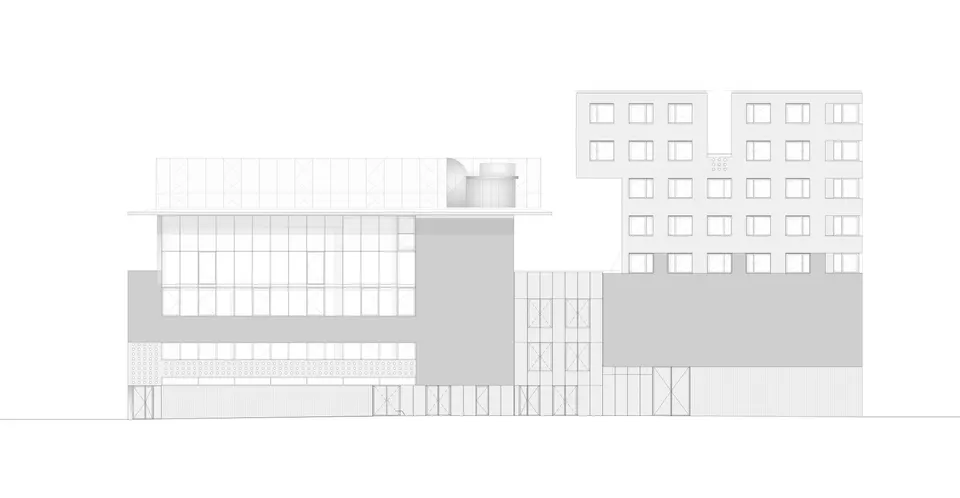
Concrete in three finishes
The Spanish architect has used concrete in three finishes: stained, sandblasted and bush-hammered. The material is used for both the structure and the partitions. This is hardly surprising, as concrete is the material of choice when designing spaces with demanding acoustic requirements.
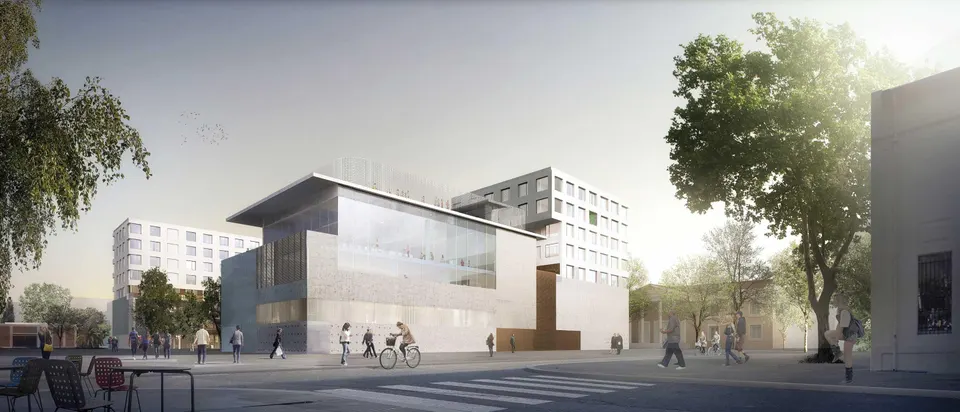
The project's distinctiveness stems from its high acoustic demands, a brief entrusted to the engineering consultancy Avel Acoustique. The school trains students in animation film production and video game design. The ESMA has its own film studio, which is a source of difficulty.
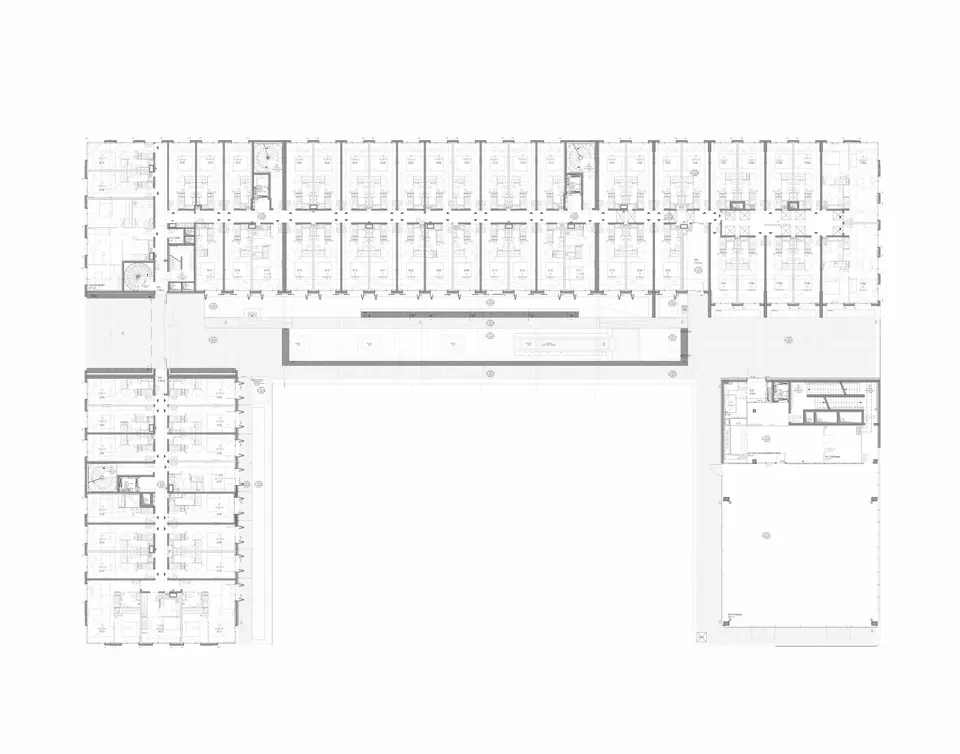
On this point, the architects explain: “To free this space of any columns (with a clear height equivalent to three storeys), the regular structure of the housing floors, made of concrete walls acting as a large five-storey beam, is picked up by a beam above the film studio and transfers the loads to the perimeter walls. In turn, these longitudinal walls act as large three-storey beams and ensure structural continuity with the lower parking levels.”
Gallery
5 images- © Mateo Arquitectura
Also available in FrançaisDeutsch