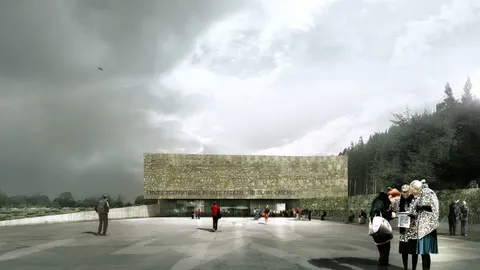
Housing in the Bassins-à-flot, Bordeaux
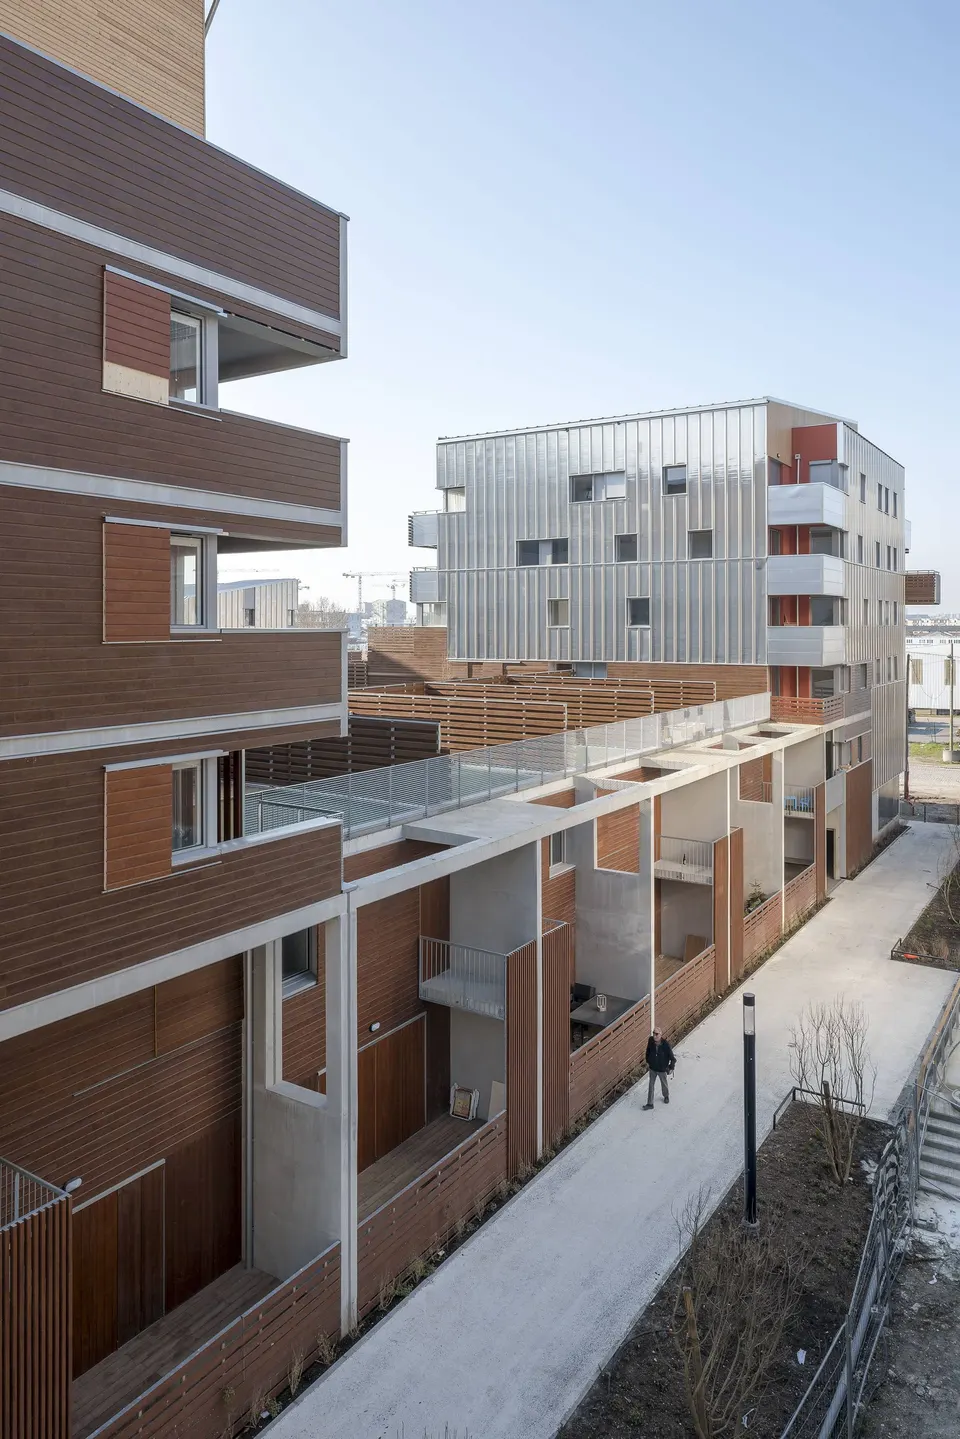
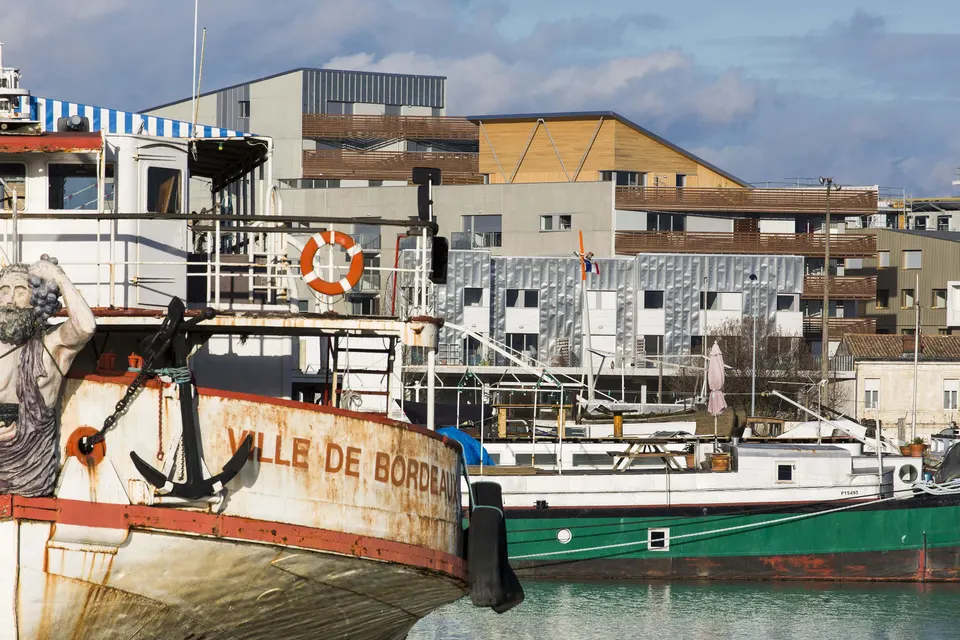
This housing complex stands in the Bassins-à-flot district of Bordeaux, on plot B9, close to the Second World War submarine base. Having won the invited competition in 2010, the Catalan architect Josep Lluís Mateo is delivering 10,000 m2 of housing for the developer Kaufman & Broad.
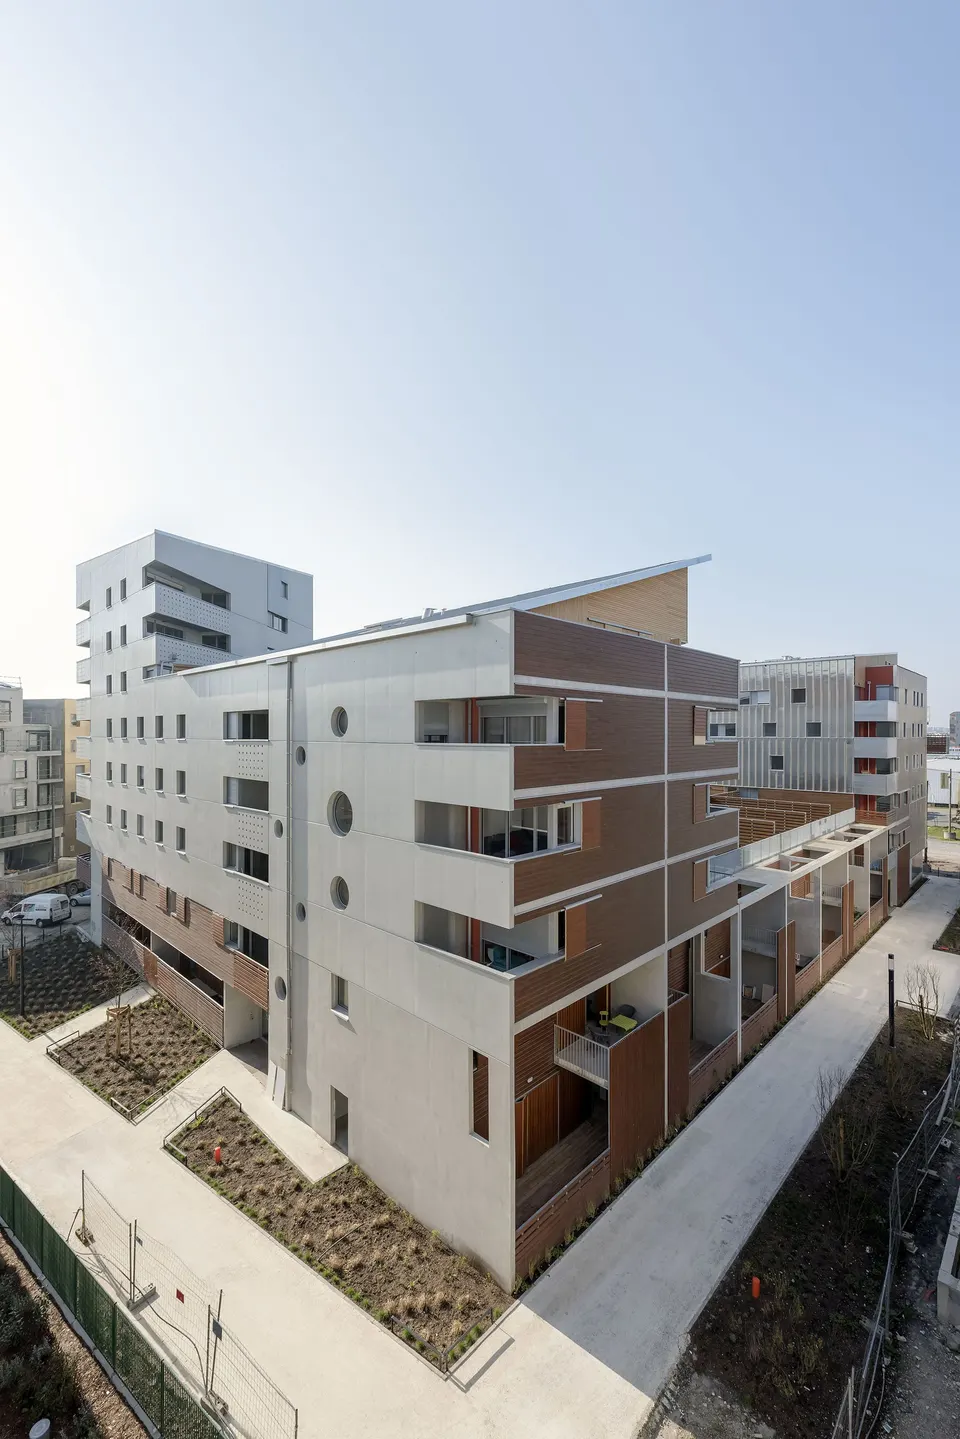
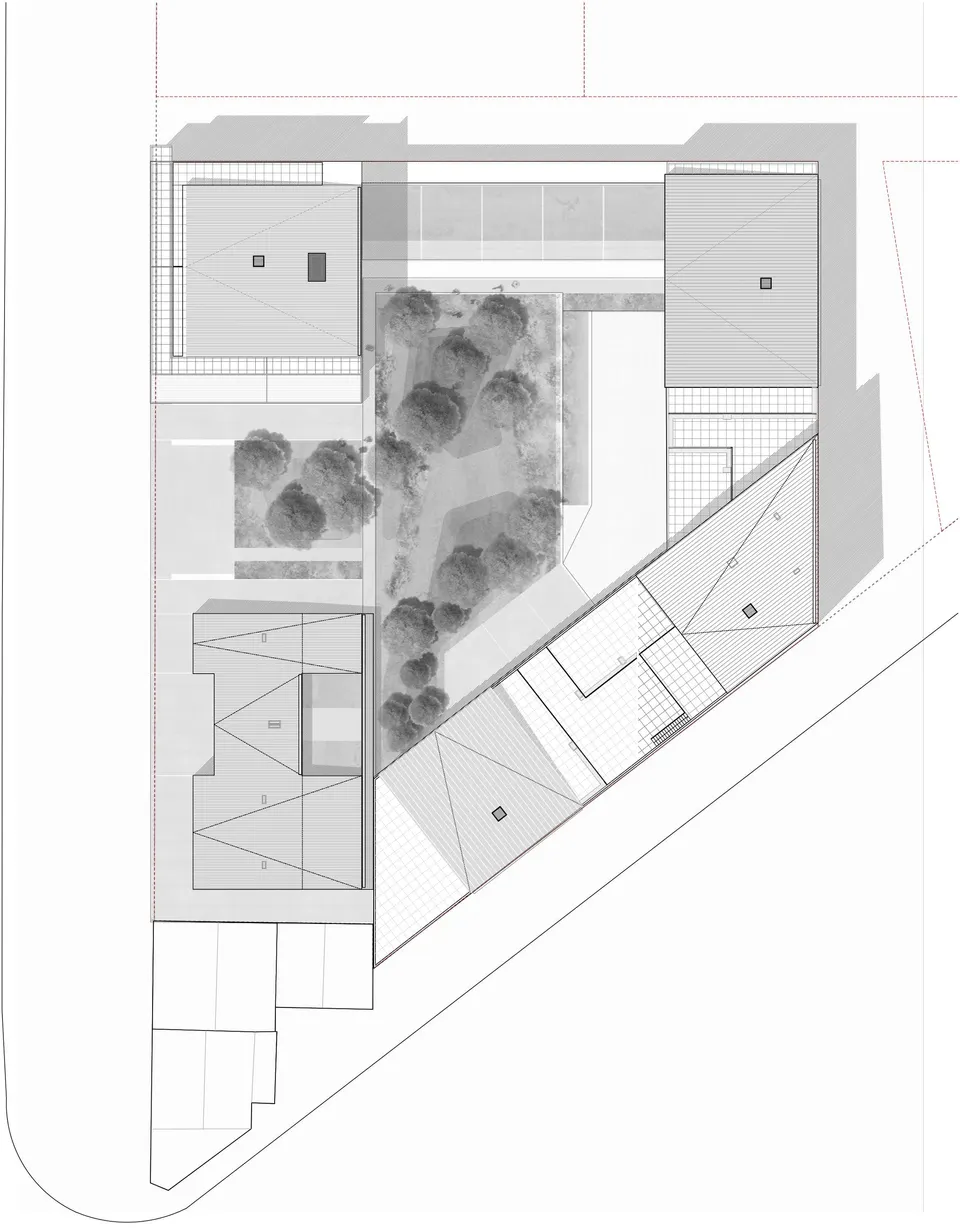
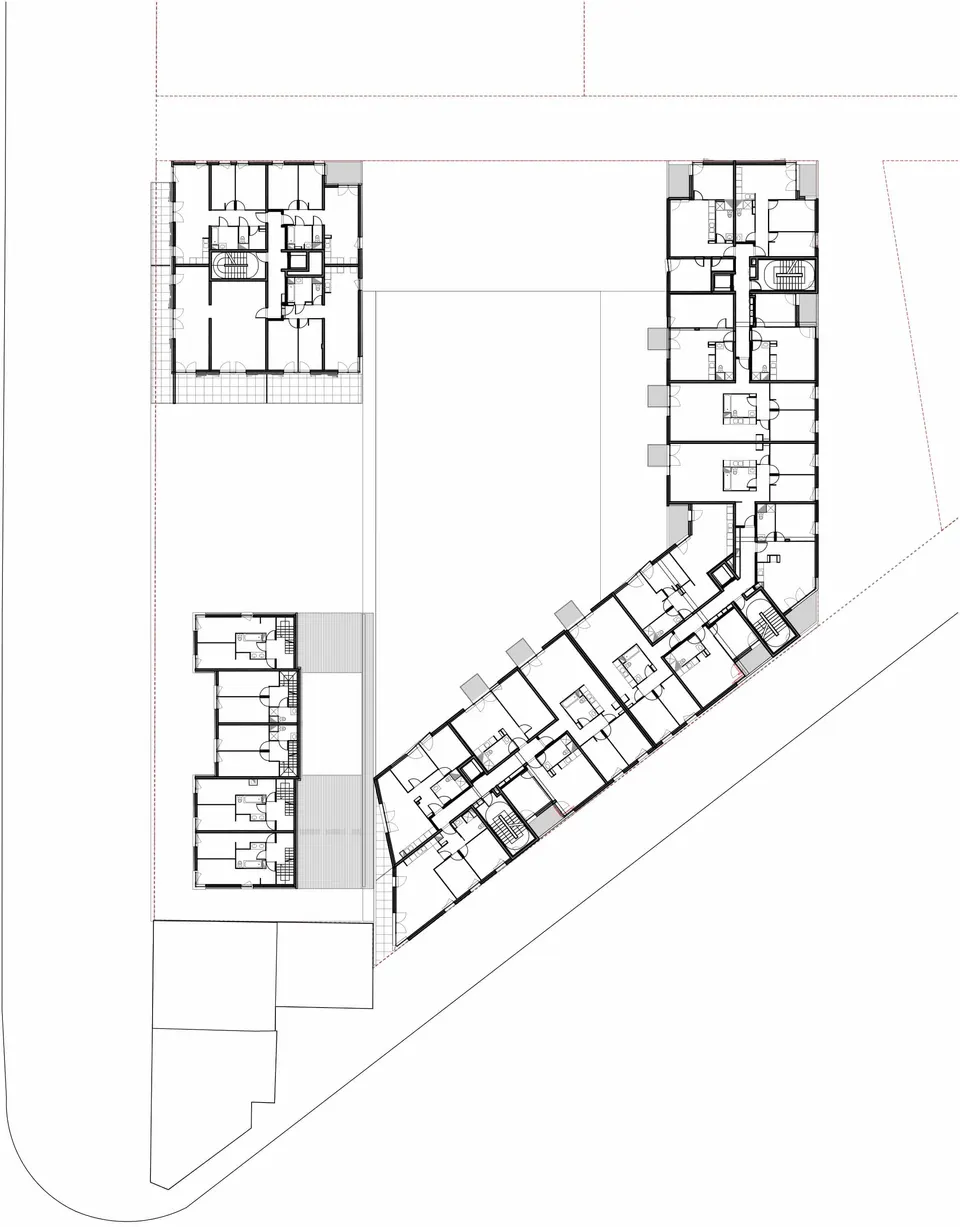
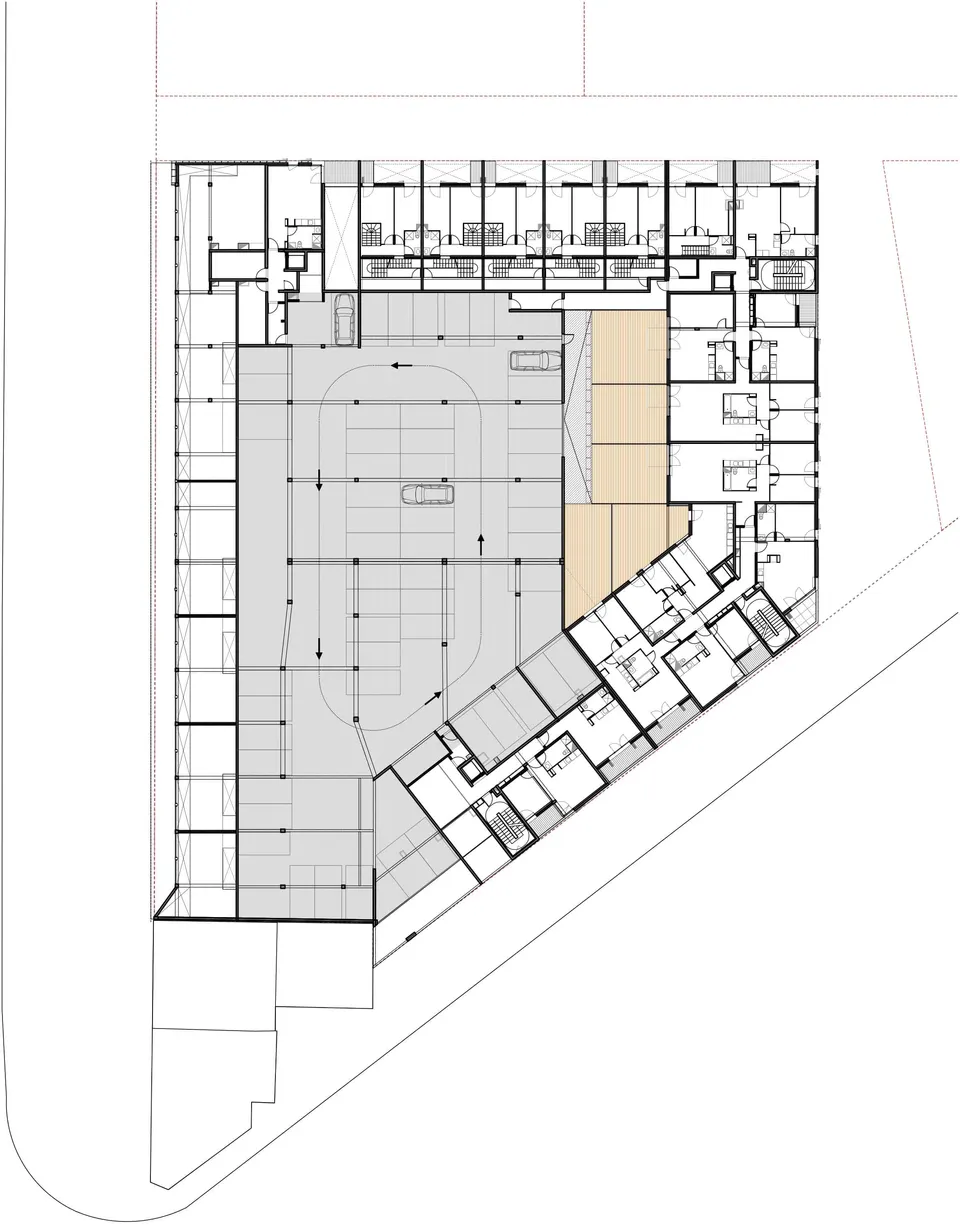
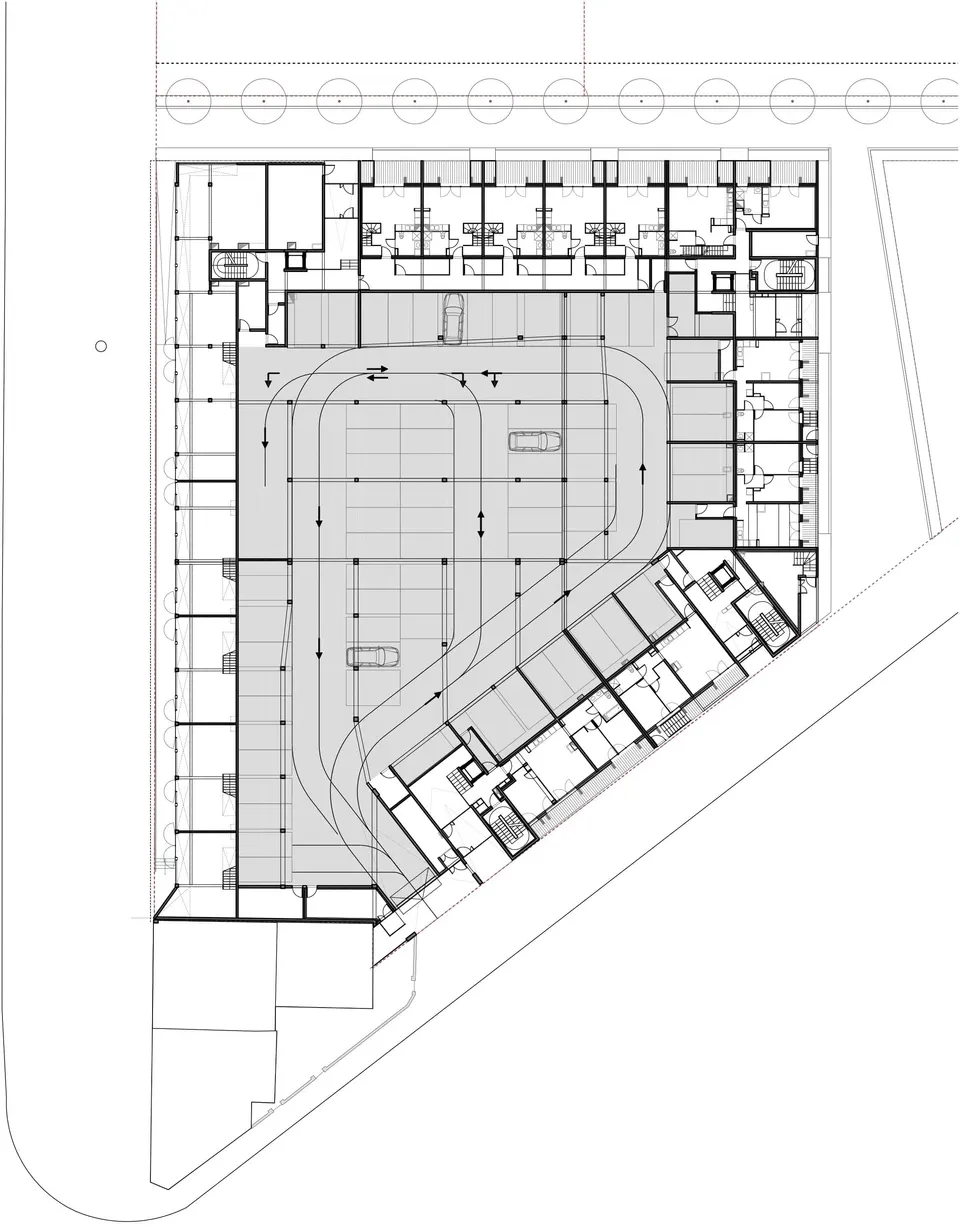
Bordeaux is known for its poor ground conditions, which is why the city had to abandon plans for a metro line in favour of a tramway. The Mateo arquitectura team has not escaped the city's particularities. As the water table on the site is quite high, below-ground structures are out of the question. The architects have therefore placed the car park in the centre of the plot, 1.50 m above street level.
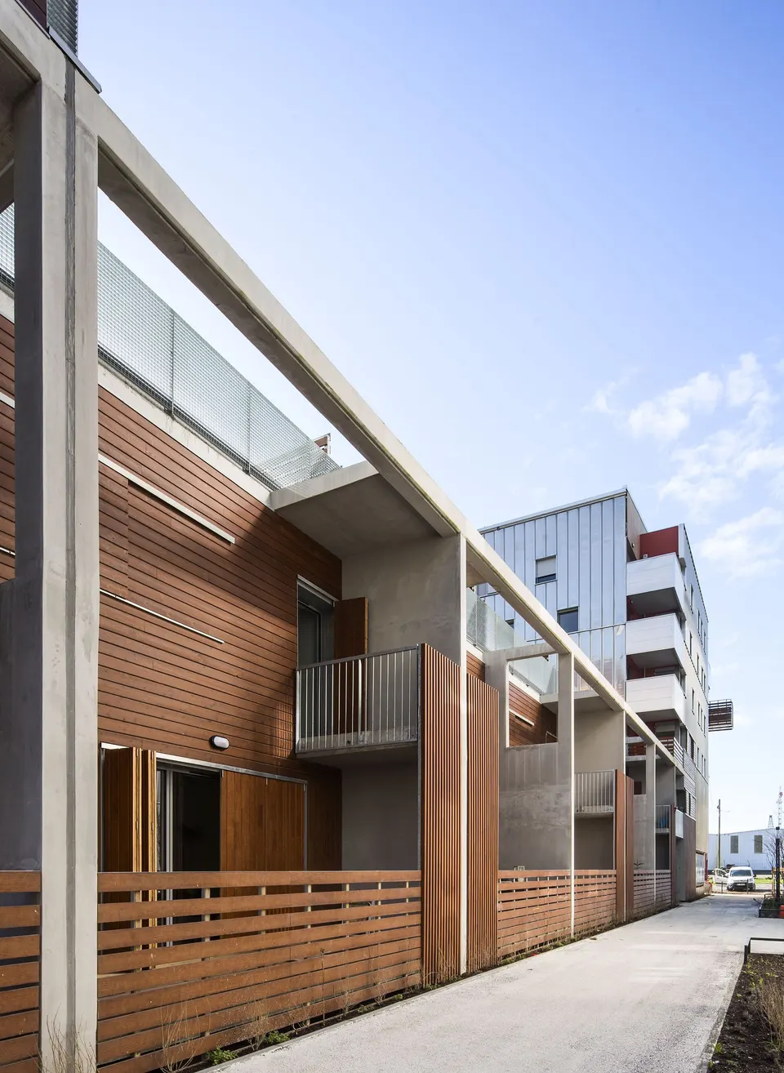
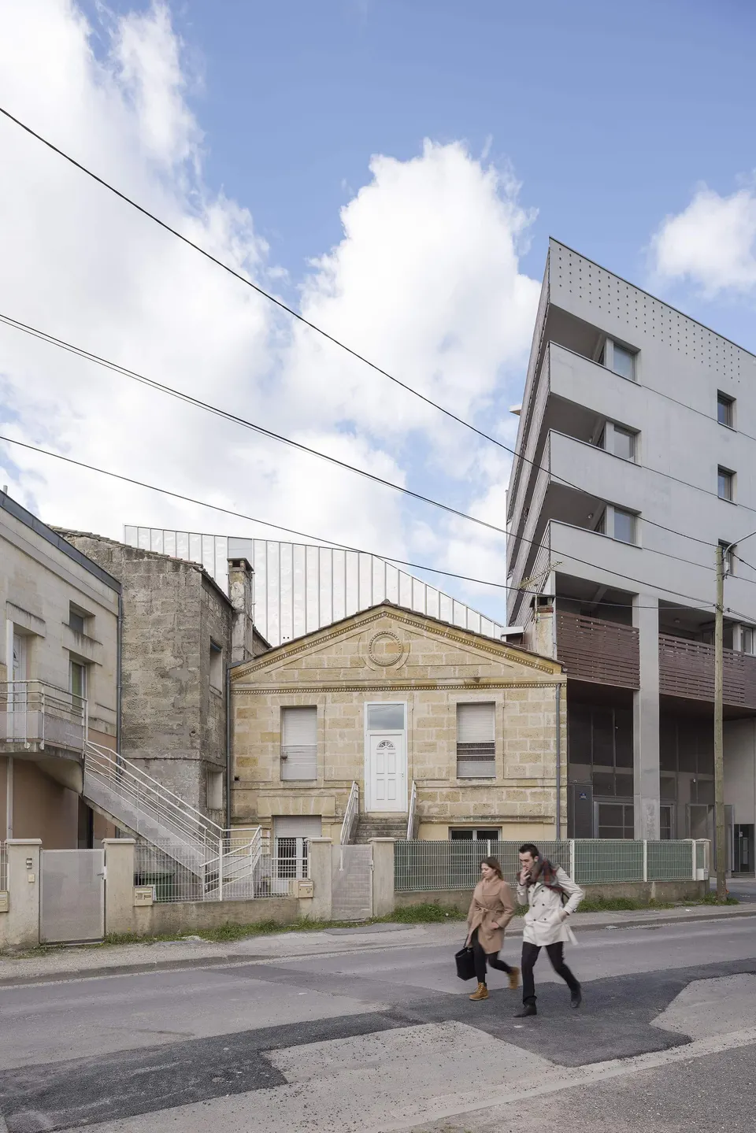
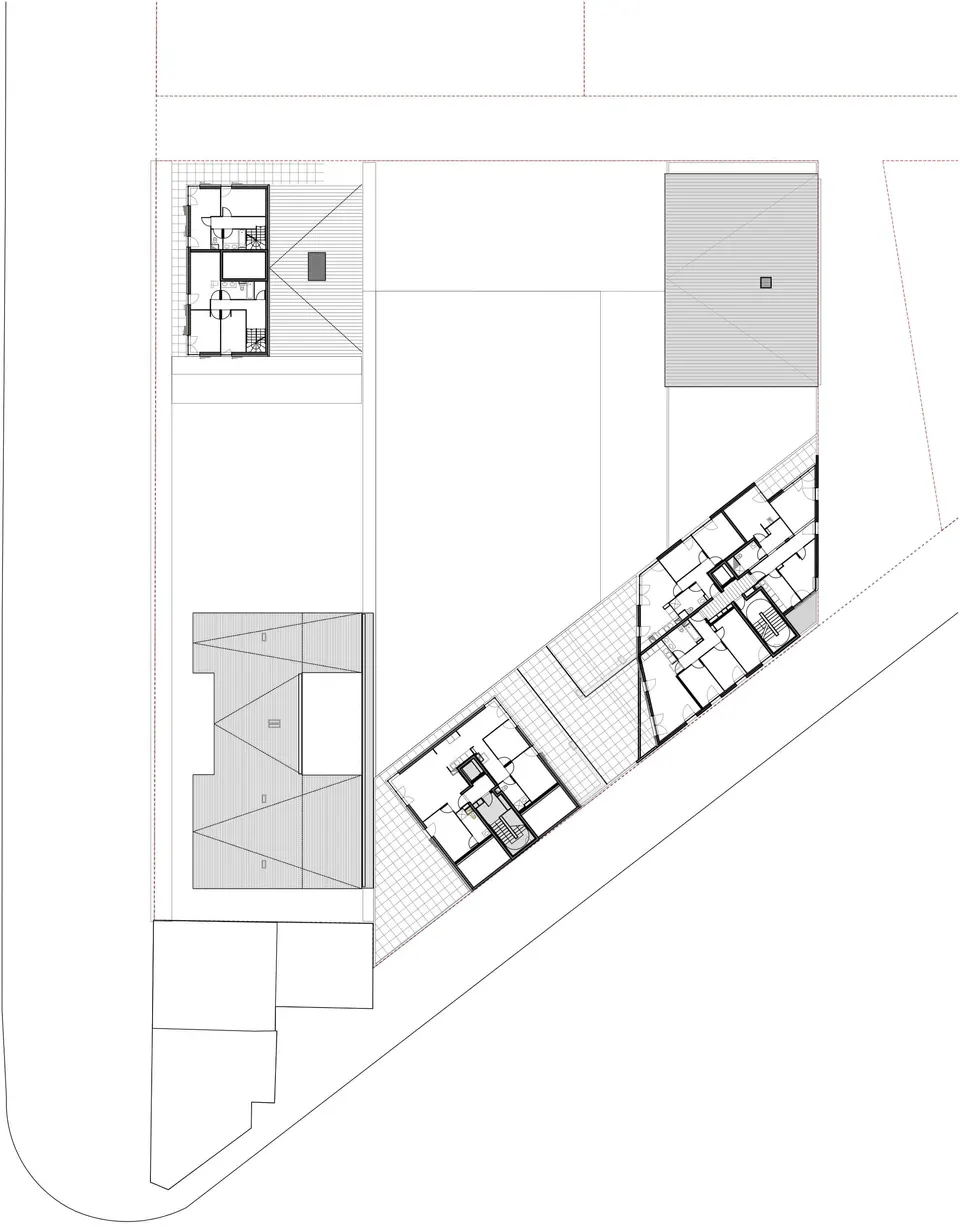
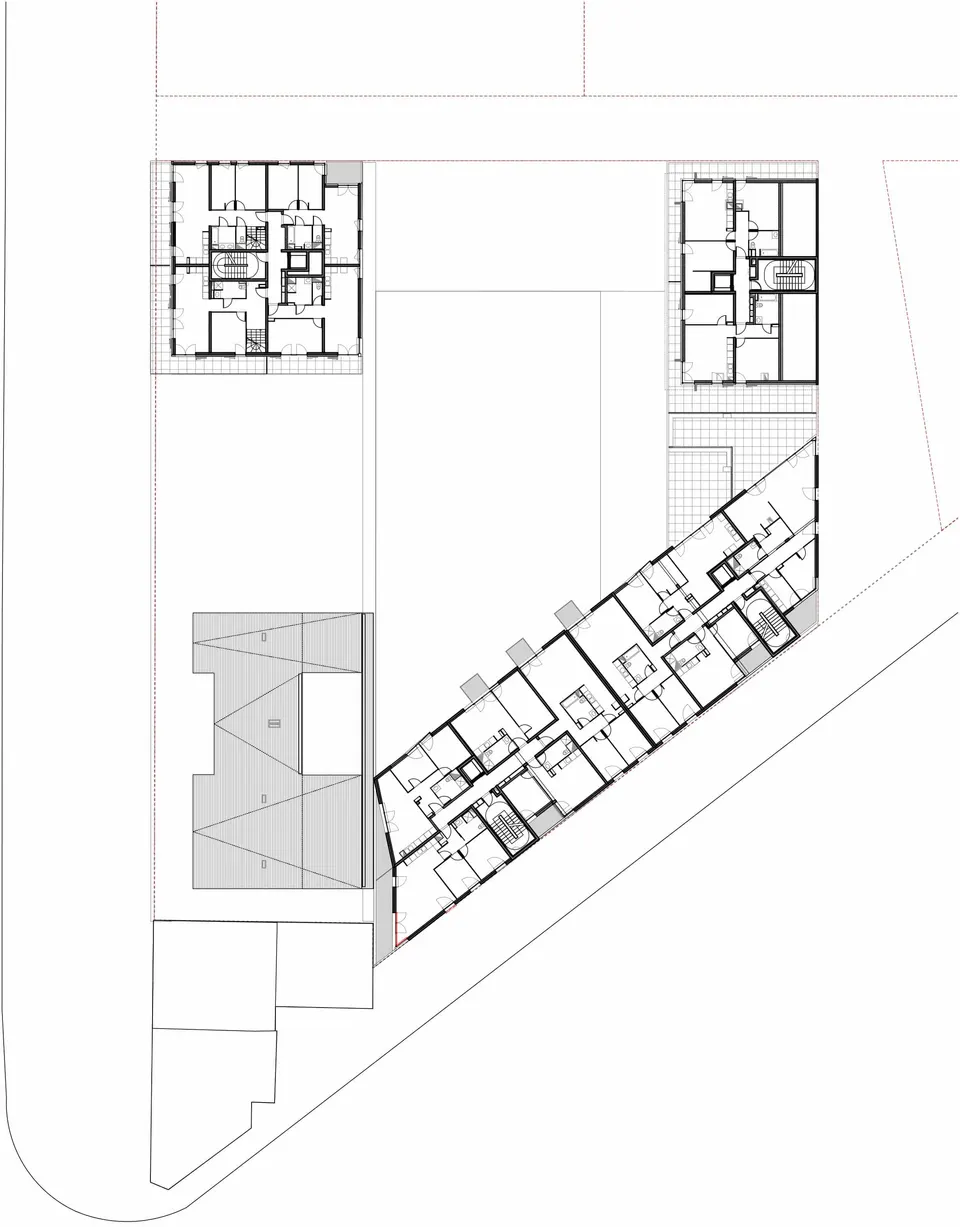
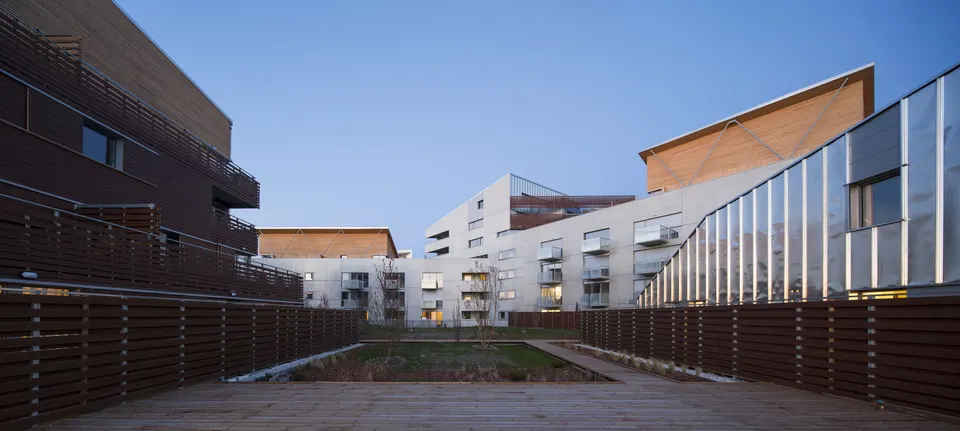
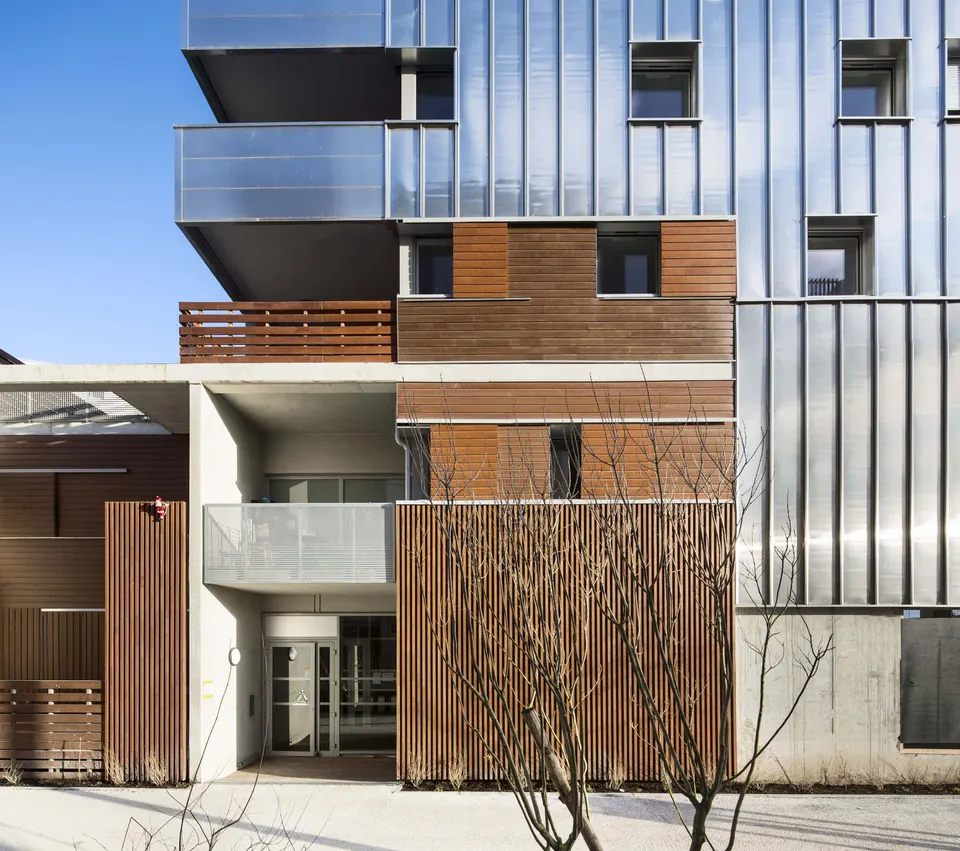
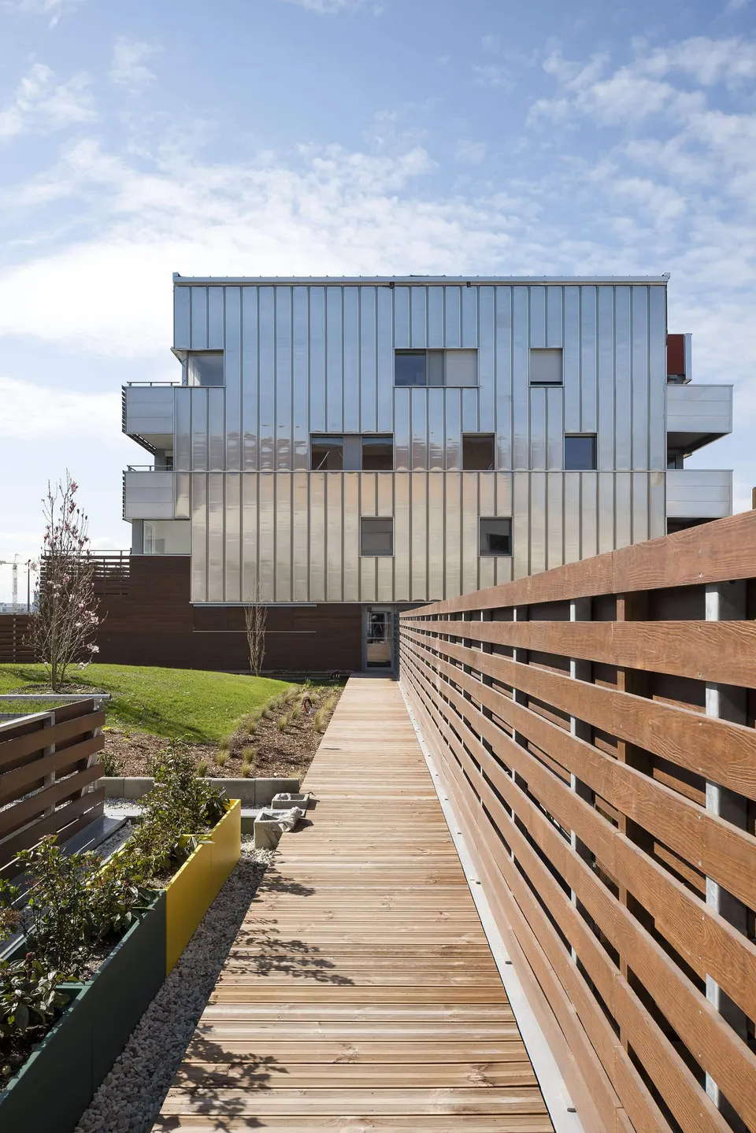
The car park, spread over two levels, forms the base of the scheme. Rather than extending it out to street level and building it on a single storey, the architects at Mateo arquitectura chose to develop the periphery with two-storey townhouses. The busiest street, meanwhile, is lined with shops. Some of these houses have a private roof terrace, while others carry the protruding volumes that contain the apartments.
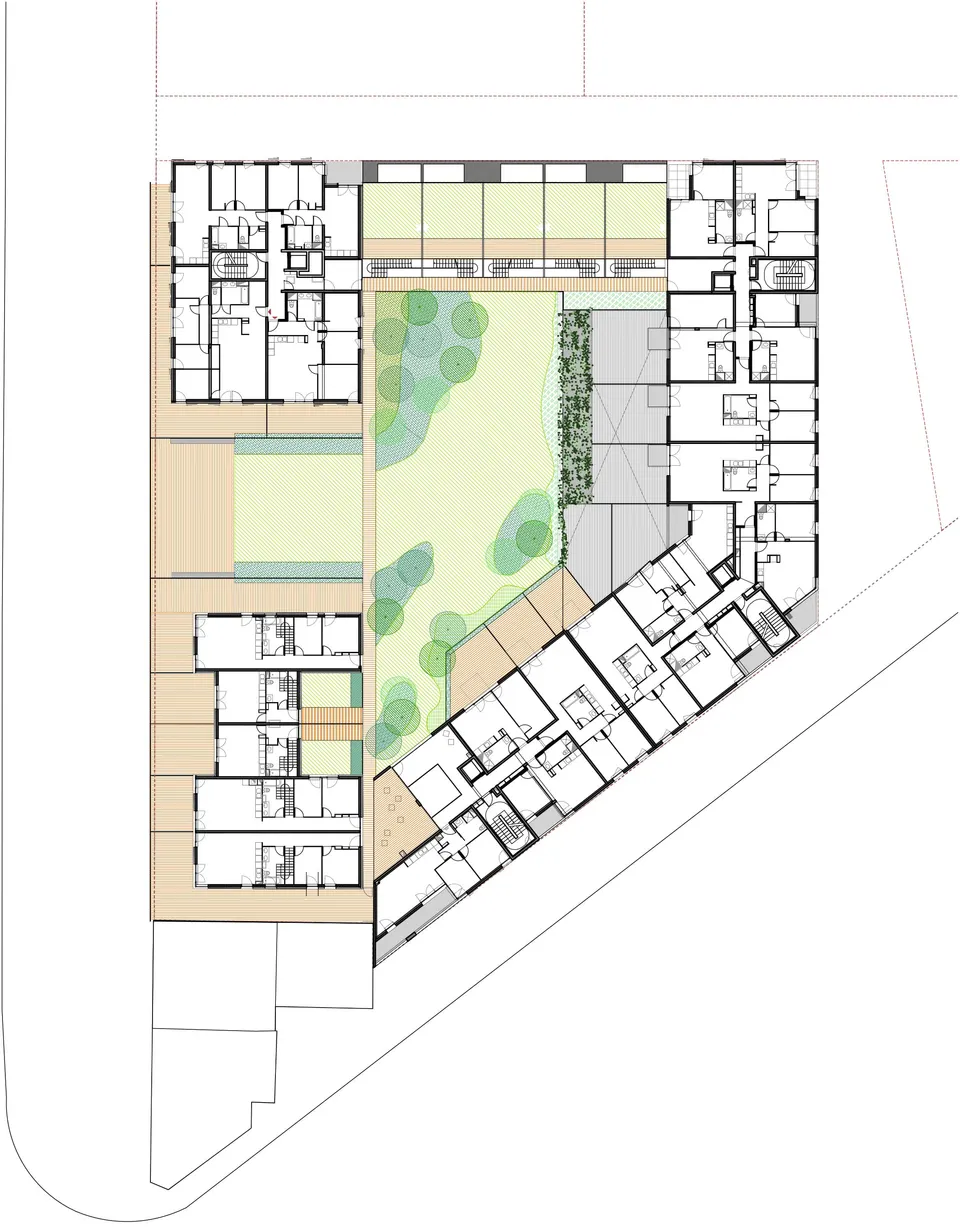
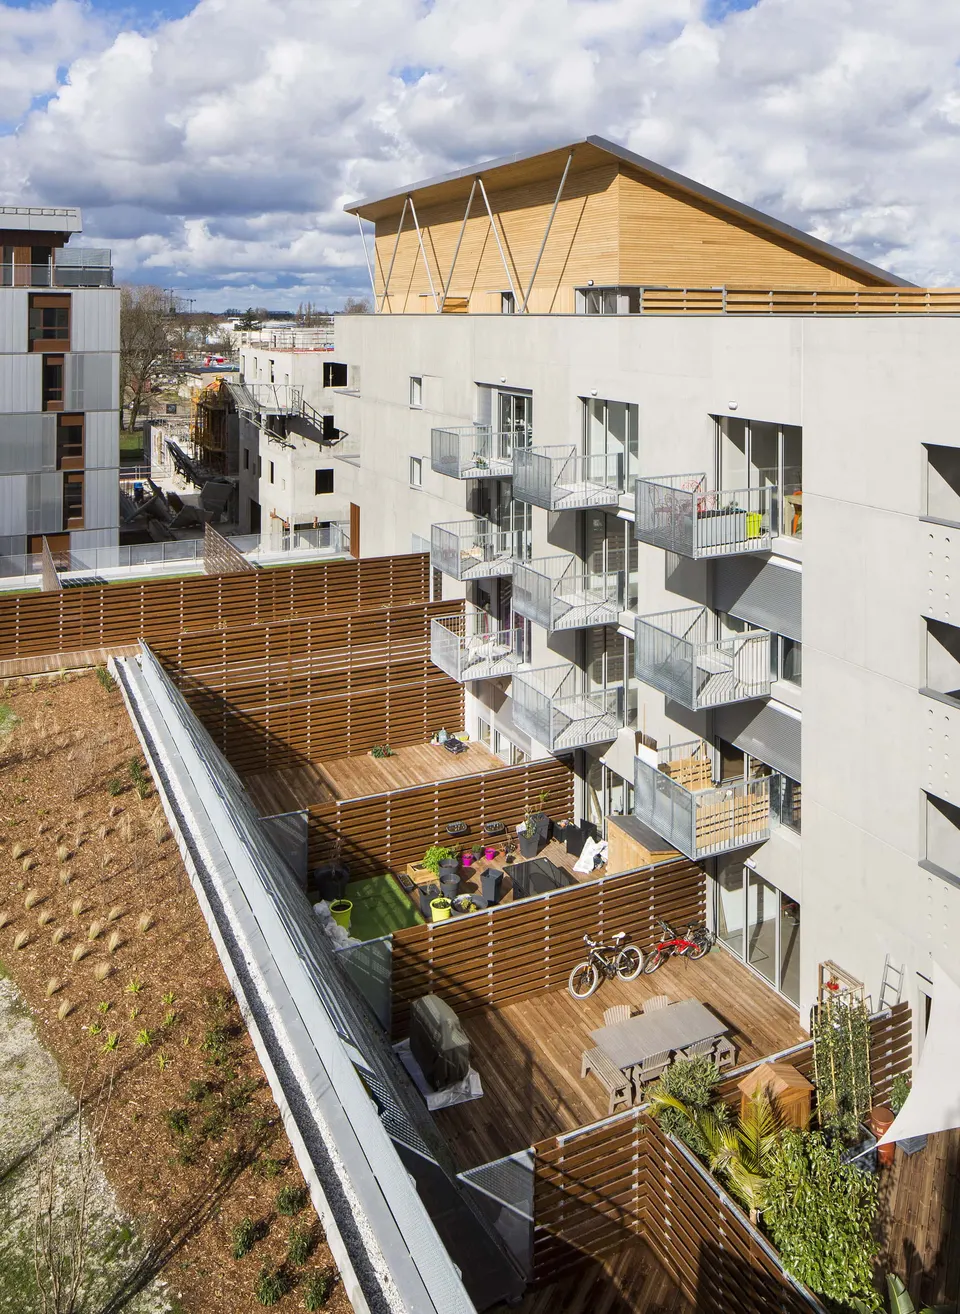
The central part is given a green roof, a space shared by all the residents. It is set back from the dwellings by a series of clefts that conceal private terraces.
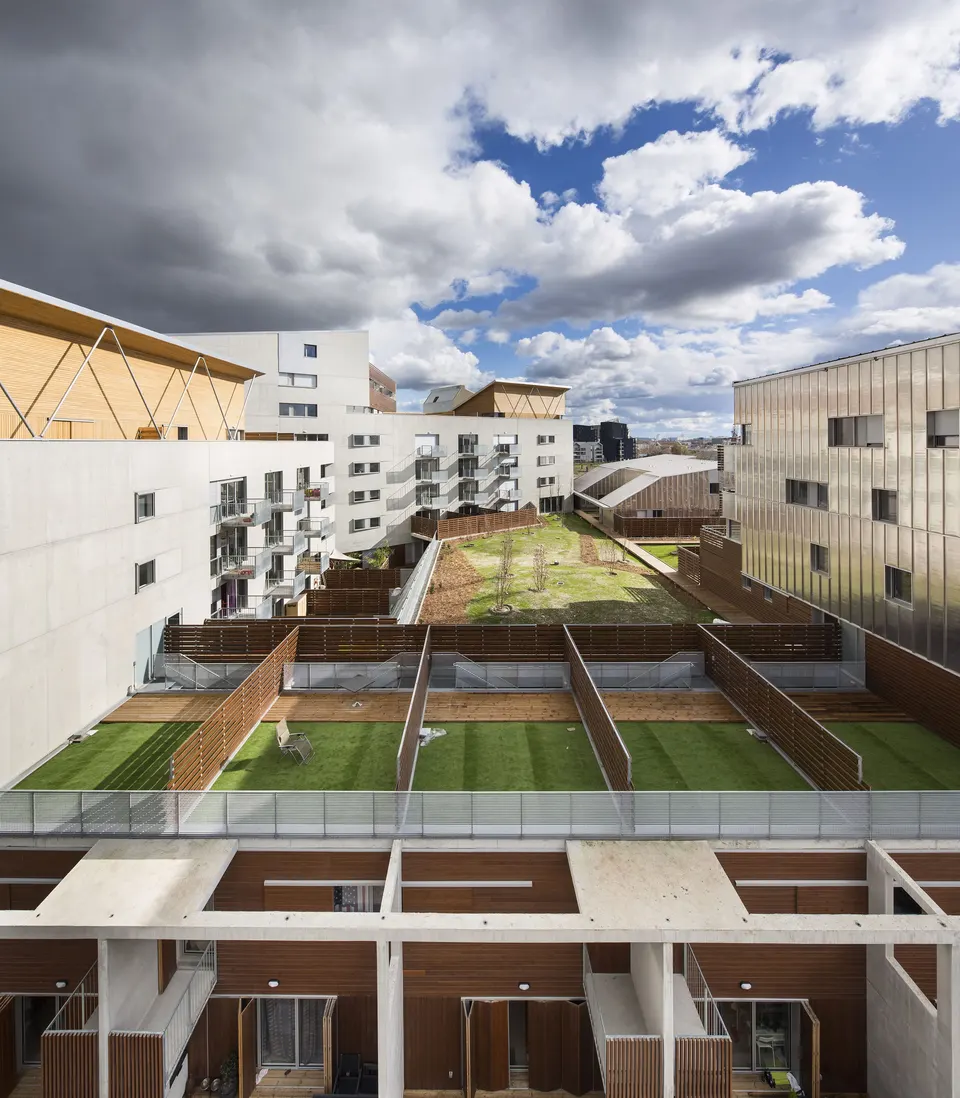
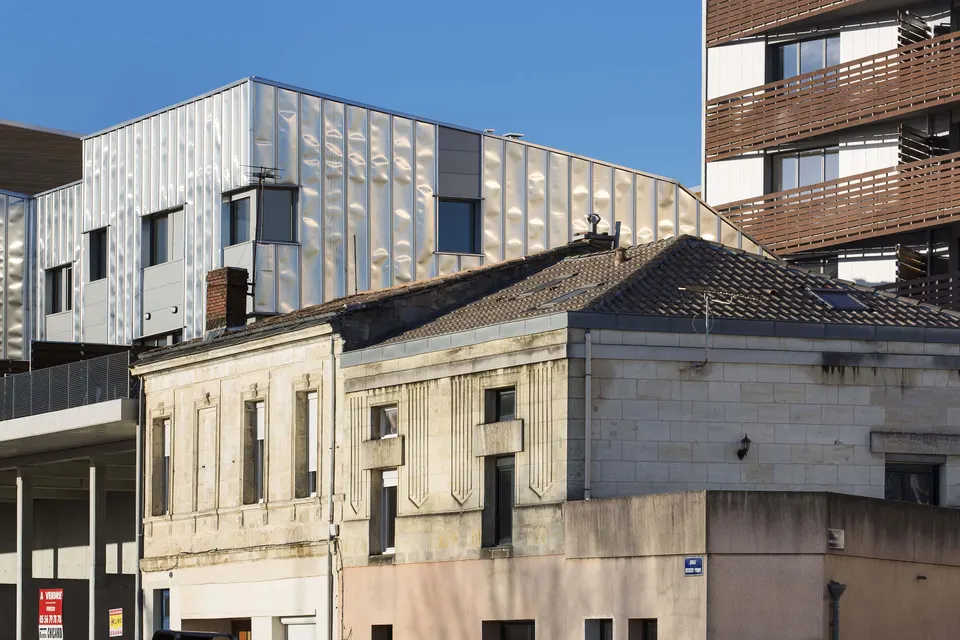
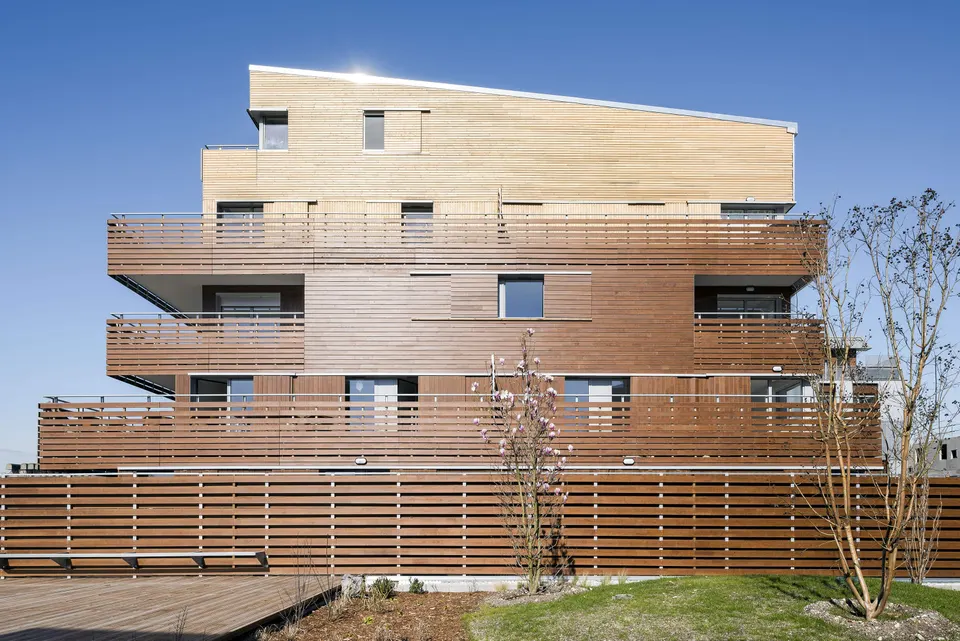
Built in cast in-situ concrete, the project is wrapped in a variety of materials. On this point, the architects comment: "The different materials are intended to lighten the whole and to engage with the irregularities of the context (the ground, the corner, the existing buildings), which give the entire project an interesting complexity and a more domestic, more local scale".
Gallery
20 images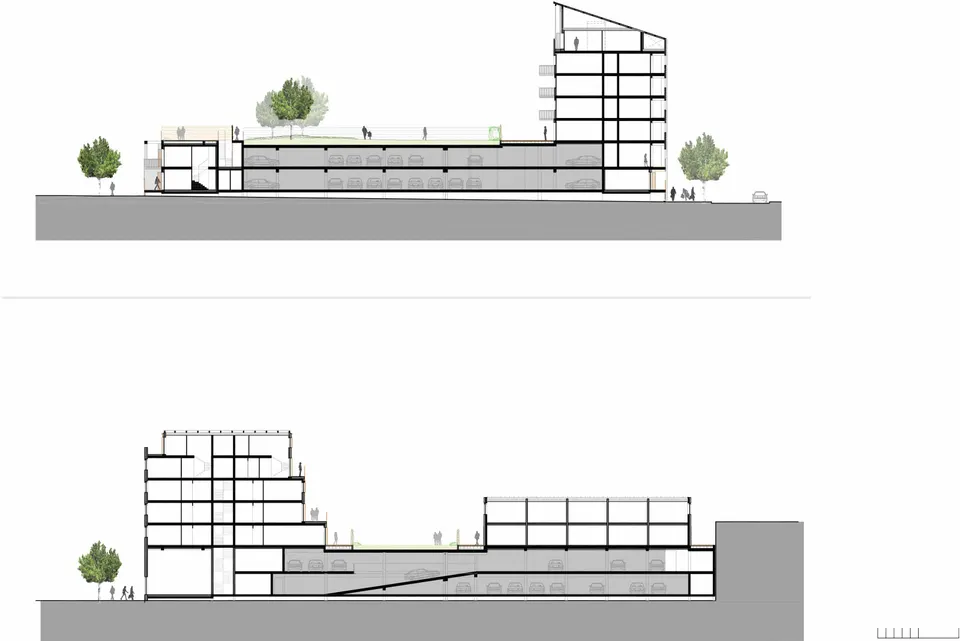
- © Jean-François Tremege
- © Luc Boegly
- © Mateo Arquitectura
Also available in FrançaisDeutsch