Castelo Branco Cultural Centre in Portugal by Mateo Arquitectura
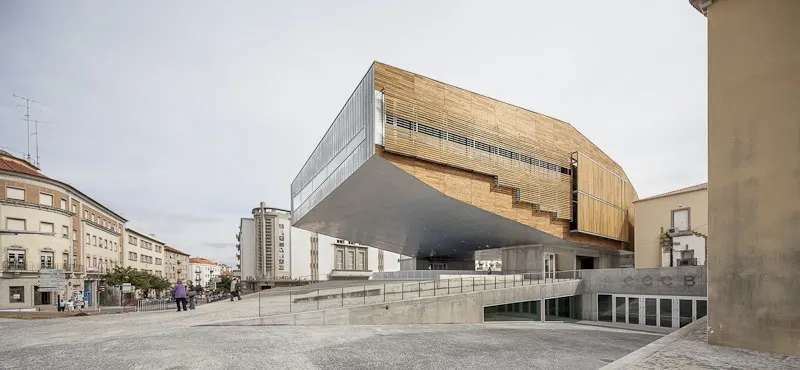
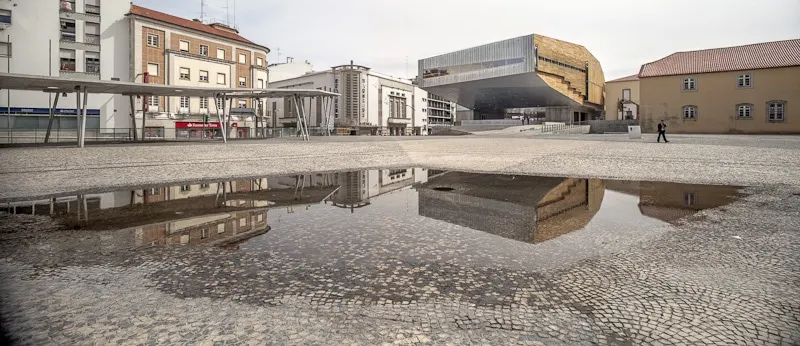
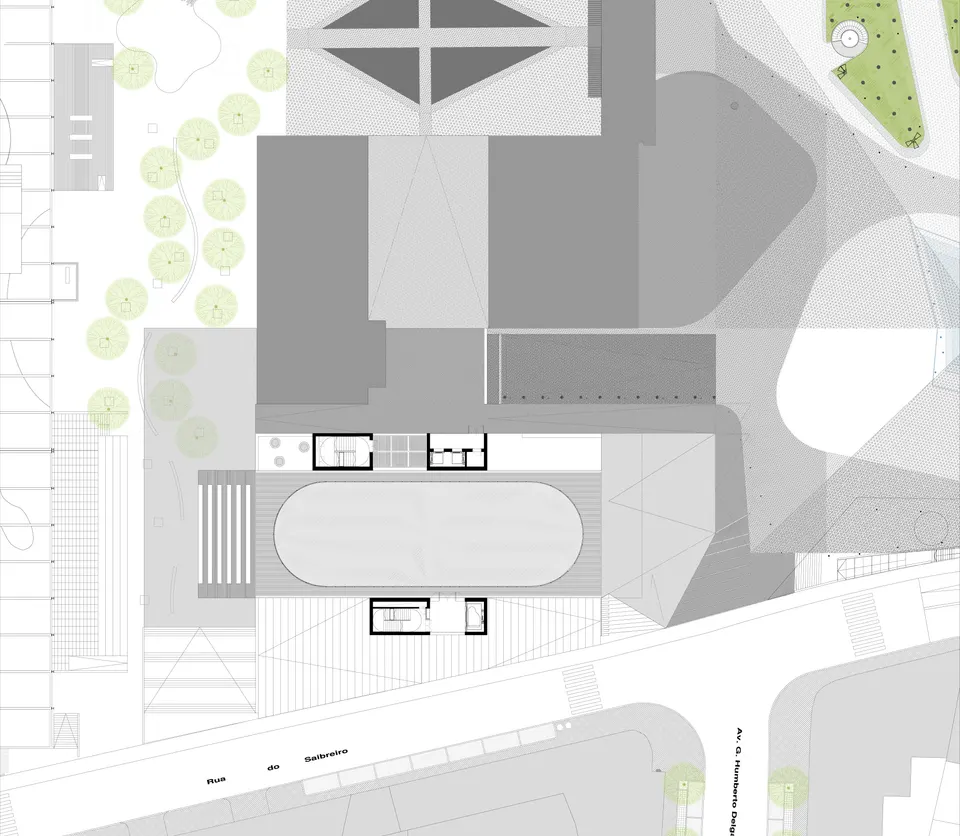
The Spanish architect Josep Lluis Mateo completed the landscaping of Praça Largo da Devesa in Castelo Branco in 2007. The Portuguese town has 56,000 inhabitants and lies 220 km north-east of Lisbon. He has recently completed his intervention with the construction of the cultural centre.
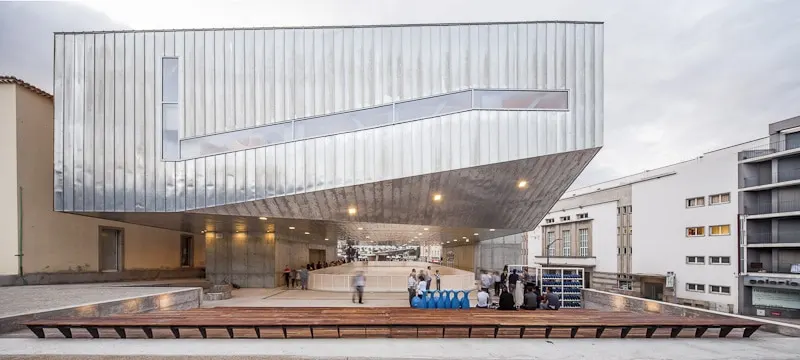
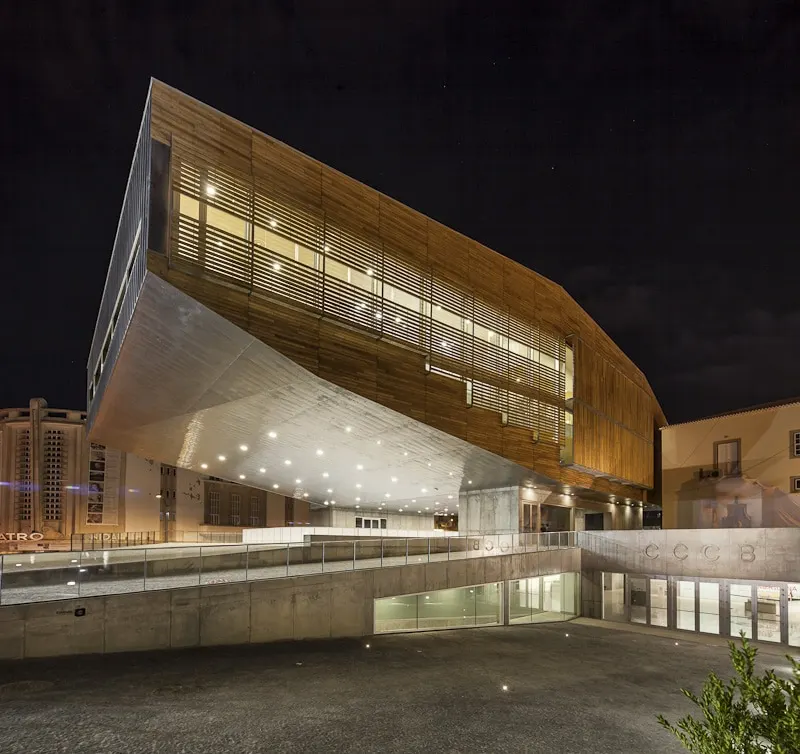
The siting of the cultural centre in the town reflects a political desire to create a nerve centre in Castelo Branco's historic quarter. The building sits at the edge of the square, on its high point. For Josep Lluis Mateo, the project was a way of building on his earlier work and extending it by lifting the building off the ground.
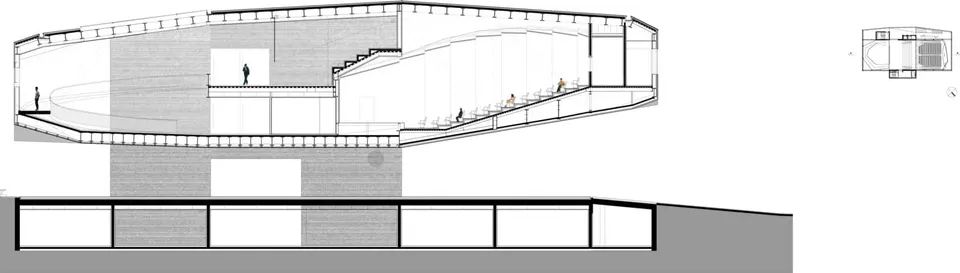
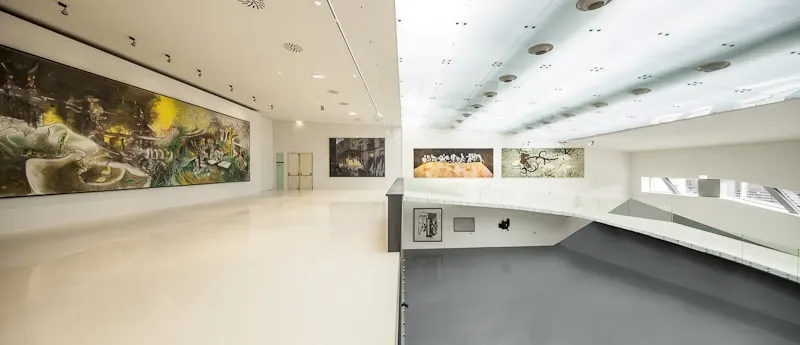
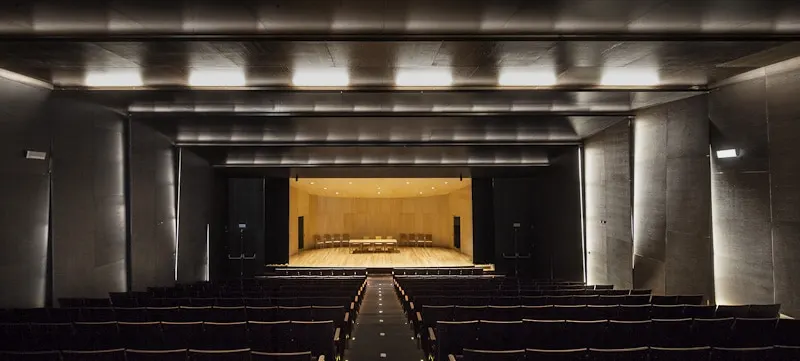
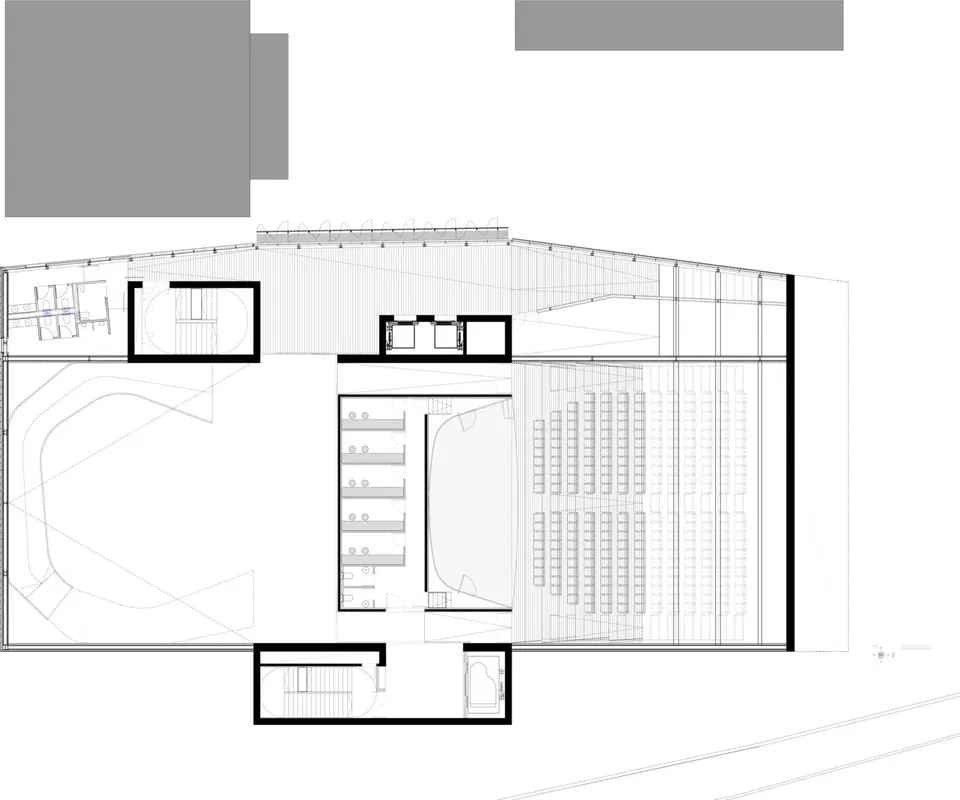
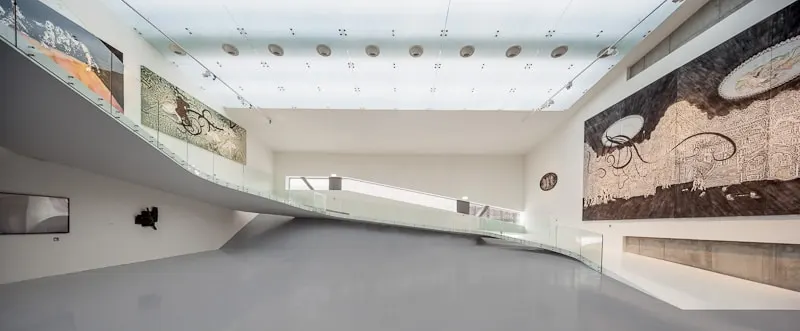
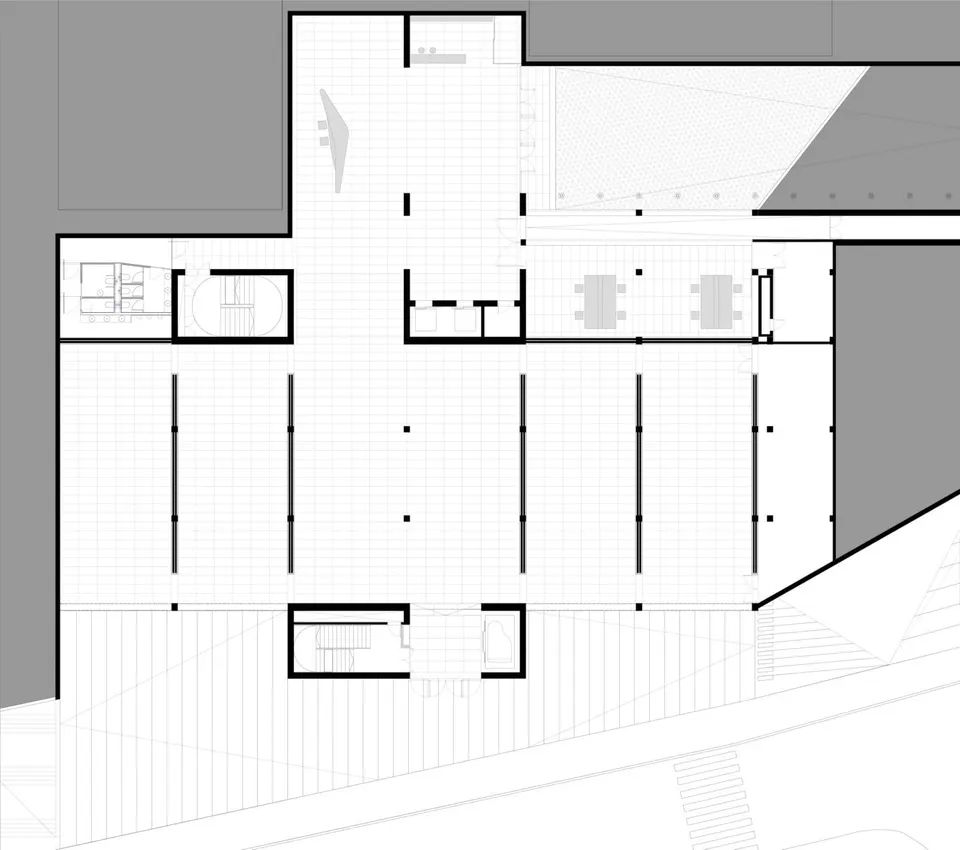
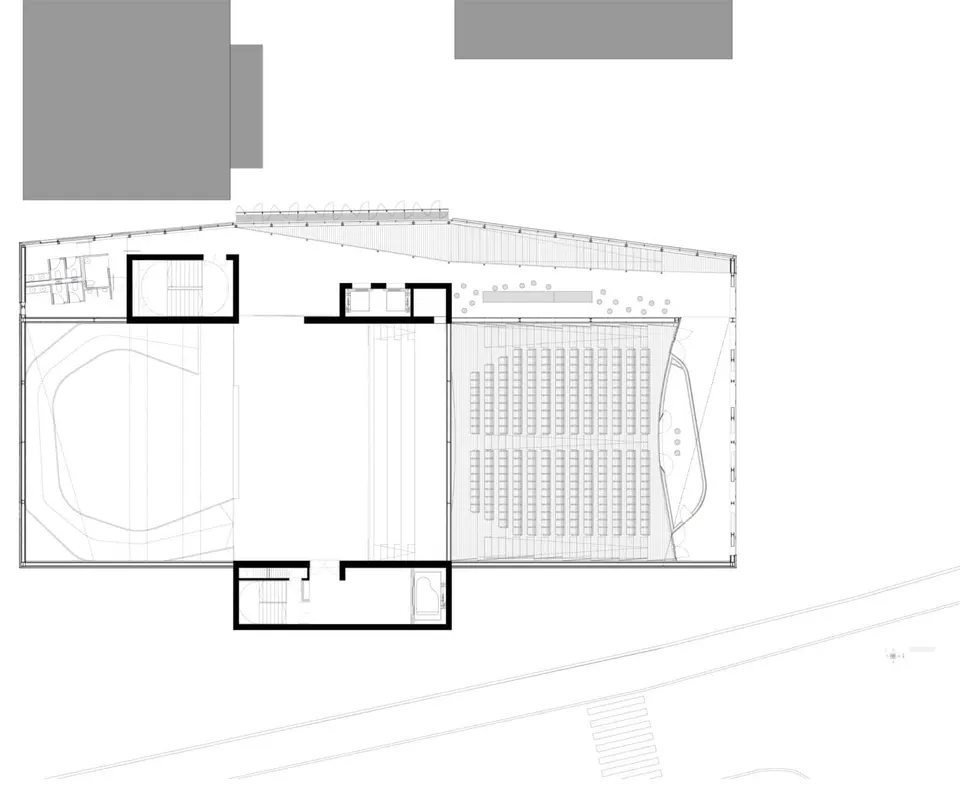
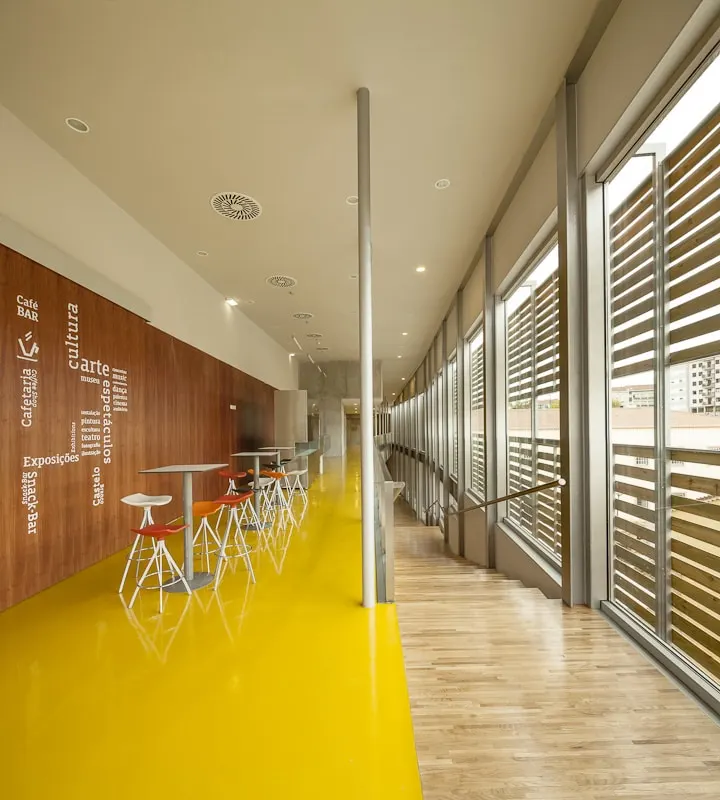
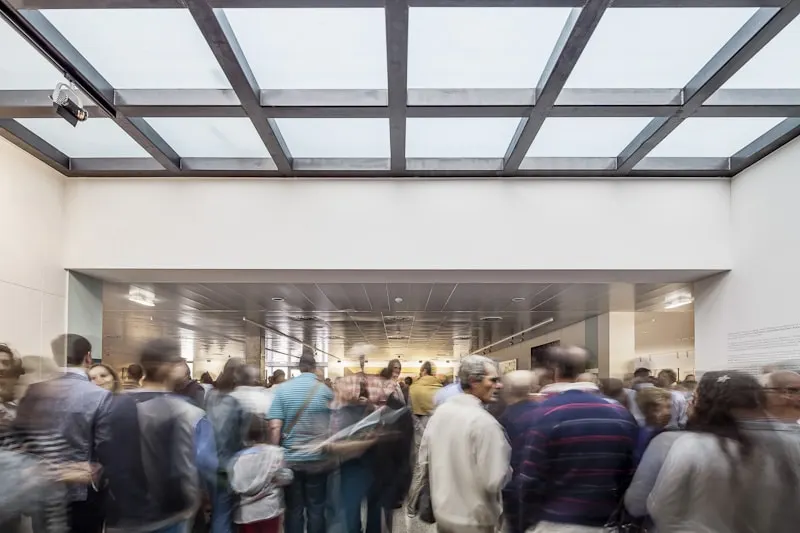
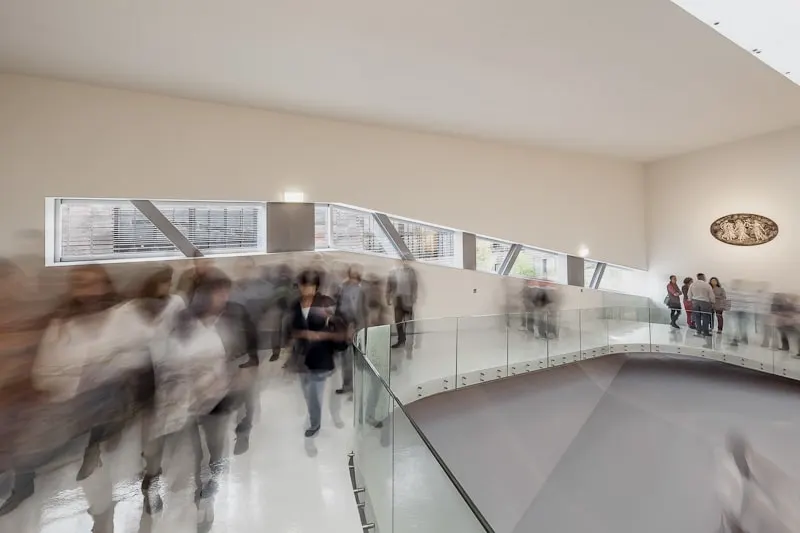
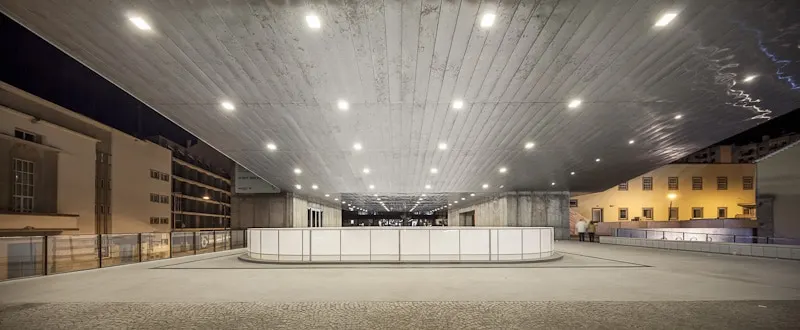
The ground rises at the foot of the cultural centre, while the building itself sinks into the gap site between it and the neighbouring houses. Visitors must therefore descend into the ground of the square to reach the amphitheatre. Along this route, the architect presents a series of works that continues into the double-height "shed". In this volume he renews the contrast between the black of the auditorium and the white of the exhibition space, just as he does with the building's envelope.
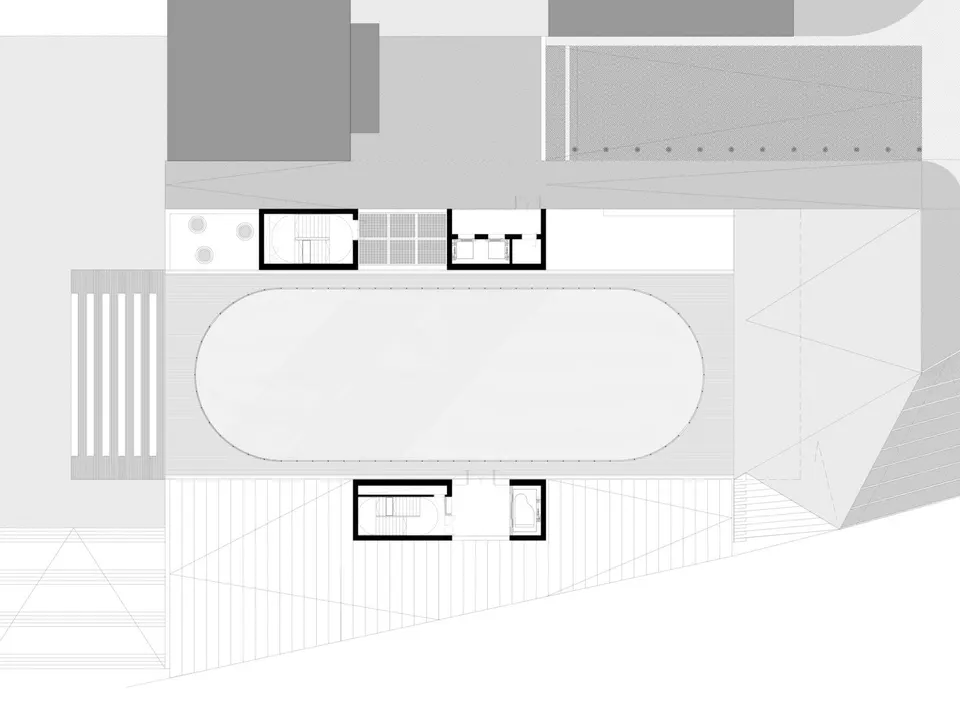
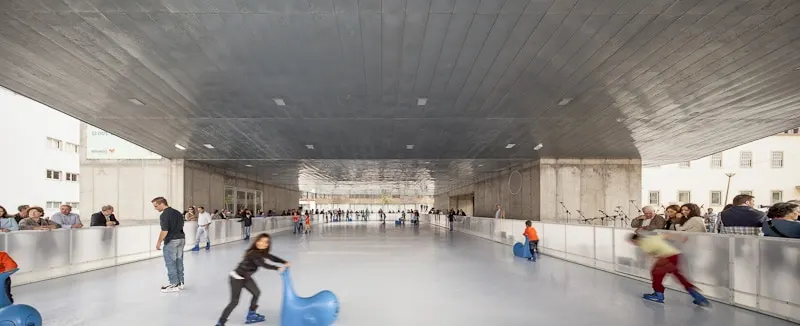
The cultural centre is not merely a 4,300 m² brief; it is the roof of the square, the square that closes off the architect's urban park. This place, which draws all the attention, is, through its ice rink, a place of exchange, confrontation, collision and acceleration of the neighbourhood's movement. A place where paths diverge, avoid one another or cross. One may of course question the energy implications of its presence, which can be measured in figures, but can they be weighed against the energy it generates for the people who live here?
Gallery
20 images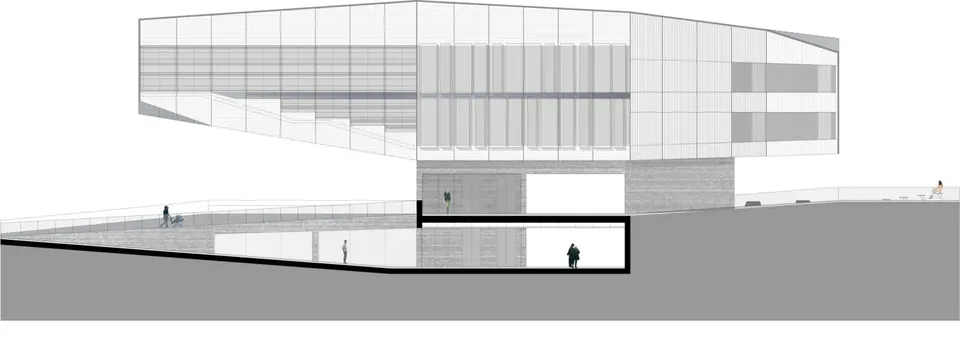
- © Adrià Goula
- © Mateo Arquitectura
Also available in FrançaisDeutsch