Tahiti Convention Centre by A+ Architecture
Tahiti is to have a new convention centre. For this purpose, the client (maîtrise d'ouvrage) commissioned four practices in 2019: Zaha Hadid, Grimshaw, 2Porzamparc and A+ Architecture. Today Actuarchi presents the proposal by the Montpellier-based practice.
A rich brief
The project is set on the Plateaux d'Outumaoro, close to the Université de la Polynésie Française, south of the airport.
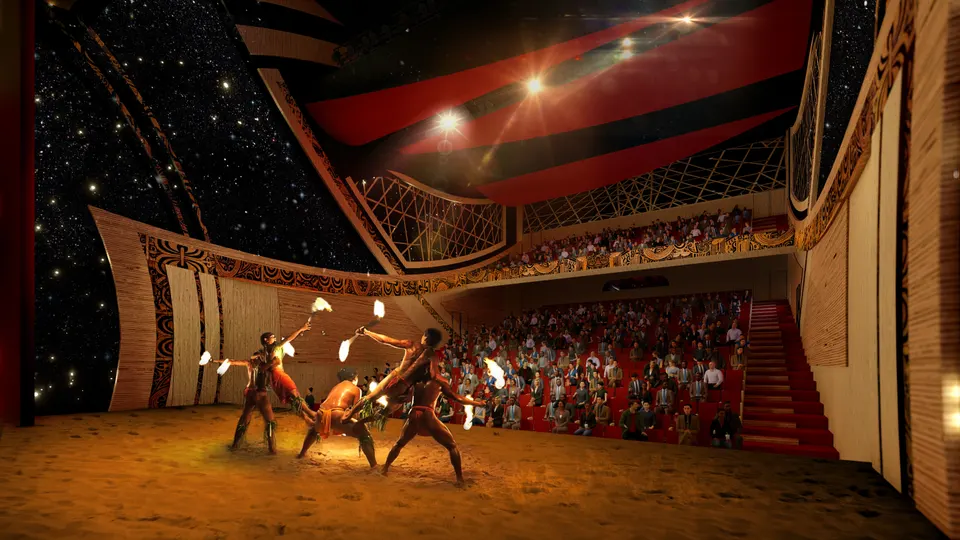
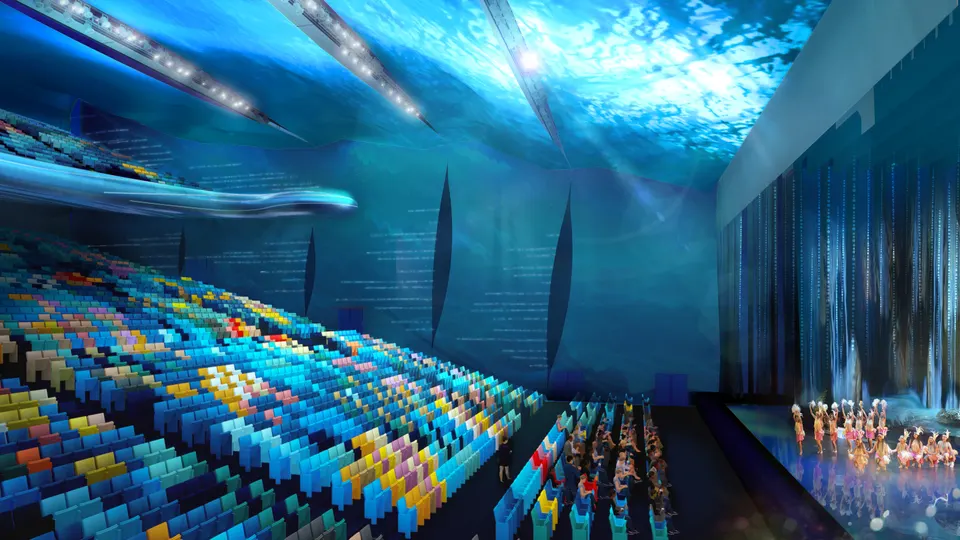
The scheme comprises a convention centre, a multipurpose hall, three performance venues and a recording studio. To ensure easy access, the architects had to provide 1,500 parking spaces.
A+ Architecture's proposal
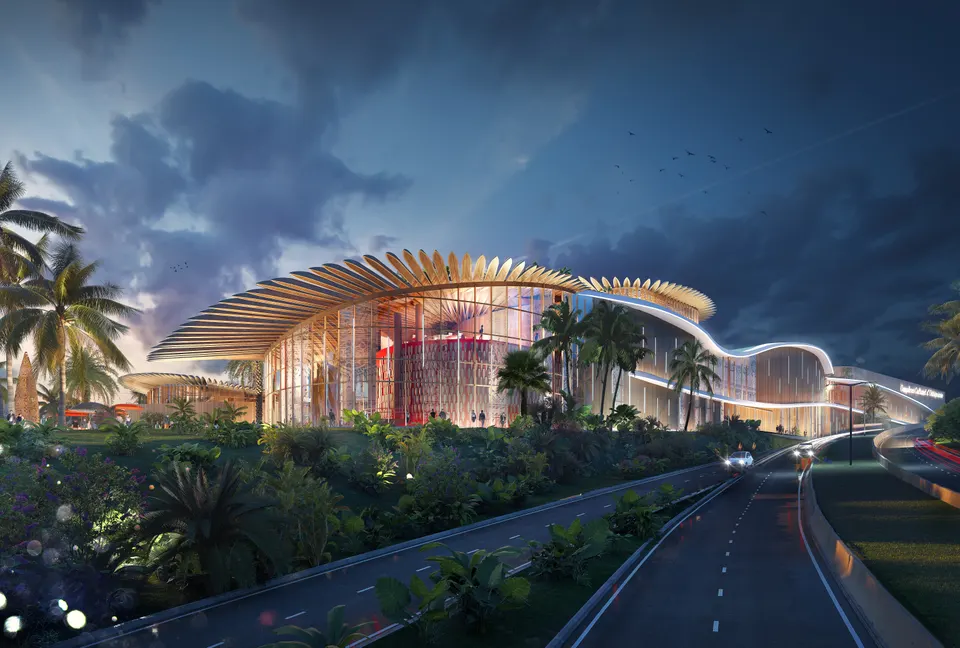
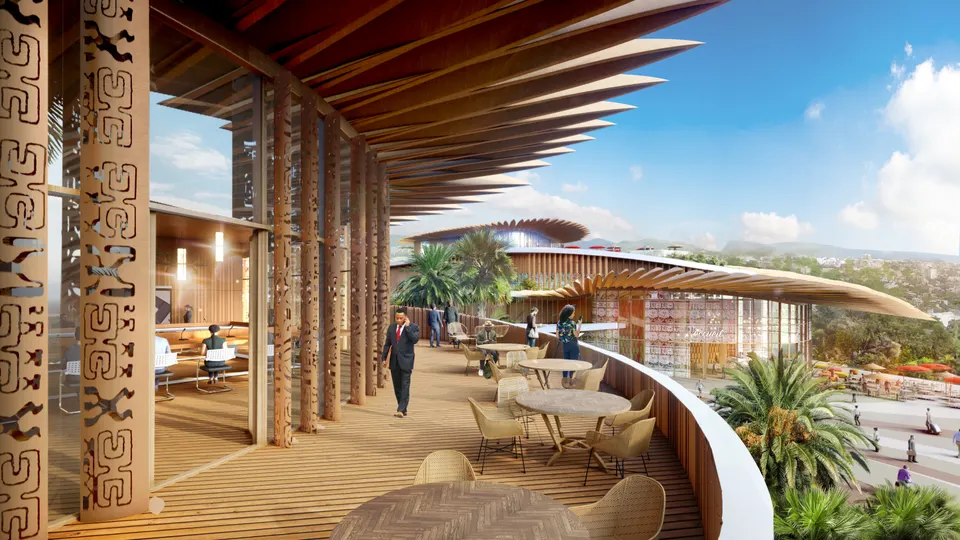
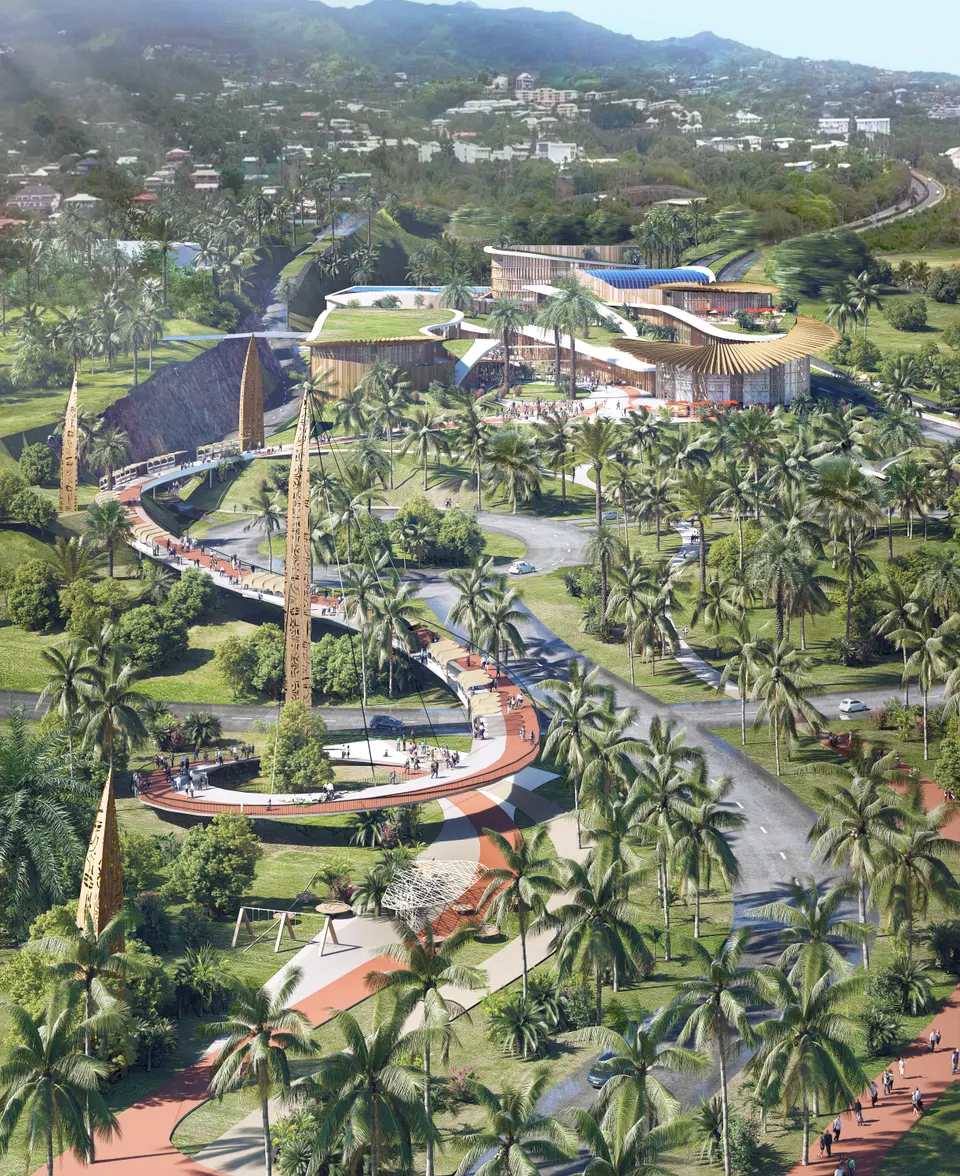
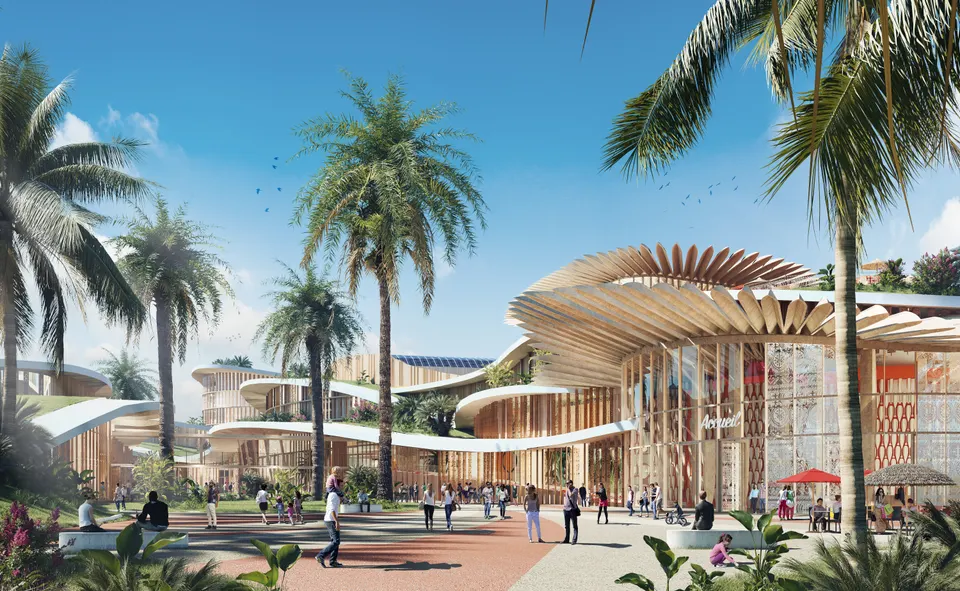
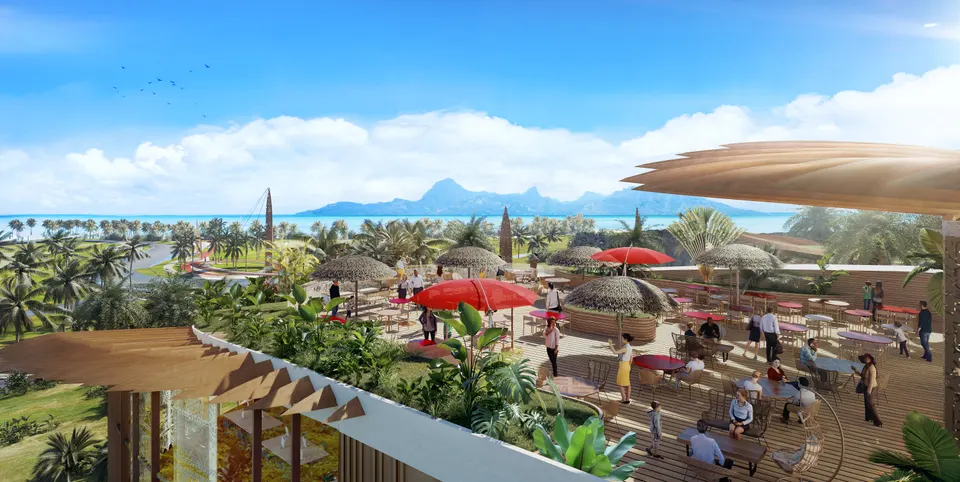
Today, this undeveloped plot is bounded by the coastline to the west and the expressway to the east. The architects' first intention is to seize this opportunity and connect with the shoreline by extending the existing greenway. Far removed from European codes, the architects at A+ Architecture drew on local culture to design the facades. The undulations echo the island's mountain massifs, while the sunshades, shaped like outrigger canoes, project generously to shelter visitors from sun and rain.
The three built volumes form a central walkway, which allows visitor flows to be better managed. The architects explain: “We conceived this facility as an inhabited park whose undulations are an ode to the ocean waves, with buildings emerging like canoes arranged in the corollas of flowers”.
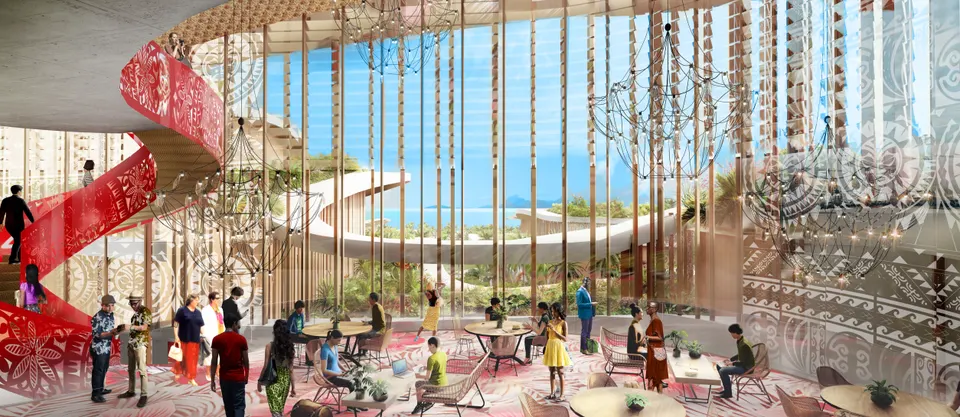
These three farés house the main spaces of the brief: the large shared reception area, the banqueting hall and the large committee room. Drawing on the characteristics of the farés, the architects naturally opted for timber construction, partly covered with planted earth.
Seen from the island's expressway, the Tahiti convention centre will be defined by its canoe-shaped sunshades. The architects describe them: “This generating structural element has the profile of the magnificent hulls of the Va'a, whose geometry is the same as that of the greatest Maohi vessels: carved from wood, streamlined, built to cleave the waters and carry an entire people of explorers into an unknown future. These long-span thin shells, visible from every vantage point, are the signature of the project: the embodiment of the Polynesian soul, delicately set upon the landscaped strata of an unusual building”.
Gallery
9 images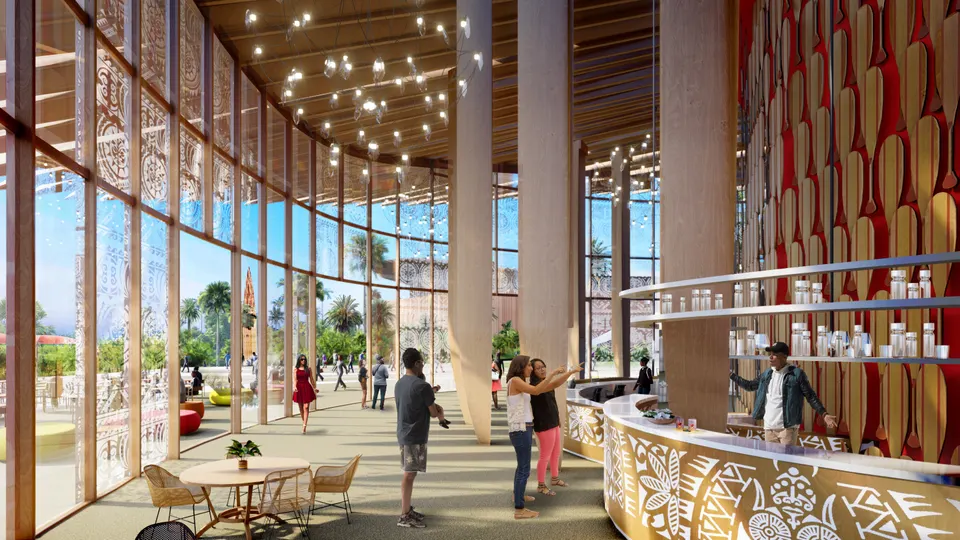
Also available in FrançaisDeutsch