Paris PARC research centre at Jussieu in Paris by BIG and OFF
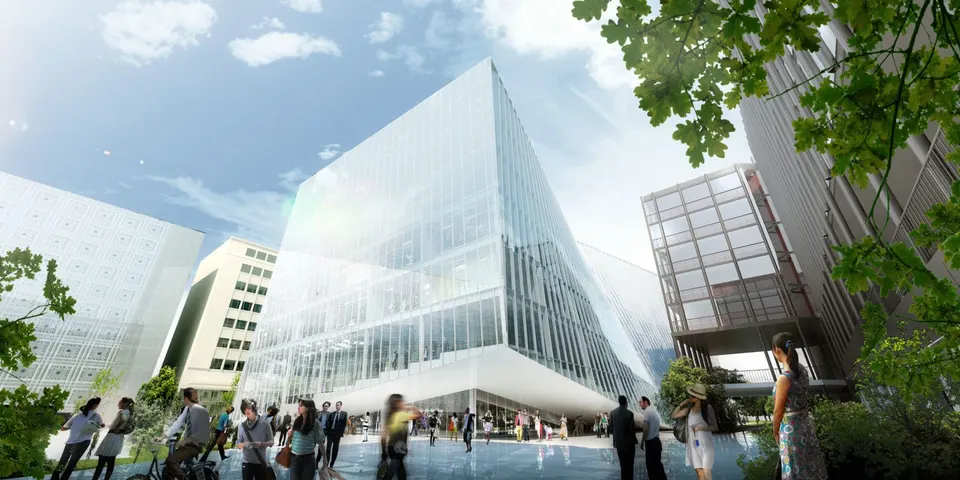
Last month, Actuarchi reported on the growing ties between the Danish media star Bjarke Ingels and France. That connection has now become concrete: his practice BIG, working with the Paris firm OFF, has just won the competition for the new research centre of the Université Pierre et Marie Curie, which the client (maîtrise d’ouvrage) calls Paris PARC. The other finalists were the French practices Lipsky+Rollet and Périphériques Architectes, the Italian Mario Cucinella and the Dutch firm MVRDV.
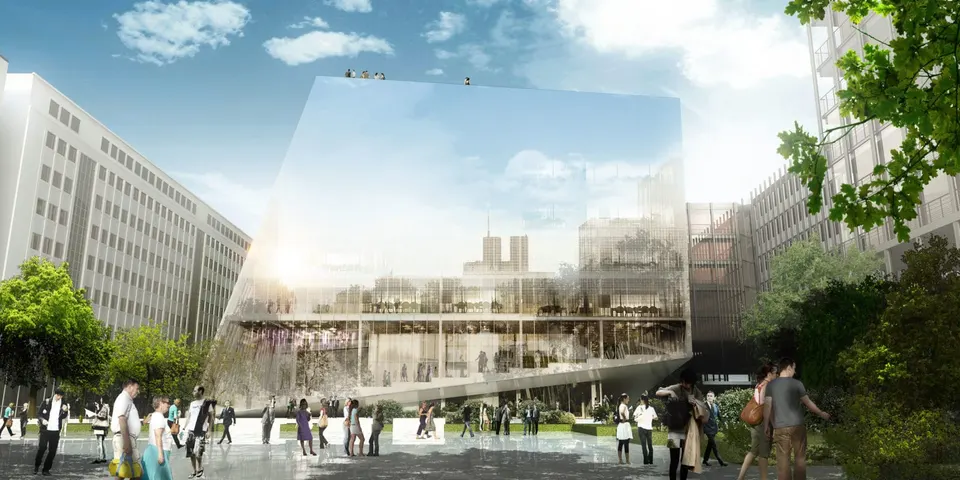
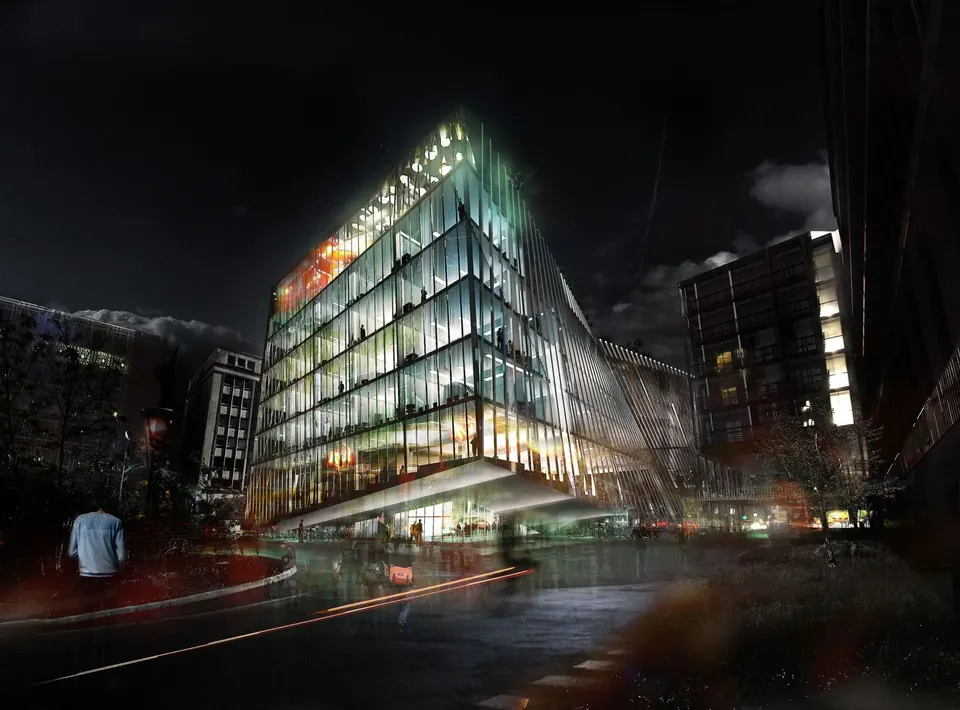
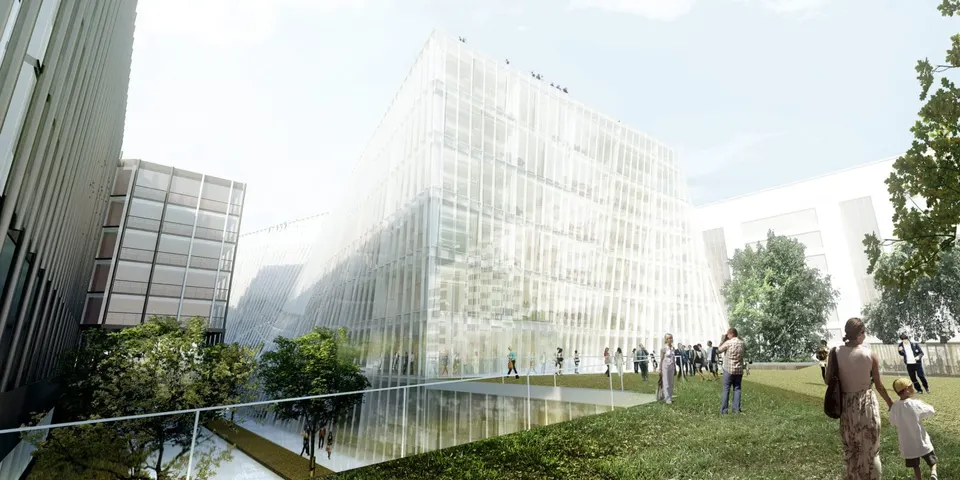
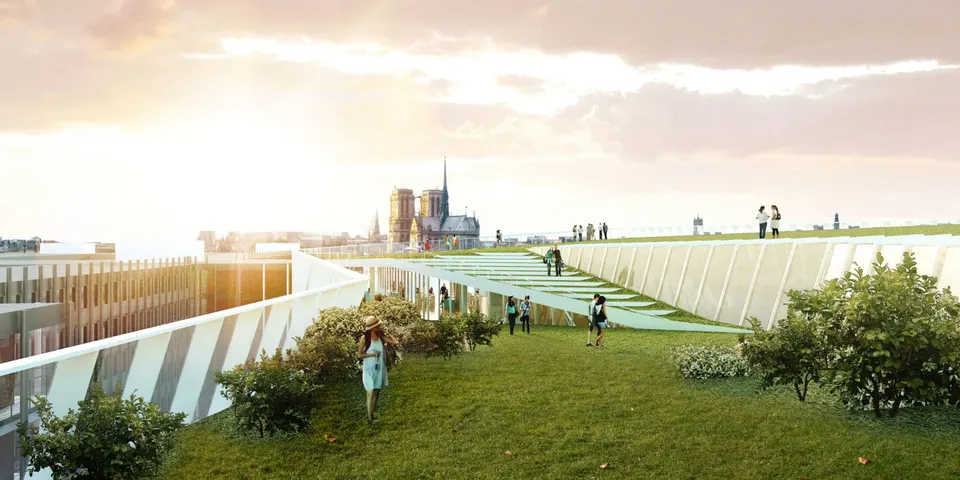
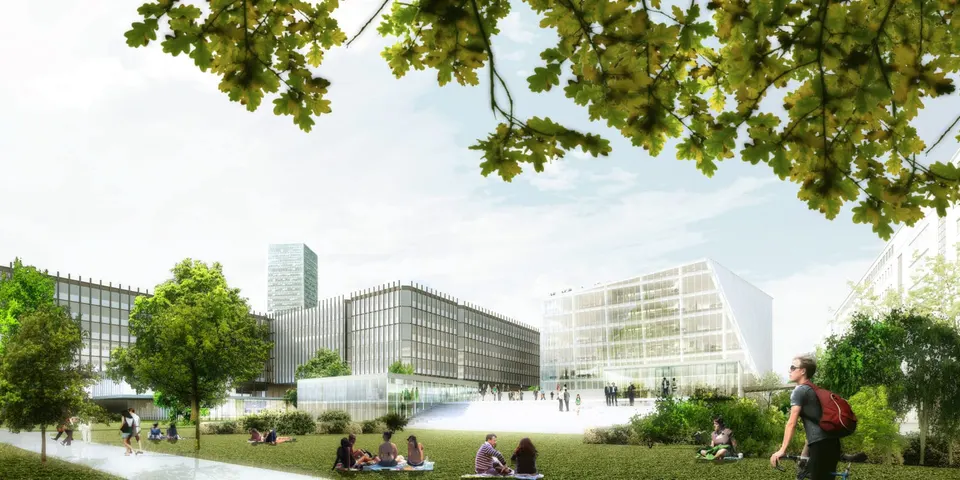
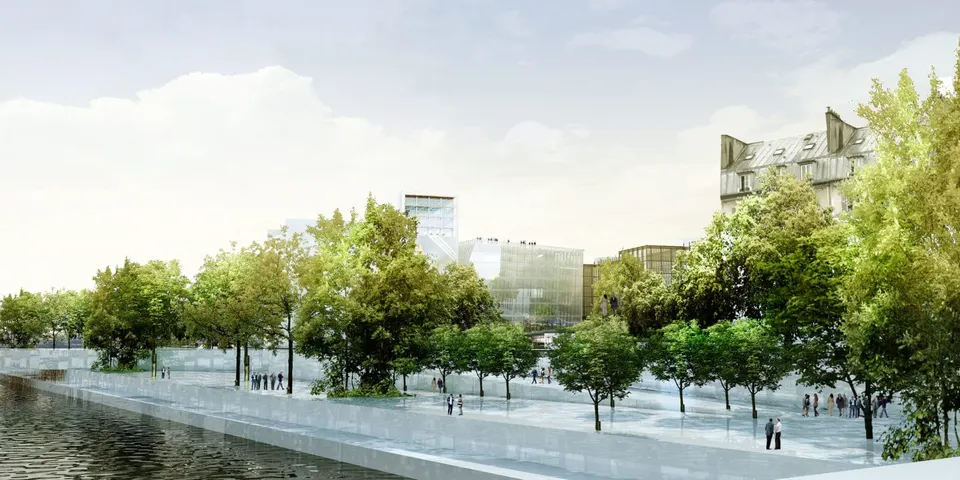
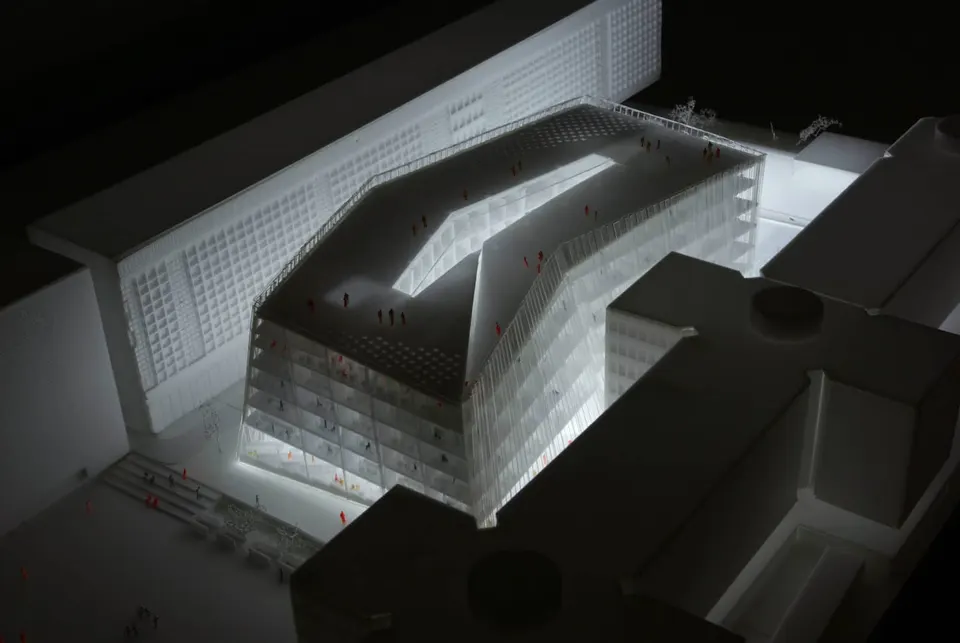
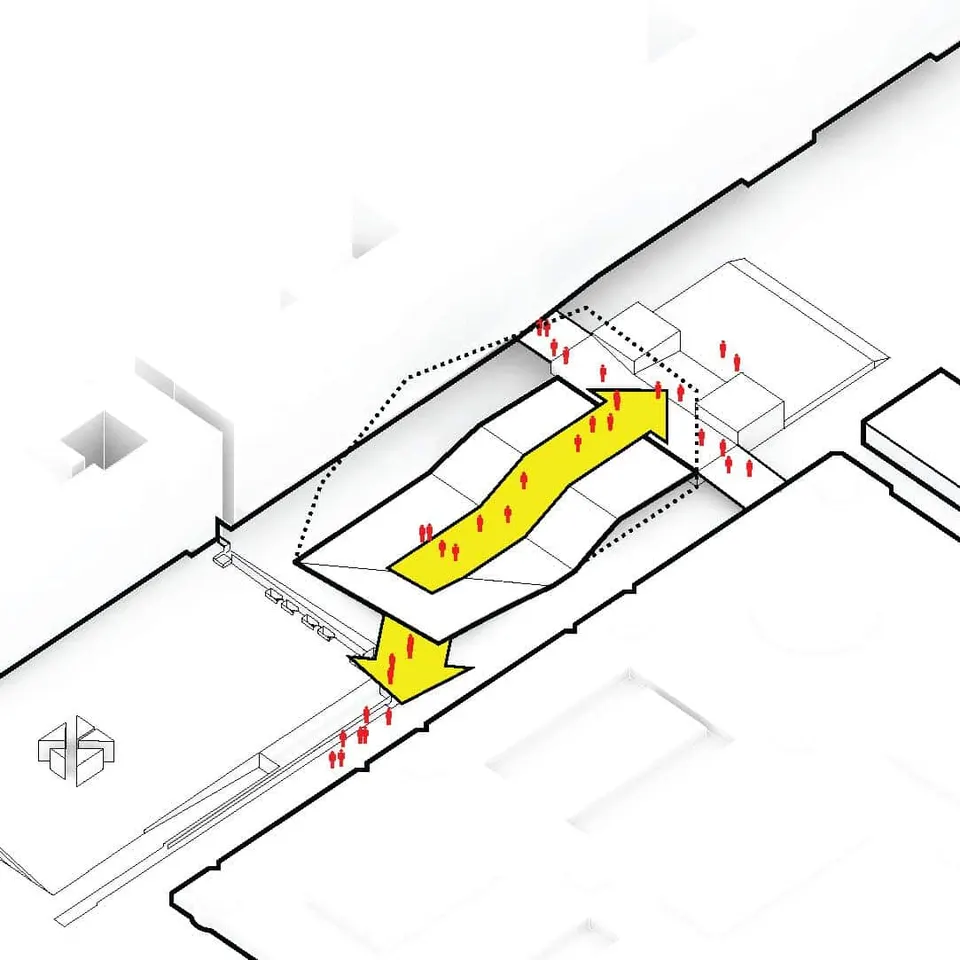
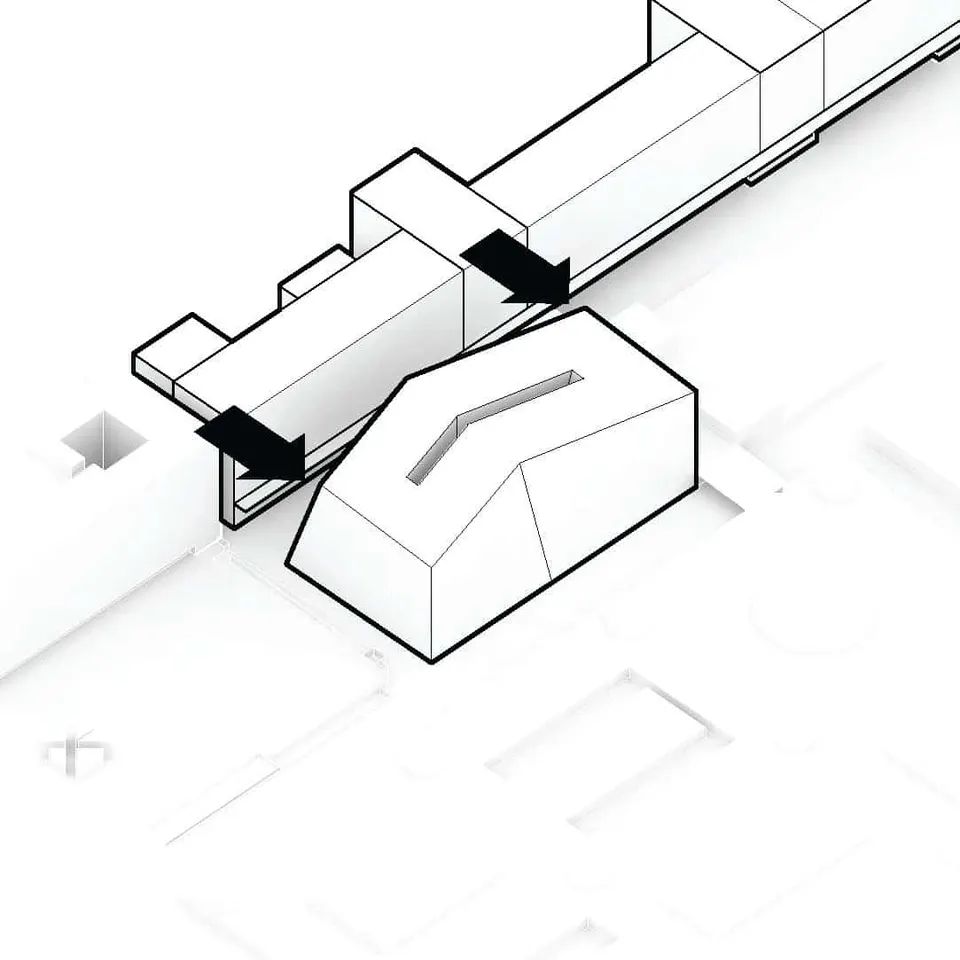
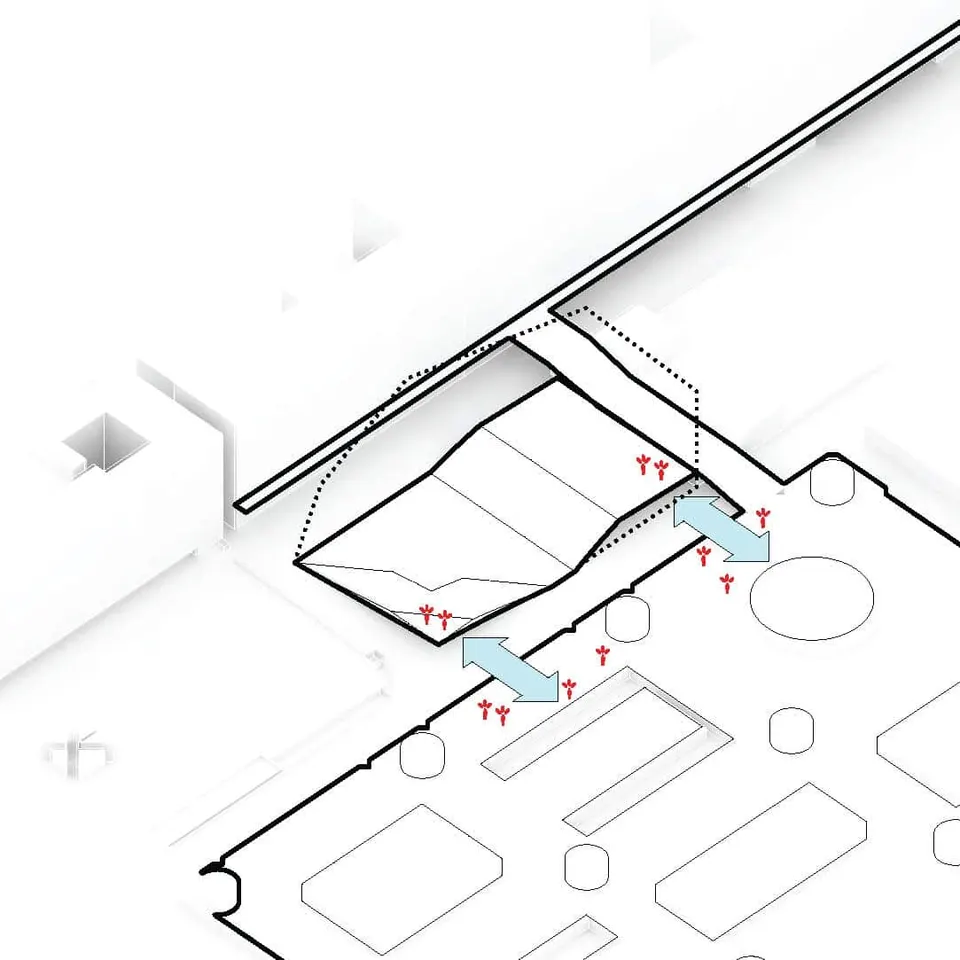
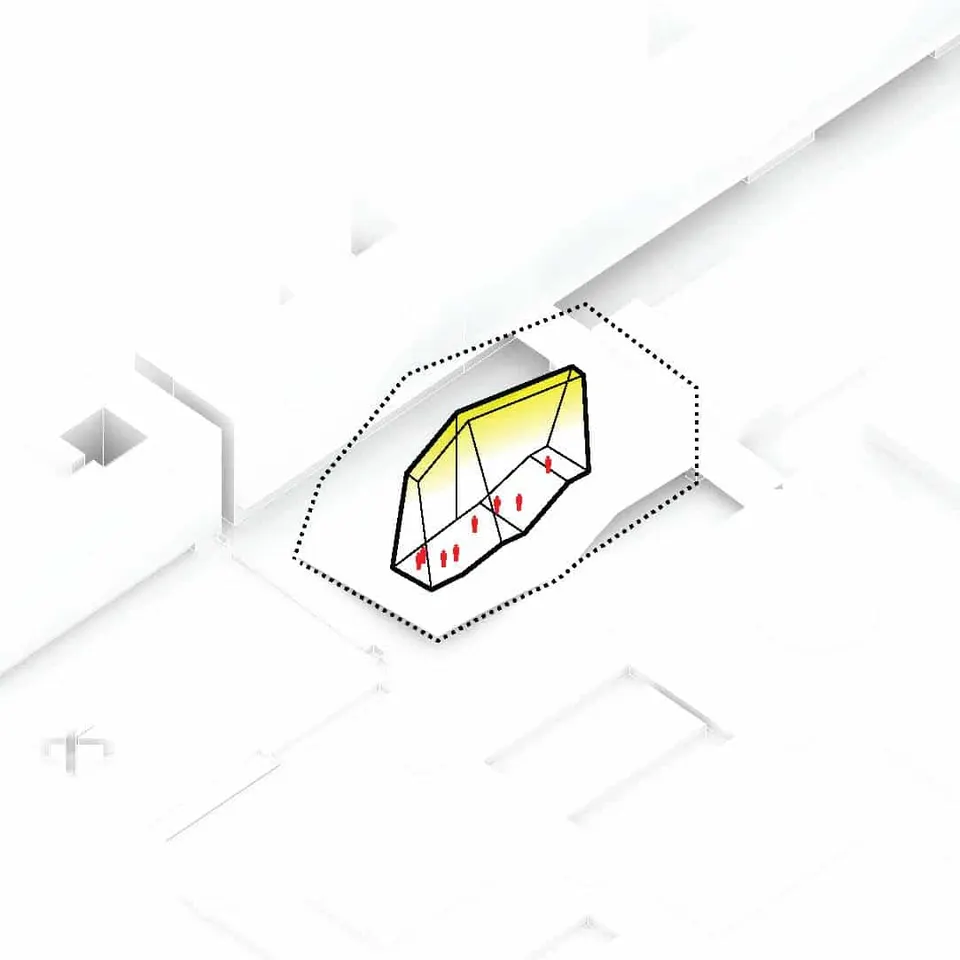
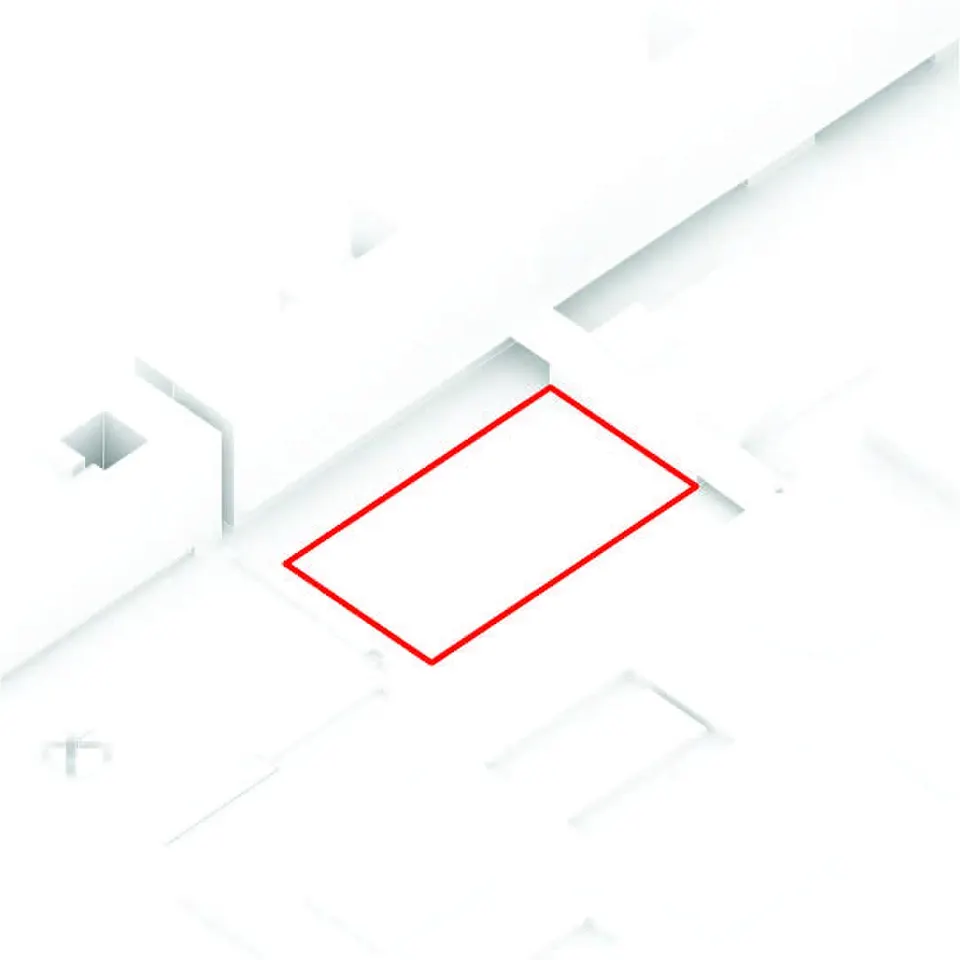
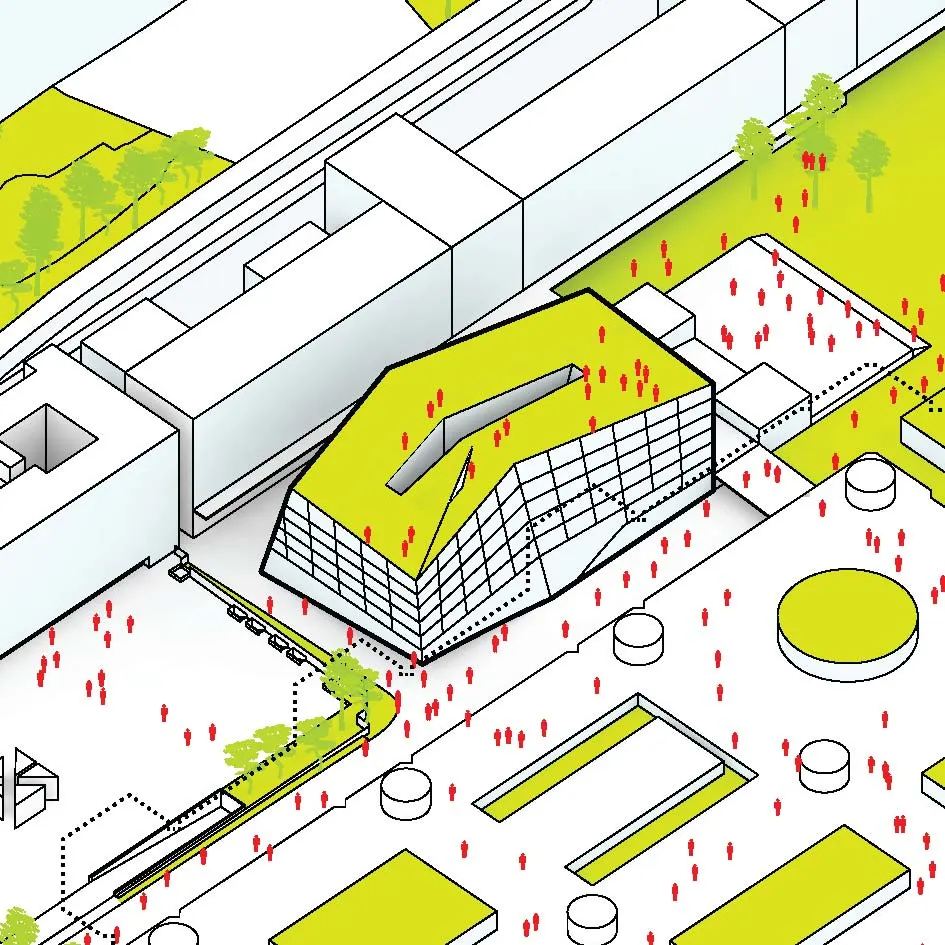
The project sits right beside Jean Nouvel’s Institut du Monde Arabe at Jussieu, in the Latin Quarter, close to Notre-Dame cathedral. The facades pull back as they approach neighbouring buildings, then present vertical planes to the public space and the campus, which they reflect. The building is clearly intended to be transparent. A garden open to the public will form the fifth facade. The narrowness of the site and the wish to minimise the masking effect on existing buildings explain the folds in the building, which disrupt the site’s current sightlines.
The facade facing the forecourt of the Institut du Monde Arabe is slightly cantilevered so that the public can see the cathedral behind it. The project’s position, in the midst of urban life, is what defines it. Most university campuses enjoy plenty of space and have enough land to expand. That is one of the reasons for an interesting context, drawn from an urban fabric that encourages exchange.
BIG founder Bjarke Ingels comments: “As an urban experience, Paris PARC is an imprint left by the pressures of its urban context. Wedged into an ultra-dense environment (in terms of space, flows and architectural history), Paris PARC was conceived as a chain reaction to the various forces, both internal and external, acting upon it.
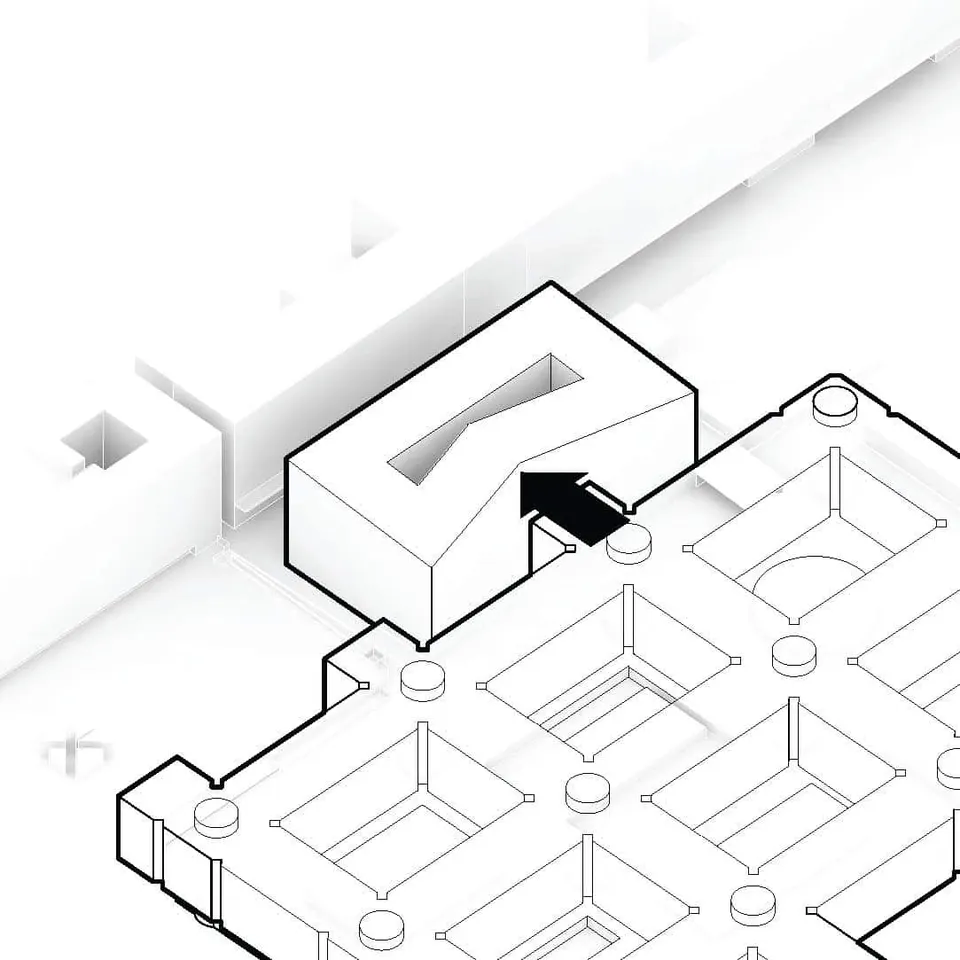
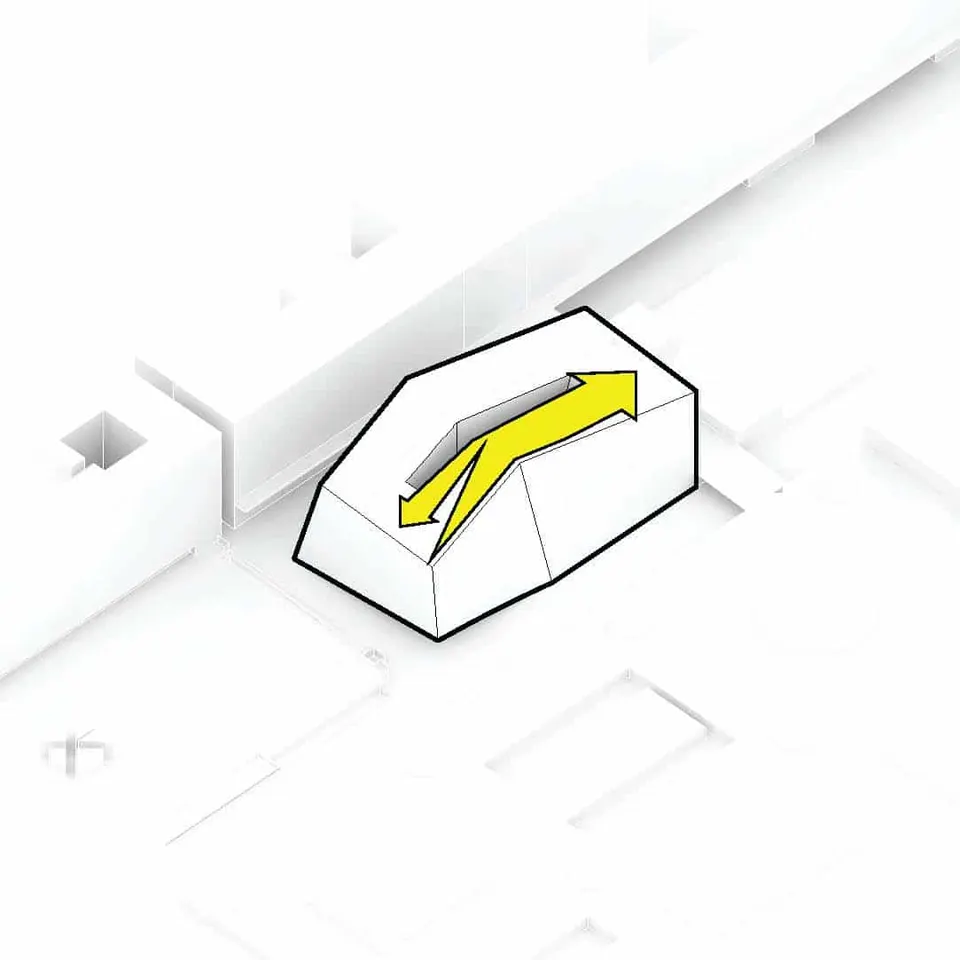
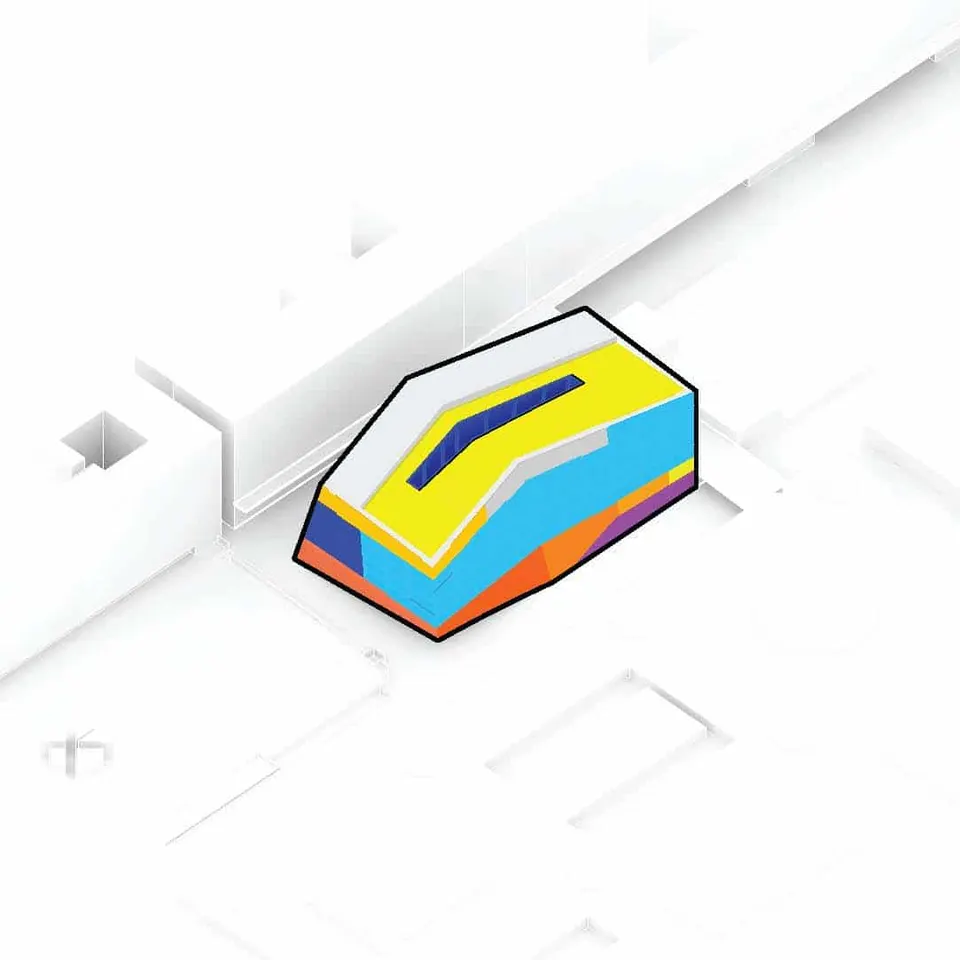
Inflated, so that air and daylight can reach the heart of the facilities; compressed, to give the classrooms light and views; raised and decompressed, to allow the public to enter from the central square and the park; and finally tilted, to reflect the spectacular view of the Paris skyline and Notre-Dame cathedral.”
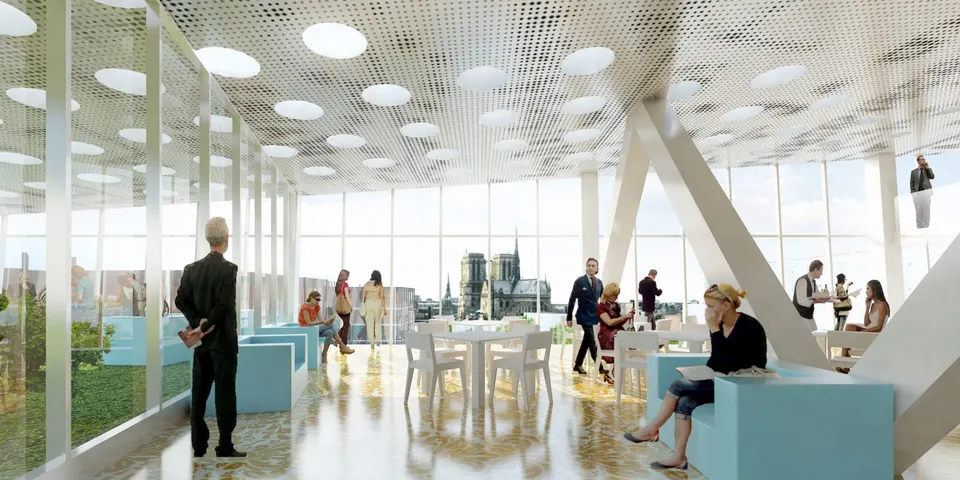
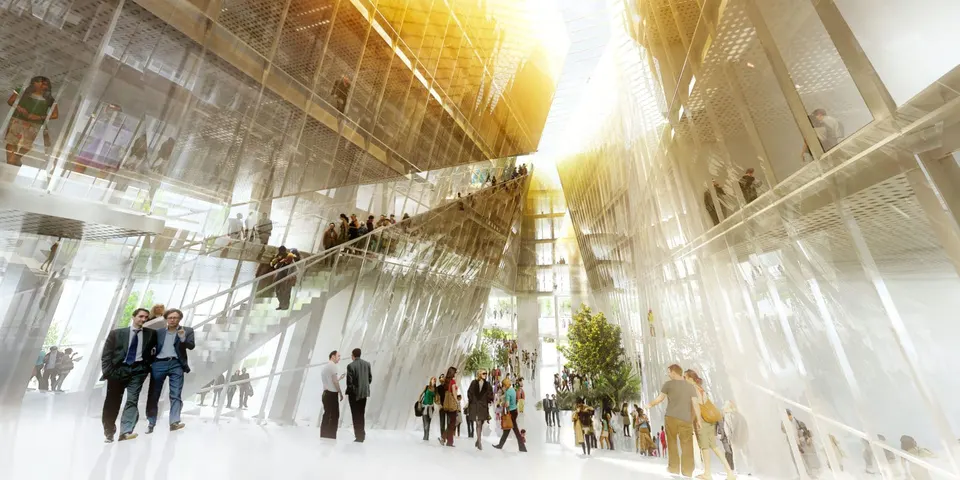
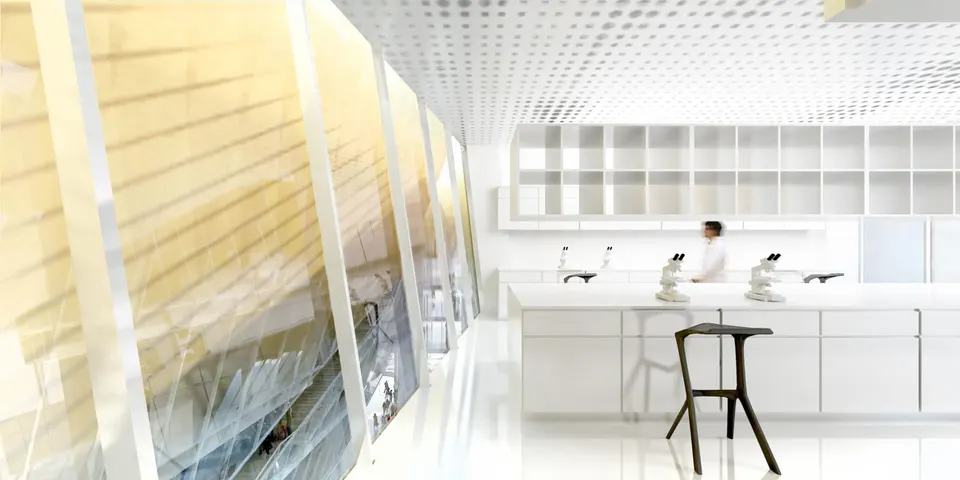
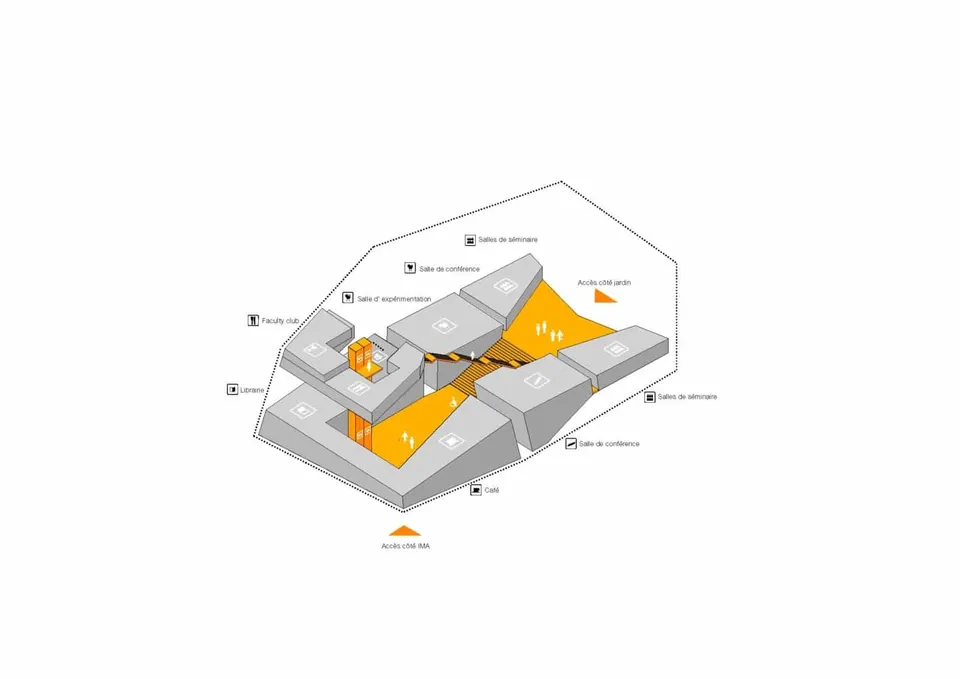
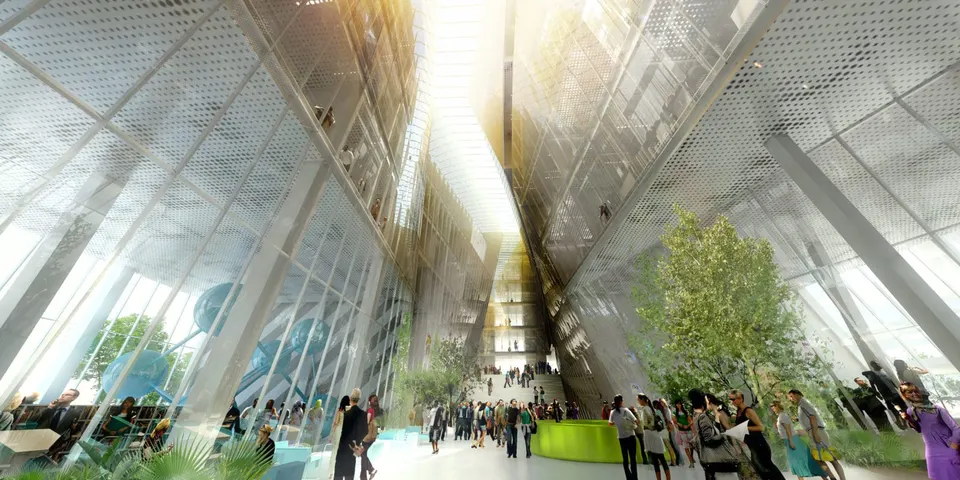
The interior is just as surprising. Because the interior lines follow the exterior ones, the result is a long, narrow light well. Its role is mainly to light the working spaces rather than the hall, since the latter is double-height and so provides its own natural light. The open communal spaces are arranged to form a staircase leading to the public forecourt and the faculty club. The tilt and layout of the rooms offer a glimpse of the laboratories’ activities.
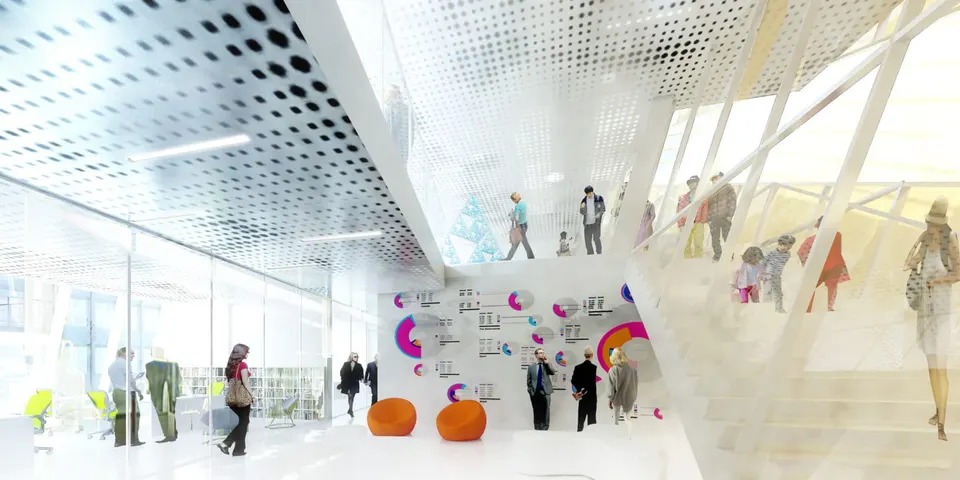
“Here we propose a structure that creates the conditions for encounters between academics and visitors to Paris PARC. Like an incubator, this new building (through the adjacency of laboratories, research facilities and meeting places, and its openness to the city) will create the physical environment needed for celebrating and interacting across cultures and exchanging ideas,” says BIG partner Andreas Klok Pedersen.
“There is an opportunity here, but above all a need, to offer a new image of the university. Although set back from the quais de Seine, place Mohamed V opens up a monumental perspective from the end of boulevard Saint-Germain. The project will therefore play a representational role, aligning itself with the many monuments that line the Seine and make it one of the most popular, and above all most spectacular, walks in Paris.
Its image will sit alongside institutions and architecture each more prestigious than the last, and part of the quais facing the project is, moreover, on UNESCO’s World Heritage list. Without any further intervention on our part, an urban system already exists that enhances the university’s image. Beyond this given, the challenge for the project will therefore be to draw the greatest benefit from it,” says Tanguy Vermet, co-founder of OFF.
“A different approach is needed here. The project will have to develop a strategy of infiltration; it will need to be reactive and opportunistic in order to satisfy all the contradictory demands of a site that combines promiscuity with complexity.
This new body will take on the task of opening up the forecourt and connecting it to the city, of managing light and views for itself as much as for its neighbours, and of grafting itself on to existing layouts and flows. But it will also have to manage the public and users, and make work and representation coexist. Once the form has been folded to meet these demands, it will rediscover the rules of the art, harden its figure and adjust its uses,” says Manal Rachdi, co-founder of OFF.
The practice also points out that some of the shortlisted schemes had stayed faithful to the lines of Albert, the builder of the campus, and had avoided blocking the sightlines along boulevard Saint-Germain. The Université Pierre et Marie Curie decided otherwise, creating a new icon set perpendicular to a great name of French architecture.
Gallery
24 images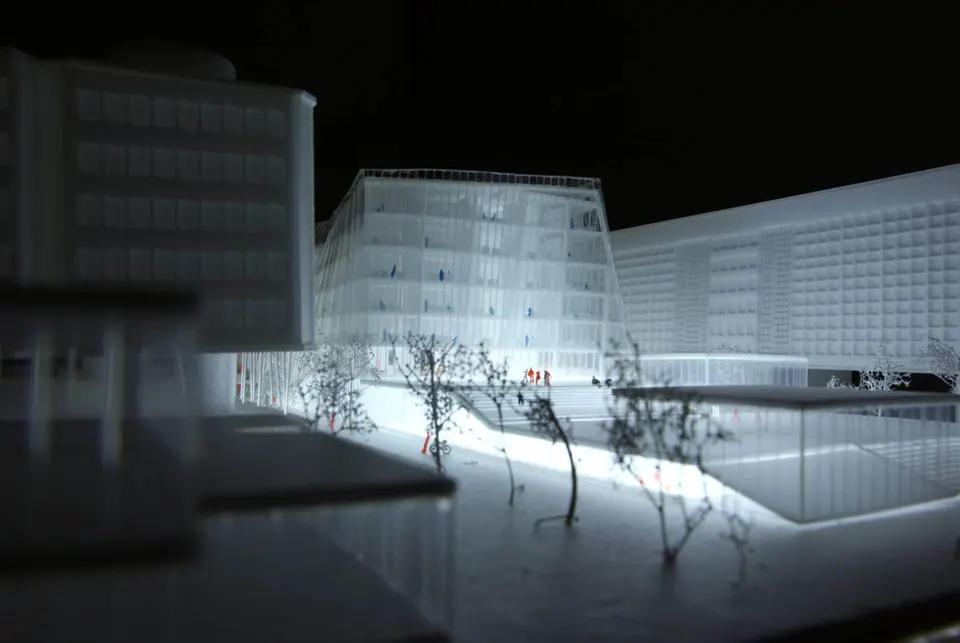
- © BIG
- © BIG et OFF
Also available in FrançaisDeutsch