Parc des Expositions de Toulouse by OMA
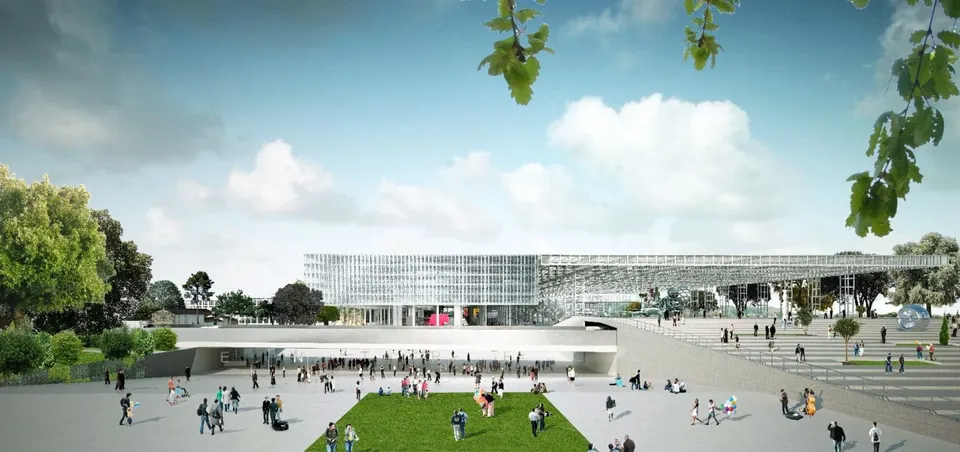
Yesterday the Dutch practice unveiled its winning scheme for the future Parc des Expositions de Toulouse. It was up against two French practices, Valode et Pistre and Atelier Portzamparc. Set on a 150-hectare site north of Toulouse, within the Aerospace area, the project is deliberately compact and acts as a genuine condenser, thereby preserving the large area of land allotted to it. The site lies close to the regional airport and the Airbus factory, and was chosen to bring together the infrastructure that drives the city's economic development. The project is led by a Frenchman, Clément Blanchet, director of francophone projects.
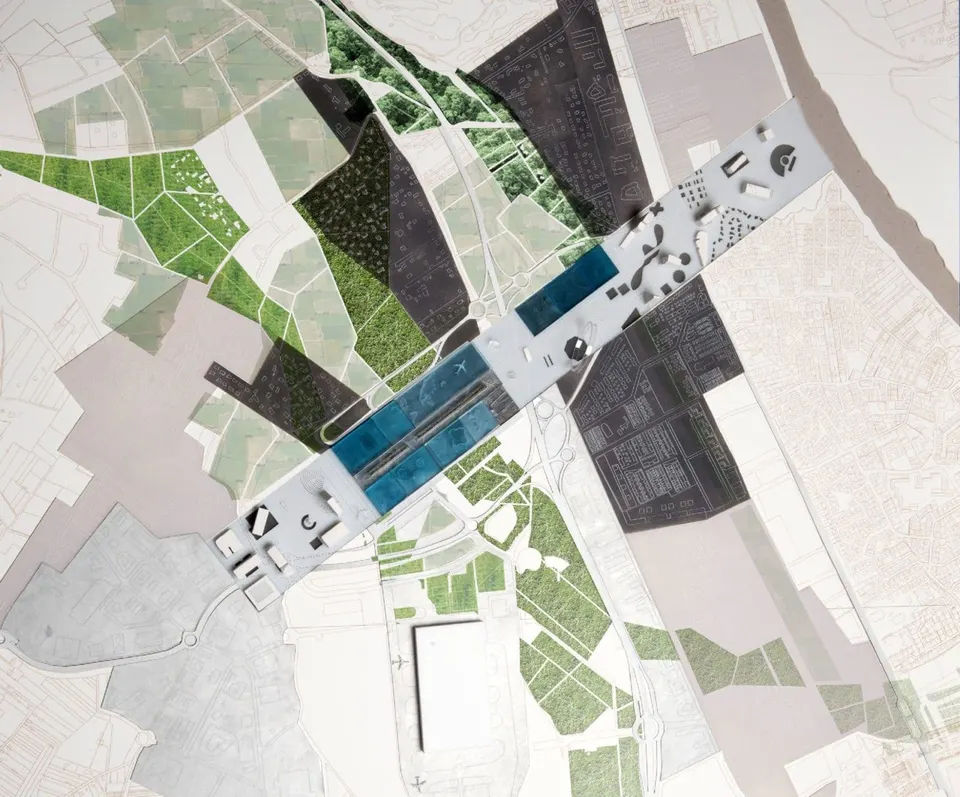
It unfolds along a strip 2.8 km long and 316 metres wide, spanning the future extension of the RD 902. Despite the monumental scale of the brief, the compactness and organisation of the scheme keep its overall impact low. It forms an east–west axis between the new ZAC development zone and the Garonne. Clément Blanchet comments: "What is interesting about the Toulouse project is that we have not made architecture but, in reality, infrastructure. It is a diversity condenser, a machine that allows an infinite number of possibilities".
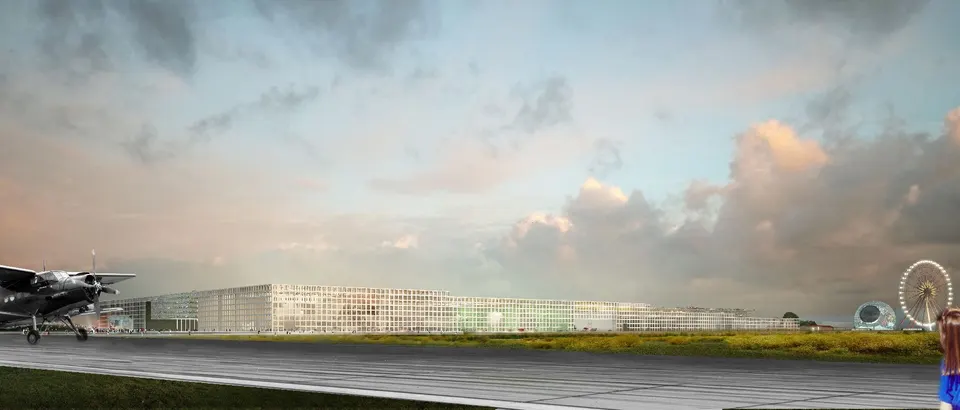
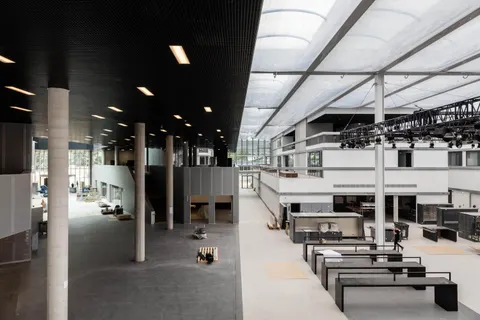
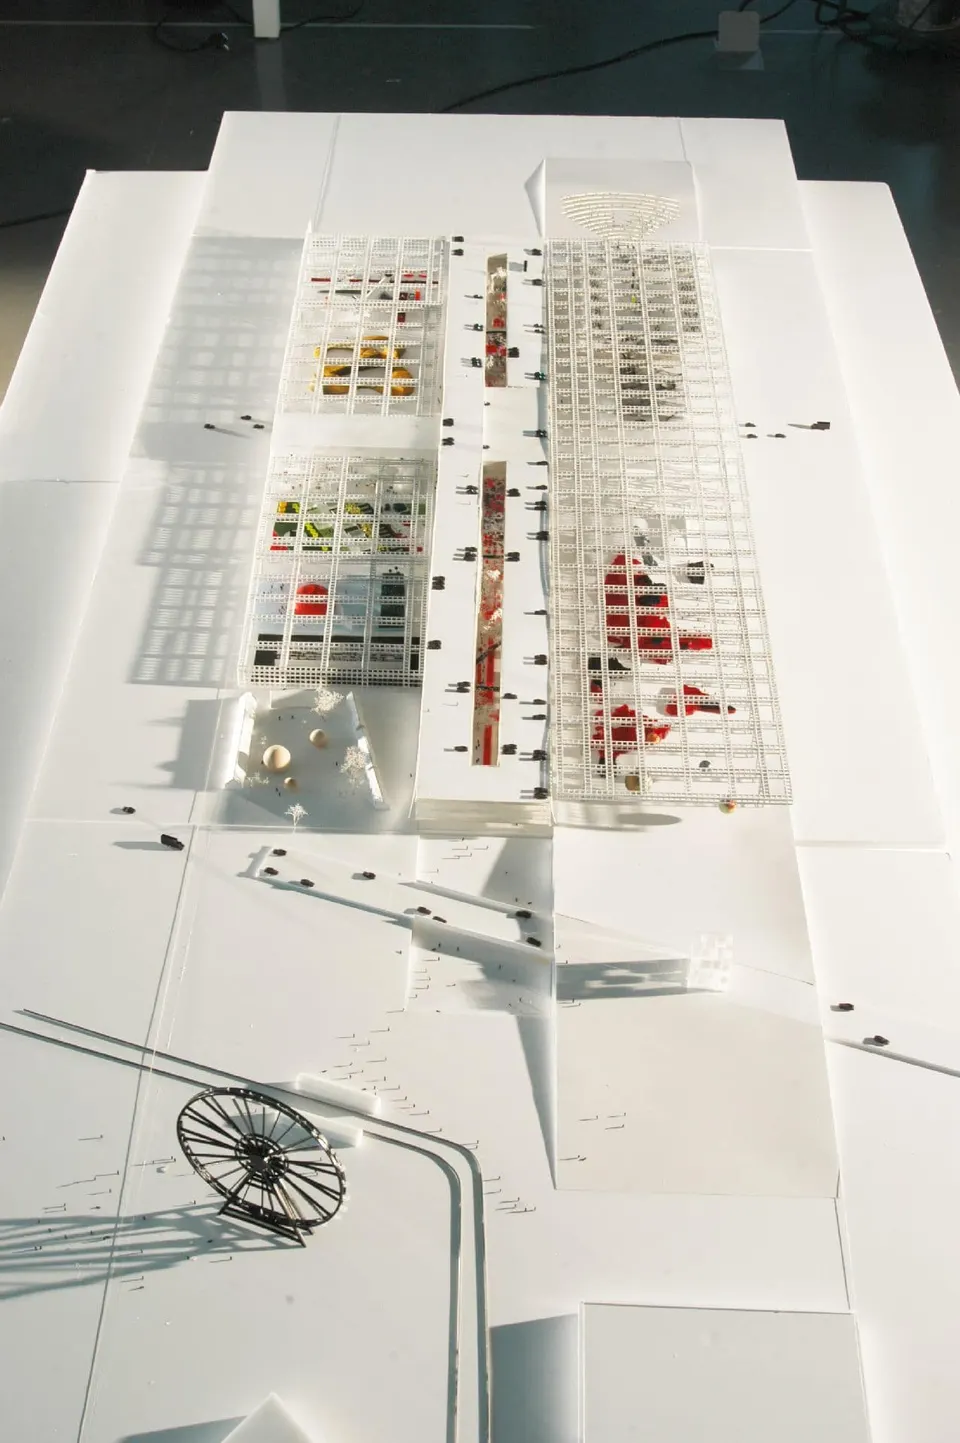
The building is organised into three distinct strips. The key element of the scheme is, of course, the 600-metre-long, 24-metre-high volume given over to events. Its colossal door will allow the show space to extend outdoors. The terrace totals 41,000 m², providing room to extend the exhibitions outside. The second strip comprises 40,000 m² of exhibition space, with a 15,000 m² events hall and a further 15,000 m² for logistics. The last strip sits in the middle and contains 160,000 m² of car parking over six levels, or 6,500 spaces; a longitudinal lightwell will admit natural light. Cross-connections will run through a lobby.
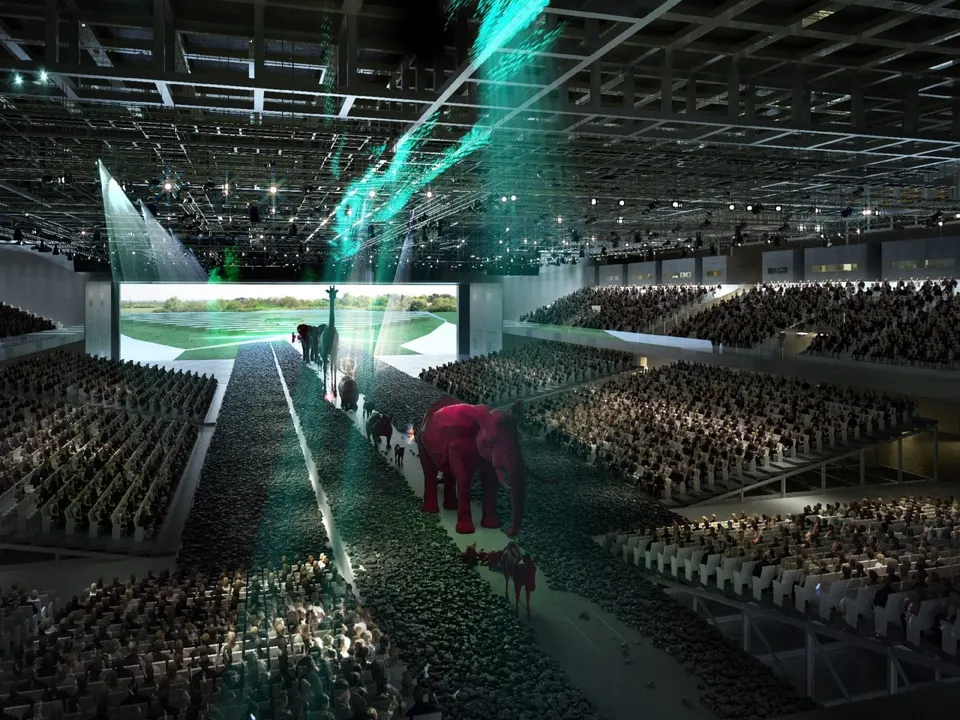
To the south, a conference space is housed above. The architects have not tried to hide the car parks or push them to the periphery, but have instead integrated them into the project and made them visible, notably by designing glass screens between the hall and the access points. They reject the so-called sprawling layout of exhibition centres in France. The car parks will also be directly linked to a future tram stop. The hall is split over two levels: the lower level will receive visitors arriving by tram, while those arriving by car will enter the centre via the upper level or through the events hall. A second phase of works will add a 45,000 m² exhibition space with 37,500 m² of car parking. It is worth noting that the farm on the site is being retained and will be converted into a restaurant.
Gallery
5 images- © OMA
Also available in FrançaisDeutsch