
Oodi in Helsinki sets a new architectural model for European libraries, the work of ALA Architects
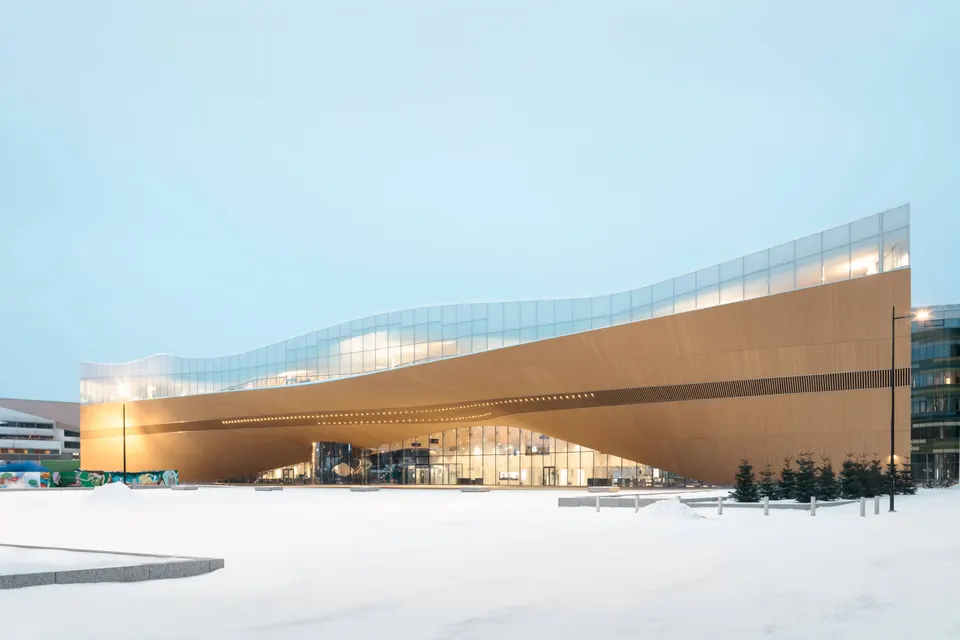
We regularly feature libraries (or media libraries) on Actuarchi, but some go beyond our expectations. Helsinki's new library, open since 5 December 2018, is one of them. It is the work of ALA Architects, a practice founded in 2005 by four Finnish architects: Juho Grönholm, Antti Nousjoki, Janne Teräsvirta and Samuli Woolston.
See also:
- Caen library by OMA
- Qatar National Library by OMA
- La Llotja in Lleida, Spain, by Mecanoo Architecten
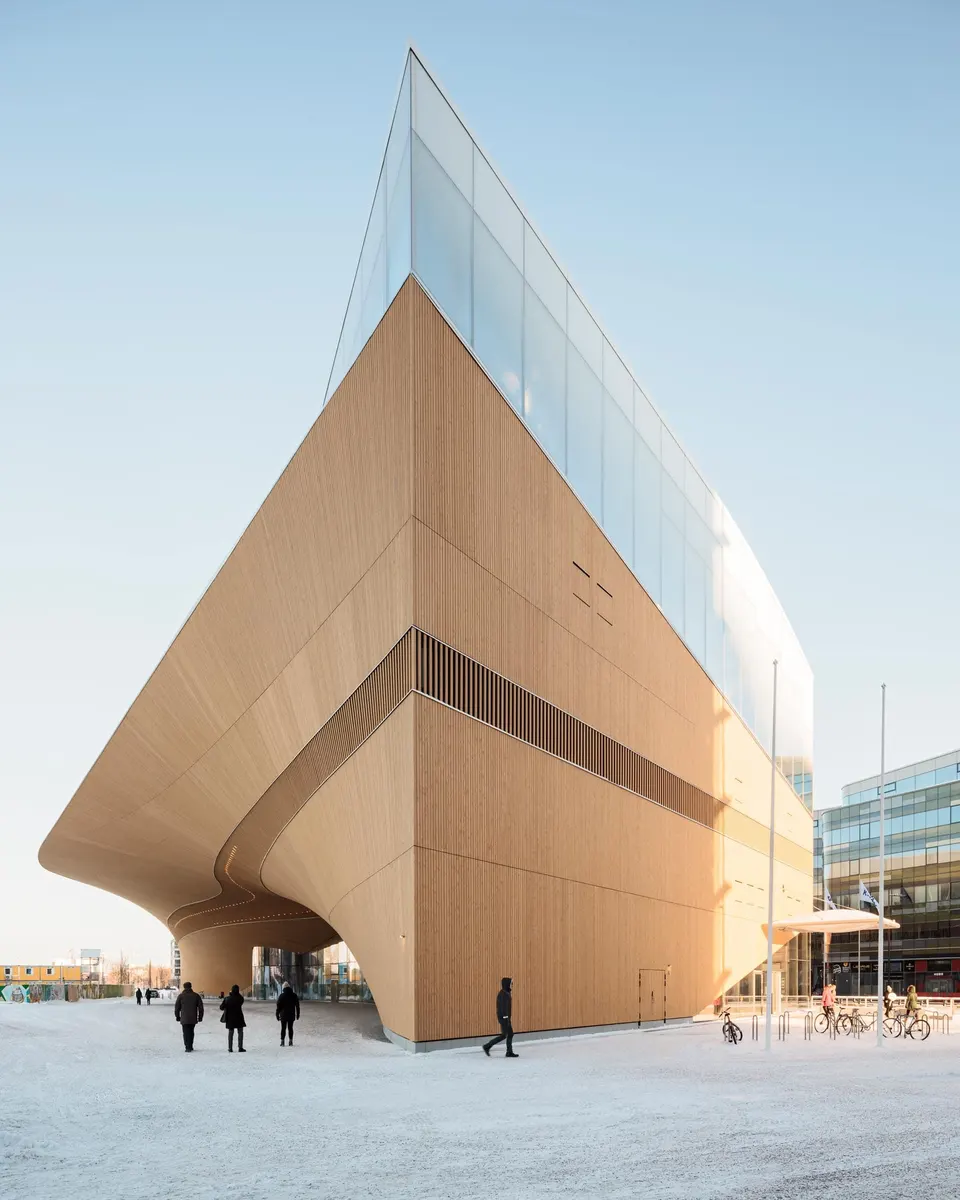
The stakes for the Oodi Library were high, and the commission highly coveted. When the city launched the architectural competition in January 2012, 544 entries were submitted, from which six finalists were selected in November 2012. The winners were announced in June 2013, and the architects took three years to build the project. It is worth noting that ALA Architects will shortly build the future media library for the Université Lyon 2, in association with Nicolas Favet Architectes.
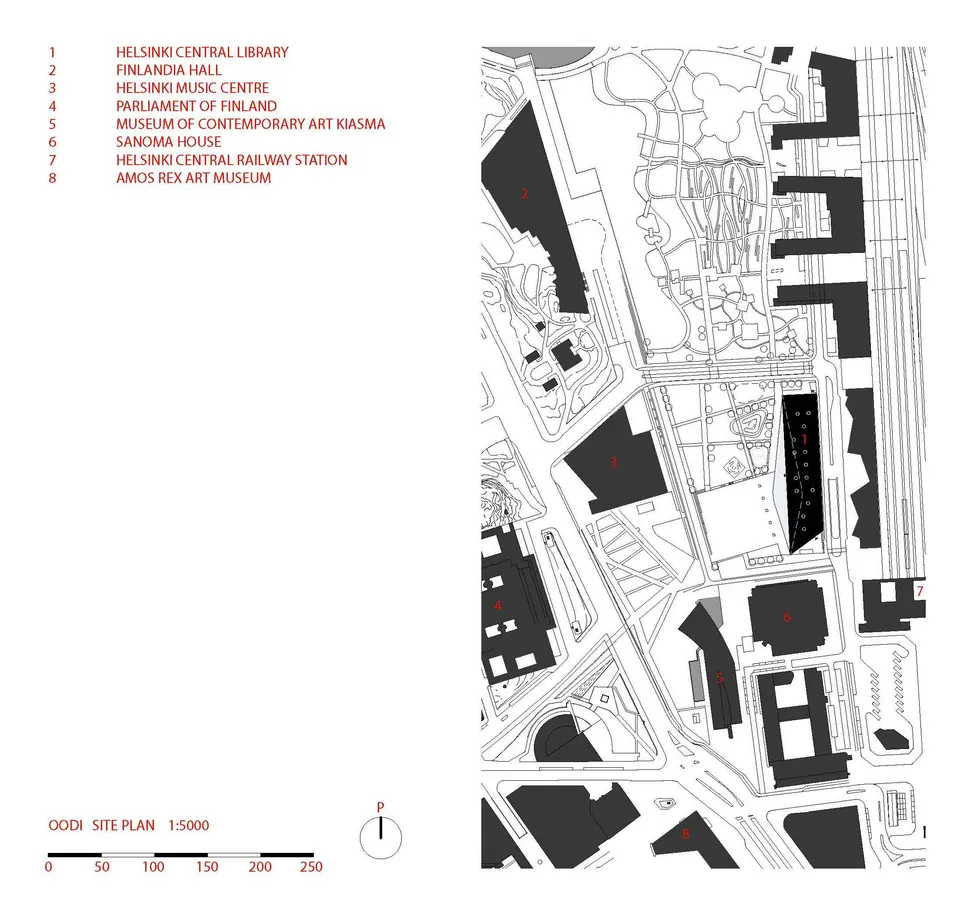
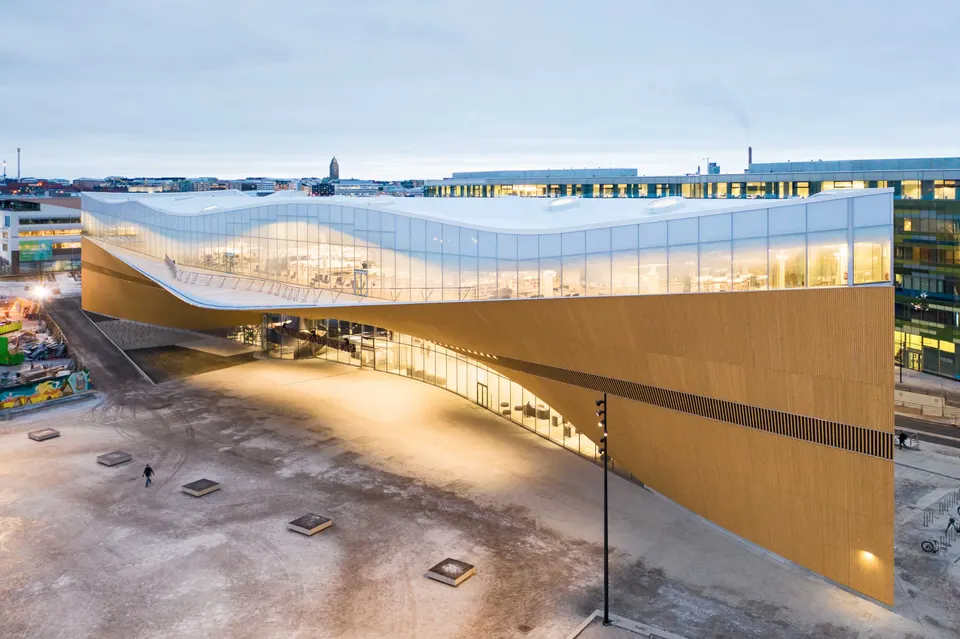
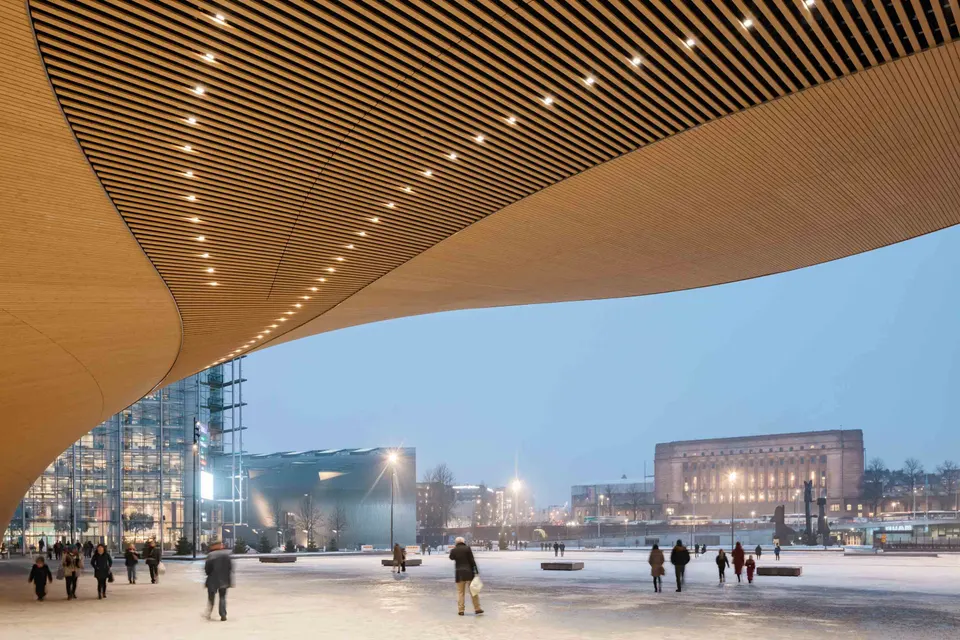
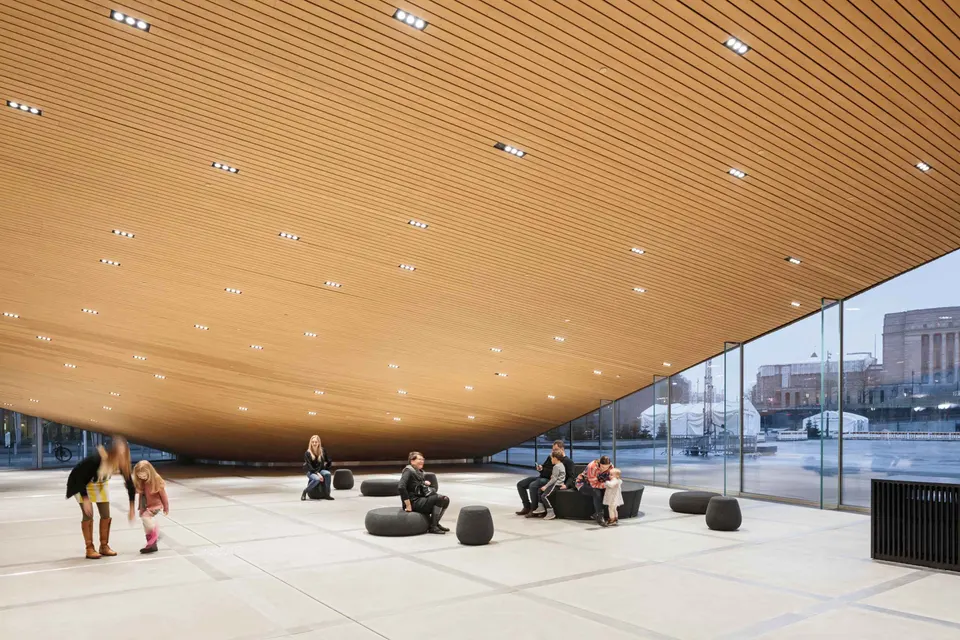
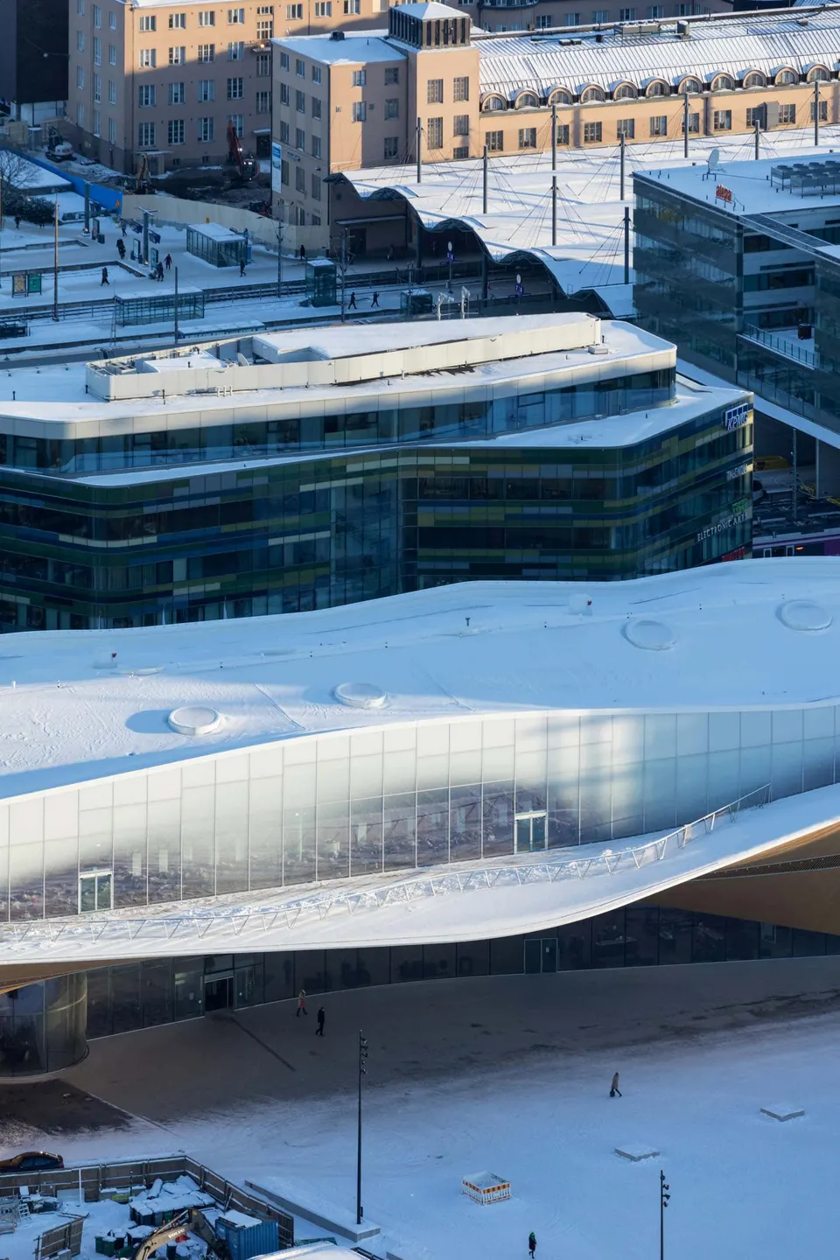
The new central library sits in the heart of the city, opposite the Parliament. It benefits from a large public space, the Kansalaistori square (Citizens' Square), and the building also provides a large covered area set against one of Helsinki's main squares.

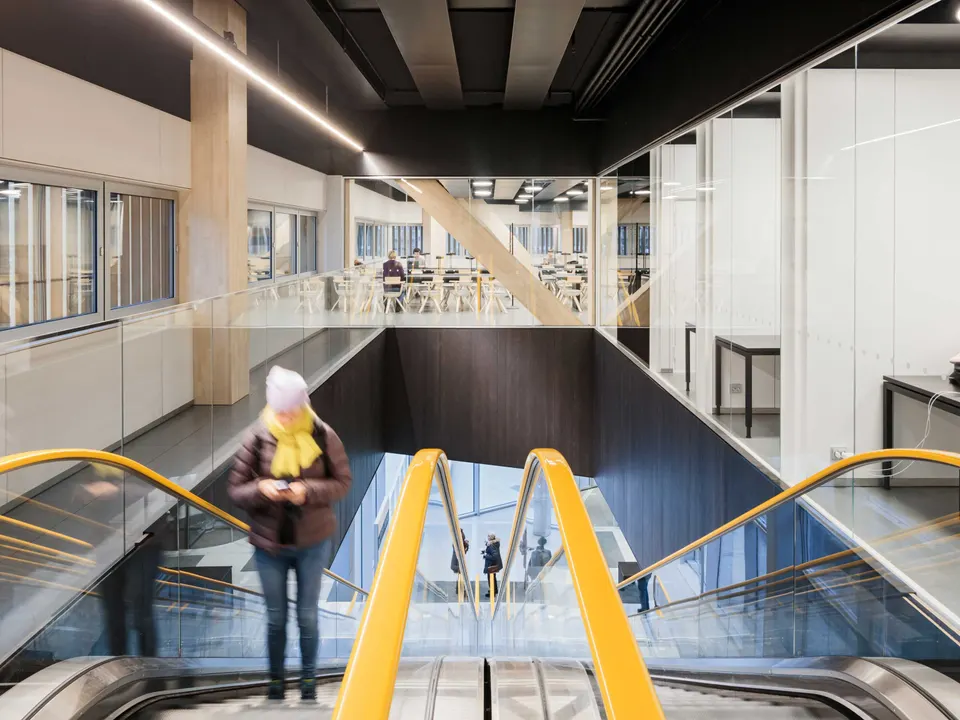
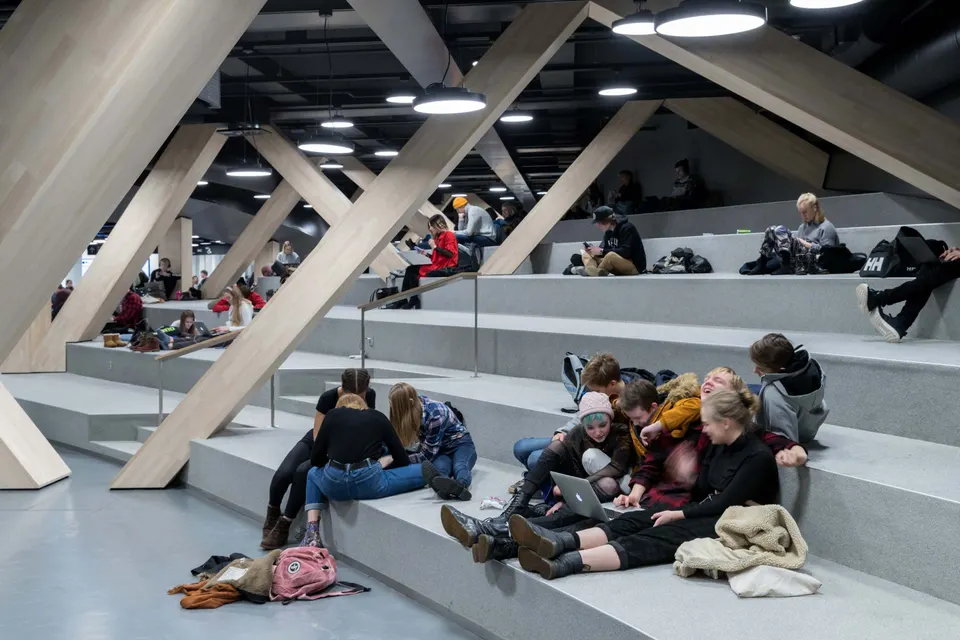
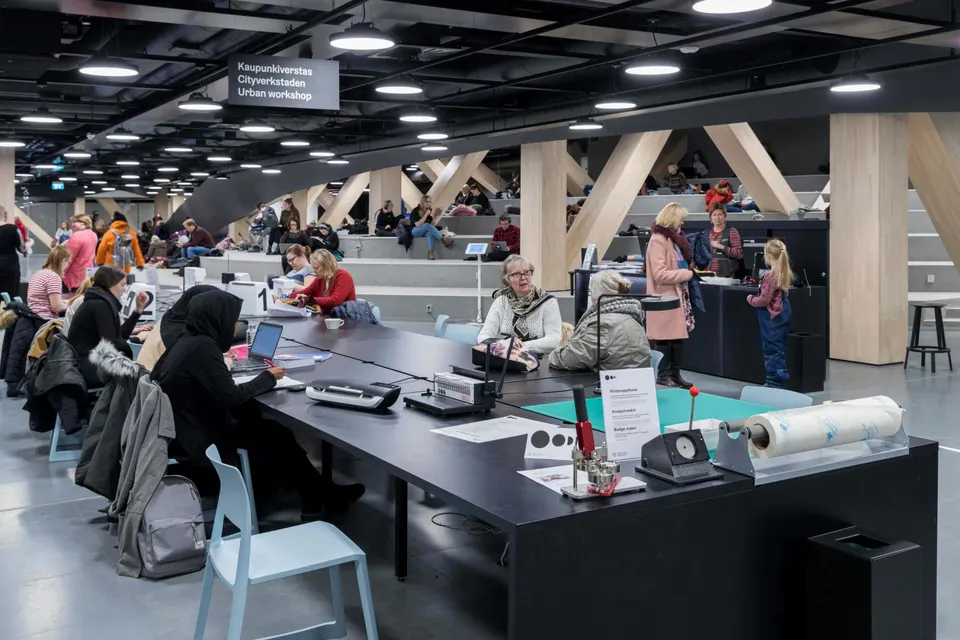
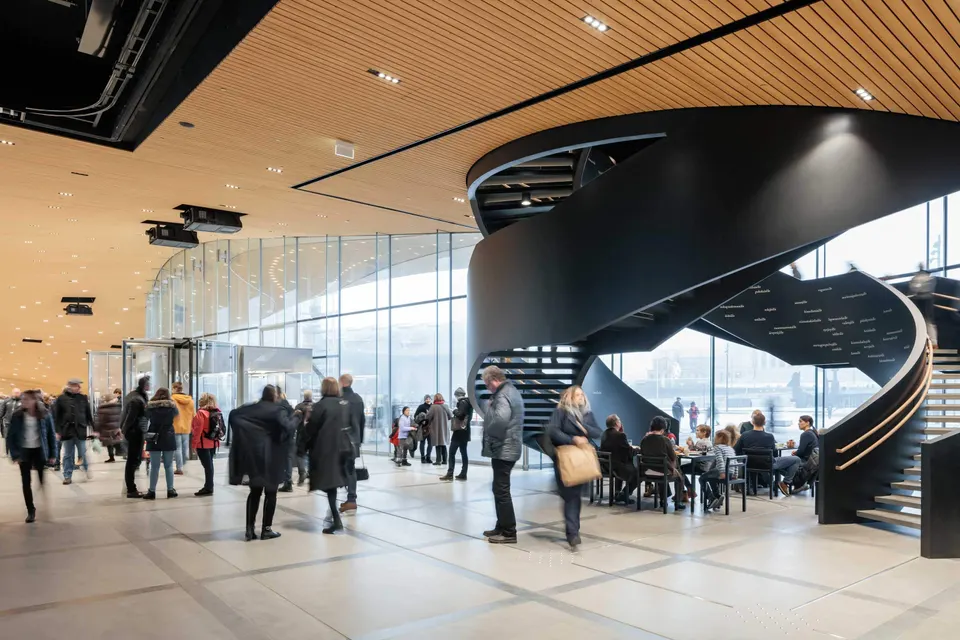
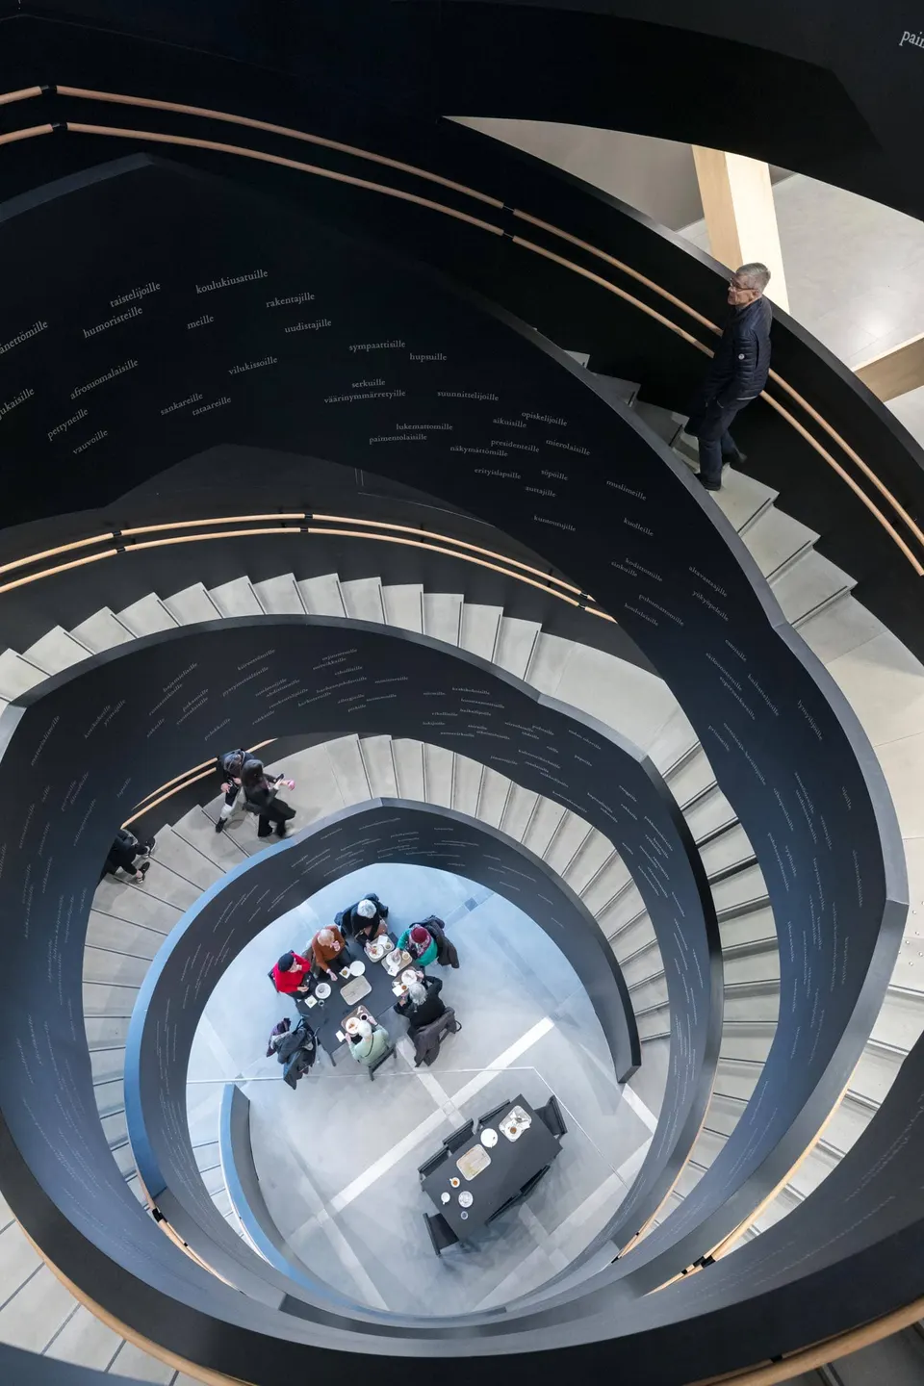
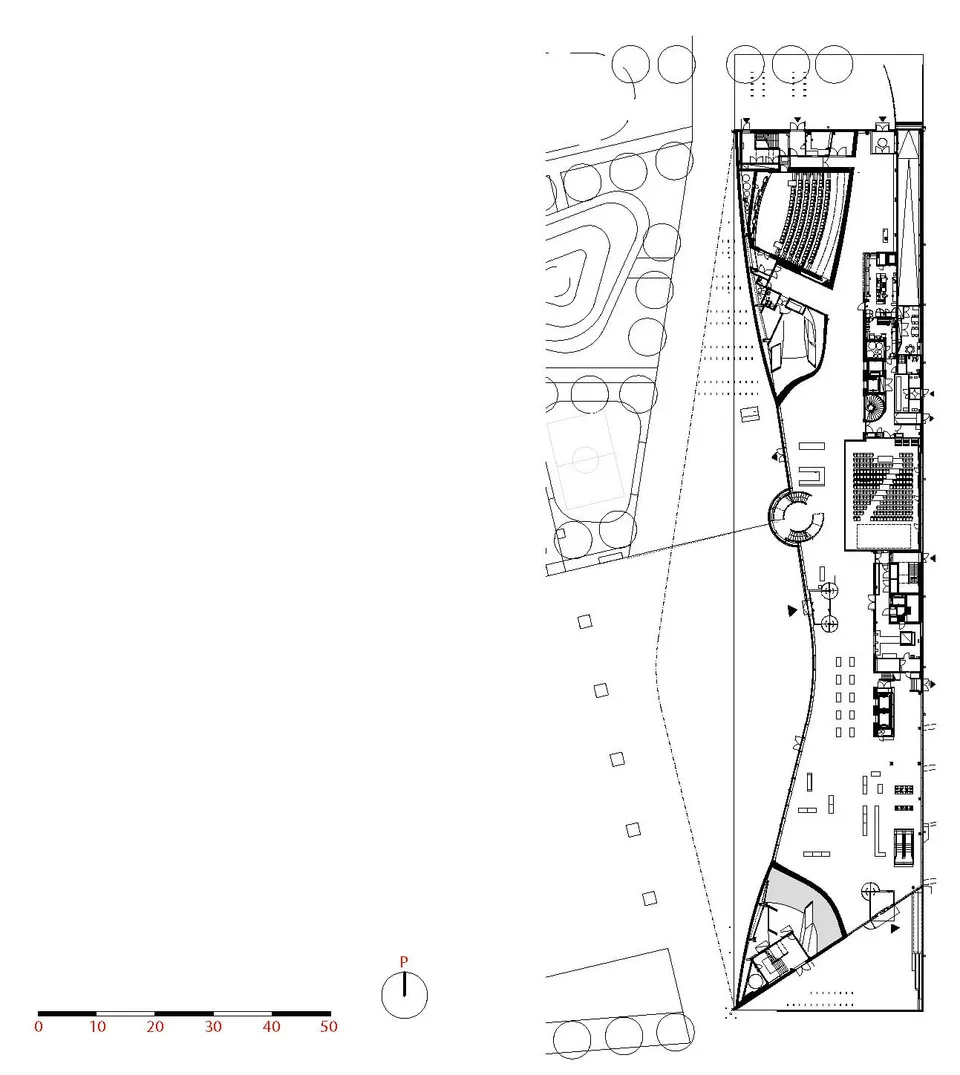
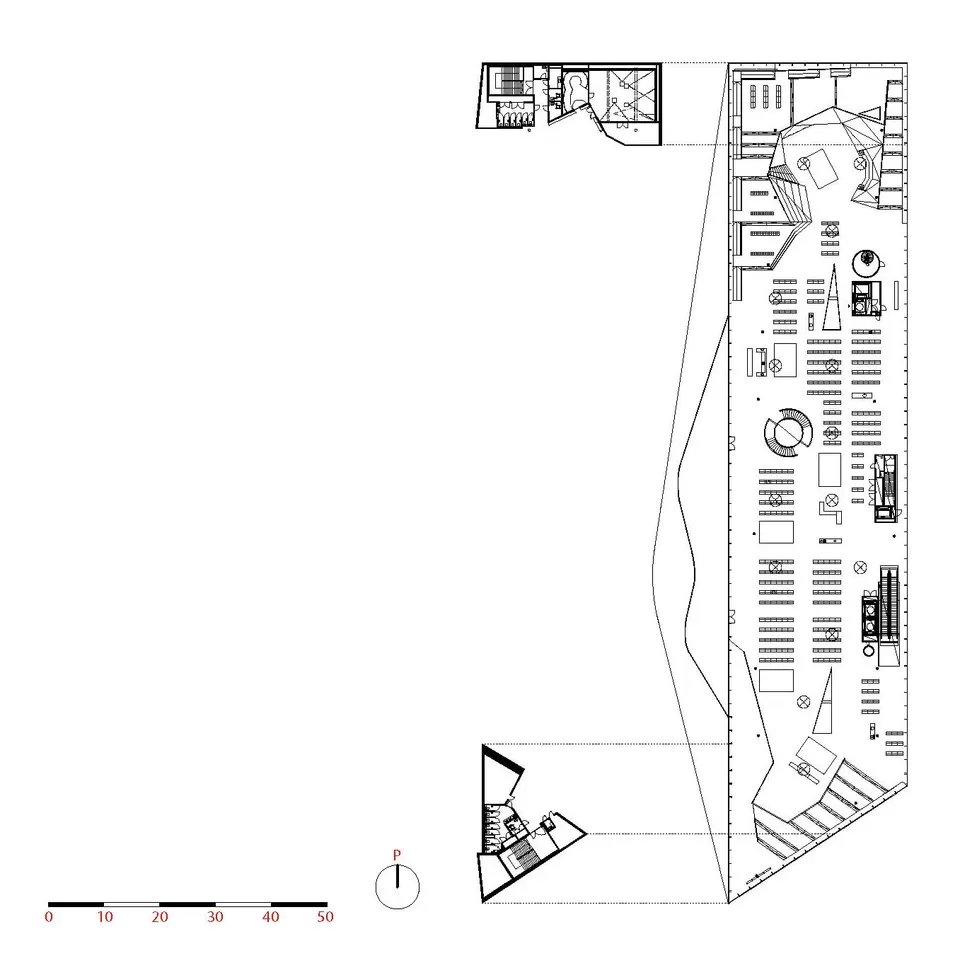
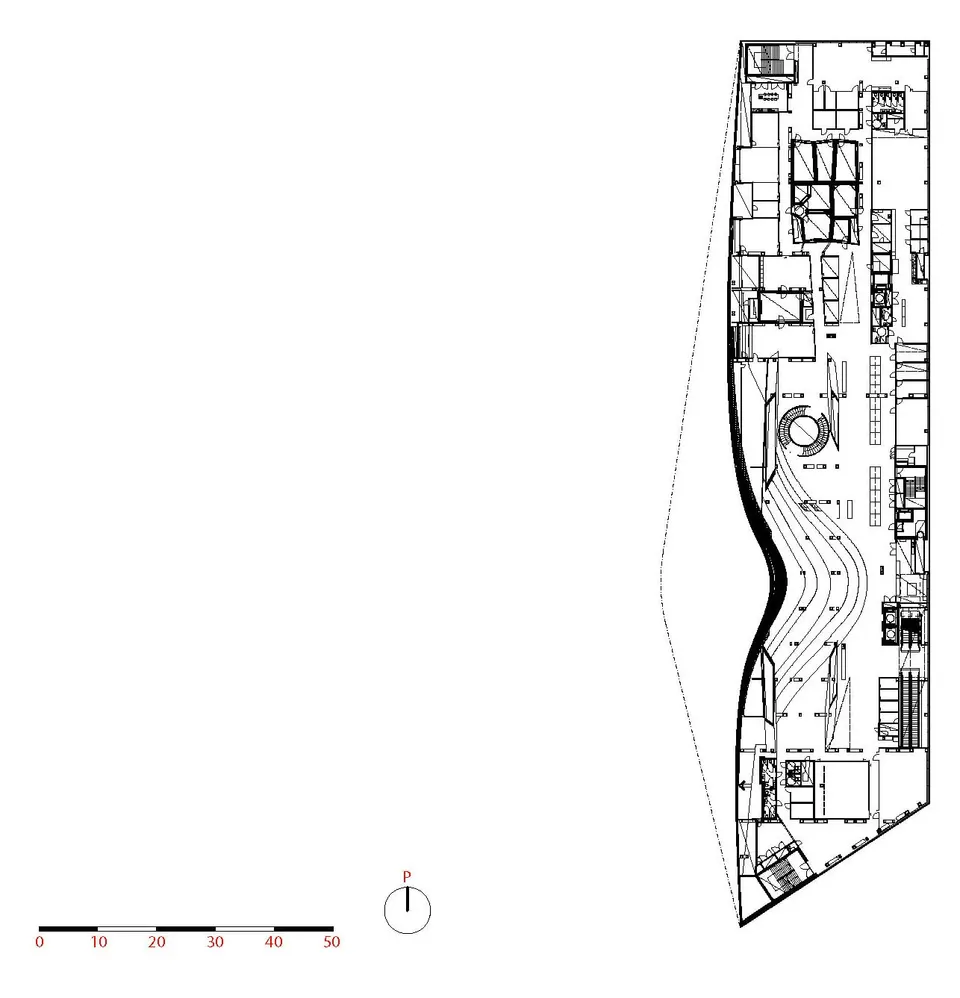
The architects have organised the library into three layers. The first welcomes users and hosts visitors for events; the ground floor contains a cinema and a multipurpose room. The second layer houses the quiet and noisy areas usually found in a library.
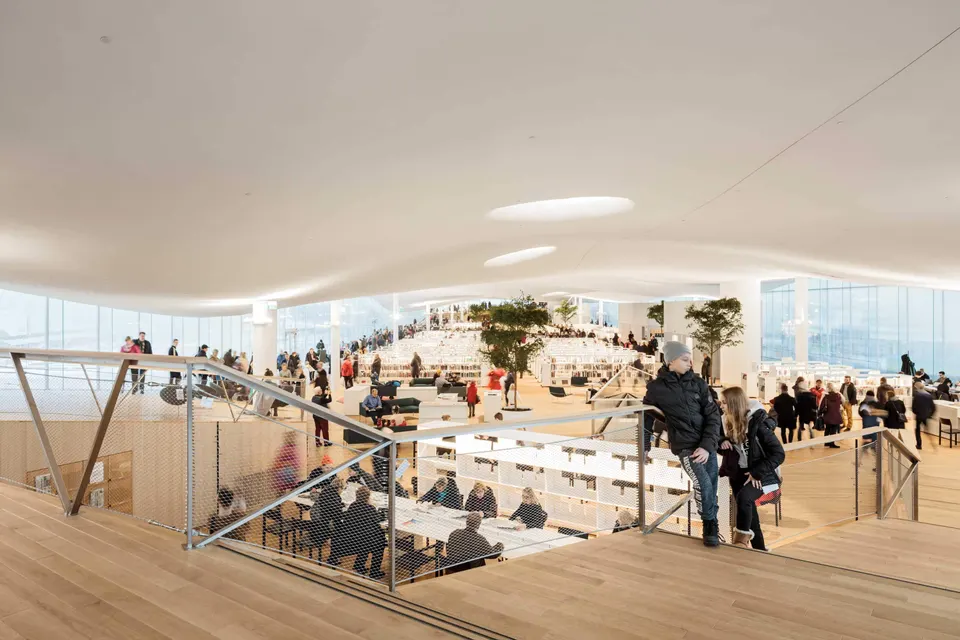
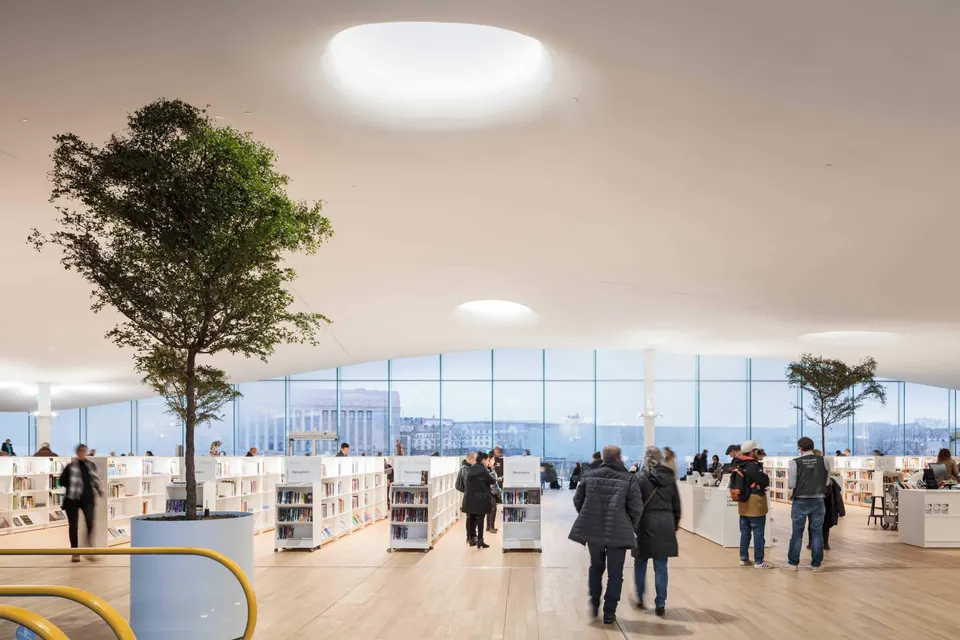
The top level is probably the most extraordinary. It is not a space but a landscape, one that immerses us, through its panoramic views, in the heart of Helsinki. A glazed band bathes the reading area and the shelving in natural light, while the suspended ceiling, finished in stretched fabric, echoes the cloud that defines this landscape. The boundary between sky and interior is gradually blurred by carefully considered screen-printing, which speaks of the elegance of the place and its gratitude towards its visitors.
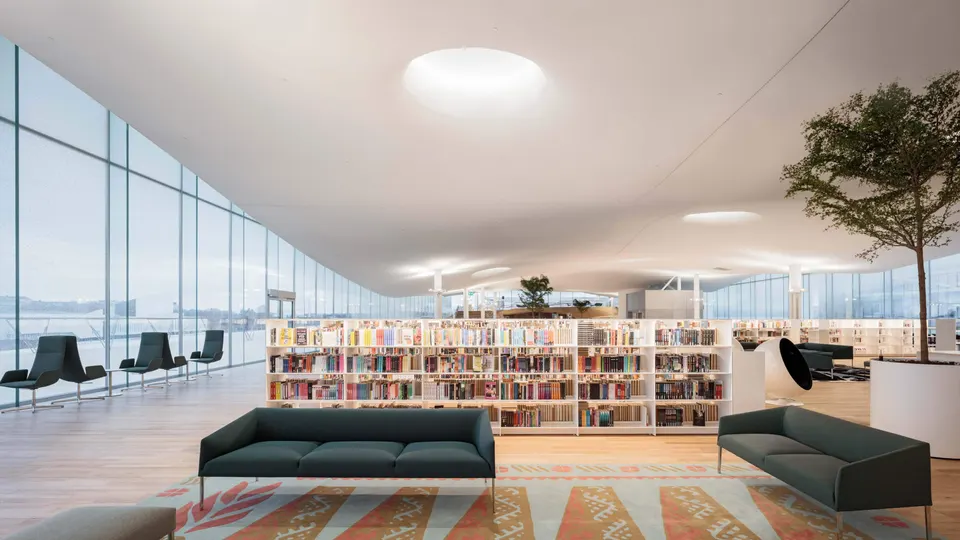
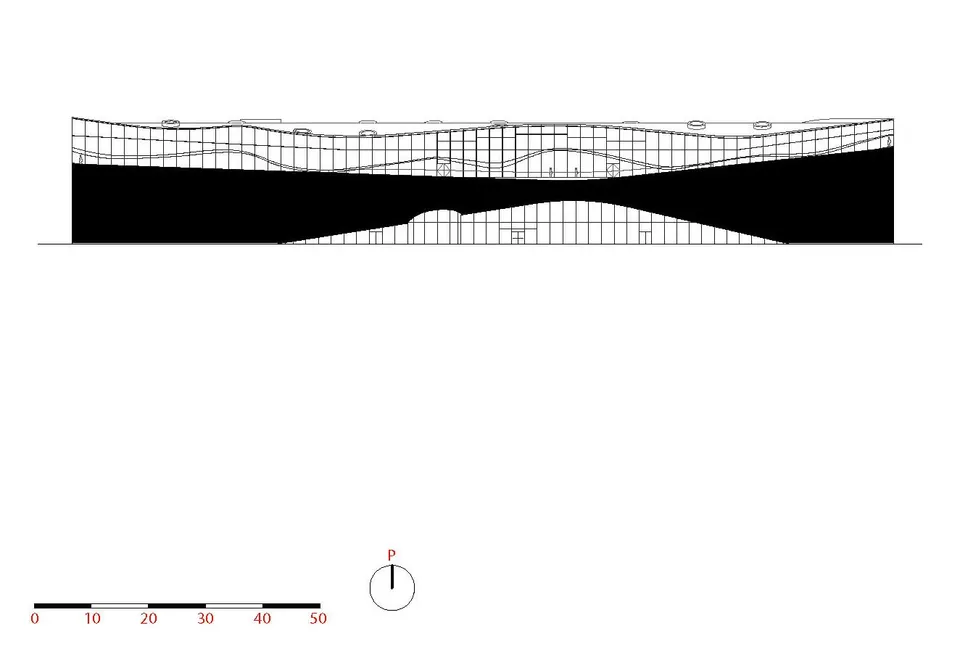
On the ground floor, the entrance area is free of columns; the architects have created a bridge to make the programme easier to read and to improve accessibility. The curved form of the façade is intended to invite visitors in and entice them to discover the landscape it contains.
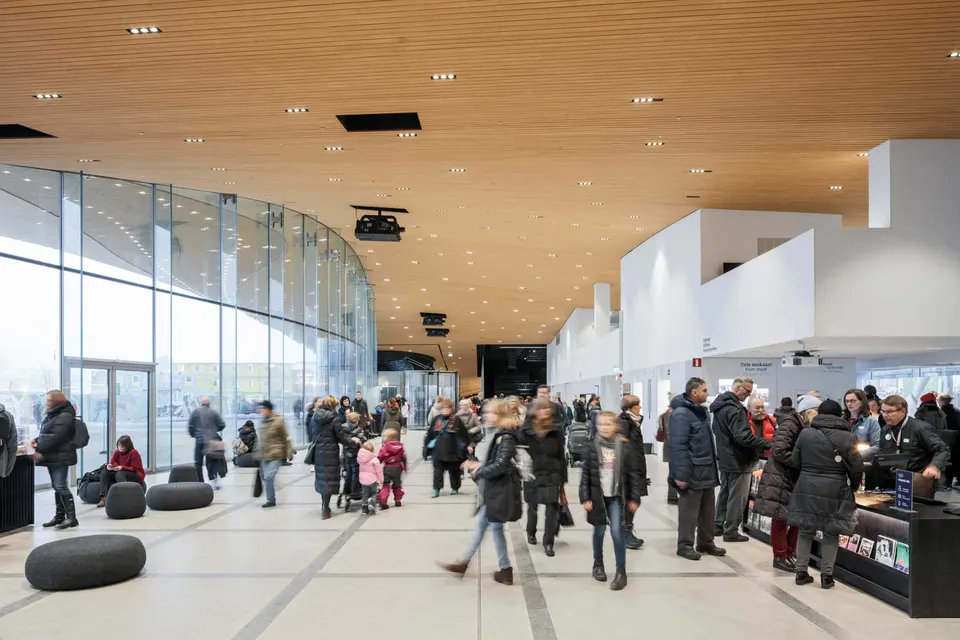
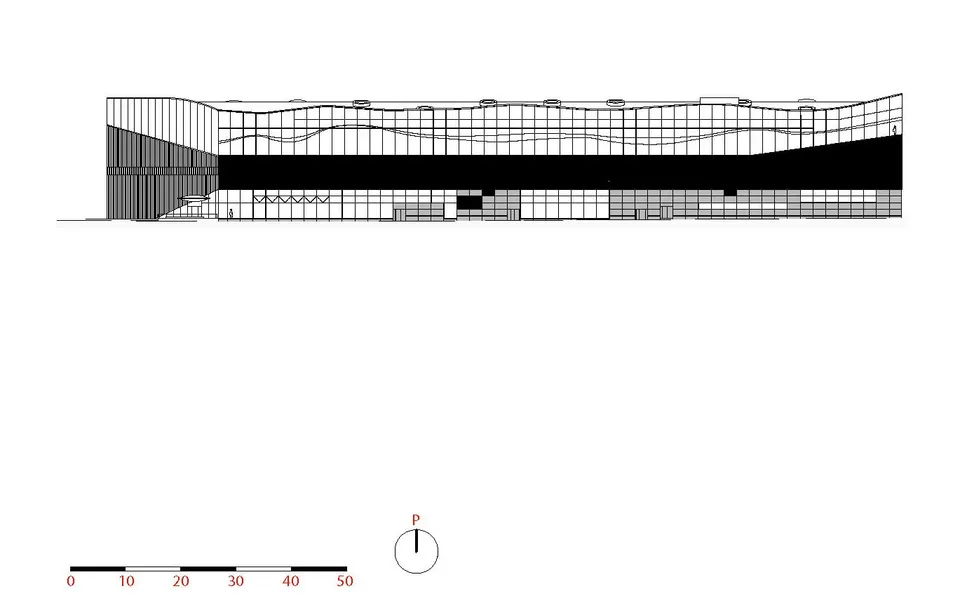
If you look at the plans and sections in the gallery at the bottom of the page, you will notice that the amount of administrative space is relatively small. This is not because the Finns have thoroughly digitised the running of a library, but because those functions have been kept in the former central library, located in the neighbouring district of Pasila.
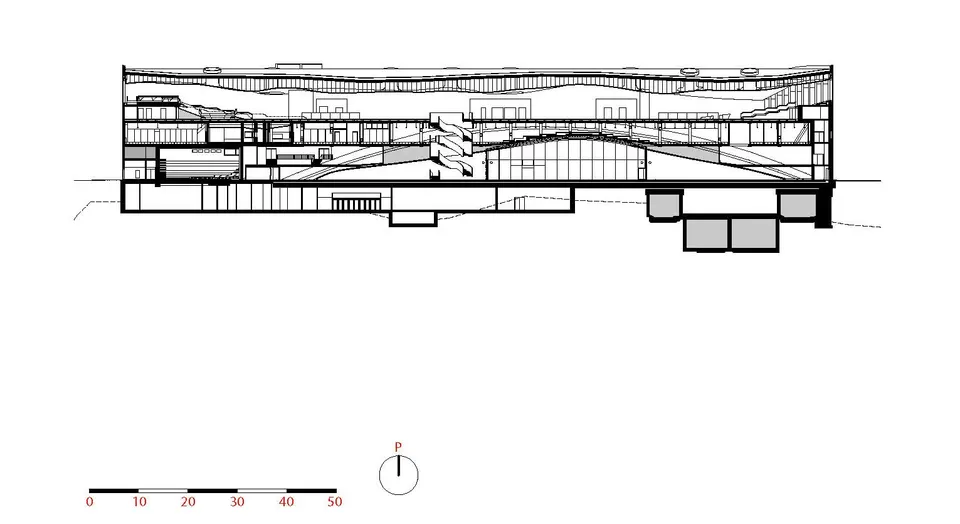
How was Helsinki's library built?
To free up the façades of the top level and to create this large transverse opening, the architects at ALA Architects built the building around two mega-beams forming a bridge. They then attached a set of steel trusses, held in place by a prestressed concrete floor slab. The engineering firm Arup developed the building's various technical solutions during the design phase, with Ramboll Finland taking over for the construction phase.
Gallery
24 images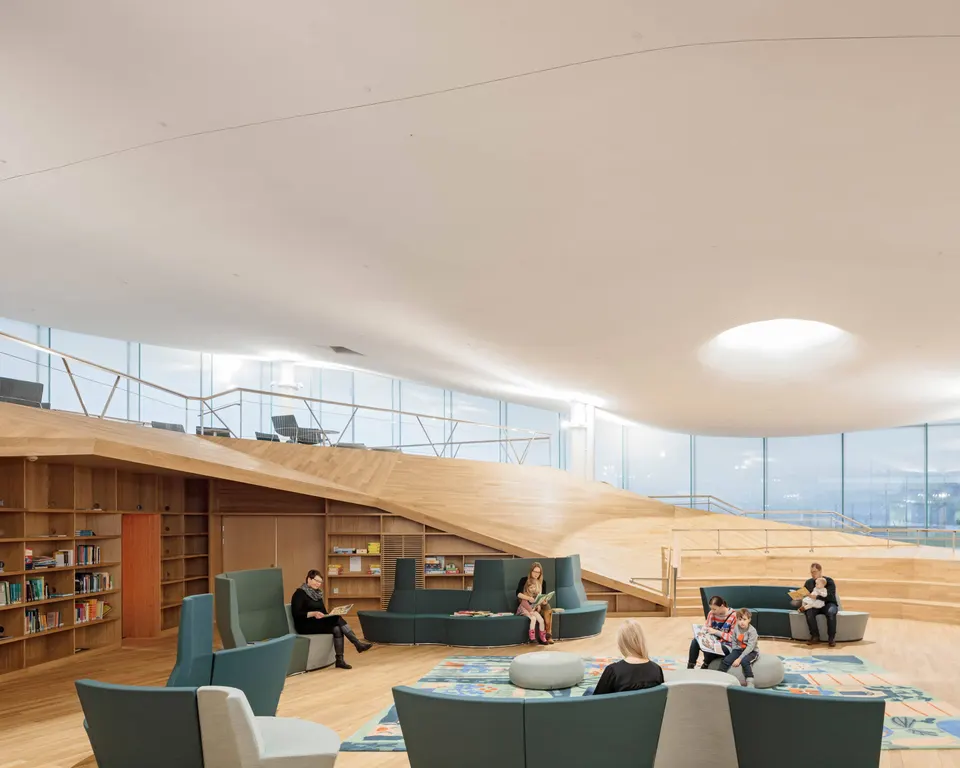
- © Tuomas Uusheimo
- © ALA Architects
- © Iwan Baan