Alexis de Tocqueville Library in Caen by OMA
Photographed by Philippe Ruault, courtesy of OMA
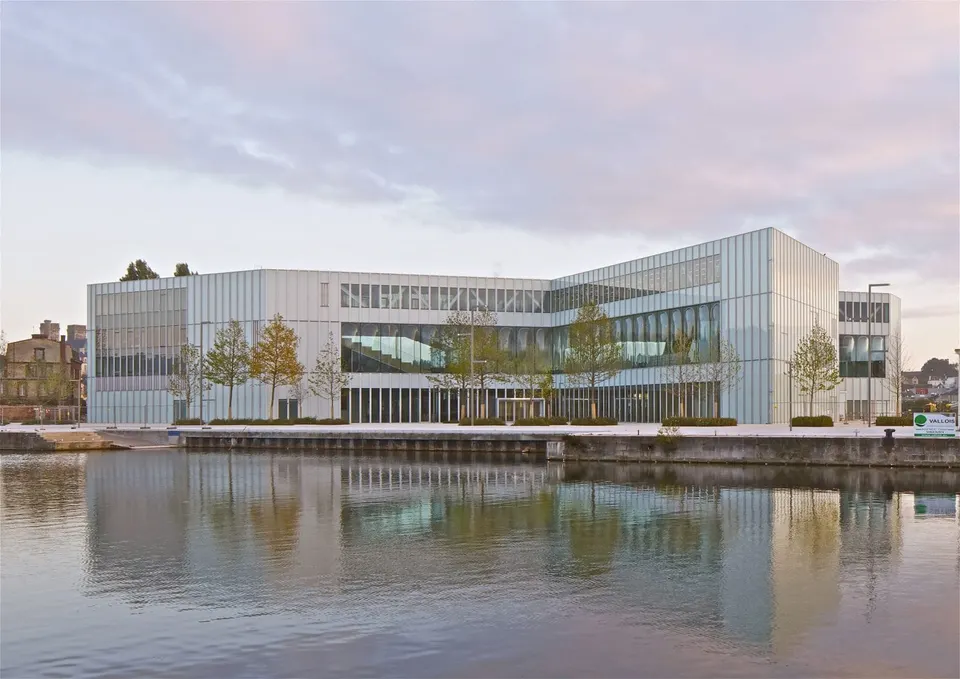
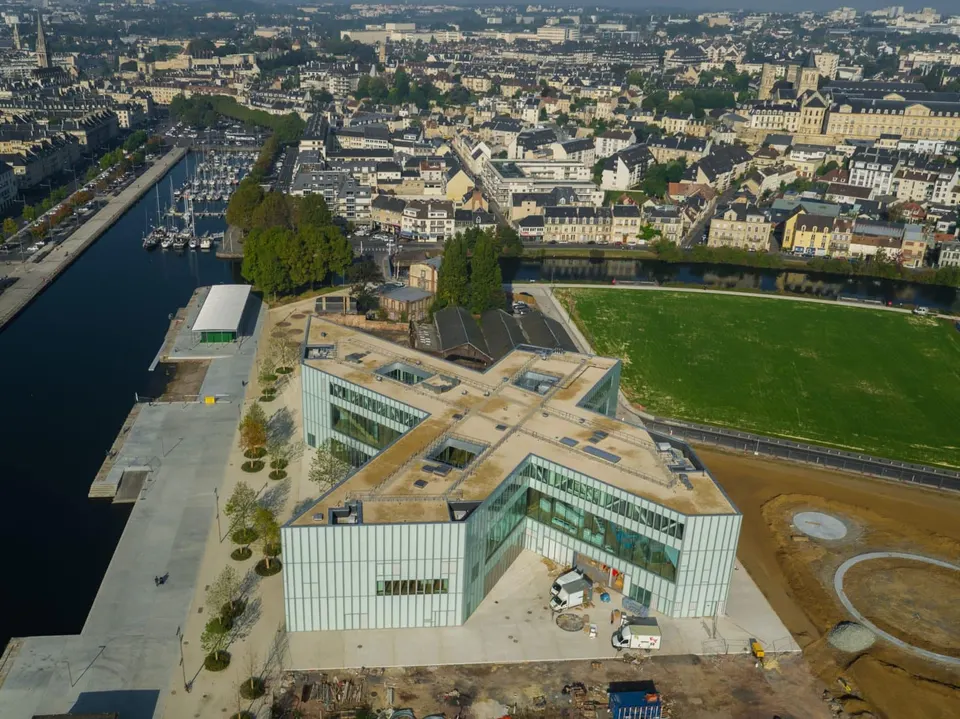
Completed on 14 January 2017, the Alexis de Tocqueville library was designed by the Dutch practice OMA, which is currently working on the new Parc des Expositions in Toulouse.
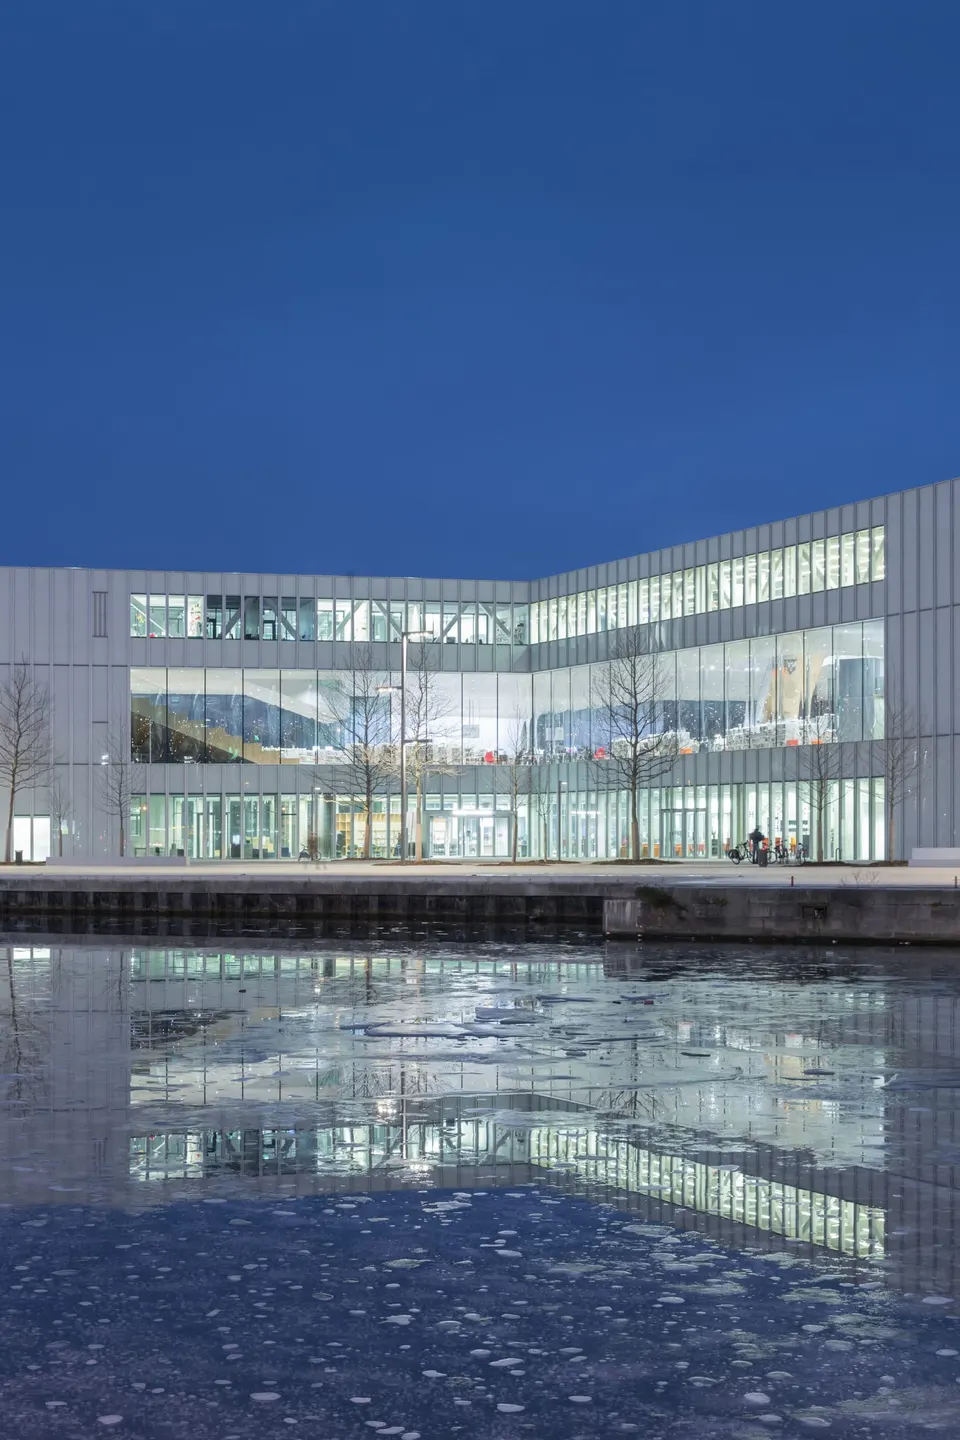
Photo © Iwan Baan, courtesy of OMA
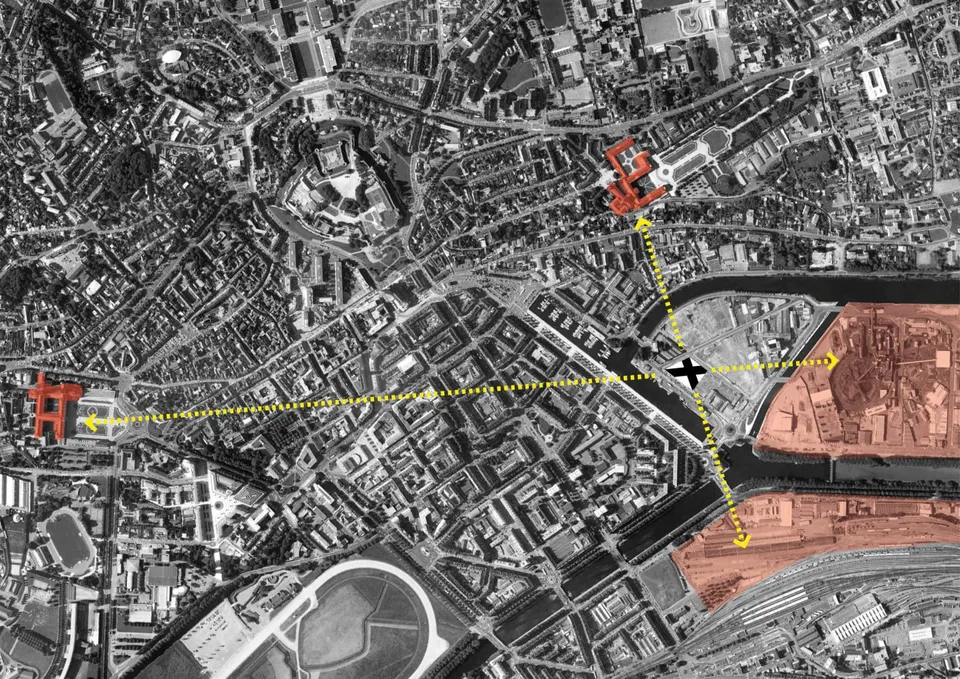
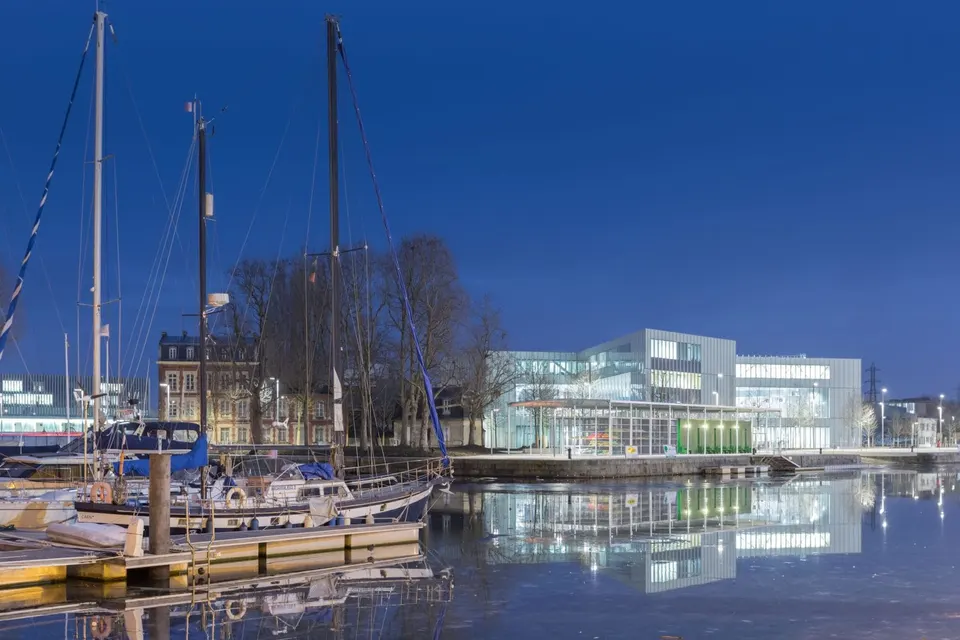
The site of the Alexis de Tocqueville library in Caen
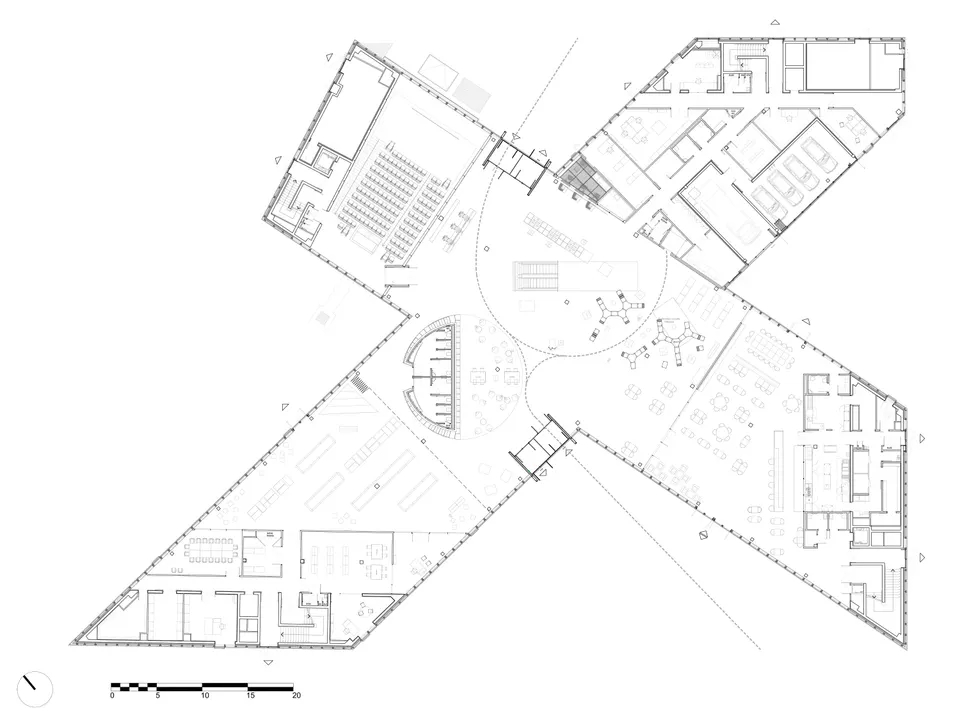
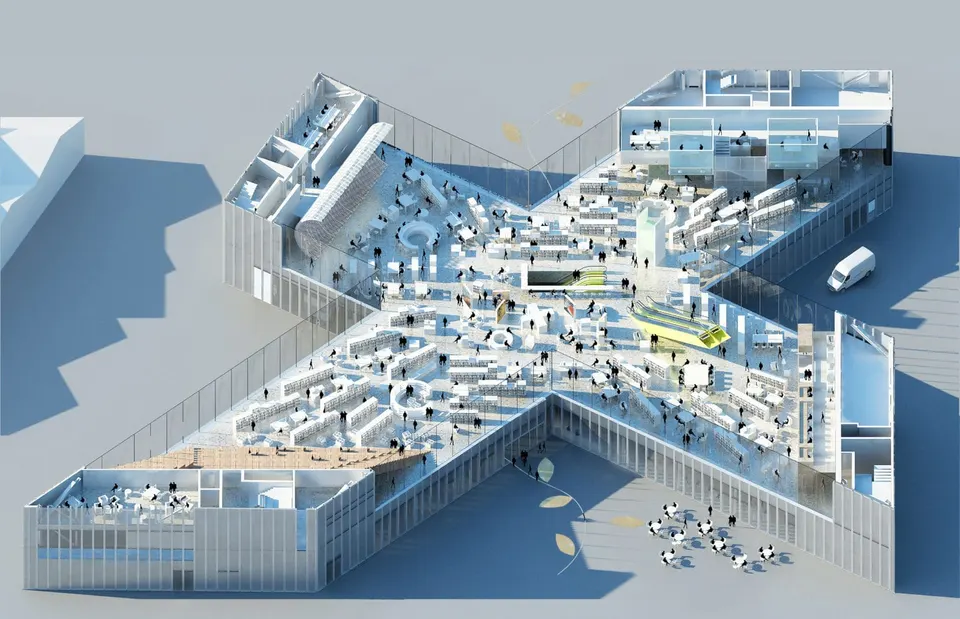
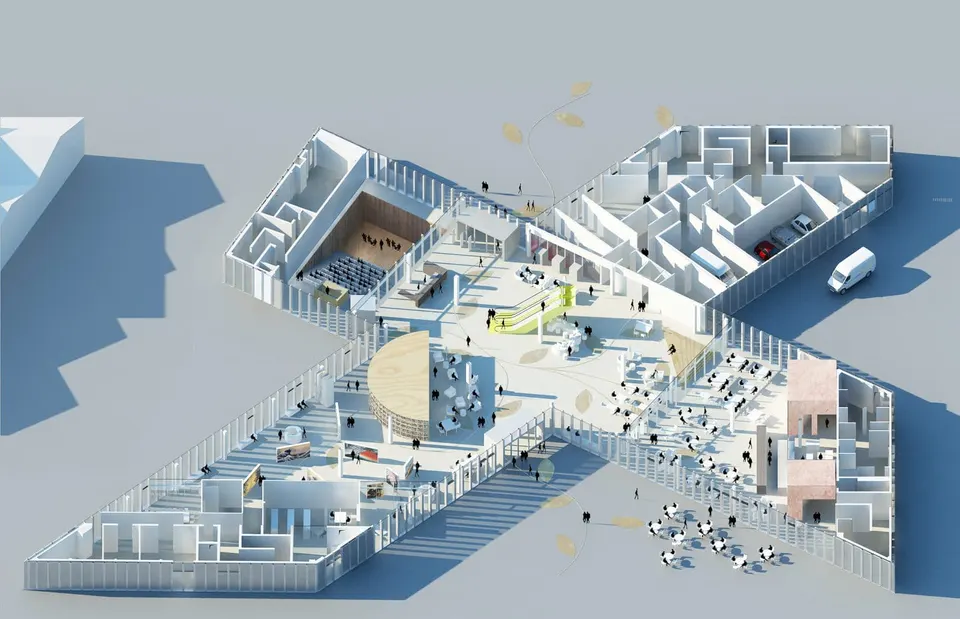
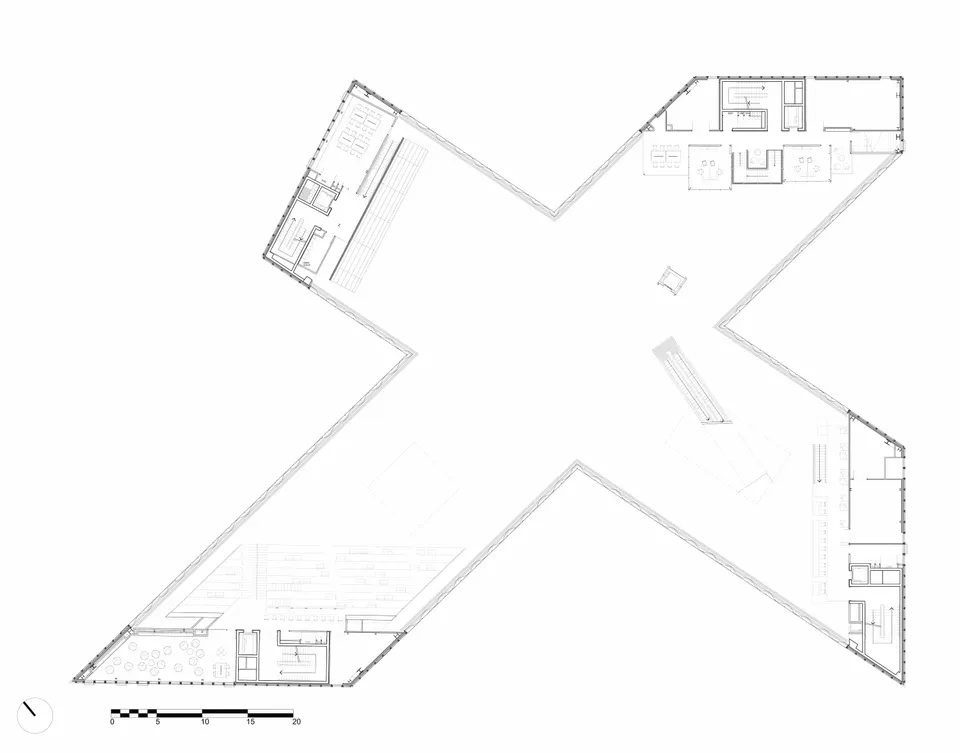
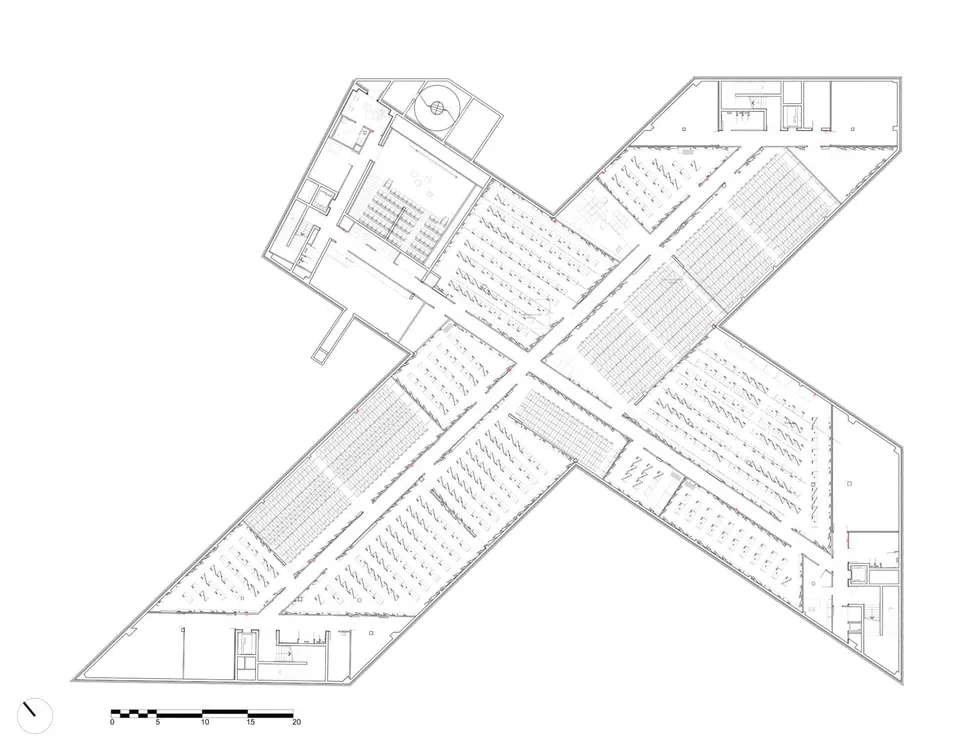
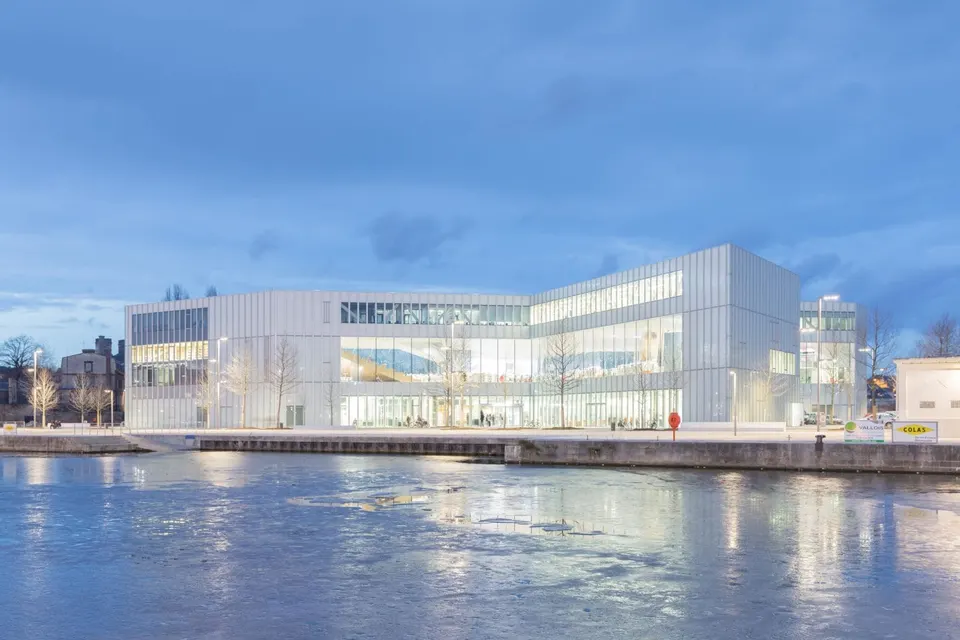
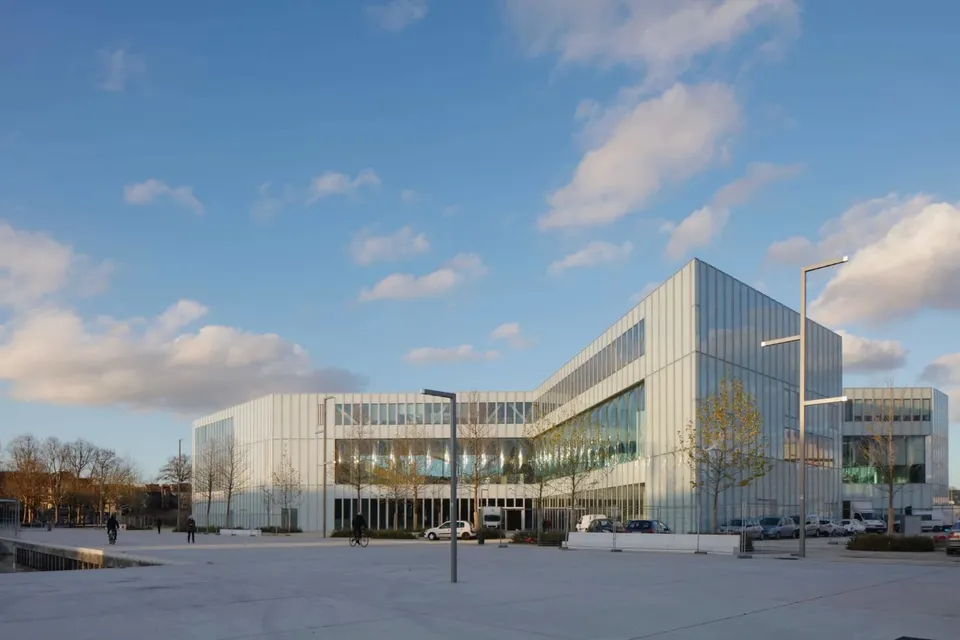
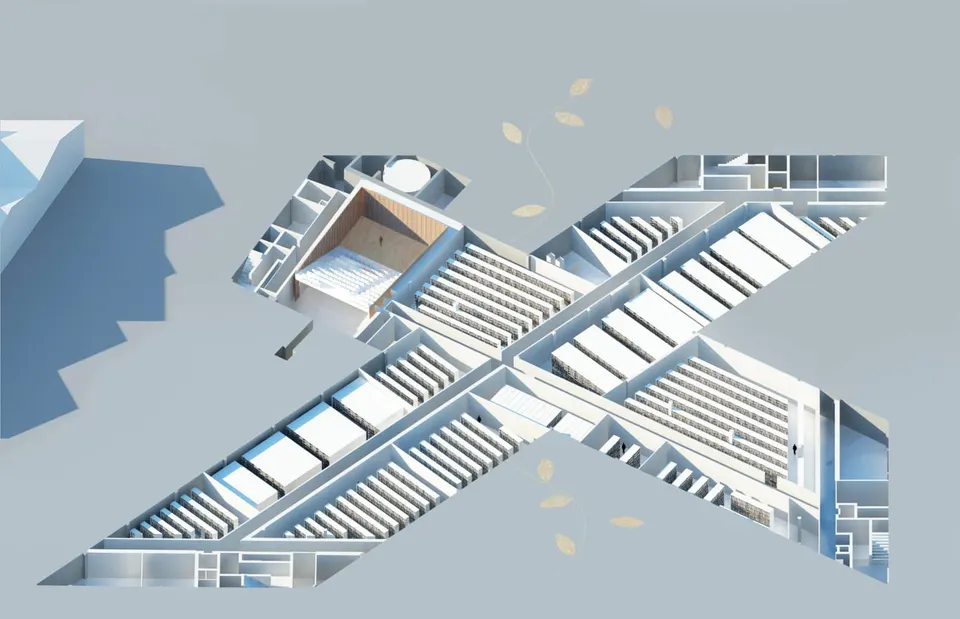
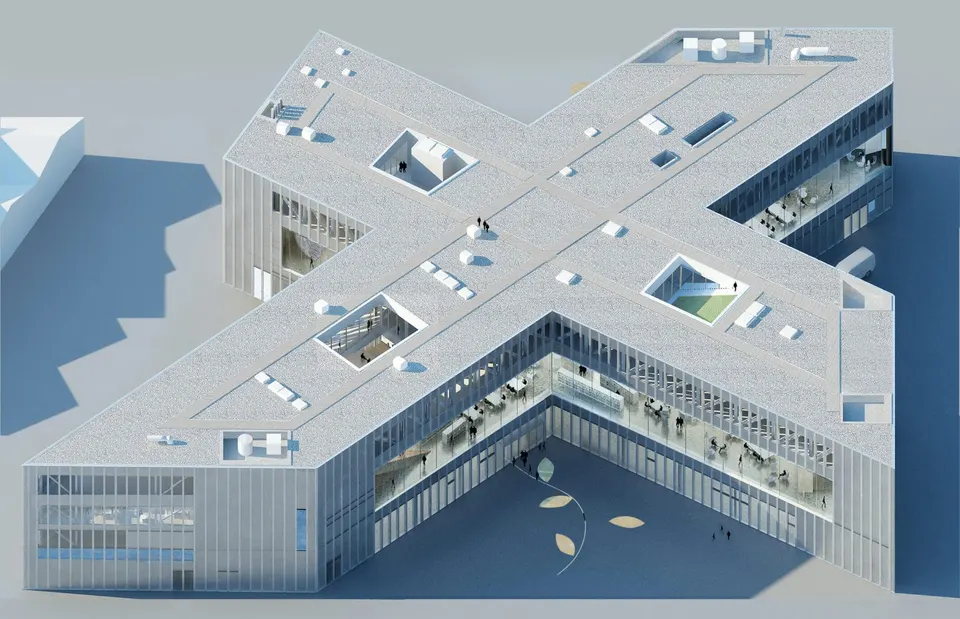
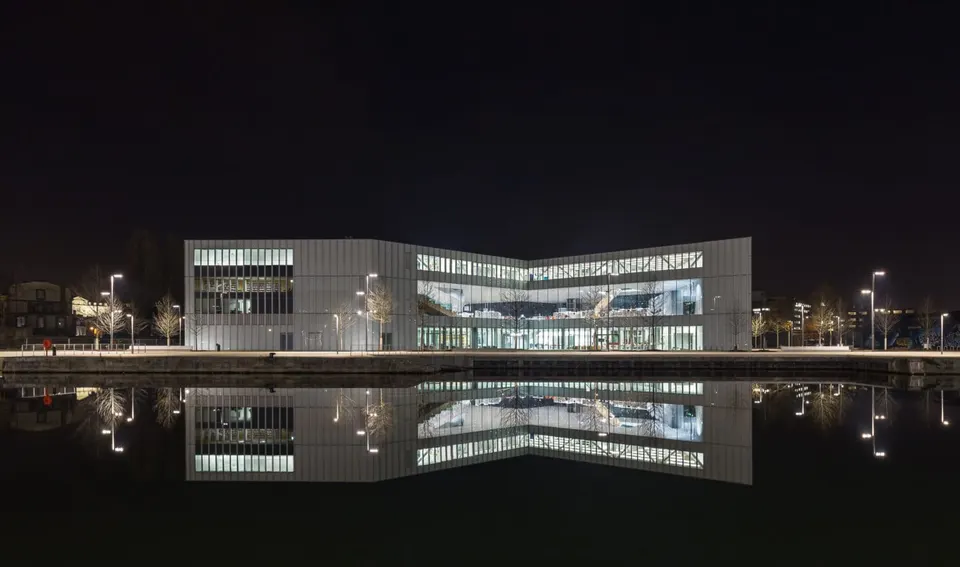
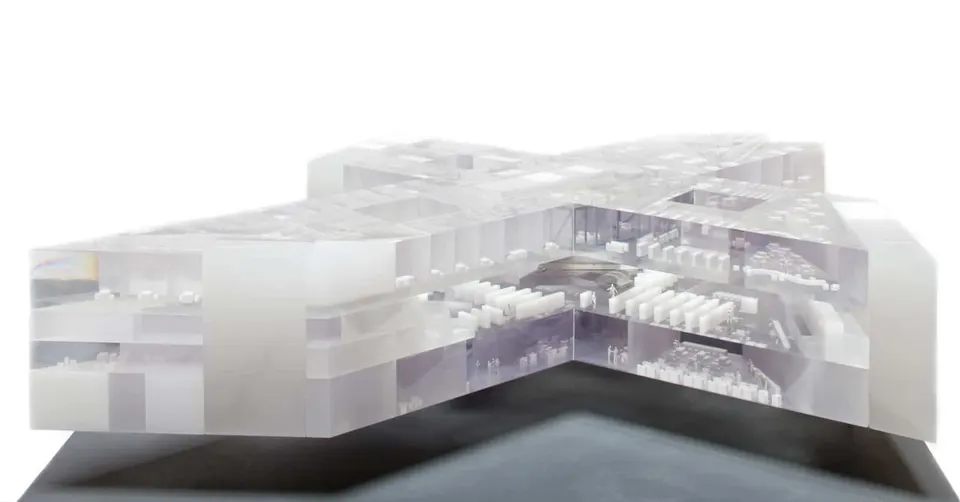
Located on the Presqu'île in Caen, the Alexis de Tocqueville library covers 11,700 m² and houses nearly 83,485 printed documents and 36,515 audiovisual items. The project takes the form of a saltire (Saint Andrew's cross), whose arms draw their strength from several points in the city: the Abbaye aux Dames, the Abbaye aux Hommes, the central station and the new developments to the east.
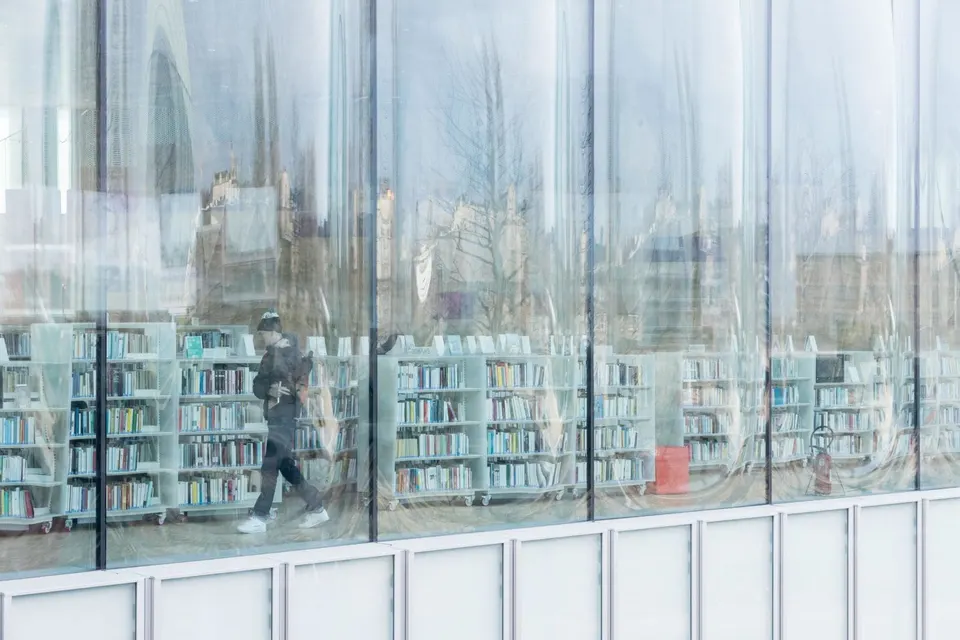
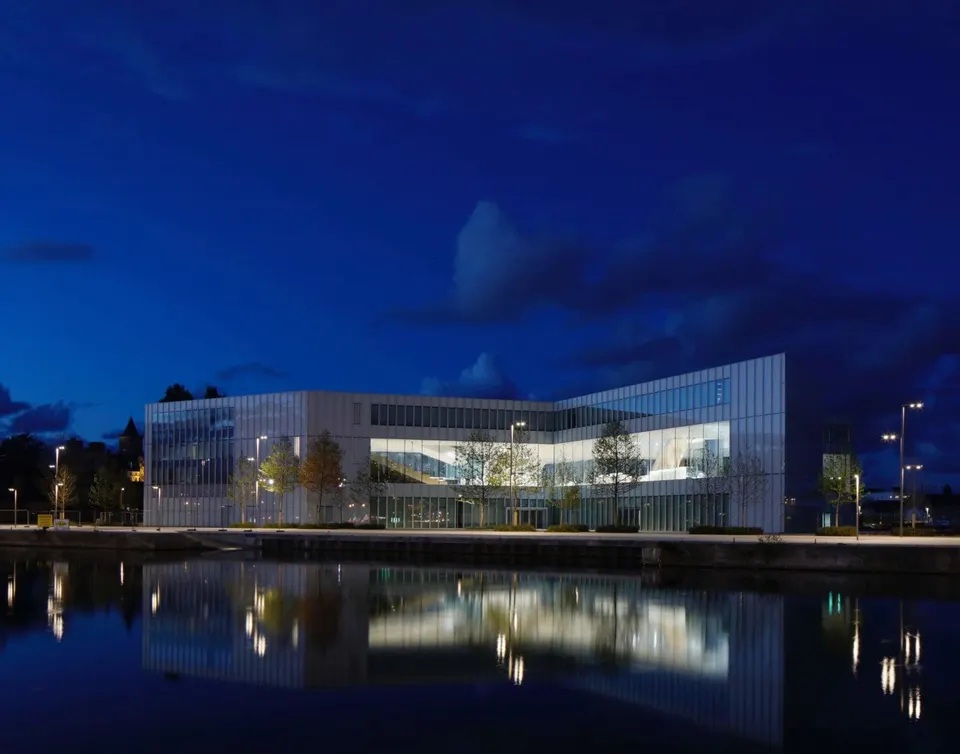
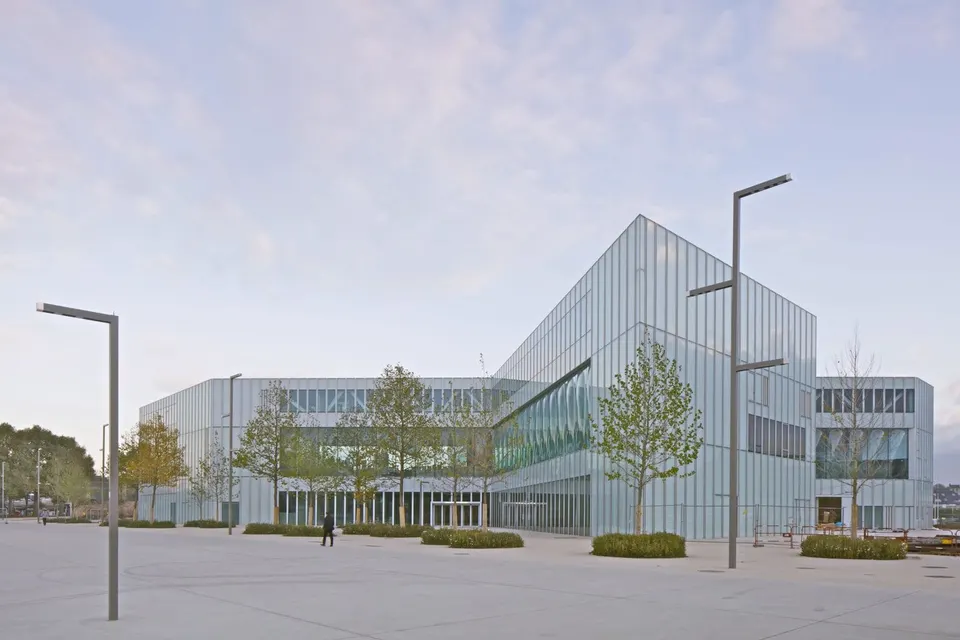
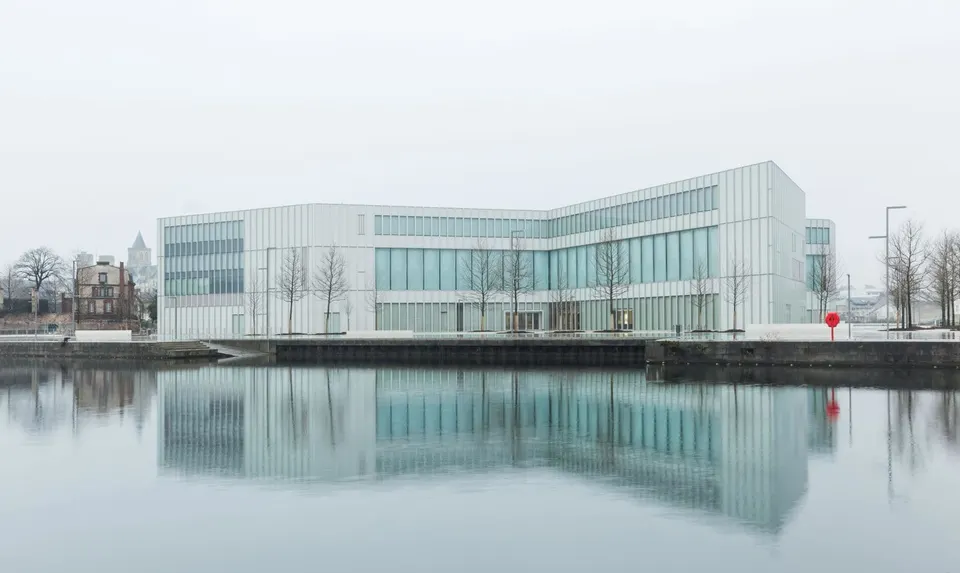
The undulating glass façade designed by OMA
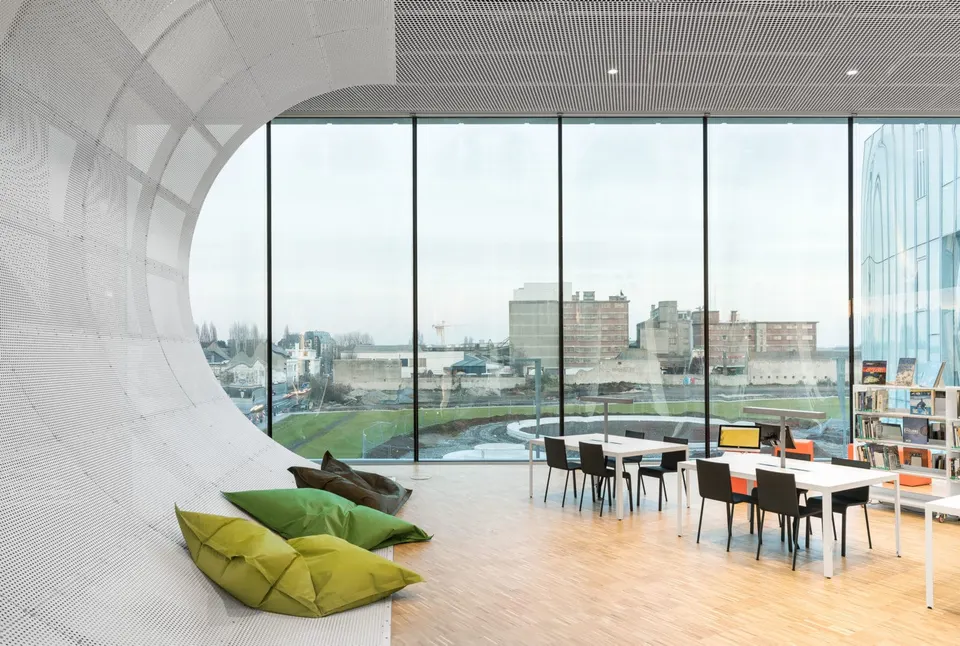
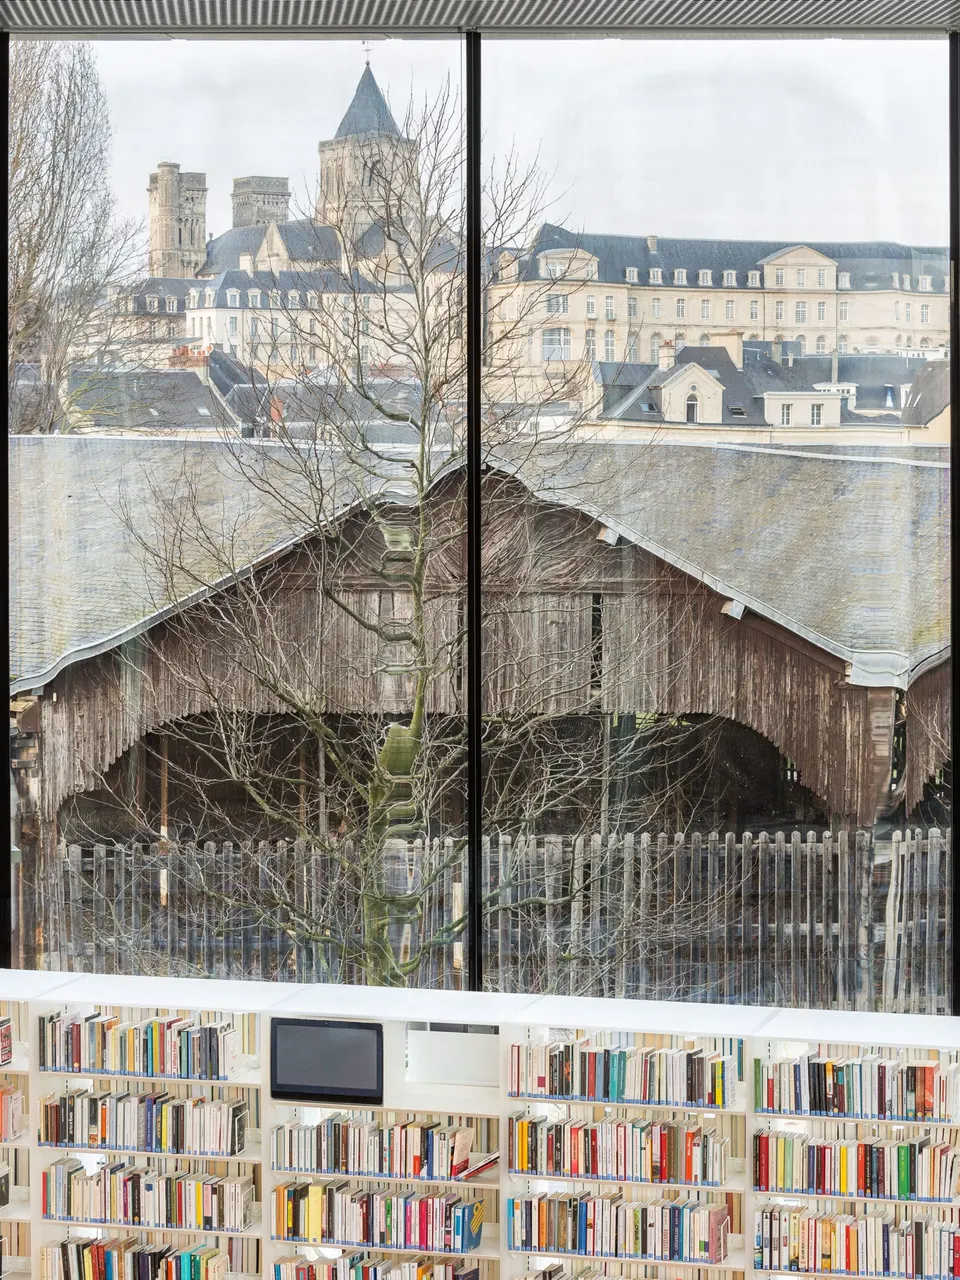
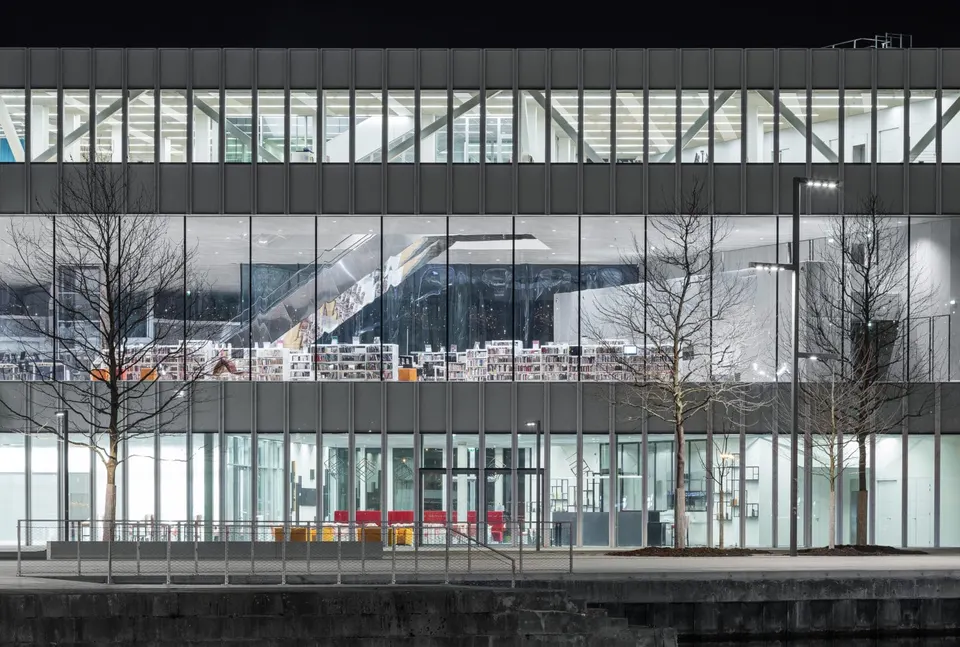
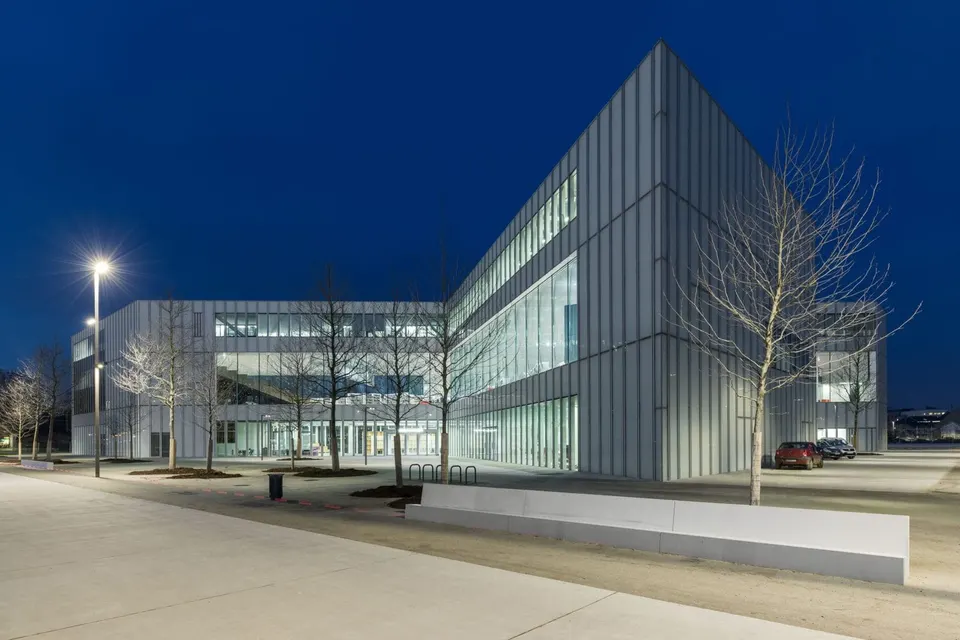
From the outside, the building is anything but provocative; on the contrary, it is massive and wears a rather sober envelope. One small detail already catches the eye, however: the first-floor glazing is curved. This technical choice stems from the wish of the Dutch architect Rem Koolhaas to avoid unsightly frames.
By Delfino Sisto Legnani and Marco Cappelletti © OMA
By curving the glass, he gives it greater strength, since wind loads are not negligible at this scale.
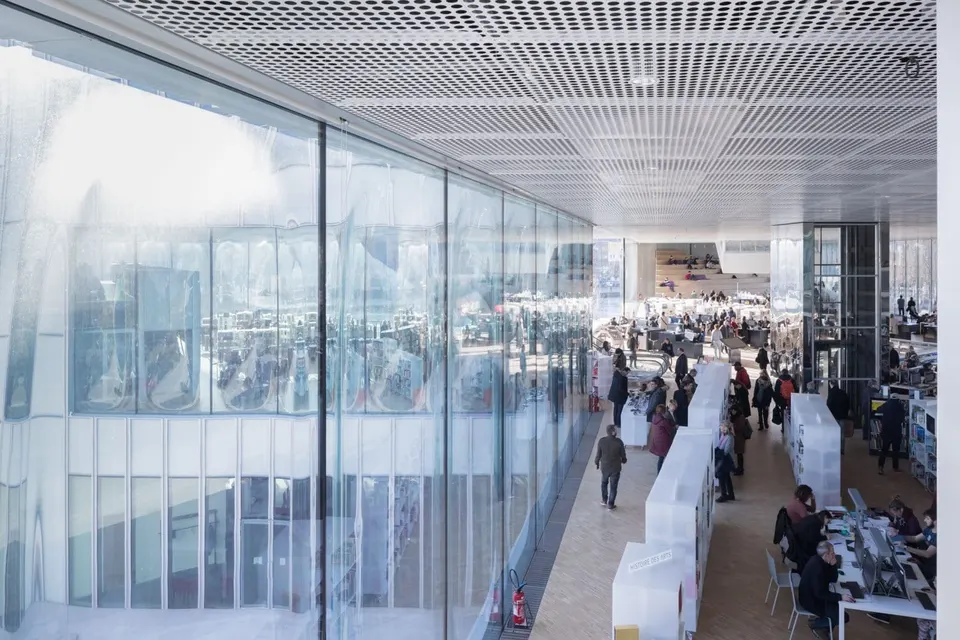
Photo © Iwan Baan, courtesy of OMA
The interior layout
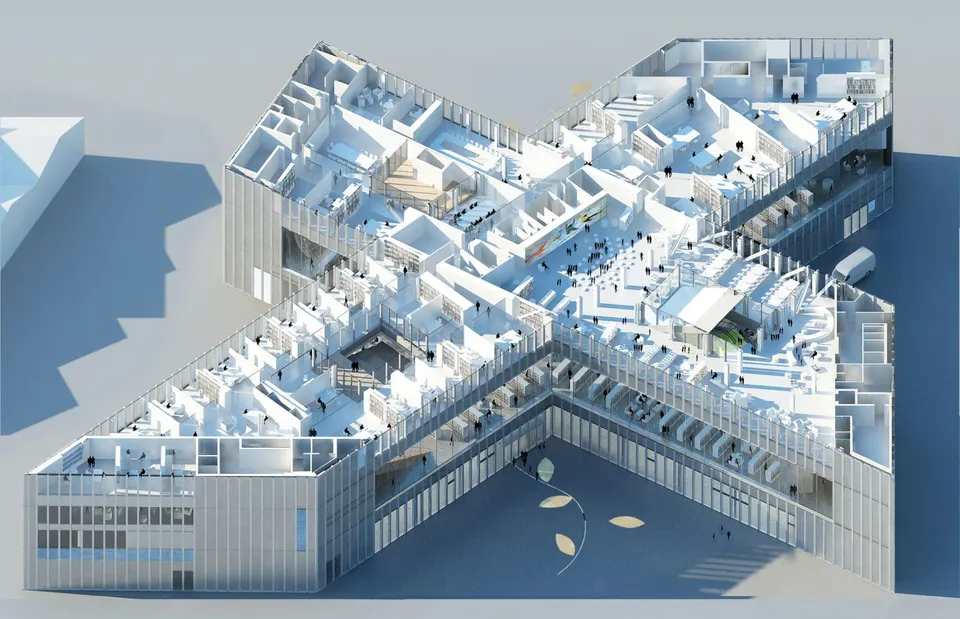
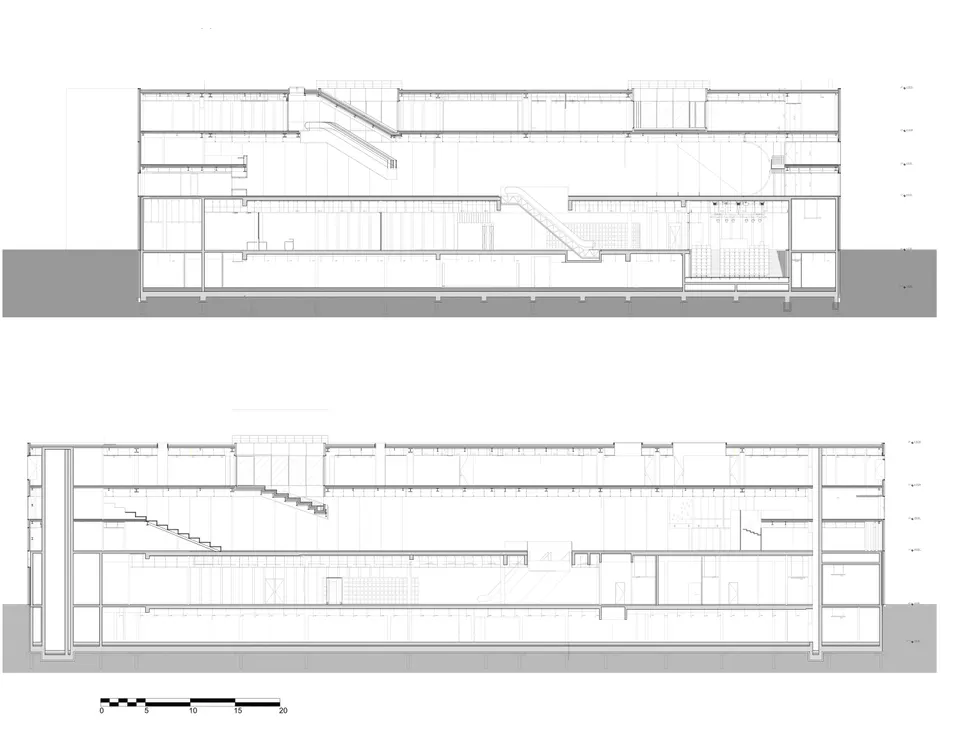
The entrance runs straight through the building, with two access points to give the project a sense of flow. This level contains a 350 m² café-restaurant called La table des Matières, a newsstand, a 321 m² exhibition room and a 150-seat auditorium.
By Delfino Sisto Legnani and Marco Cappelletti © OMA
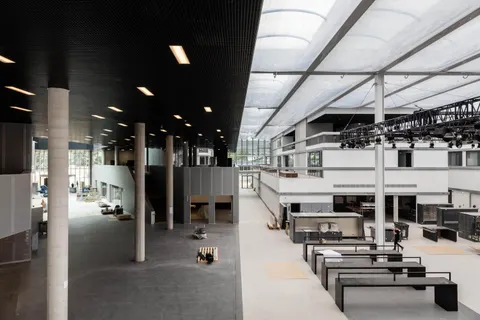
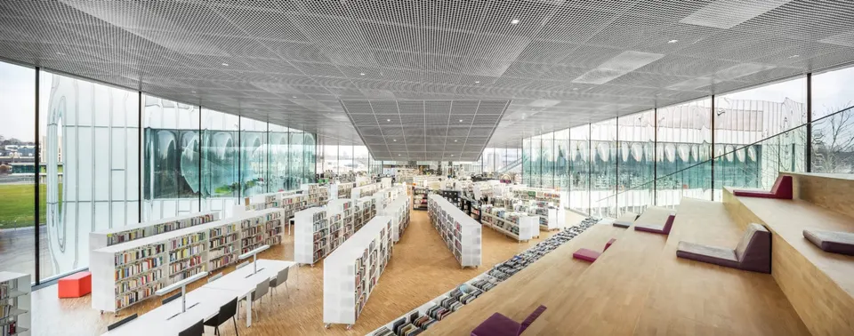
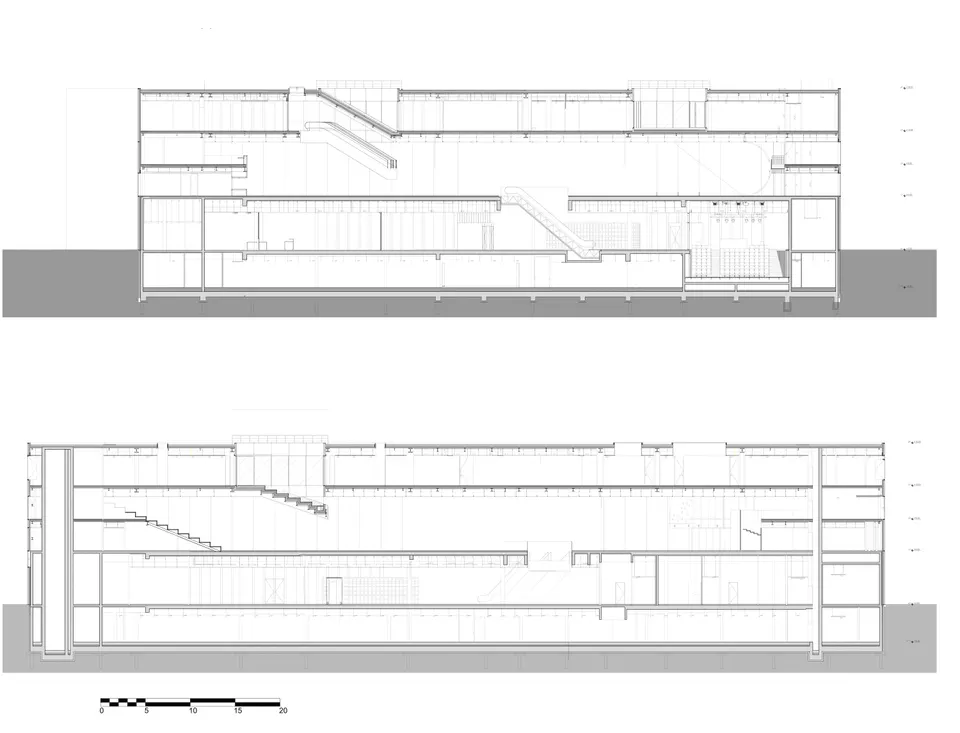
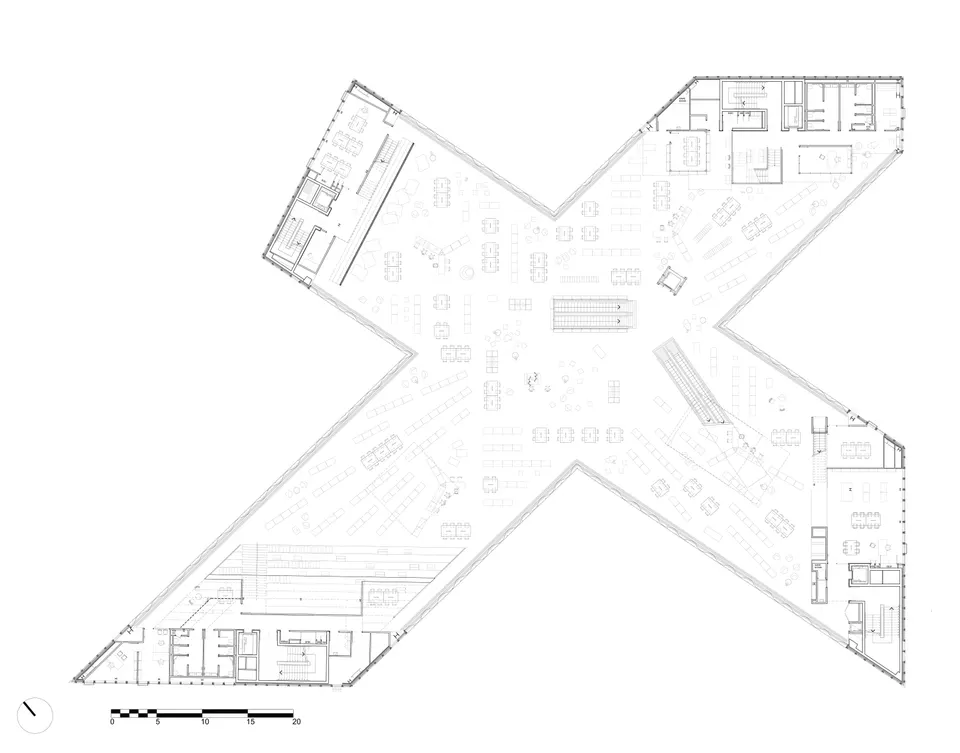
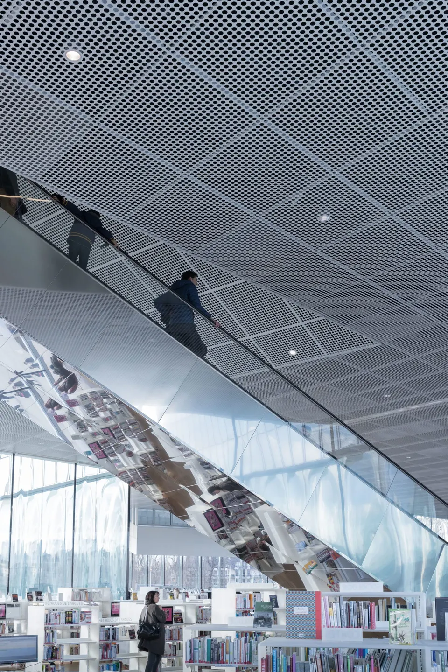
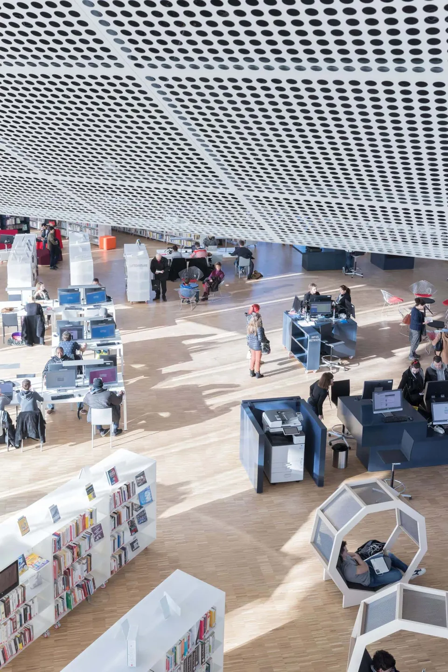
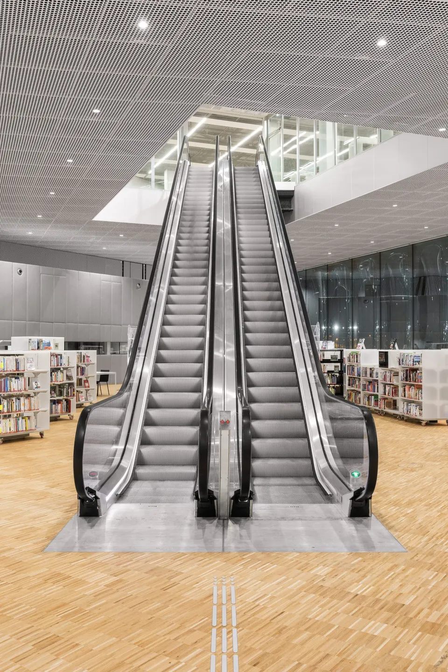
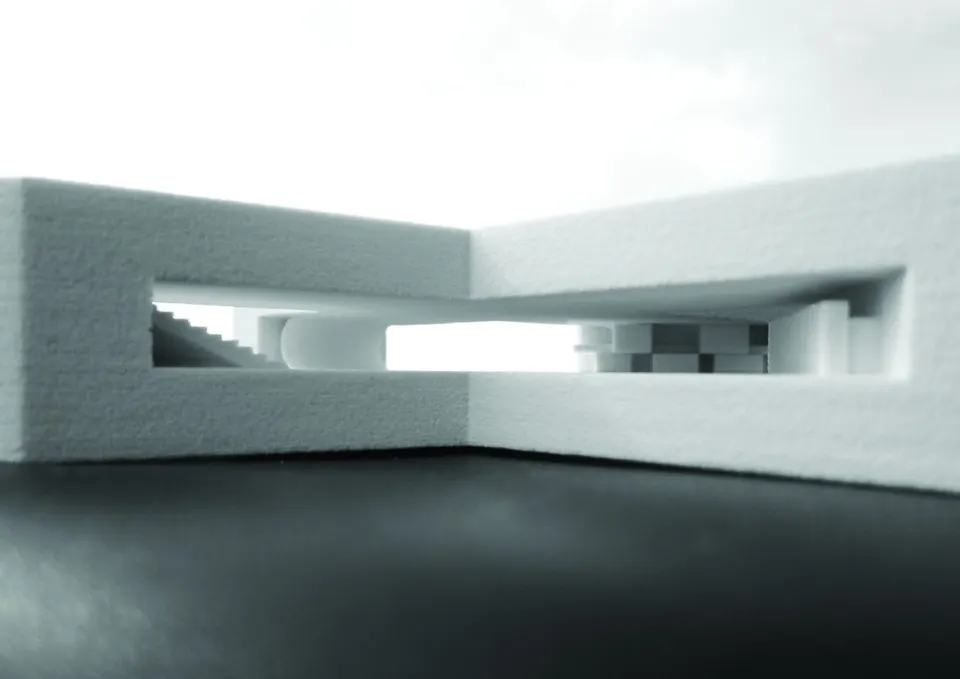
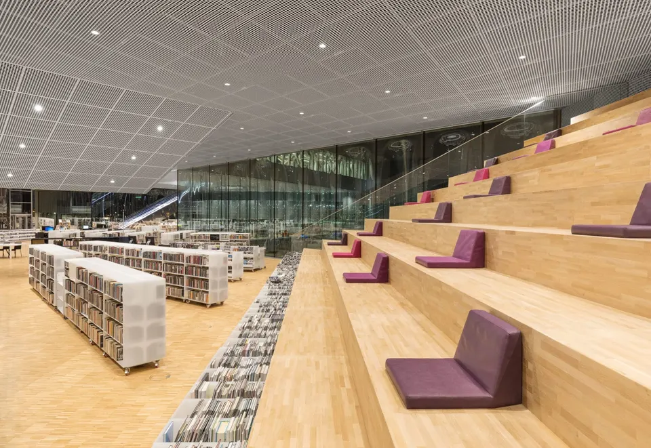
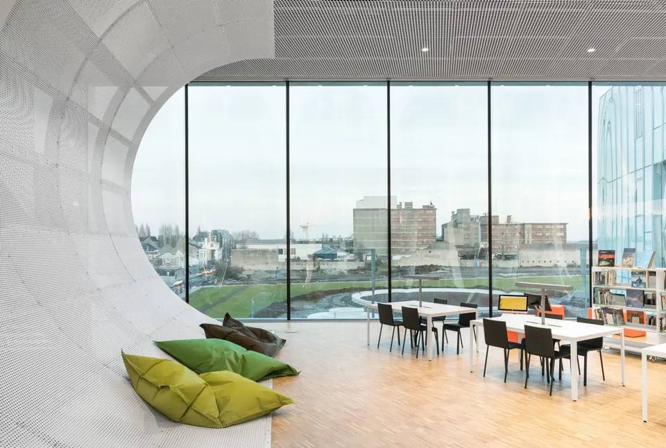
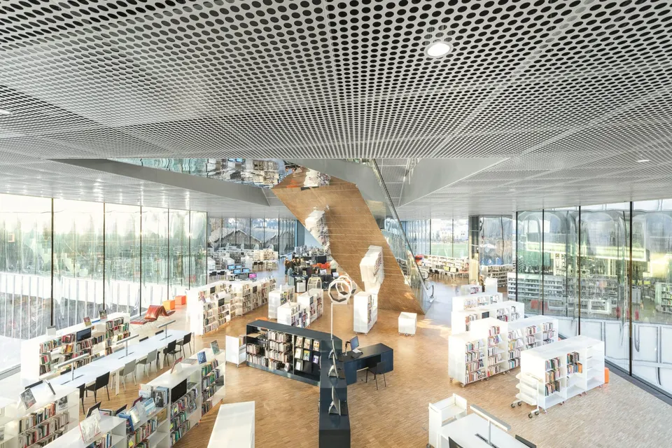
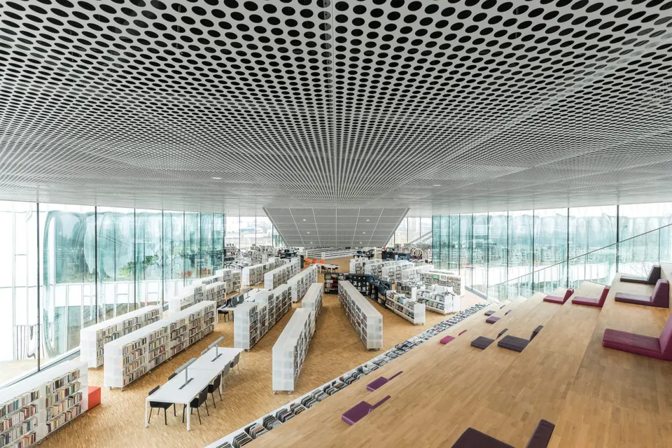
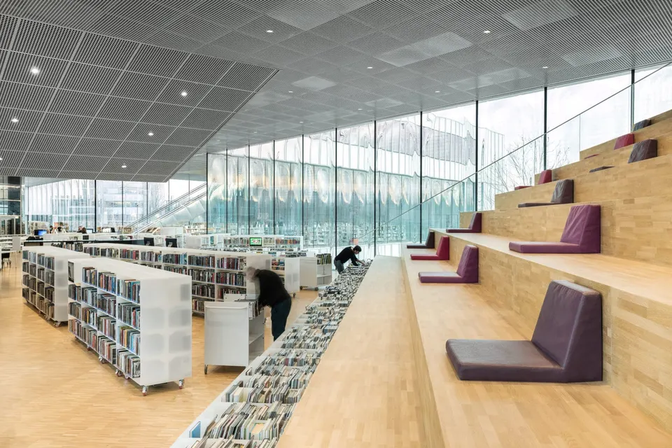
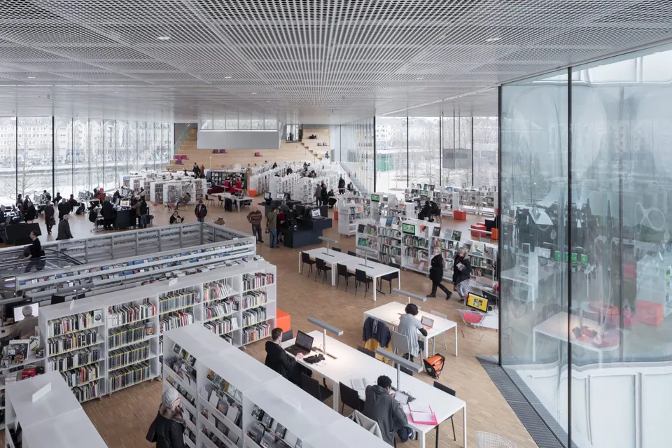
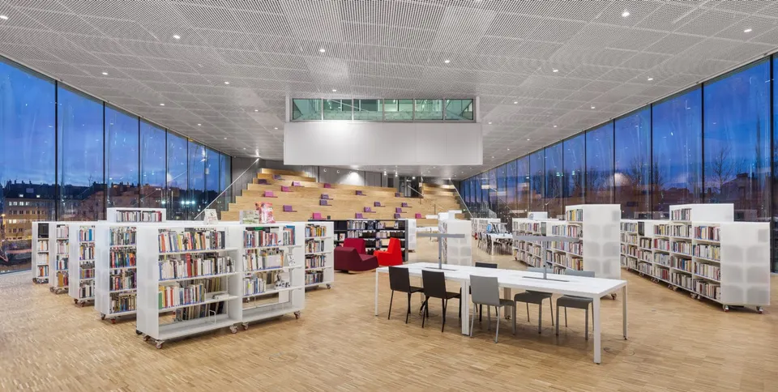
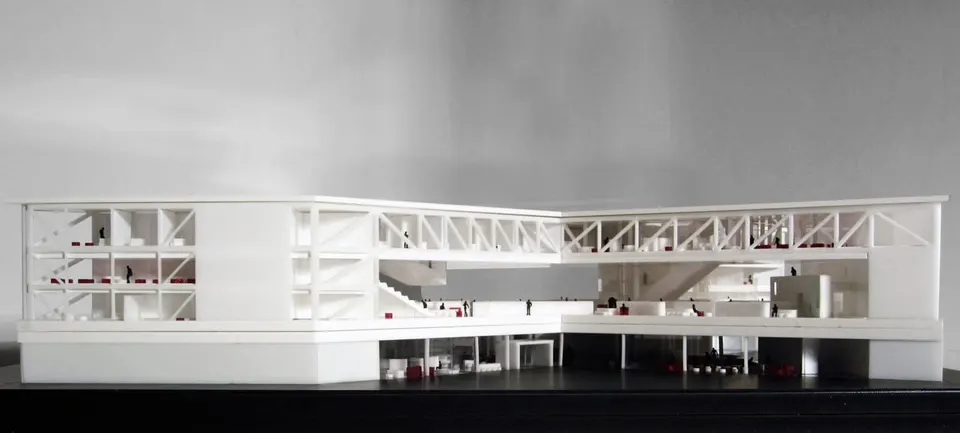
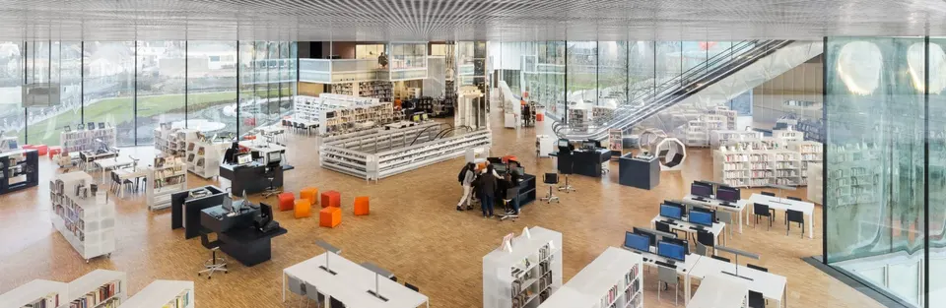
It is only on reaching the first floor that the generosity of the project becomes clear. Once up the escalator, a 3,200 m² floor plate opens out with not a single column. Structurally, the building works like two bridges crossing one another, with the third floor acting as the deck. This is what creates the void that invites the free exchange of ideas and, with it, an abundance of knowledge.
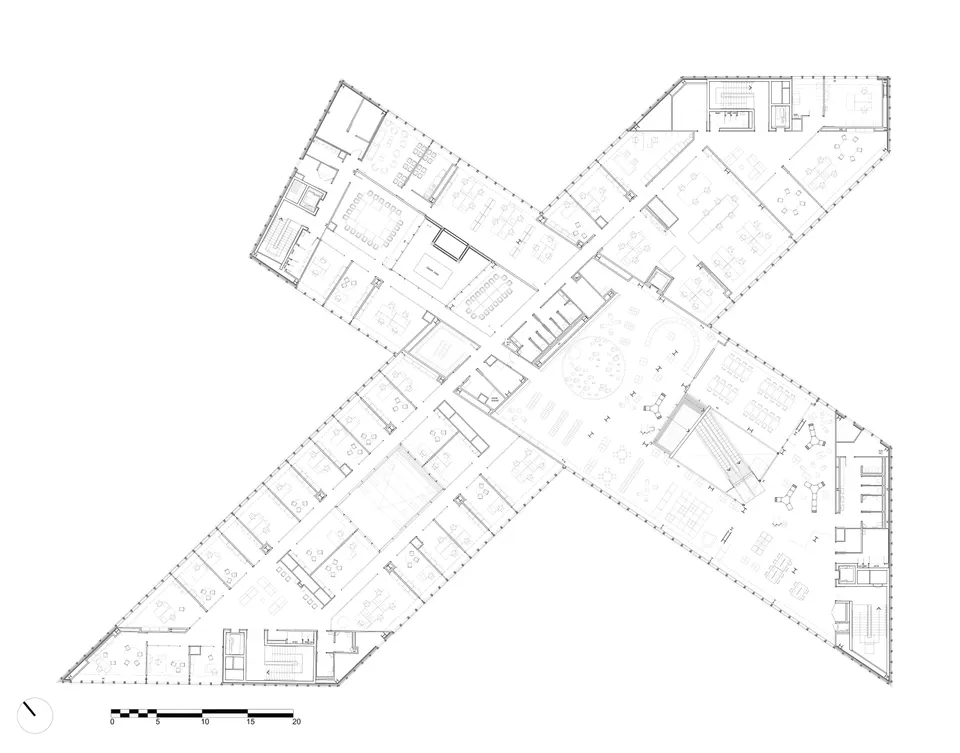
This is the position defended by the OMA architects: to create a space with four wings, each housing a field of knowledge (the humanities; science and technology; literature and the arts). By avoiding any partitioning between these disciplines, the architects encourage unexpected encounters and, in turn, users' discovery of new knowledge.
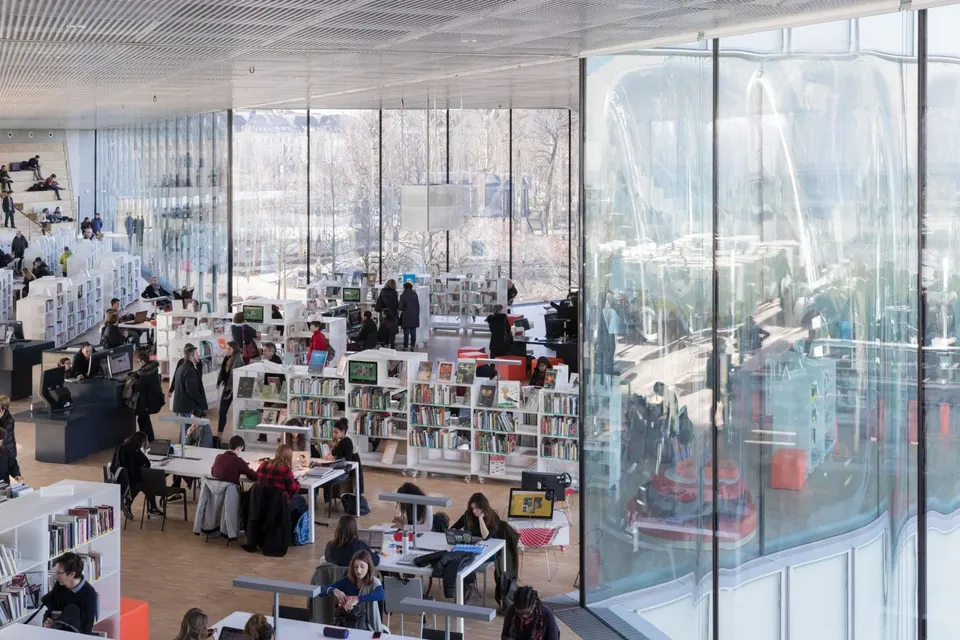
Photo © Iwan Baan, courtesy of OMA
The roof of this level is punctuated by sheds. These are in fact the patios of the second floor which, rather than being treated as flat roof terraces, are designed as stepped tiers and so bring additional natural light into the library through the second-floor slab.
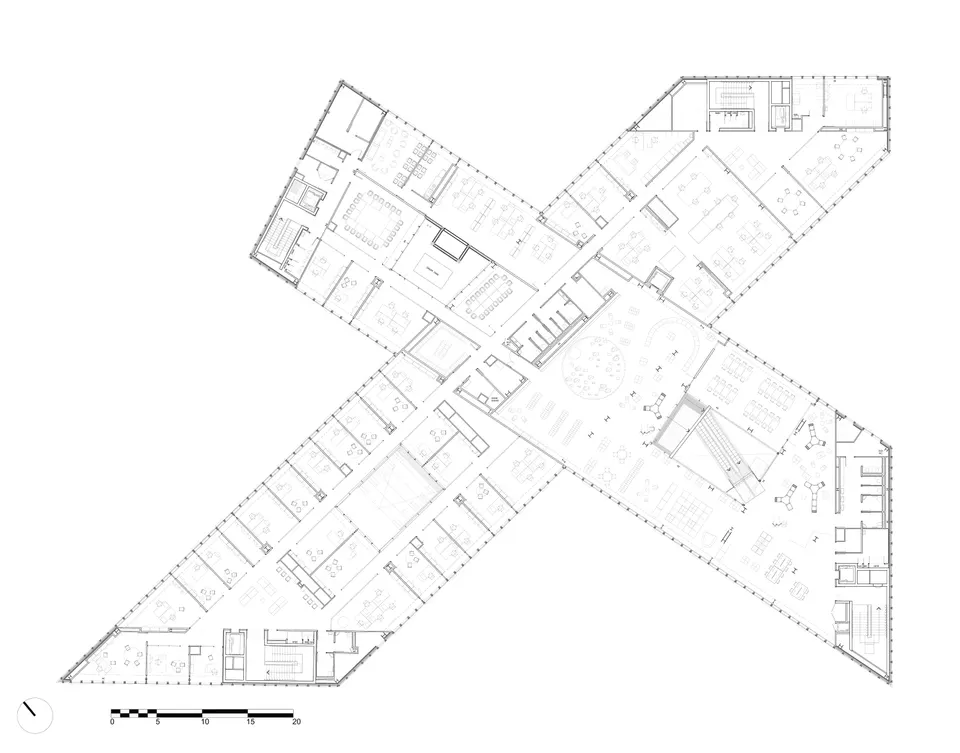
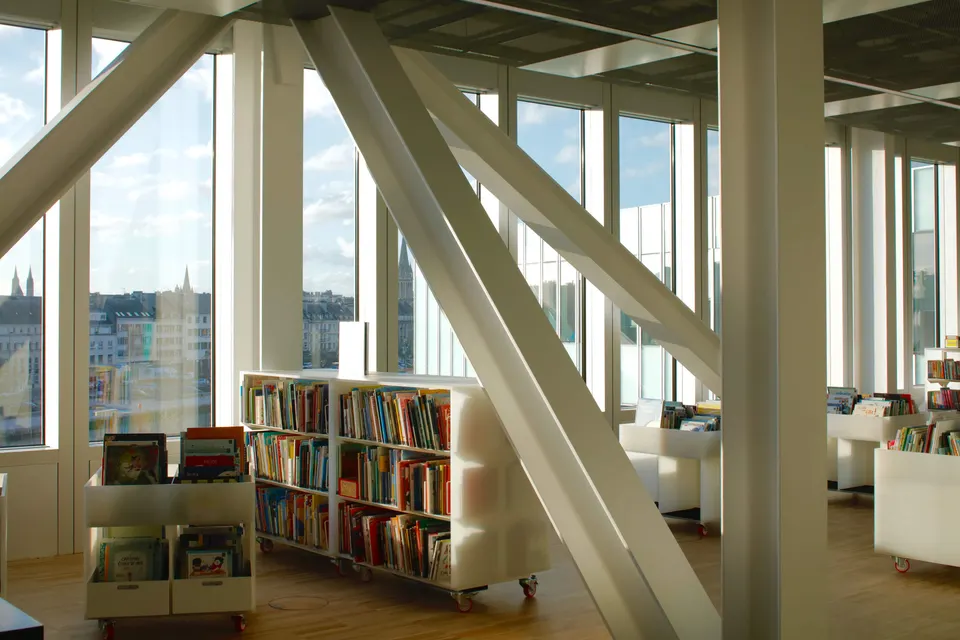
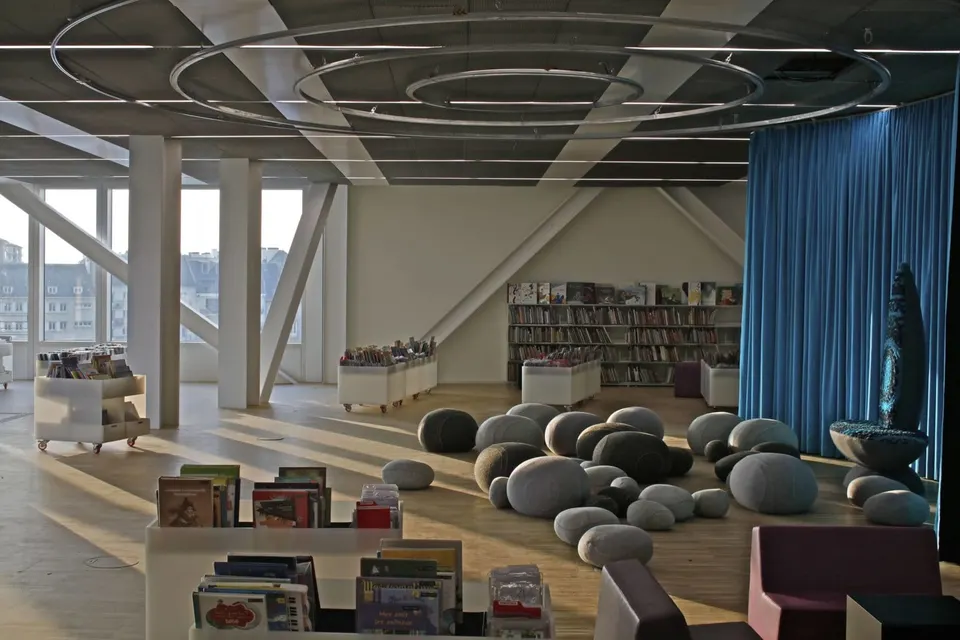
This top floor houses children's areas as well as the library's offices.
Photographed by Philippe Ruault, courtesy of OMA
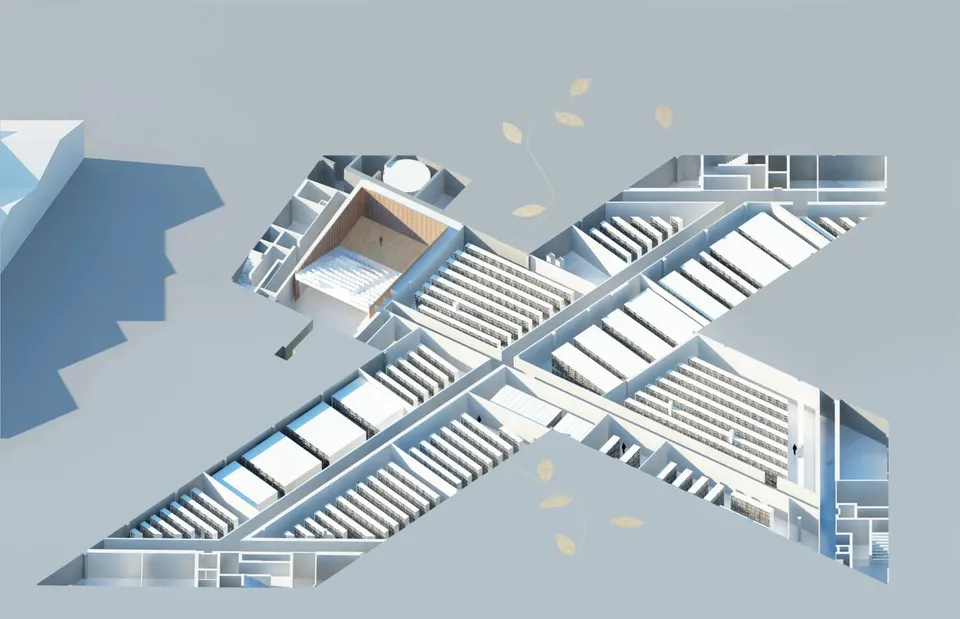
The basement, for its part, accommodates the library's stores over nearly 1,900 m². This concrete "dry dock" has been lined with an innovative waterproof membrane applied to the inner face of the concrete walls, ensuring good humidity control for the historic collections.
What the library's readers think
The building has been open since the beginning of the year, and more than fifty comments can be read on Google, enough to give us a first idea of what users think of the place. Public criticism is often aimed at architects, even if the fault sometimes lies with the contractors; this time, the criticism targets the client (maîtrise d'ouvrage) and its partners directly.
By Delfino Sisto Legnani and Marco Cappelletti © OMA
The impossibility of working in the library because of particularly noisy visitors, and the great difficulty of getting there (no free parking), say a good deal about the quality of the facility. These comments underline that, for a project to succeed, it is not enough to bring together a renowned design team (maîtrise d'œuvre); all users' needs must also be analysed upstream in order to draw up an effective brief. The limited opening hours are also regrettable, but then we don't all live in Lyon…
Photographed by Philippe Ruault, courtesy of OMA
Gallery
50 images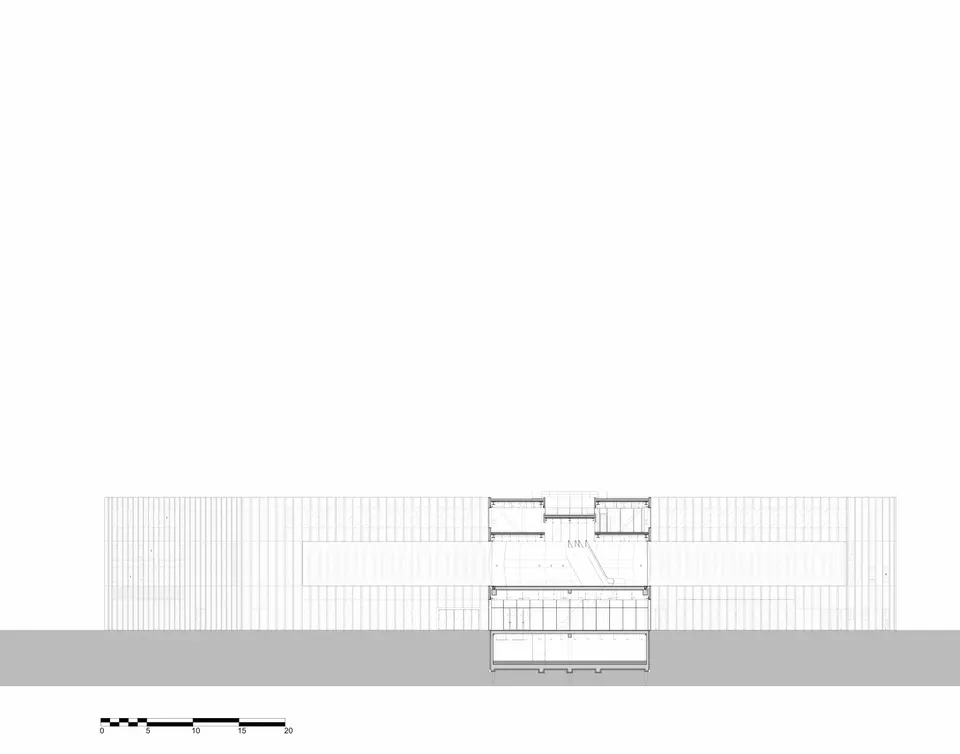
- © OMA
Also available in FrançaisDeutsch