La Llotja de Lleida, en Espagne, par Mecanoo Architecten
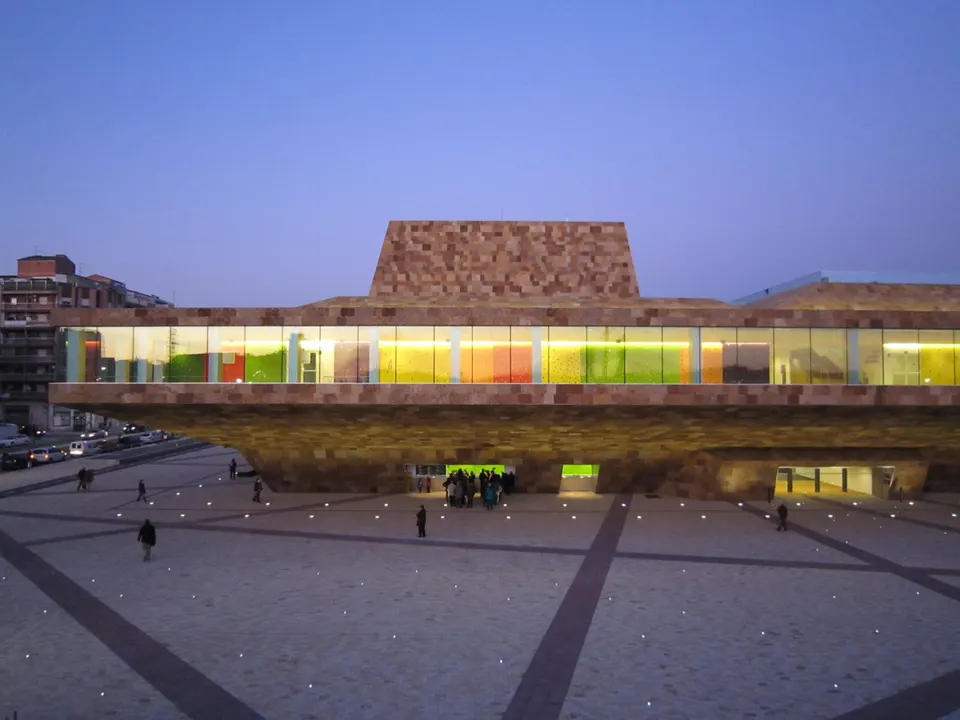
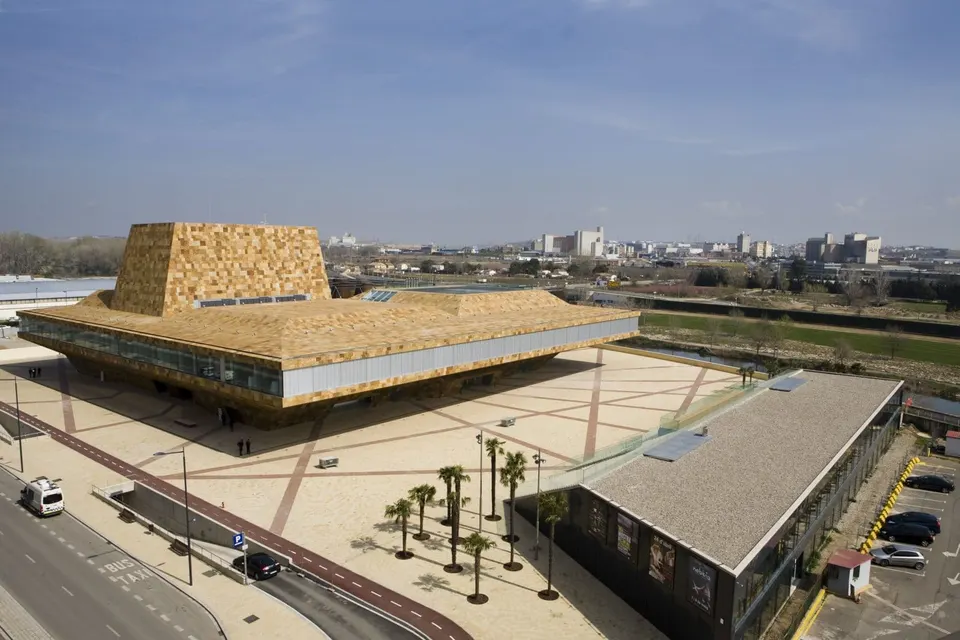
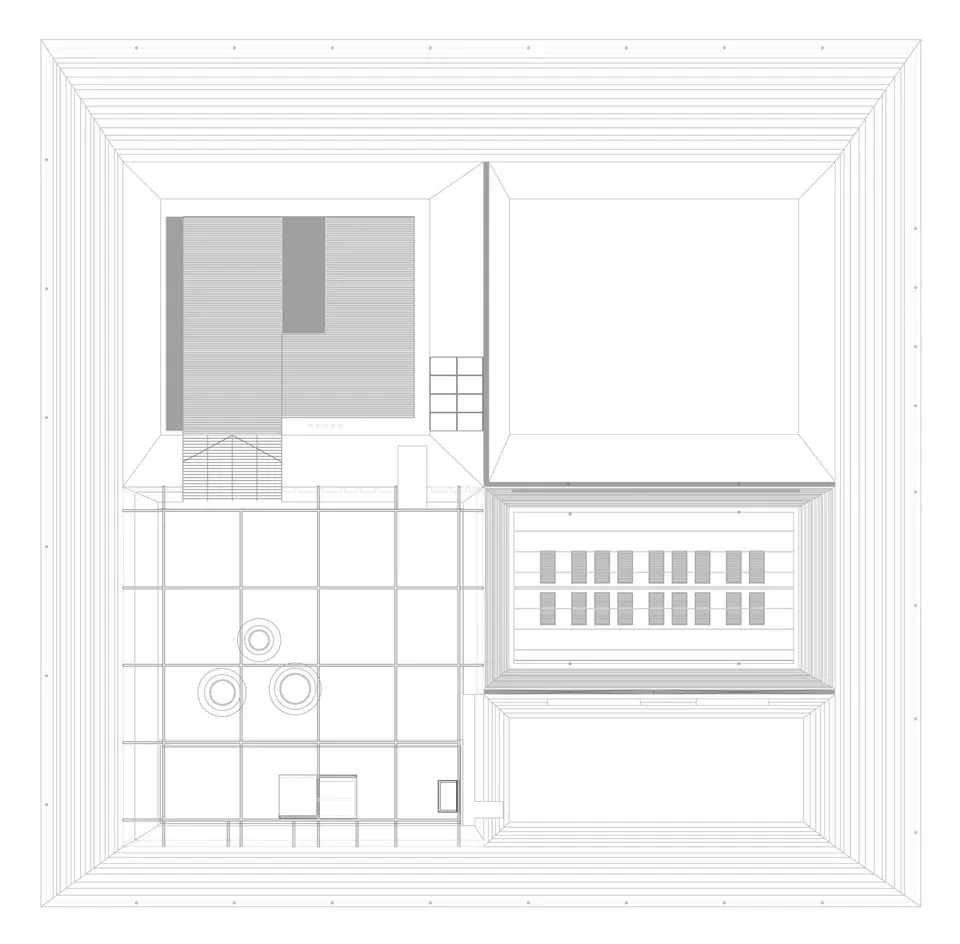
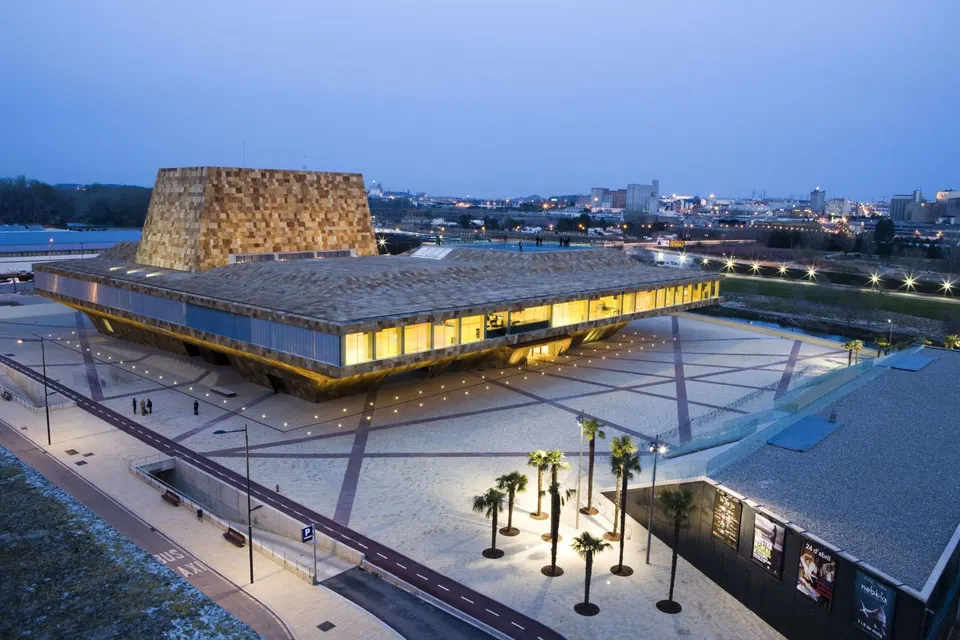
La Llotja stands in Lleida, the second city of Catalonia after Barcelona. Set apart from the town centre, the building runs alongside the River Segre and forms the gateway to the city's landscaped park. Designed by the Dutch practice Mecanoo Architecten, it houses a 37,000 m² congress centre with a 1,000-seat amphitheatre.
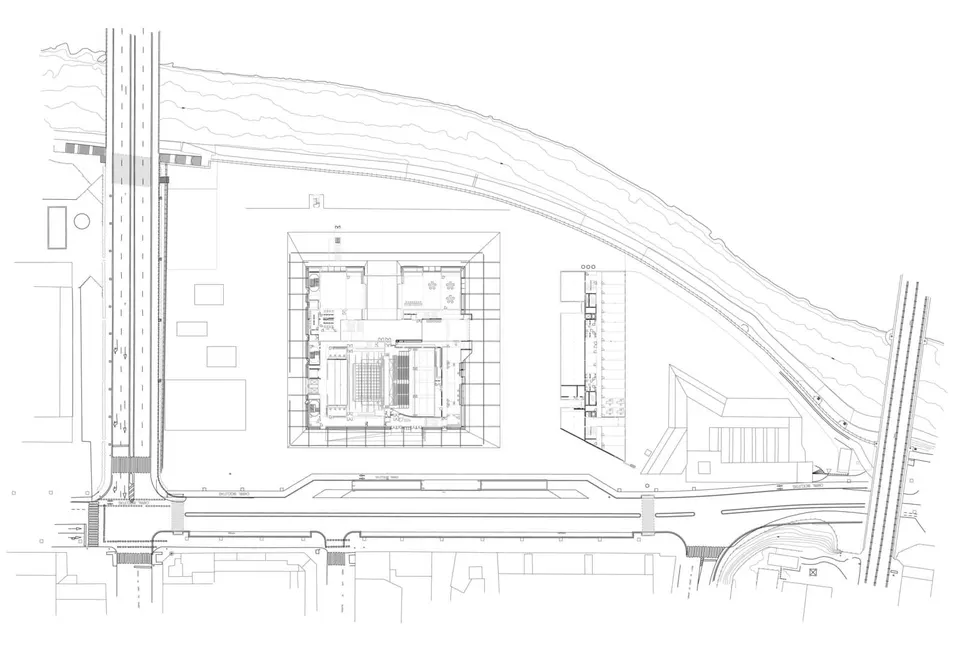
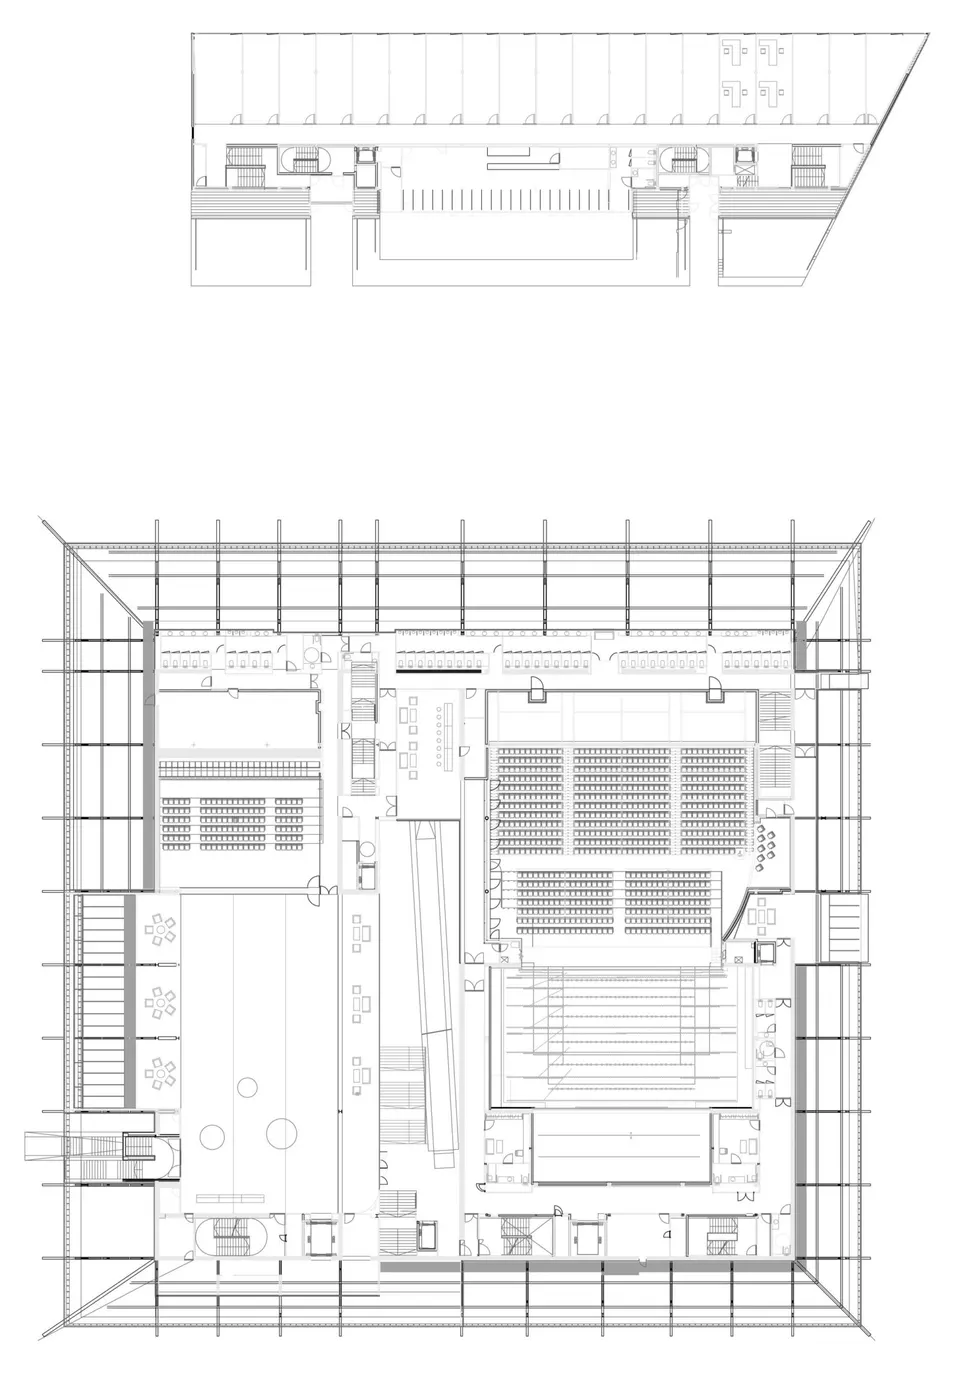
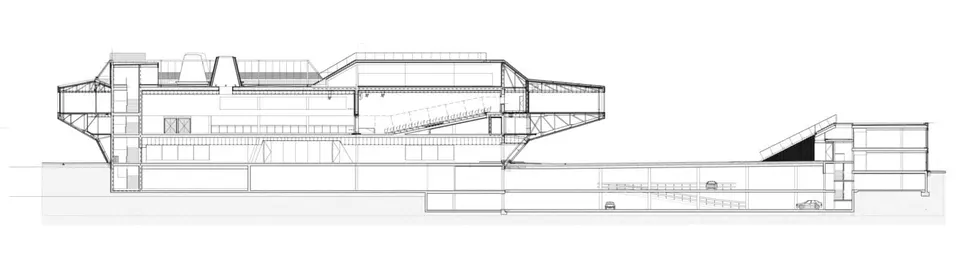
It also includes three further auditoria: one with 200 seats and two with 400 seats each. The underground car park carries a 15,325 m² public square, which links the building to its neighbour.
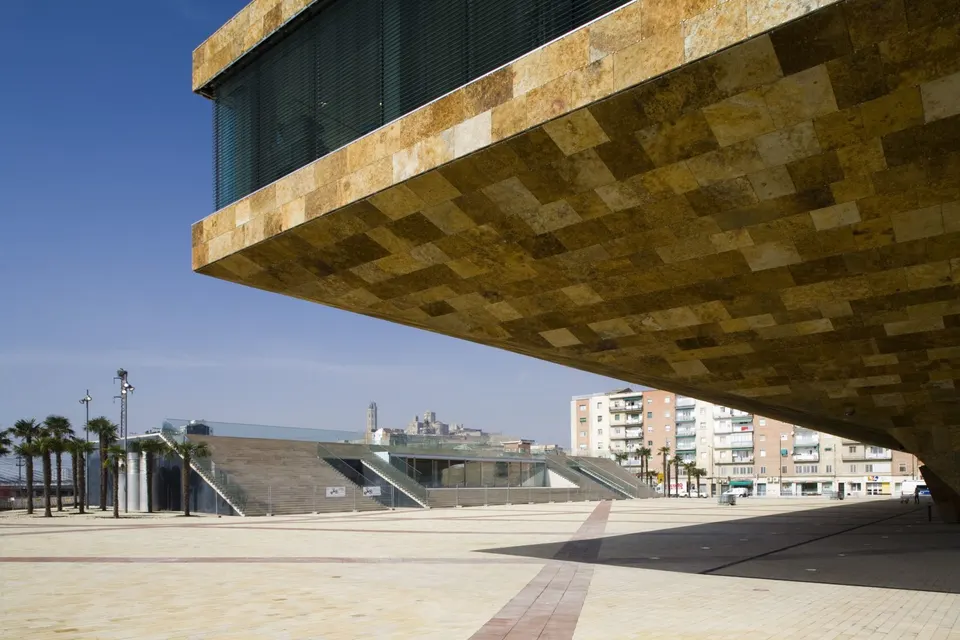
The design is worked out at three scales. At the scale of the region, the building forms a link between the river and the mountains. At the urban scale, La Llotja and the river form a balanced composition.
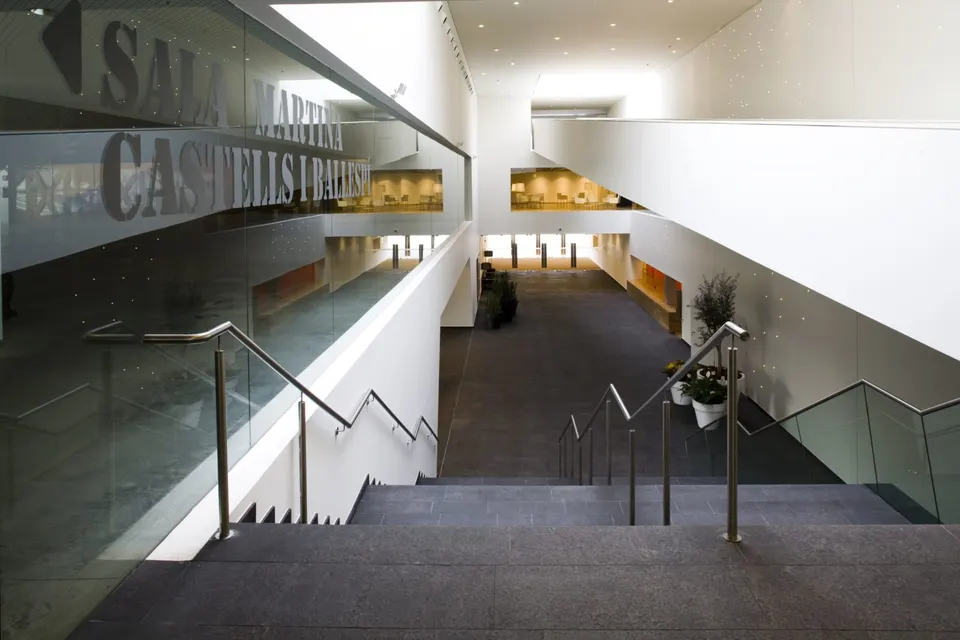
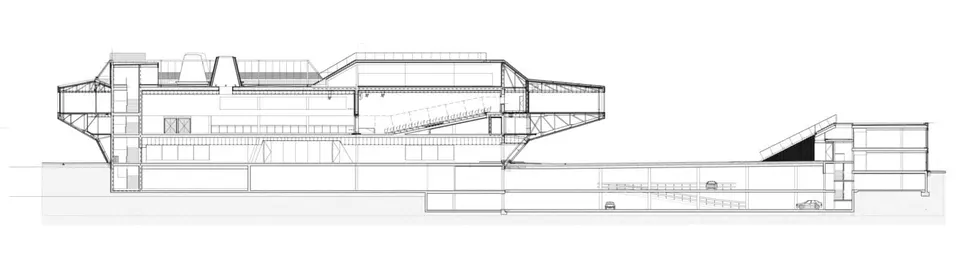
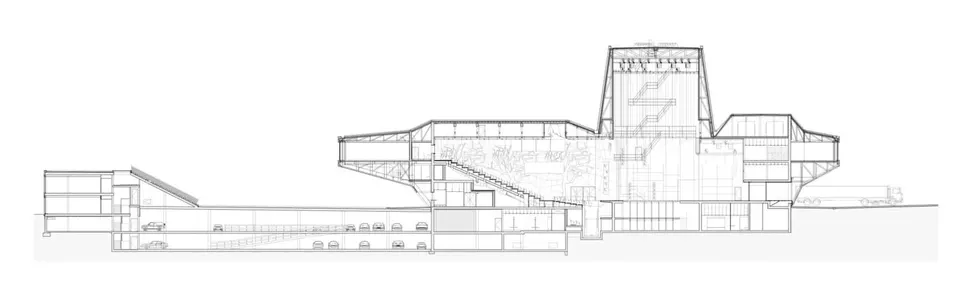
At street level, the cantilevers of La Llotja Lleida provide shelter from sun and rain. The loading bays for equipment are located at the back of the building; to ease transport, they are set at the same level as the lorry beds.
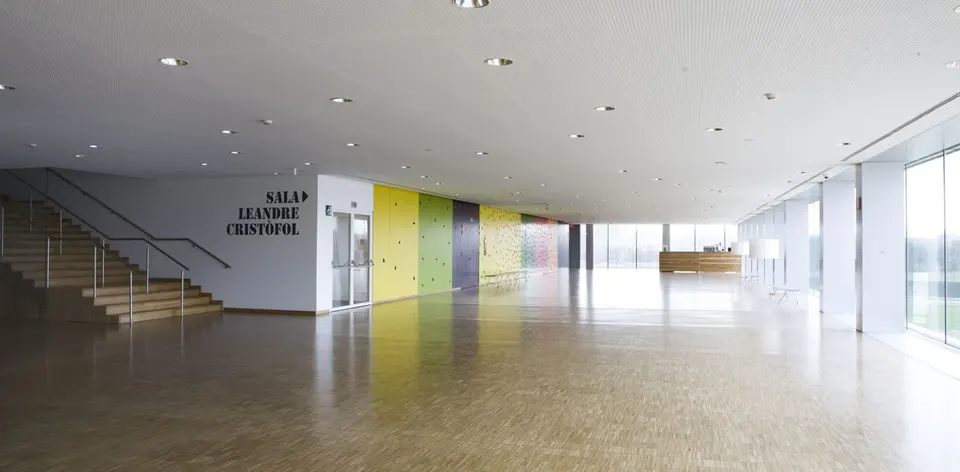
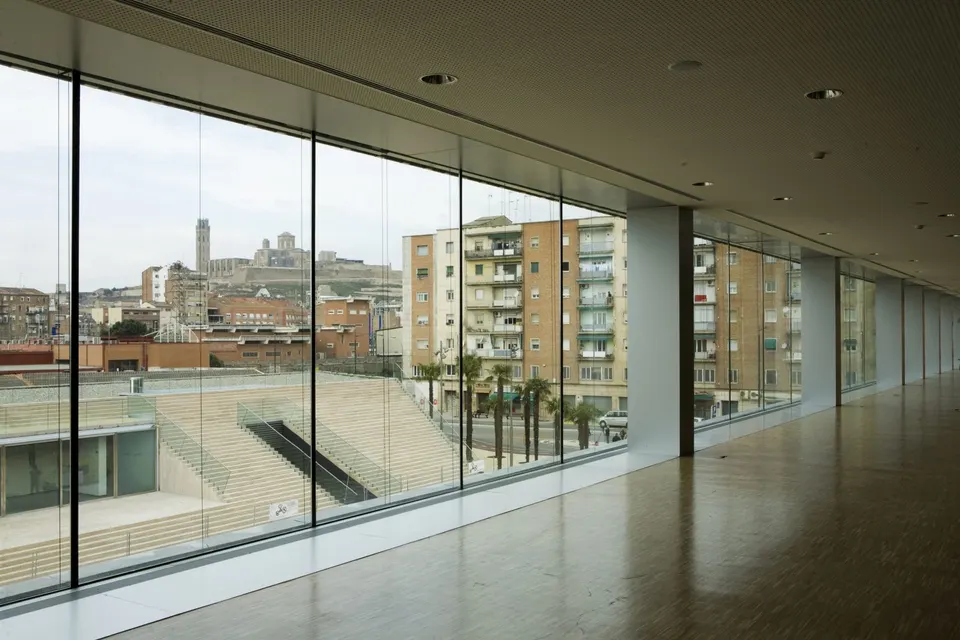
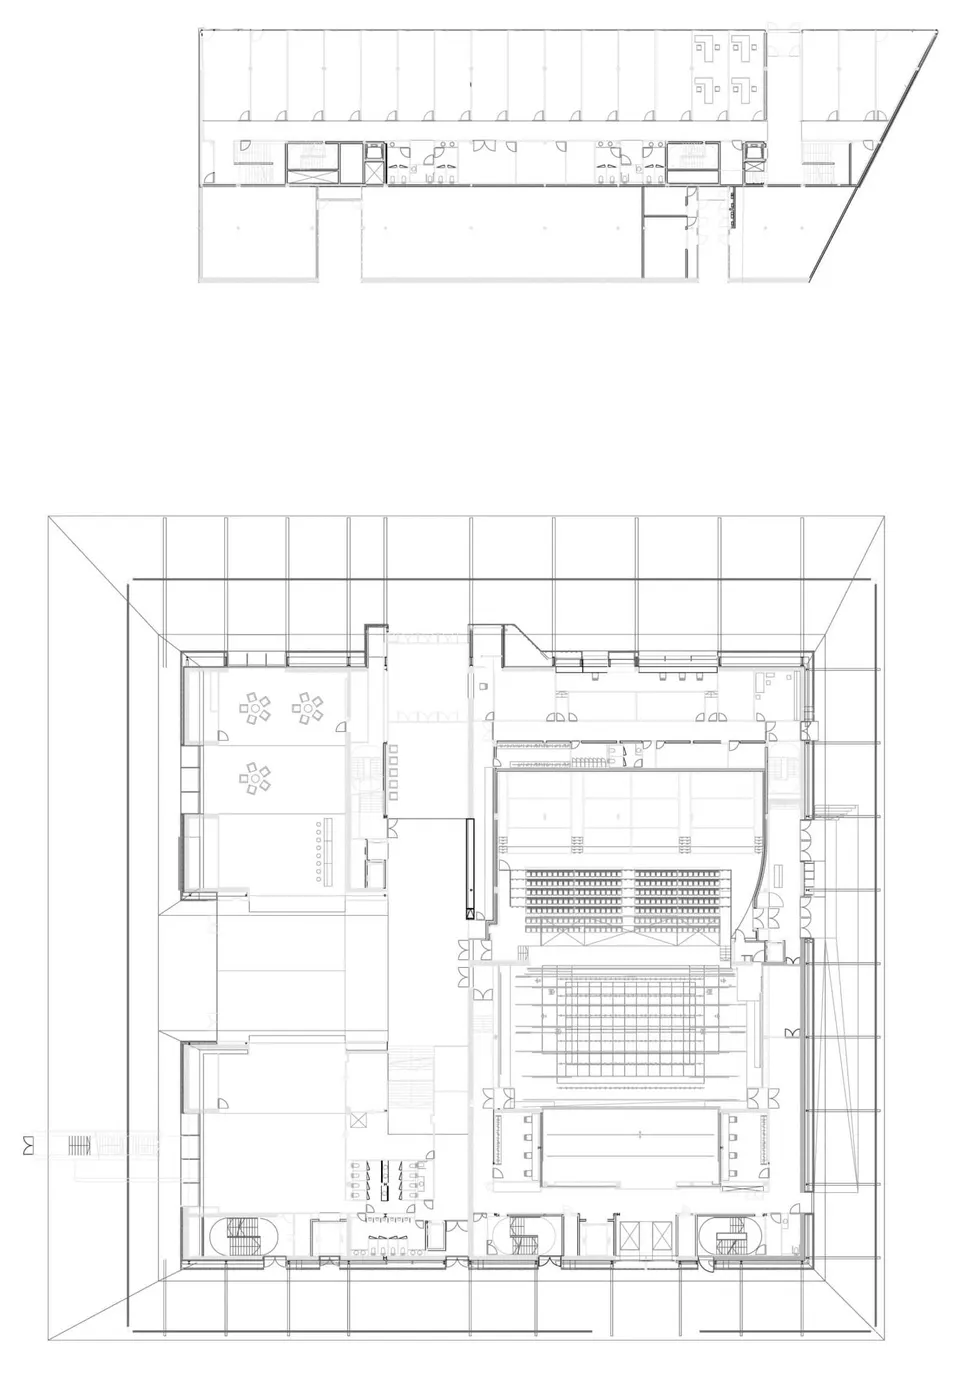
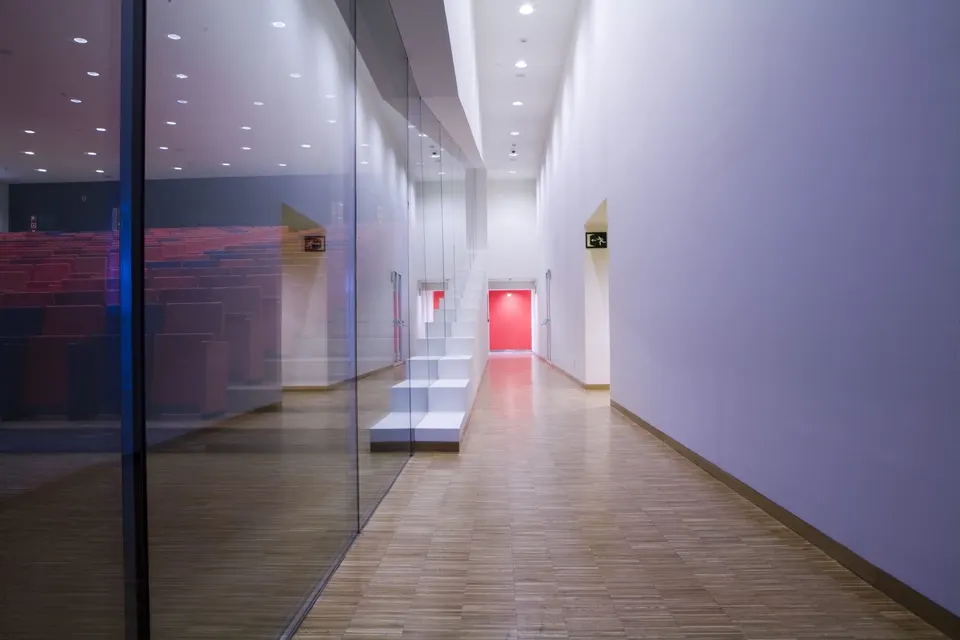
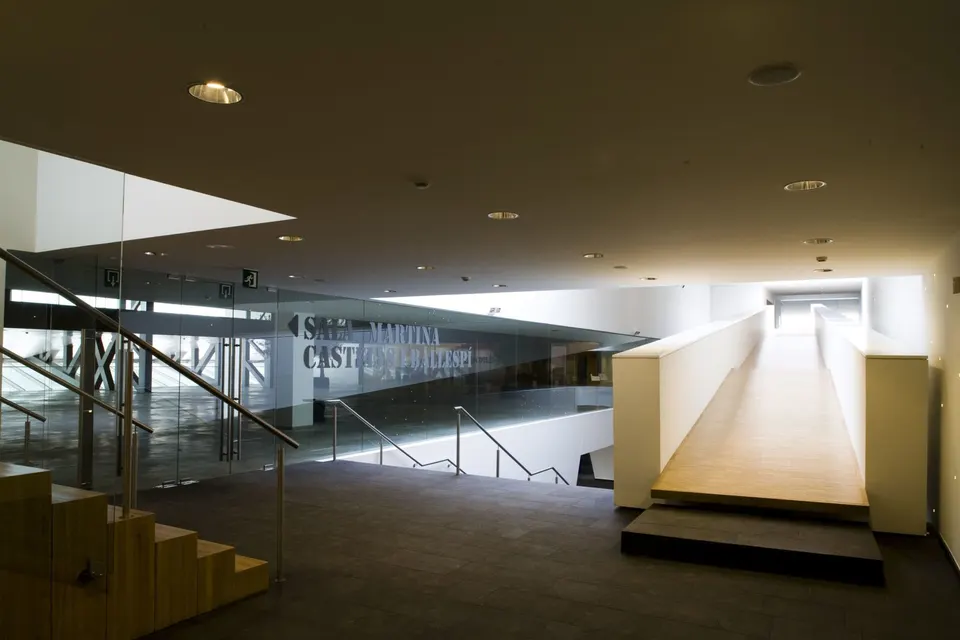
Once inside this Spanish stone seed, visitors discover a bright courtyard from which the various rooms are reached. They are also invited to look out over the city and its river from the panoramic, cantilevered hall, reached by an imposing ramp. The press office, the VIP rooms and the meeting centre are set back from this courtyard and reached by a corridor.
The same logic applies to the discreet siting of the logistics services, which nonetheless remain functional in character. The second building houses the bars and restaurants.
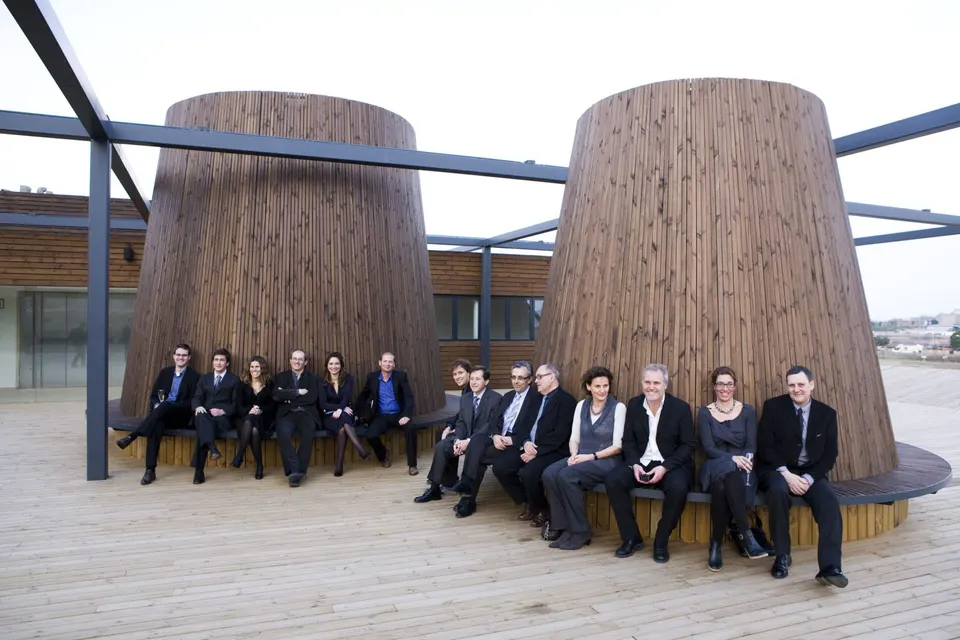
The distinctively shaped building is clad in stone, and its roof terrace offers views of the city's historic cathedral with the mountains behind. The horizontal form of the roof makes it accessible and, once again, offers a panorama over the city.
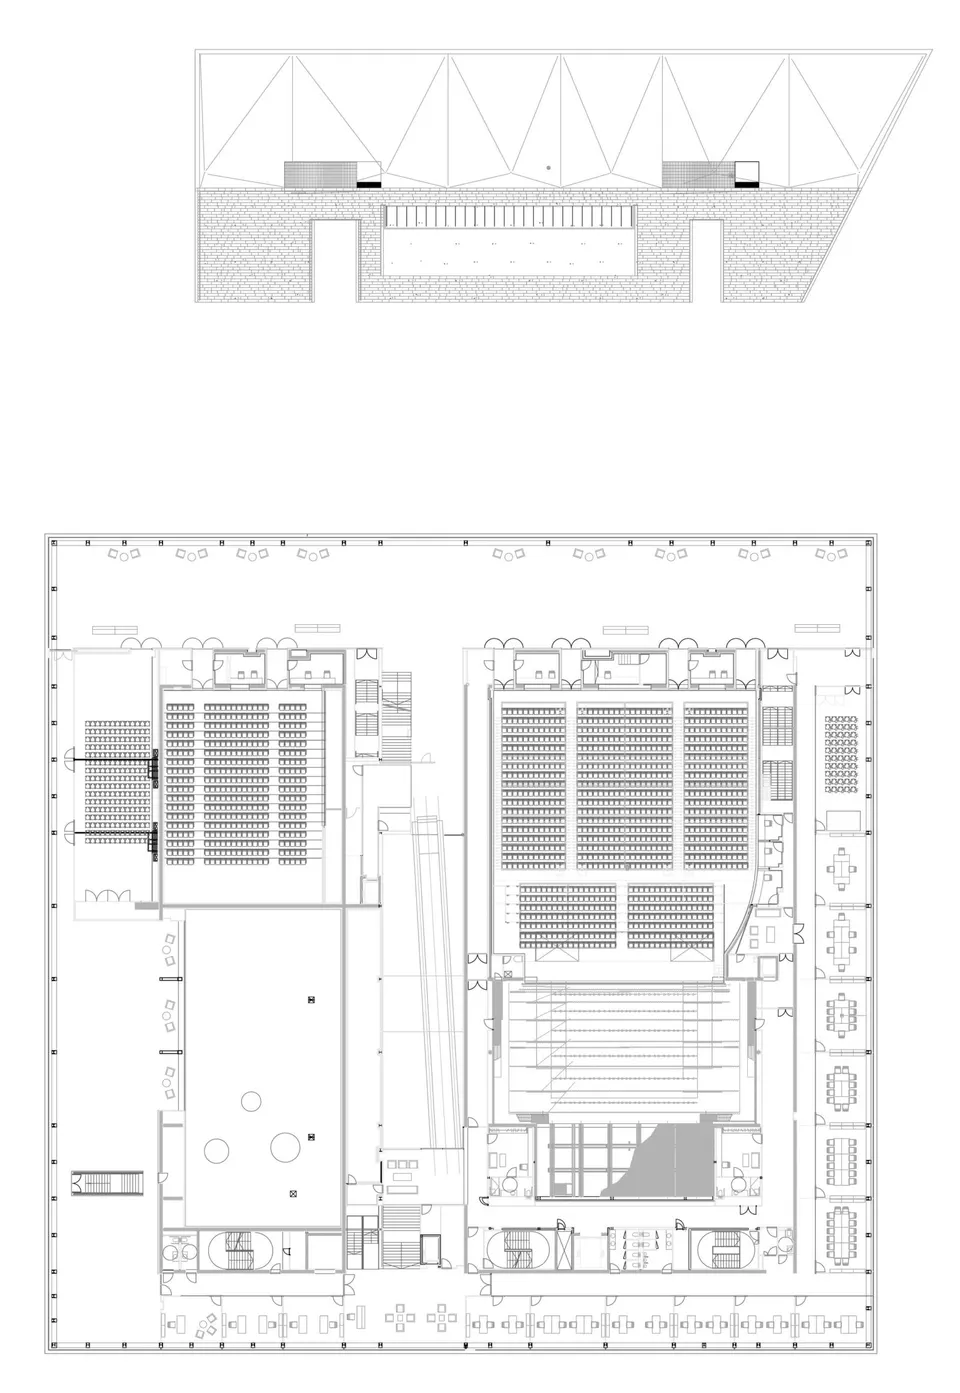
The sloping underside of the cantilevers, by contrast, makes room for the amphitheatres and follows the line of their tiered seating. The pergola supports a range of climbers and creepers, such as roses, jasmine and ivy. The garden and the belvedere keep the centre cool during the summer.
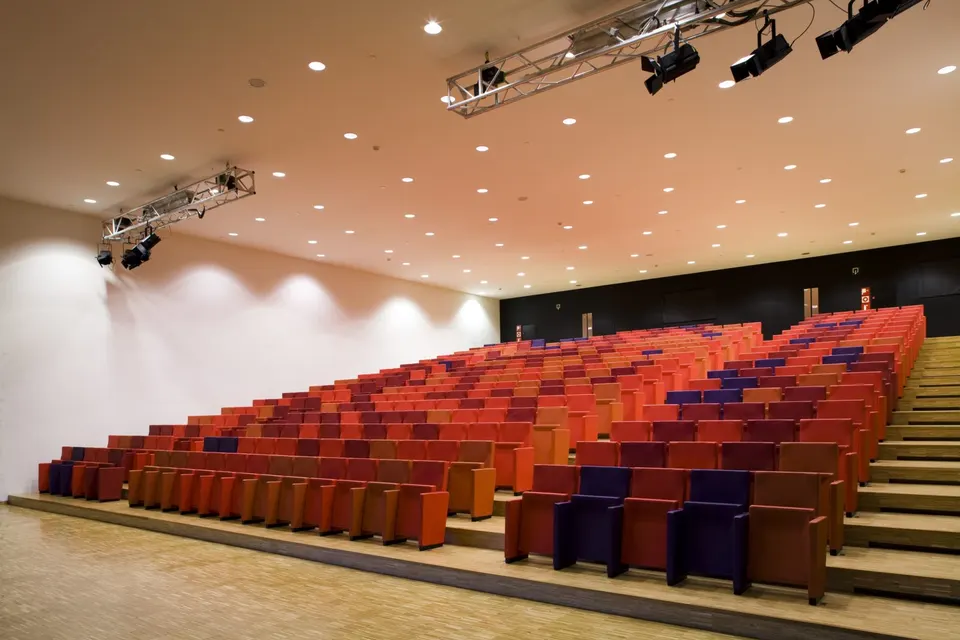
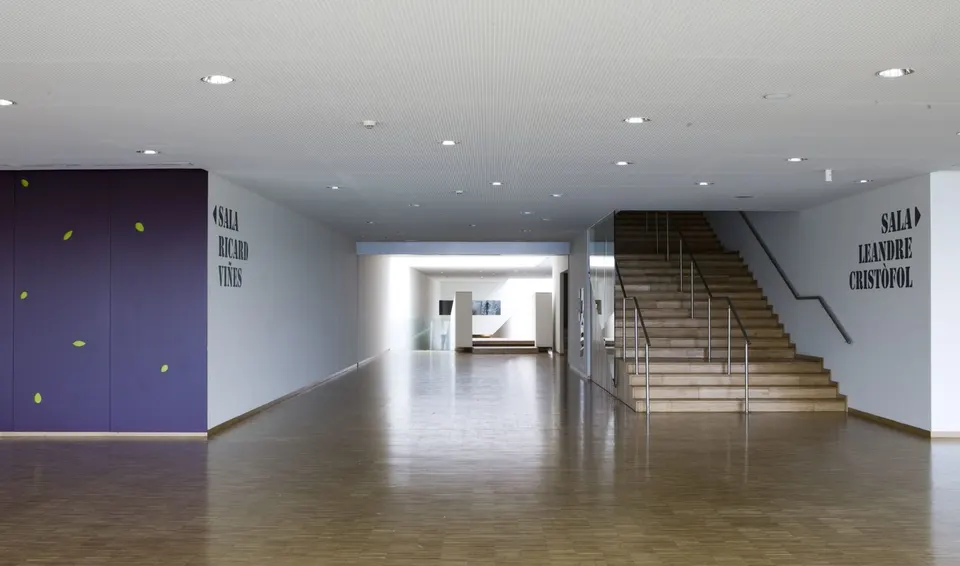
Although the project looks opaque from the outside, with its large expanse of stone, the interior is quite different. The inner walls are plastered, and the floors are either timber or, in the entrance hall and the multipurpose hall, marble.
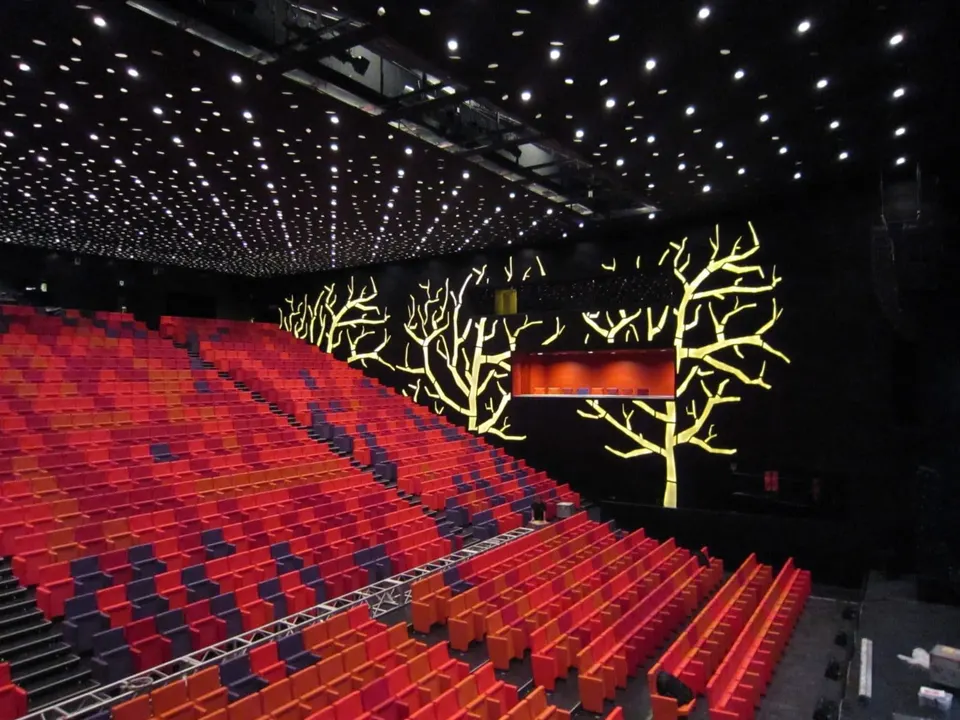
The hall evokes the spirit of an orchard, with dark walls in which "trees of light" appear. The colour palette used recurs throughout the building, in reference to the region's fruit production.
Gallery
22 images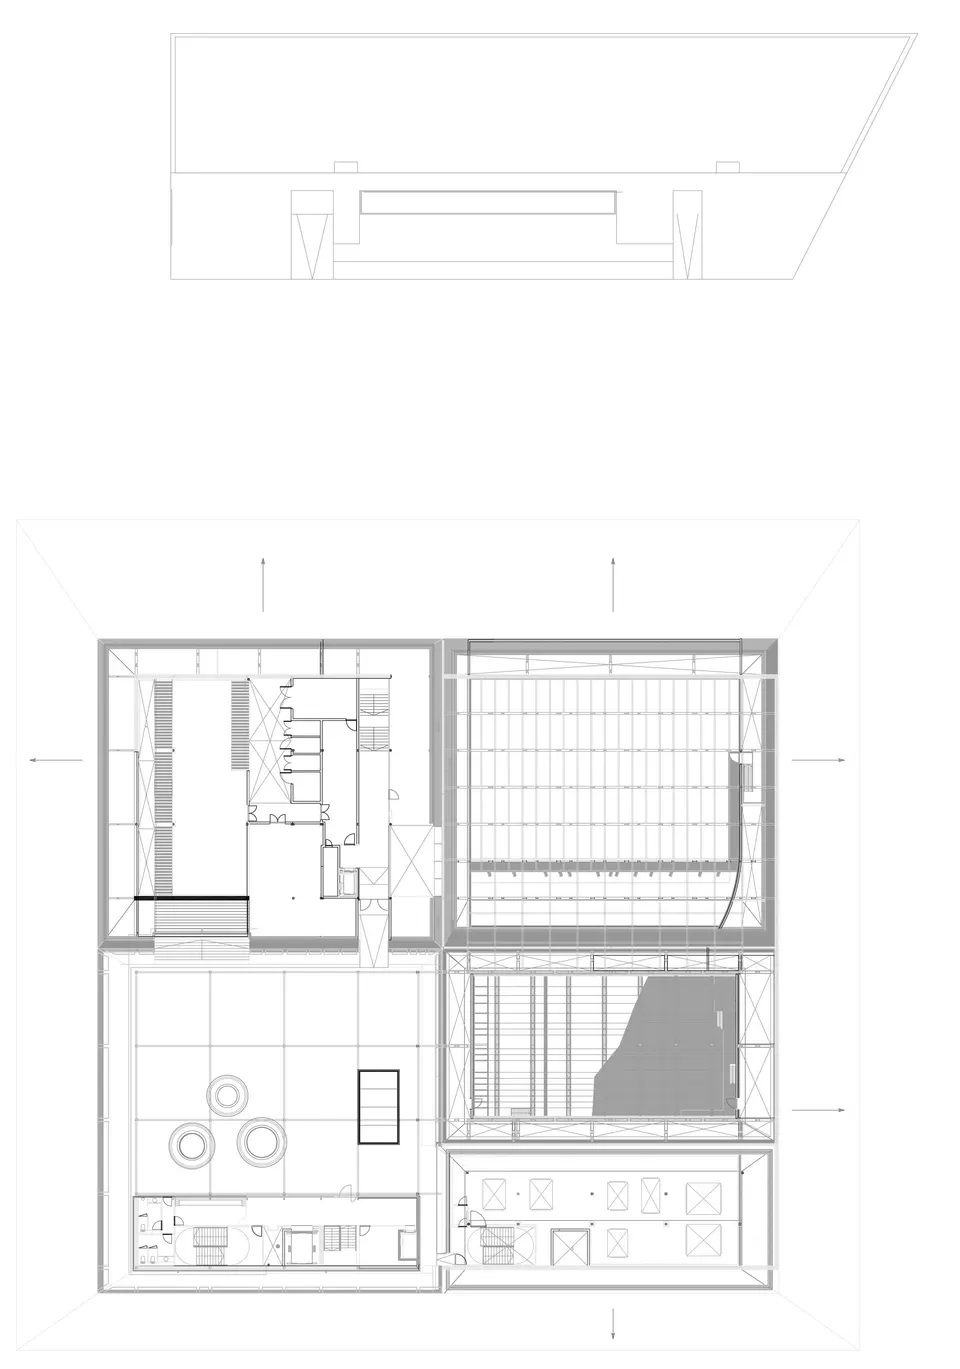
- © Mecanoo Architecten
Also available in FrançaisDeutsch