MVRDV transforms the Bastide Niel ZAC in Bordeaux into an eco-district
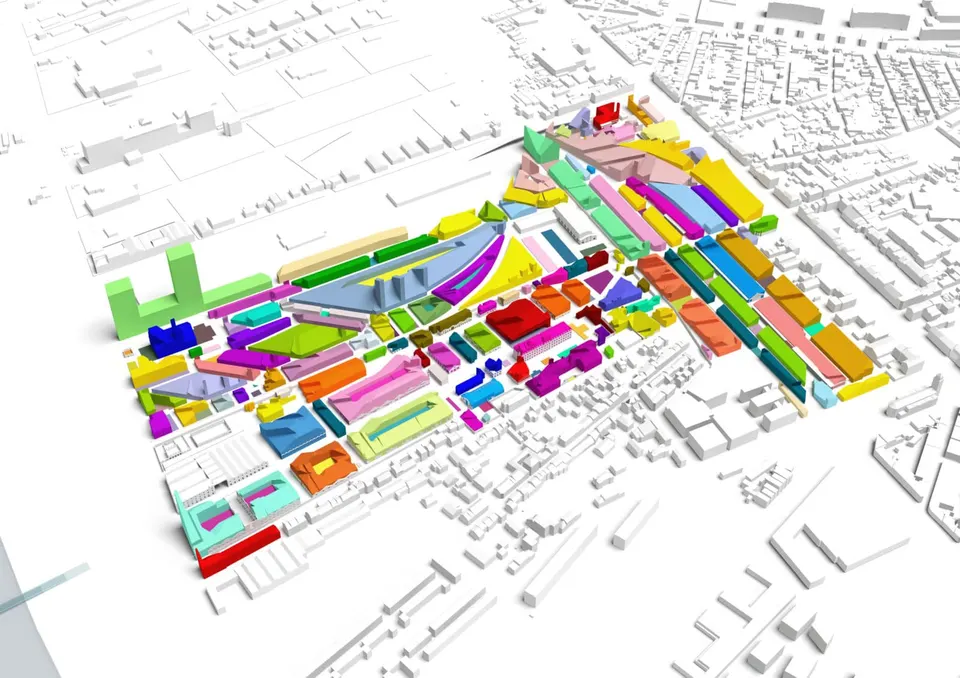
Last month, the Bordeaux urban community and the Dutch practice MVRDV unveiled their plans for the Bastide Neil ZAC. The 35-hectare district lies on the right bank of the Garonne. The programme comprises 3,200 homes, offices and shops, with a total floor area capped at 375,000 m². Construction will begin in 2014.
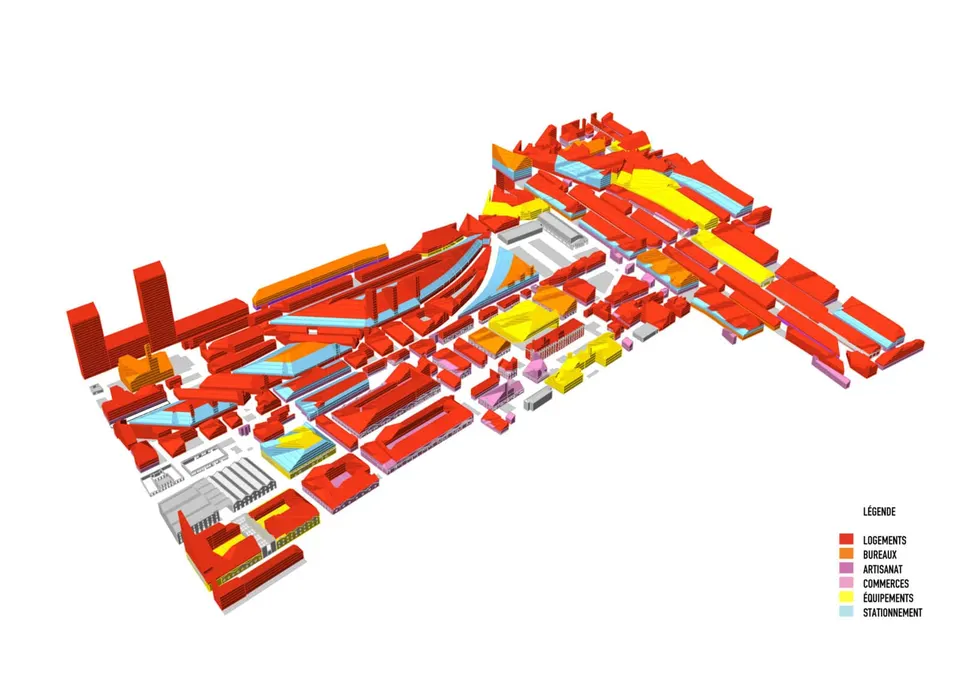
The Bastide Neil ZAC is conceived as a continuation of the centre of Bordeaux. The site is currently occupied by warehouses and disused railway lines. In December 2007, the Bordeaux urban community acquired all of the land, which belonged to the State, the SNCF and RFF, at a price of €100/m².
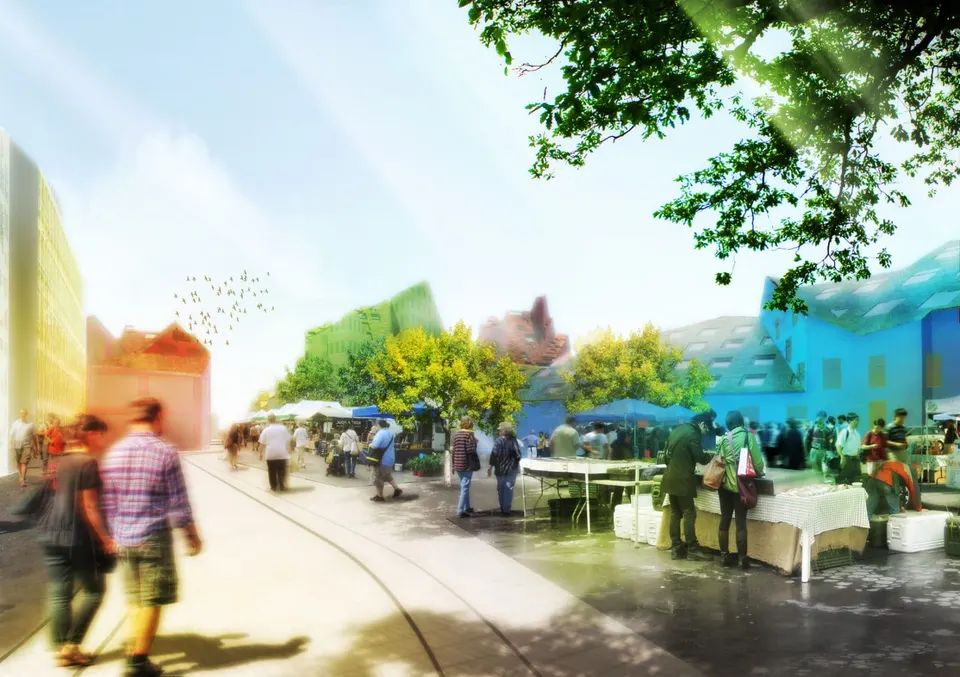
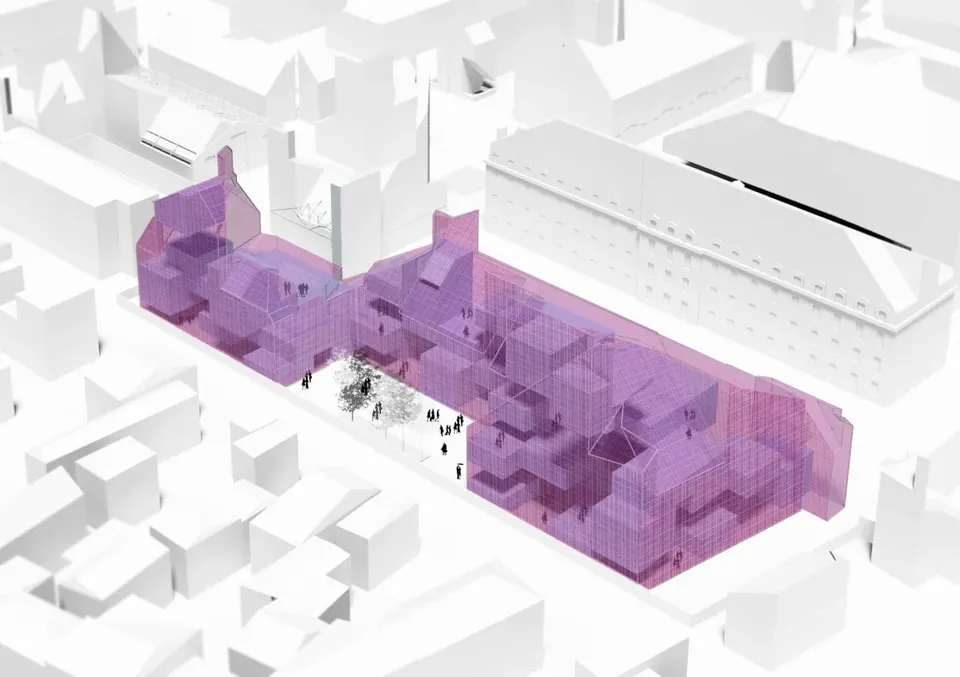
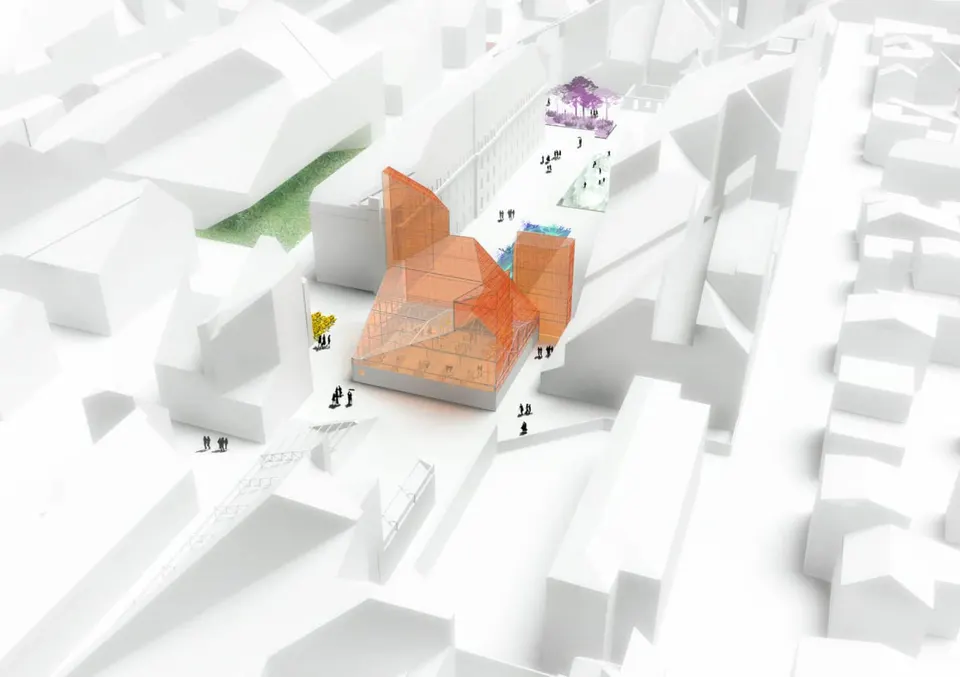
It is conceived as a mixed-use extension of the city centre, with 3,200 homes, 55% of them social housing, 25,000 m² of shops, the same area of offices, 58,000 m² of public facilities and 15,000 m² for craft workshops. As for the public facilities, the ZAC will include a university, a cultural centre, the municipal archives, a community centre, schools, nurseries and sports facilities such as a skate park, the practice explains.
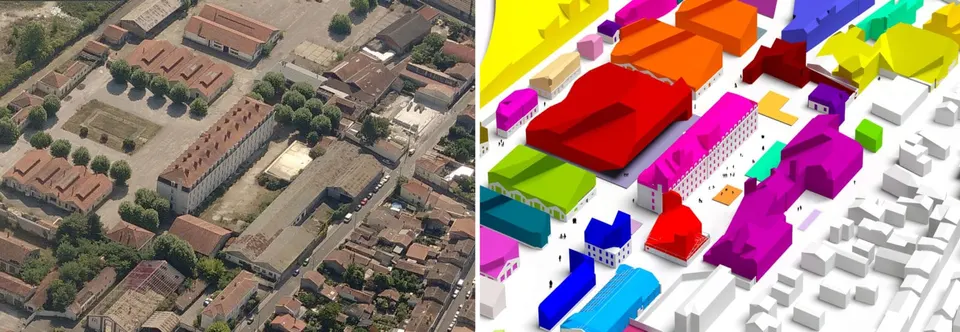
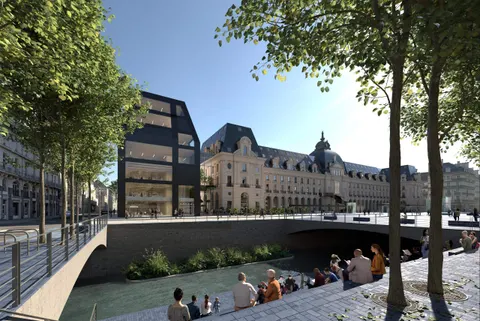
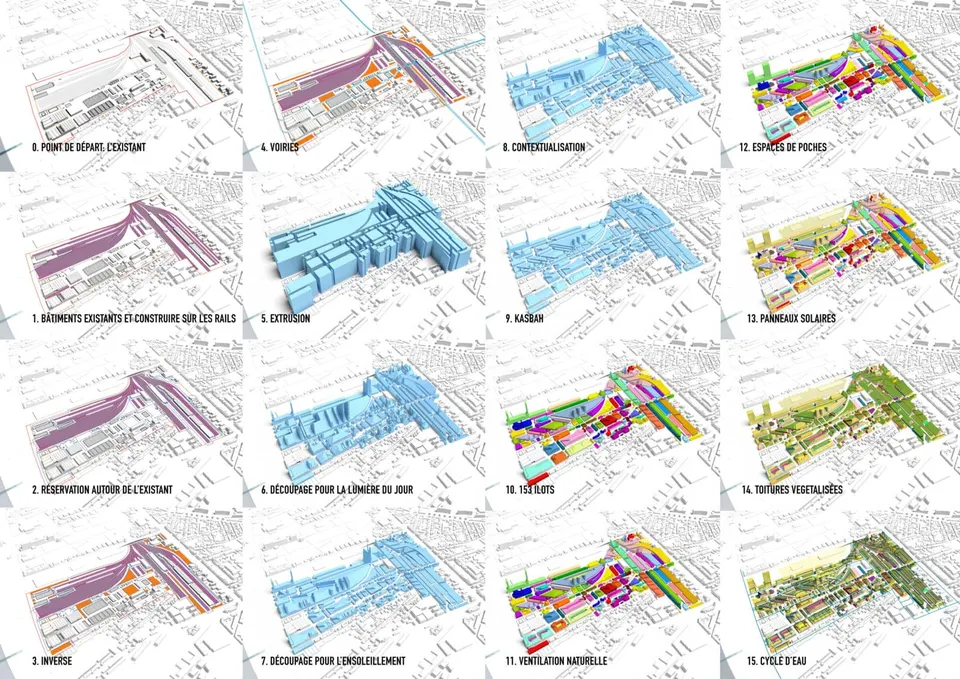
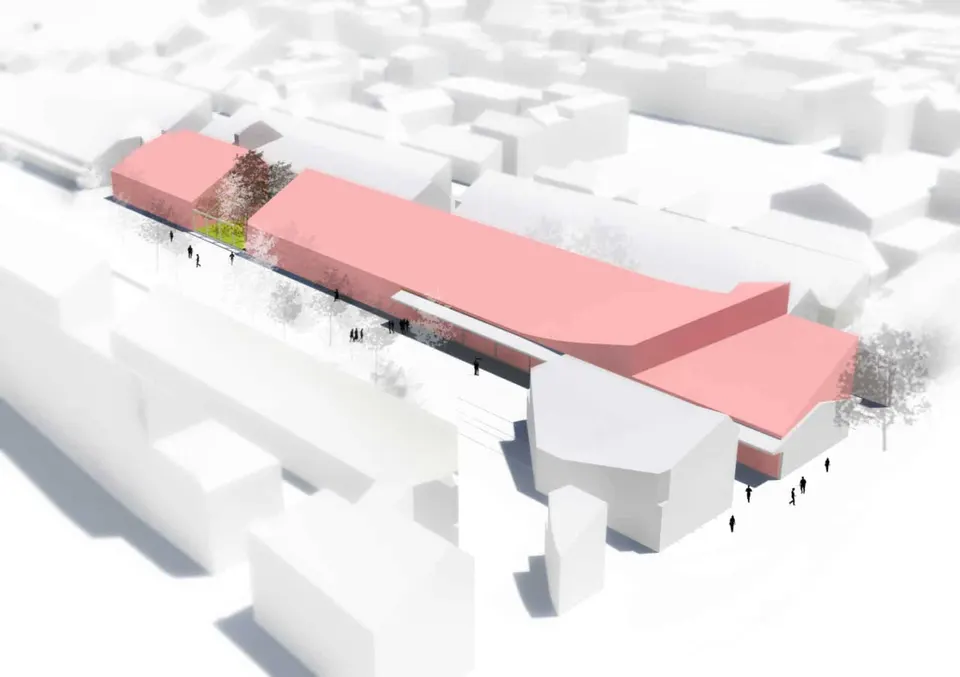
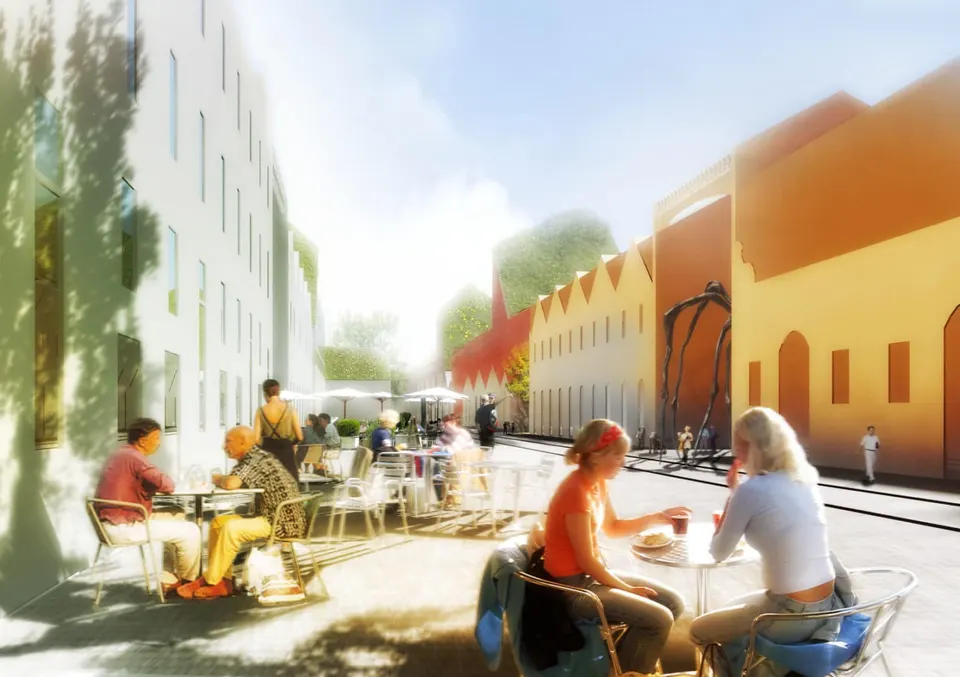
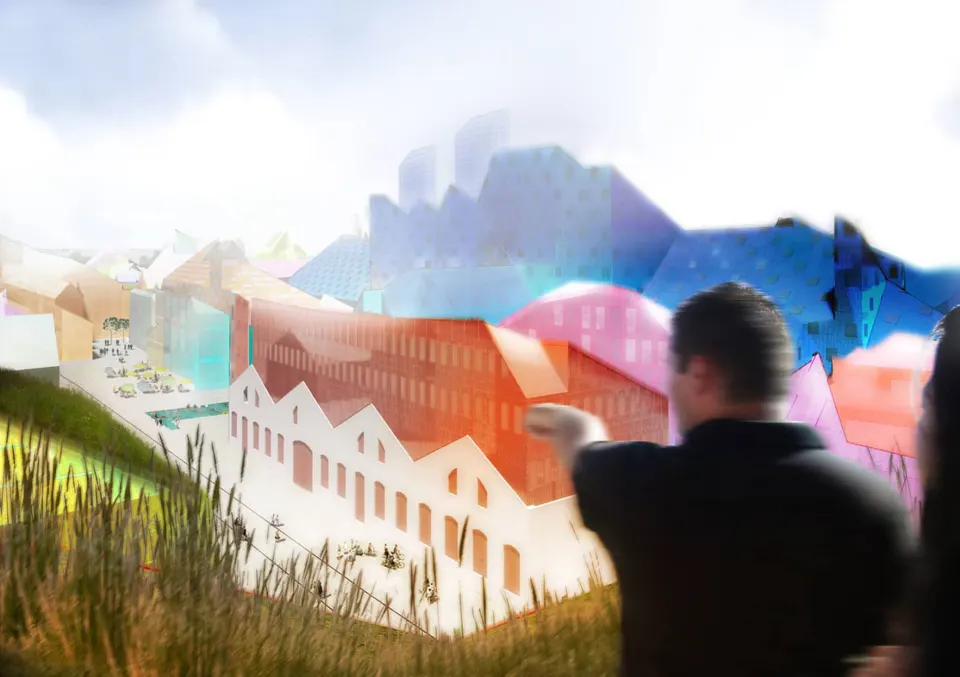
The urban scheme has been divided into 144 plots in order to encourage architectural diversity. Some buildings, such as the barracks, will be retained and refurbished. The district also adopts an environmental approach: a geothermal heat pump will reach a depth of one kilometre, and many buildings will be covered with solar panels. Harmony with the historic heart of Bordeaux was a major concern. In terms of massing, the eco-district will not intrude on neighbouring buildings, as building heights are limited to 15 metres.
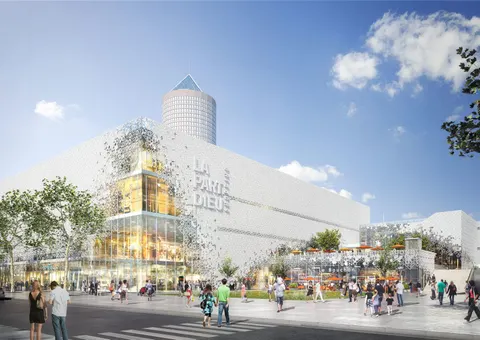
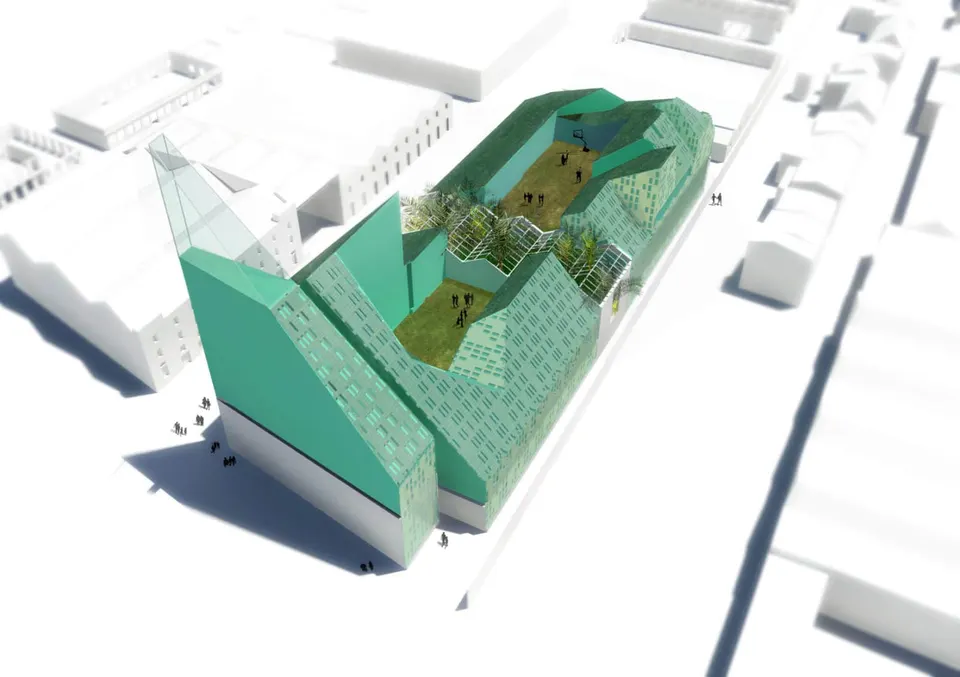
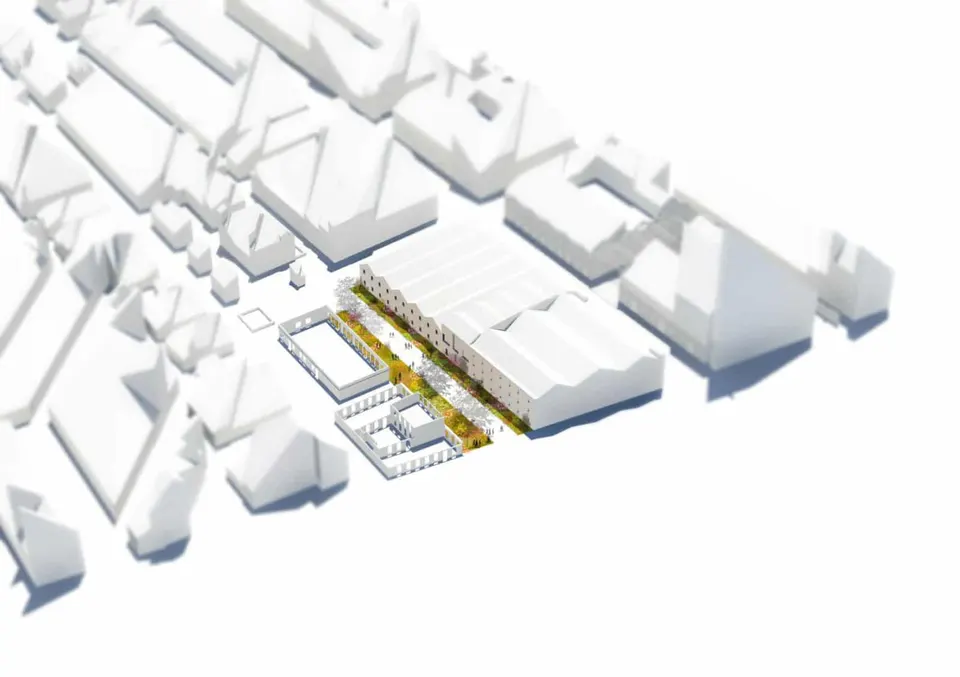
Construction will begin in 2014 with flagship projects such as the cultural centre, a mixed-use building and the public gardens shown in the renderings.
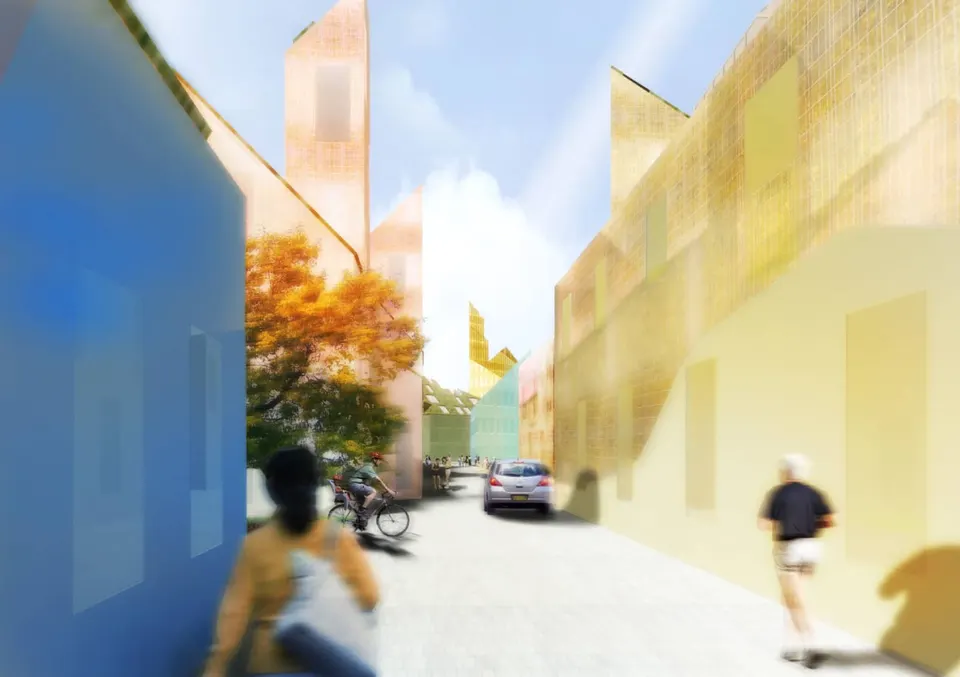
The scheme will be delivered in six phases. The embankments of the railway lines will be used temporarily to create planted beds.
Gallery
14 images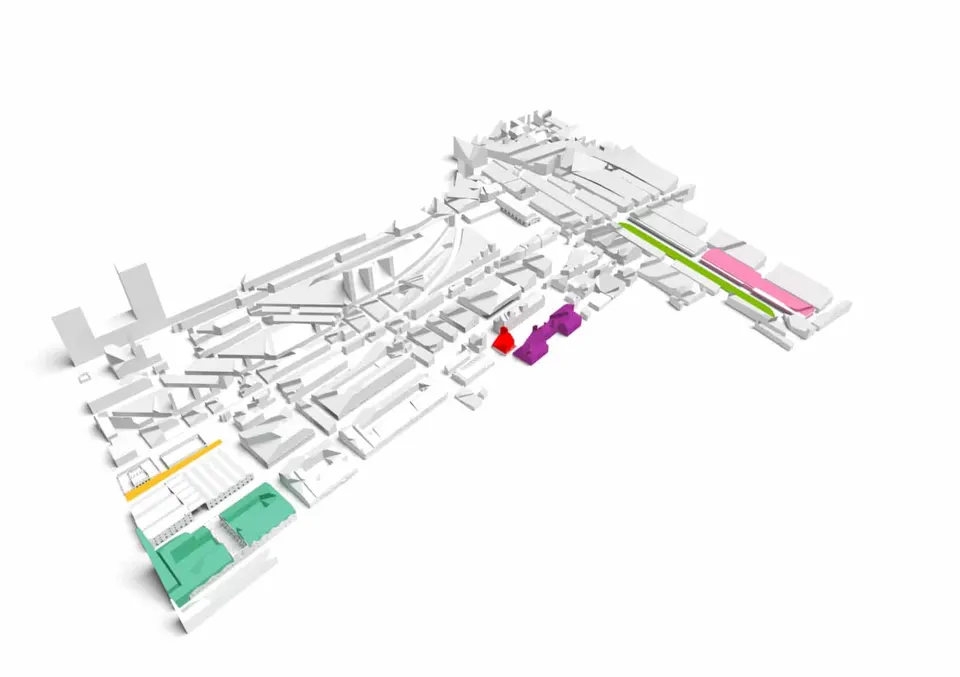
- © MVRDV
Also available in FrançaisDeutsch