Tianjin Binhai Library by MVRDV
The Dutch practice has just completed a new library for the city of Tianjin Binhai in China. The project is part of the creation of a new cultural hub, to which Bernard Tschumi Architects, Bing Thom Architects, HH Design and GMP are also contributing. This urban scheme, which totals 120,000 m², was led by the German practice GMP.
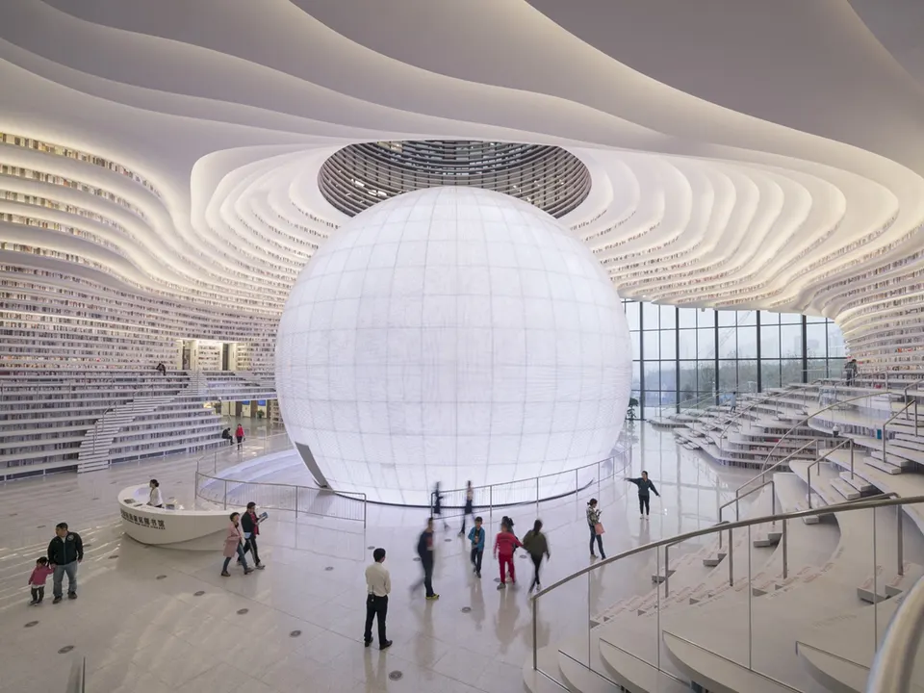
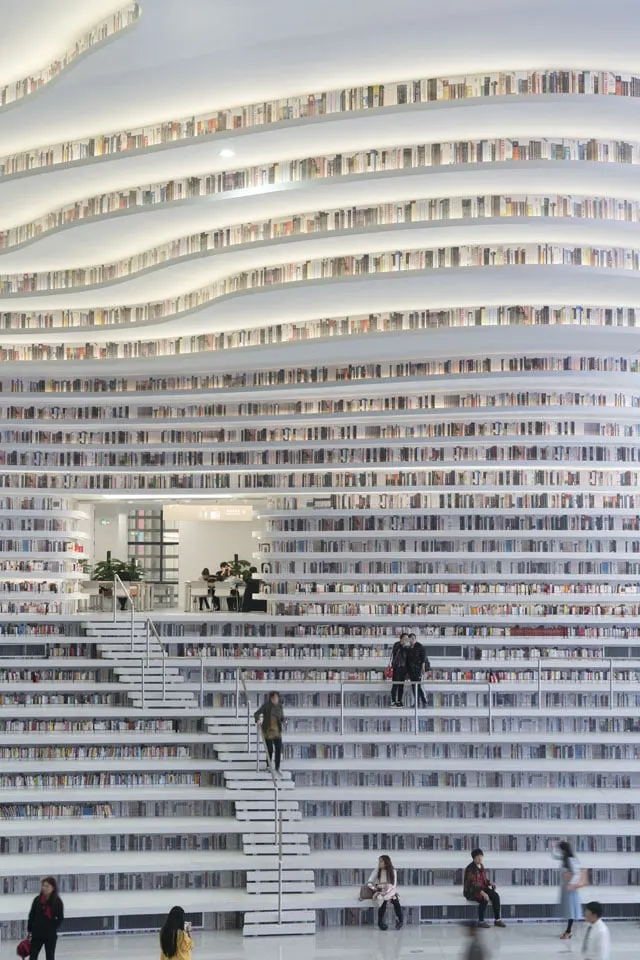
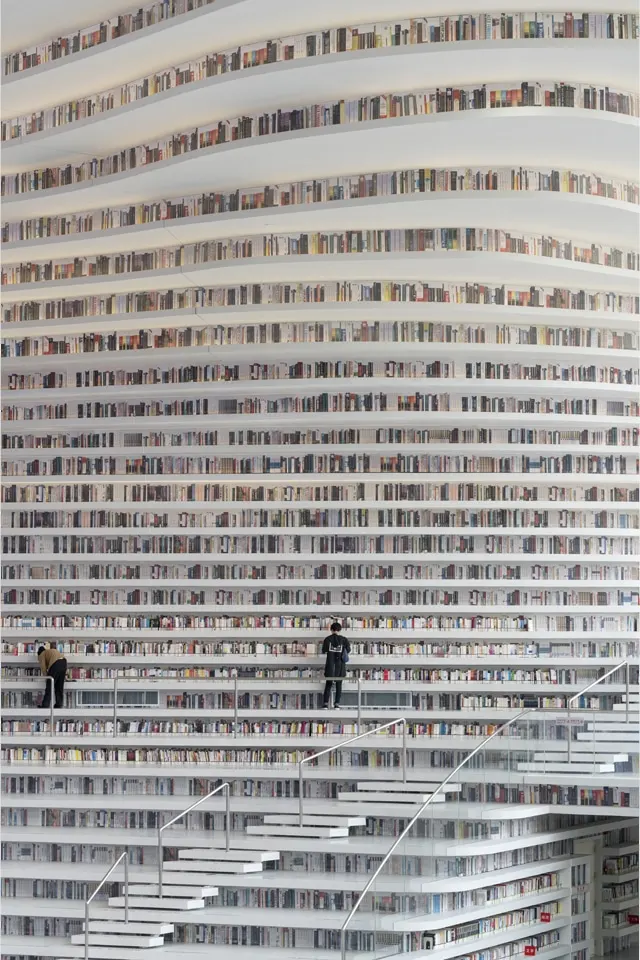
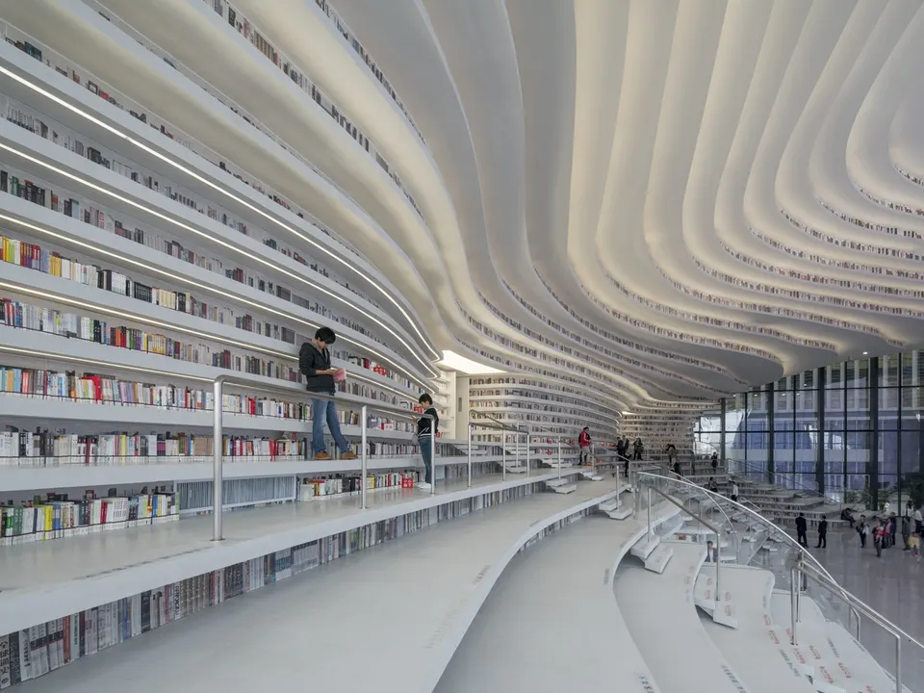
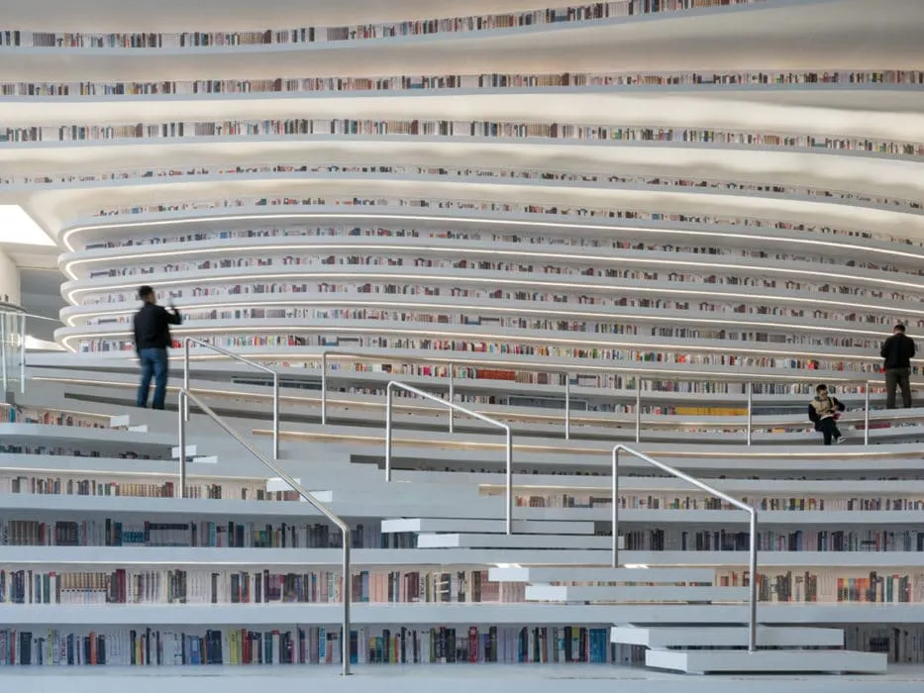
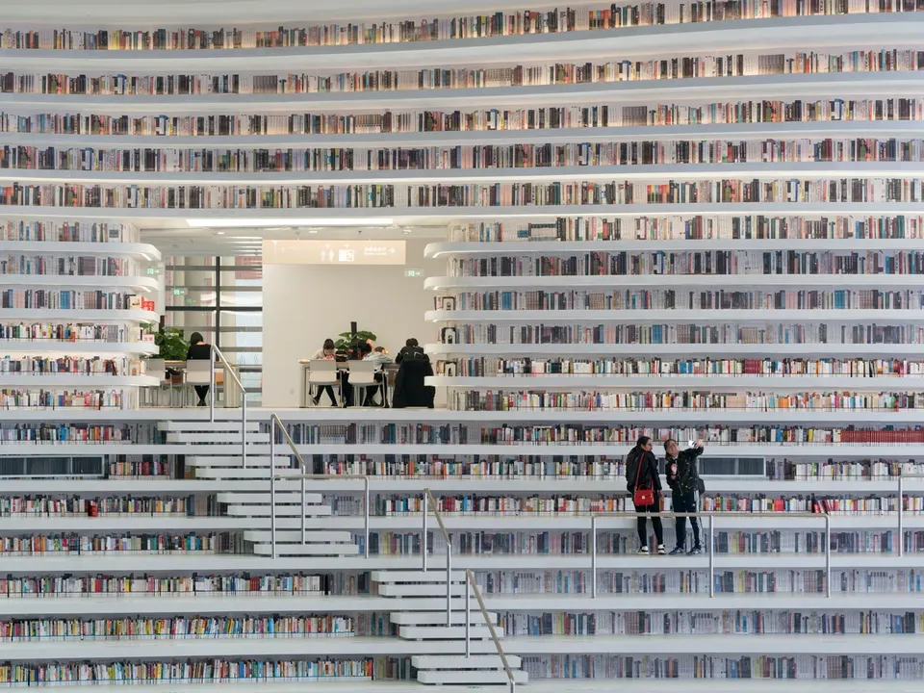
In many cases, the aim is to minimise the footprint of books in order to maximise space for working or reading. MVRDV has taken the opposite direction, making the thickness of knowledge the very material of the space.
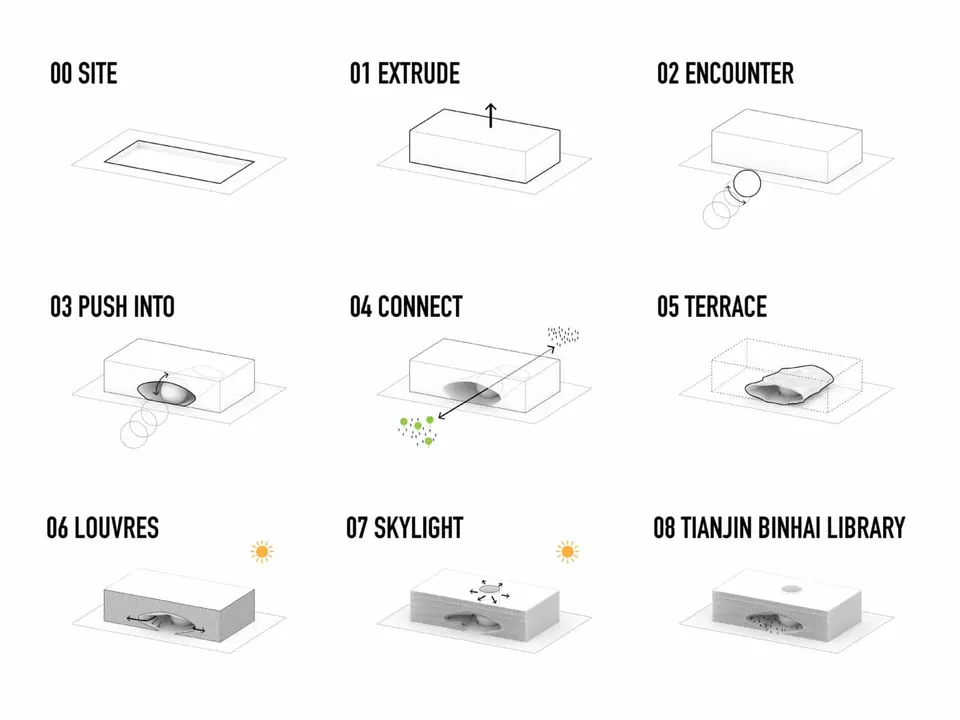
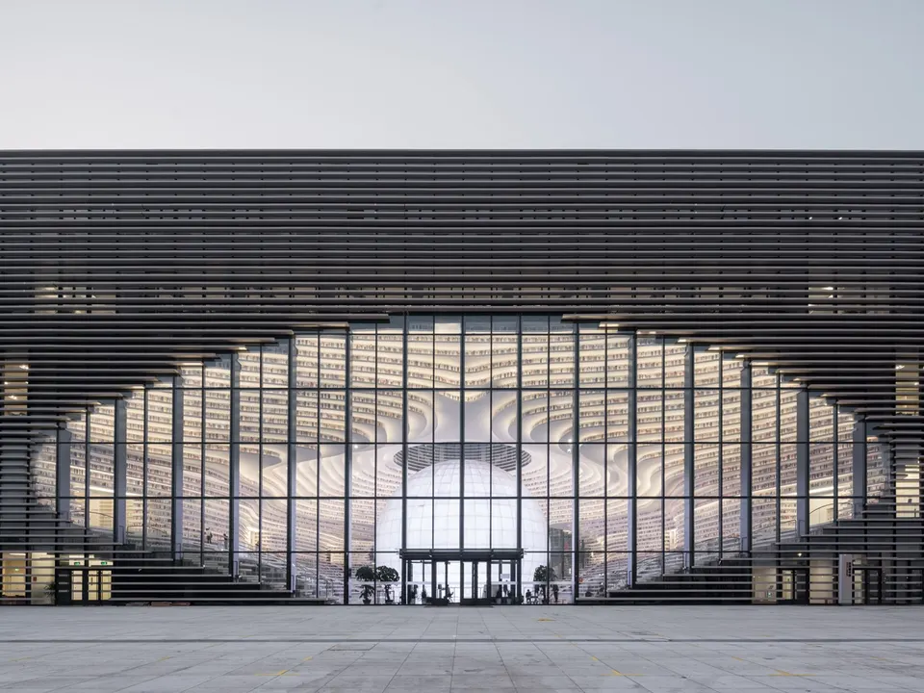
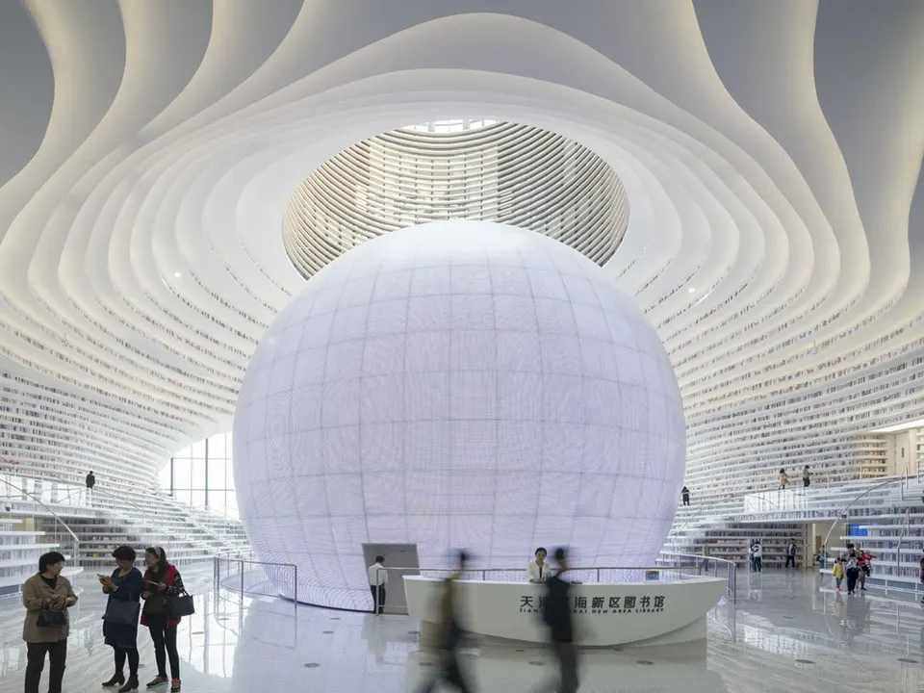
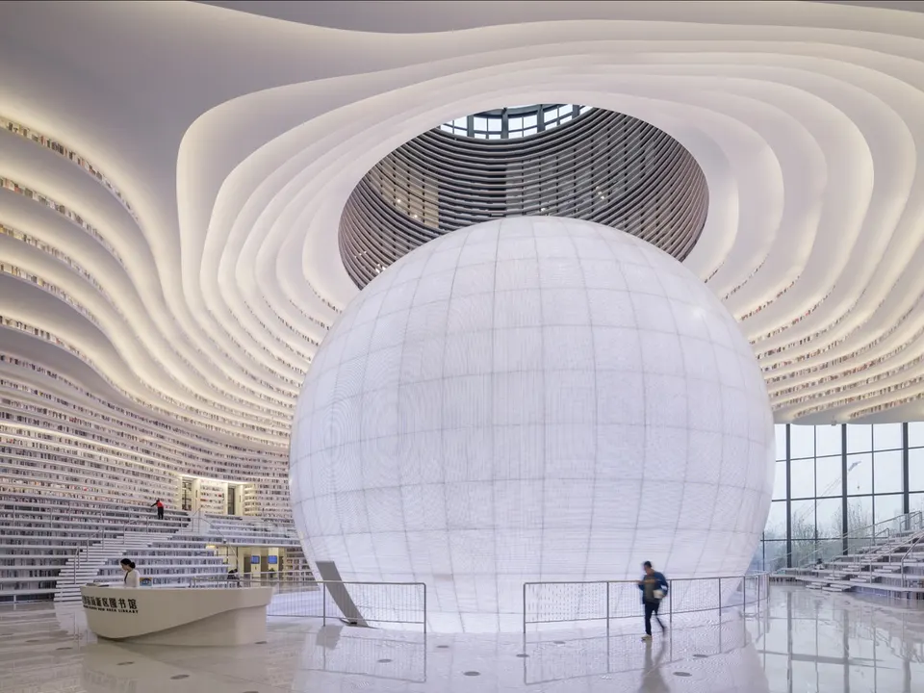
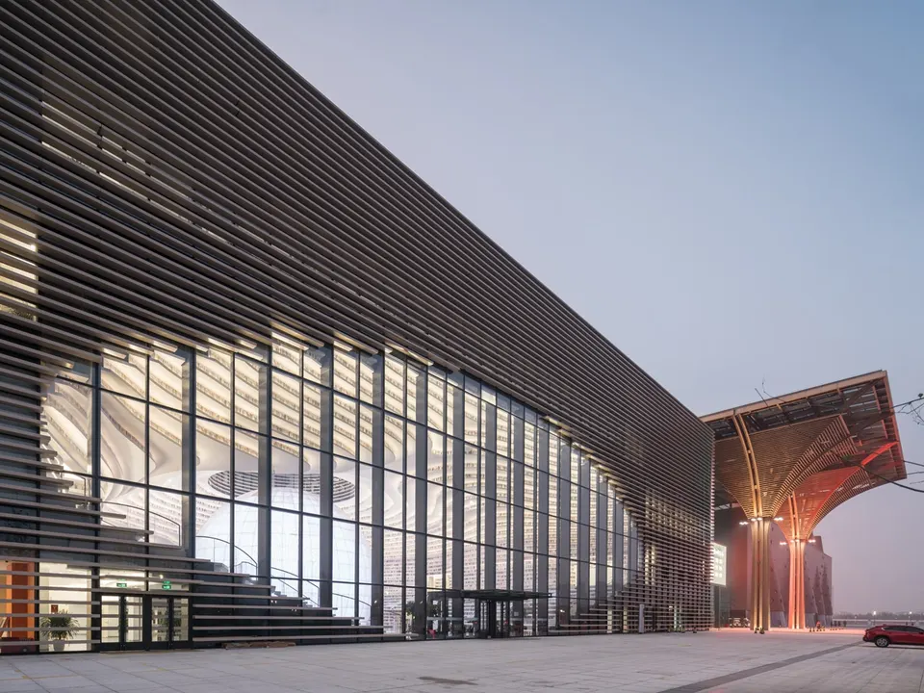
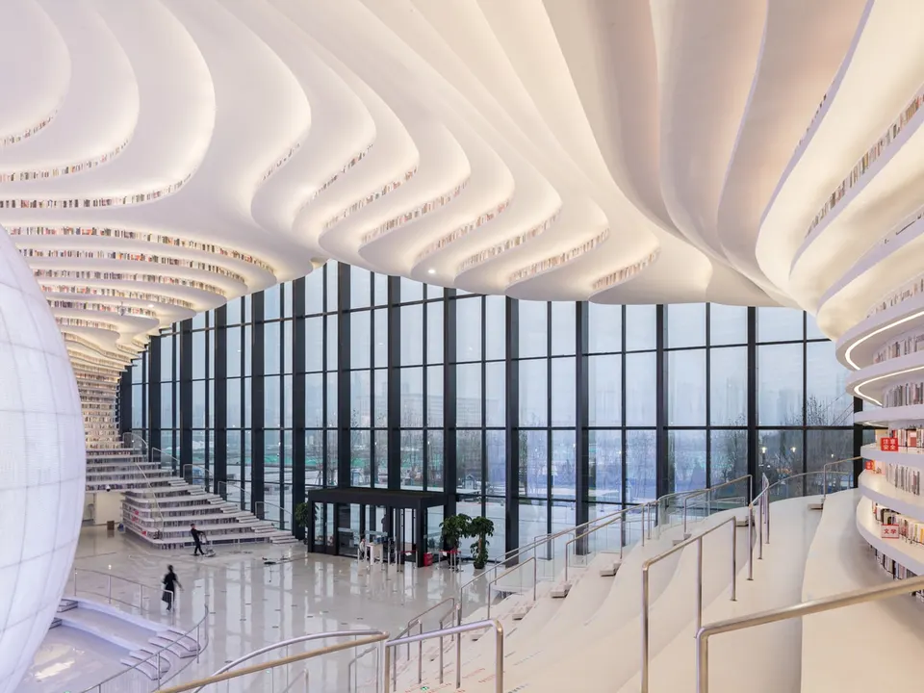
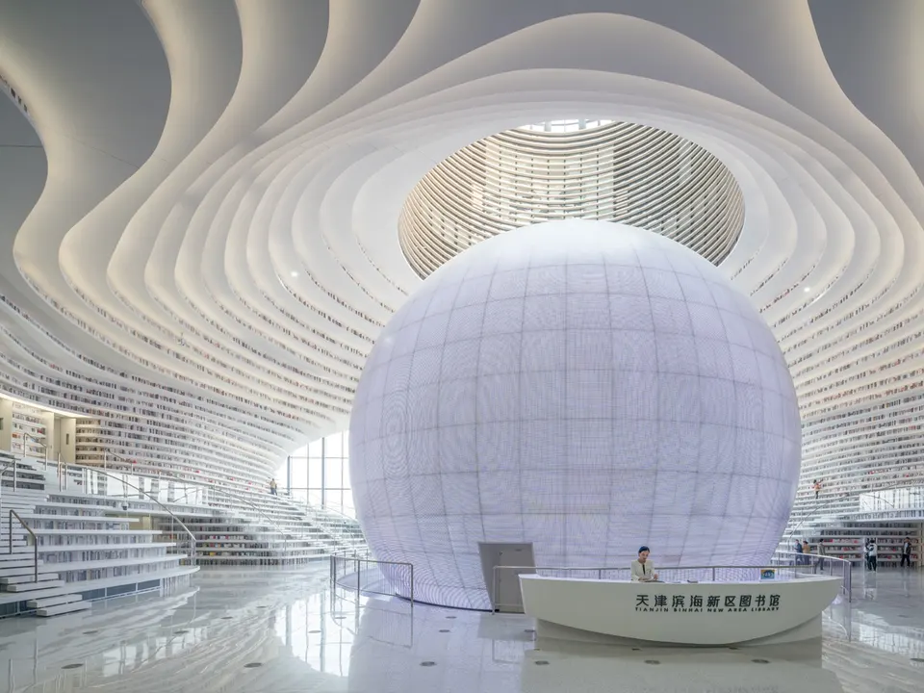
Working with TUPDI (Tianjin Urban Planning and Design Institute), the practice has placed the auditorium at the heart of the library, enclosed within a sphere. Seen from outside, the layered facade opens up at its centre, an invitation to discovery and learning. This opening also reflects the wish to create a route through the building.
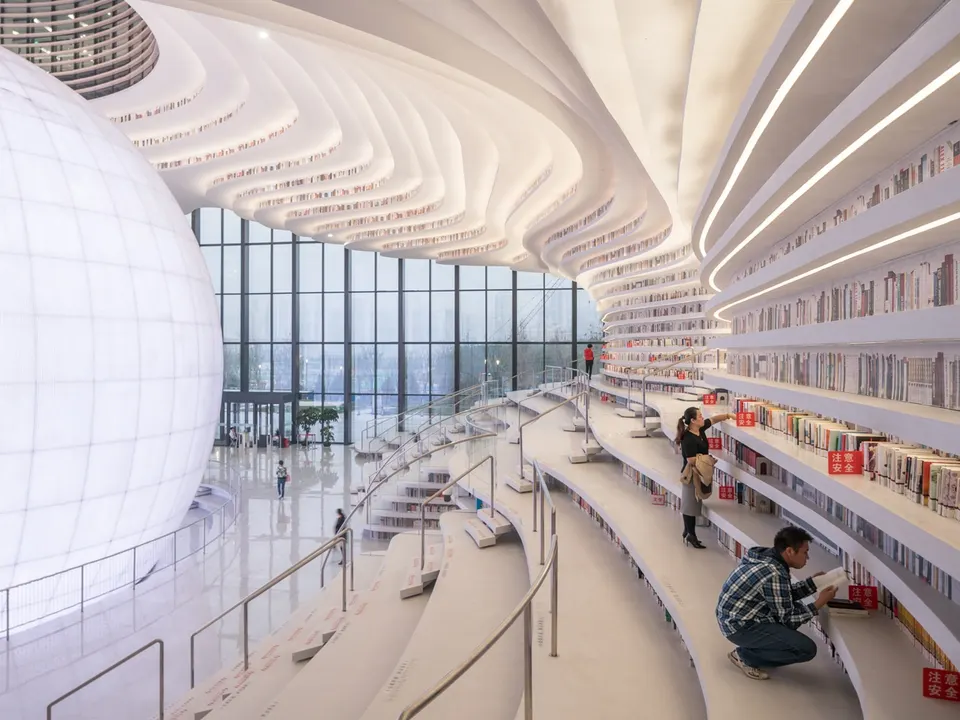
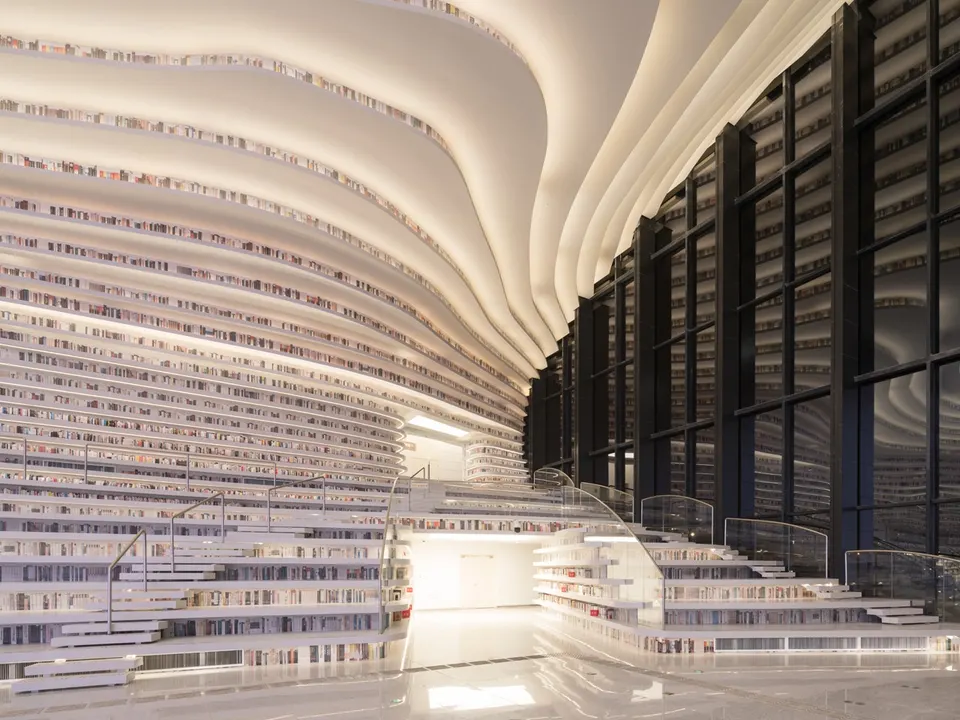
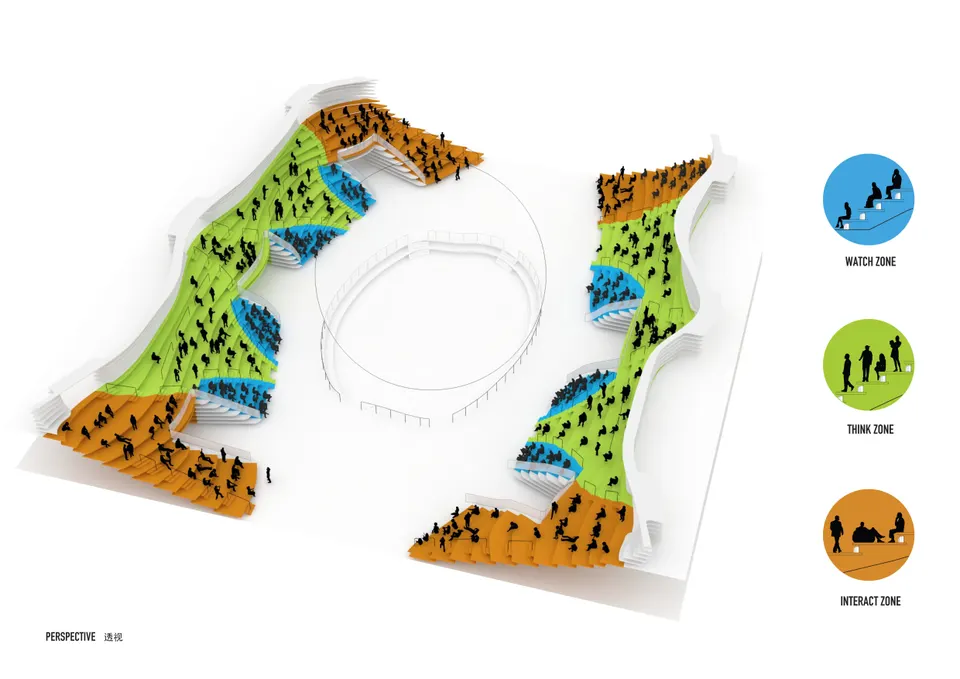
The shelving echoes the lines of the mysterious sphere, resulting in a topographical treatment that neatly illustrates learning as a progression through strata. Visitors must climb the books to reach ever more knowledge.
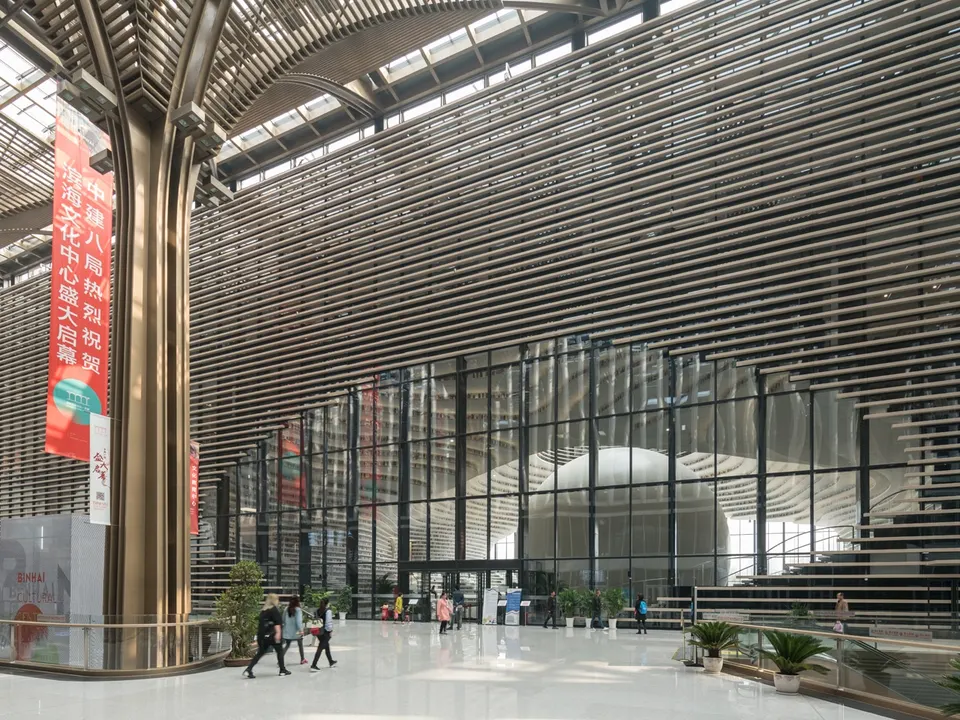
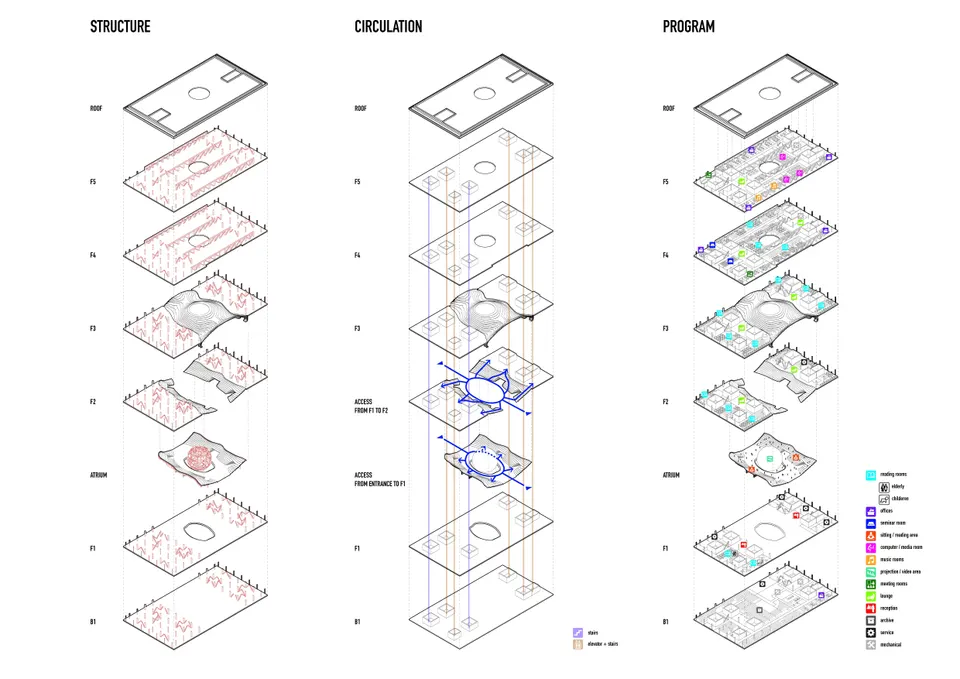
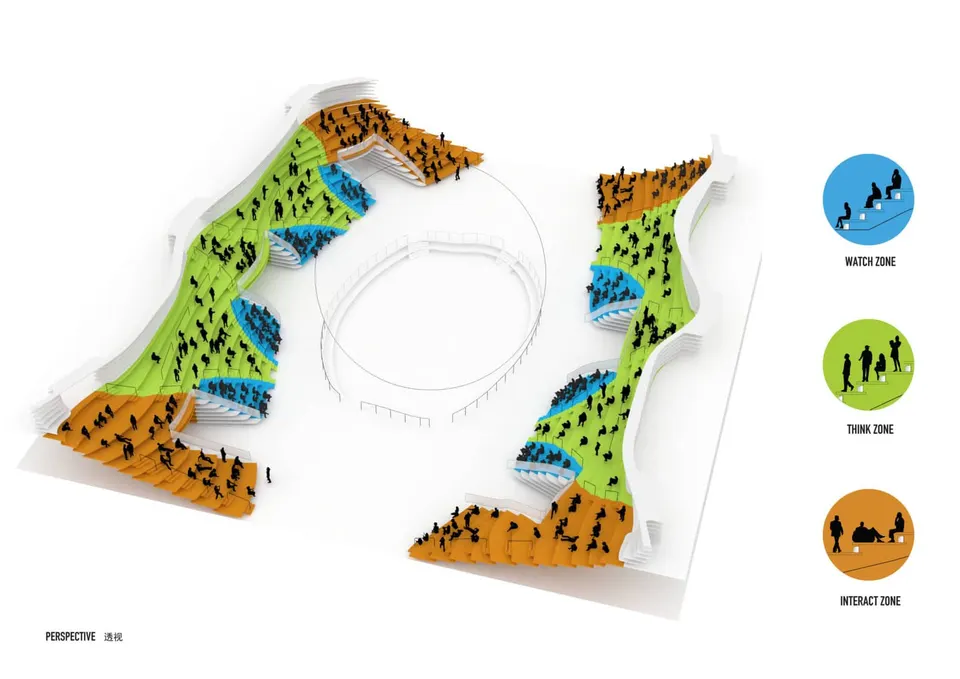
The project extends over five levels. The basement houses the various support services, such as the stacks. On the ground floor, the areas for children and the elderly sit alongside the main circulation routes, which serve the auditorium in particular. The first two floors contain the reading rooms and lounges. The top two floors accommodate the computer rooms, meeting rooms and audio rooms, as well as the staff offices.
Gallery
22 images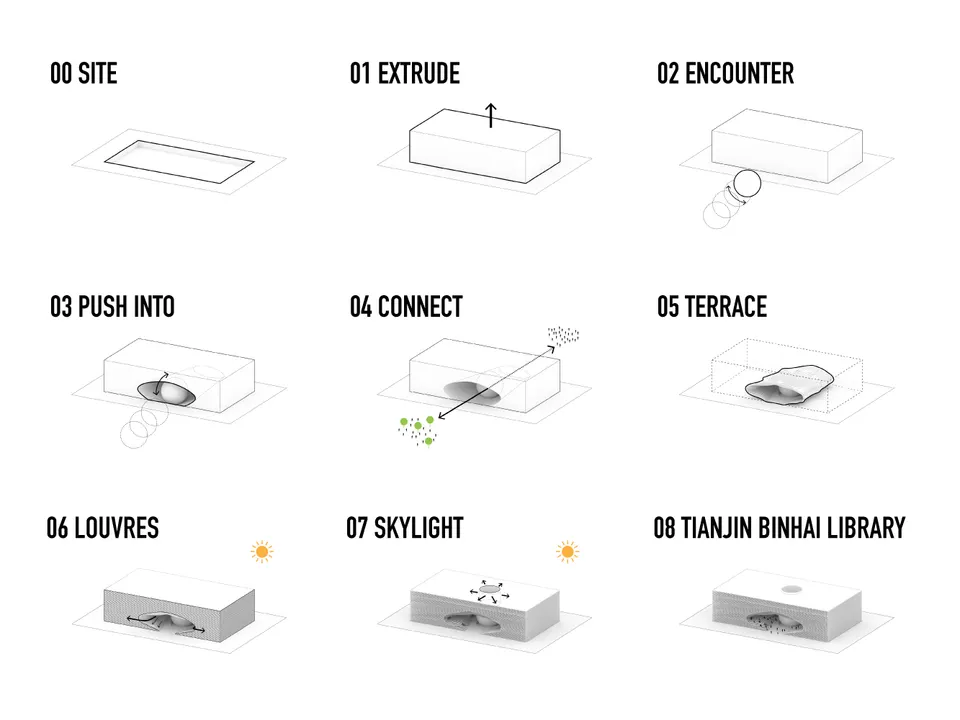


- © Ossip van Duivenbode
- © MVRDV
Also available in FrançaisDeutsch