Musée Hergé by Christian de Portzamparc in Louvain-la-Neuve
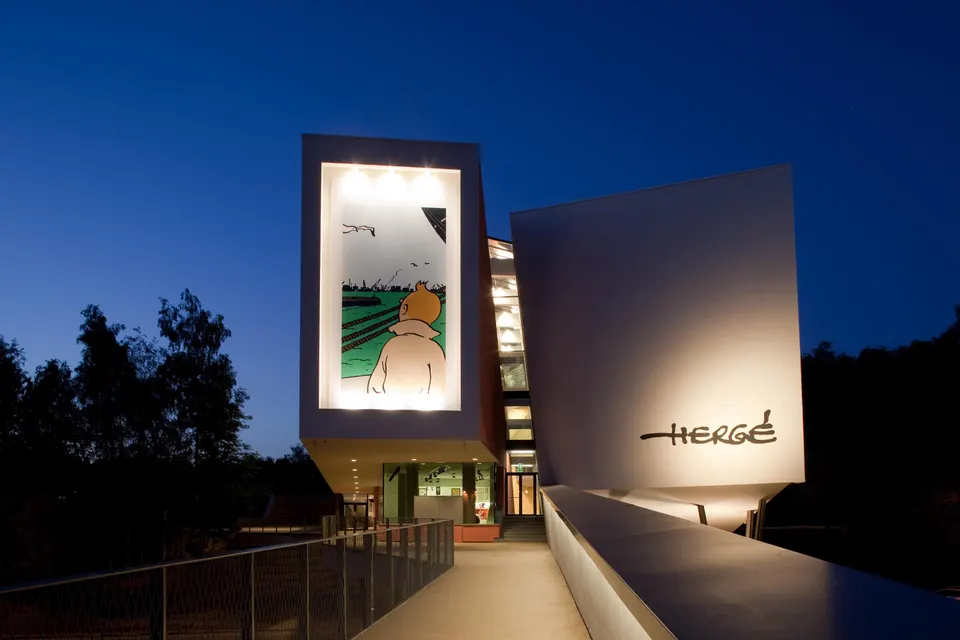
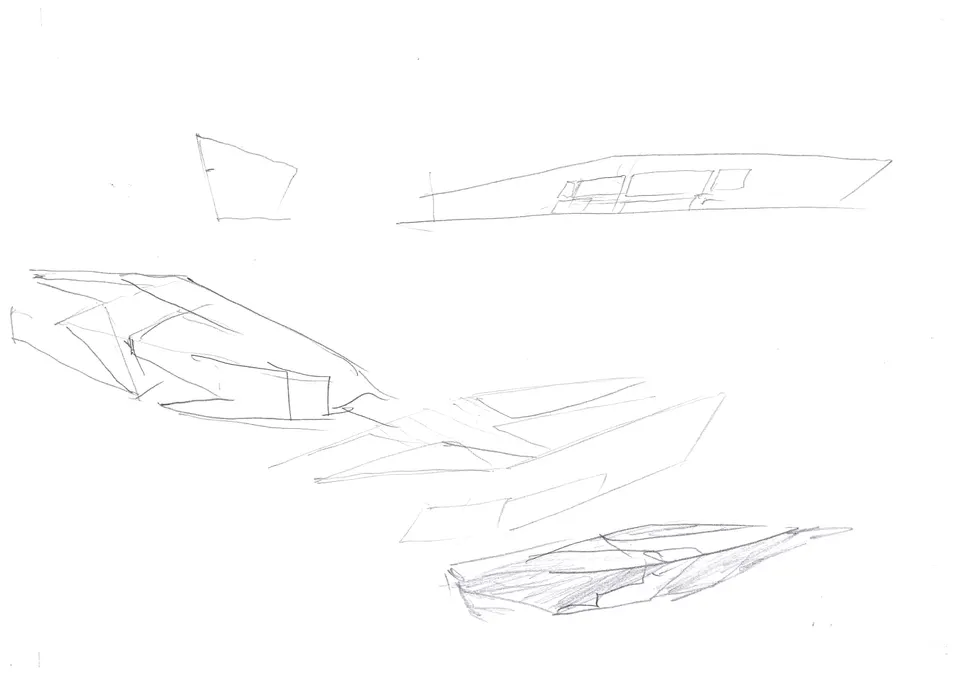
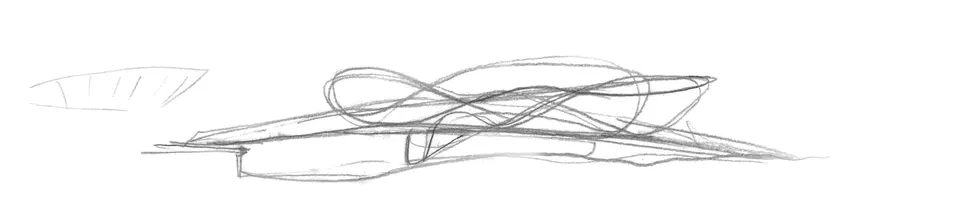
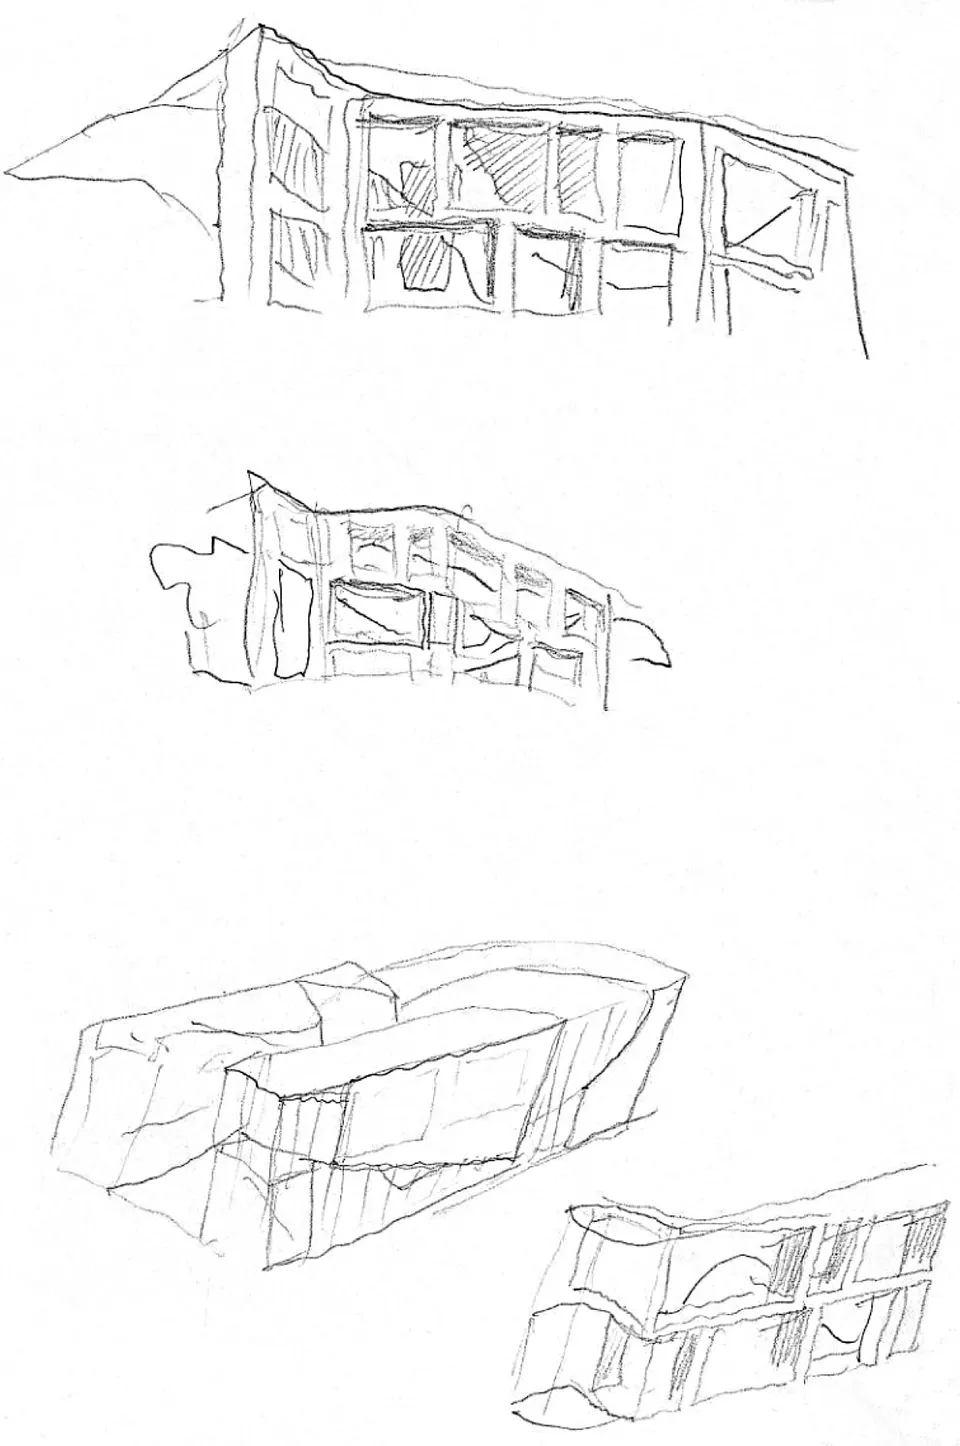
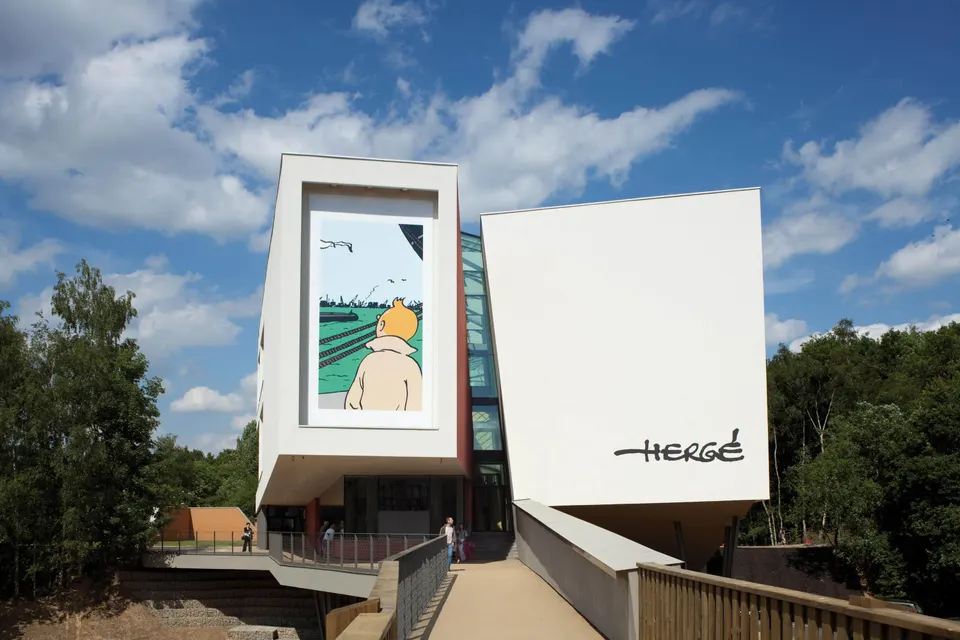
Last May, the Musée Hergé in Louvain-la-Neuve, Belgium, celebrated its tenth anniversary. Designed by the architect Christian de Portzamparc, the museum dedicated to the creator of Tintin stands out for its fragmented volumes, which are emphasised by the change in level across the site.
See also:
Context and site
The project came about thanks to Fanny Rodwell, wife of the creator of the Tintin comic strip, who wanted to show the Belgian artist's drawings to the general public. Thirteen years after his death, she wished to showcase his large collection, 80% of which is made up of original drawings; it was also a way for his widow to reveal the artist's other work, namely posters and caricatures.
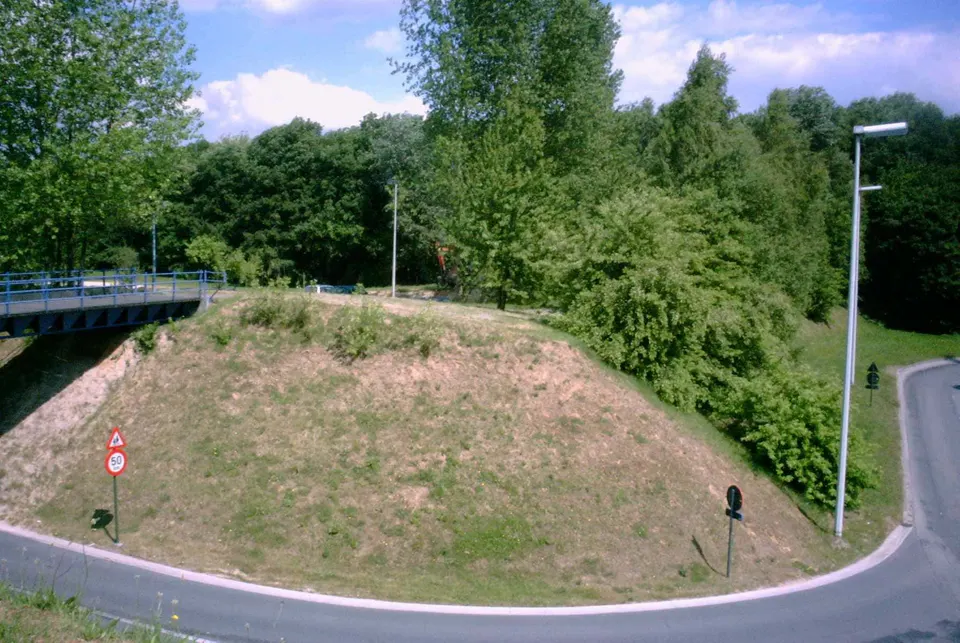
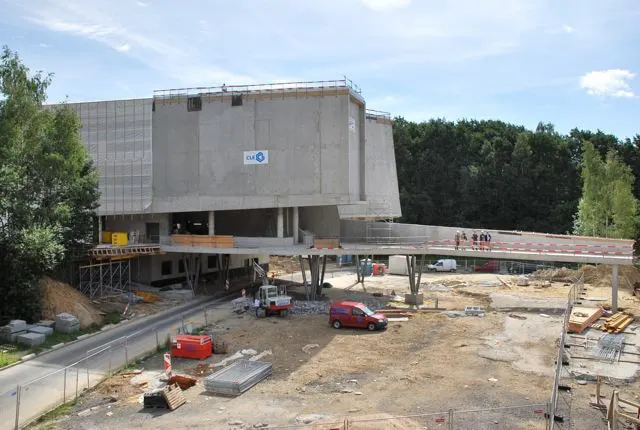
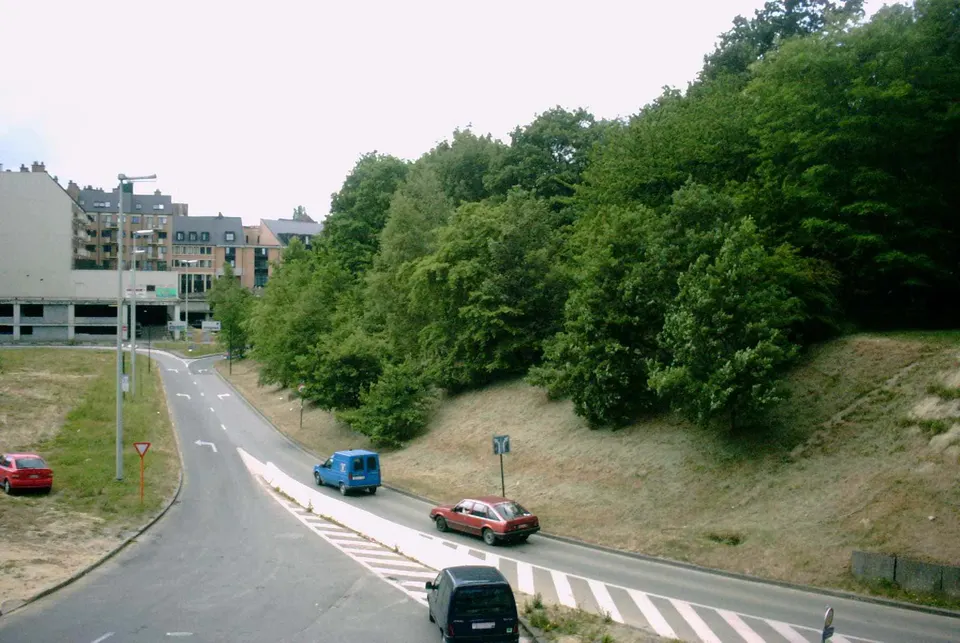
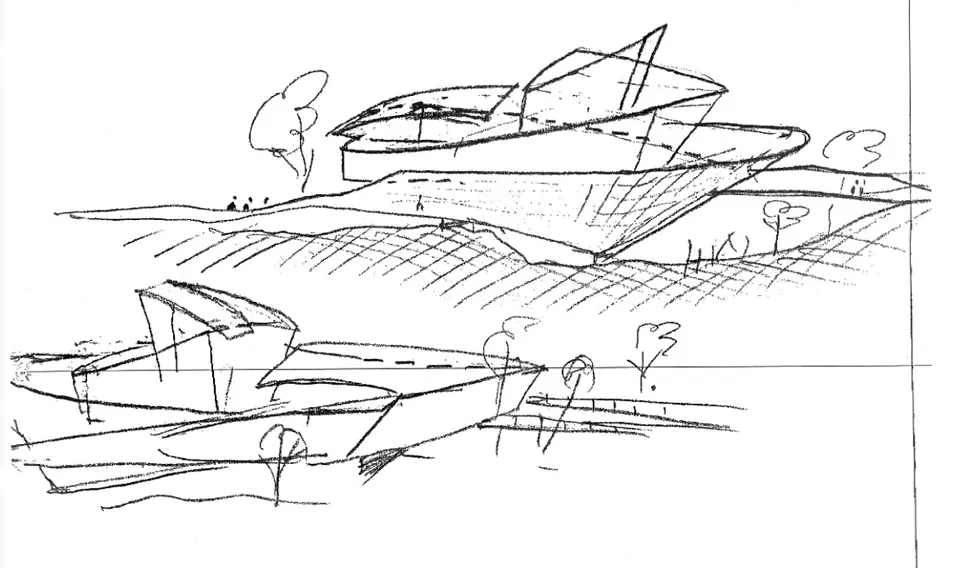
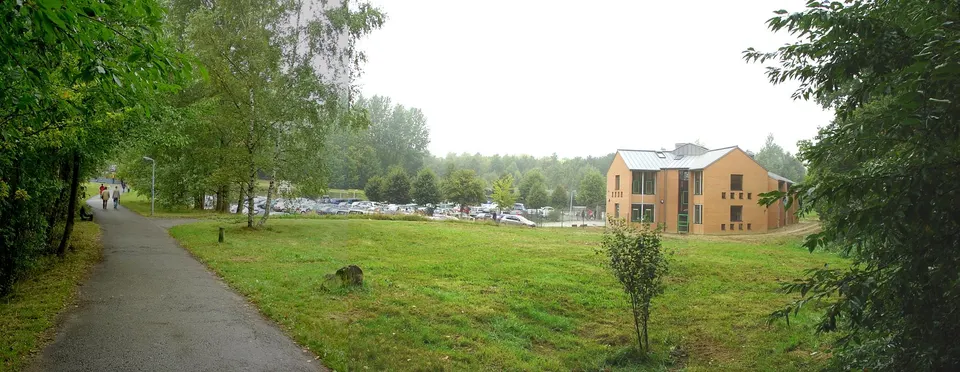
Initially planned for Brussels, the project ended up 25 km south of the Belgian capital, in the new town of Louvain-la-Neuve, not to be confused with Leuven, which lies to the east of Brussels. The building sits at the edge of a road, on a raised mound, which it links to the neighbouring park by spanning the carriageway. It is only a few steps from Louvain-Université station.
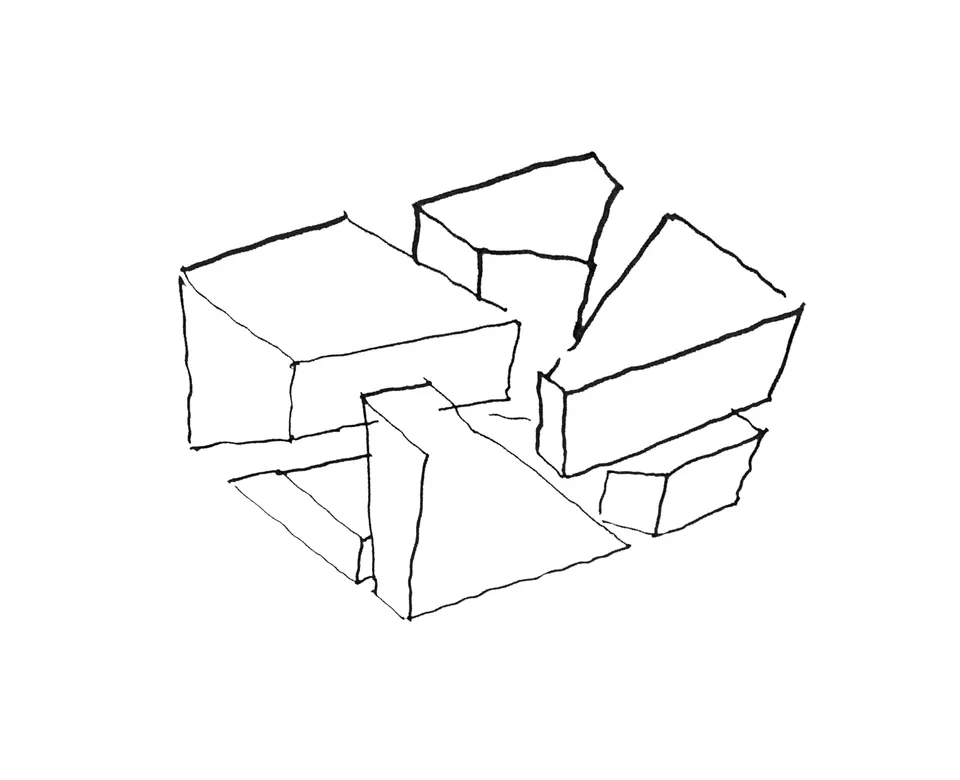
Architectural composition by Christian de Portzamparc
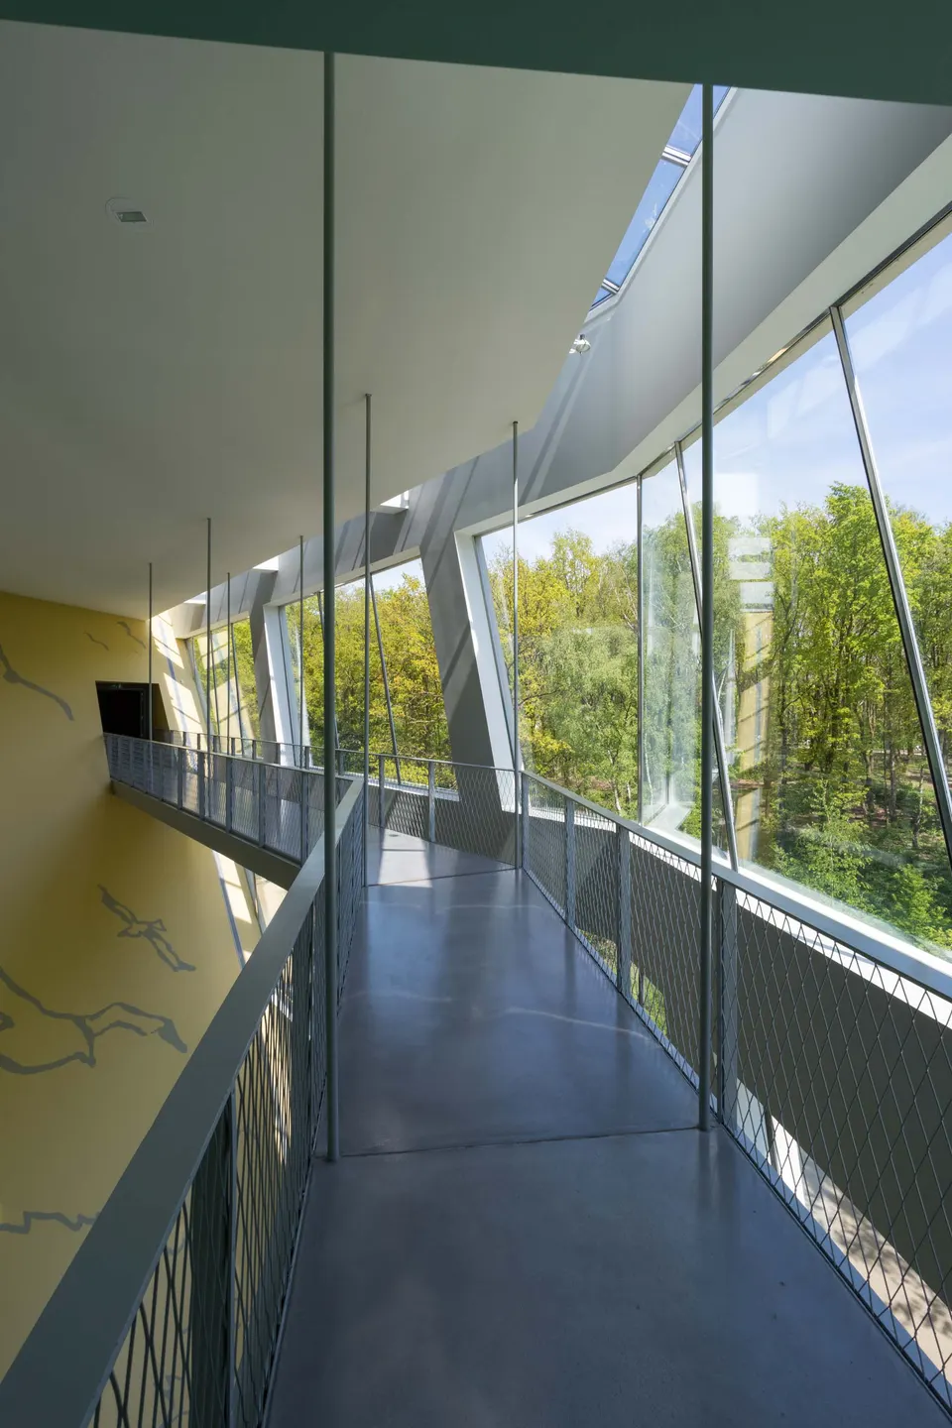
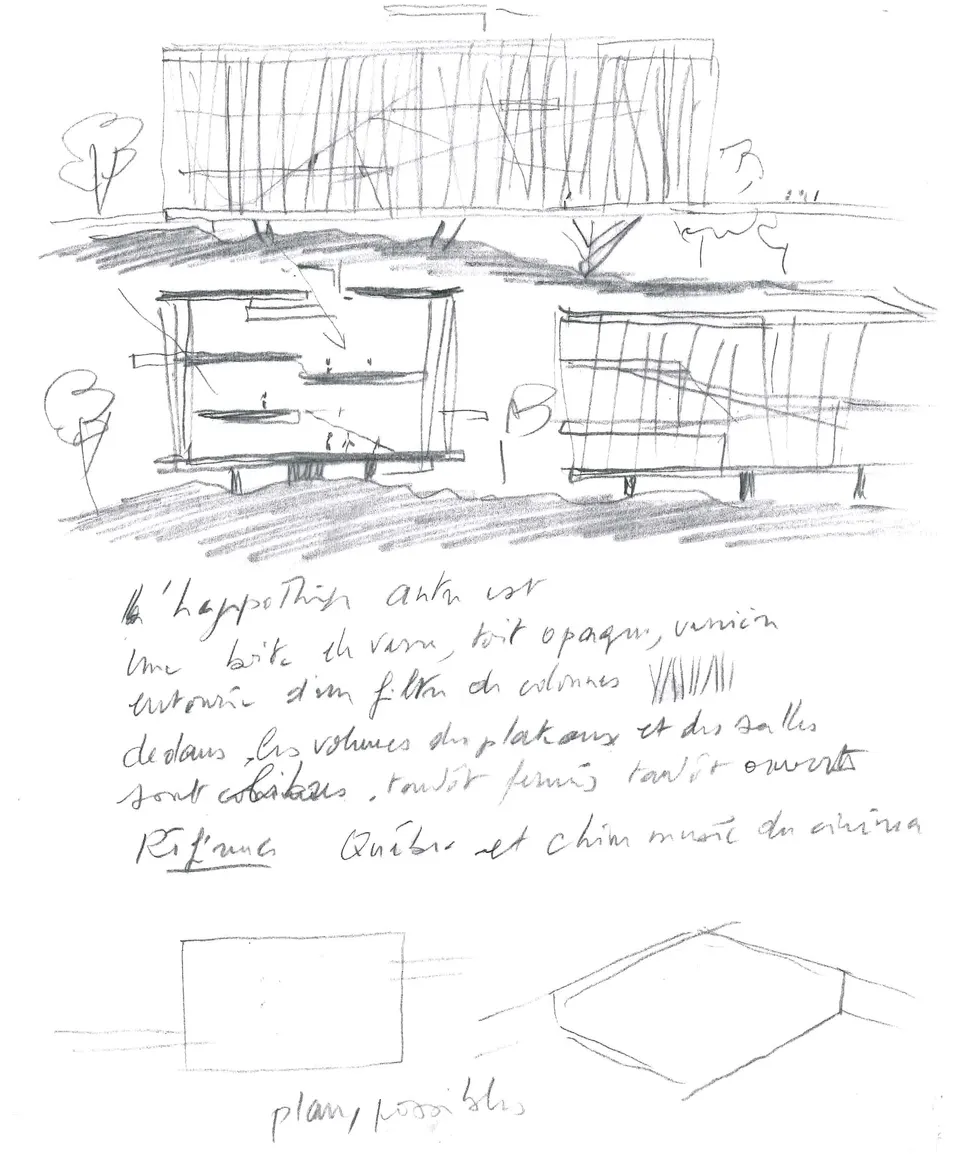
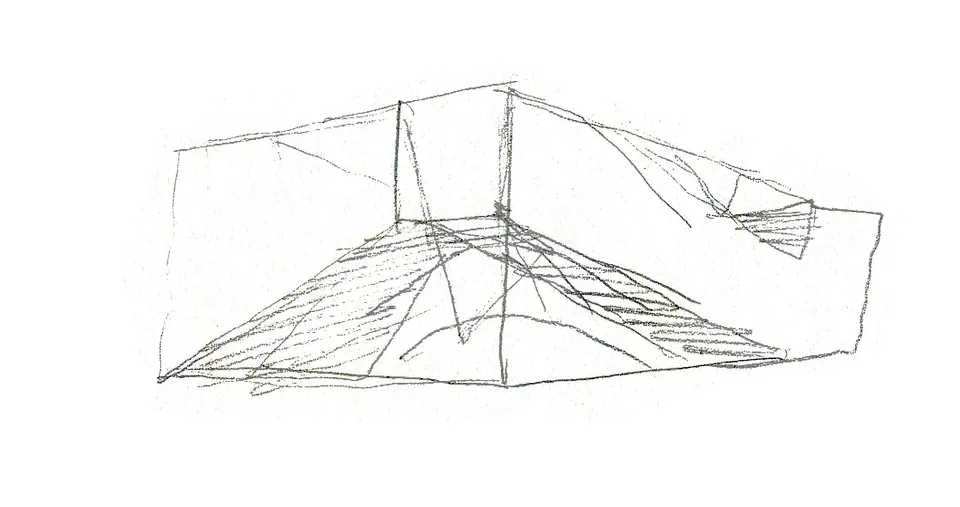
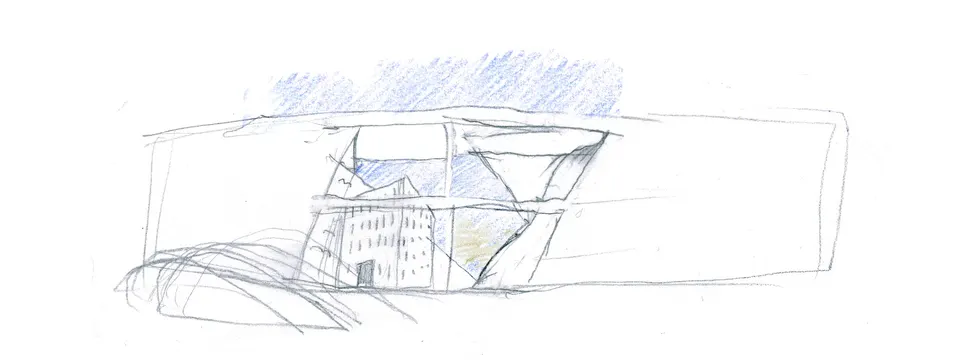
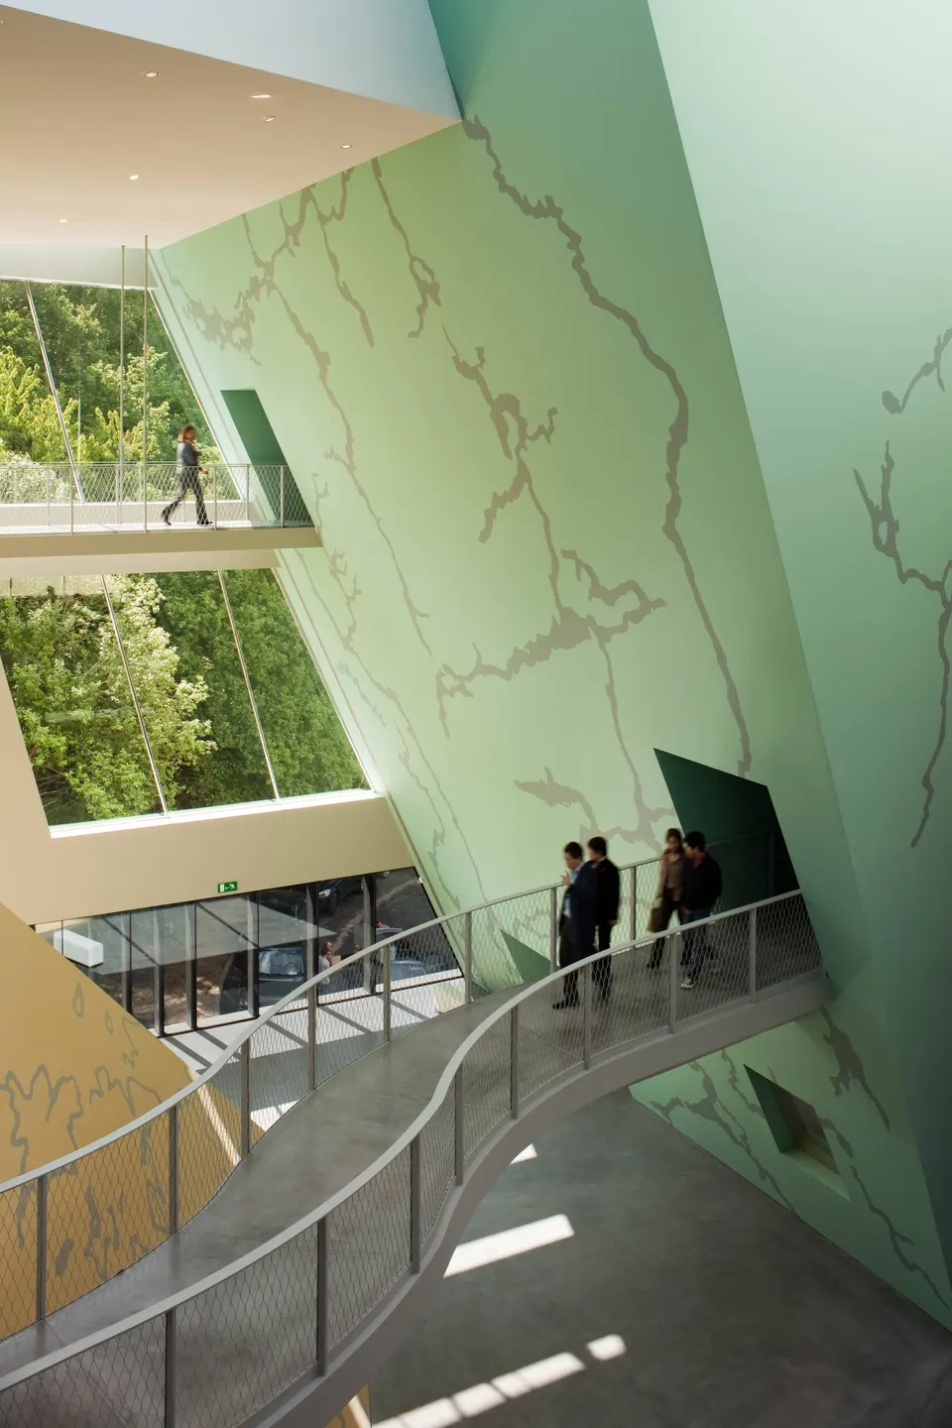
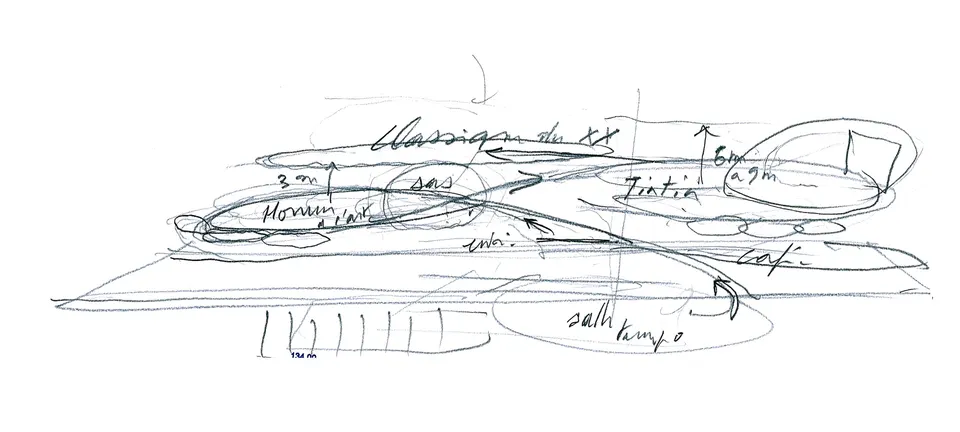
The slope of the site gave rise to the footbridge that carries visitors into the world of the cartoonist Georges Remi, alias Hergé. The architect Christian de Portzamparc wanted visitors to feel they were entering « Hergé's universe » rather than a museum.
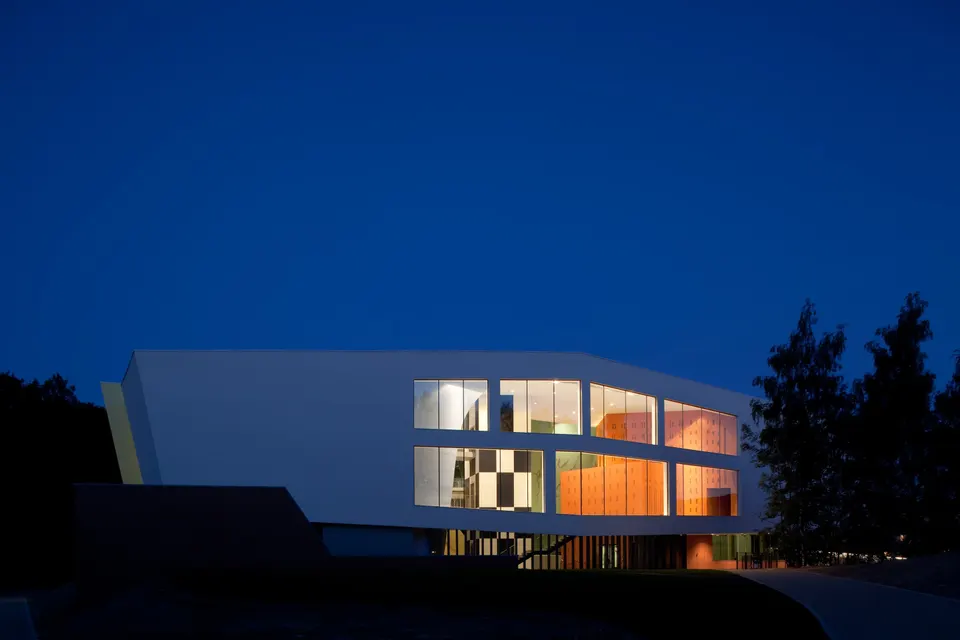
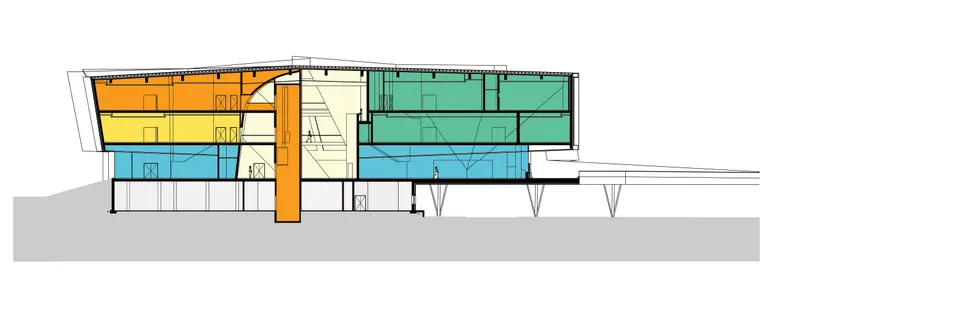
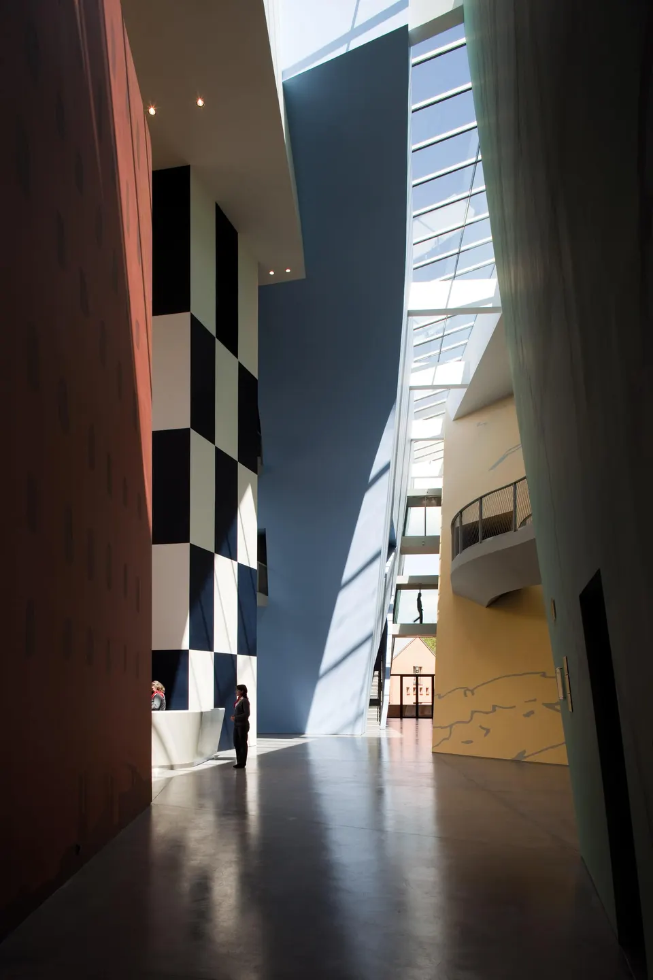
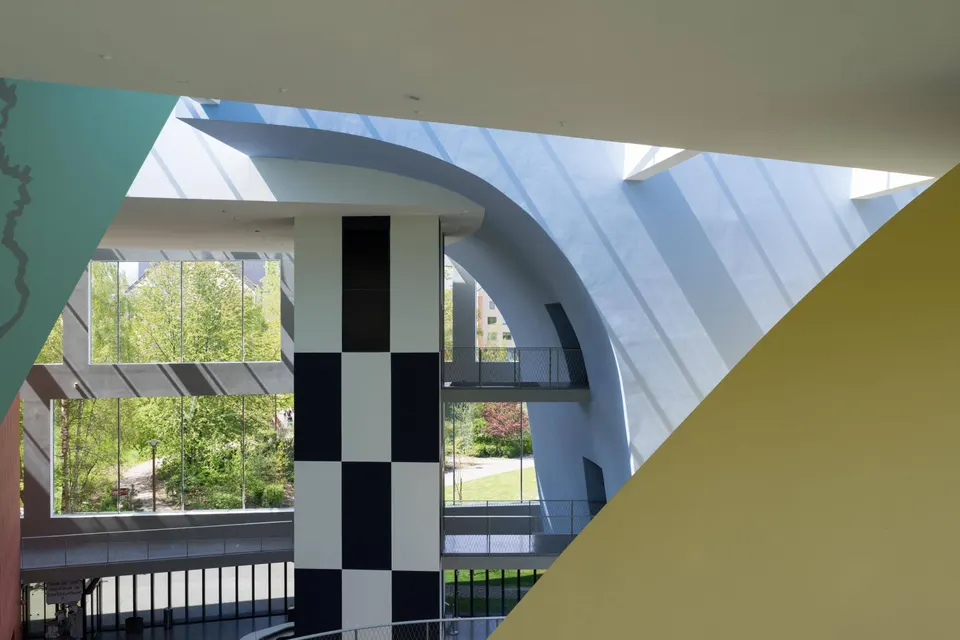
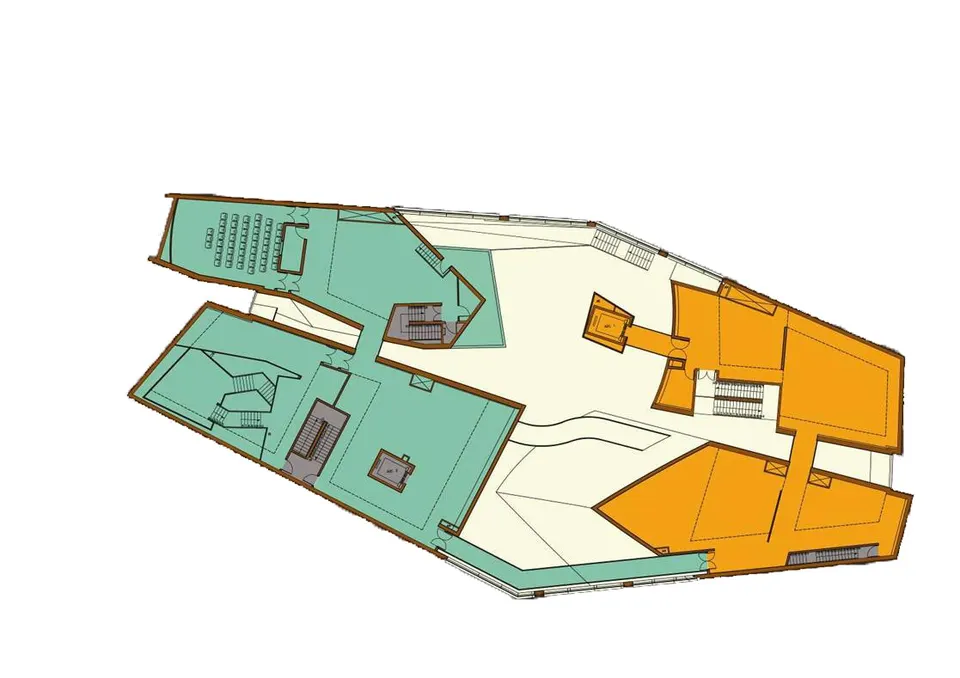
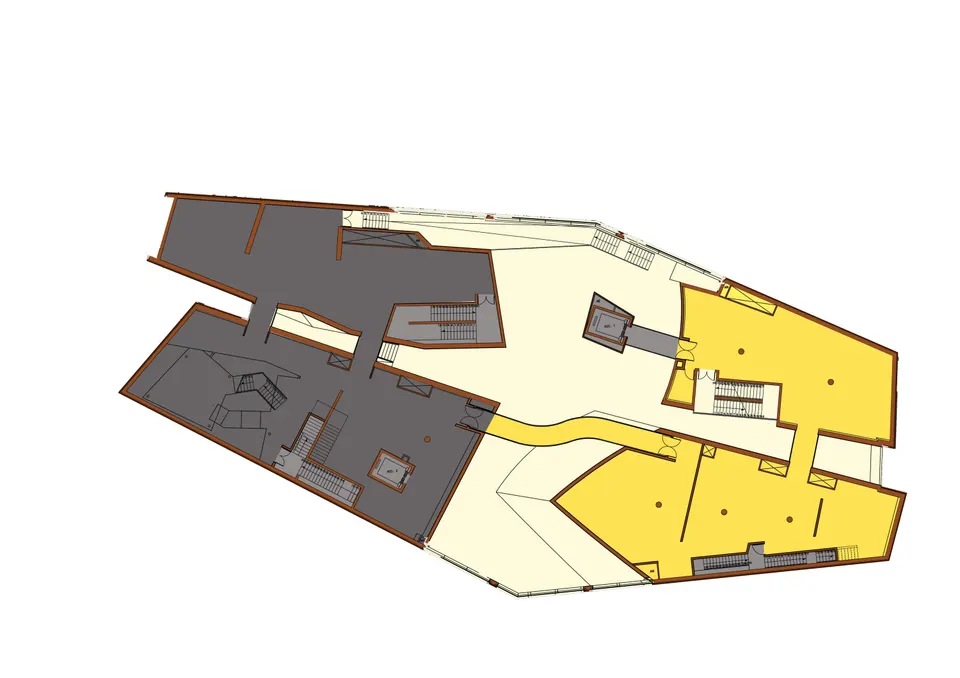
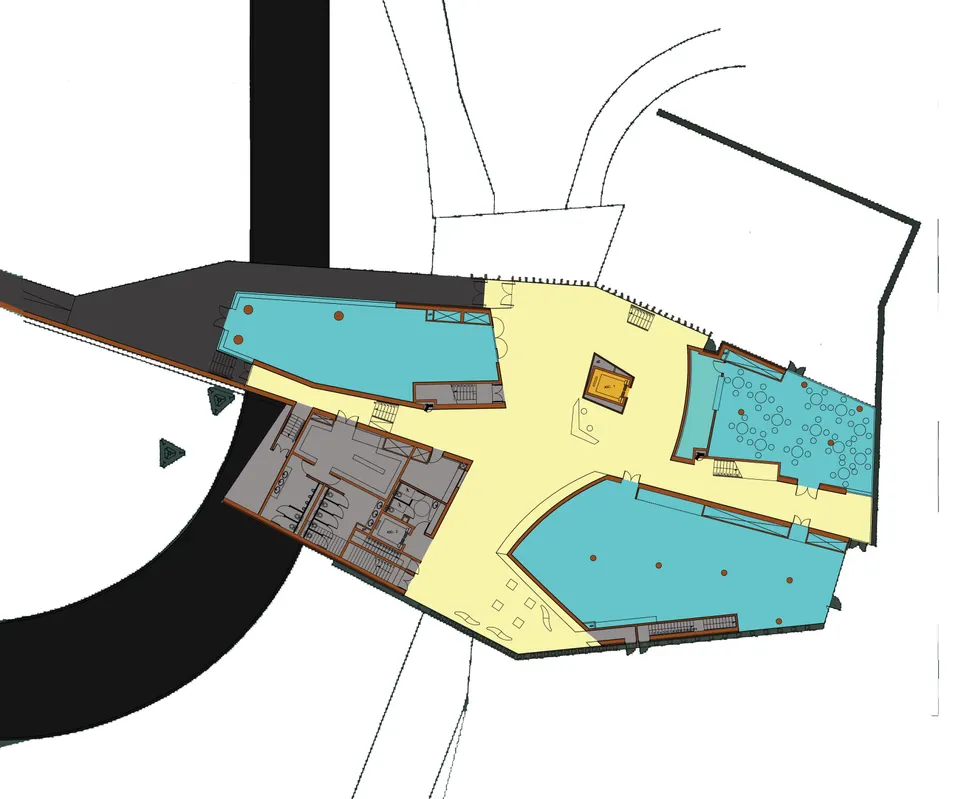
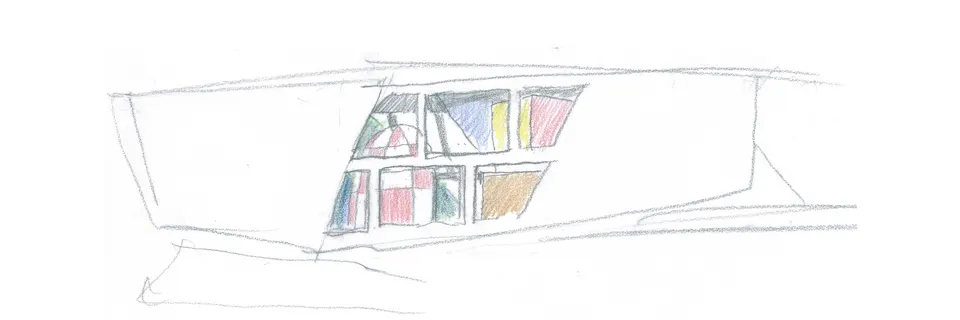
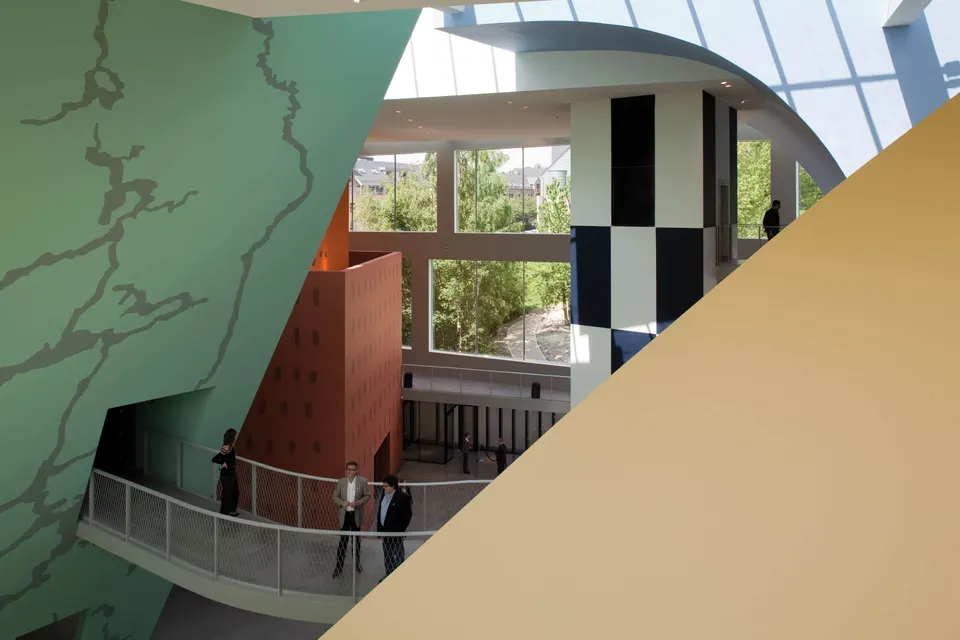
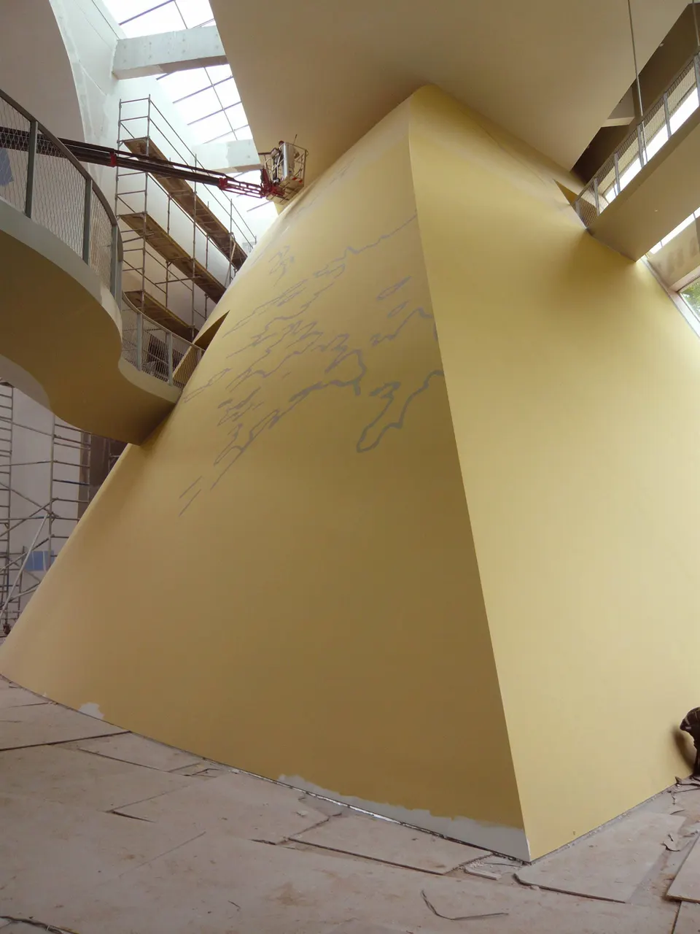
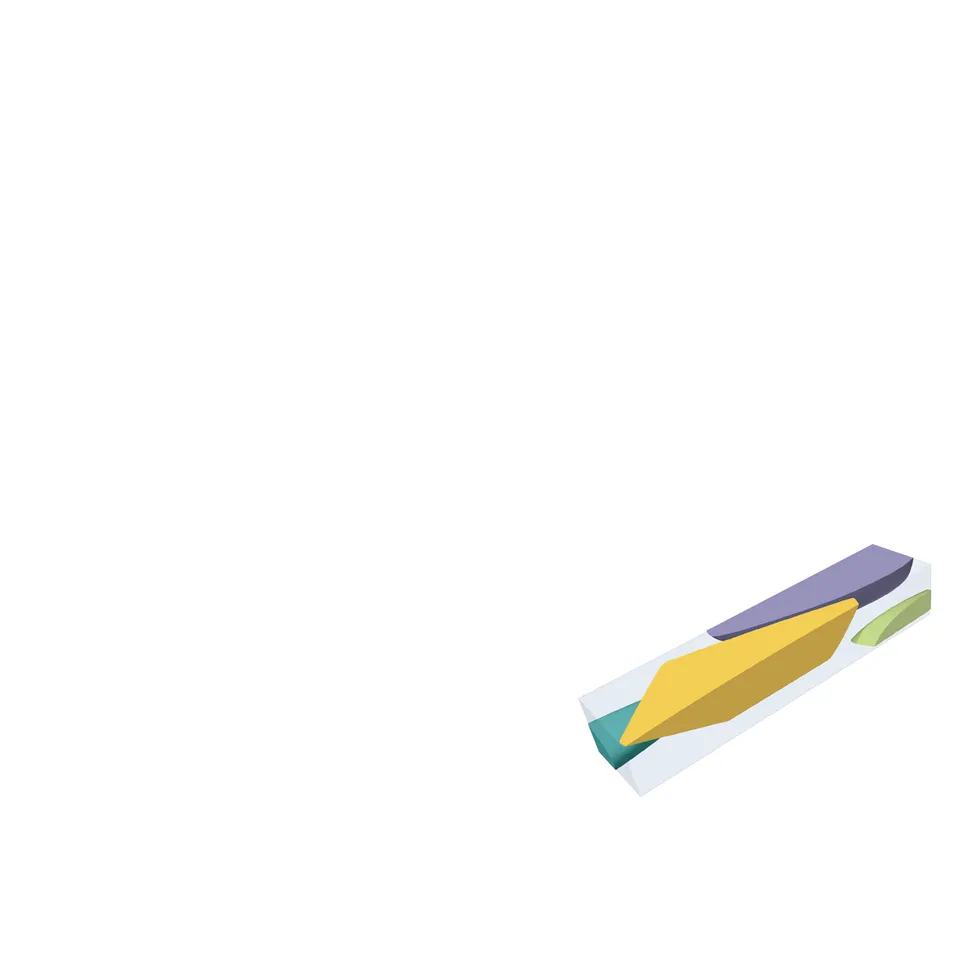
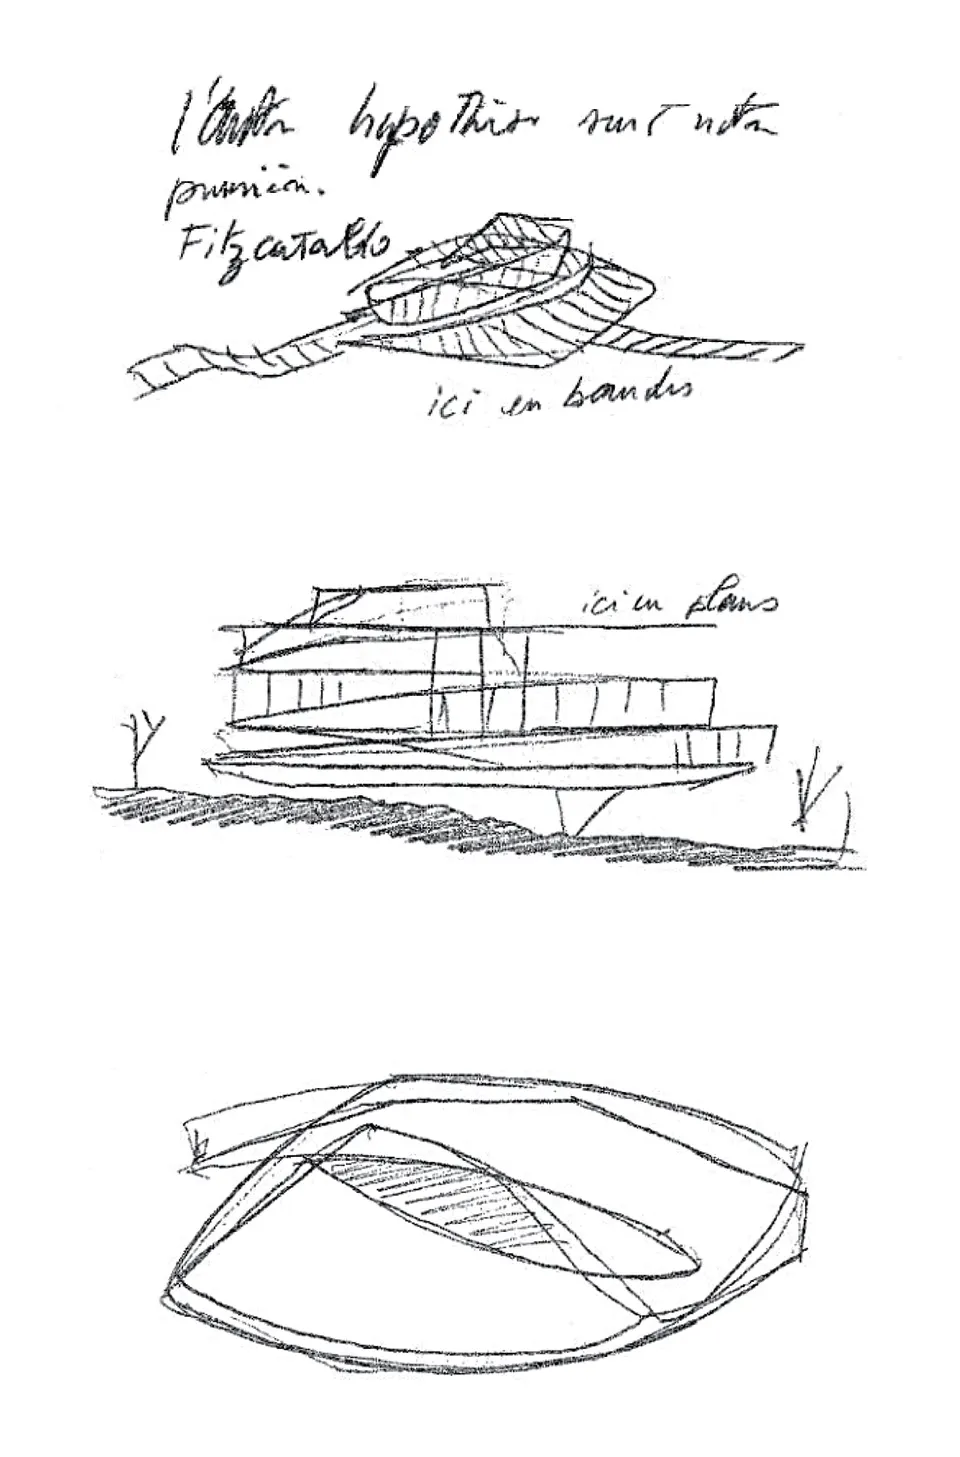
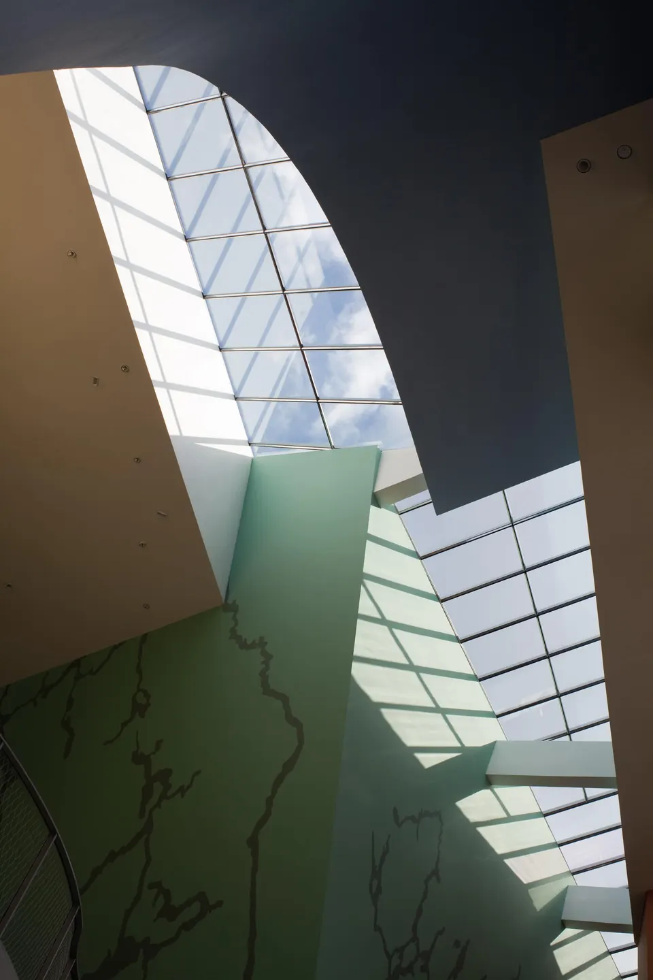
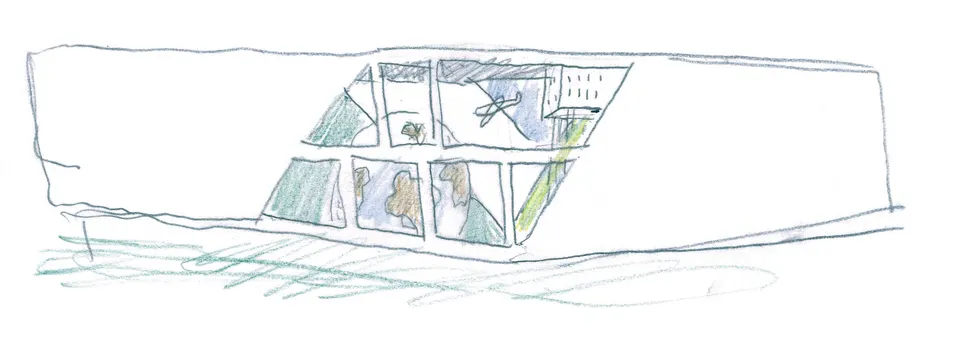
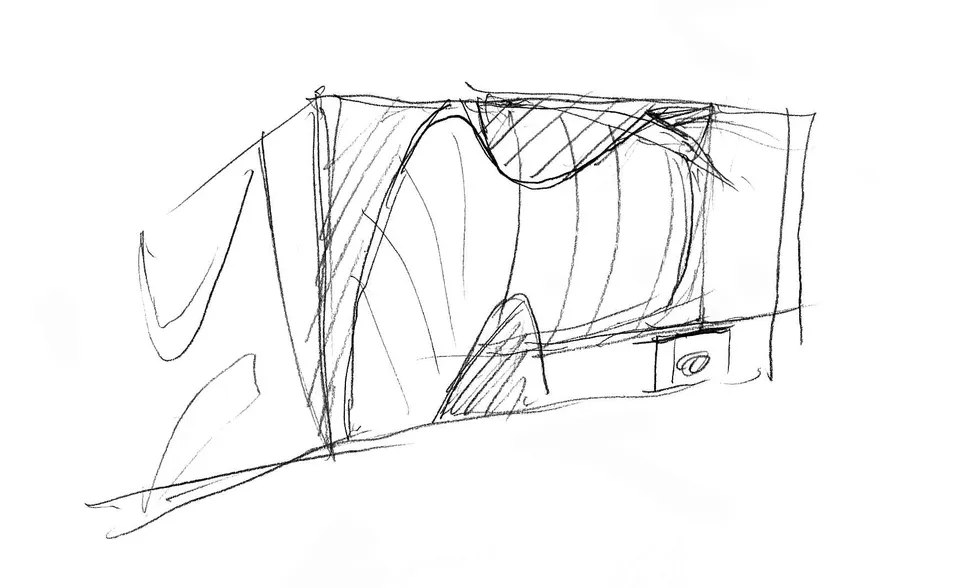
The Musée Hergé is distinguished by four coloured volumes, a nod to the colour palette of comic books. Where these spaces meet, a large fissure covered by a glazed roof floods the circulation space with light, showcases a few graphic extracts from the artist's work and reveals the lift, which is clad in a large midnight-blue and white chequerboard.
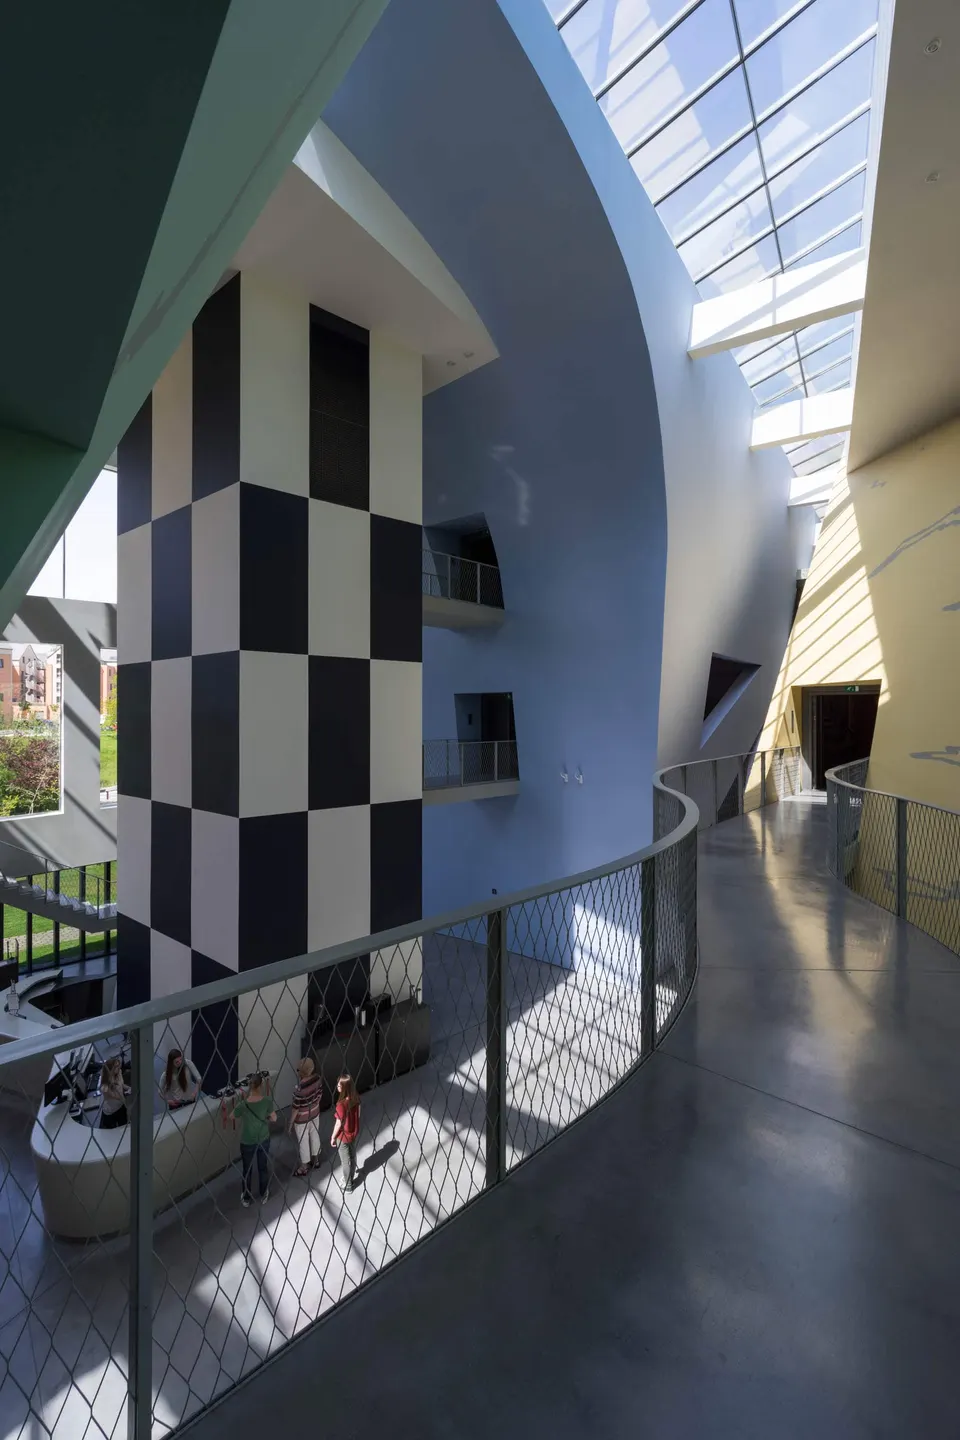
The notion of imagination, so central to comic books, is also found in the museum's scenography. The four spaces can be visited freely, in no set order: each visitor personalises their route, guided by instinct, thoughts and perhaps childhood memories.
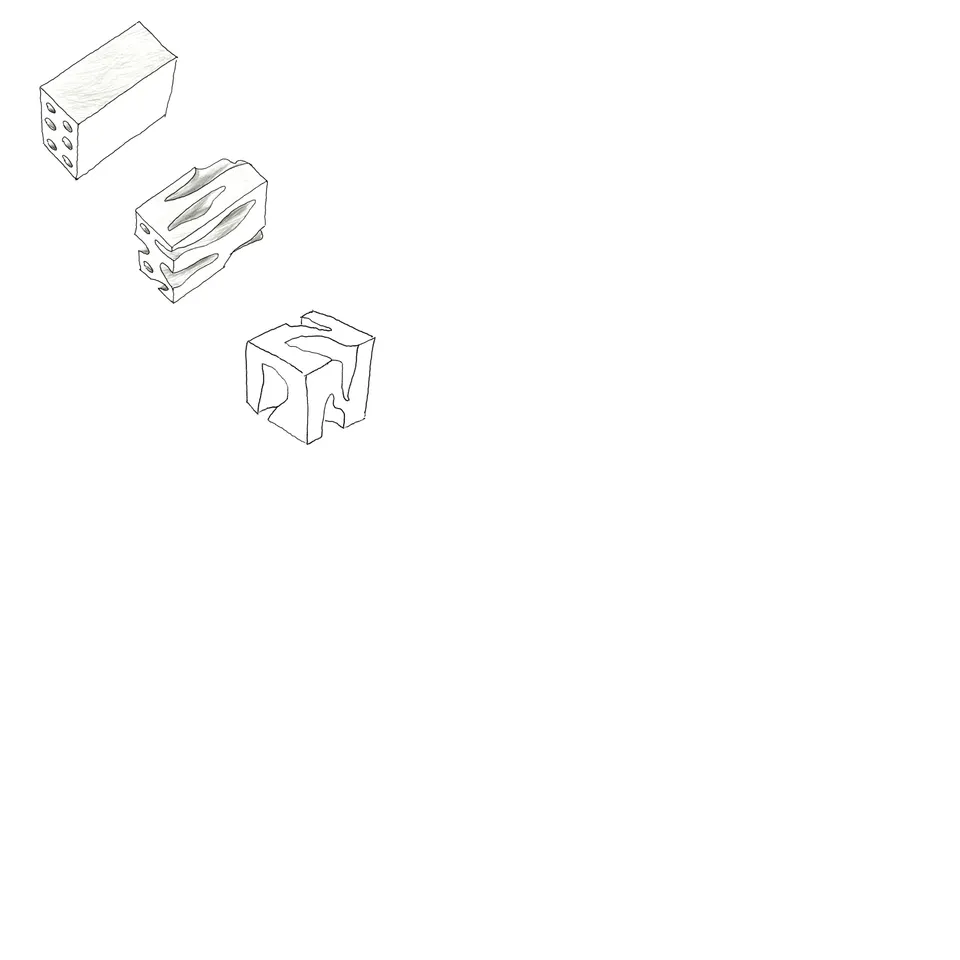
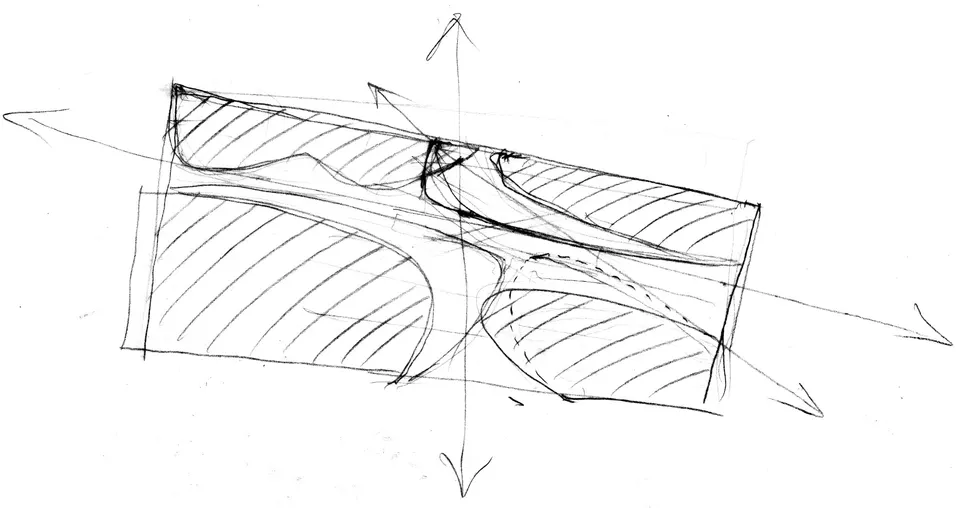
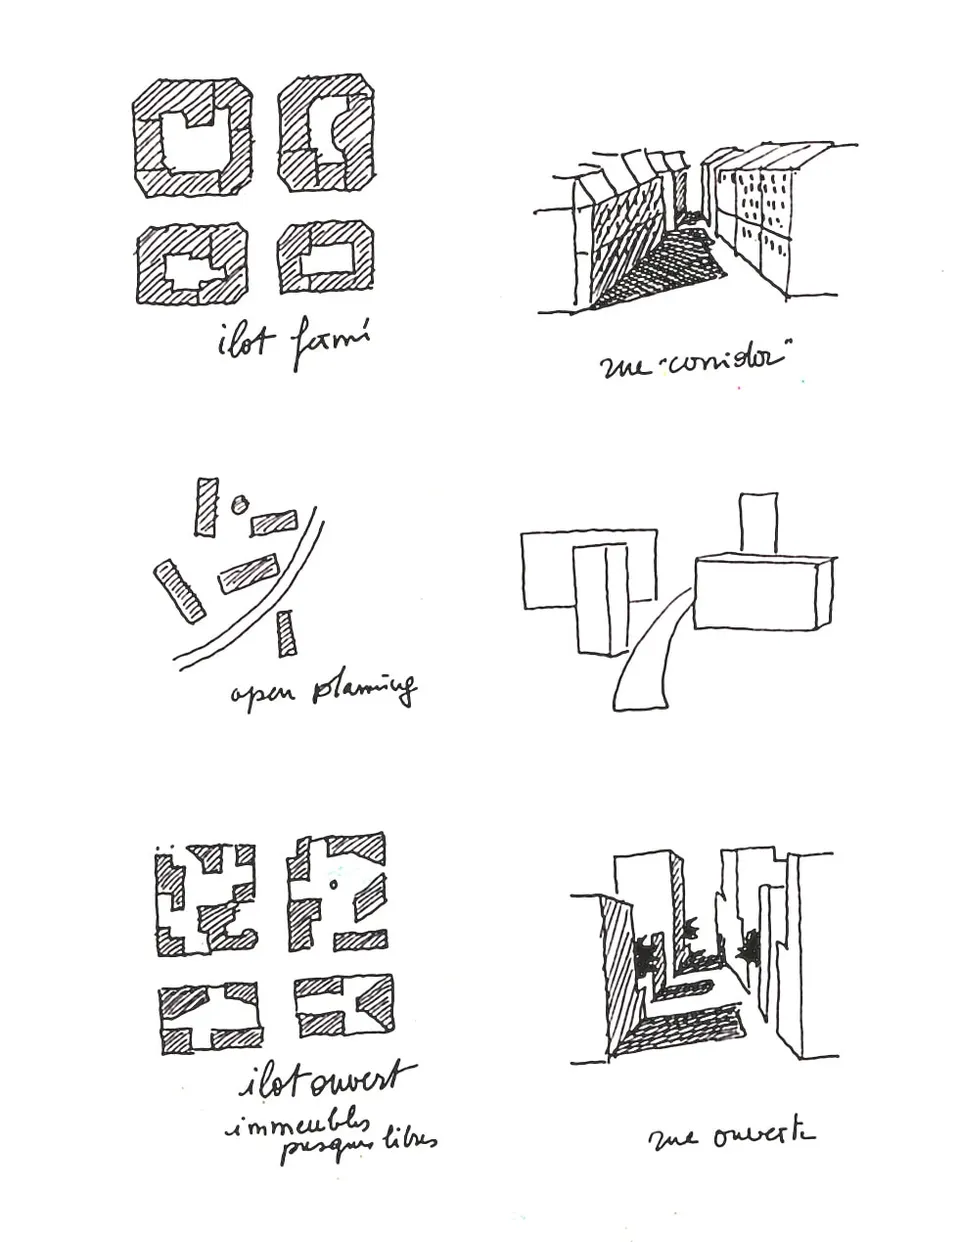
The architect explains: « With this principle of the hollowed-out, perforated block, I was rediscovering the sculptures I made as a teenager in Rennes, when I carved into unfired bricks with six hollow tubular cavities, cutting away their interiors and seeing the contrast between the geometry of the rectangular block's outer shell and the curved, irregular recesses of the inner cavities that I widened with a knife. Enclosure or opening? Delimiting a surface between solid and void, between space and opening? That is the question I keep coming back to. I made passages and crossings through the masses to be built, openings and occasional transparencies. I was asthmatic and I needed to open up, to breathe… ».
Technical choices at the Musée Hergé
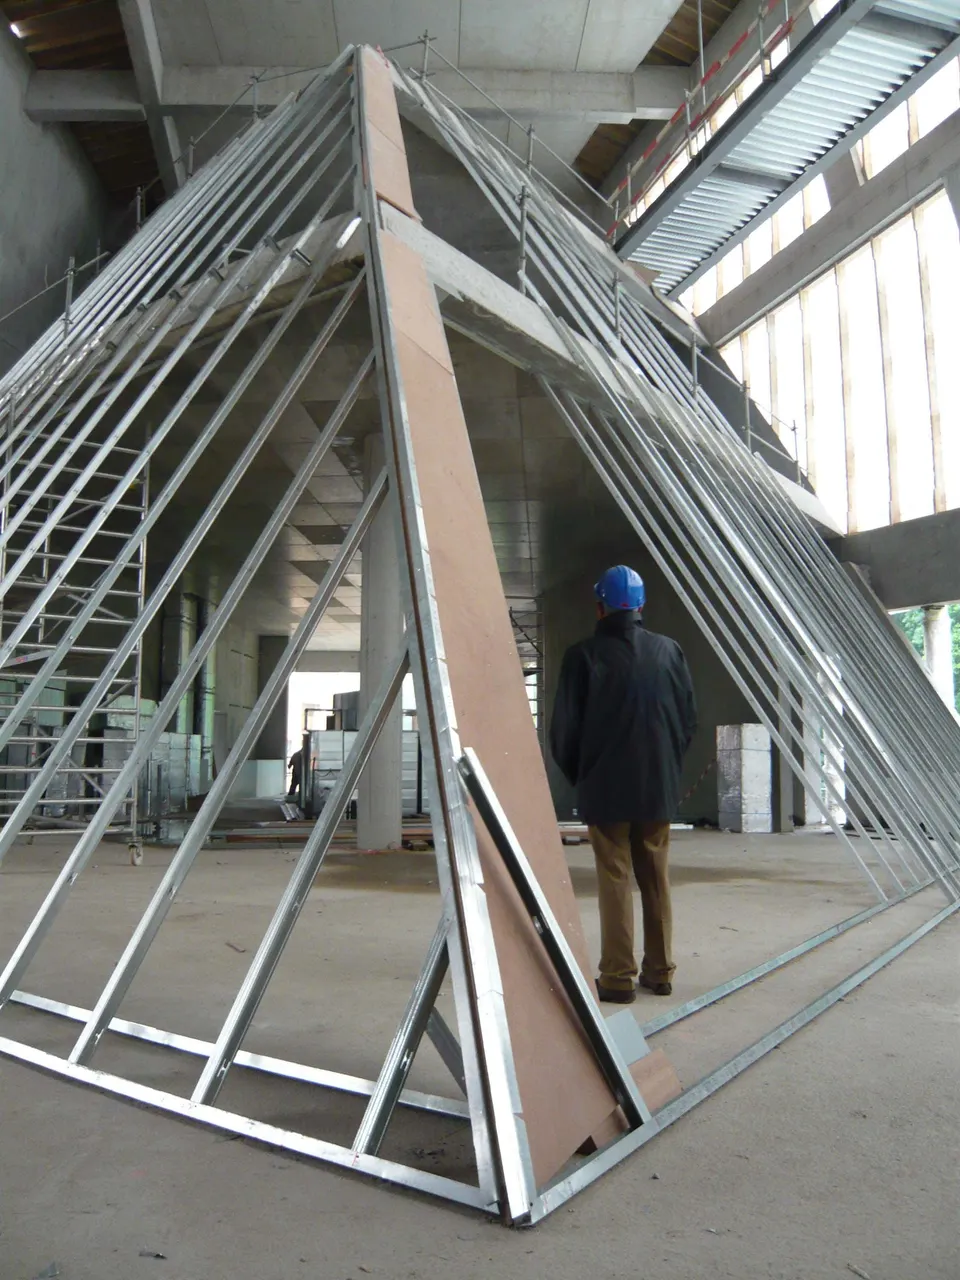
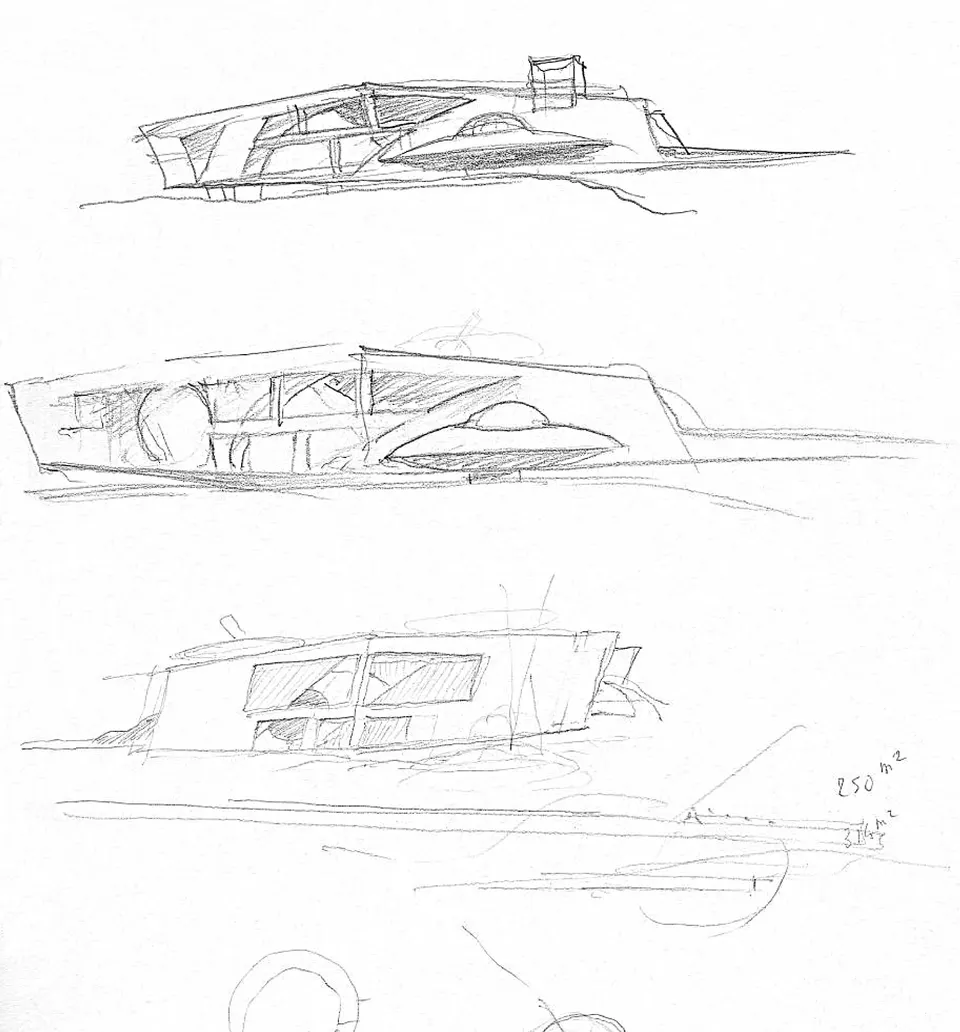
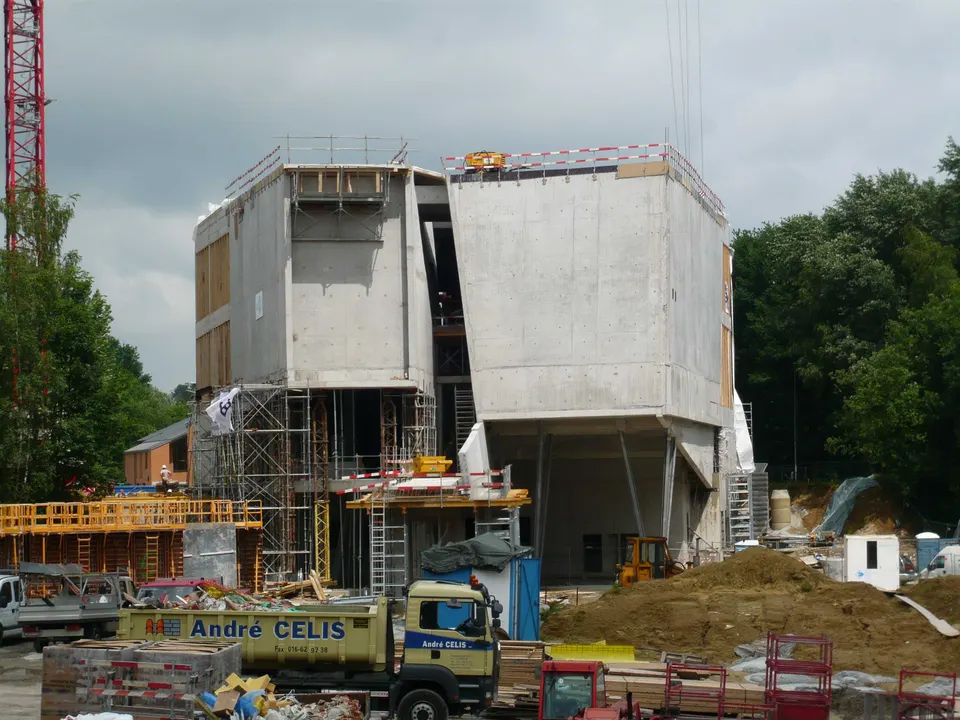
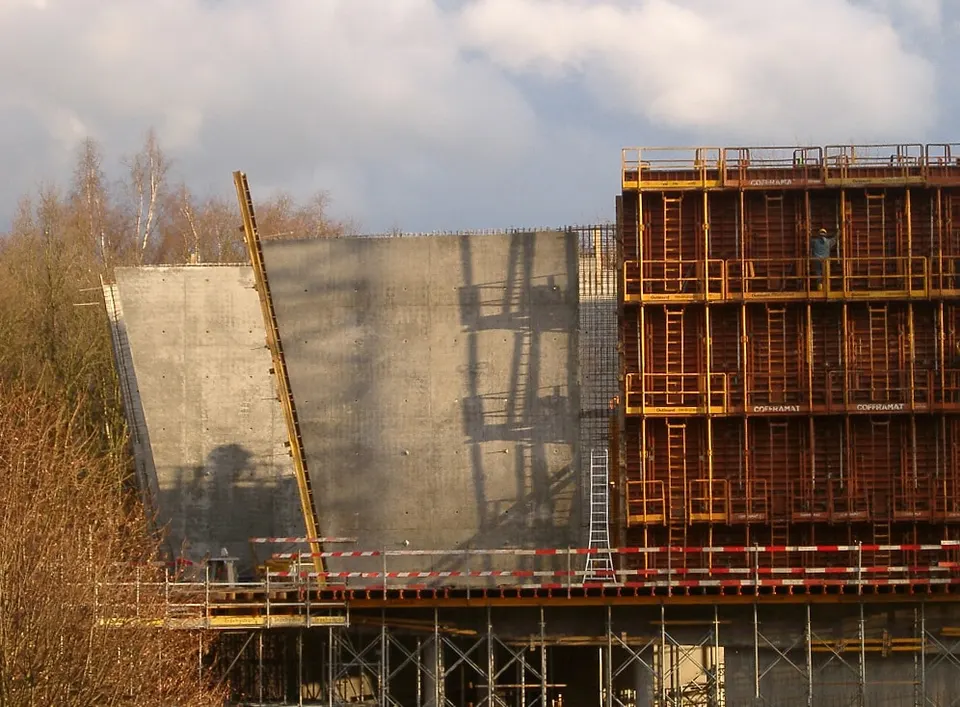
The museum dedicated to the creator of Tintin and Snowy was built in concrete, while steel tripods support the volumes. The €15 million budget led to a reduction in floor area compared with the first sketches. The coloured interior walls were also made with plasterboard, which allowed for the flexibility of the curved interior surfaces.
Gallery
43 images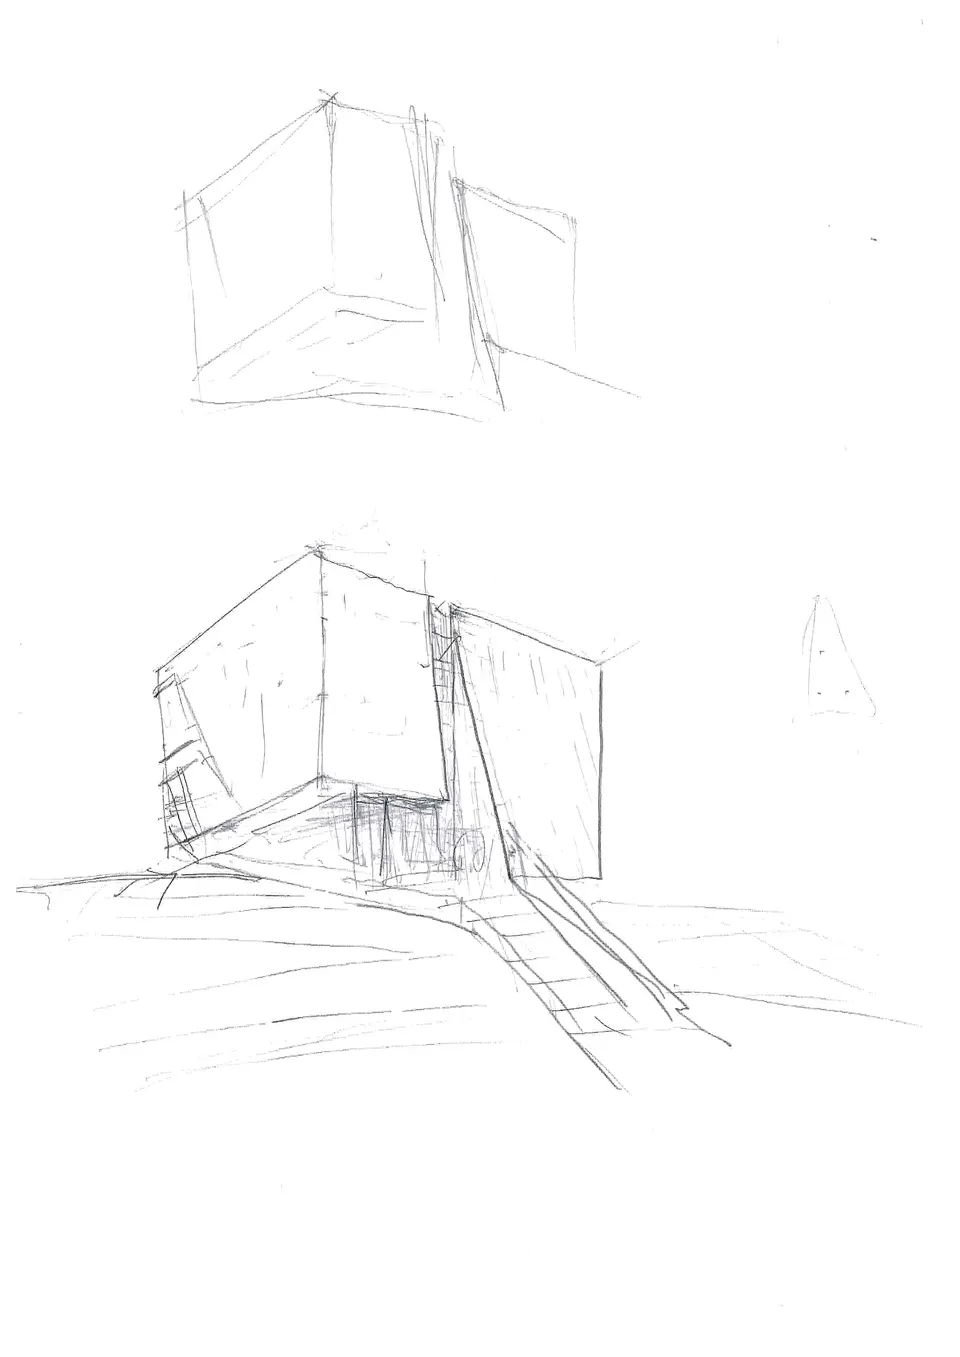
- © Nicolas Borel
- © Christian de Portzamparc - Agence 2Portzamparc
- © Nelson Kon
Also available in FrançaisDeutsch