
Musée du Louvre-Lens by Sanaa
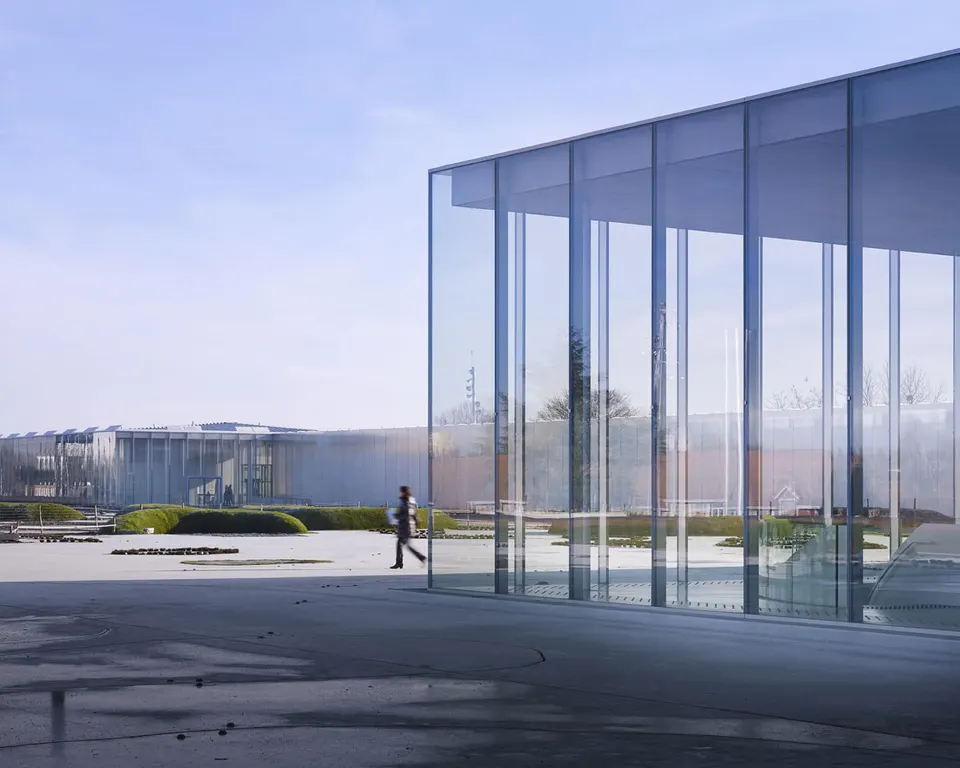
You will no doubt have heard of the Musée du Louvre-Lens, designed by the Japanese architects Kazuyo Sejima and Ryue Nishizawa, better known as Sanaa. Now it is Actuarchi's turn to present it in detail, from architecture to museography by way of landscape, supported by a generous gallery of photographs, plans and sections at the bottom of this page.
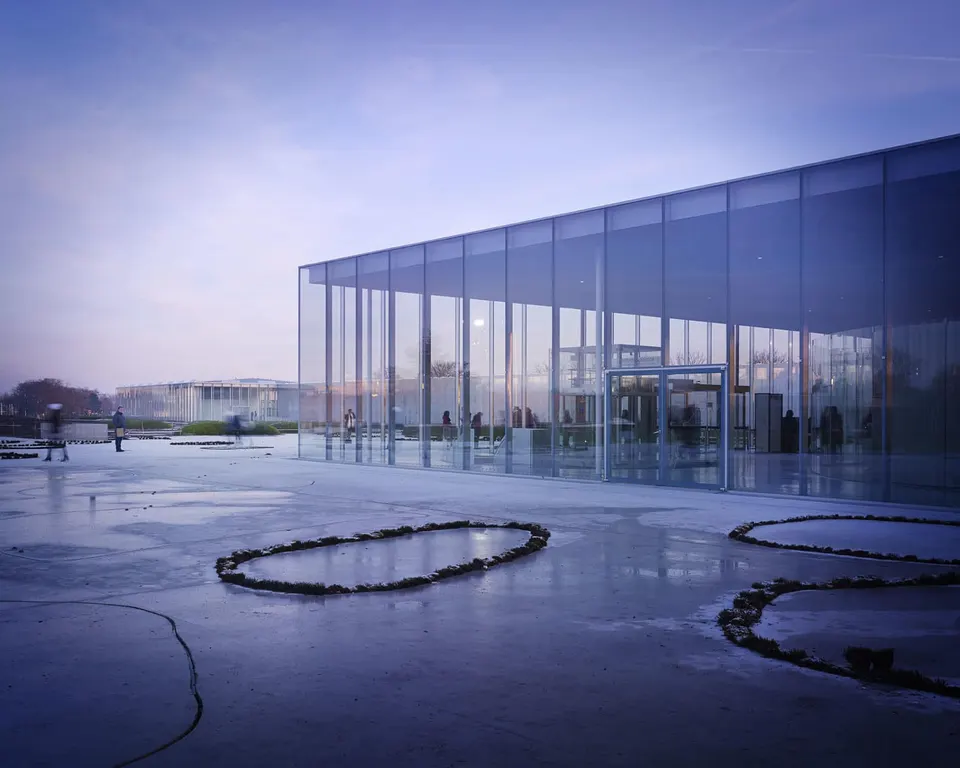
The idea of an offshoot of the Louvre was born on 23 May 2003. Seven towns in the north of France put themselves forward as host: Amiens, Arras, Béthune, Boulogne-sur-Mer, Calais, Lens and Valenciennes. It was not until 29 November 2004 that Prime Minister Jean-Pierre Raffarin chose Lens.
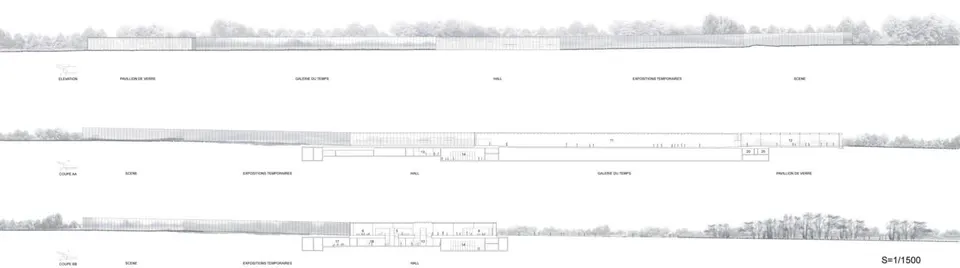
No fewer than 124 architecture practices submitted a bid, and six were shortlisted. Among them were three French practices: Rudy Ricciotti, Lacaton & Vassal and the local architect Jérôme de Alzua. Up against them were three heavyweights of international architecture: Zaha Hadid, Steven Holl and the winners, Sanaa. At the time, the press reported that the project would cost less than €120 million and be delivered at the end of 2009. In the end it cost €30 million more and opened on 4 December 2012.
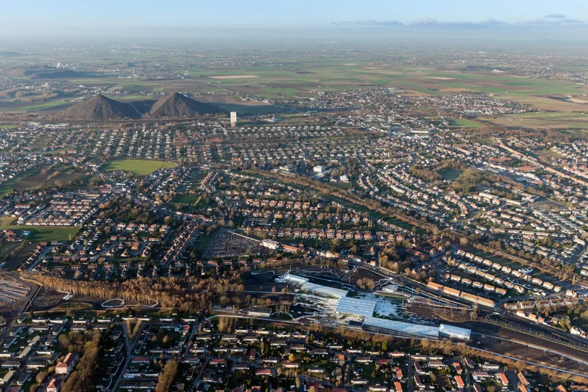
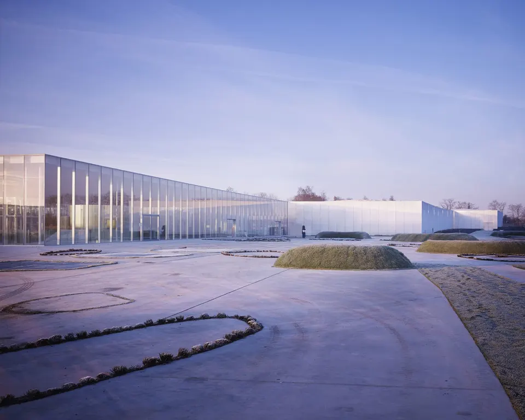
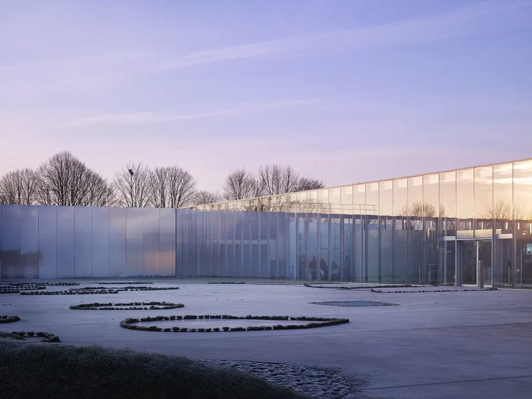
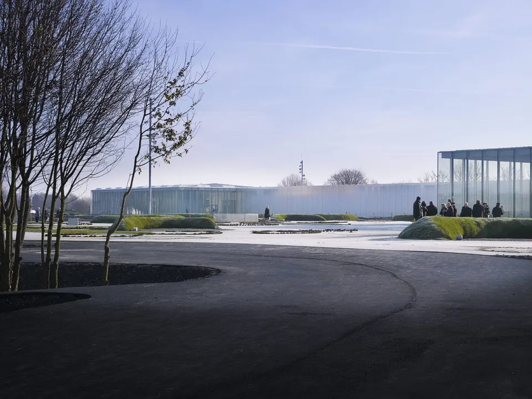
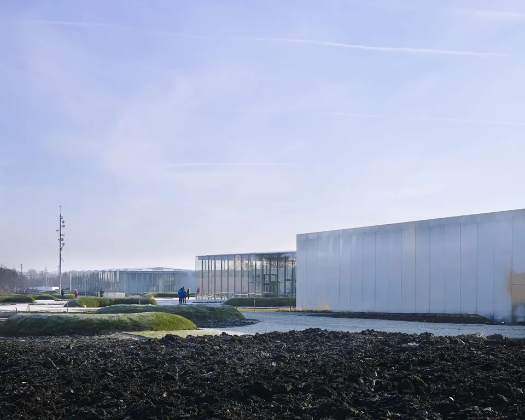
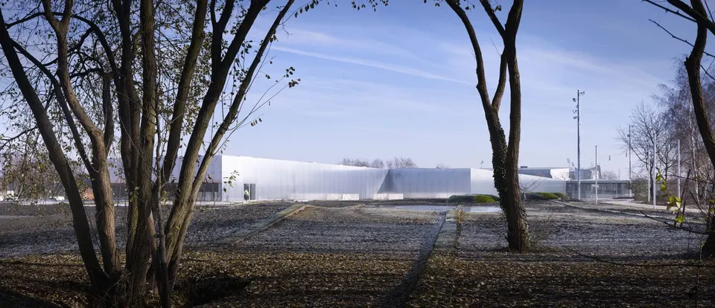
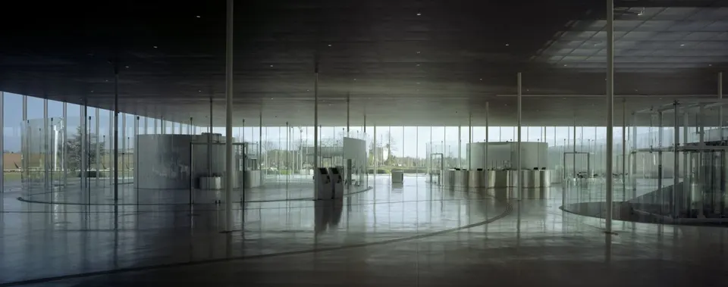
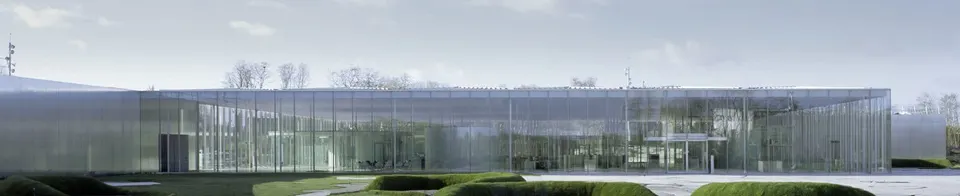
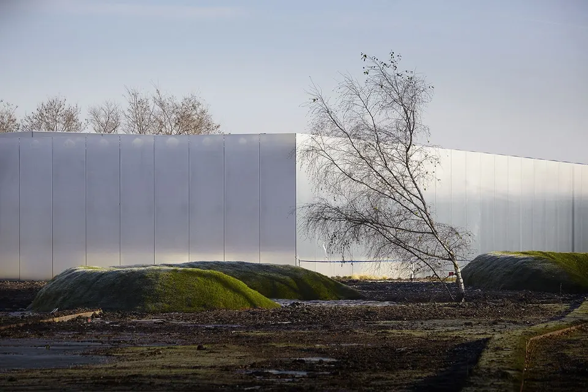
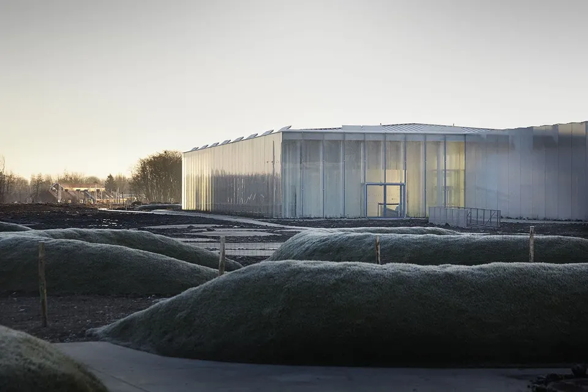
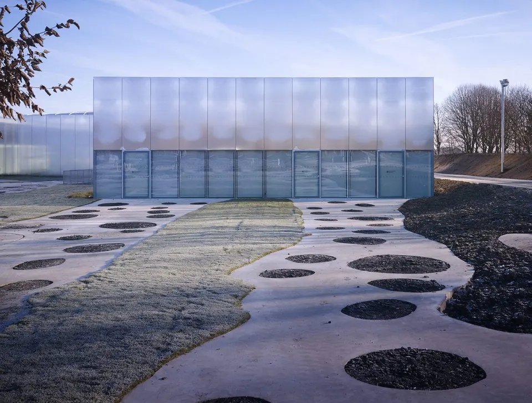
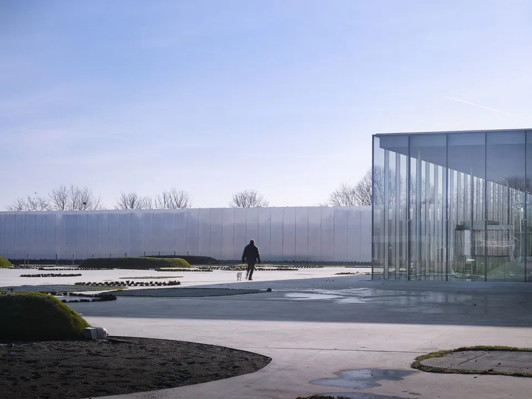
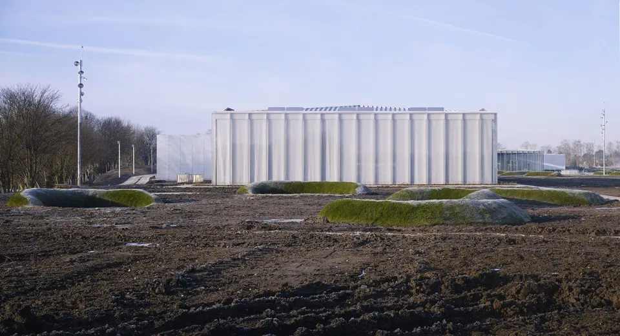
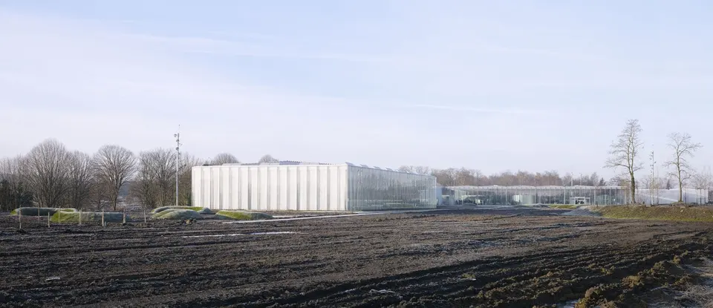
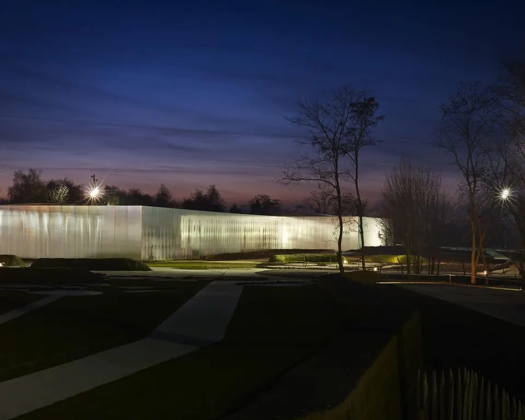
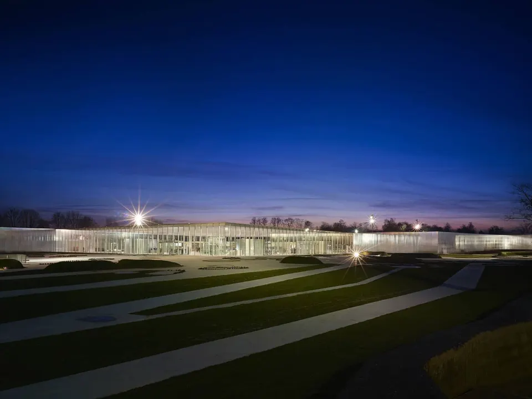
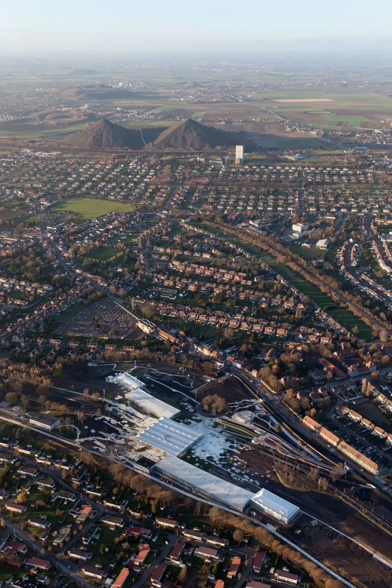
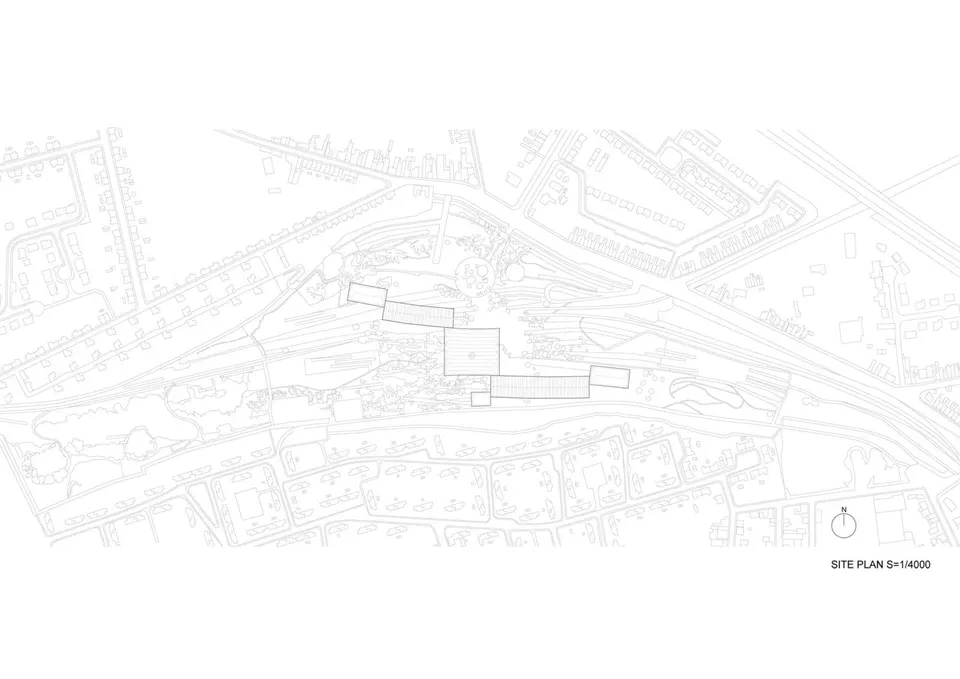
It is a transparent, discreet museum that hardly dares to assert itself on this former mining site, where all that remains are the slag heaps in the background and the traces of the old railway lines. Does it efface itself too much? Time will tell.
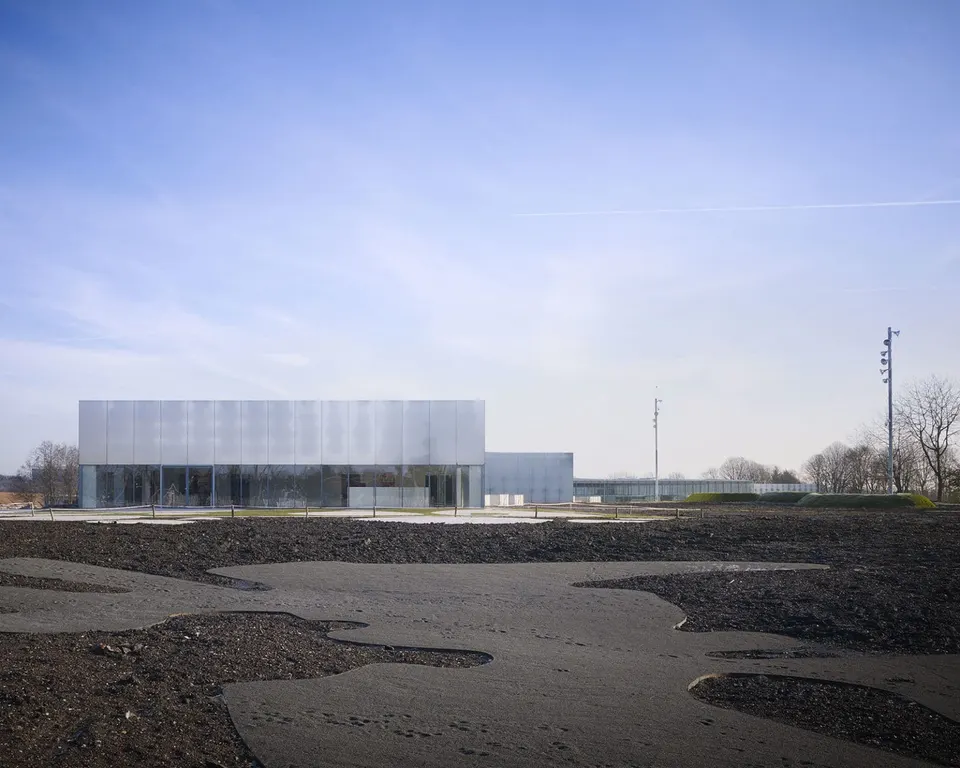
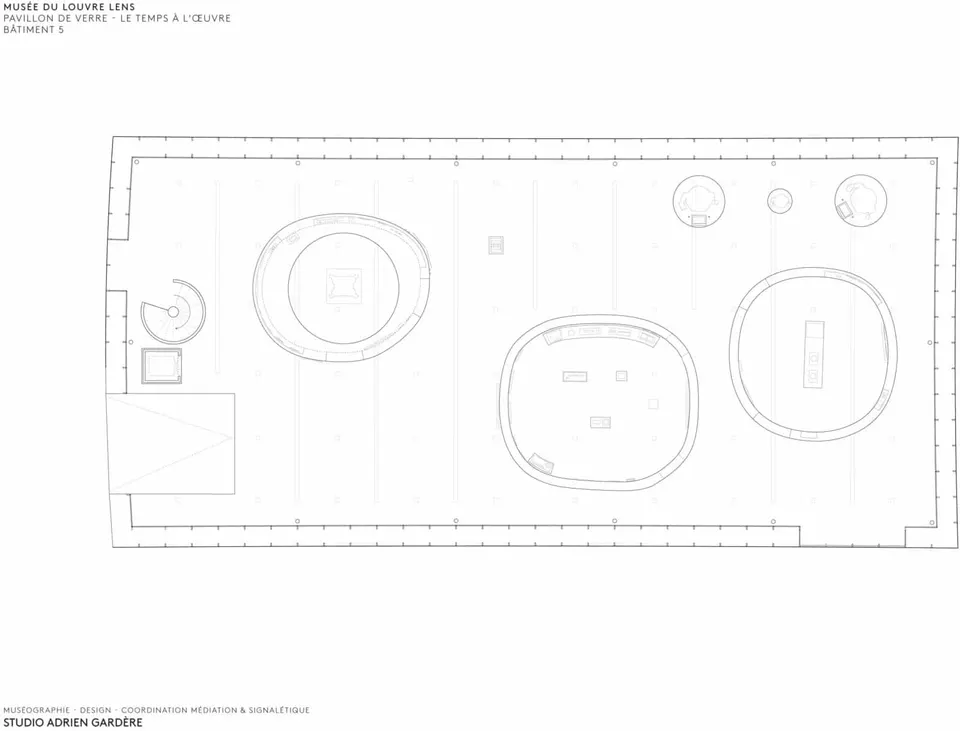
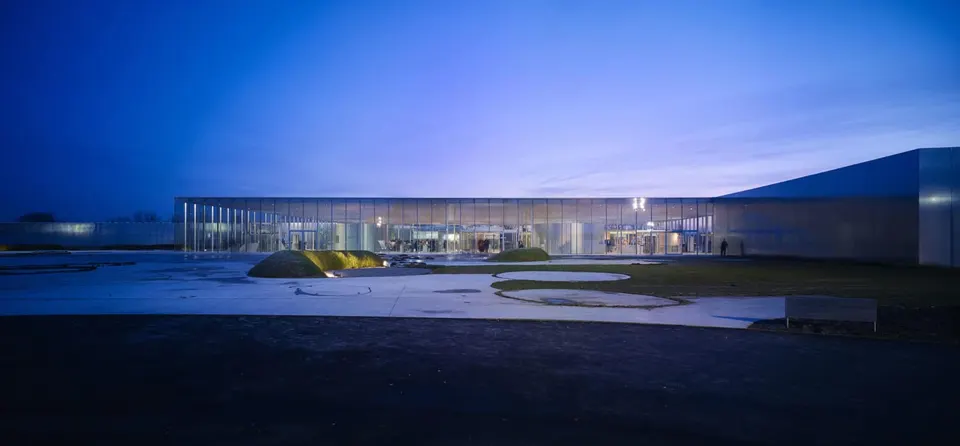
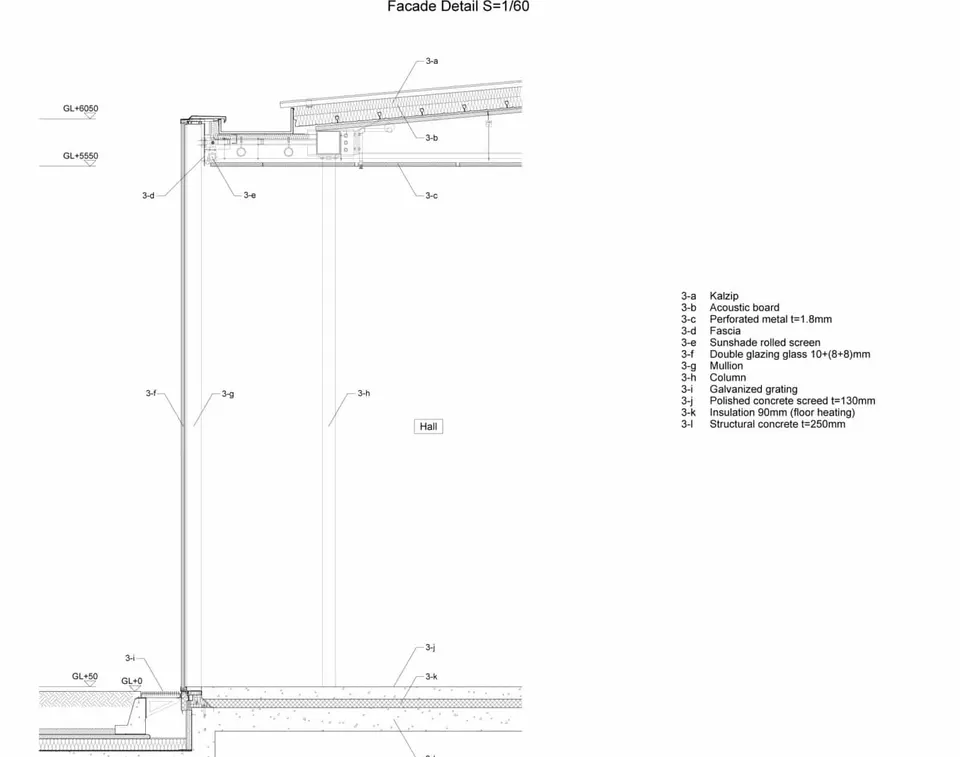
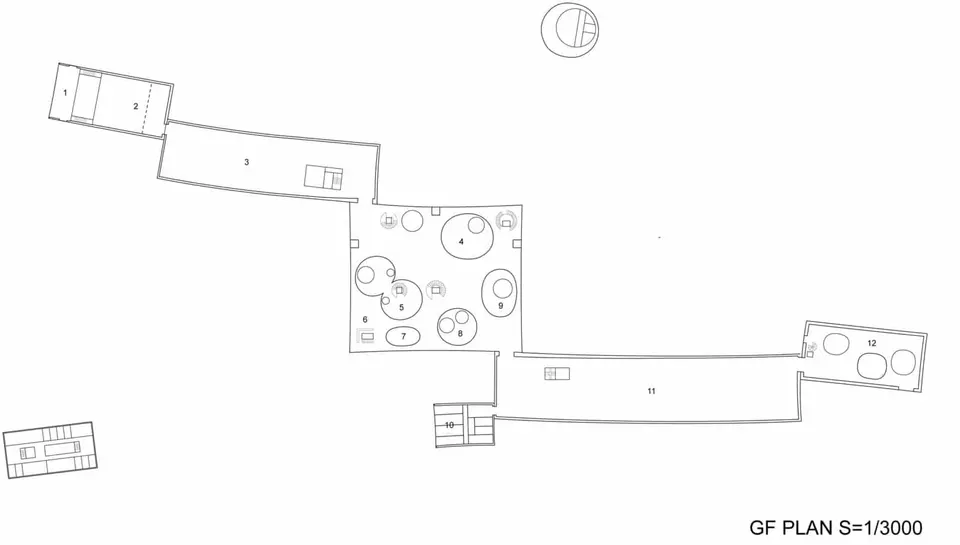
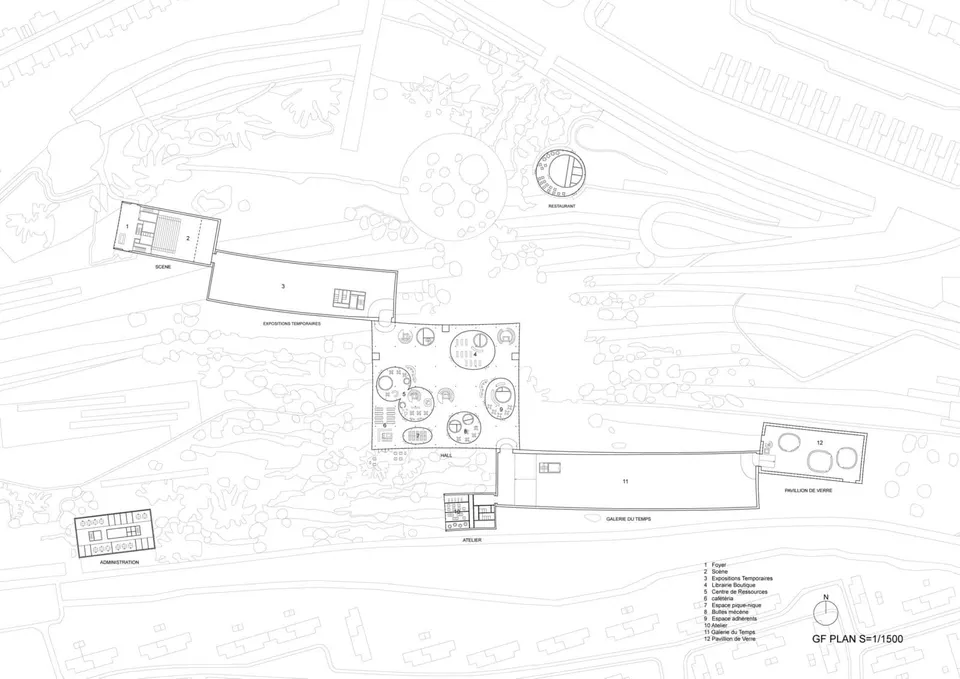
Set on mining site 9.9, the building is conceived as a new wing of the Louvre, an idea reflected in its form. At the centre sits a square, the entrance hall. Two rectangles attach to it at the corners: the Galerie du Temps to the east and the temporary exhibition hall to the west. Two further rectangles embrace the ends of these, one housing the auditorium (the stage) and the other the glass pavilion.
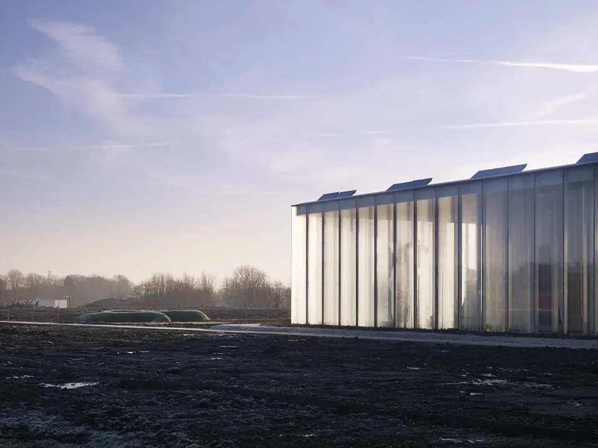
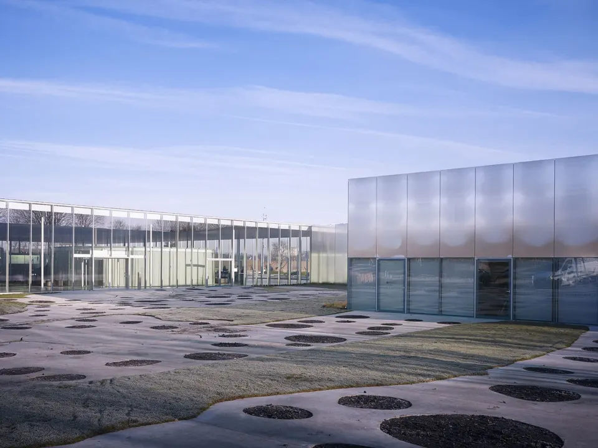
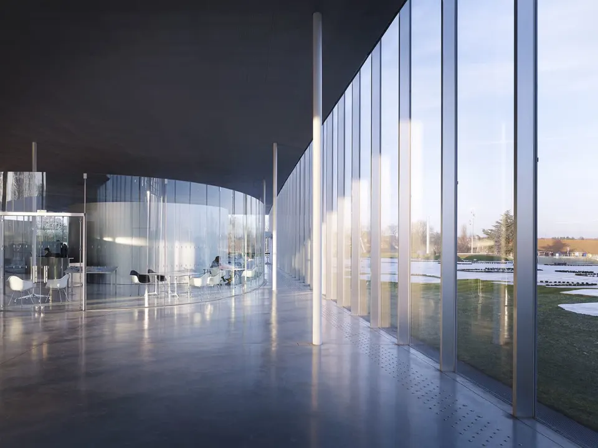
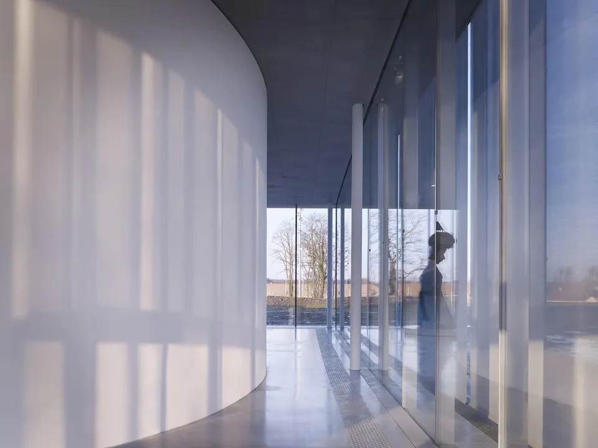
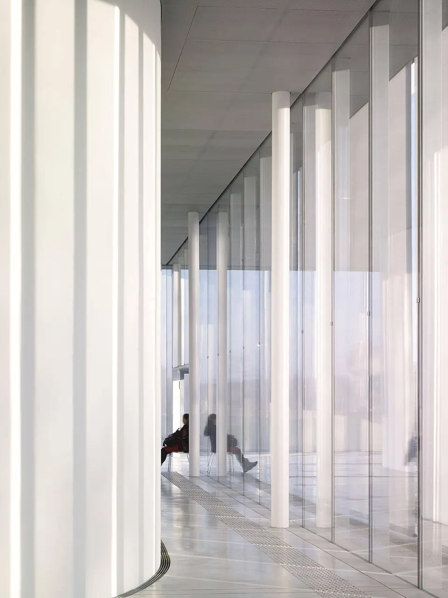
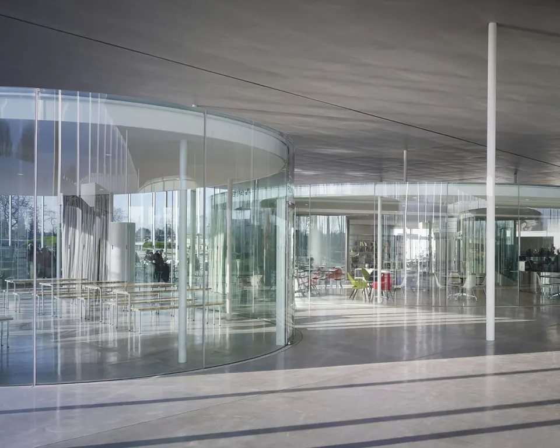
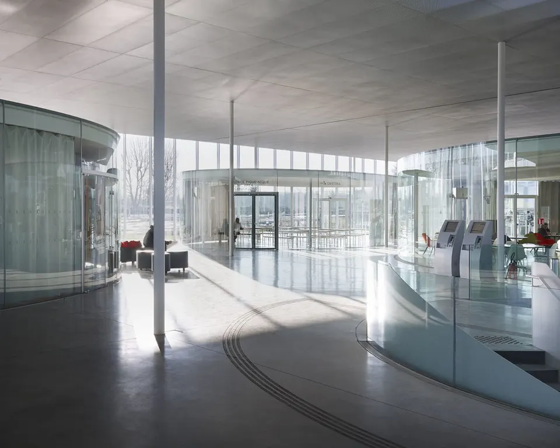
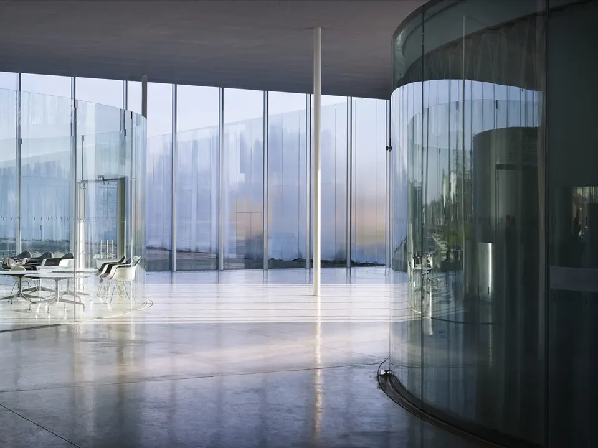
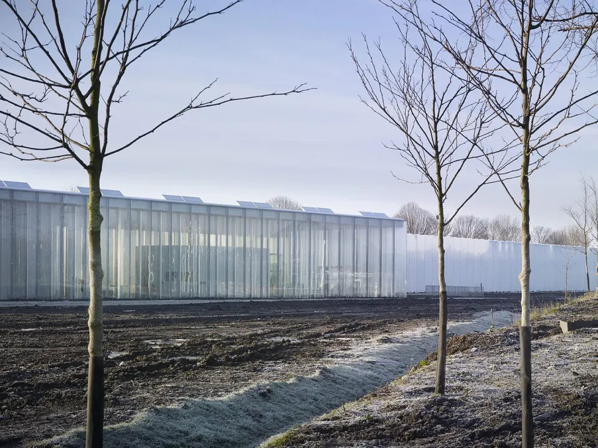
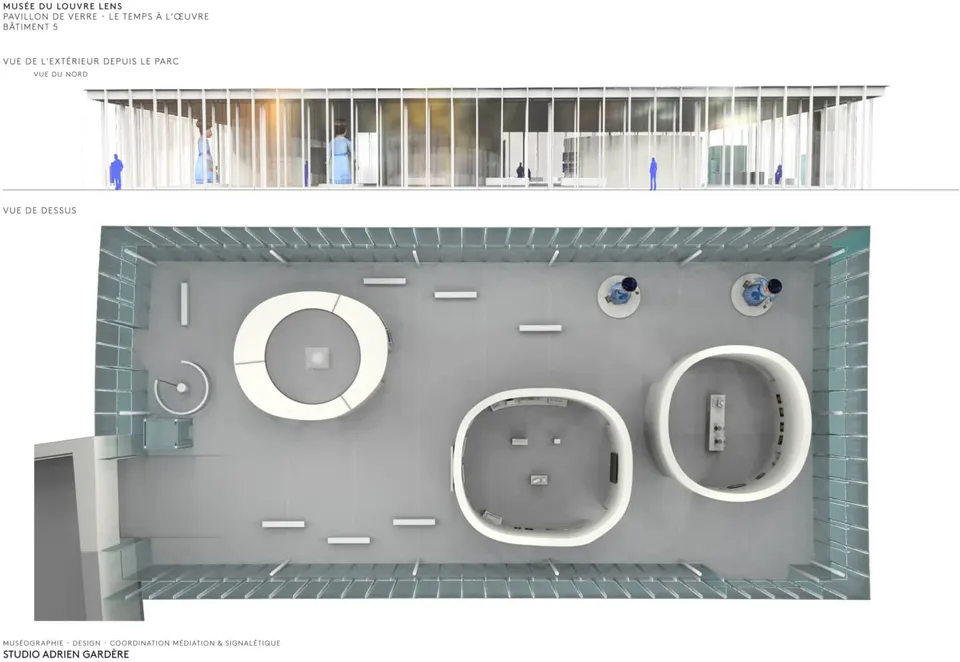
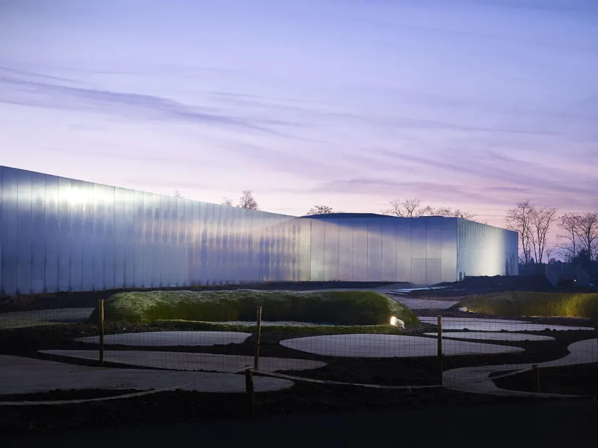
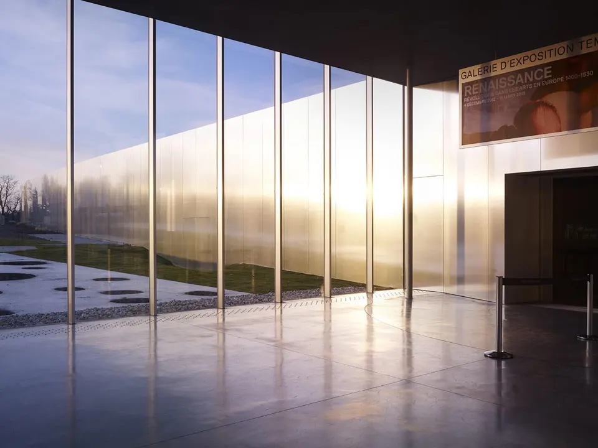
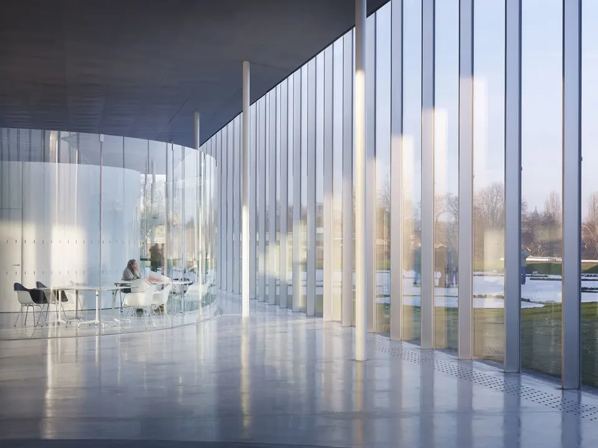
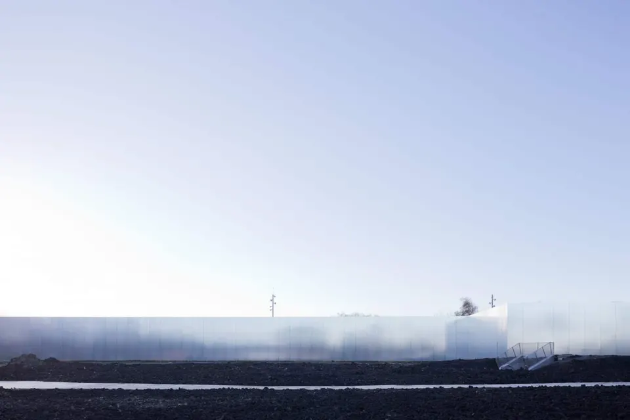
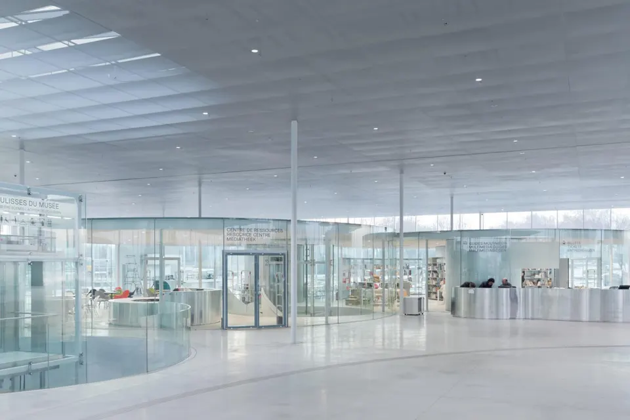
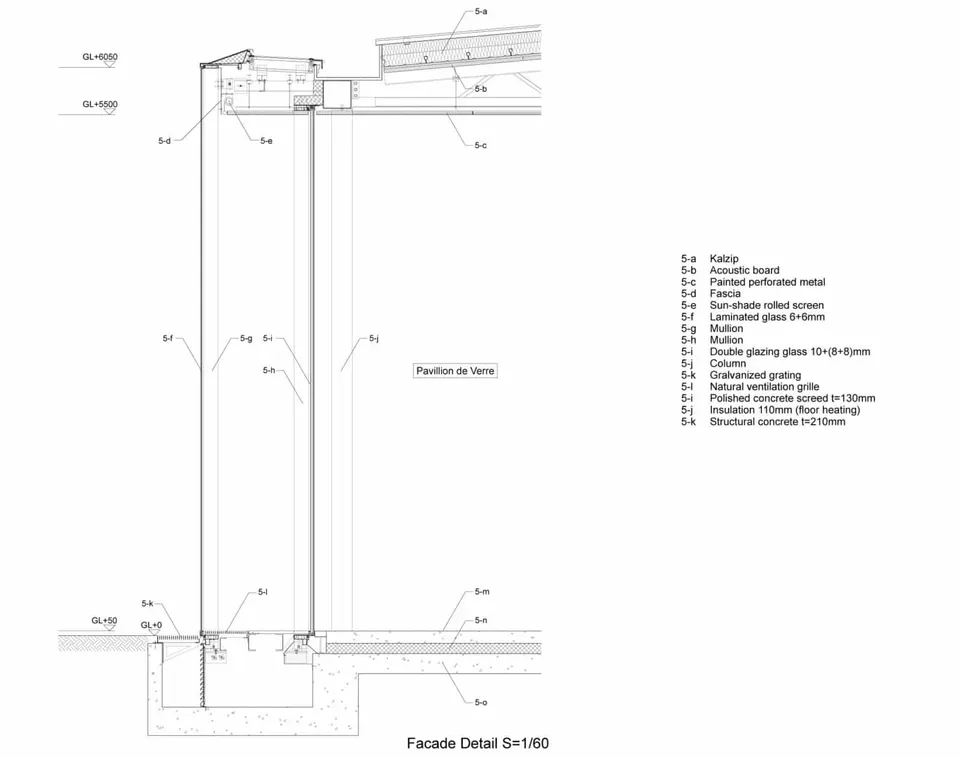
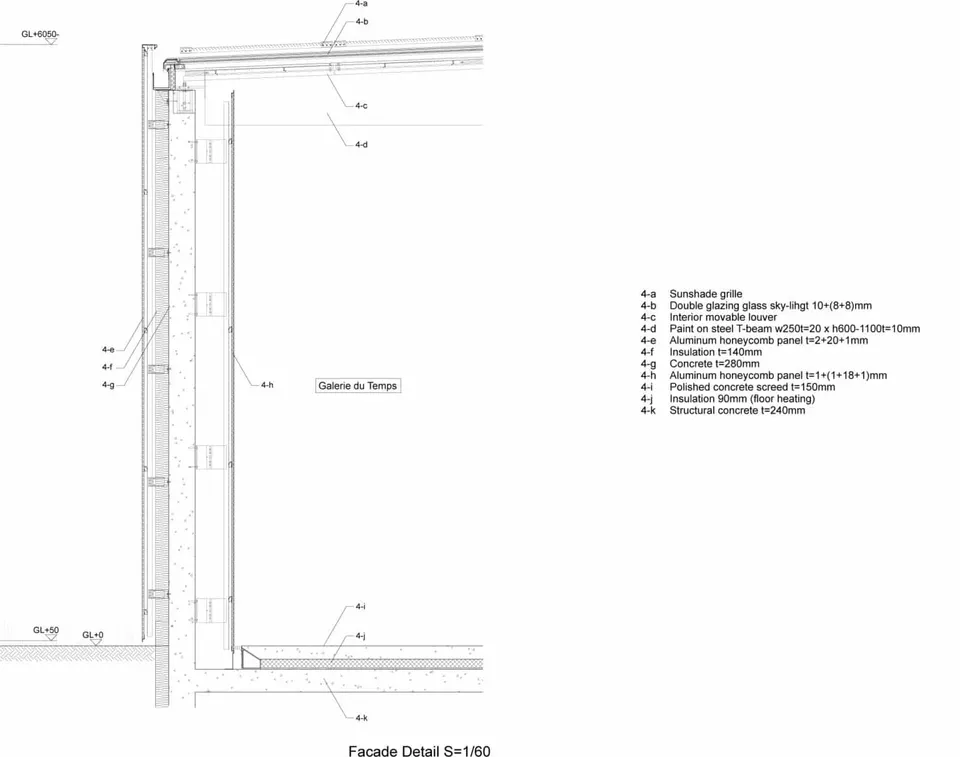
The glass block (68.5 x 58.5 x 5.5 metres) was designed by the architects with the aim of giving the town a public space. Indeed, both the park and the temporary exhibition hall are free to enter. The walls of polished anodised aluminium are slightly curved to follow the contours of the ground, softening the long façades. Glass bubbles three metres high float within this large volume, creating intimate spaces for visitors. The entrance stands precisely on the site of the former mine shaft, and the path leading to it is the one the miners once took. Although the visit begins in this building, the point of entry is not imposed: visitors can come in through three doors, which correspond to the park's three entrances (Lens, Loos-en-Gohelle and Liévin).
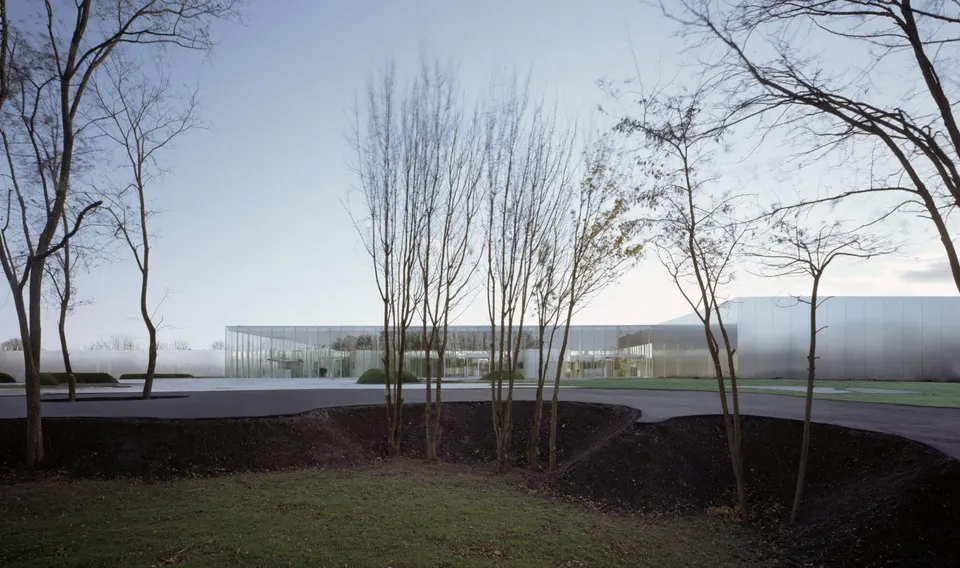
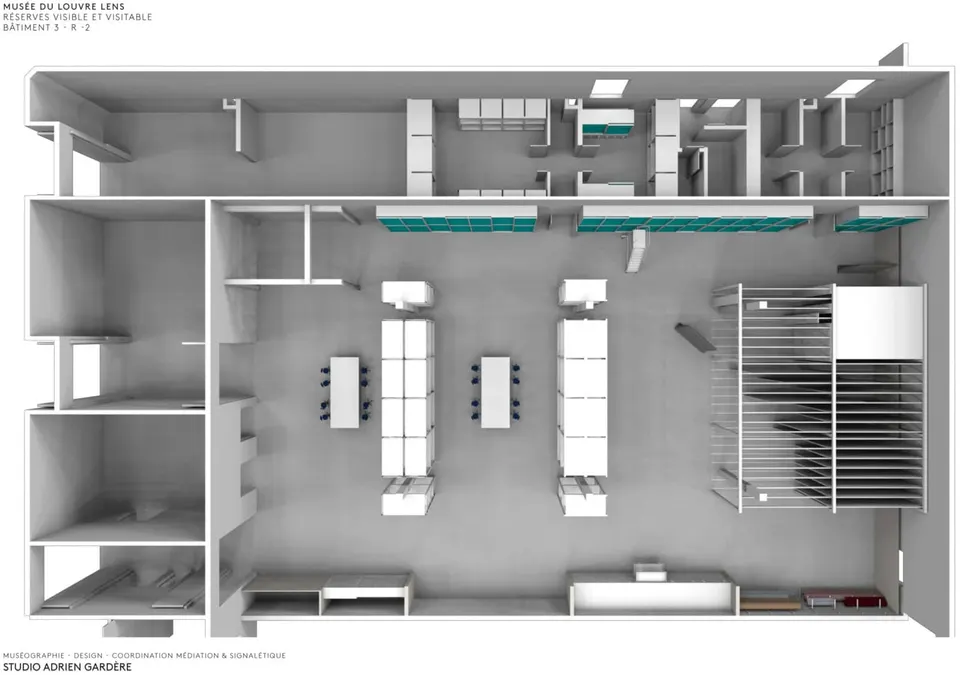
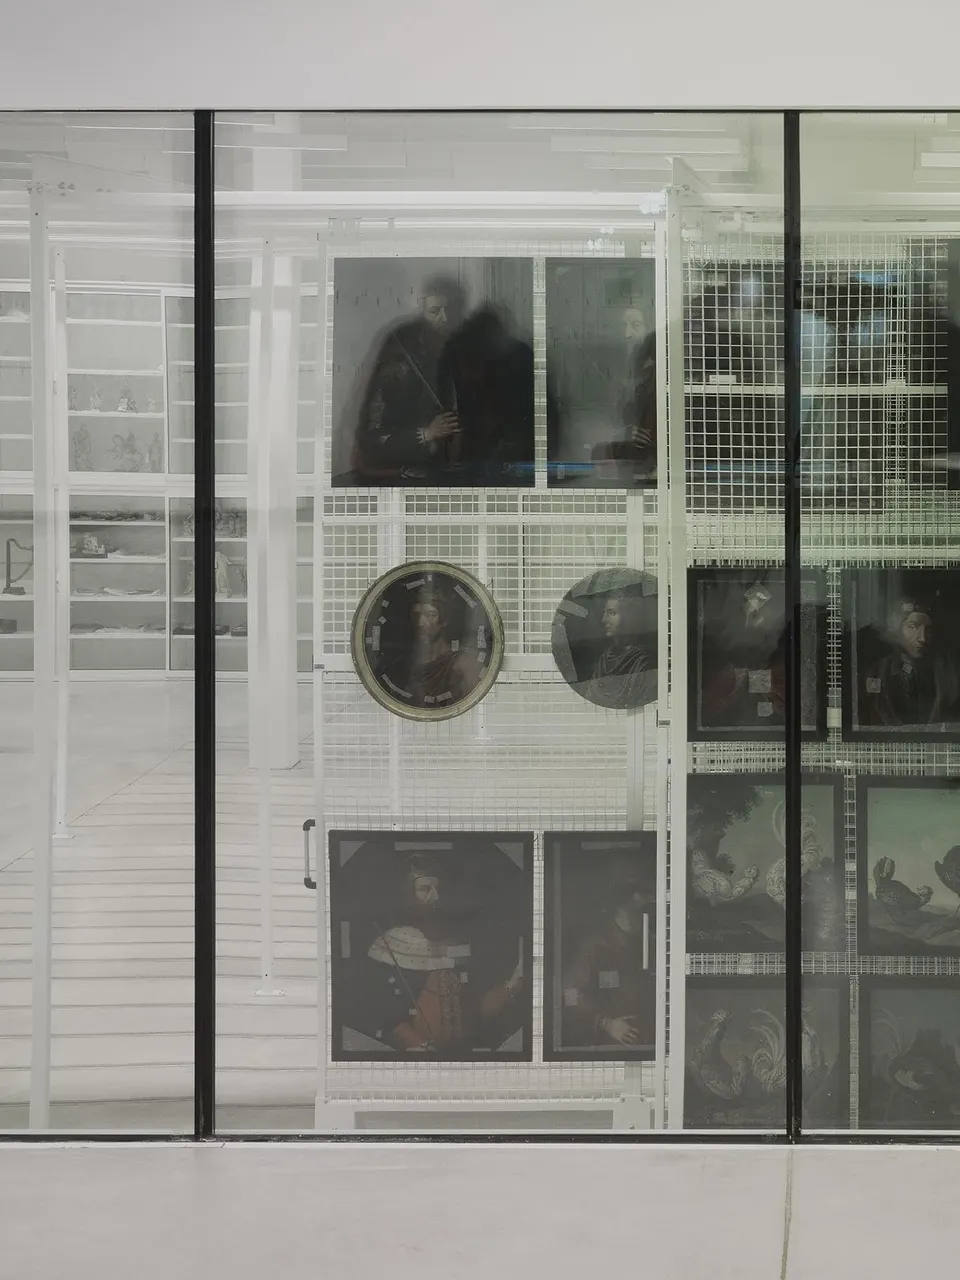
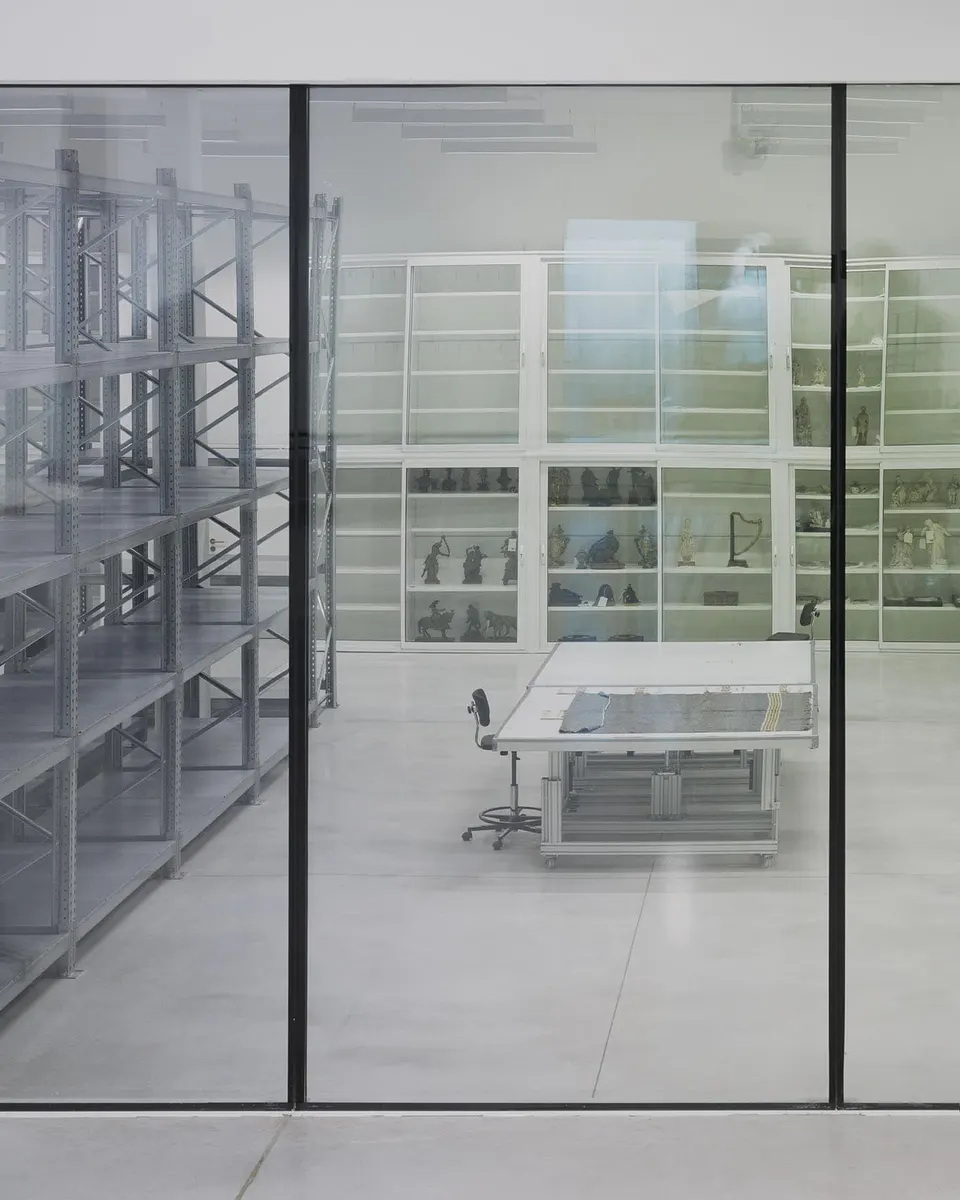
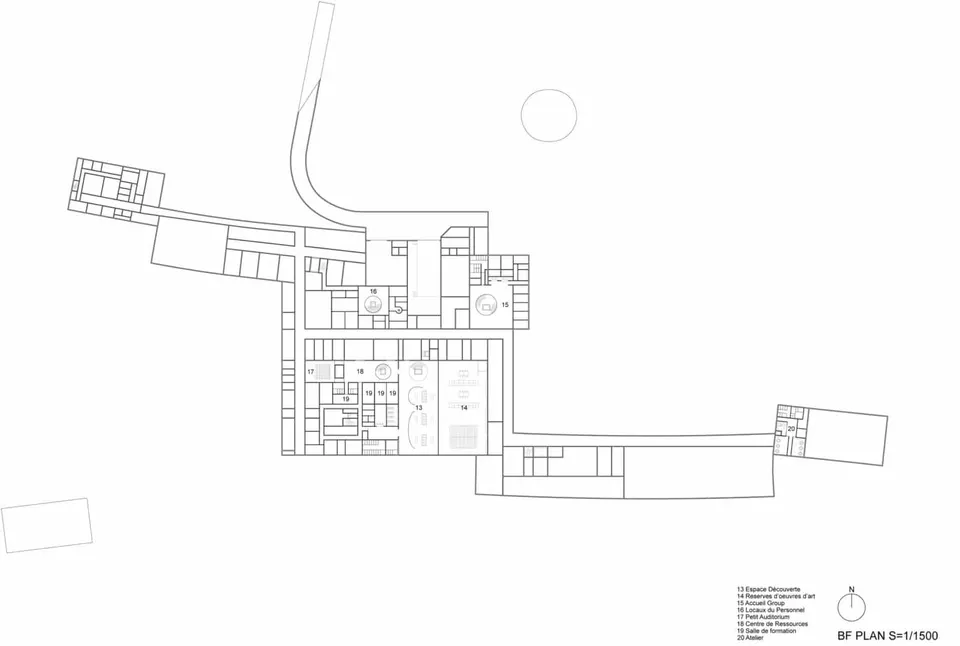
Contrary to appearances, the museum has two levels, with a basement beneath much of the building. The basement is entirely backfilled and given over to logistics and services, and it rests on a grid of piles. Visitors can watch conservation work through basement windows, reached from the central square. Eight lifts serve the two levels.
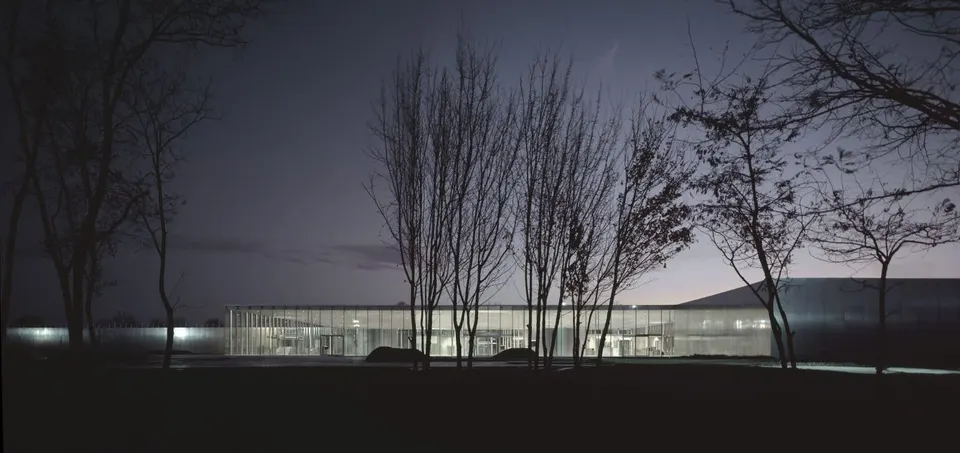
The building thus stretches over 360 metres, with a total floor area of 28,000 m². Around it, the administration and the restaurant stand as separate buildings.
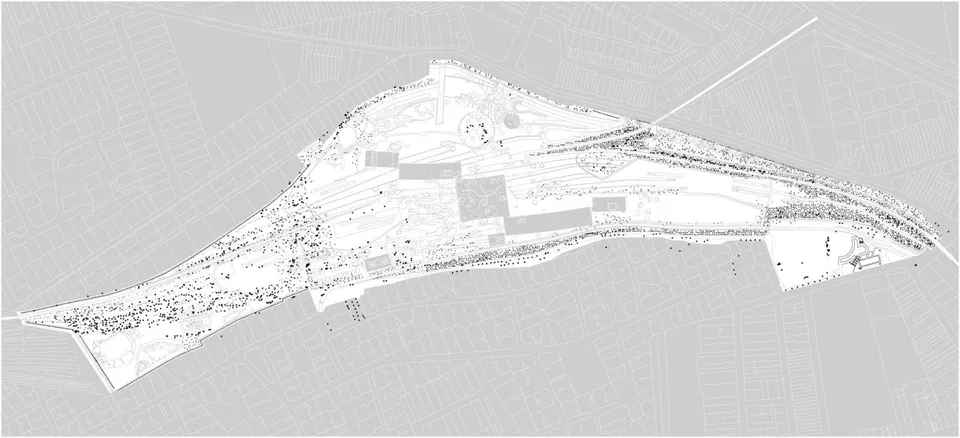
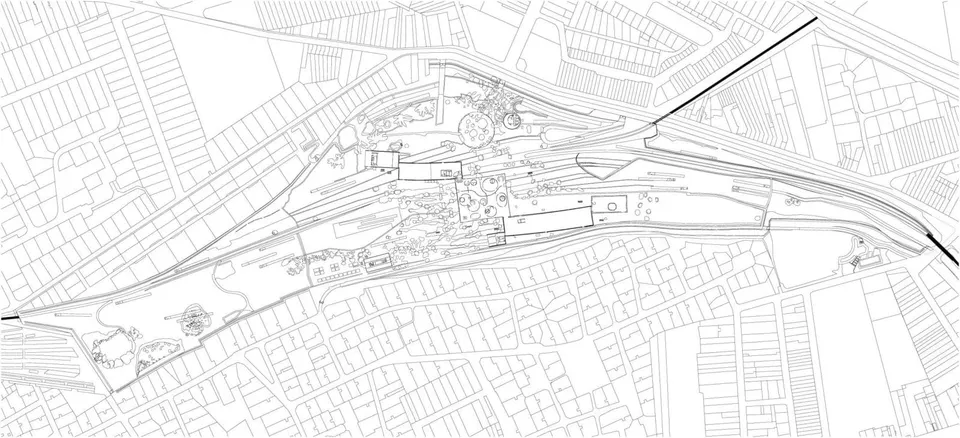
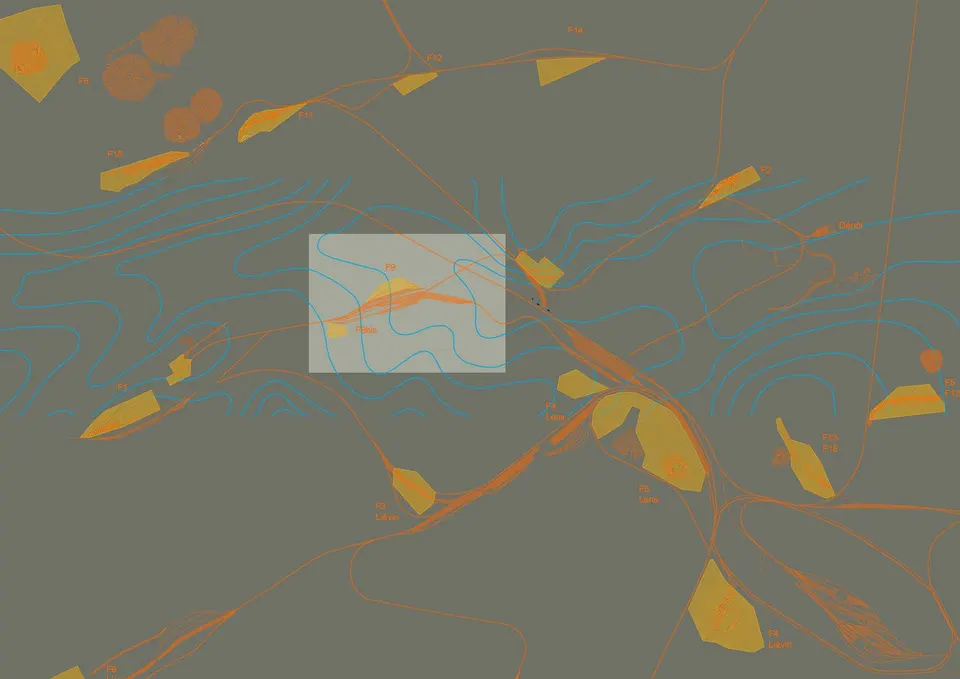
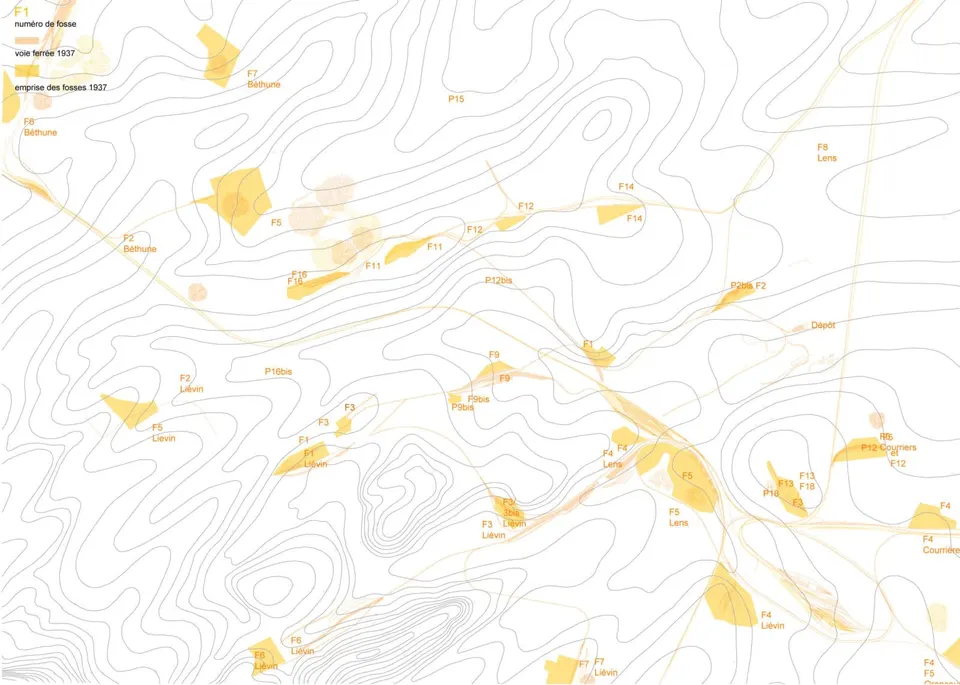
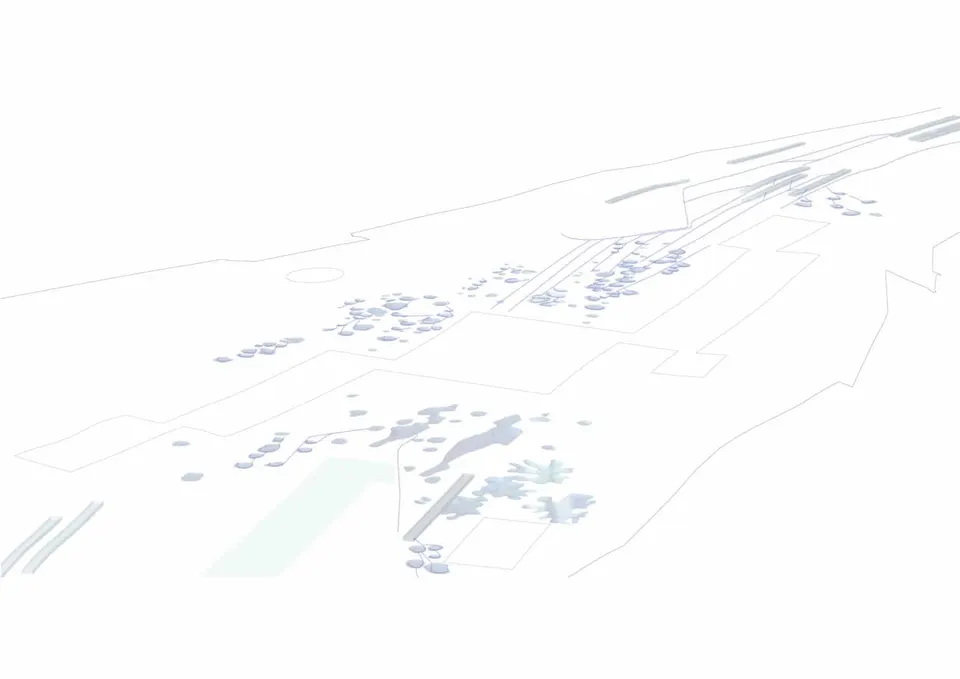
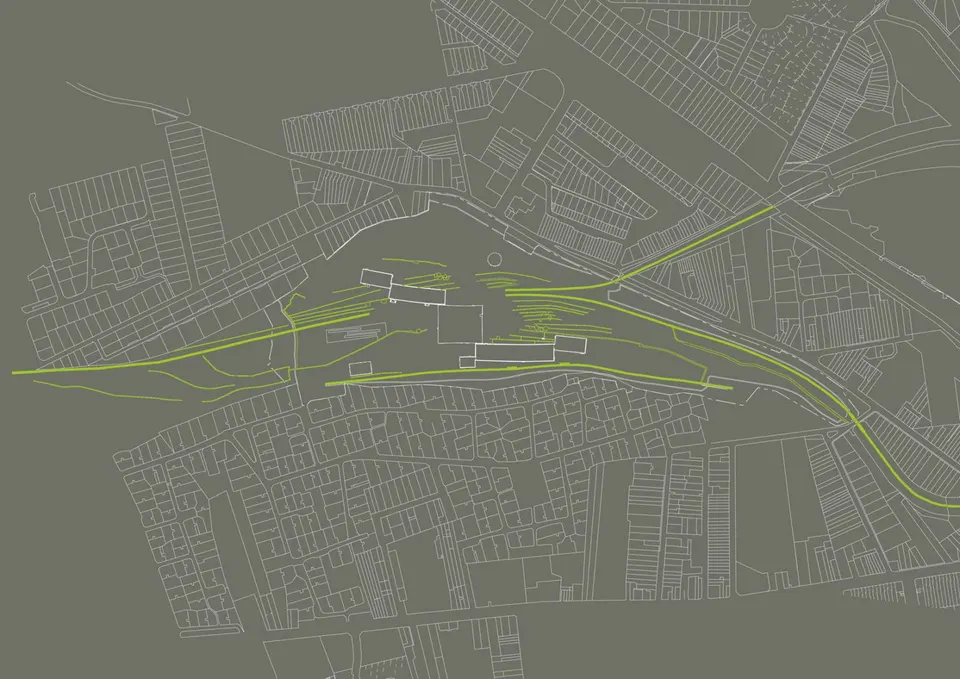
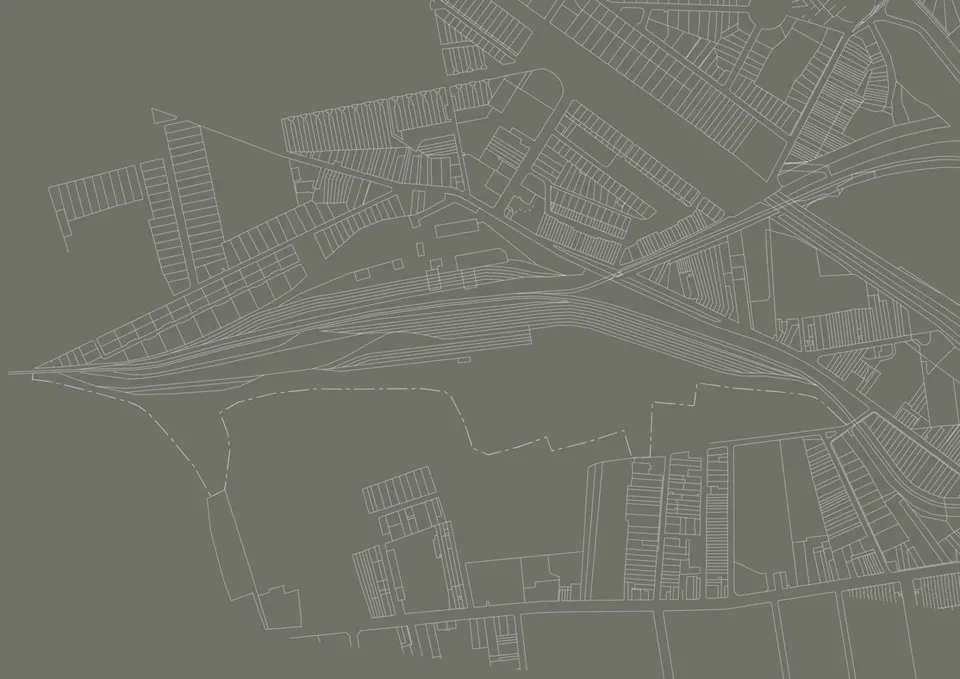
This oblong site extends over several kilometres and covers 20 hectares. Its ground is nothing less than a horizontal slag heap, rising up to four metres above the neighbouring housing estates. Left fallow for a long time, the site has developed an area of vegetation. It has taken shape alongside the old railway lines, a place conducive to natural planting.
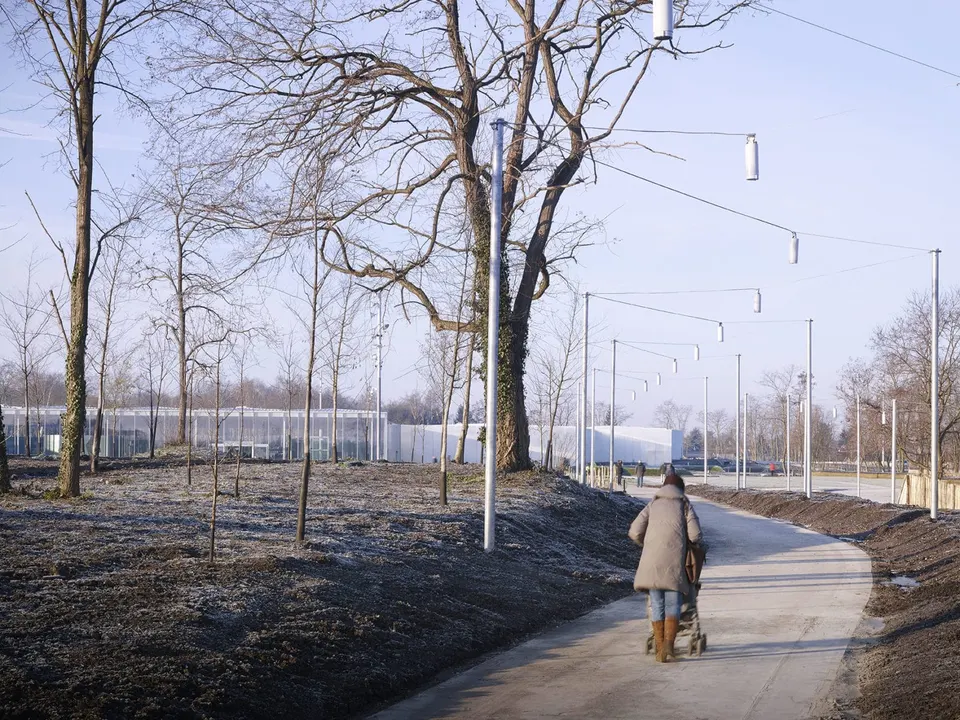
The landscape architect Catherine Mosbach sought to enhance this vegetation. “The critical mass of this spontaneous plant vigour and that of the neighbouring garden estates is a major asset for this urban ensemble. The aim is therefore to link the plant dynamic, which is the origin of the site's appeal, with the cultural dynamic of the museum itself, the event platforms and the pedestrian and cycle routes along the cavaliers, the remnants of the mining base. In other words, the park reactivates the living memory of the cycle of materials: from plant to coal, valued as an economic resource, then, in inverse symmetry, from coal to plant, valued as a heritage resource.”
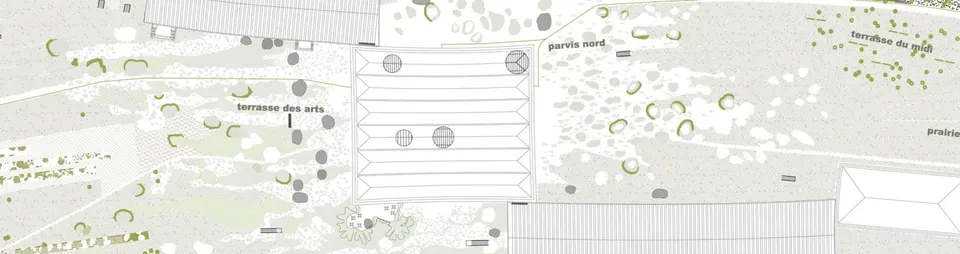
Several paths can be taken, depending on the pace of the visitor. A scattering of acacias accompanies visitors along their route to the museum.
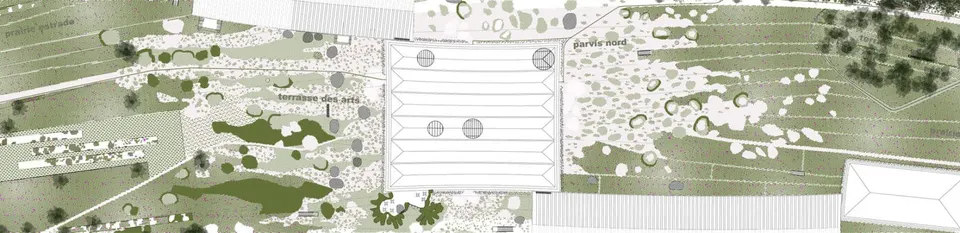
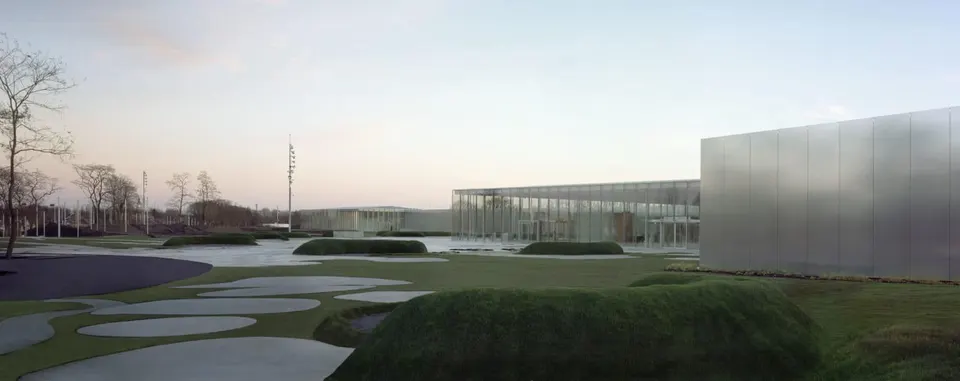
The park has more than 6,000 trees, 26,000 shrubs and 7,000 perennials. Close to the building, the ground becomes denser, and the mass of planting gives way to closely mown lawn, opening up views of the museum and keeping it clearly legible.
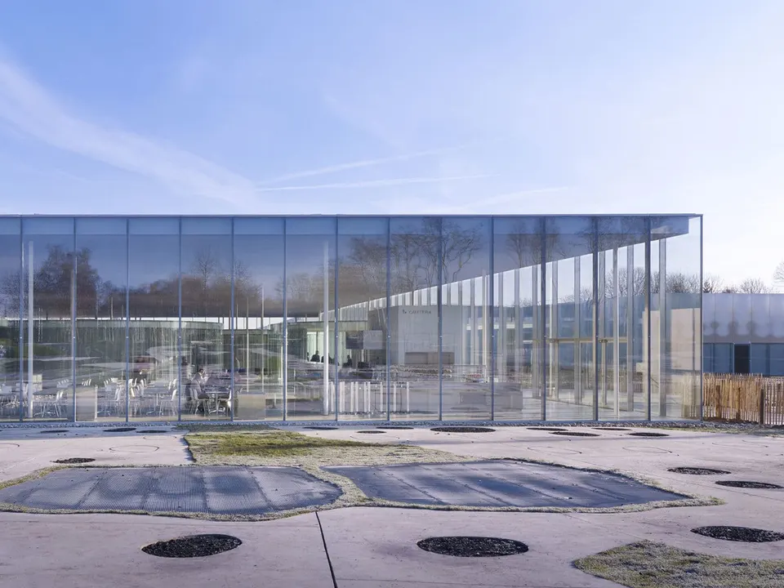
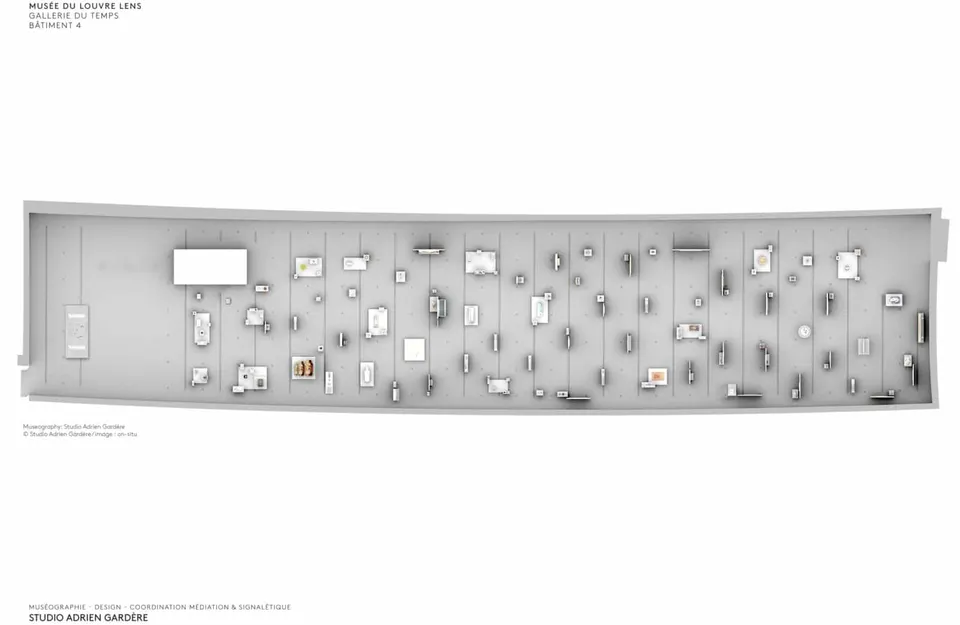
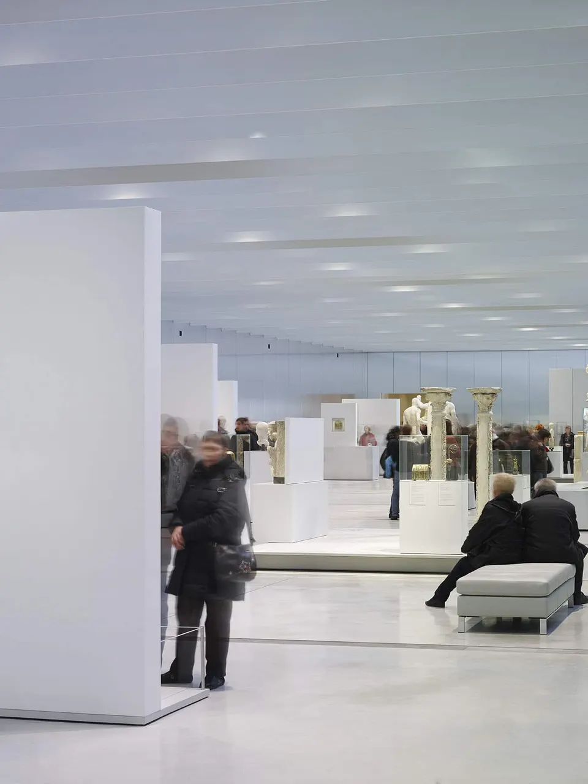
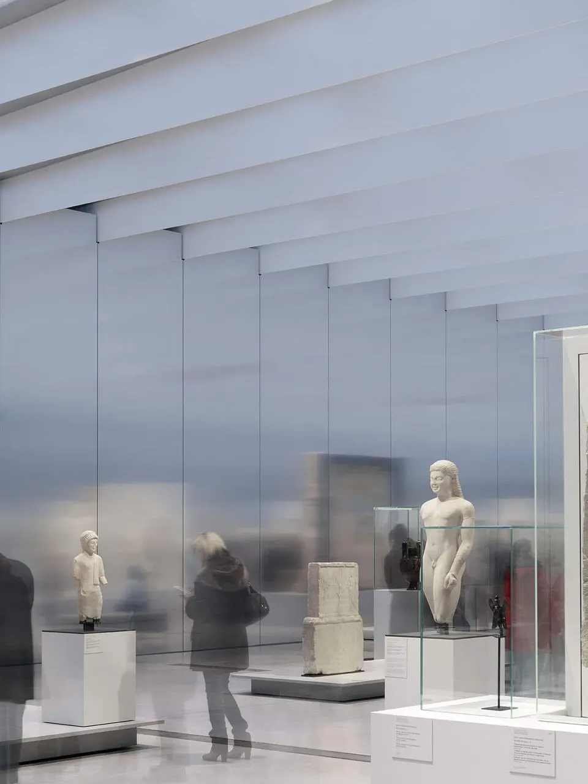
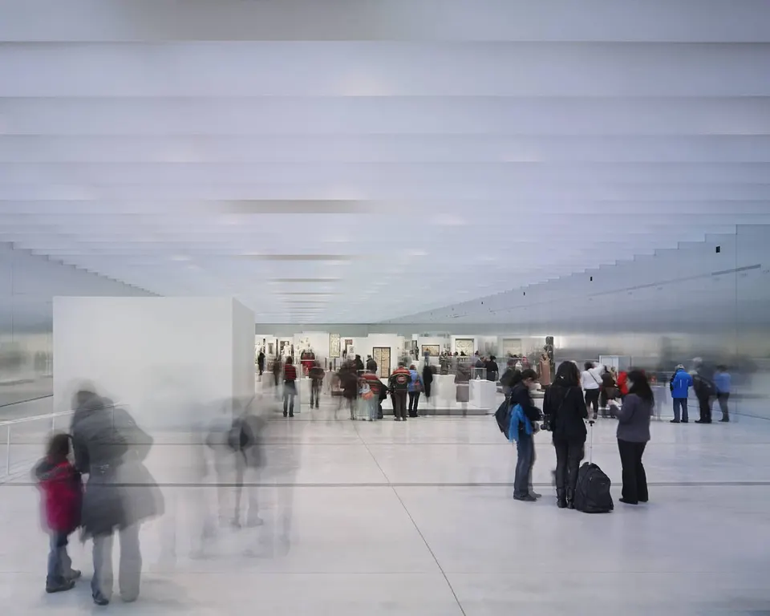
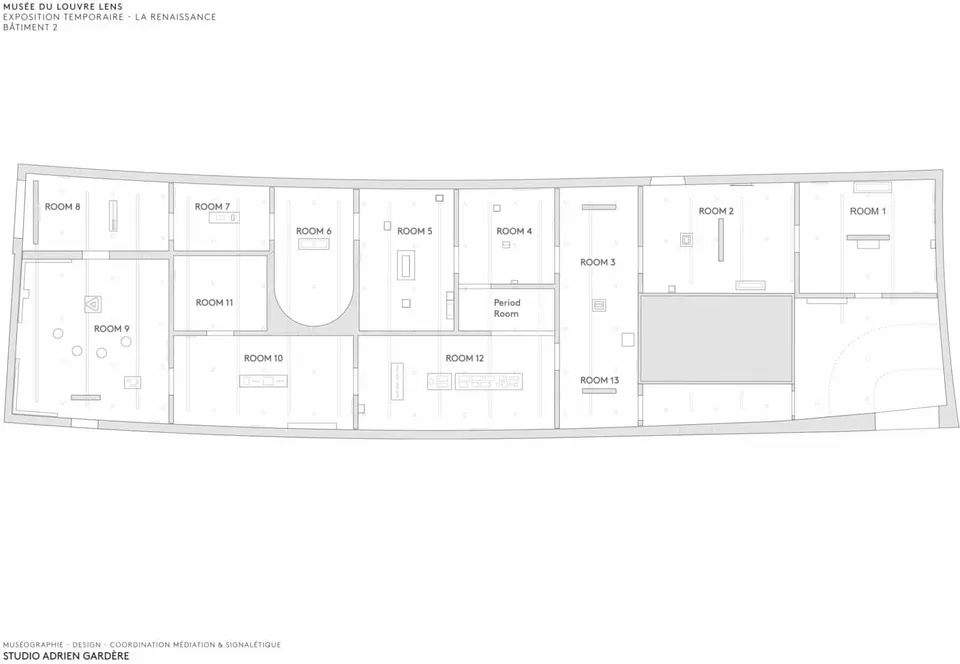
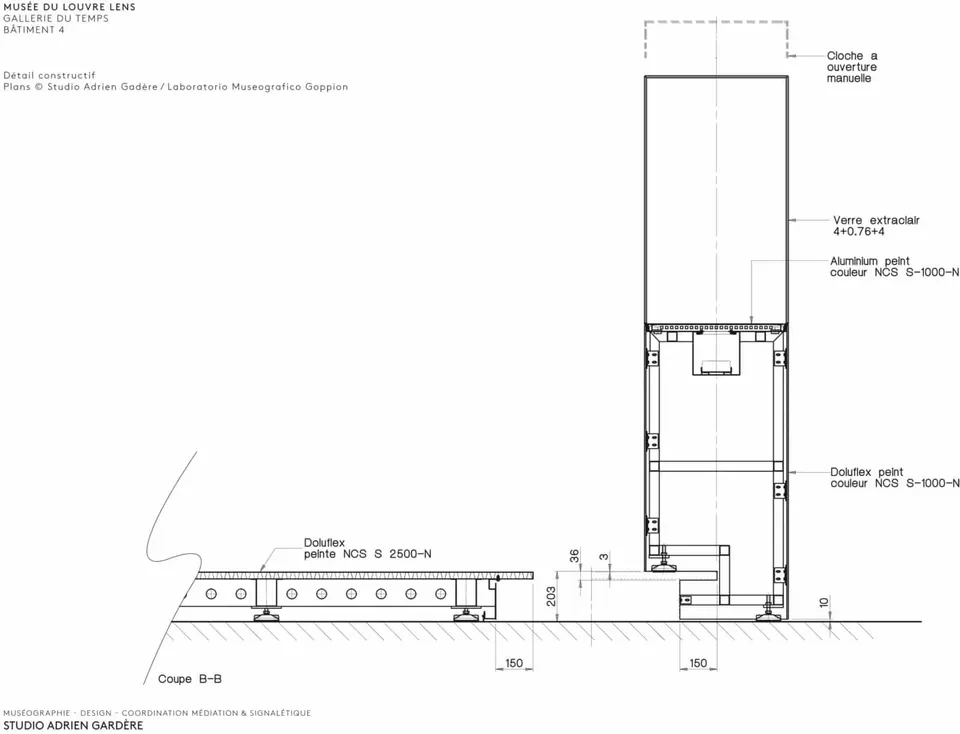
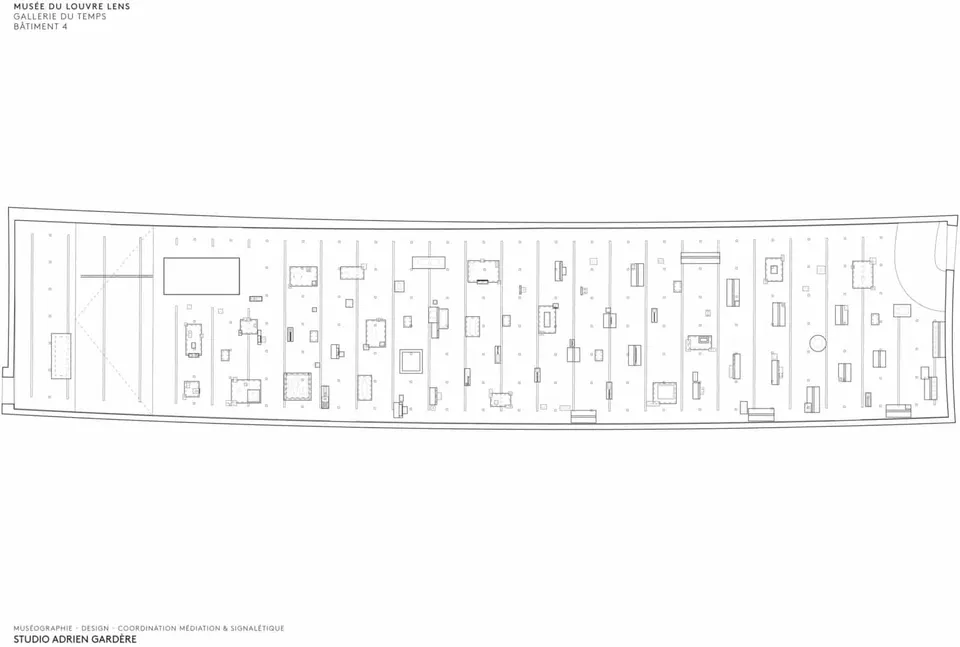
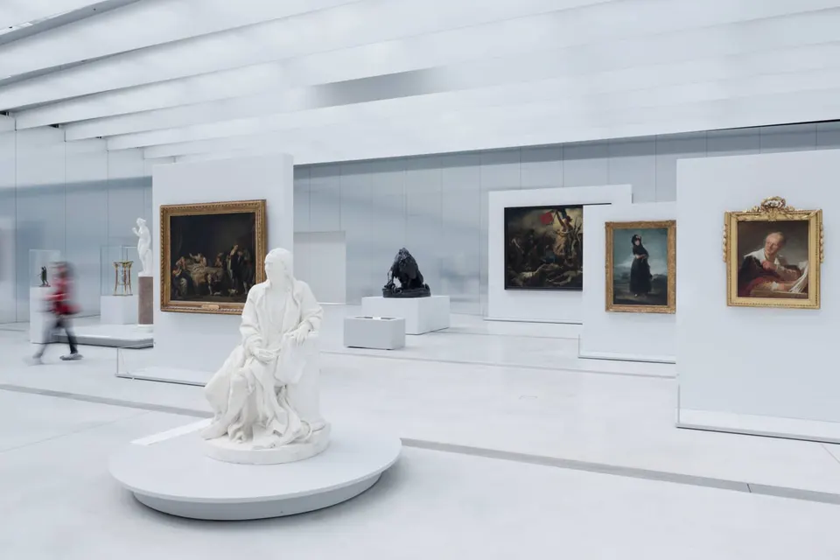
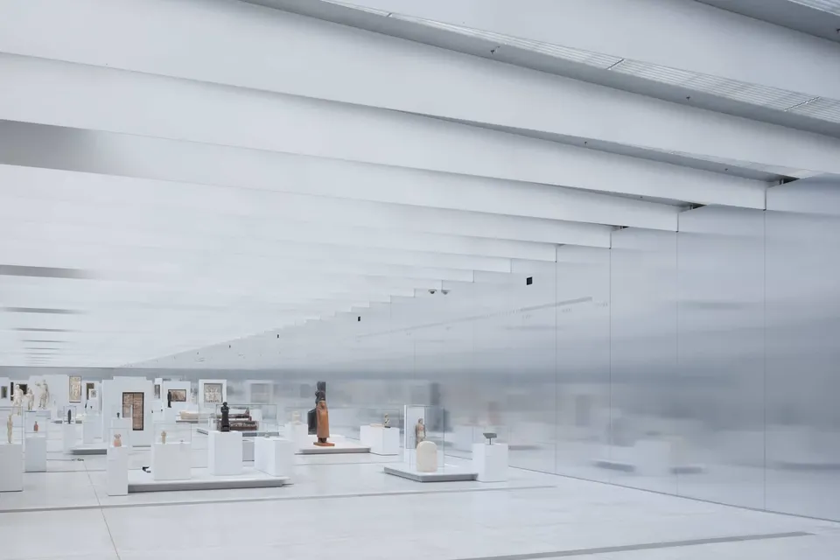
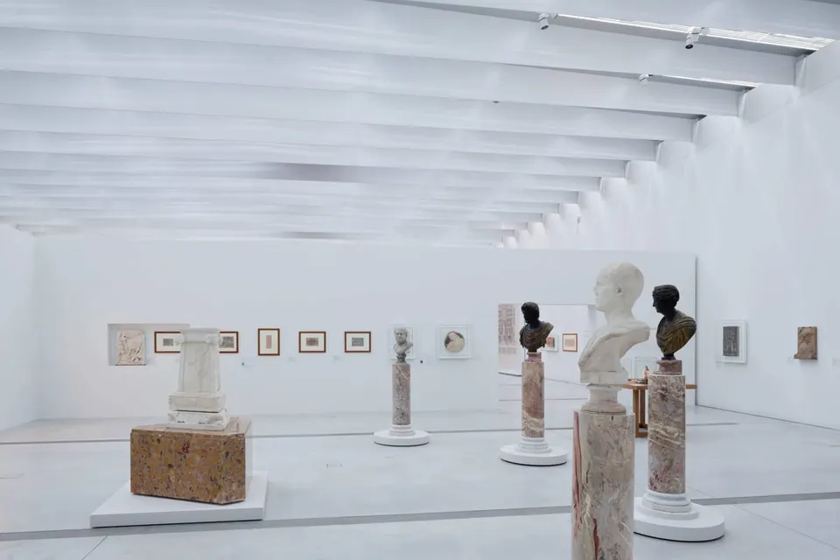
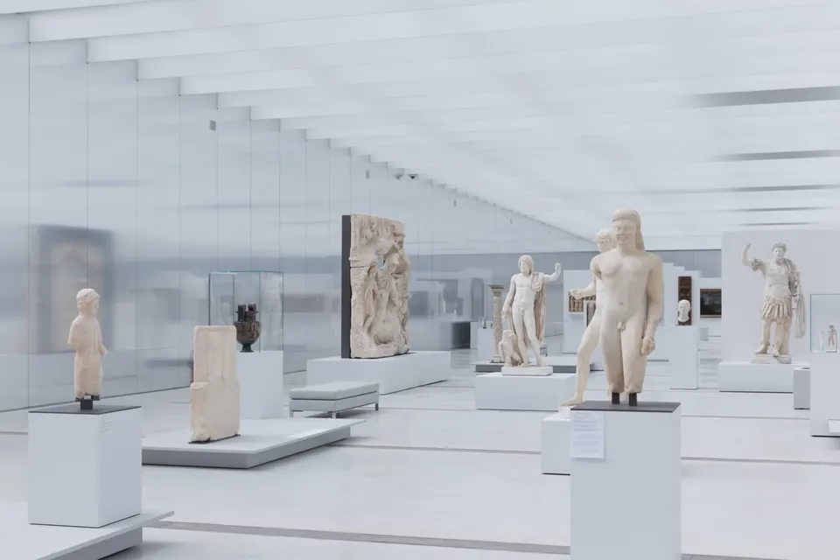
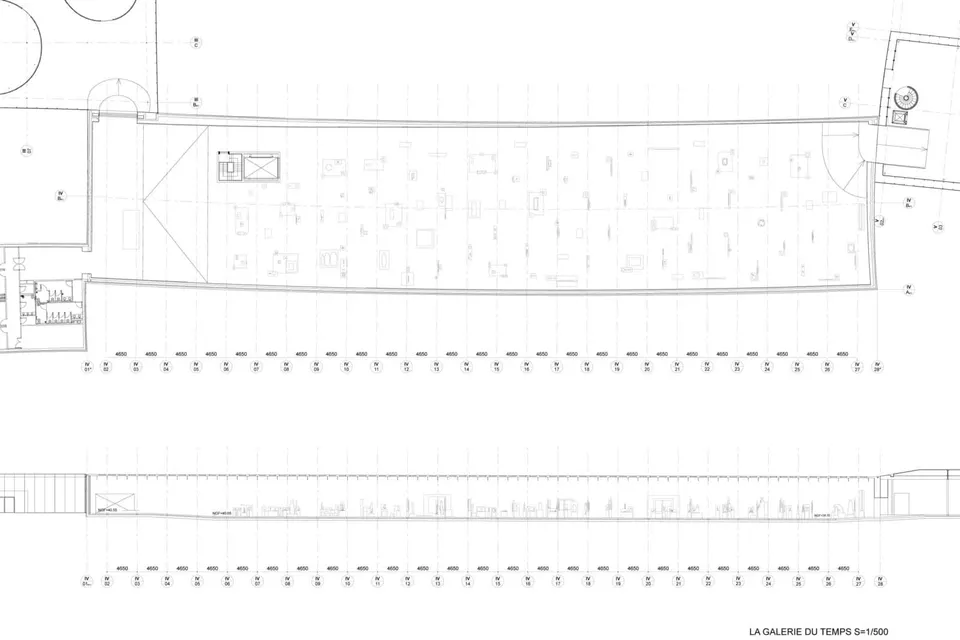
The museography was only drawn up in 2009, when the Sanaa architects brought in Studio Adrien Gardère. The Galerie du Temps is what visitors will most likely remember of this museum. The space is entirely free of partitions, whereas a traditional museum would carefully separate works of the same artistic movement. The gallery is impressive in size, 120 metres long and 25 wide.
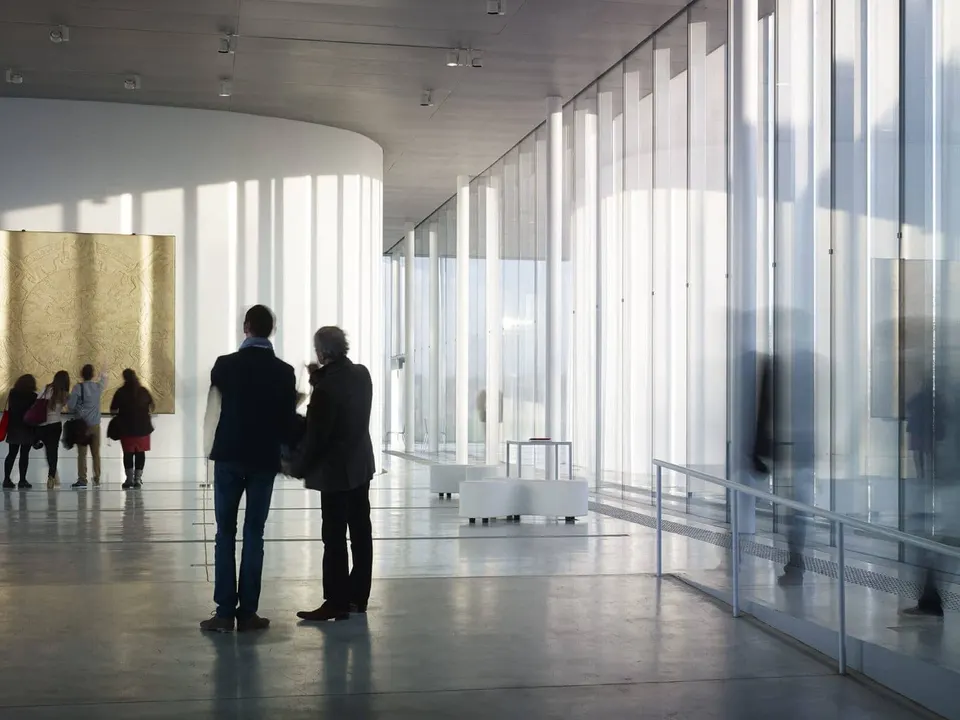
This absence of partitions gives everyone the freedom to visit as they wish. Although the layout of the display furniture suggests routes, visitors are free to follow their own path.
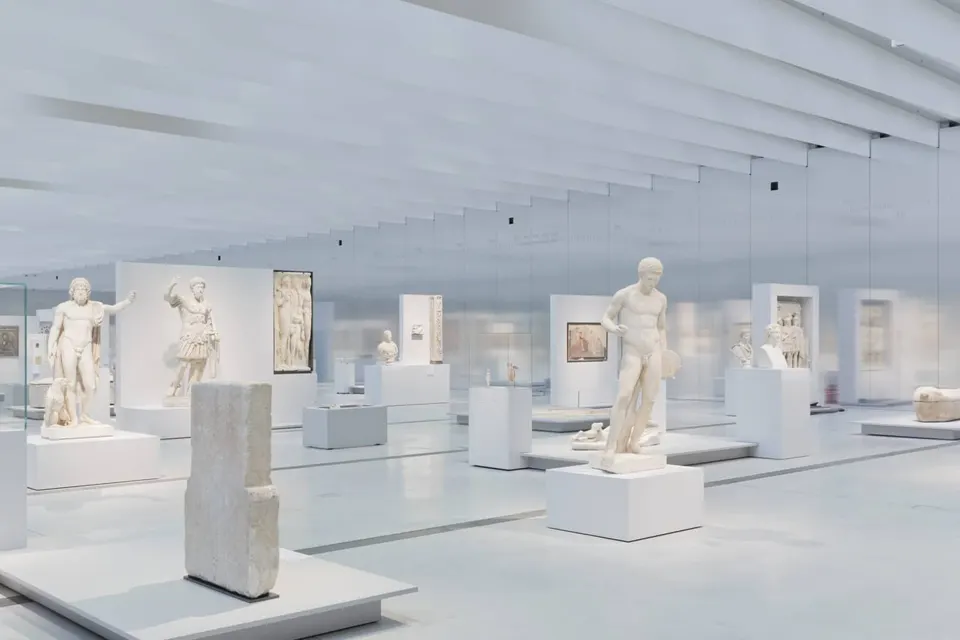
The gallery offers the scenographer a multitude of possibilities. Different works can be set in dialogue with one another, and views created that build on one another, and so on.
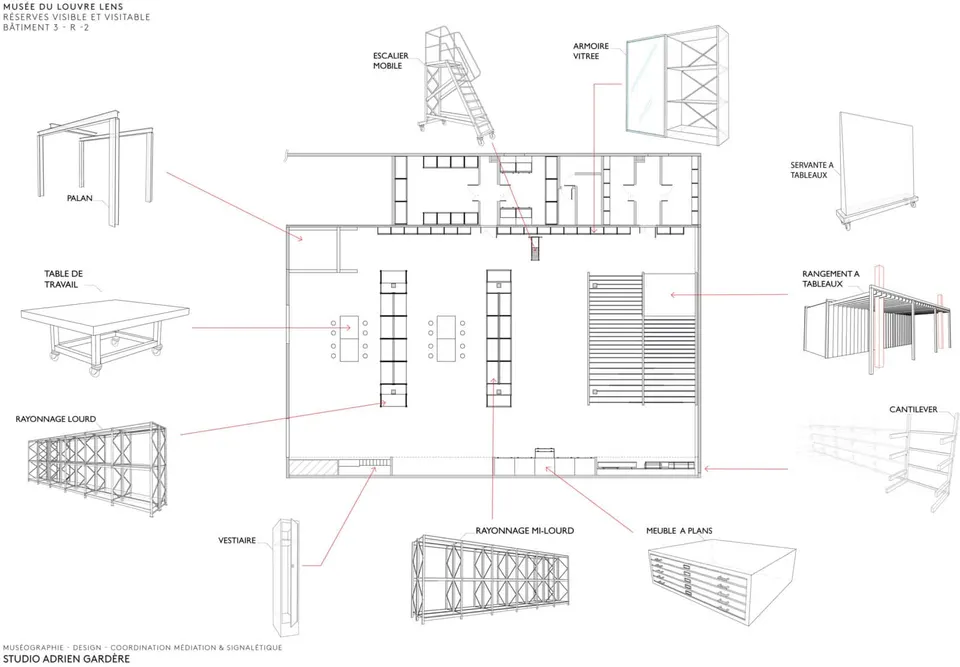
Another particularity of the museum is its glimpses behind the scenes. Once downstairs, visitors can catch sight of the storage areas through glazed walls. This place, usually closed to the public and inaccessible, is described as the hidden part of the iceberg.
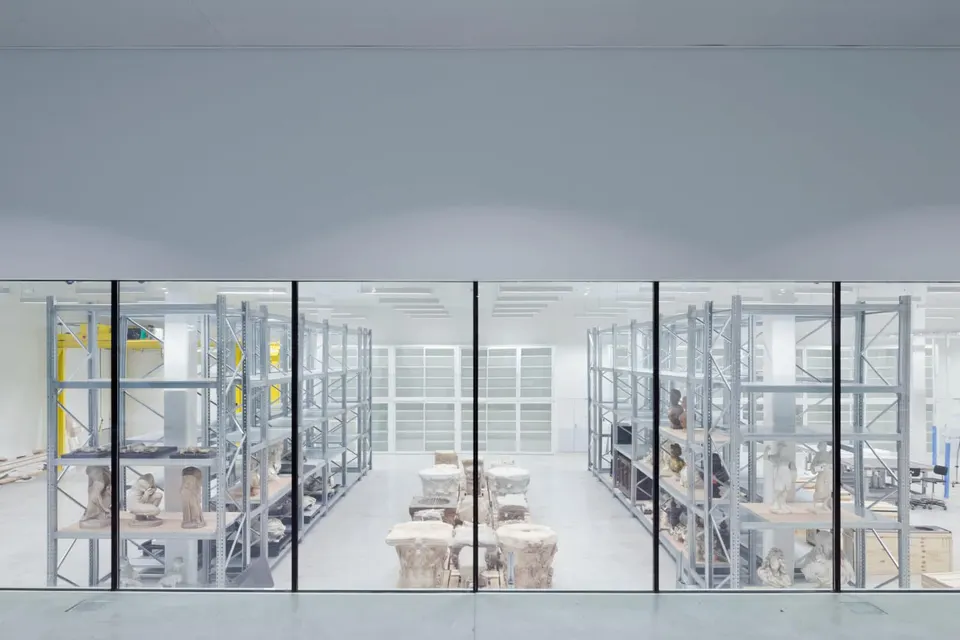
Image credits: 1 - © Julien Lanoo / 2 - © Sanaa / 3 - © Iwan Baan / 4 - © Julien Lanoo / 5 - © Julien Lanoo / 6 - © Hisao Suzuki / 7 - © Hisao Suzuki / 8 - © mosbach / 9 - © Julien Lanoo / 10 - © Hisao Suzuki / 11 - © mosbach / 12 - © Julien Lanoo / 13 - © Julien Lanoo / 14 - © Iwan Baan / 15 - © Studio Adrien Gardère / image: On-Situ / 16 - © Iwan Baan
Gallery
79 images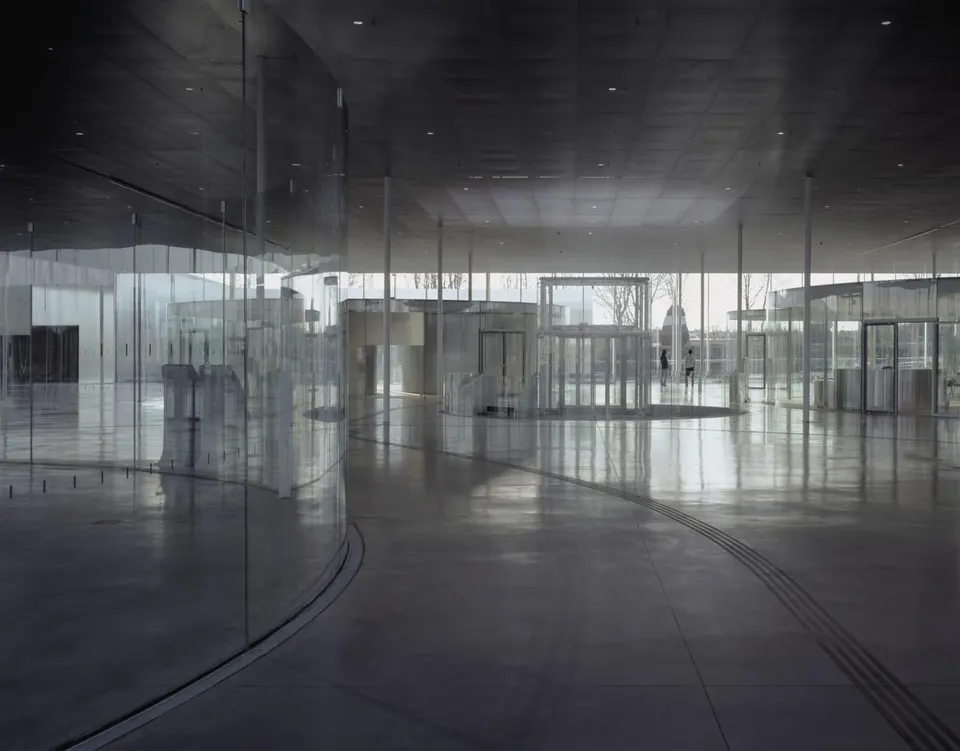
- © Julien Lanoo
- © Sanaa
- © Iwan Baan
- © Hisao Suzuki
- © mosbach
- © Studio Adrien Gadère / image : On-Situ
- © Studio Adrien Gadère
- © Studio Adrien Gadère / Laboratorio Museografico Goppion