
MAS in Antwerp, Belgium, by Neutelings Riedijk Architects
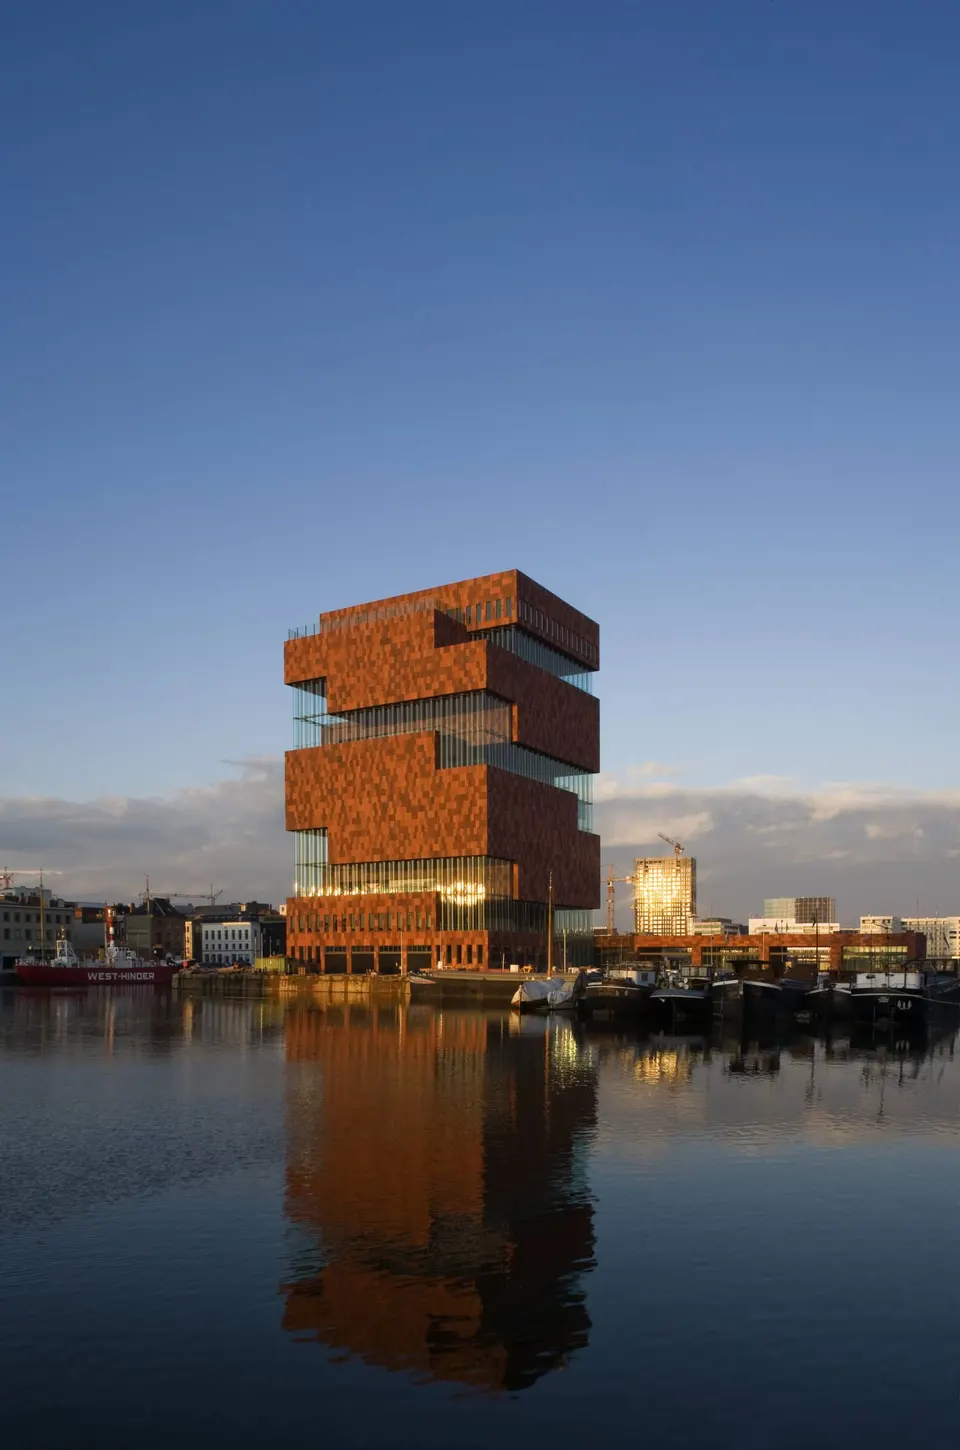
Photo Sarah Blee / © Neutelings Riedijk Architects
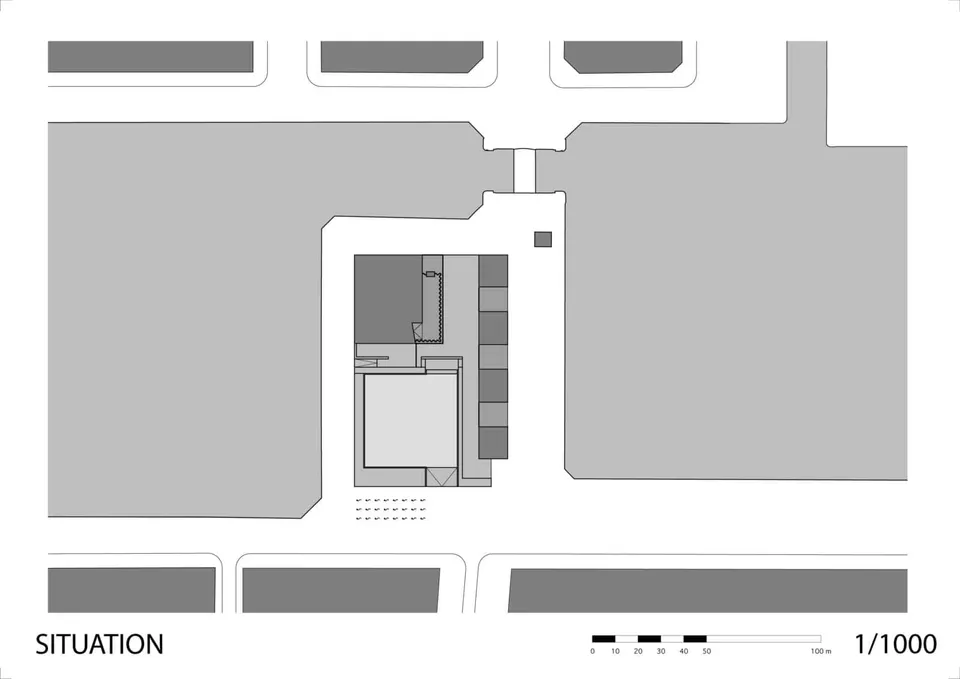
The MAS (Museum Aan De Stroom) stands in the Eilandje district, whose name indicates that it is surrounded by water. It was the first district to be built outside the Spanish city walls, in the 16th century. The MAS is the work of the Dutch practice Neutelings Riedijk Architects.
The new building stands on the site of the port city's former commercial headquarters, the Hansahuis, which burned down in 1893. As activity at the port declined, the district gradually lost its population, and it was the desire to regenerate the area that led the city to choose this location. For some ten years now, this urban quarter has been undergoing regeneration, with the landscaping of the quays led by landscape architect Michel Desvigne. An underground car park has been built to free the quays of cars.
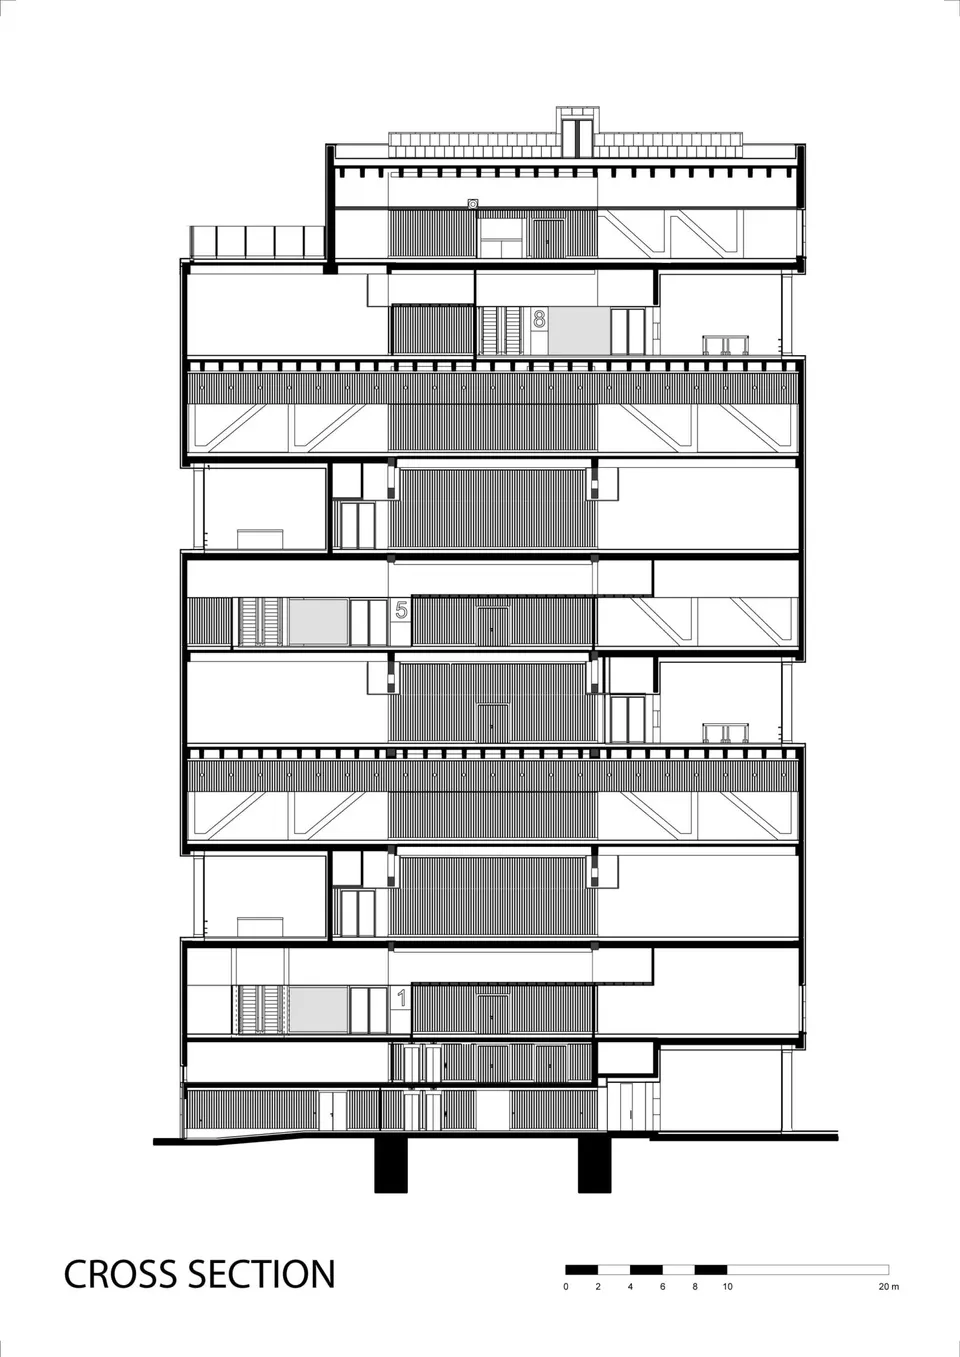
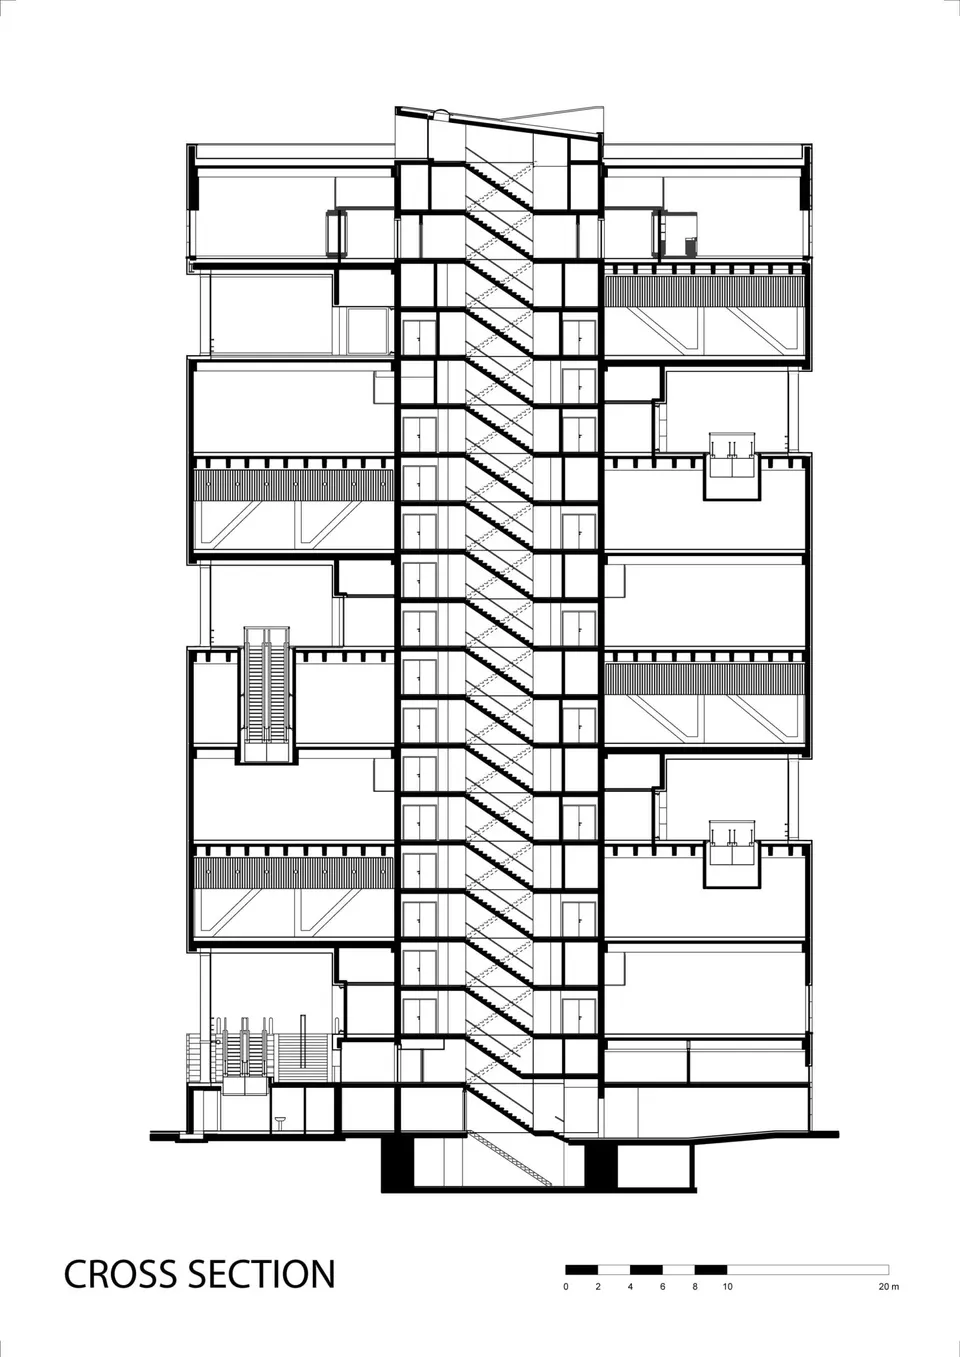
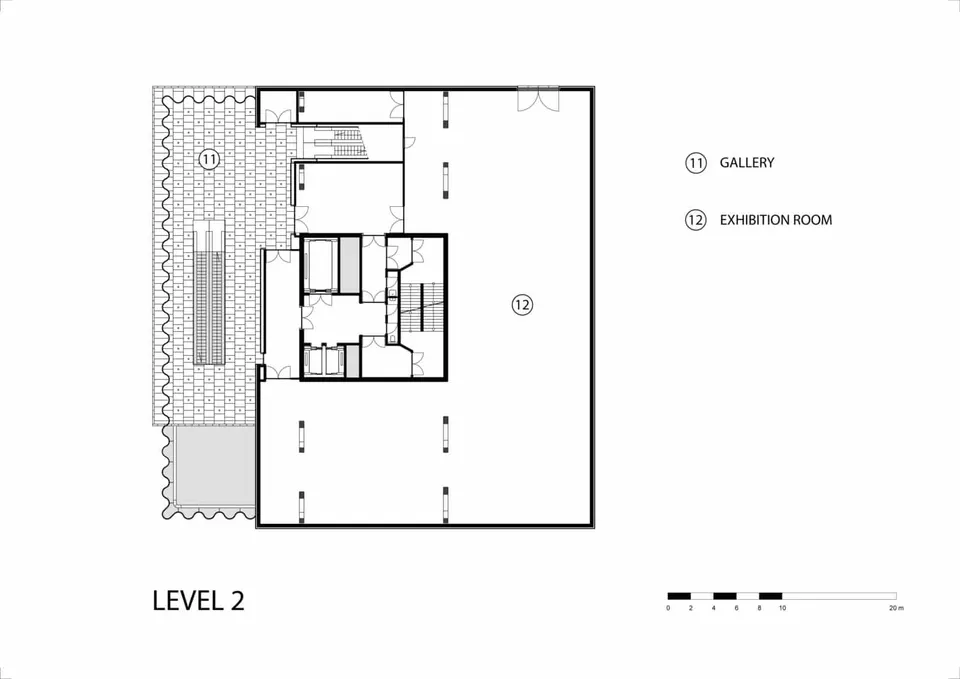
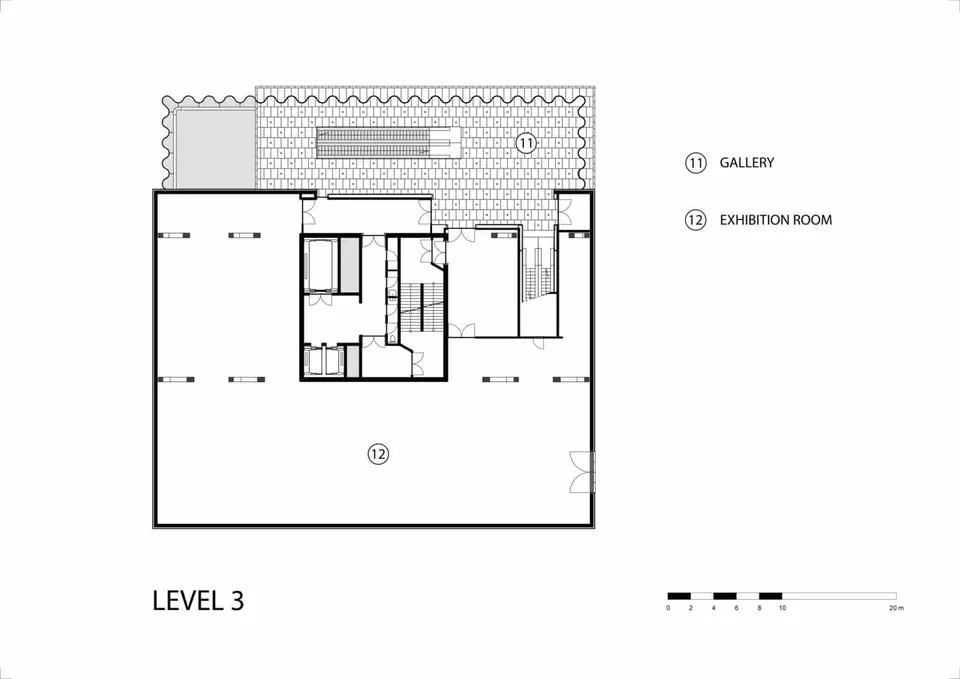
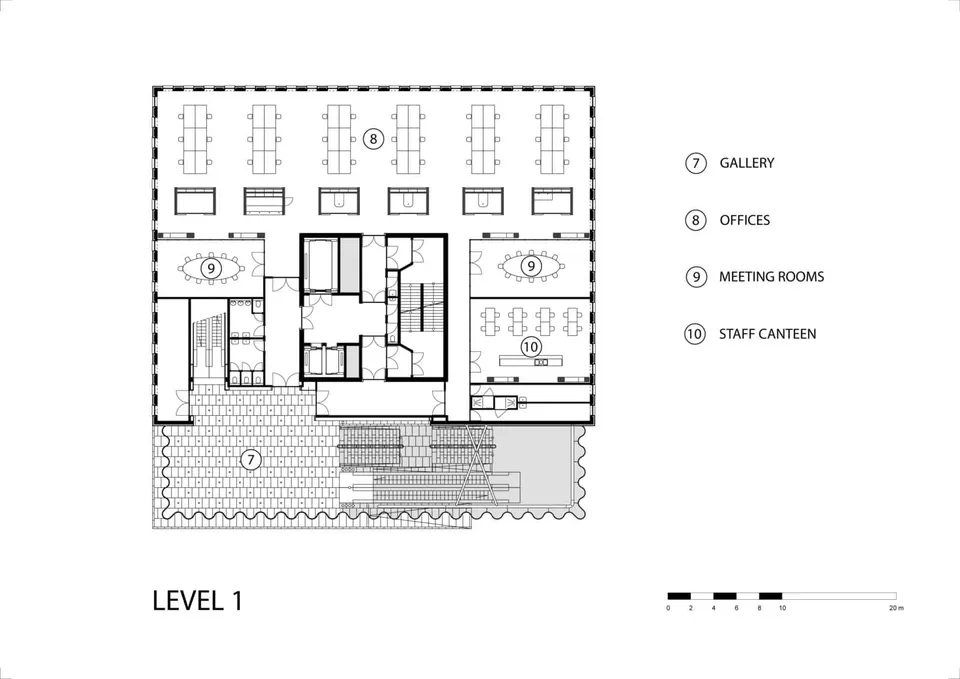
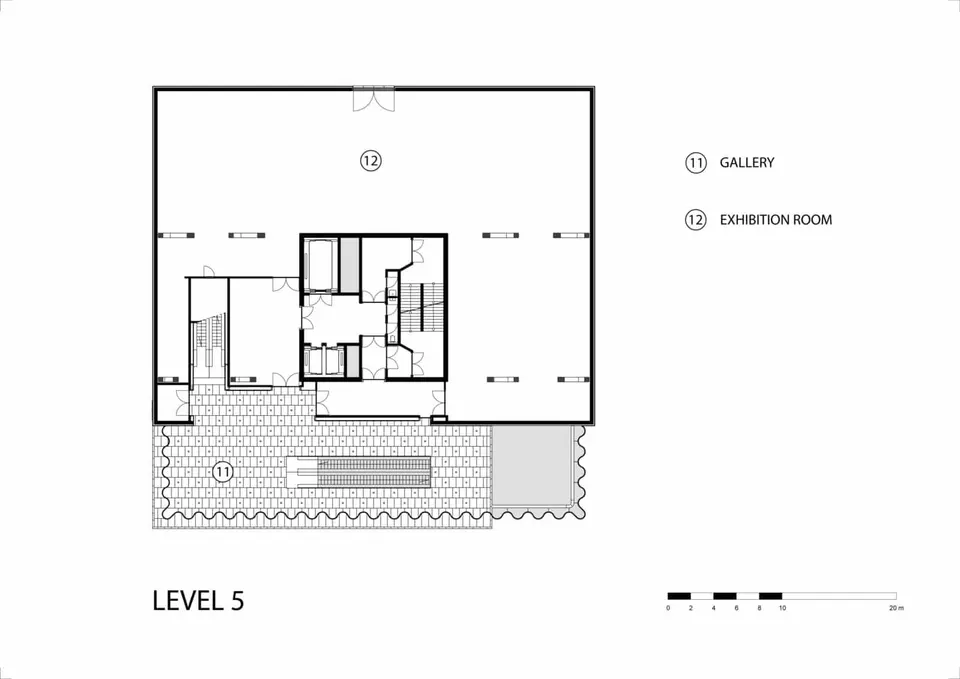
The building is conceived as a traditional tower, 62 metres high. The architects rotated each storey by 90°. Heavy slabs of Indian sandstone clad the museum, bearing witness to the historic wealth of the place. The visit traces the history of the city, while the galleries offer a broad panorama over the modern city. Visitors follow a spiral route around the two stair cores.
On reaching the top level, visitors find a restaurant and a function room. The roof is accessible and offers panoramic views over today's city and the River Scheldt. The façade cladding evokes a monumental sculpture; its four colours were distributed according to a computer-generated pattern. This sense of mass is offset by the lightness and transparency of the undulating glass. A metal ornament in the shape of a hand is set into the façade and repeated inside the building, a nod to the city of Antwerp. The square, paved in the same material as the façade, extends the cultural space and can host open-air exhibitions.
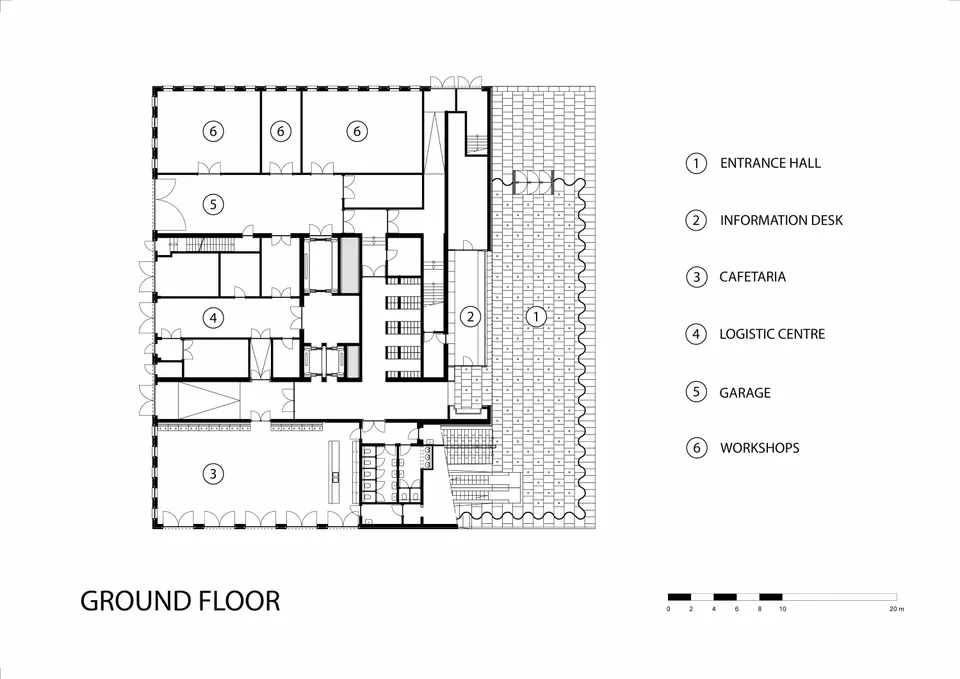
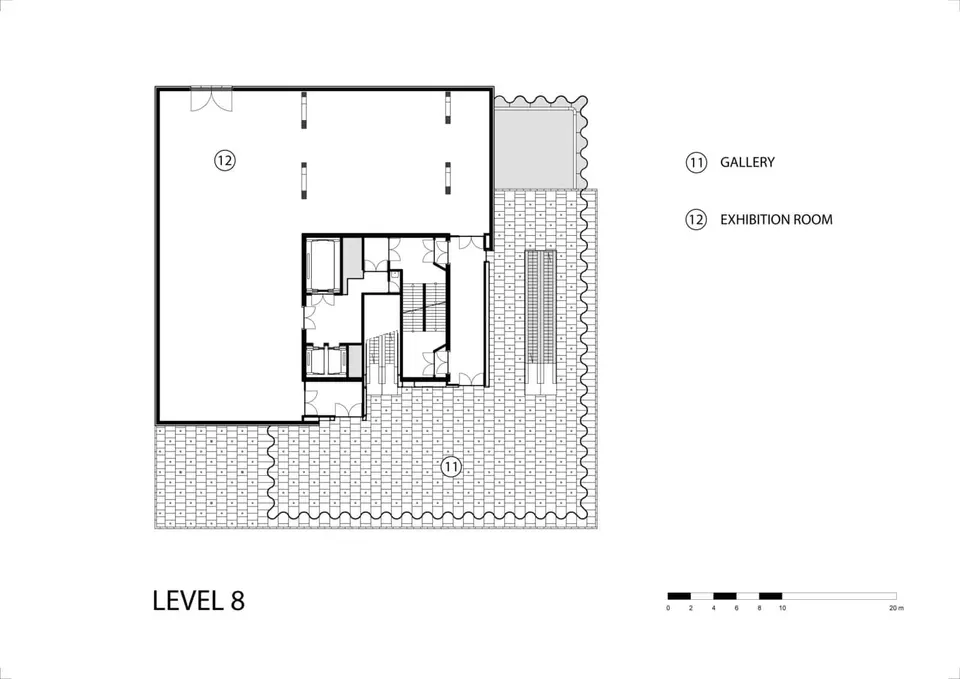
The various services, such as the information point and the children's workshop, are arranged on the ground floor. The offices occupy the second floor, and the floors above are given over to the galleries, which are all identical. Each gallery is divided into six spaces of different sizes. The main room is black, leaving free rein to the exhibition design.
The core of the tower contains the museum's logistics areas, and an intermediate level on each floor houses the ventilation plant room serving the galleries. The pavilions are an integral part of the project and guide pedestrians towards the city centre. They are used mainly for commercial activities, such as the museum shop. The interior layout is highly flexible, giving curators and exhibition designers freedom. The museum's current exhibition design is the work of the practice B-Architecten.
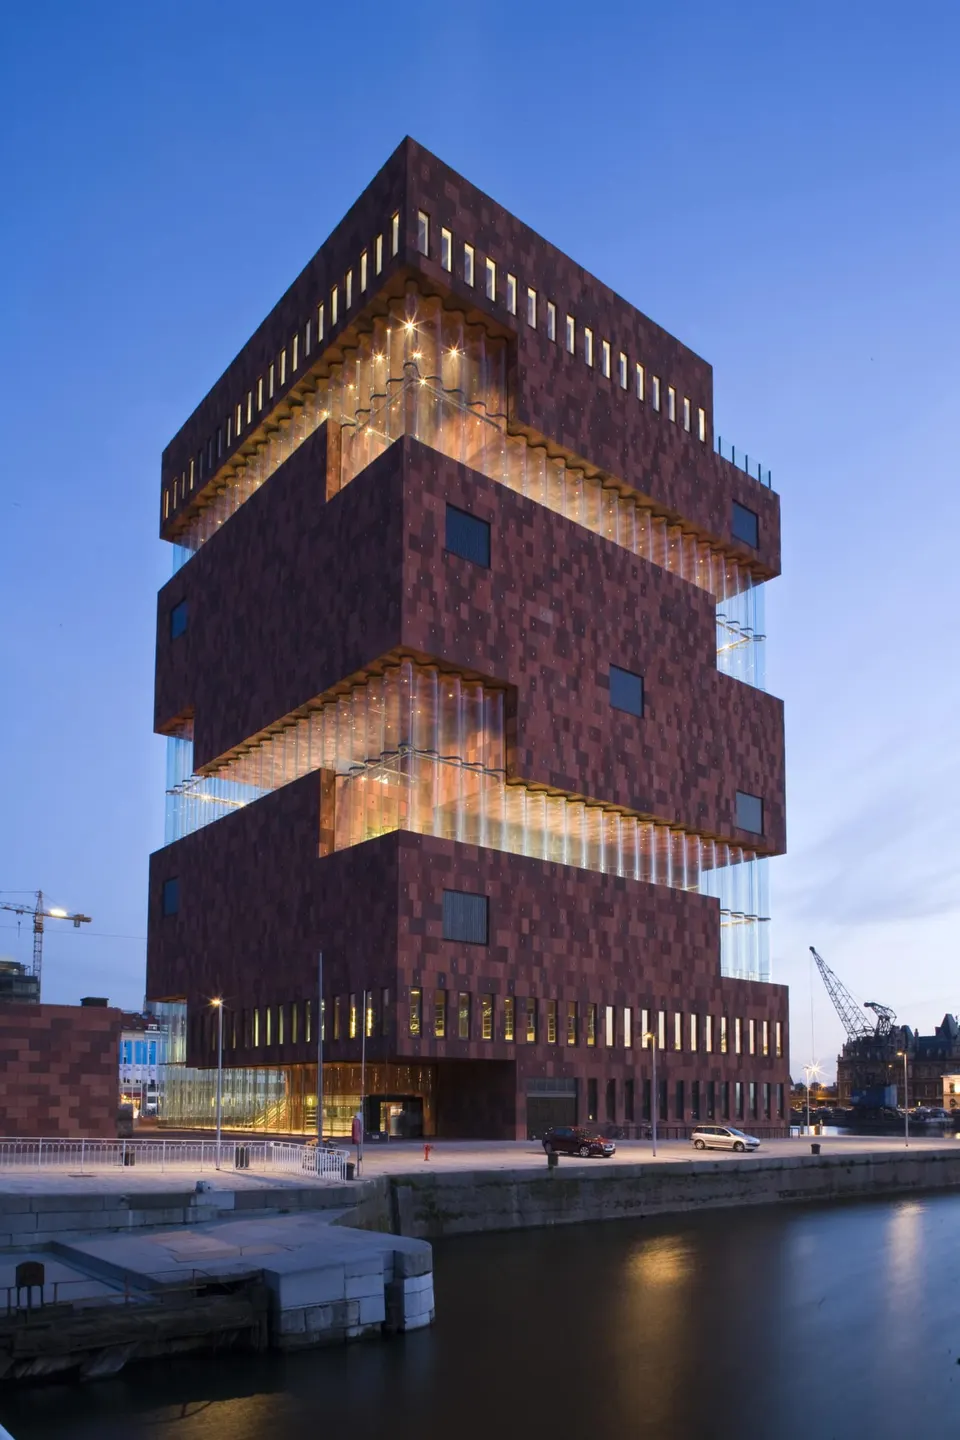
Photo Sarah Blee / © Neutelings Riedijk Architects
Structurally, the building rests on a 12 by 12 metre in situ concrete core. The floors are hung from it, creating a 12-metre cantilever. The structure consists of frames that pick up the façade elements, so that passers-by have the impression that the façade walls are floating. The external walls are precast, in elements 6 metres high by 1.80 metres wide.
The visible surface of these elements reproduces vertical timber boards, owing to the pattern of the moulds. All the exposed concrete was covered with a yellowish-tinted fabric, giving the impression of weathered concrete. The stones, measuring one metre by sixty centimetres, come from Agra in India. The architects aimed to break up the façade surfaces by varying the colours of the elements. The monolithic character of the building is softened by the undulation of the glazed bays. The glass elements measure 5.50 metres high by 1.80 metres wide, with a curvature of 60 centimetres. This profile increases the stability of the glass; note the absence of metal sections at the base of the bays. A tubular belt resists wind loads, and the various panels support one another, making it possible to reach a height of 11 metres at the corners.
Every modern building must respect the environment, and sustainable development was part of the brief. Rather than applying the requirements strictly throughout the building, the practice chose to reason locally by creating climate zones. The galleries are kept at 22°C with a relative humidity of 55%, a choice intended to better preserve the museum's collections.
The large spaces are subject to no particular restrictions: the temperature follows the seasons and can therefore vary from 12 to 30°C. The ventilation system links the two types of space in order to reduce energy demand. It is also coupled to the Bonapartedok station so as to harness seawater. Each level has its own energy management room, allowing the temperature to be regulated locally.
Gallery
12 images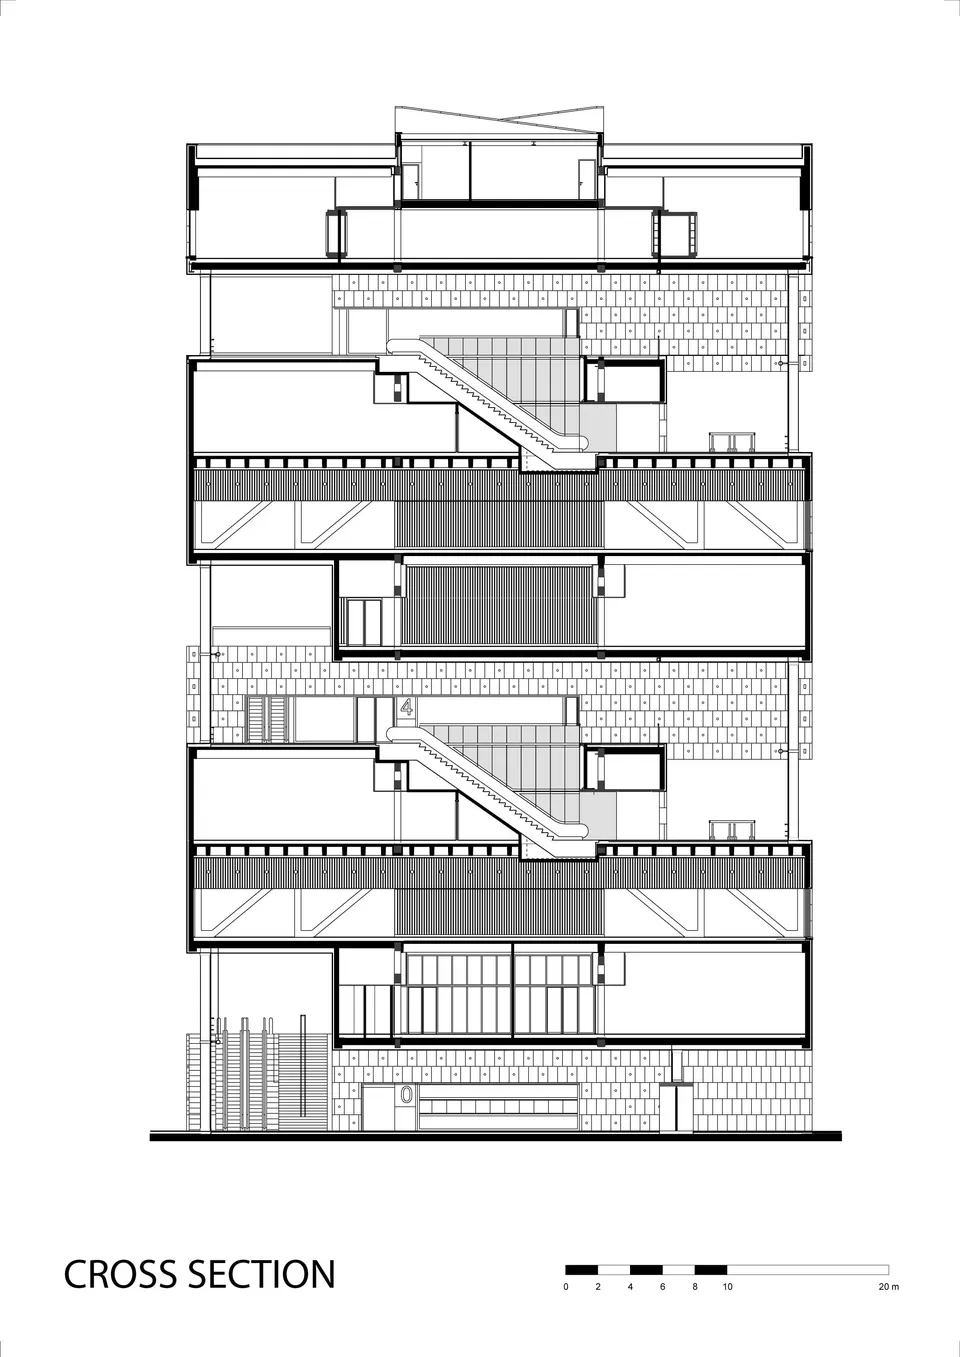
- © Neutelings Riedijk Architects