Mateo Arquitectura's proposal for Lascaux IV
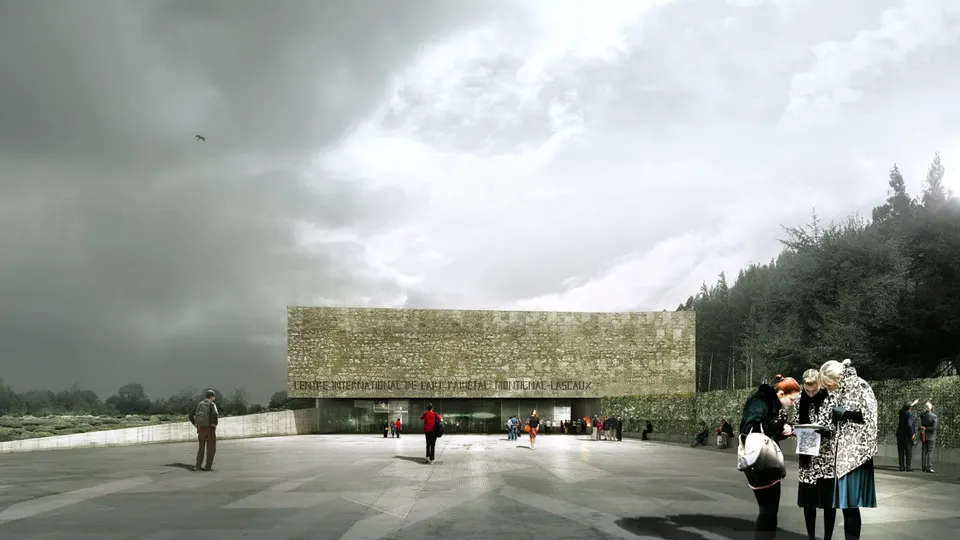
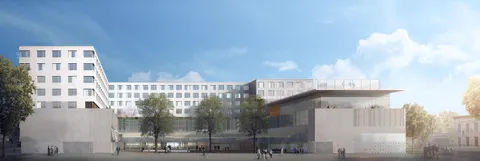
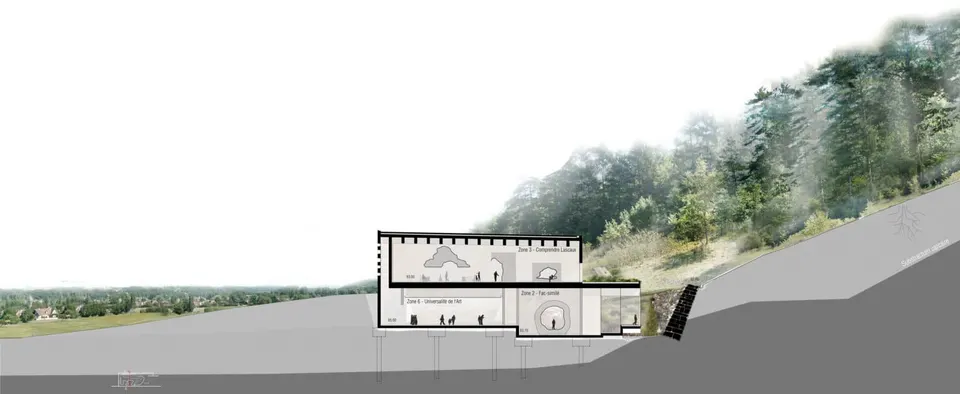
Josep Lluis Mateo's scheme was placed second by the jury. To a public eager to discover a cave, the Spanish architect answers with a massive, rectangular concrete block at the foot of a valley terraced to handle the flow of tourists.
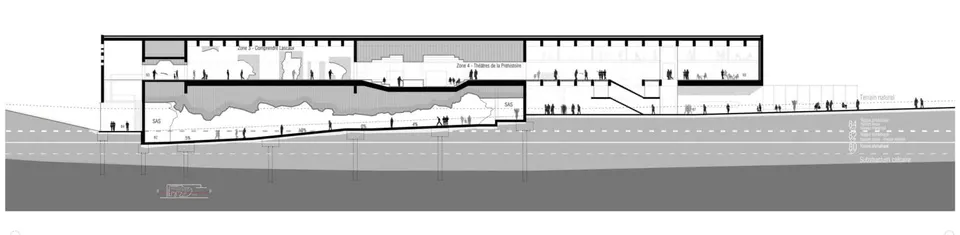
The architect's response raises questions. At first glance one is tempted to dismiss it, but once inside, one can only be guided by emotion. His proposal adapts to us, his contemporaries, and focuses on the experience of the mass visitor. Although the outer envelope is meant to be blunt, the treatment of the material conveys respect for the richness of the work it houses. The design is simple, yet not without tenderness: it boils down to powerful walls rising from the basement and carrying the floors. The architect takes us back to the primal side of our contemporary age, like the Homo sapiens of seventeen thousand years ago.
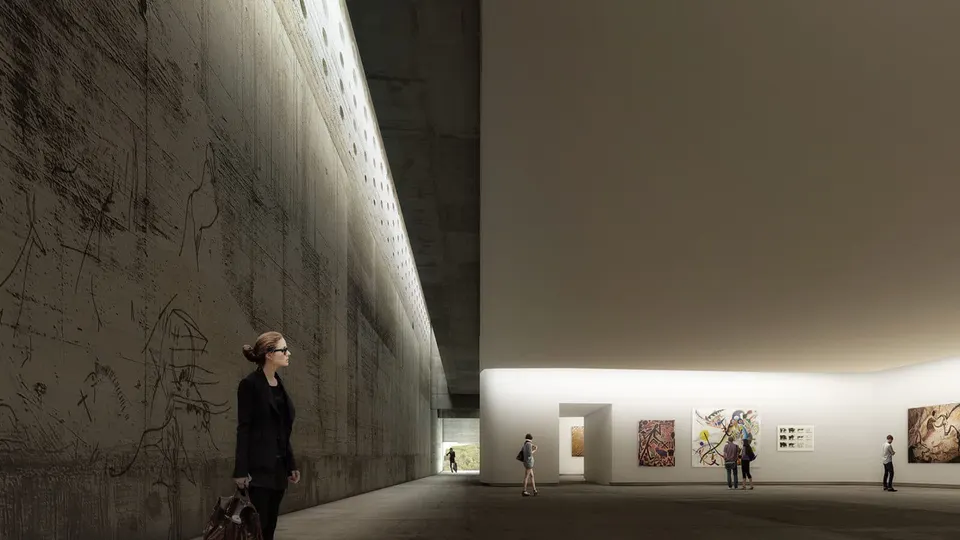
The concrete walls are stripped of any artifice or soft material, leaving only the true textures. Once again the architect places the strength of concrete at the heart of his emotional narrative, as he did for Barcelona's film centre. Through the purity of his building, he draws us away from everyday life to focus all our attention on the essential. Josep Lluis Mateo offers us the chance to step back and consider our ancestors.
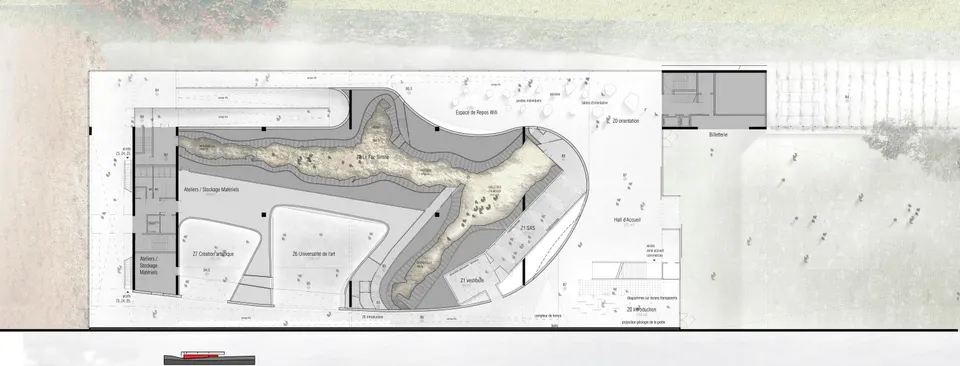
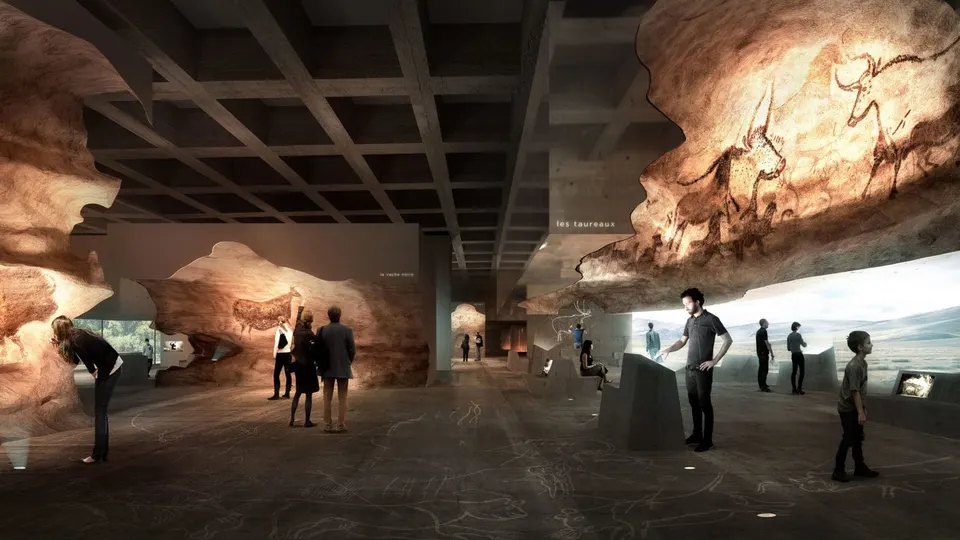
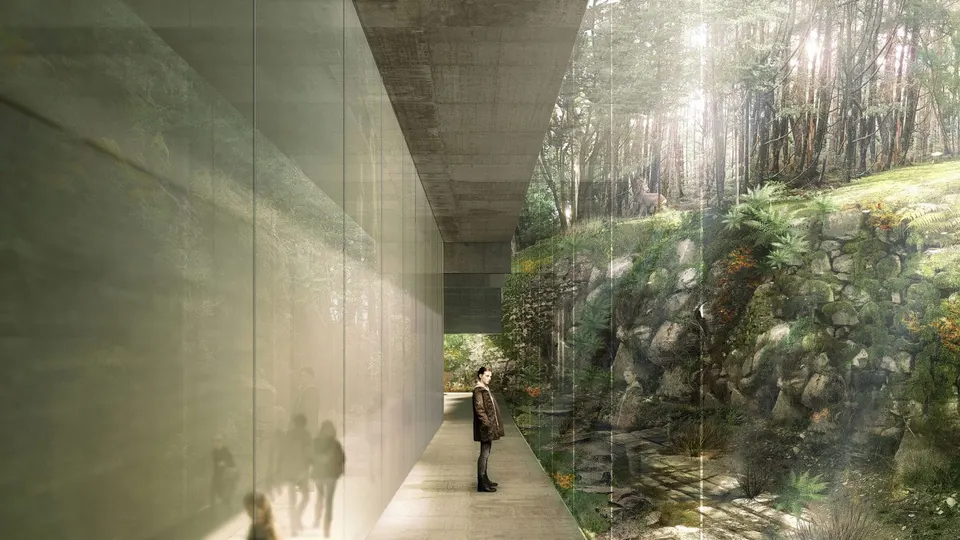
The visitor begins their journey with a long descent below ground, to the foot of this immense mass, whose timber marks the passing of time. Once through the glass curtain that seems to lift the mass above us, we are led into the exact replica of the Lascaux cave, the facsimile.
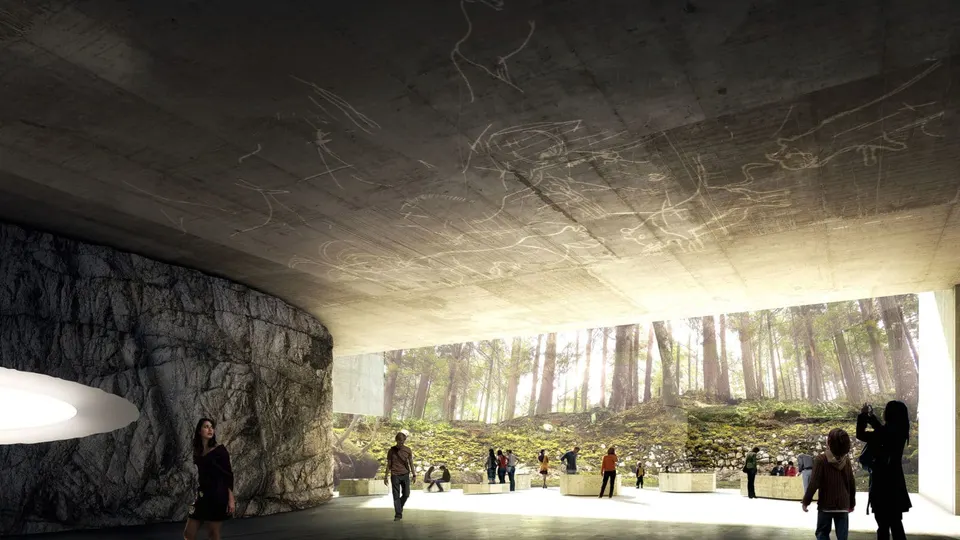
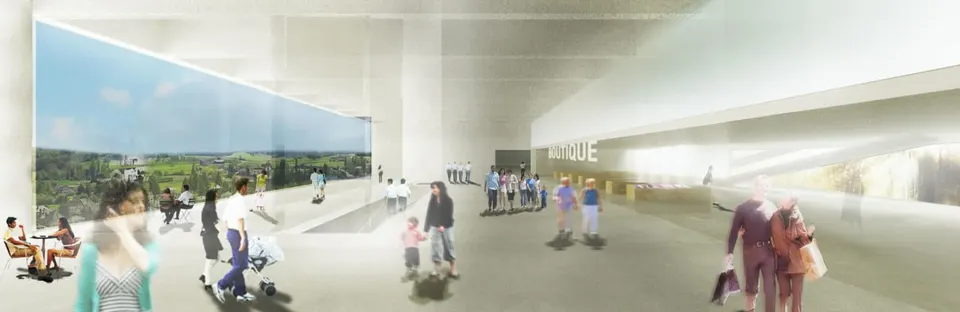
Emerging from the cave, we discover the new Lascaux, the Lascaux of today. The architect quotes Plato to comment on his project: “… we would remember that the eyes suffer two disturbances, in two ways: in moving from light into darkness and from darkness into light ”. As they climb, visitors contemplate the hill of Lascaux, immersed in it through the generous panorama.
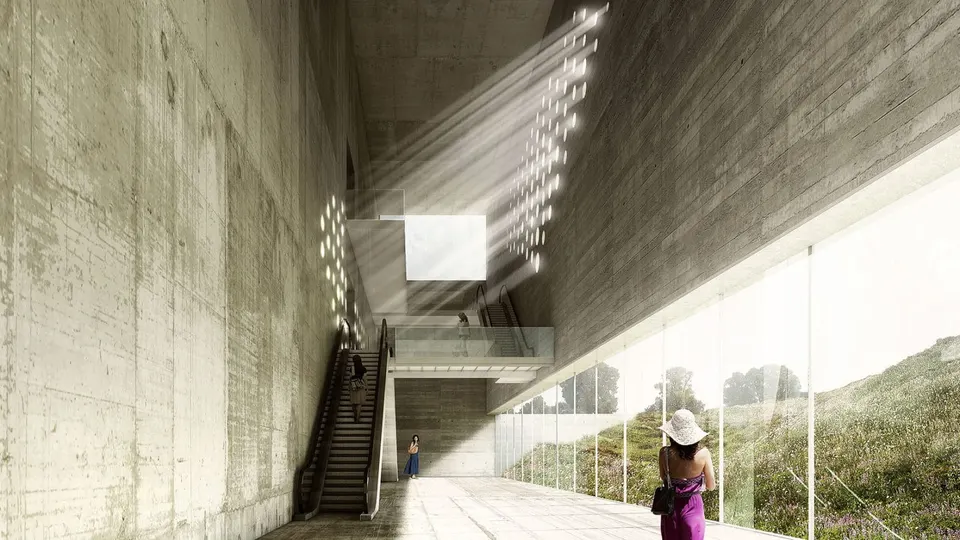
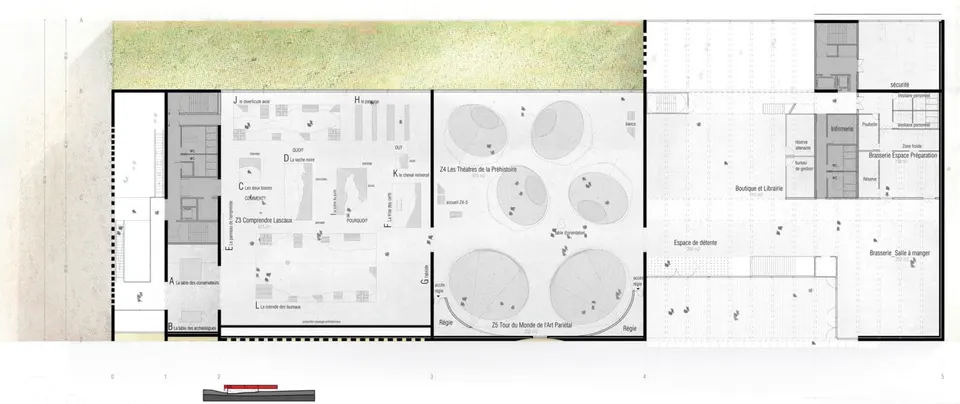
The upper level is devoted to understanding Lascaux. The first room, 35 metres long and free of any column, presents elements of the cave for analysis. Its splayed layout meets visitors' need to move around while preserving the coherence of the true proportions. The second room comprises six theatres sunk into the ground, and opens onto the museum's relaxation area, with a shop and a restaurant.
Included in the brief, the art university sits on the first level and spreads over two storeys. I now invite you to discover the scheme placed third by the jury.
Gallery
12 images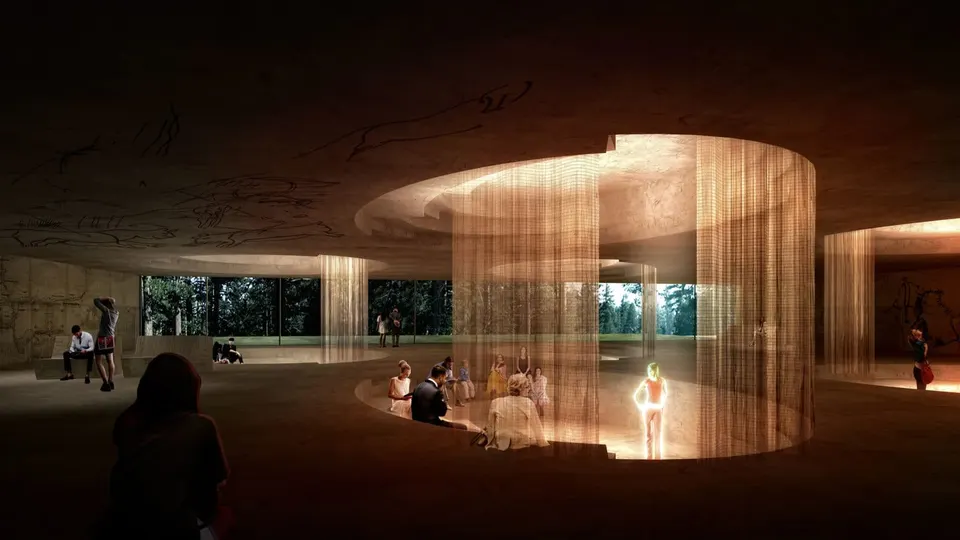
- © Mateo Arquitectura
Also available in FrançaisDeutsch