
Lucien Cornil student residence in Marseille by A+ Architecture
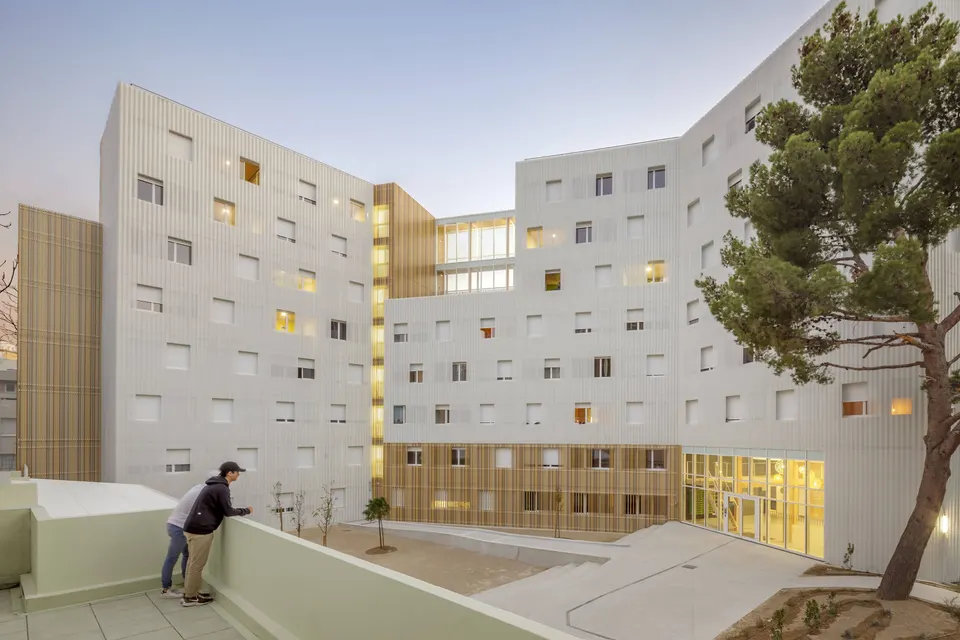
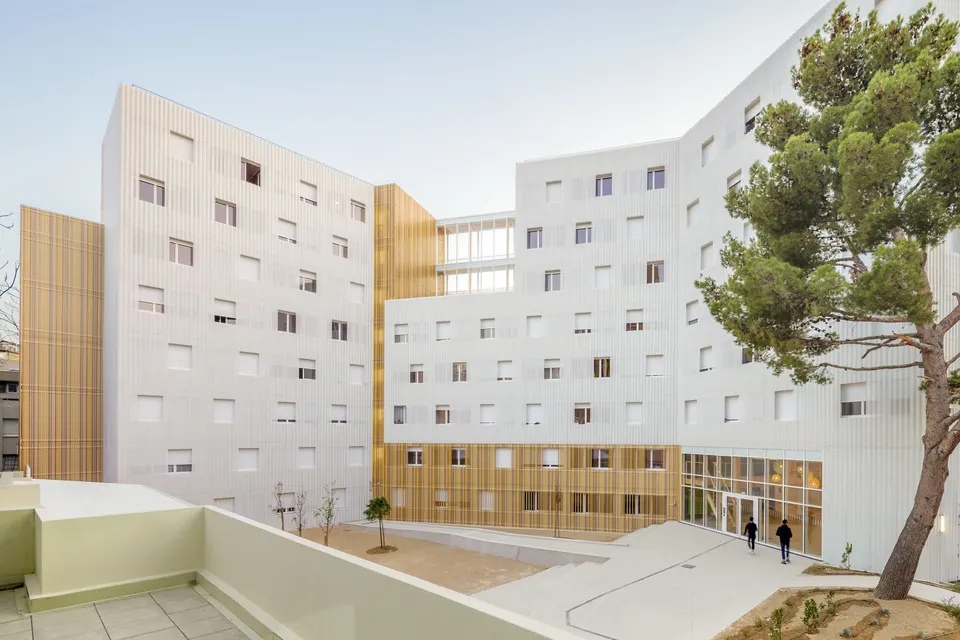
The Lucien Cornil student residence in Marseille, designed by A+ Architecture, provides 200 rooms. Built for the CROUS d’Aix-Marseille Avignon, the 4,352 m2 residence was completed in November 2017 at a cost of €8,715,000 excluding VAT. It was awarded the Prix National de la Construction Bois 2018.
See also:
- La Marseillaise tower in Marseille by Jean Nouvel
- An Erasmus student residence at €1,111/m² by Mecanoo
- Extension to Marseille Provence Airport by Foster + Partners
- The largest timber office building in Bordeaux
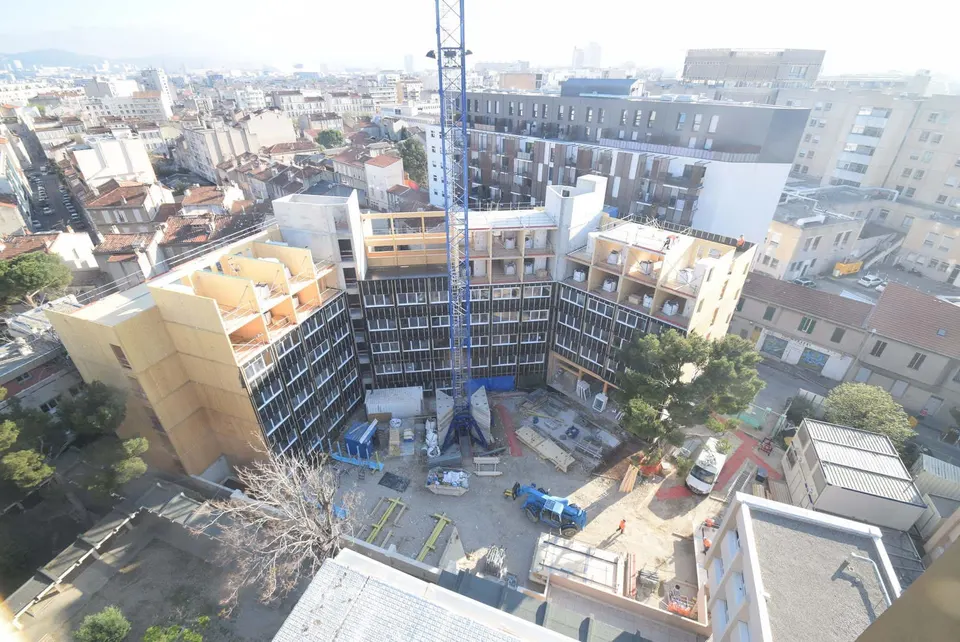
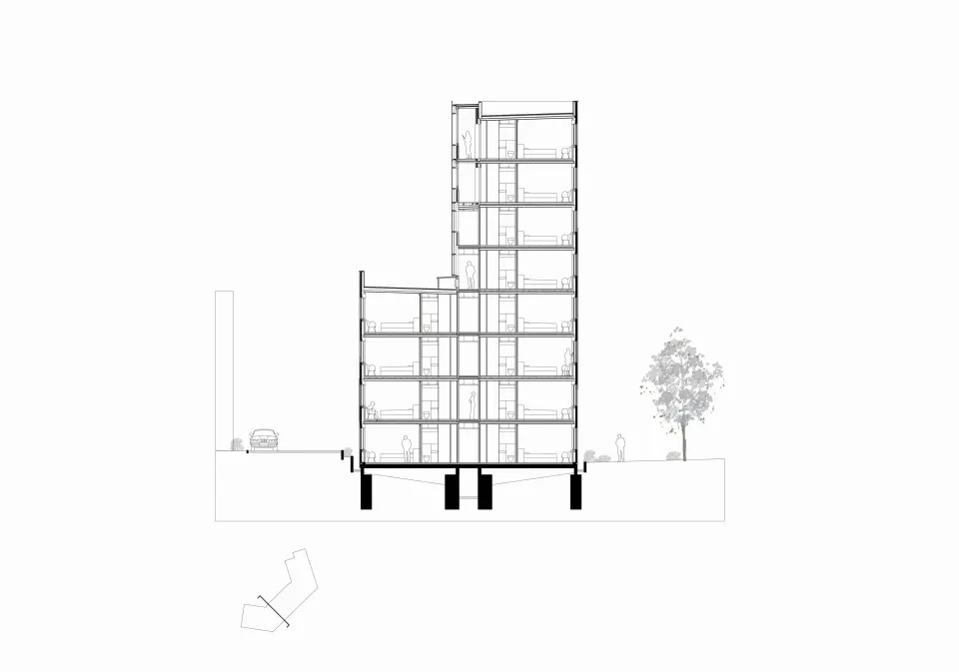
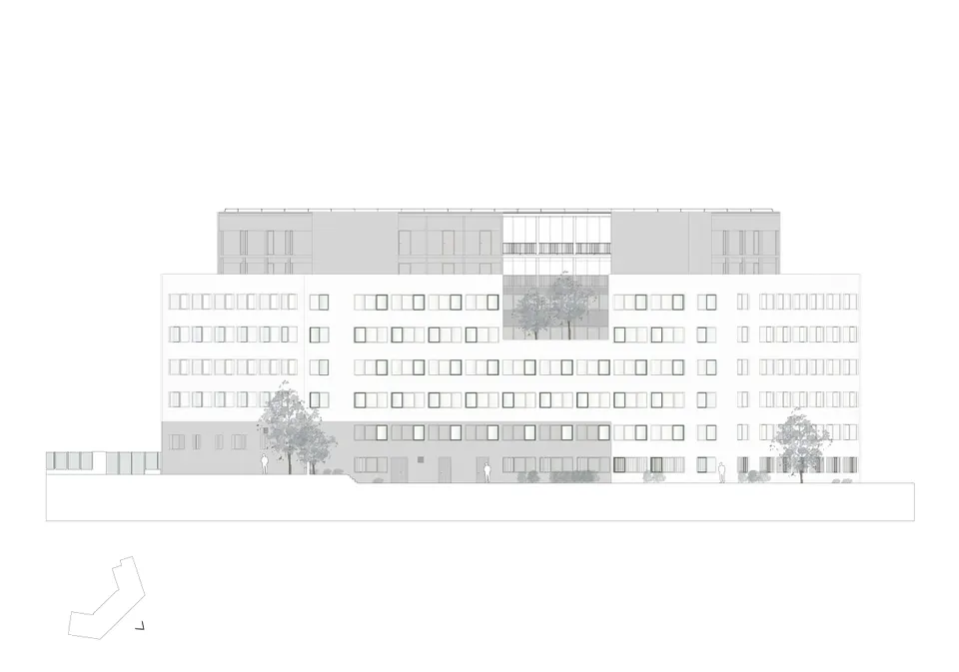
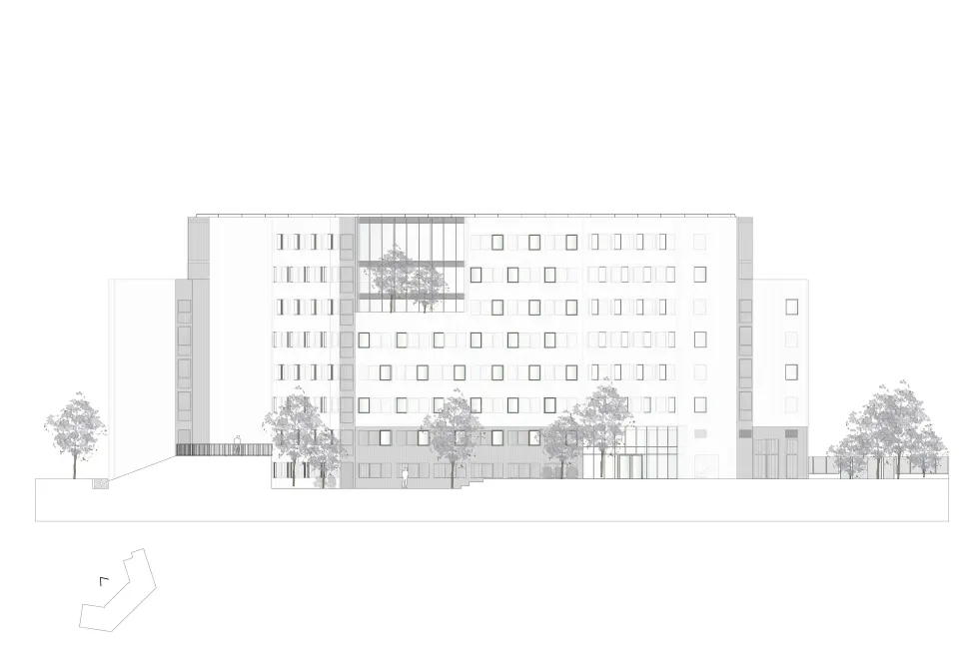
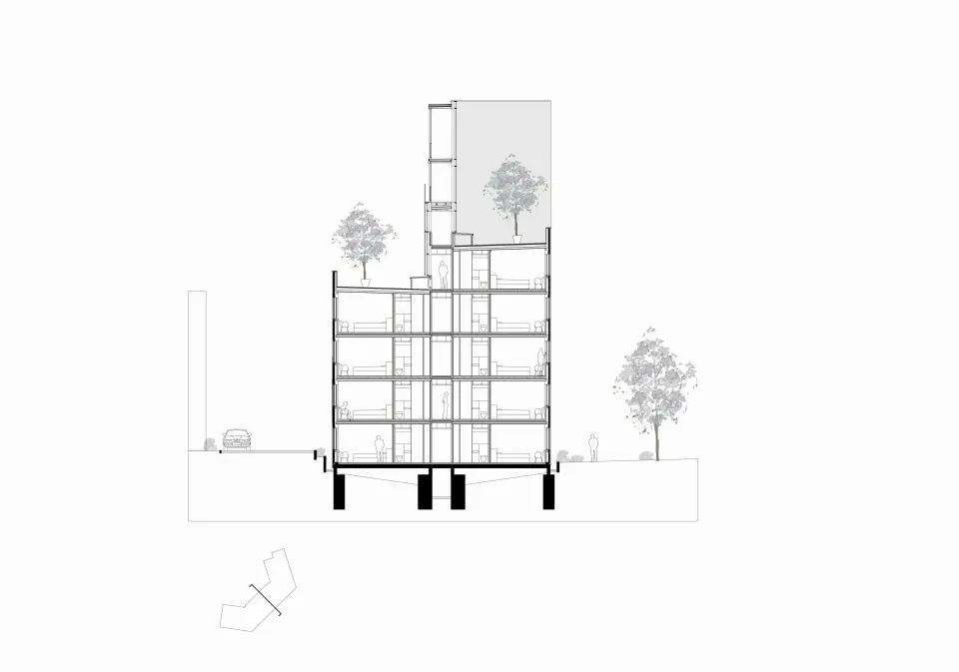
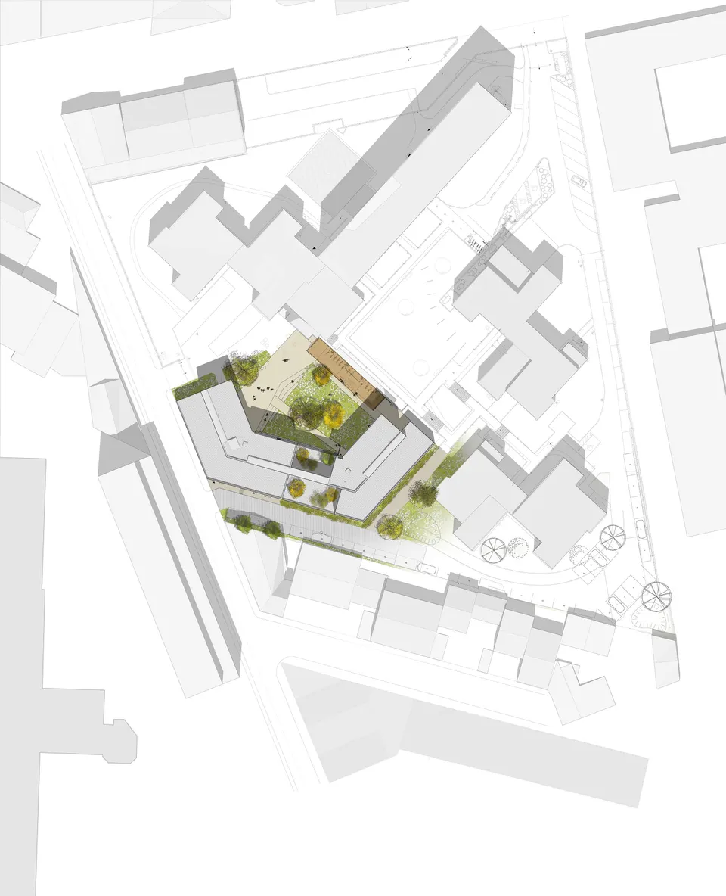
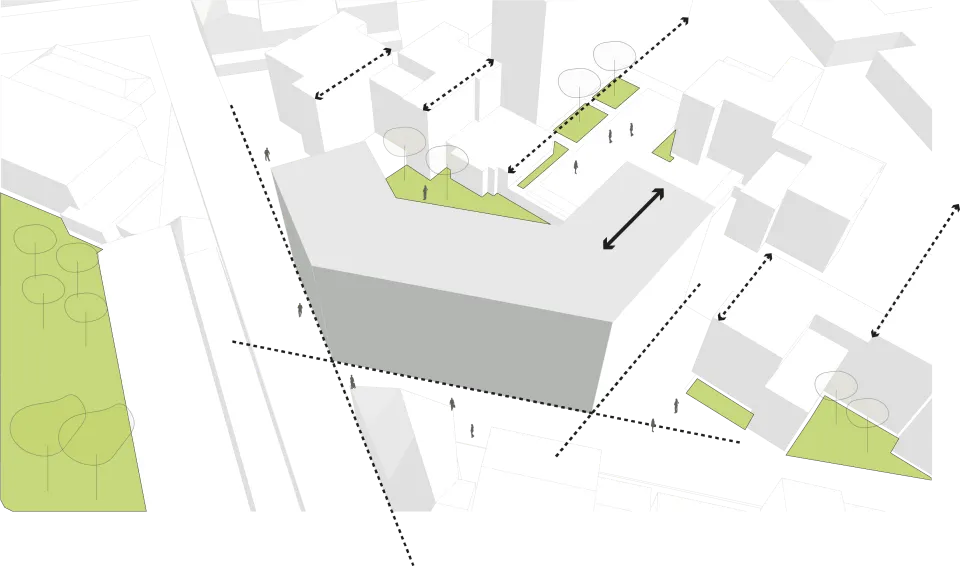
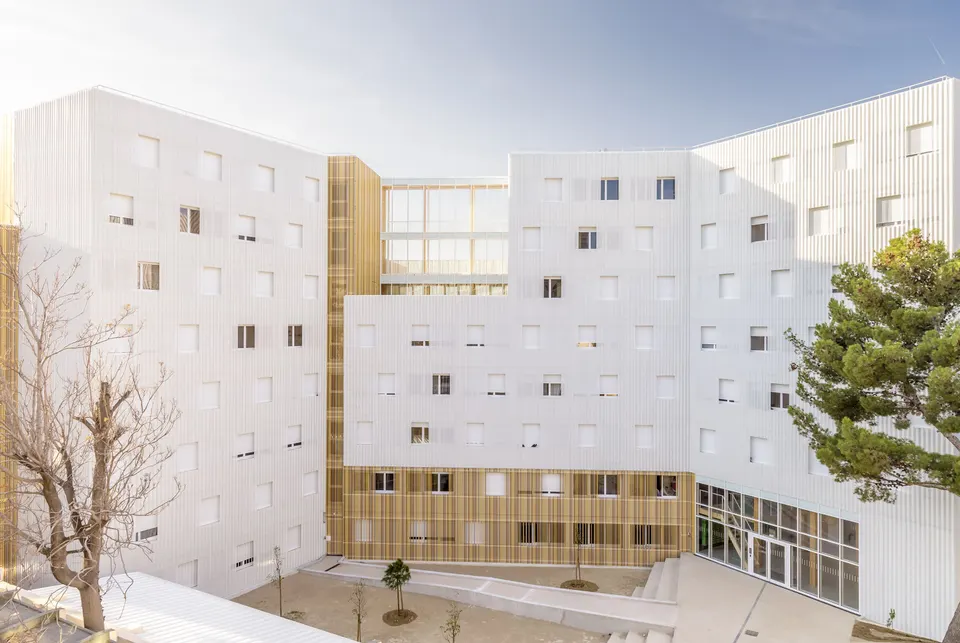
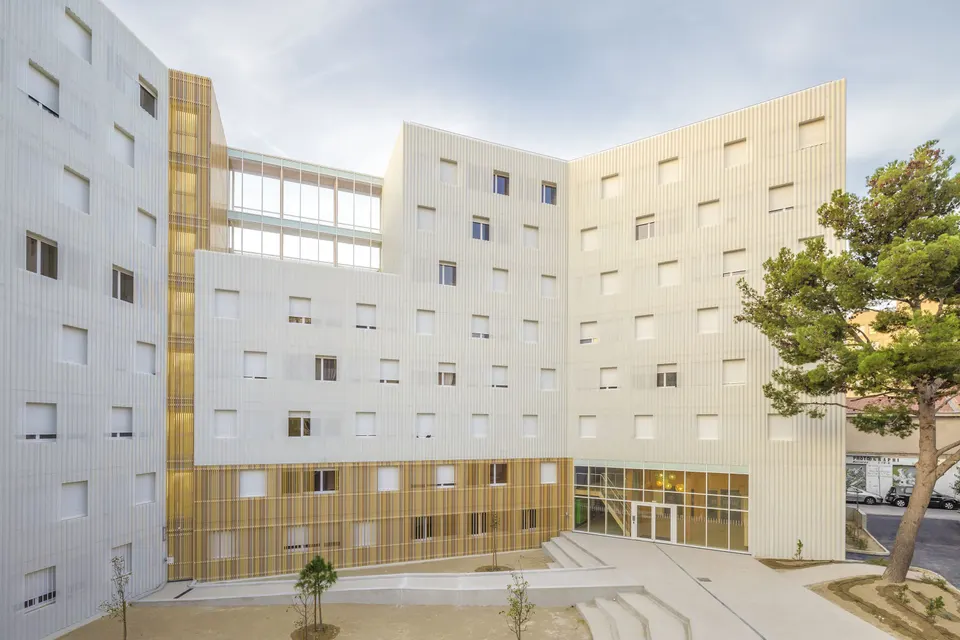
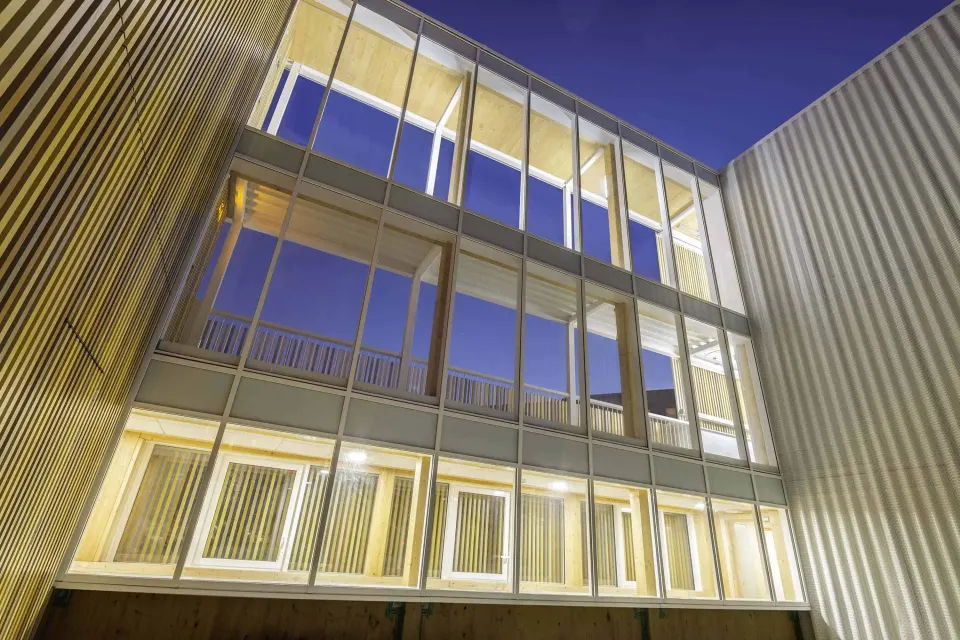
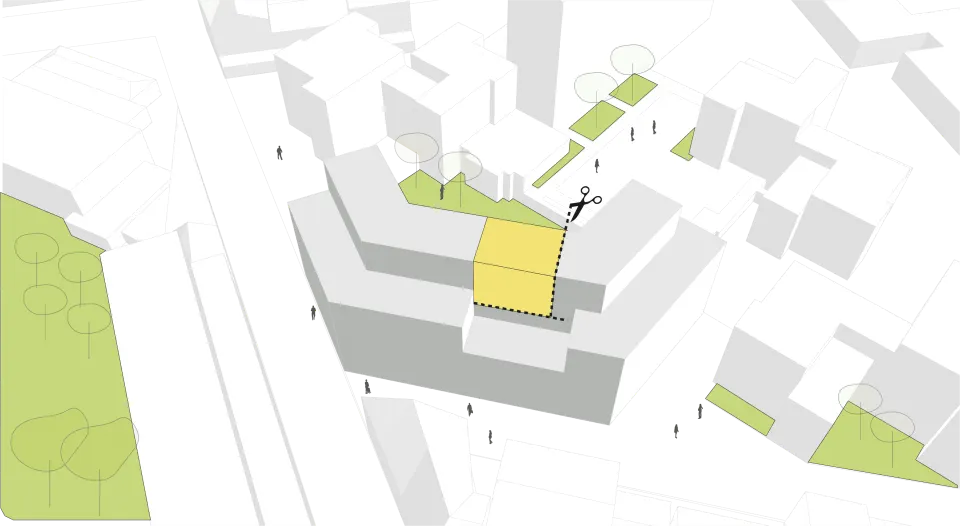
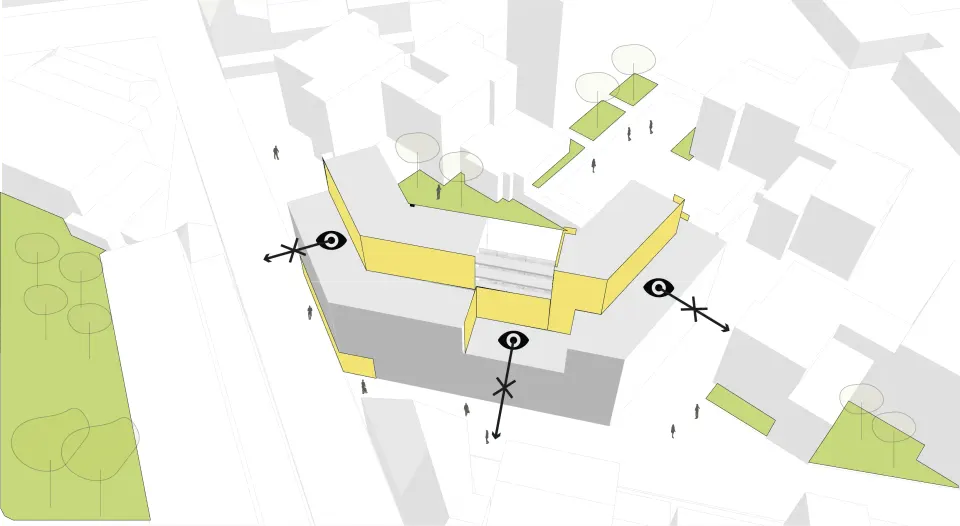
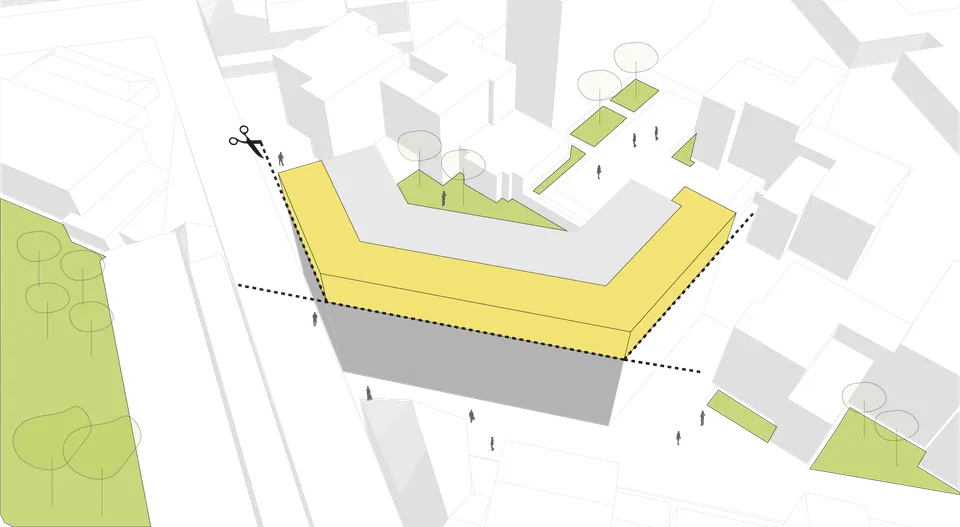
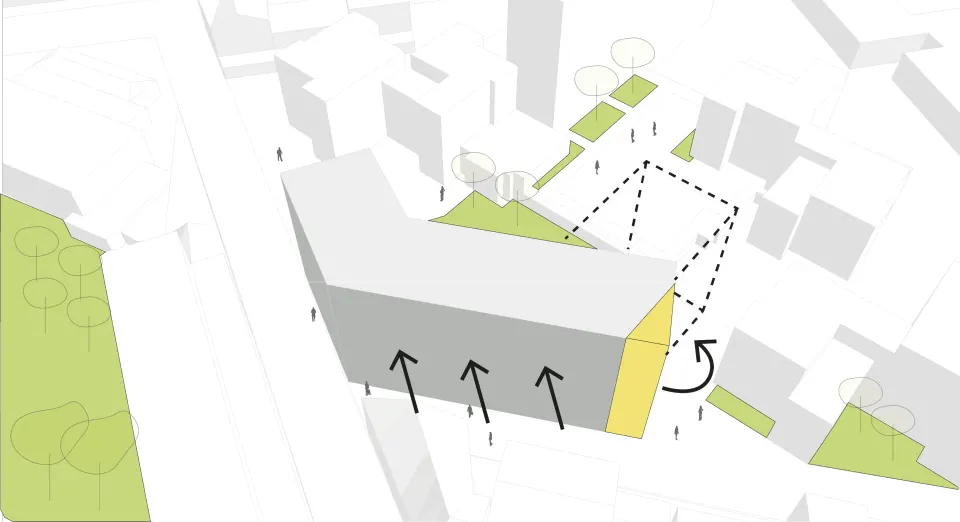
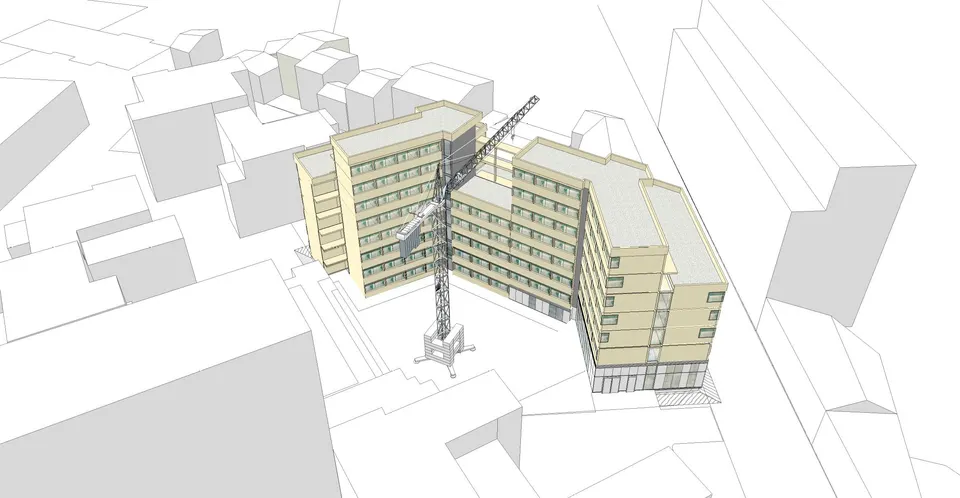
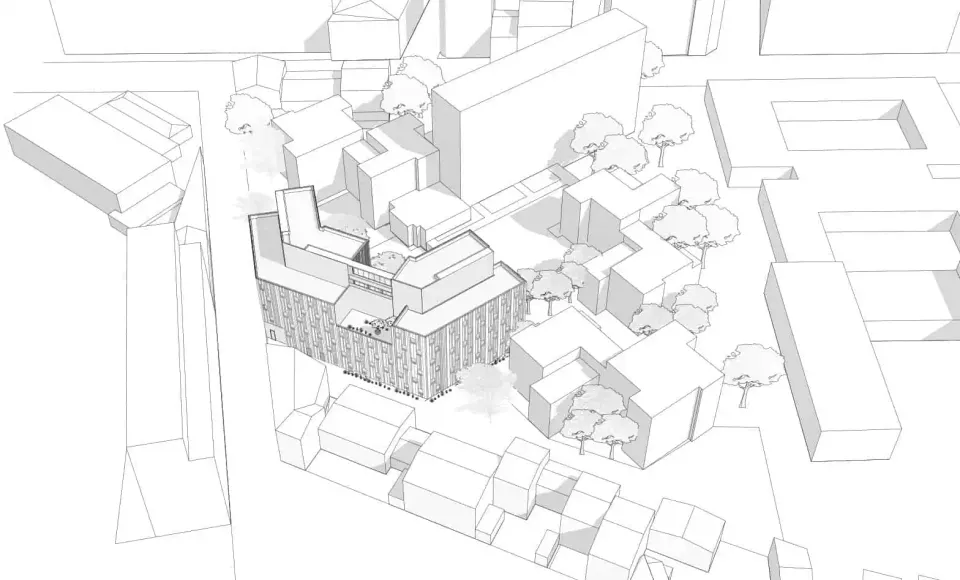
The Lucien Cornil residence stands in Marseille’s fifth arrondissement, on rue Crillon, close to the Hôpital de la Conception. The site sits in a neighbourhood of contrasting scales: on one side the existing Cité Universitaire, which includes a nine-storey slab block of housing, and on the other, terraced houses of one to two storeys. These differences led the architects at A+ Architecture to introduce a setback, creating a gentler transition between the neighbouring buildings. The setback on the top two floors is accompanied by a slot-like cleft that lets views and natural light through.
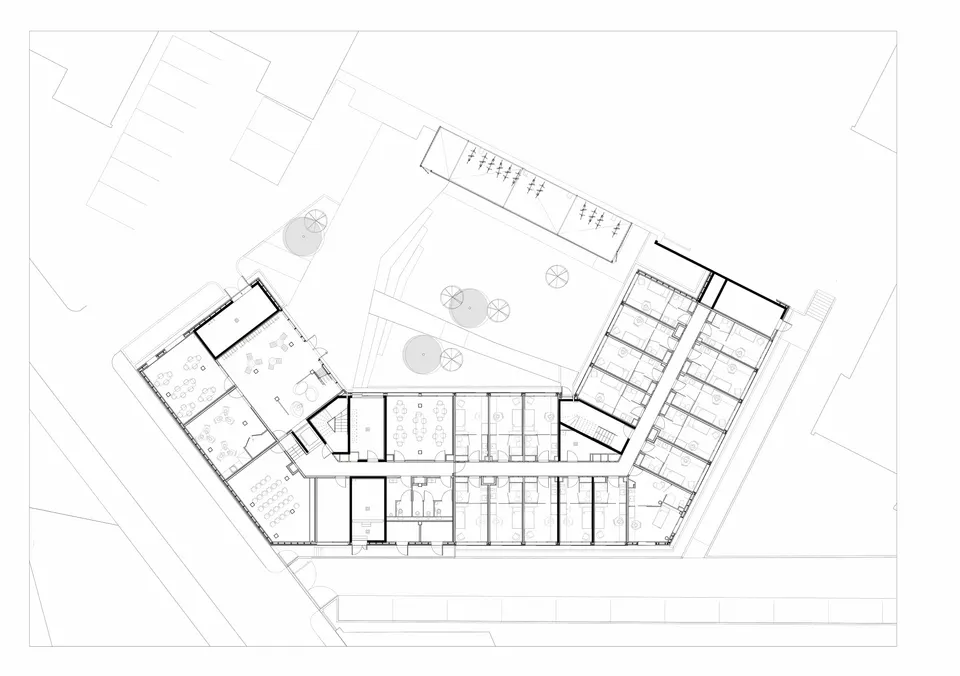
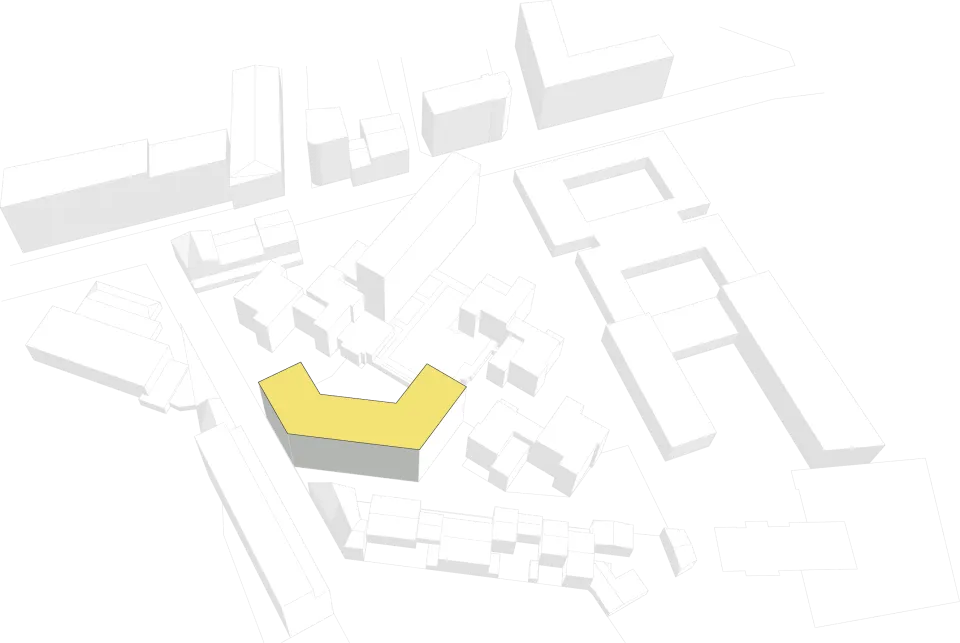
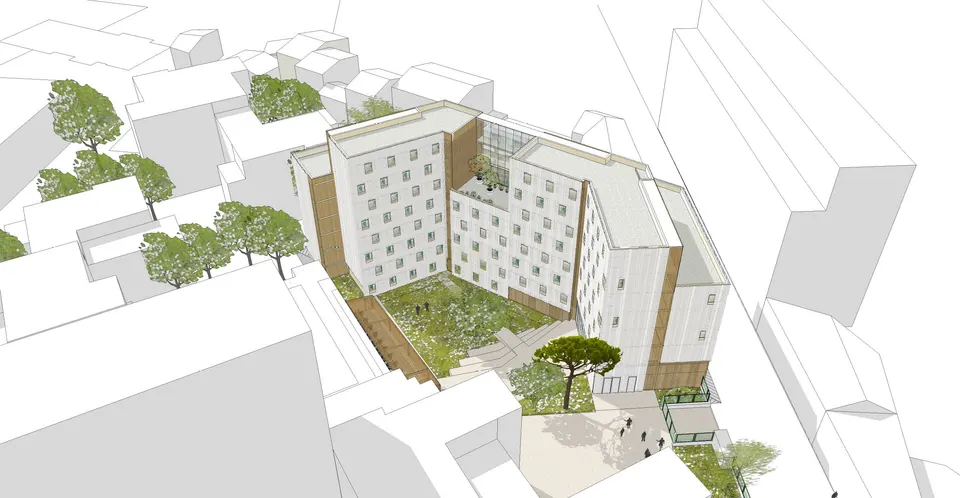
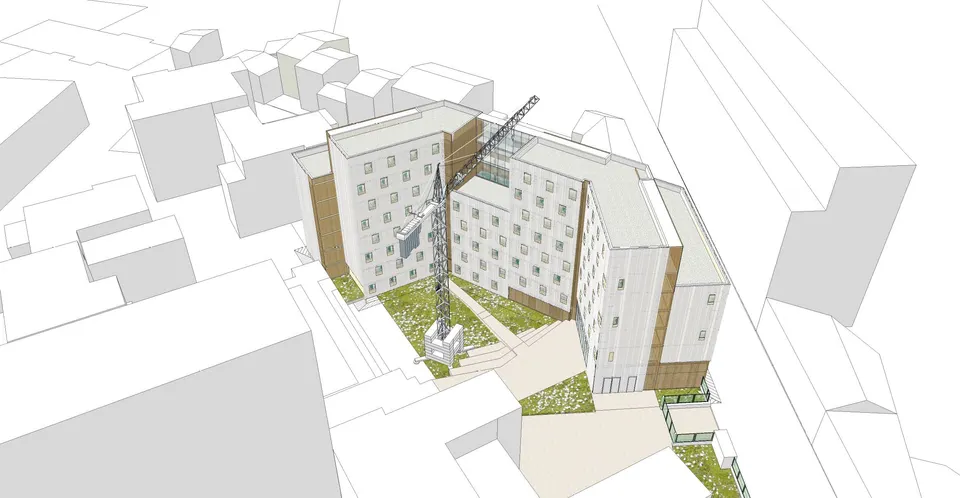
Following the boundaries of the plot, the splayed U-shaped building opens onto the courtyard, linking up with the other buildings of the campus. Most of the rooms face onto this view.
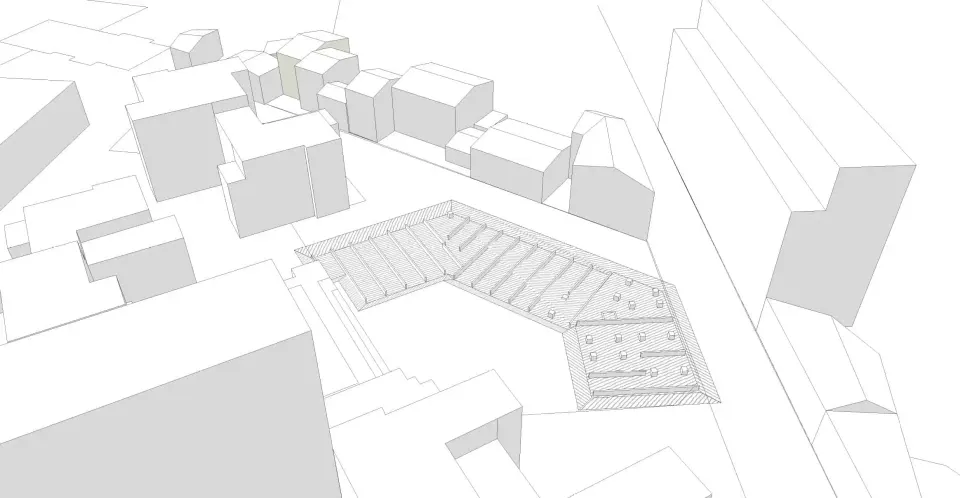
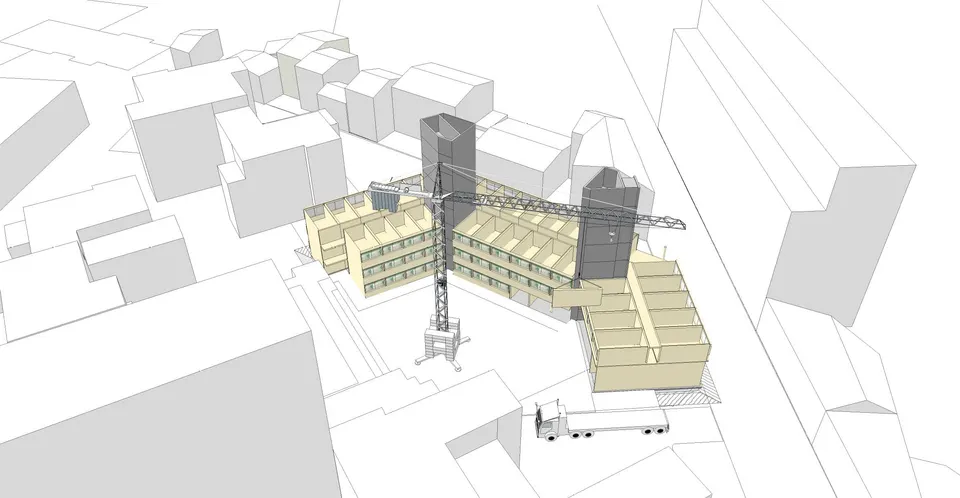
The architects opted for dry construction. Timber was chosen for three reasons: less disruption during construction, a shorter programme and greater comfort within the residence. The structure is built in CLT (cross-laminated timber) by Arbonis, a Vinci subsidiary. Only the two vertical circulation cores are in concrete. “The whole building was designed to perform very well thermally and acoustically, while keeping a coherent line and tight cost control”, the architects explain.
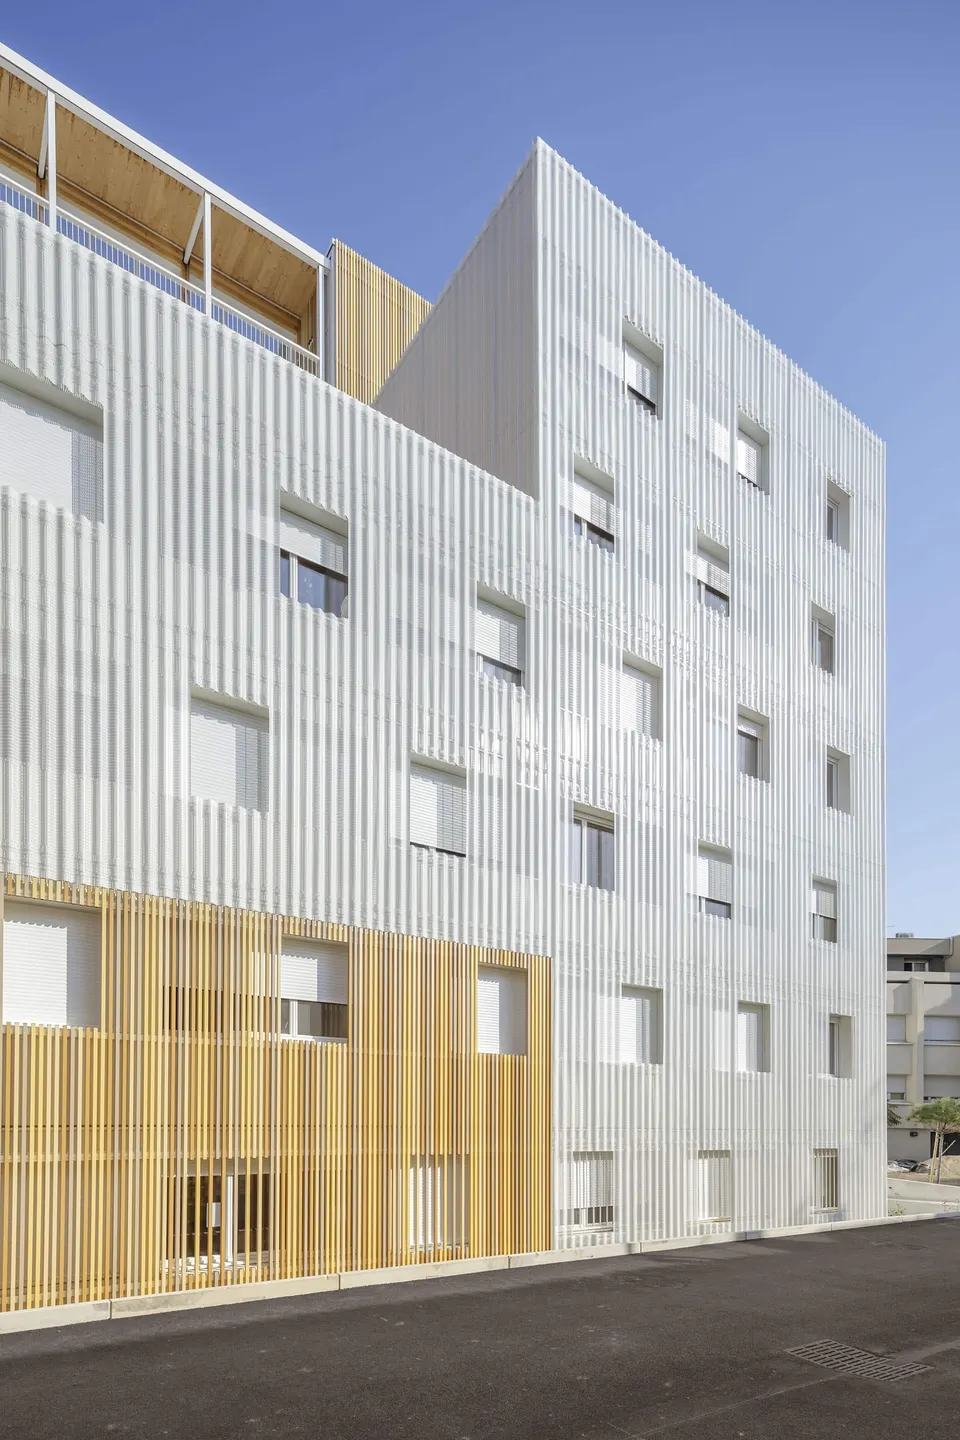
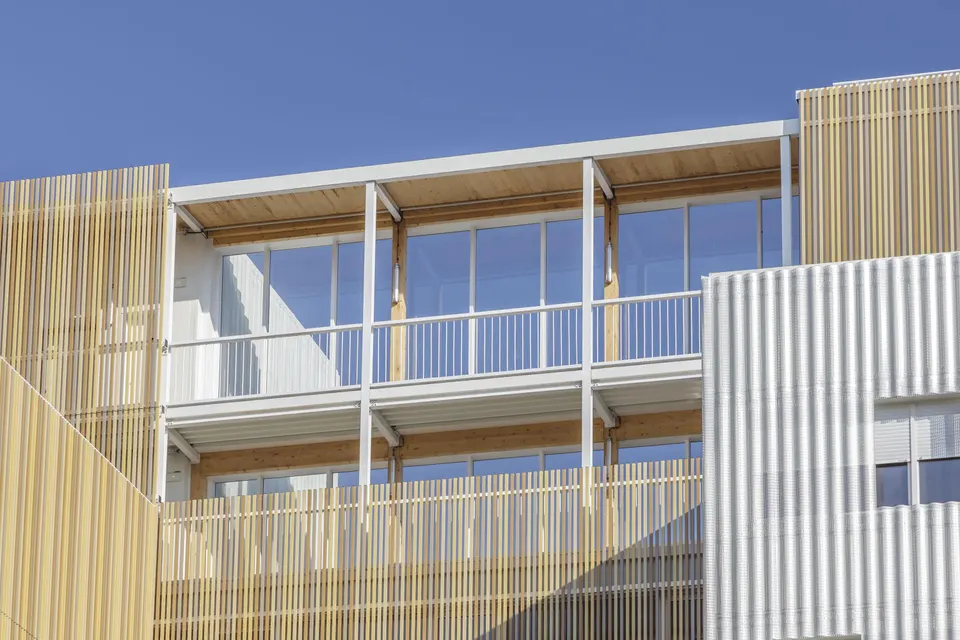
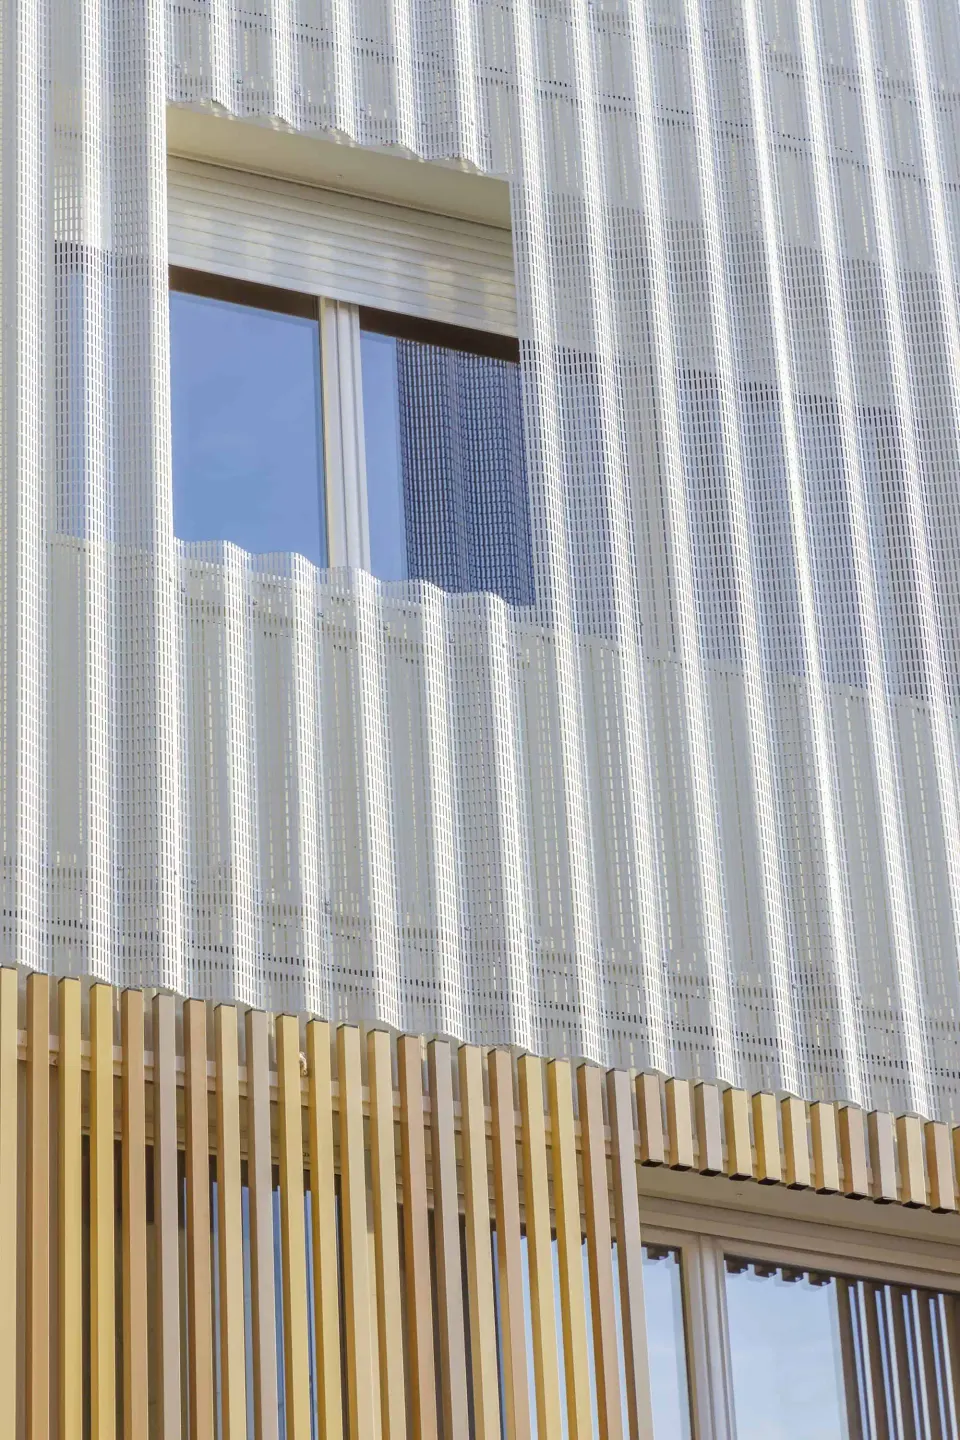
The residence is clad in metal, in places with white corrugated sheets, elsewhere with gold aluminium shingles. This play of materials is intended to break up the grid while preserving the logic of stacked storeys. Perforated metal panels partly cover the windows of the rooms, changing the look of the façade after dark. But why not use timber, the building’s structural material? The answer is that timber requires more maintenance over time, not to mention that it ages.
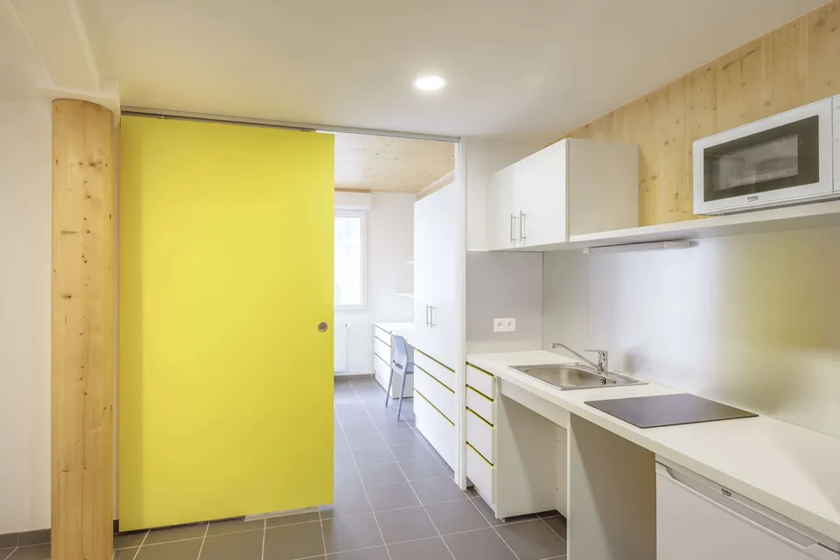
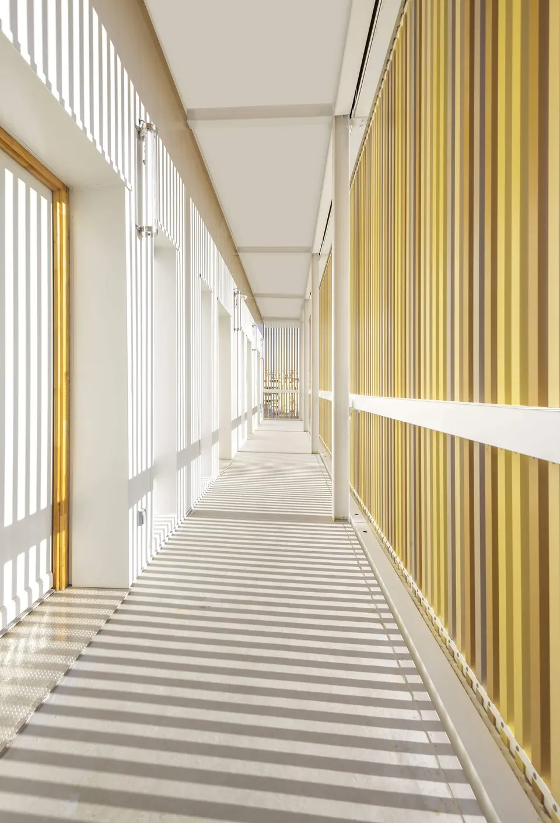
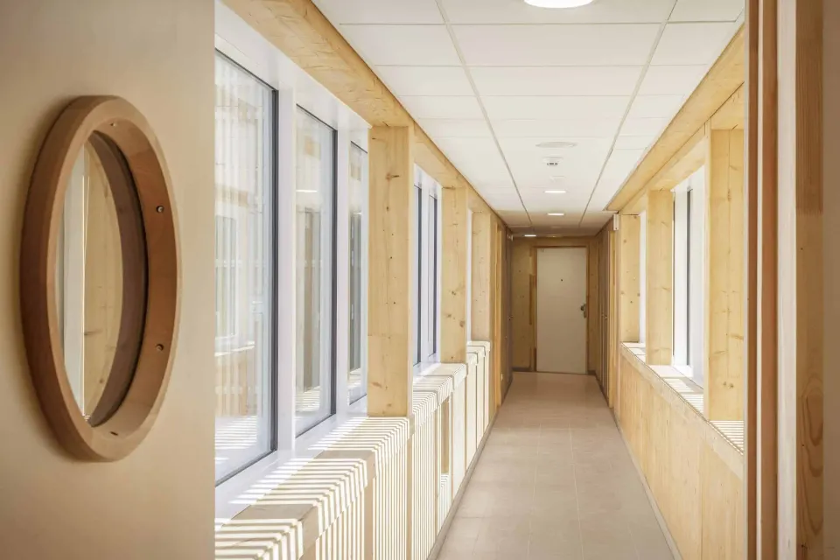
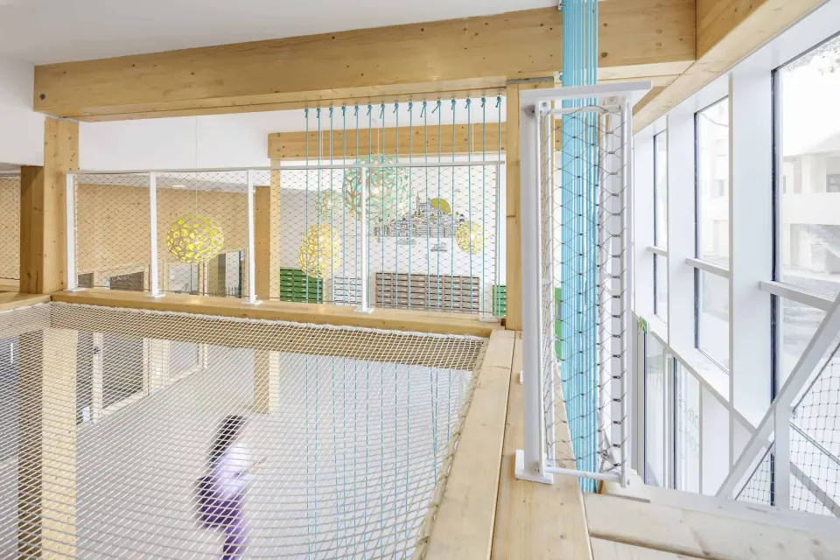
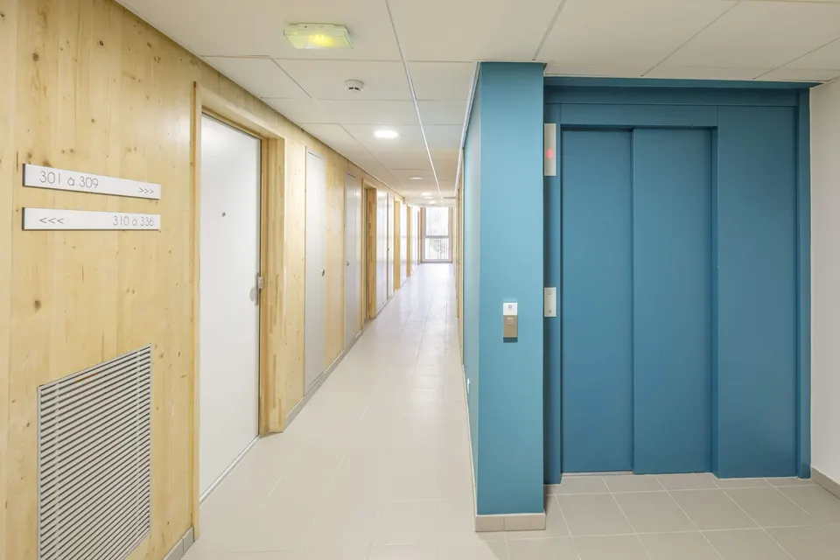
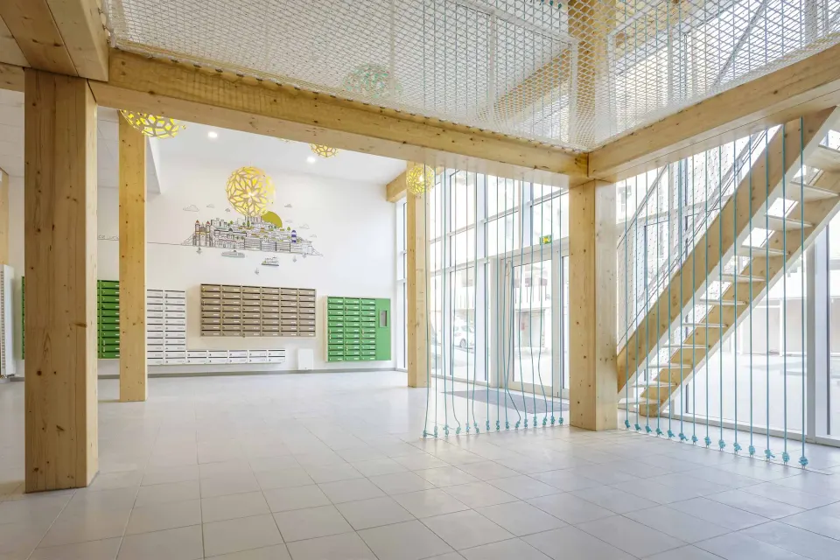
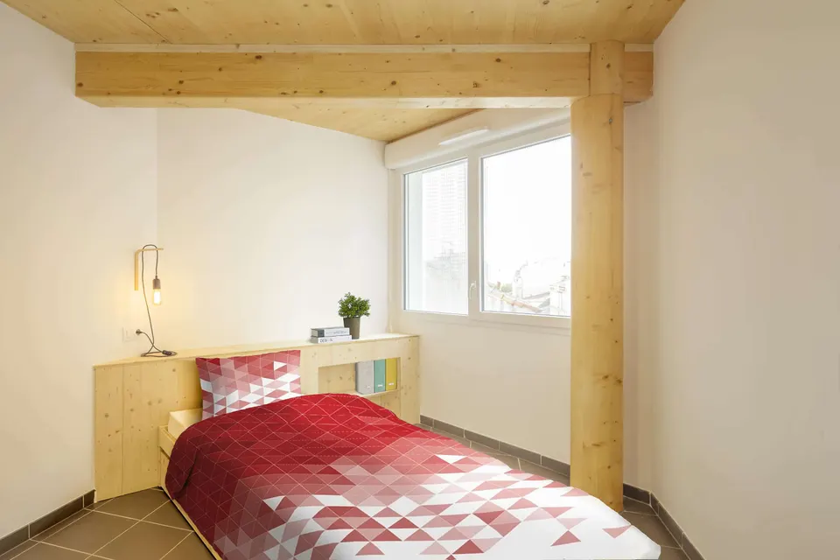
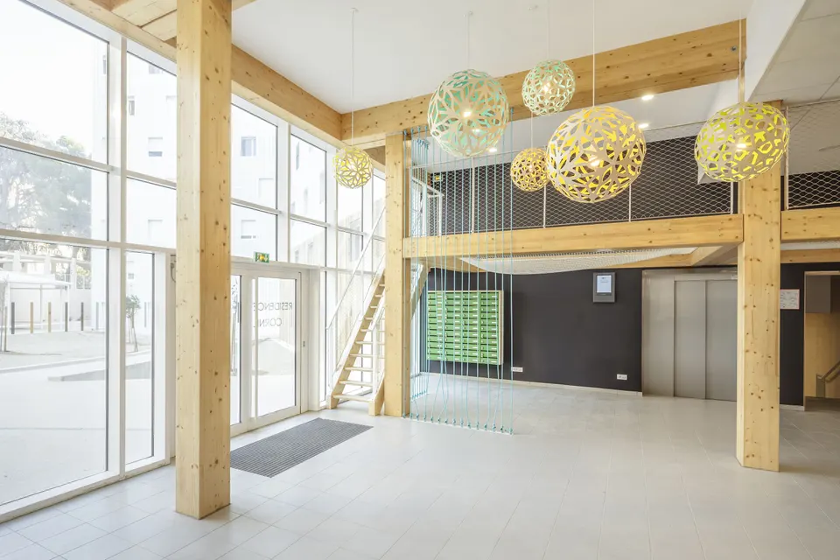
Inside the rooms, timber appears on the ceilings and occasionally on a partition wall. The corridors are also finished in timber. A few thoughtful touches deserve mention: the arrangement of the letterboxes at the entrance, the nets in the communal areas and, of course, the decision to leave the timber columns exposed.
- Architect: A+ Architecture
- Client: CROUS d’Aix-Marseille Avignon
- Structural engineer: TPFI
- External works and utilities engineer (VRD): TPFI
- Electrical engineer (power and low-voltage systems): TPFI
- HVAC engineer: TPFI
- Environmental consultant: Celsius Environnement
- Quantity surveyor: L’Écho
- Works scheduling and coordination (OPC) and construction drawings (EXE): Arteba
- Acoustic consultant: TPFI
- Building control: Alpes Contrôle
- Health and safety coordinator: Qualiconsult
- General contractor: Travaux du Midi (Vinci)
- Timber design and build specialist: Arbonis (Vinci)
- Photographer: Benoît Wehrlé
- 2015: competition
- 2016: start on site
- November 2017: handover of the student residence
- 27 September 2018: the residence is joint winner of first prize in the Prix National de la Construction Bois 2018, in the Habiter Ensemble category.
- Site area: 12,000 m²
- Floor area: 4,352 m²
- €8,715,000
Gallery
36 images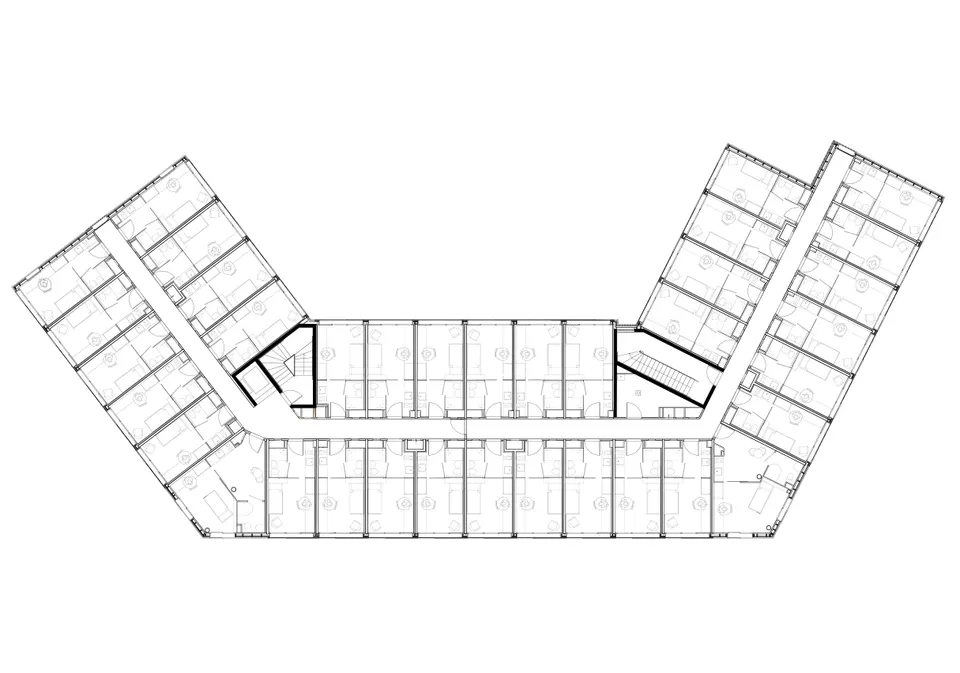
- © Benoît Wehrlé
- © A+ Architecture
- © Arbonis