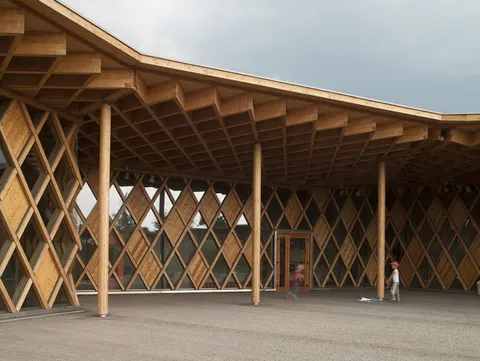
Léon Jouhaux school complex in Lyon by AAGroup
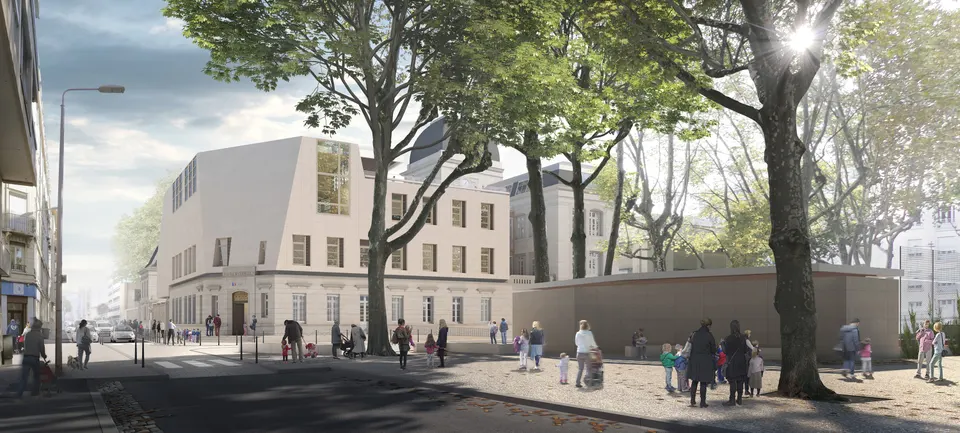
Lyon-based practice AAGroup will deliver the extension to Lyon's Léon Jouhaux school complex in 2021. The scheme covers 3,600 m2 of pre-programmed usable floor area across the new-build and extension, including a sports hall, for a total budget of €4,600,000 excl. VAT, which also covers works to the existing building.
The Léon Jouhaux school complex stands on the corner of rue des Rancy and rue Léon Jouhaux, in Lyon's 3rd arrondissement, not far from the Part-Dieu shopping centre, which is currently being extended by MVRDV. The project faces the generously planted place des Martyrs de la Résistance, with a row of six-storey (ground plus five) apartment blocks running perpendicular to it. The corner of the school site is currently occupied by a single-storey building in white stone.
The extension is separated from the existing building by a recess, set level with the clock and the medallion, in order to preserve the architectural value of the original. For the extension, the AAGroup architects sought to sculpt a monolith appearing to float above the existing building.
Layout of the future spaces
The ground floor retains its welcoming role and will house two classrooms for the youngest nursery pupils, a dormitory and the nursery dining room. On the first floor, two nursery classrooms, the movement room and the medical unit will be added, with the sports hall and its ancillary spaces on the second floor, along with two rooms dedicated to the after-school leisure centre. The roof is shaped in two parts: the lower part, a flat roof terrace, serves as the nursery playground, while the upper part, above the sports hall, is a green roof.
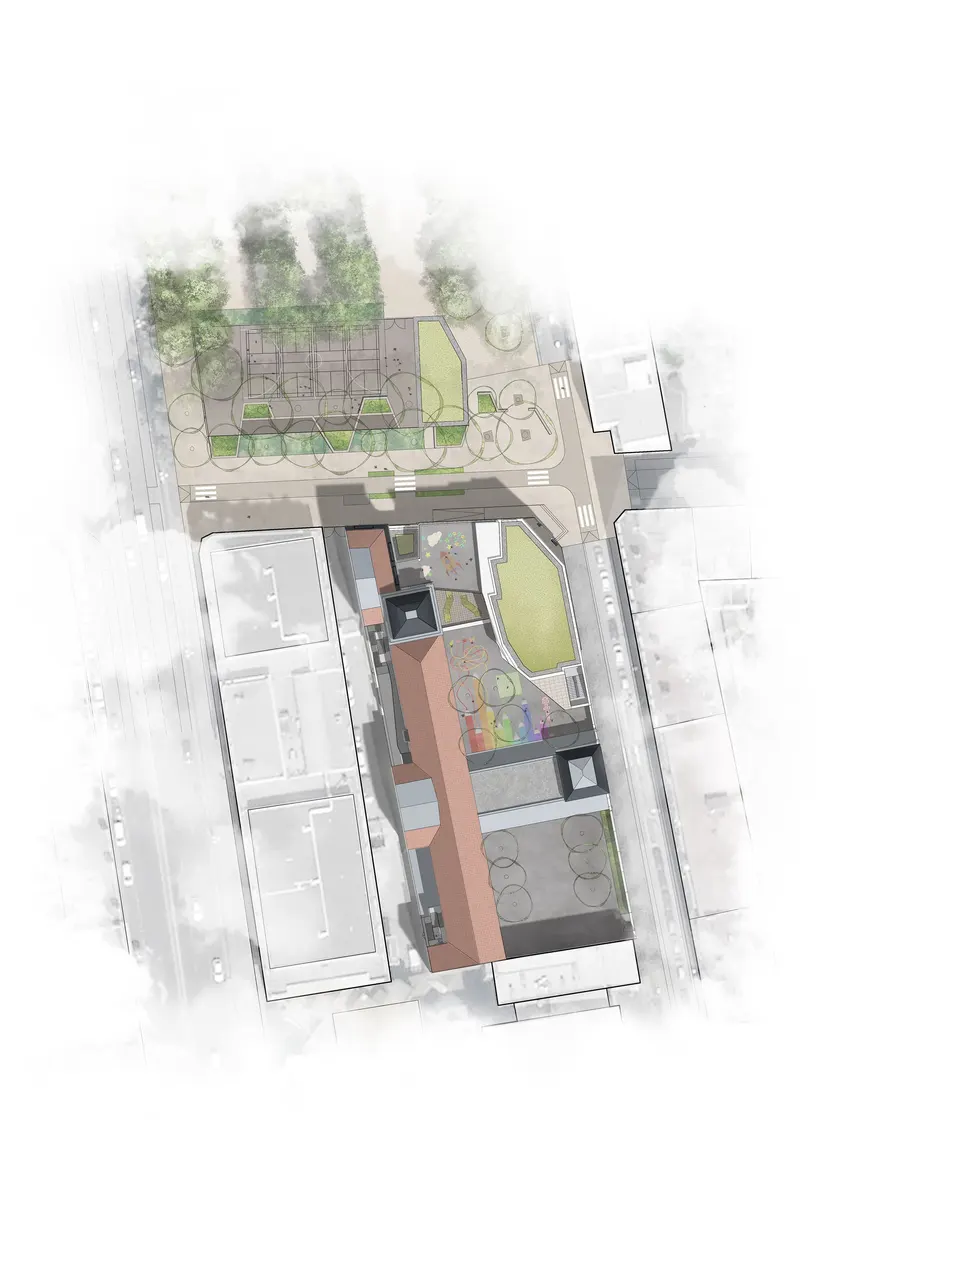
In the existing part of the complex, the works will bring the school into line with accessibility regulations for people with reduced mobility. The existing north-east corner, where it joins the extension, will undergo major alterations on every level. On the ground floor, the dining area will be enlarged so as to provide separate spaces for nursery and primary pupils.
The school complex “will extend from the refurbished existing building into the extension and will offer separate dining rooms for nursery and primary pupils, with table service for the nursery children and zoned self-service for the primary pupils. The two dining rooms will be linked to a shared pantry and washing-up area”, adds project architect Angéline Stanislas.
Still within the existing building, the first floor will house the dormitory and the second a third activity room for the leisure centre, while the third floor will accommodate the teachers' rest area, on the same level as the library. Finally, the intervention will allow the walls to be insulated and the spaces to be sensibly reorganised.
The sports hall, centrepiece of the extension
The sports hall will be reached by an open staircase, allowing the facility to operate independently, notably for use by local clubs. “It is a large, dual-aspect space, free of any structural elements. The careful positioning of the openings ensures the whole space is fully flushed with air at any time of day or night”, the architect explains.
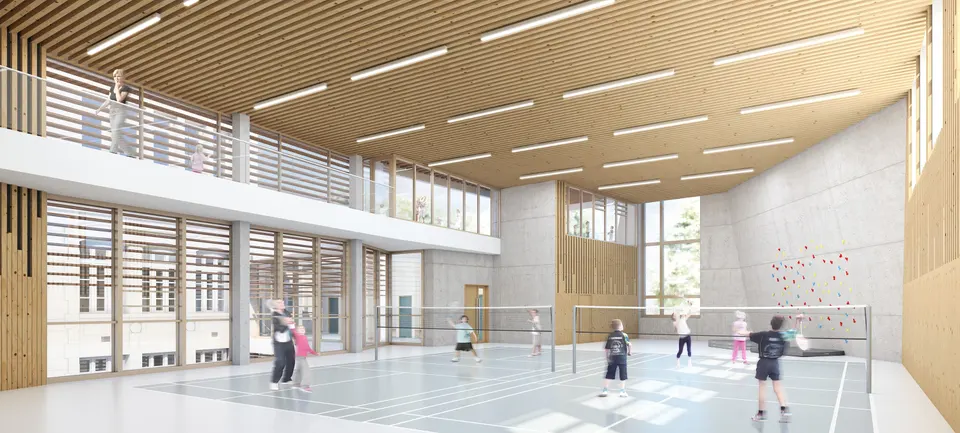
To emphasise the singular character of this part of the brief, the architects chose to play with the window joinery: the sports hall openings will be set flush with the stone cladding, giving a smooth appearance right up to the parapet.
Materiality and technical choices
For the extension, only the stone façade onto the street will be retained, held in place structurally by a post-and-beam frame, while on the courtyard side the building will be supported by cast in-situ concrete walls on the ground floor and by glazed strips on the upper floors. The façades of the different levels will not be aligned, for acoustic reasons. “We decided to reveal the existing building rather than imitate it, setting up a subtle dialogue between existing building and extension/upward extension, since we could not wipe the slate clean. This dialogue is expressed by setting the new work back from the existing, by using recessed joints, and by reinterpreting the dominant material, namely stone”, the architect explains.
“Seen from the public realm, the existing building presents a rigorously gridded architecture, playing on the depth of the façades with joinery, stone walls and integral elements such as cornices, surrounds and sculptures set on different planes. The solids seem to take precedence over the voids, despite the very large openings, because of the way the dominant material, stone, has been worked”, continues Angéline Stanislas.
The new envelope will be finished with a stone cladding “whose appearance is intended to be much smoother and less gridded than the existing building”, the architect specifies. The aim is to use a single cladding that wraps the entire extension, including the oblique wall at the street corner; it will protect a layer of semi-rigid mineral wool insulation.
On the environmental front, the architects followed the 14 targets of the HQE framework, although the client did not require HQE certification. Thermal comfort will be provided by the district heating substation already in place, delivered through underfloor heating in the movement room and hot-water radiators in the classrooms. Indoor air quality will be maintained by variable-flow air handling units with recirculation and heat recovery.
Residents will see the site compound start to go up in May 2019 on place des Martyrs de la Résistance. It will also house temporary modular buildings for the primary classes, along with a playground. Delivery is expected in January 2021, with pupils moving in after the winter holidays.
Gallery
3 images- © AAGroup
Also available in FrançaisDeutsch