Languedoc student residence in Rennes by CG Architectes
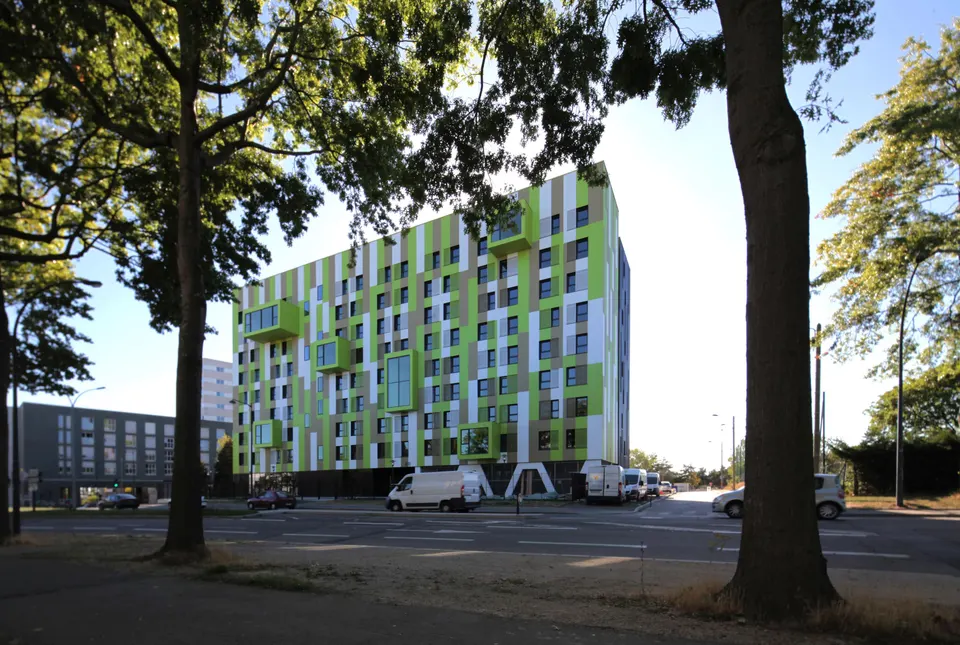
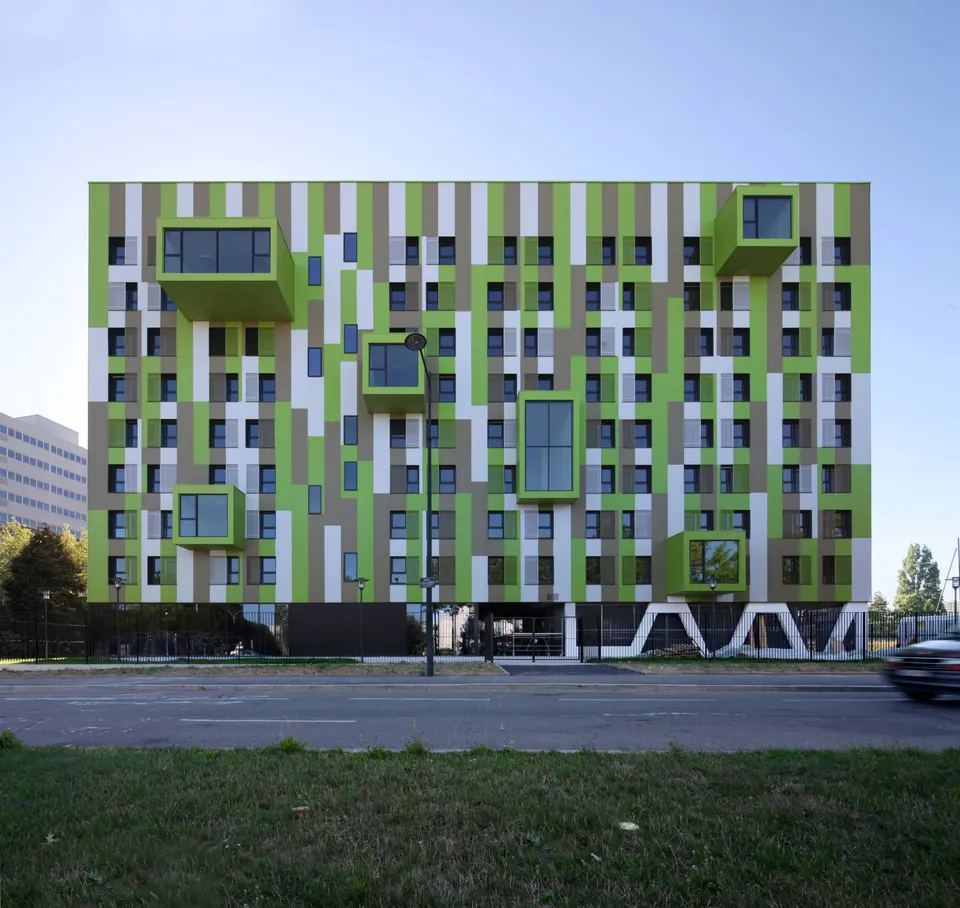
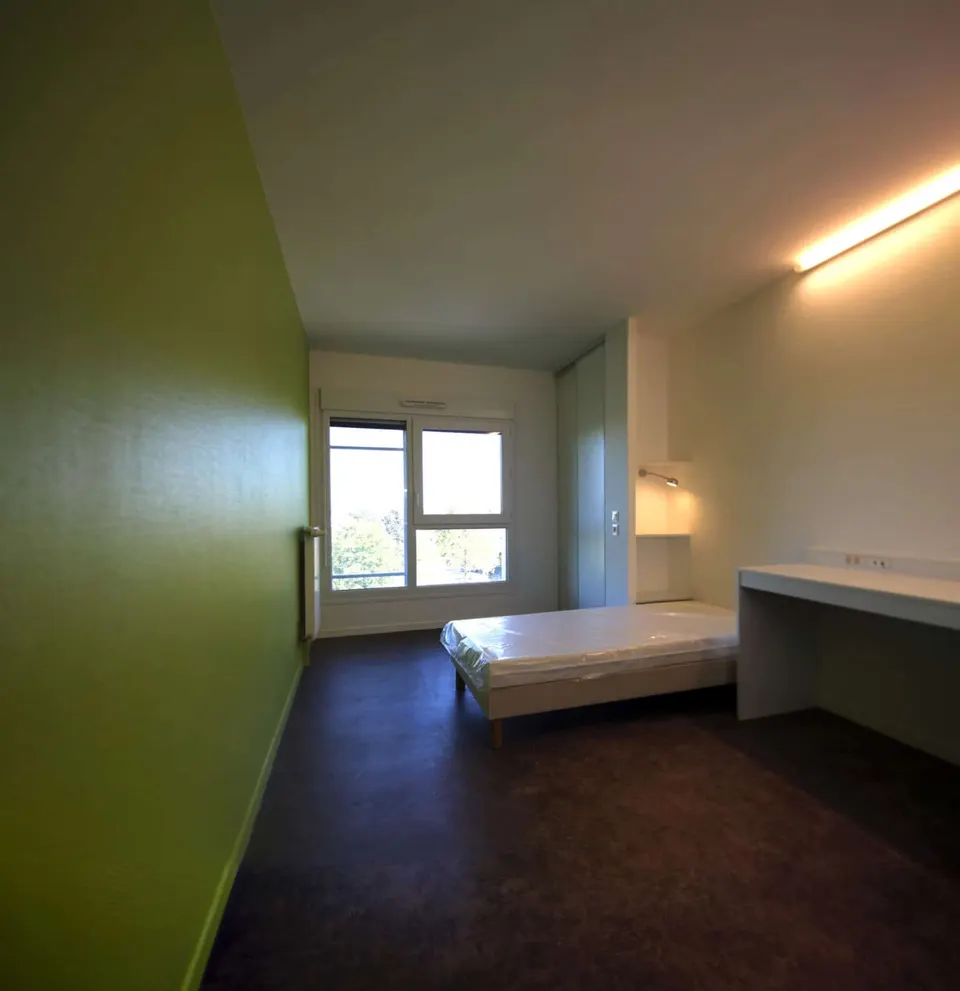
Located on avenue du Languedoc in the Villejean district in western Rennes, Clément Gillet's practice has delivered the first phase of its Languedoc project. The BBC-certified (low-energy) residence contains 201 student units with an average floor area of 20.3 m². The building forms part of the urban development scheme led by Atelier de l'île, under way since 2005.
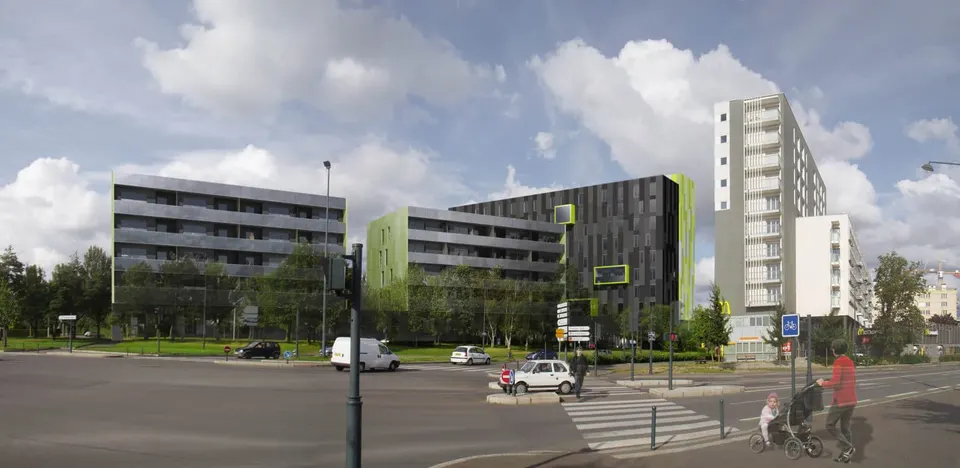
Completed in September, the residence covers 5,900 m² and cost €12,355,360 including VAT. The "Avenue du Languedoc" urban scheme is made up of point blocks and villas, organised around rue Saint-Brieuc and avenue du Languedoc. Led by Dominique Brard of Atelier de l'île, the urban project will be interspersed with landscaped spaces and will form the western gateway to the city.
The second phase of the project began in the last quarter of 2010 and comprises 38 social housing units in two blocks aligned with the avenue. Ultimately, the scheme will include private rental housing, PLUS student housing and affordable home ownership. The building known as "J.B. de la Salle" will complete the junction with avenue Winston Churchill. This new element aims to diversify the neighbourhood, in connection with the ANRU (Agence nationale pour la rénovation urbaine) programme.
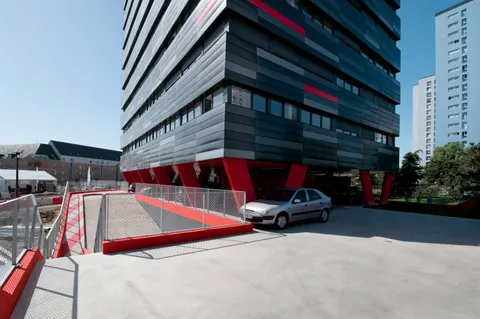
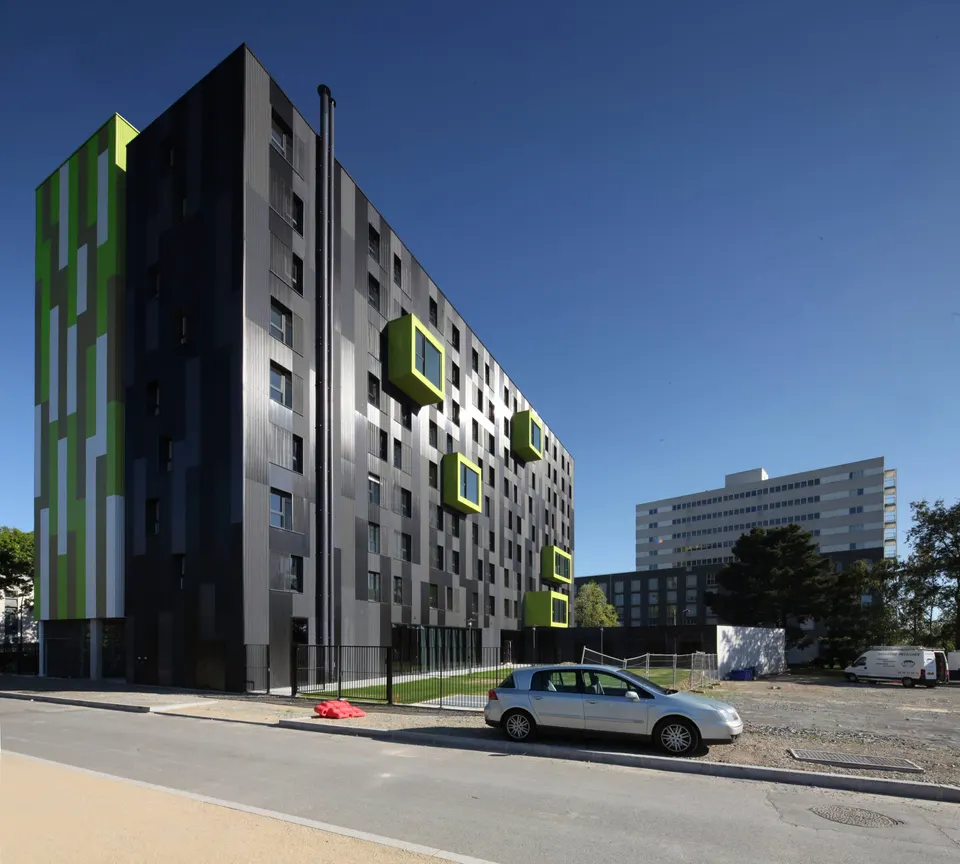
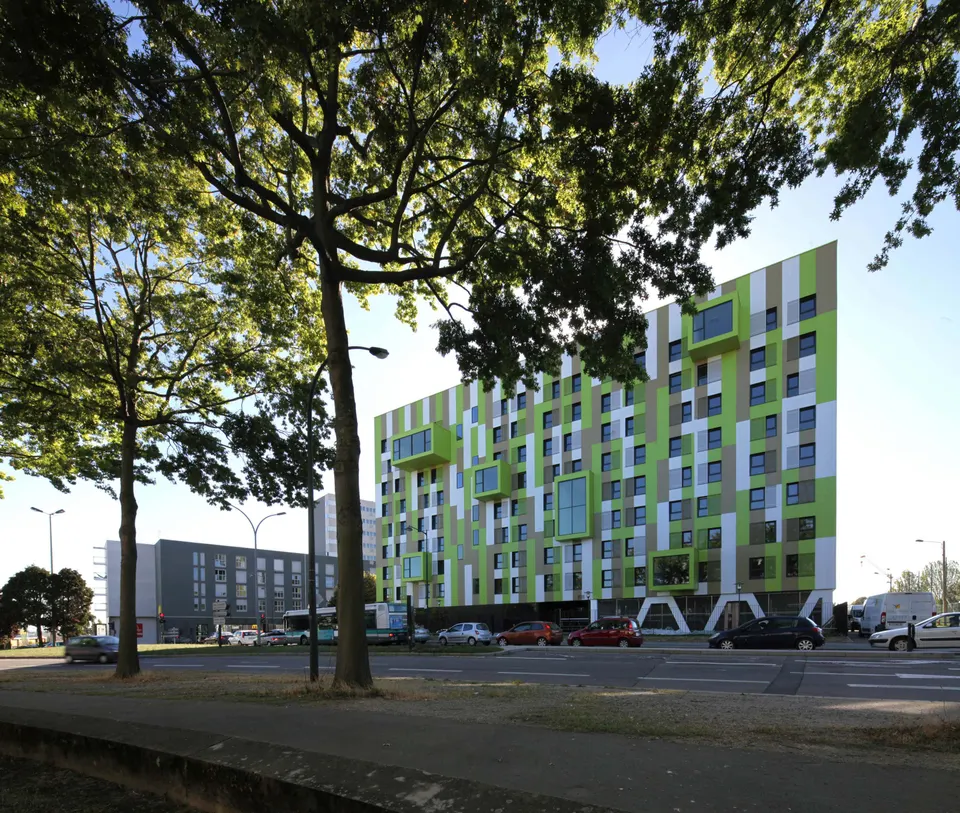
The base of the ground-plus-eight-storey residence will in future be linked to the two housing blocks. The building's form remains simple, with the imposing projections typical of the practice, which regularly feature in its projects, notably Métropolis, published last May.
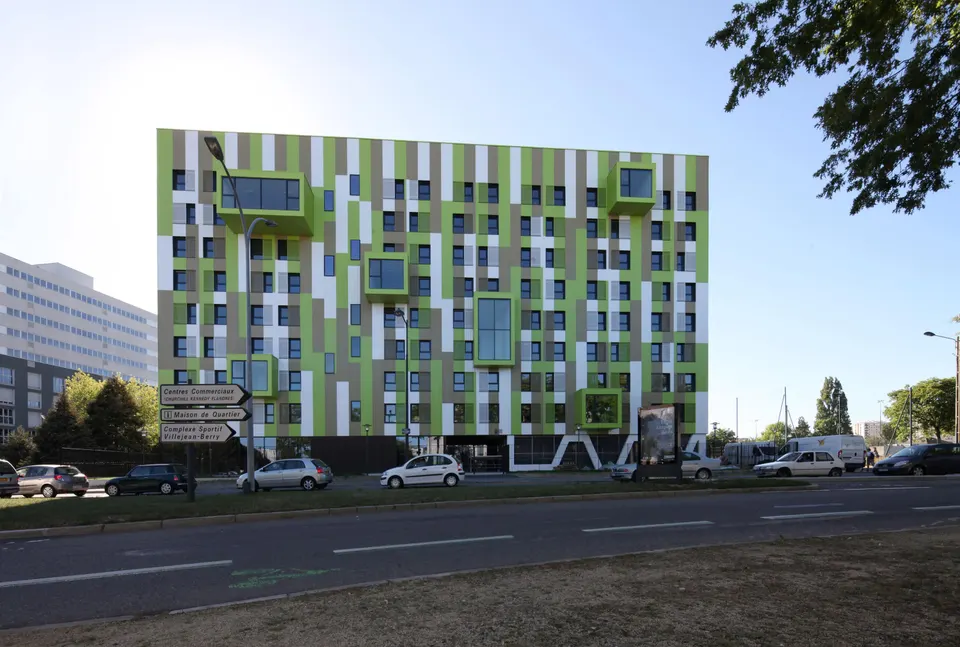
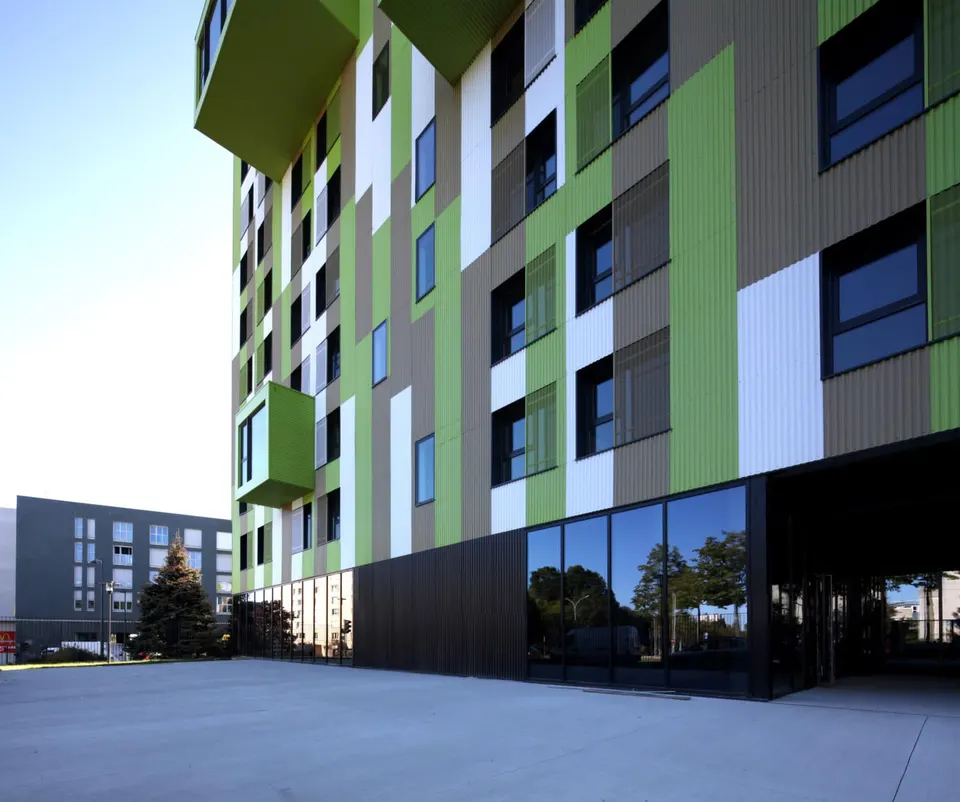
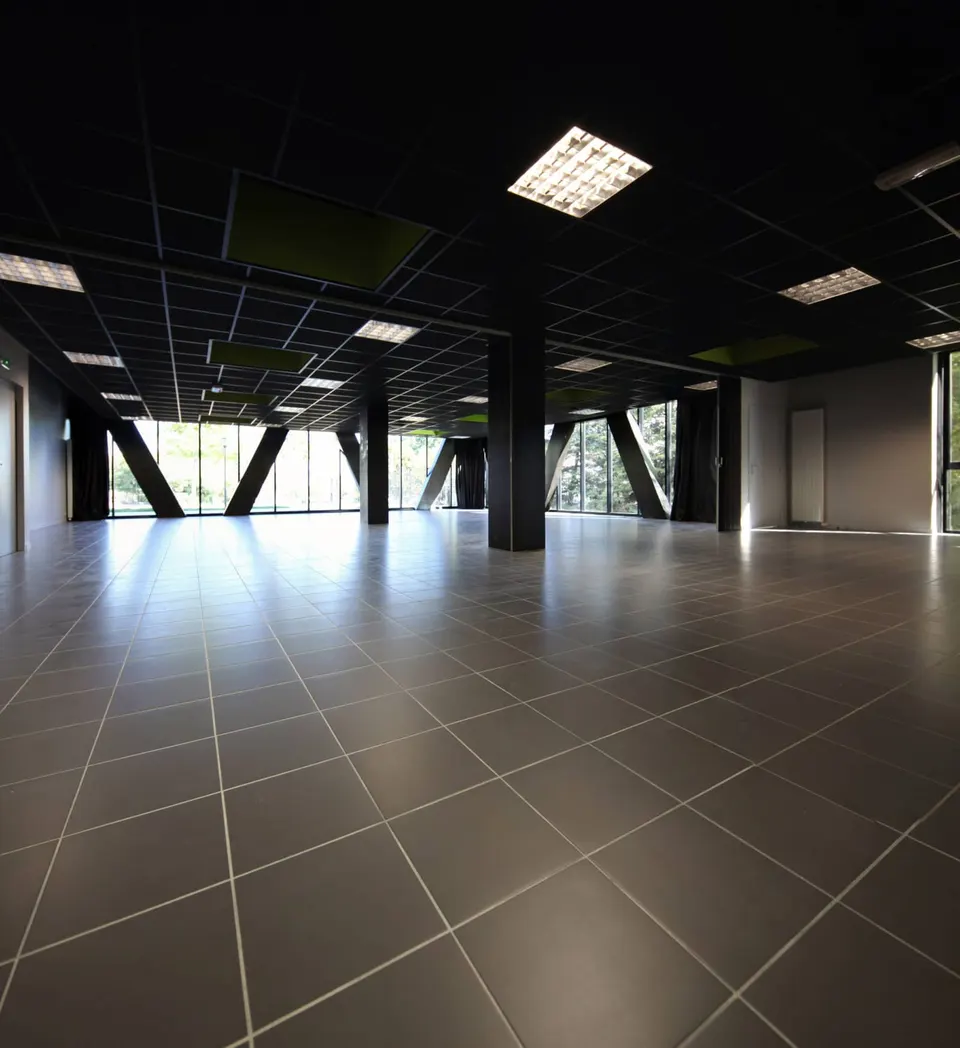
These extrusions house the residence's communal areas, such as the study rooms, computer rooms and cafeteria. These spaces are thus given prominence and are extensively glazed, so that activity inside can be seen from outside. The decision to design a simple volume helps to reduce thermal bridging, with a concrete structure of load-bearing cross walls wrapped in an insulating build-up.
The building is defined by two bands distinguished by the colour of the cladding: one green, facing the planted area, the other black, facing the urban flows. This cladding covers insulation that is punctured by high-performance windows, and allows the building to achieve an energy consumption of 51 kWh/m²/year, four points below the RT thermal regulations. Air-tightness tests carried out during construction and at handover gave an air permeability coefficient Q4 of 0.469 m³/h/m².
The building also holds the Habitat et environnement – Profil A label, meeting seven certification criteria relating to environmental quality during the construction phase. Eiffage, the construction contractor, took into account the management of resources as well as the nuisance to neighbouring residents.
Gallery
10 images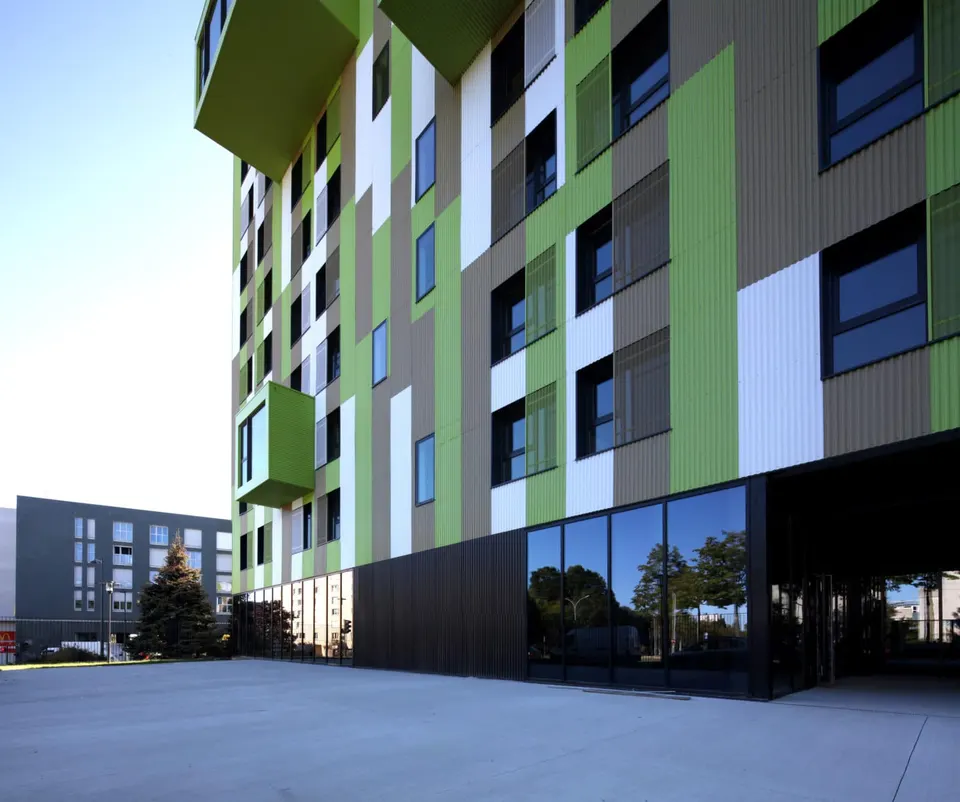
- © CG Architectes
Also available in FrançaisDeutsch