CrossBox by CG Architectes in Pont-Péan, Brittany
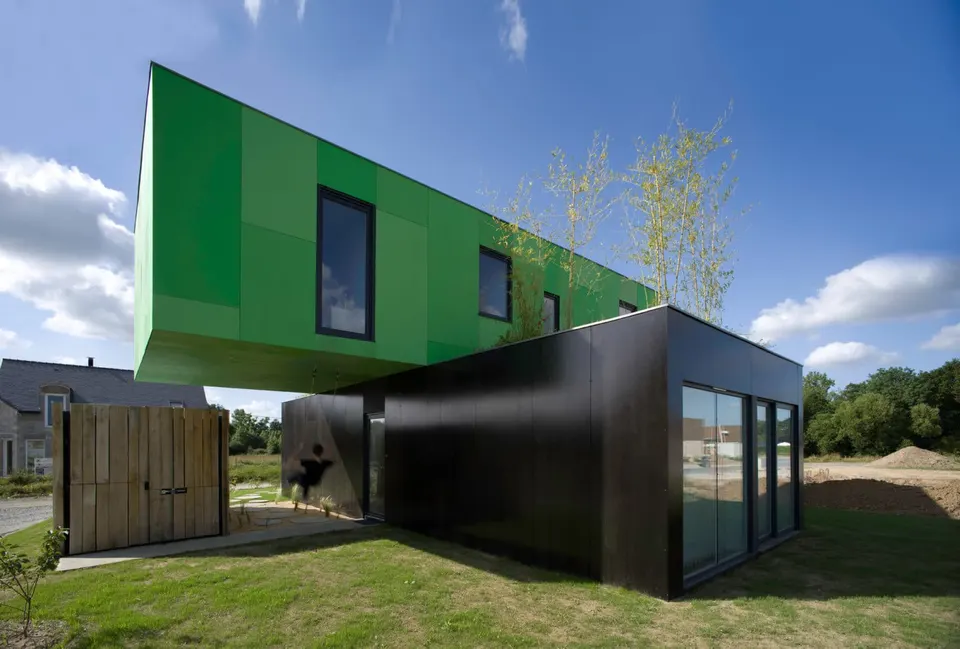
As part of a housing development scheme, the practice CG Architectes was commissioned to design a single house.
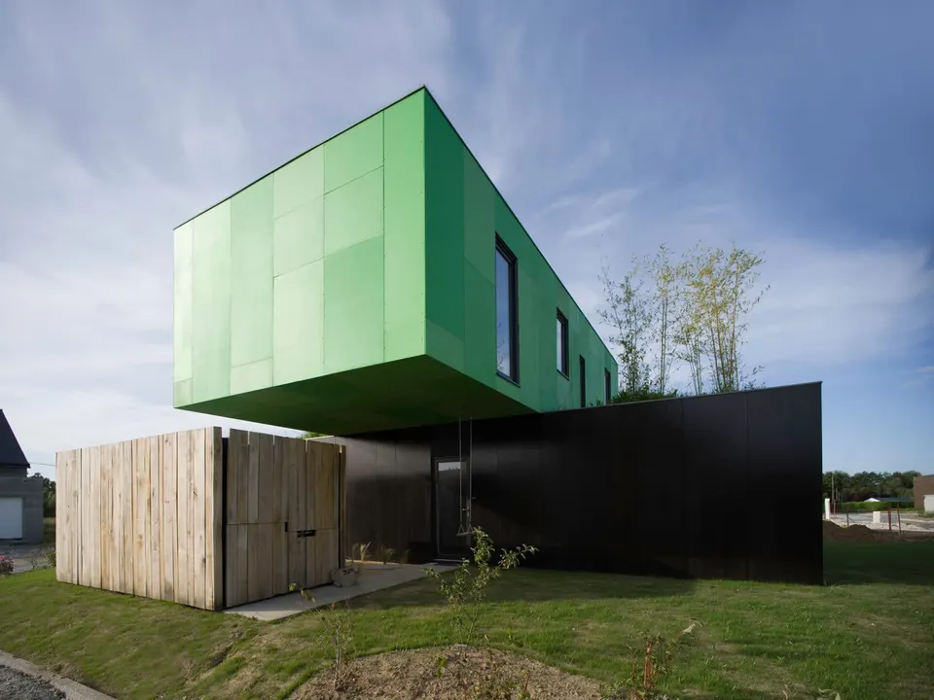
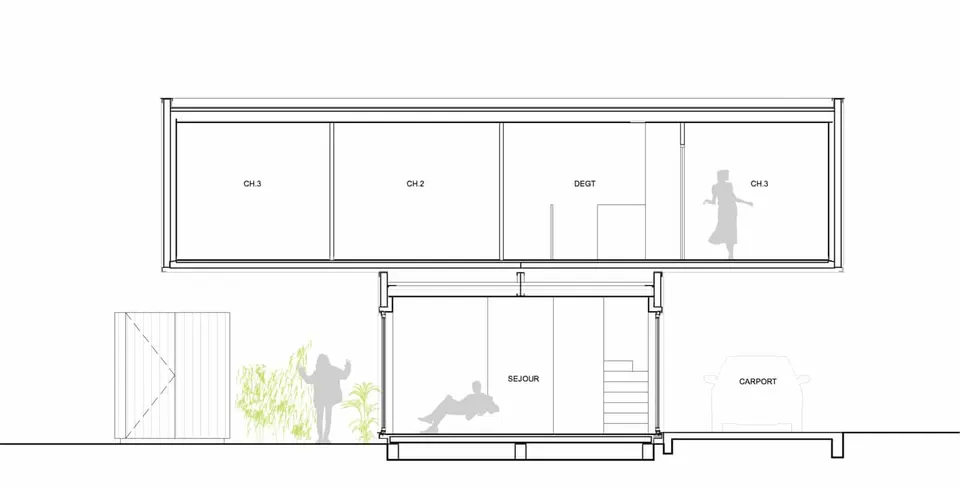
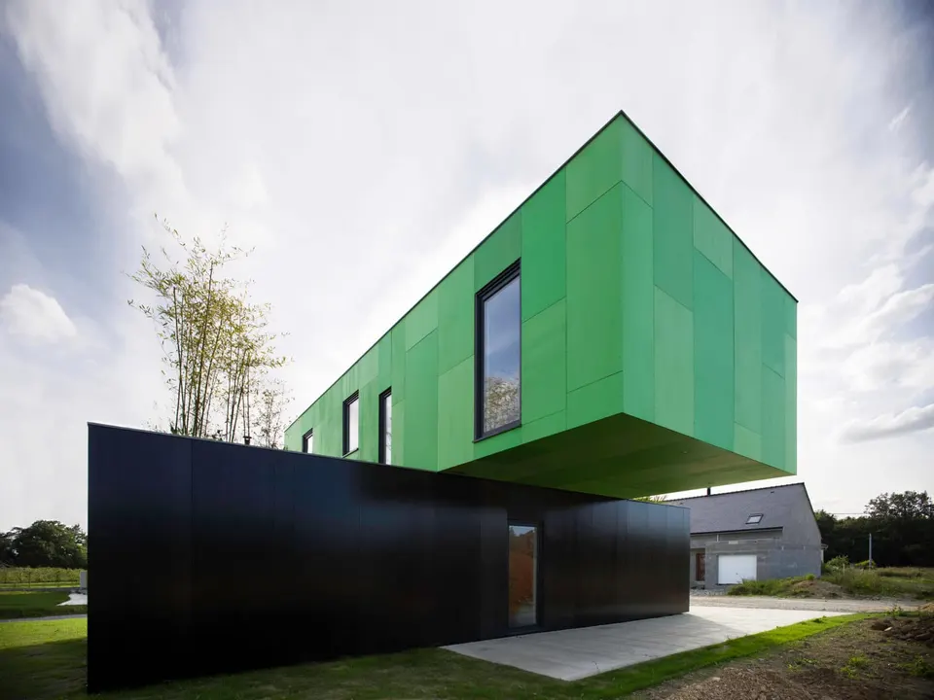
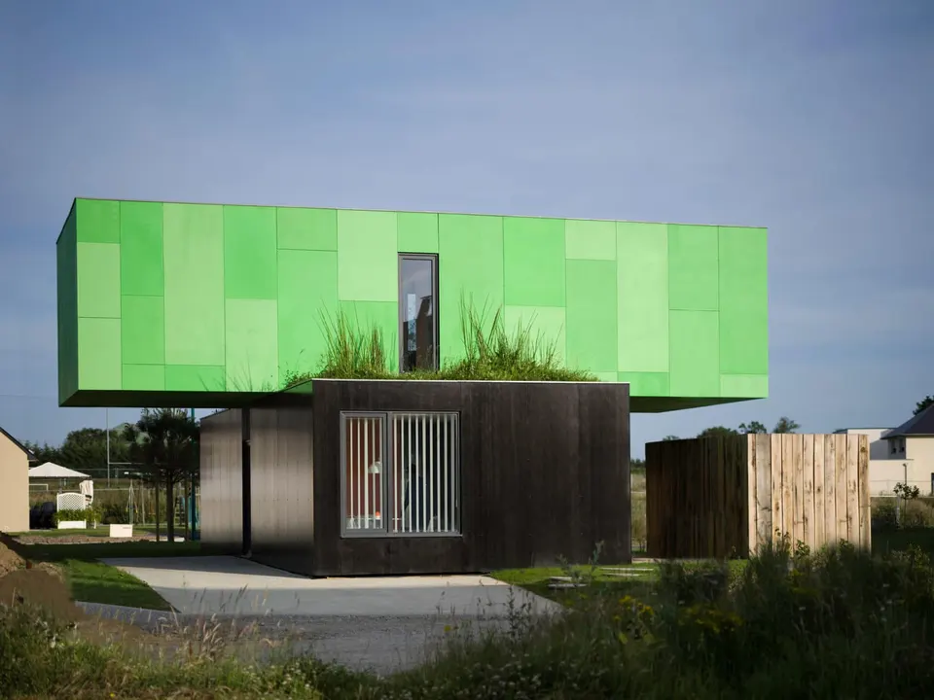
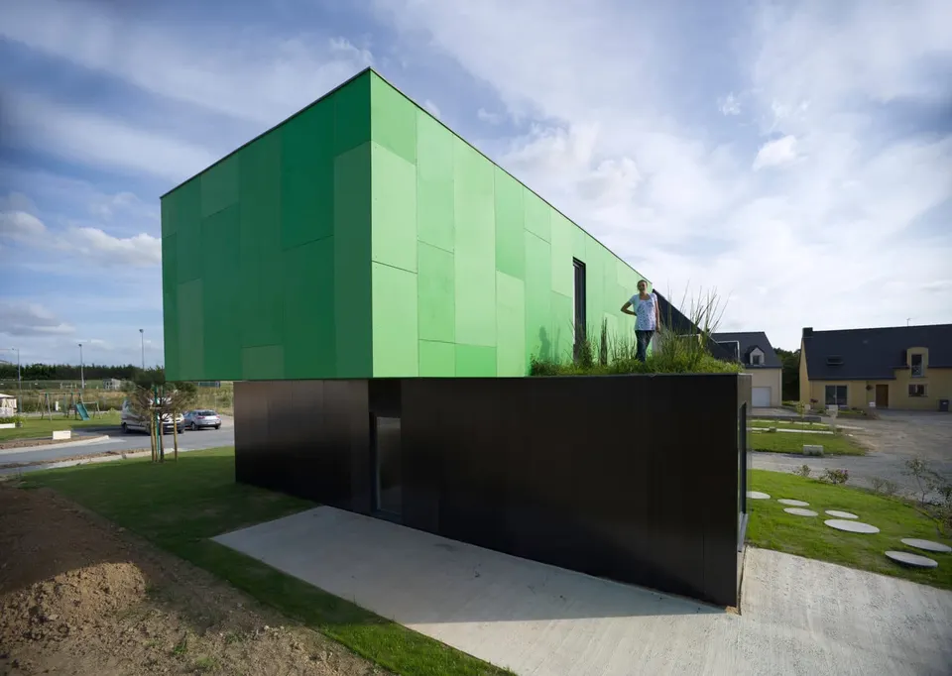
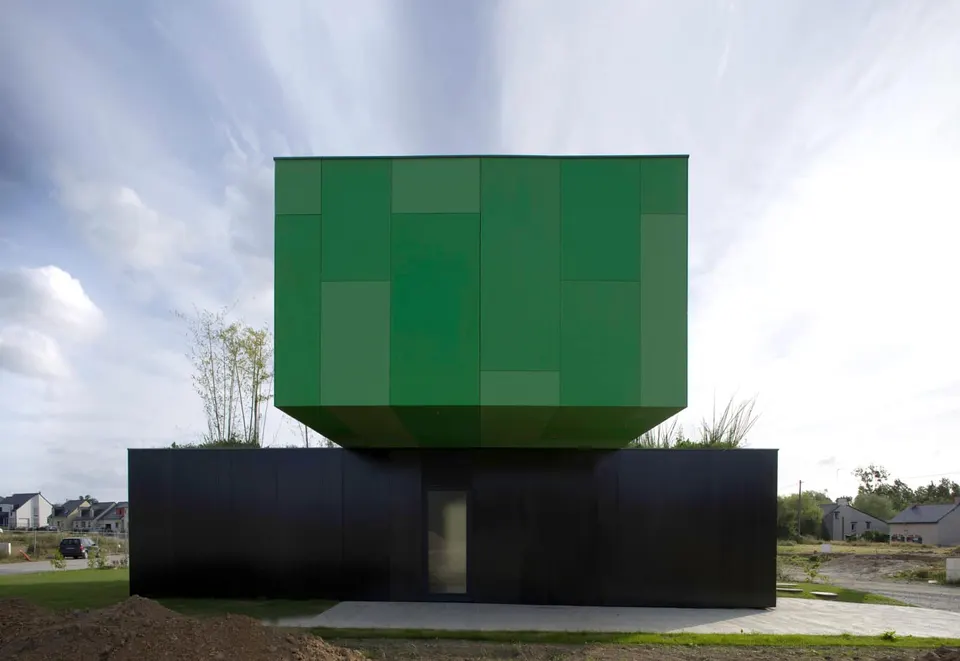
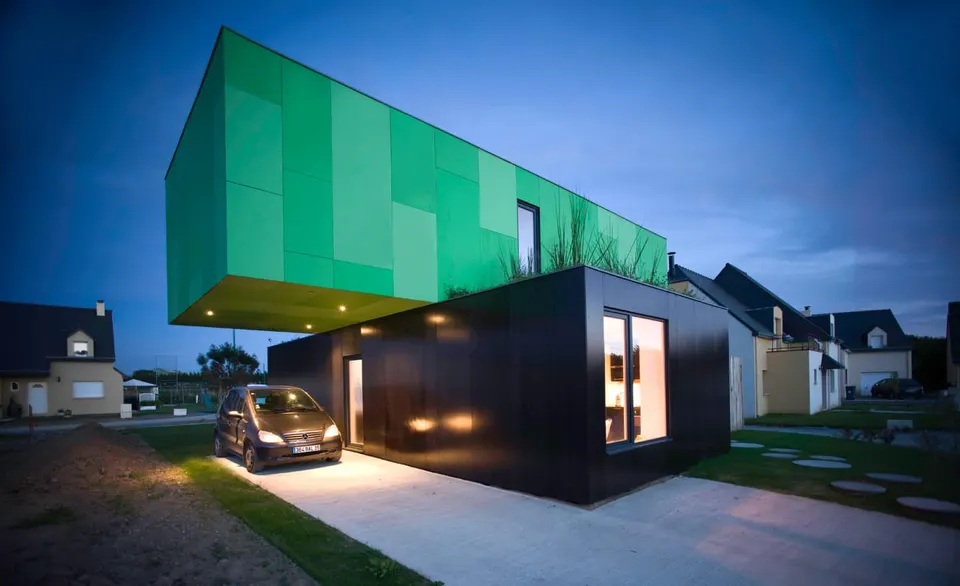
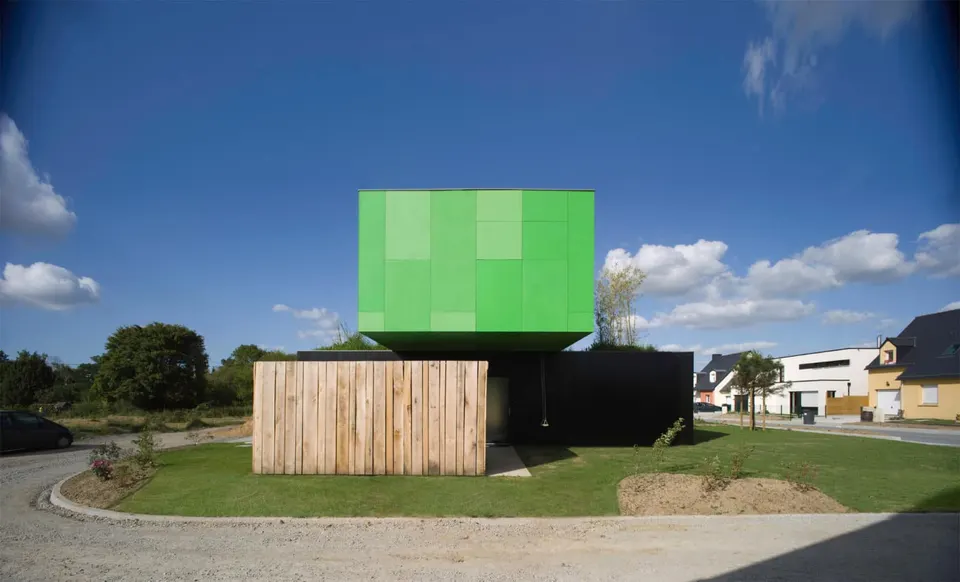
The concept lies in the stacking of two perpendicular volumes. In this way, the project sets itself apart from the standard buildings around it and expresses the contemporary outlook of its owners.
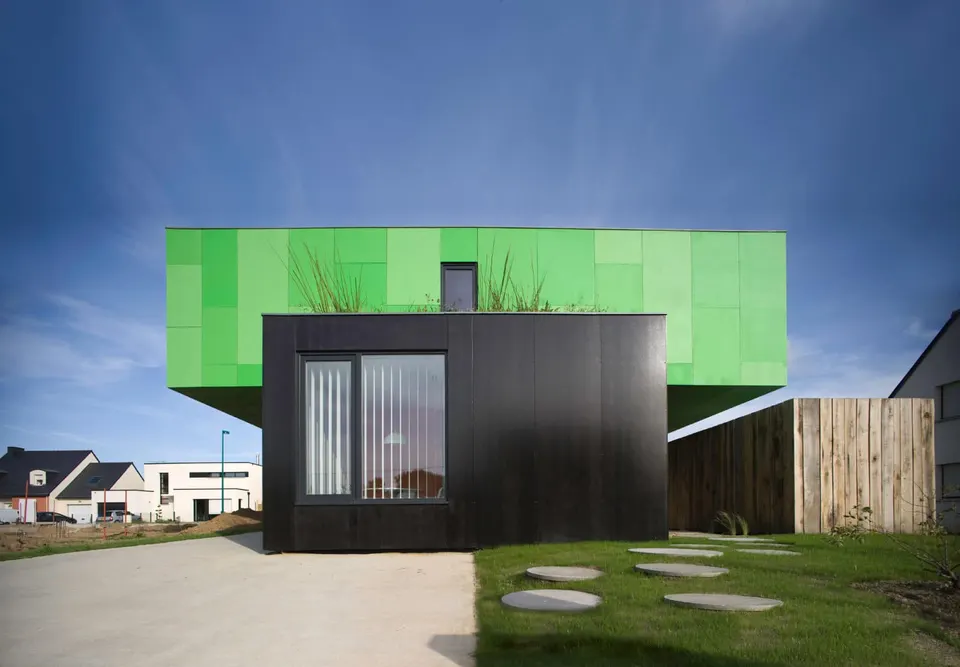
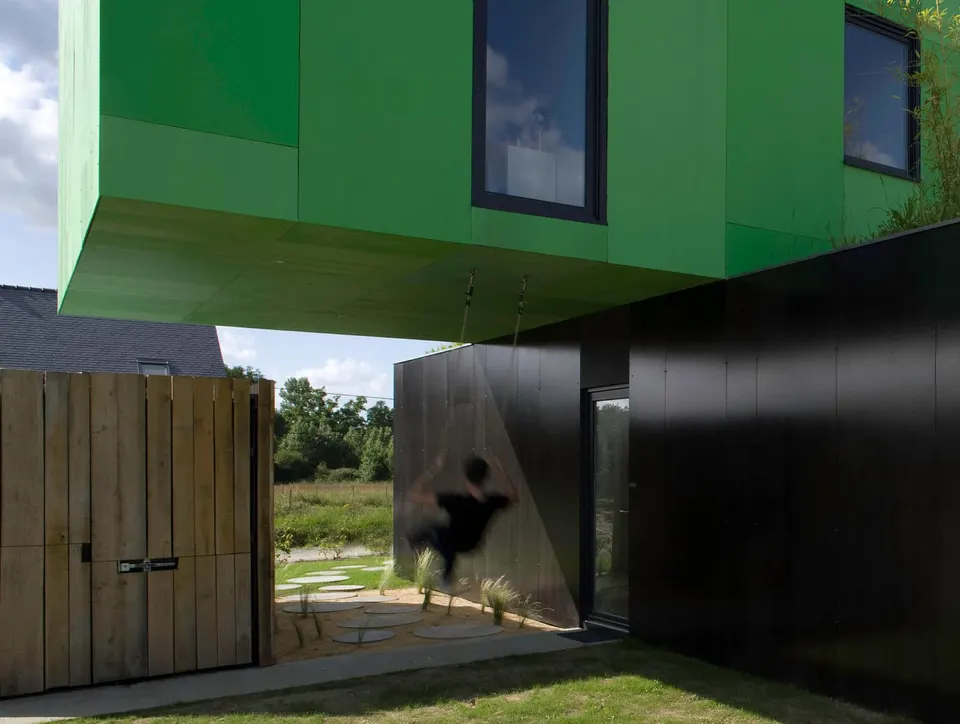
The façade is clad in metal panels, while the roof is planted with vegetation.
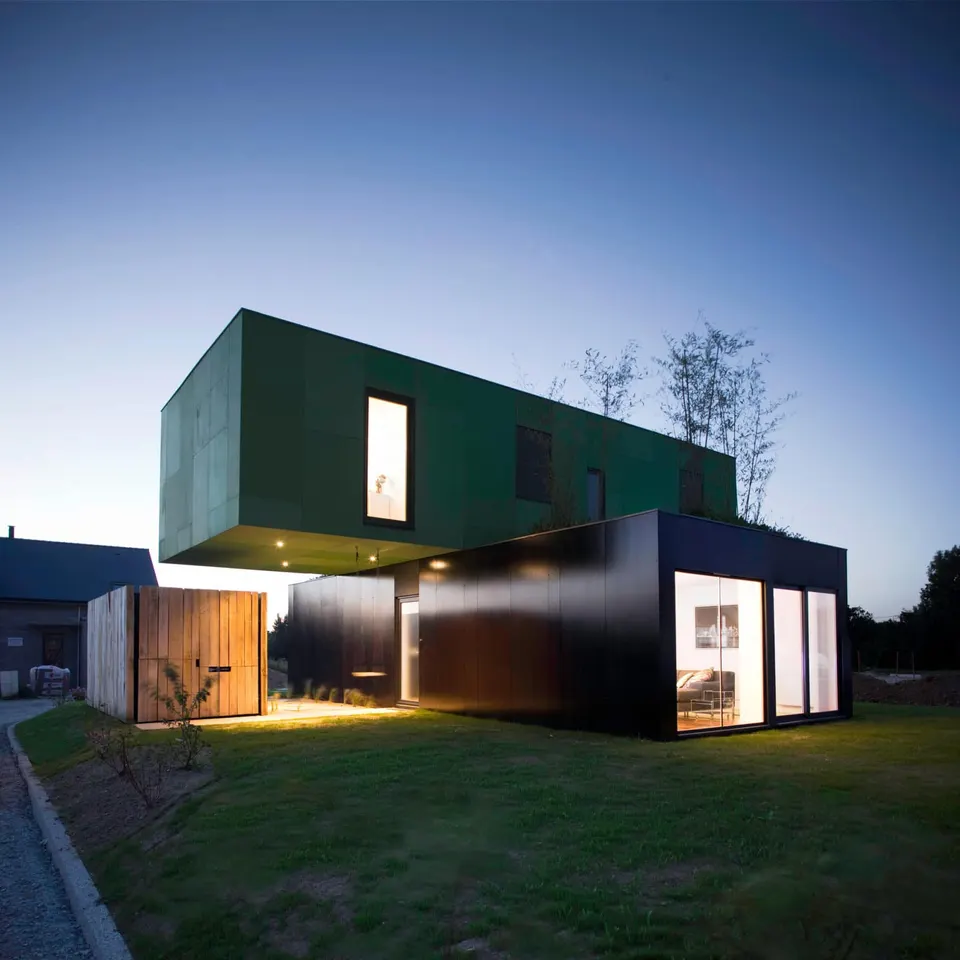
The project is a prototype for a three-dimensional modular house built from shipping containers.
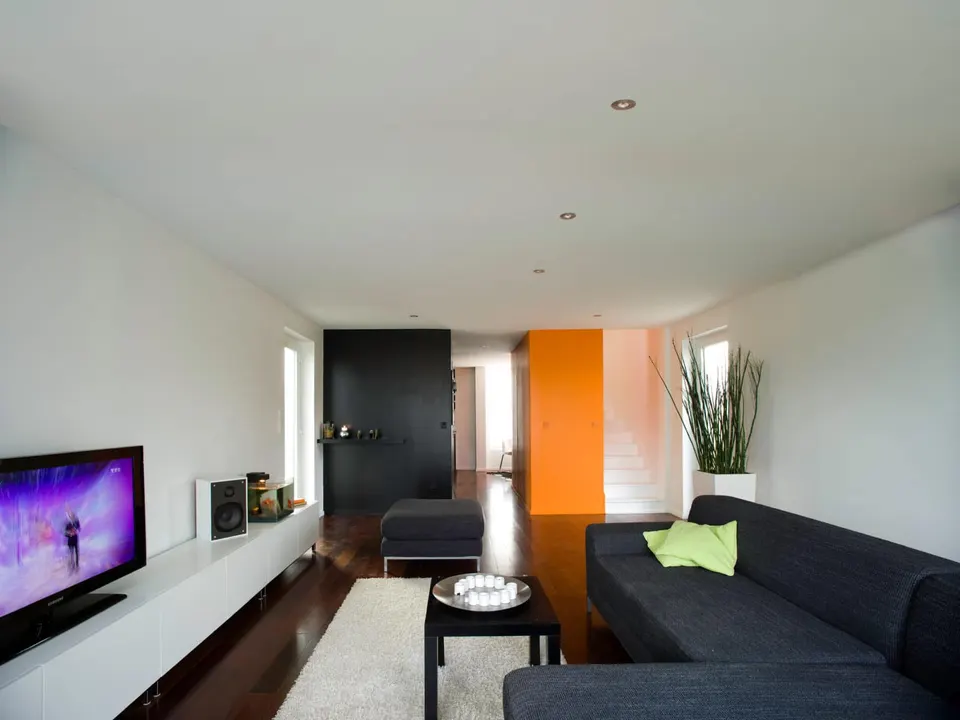
The aim was to design an architect's own home at a reduced cost, while taking into account new environmental requirements and shortening construction time on site.
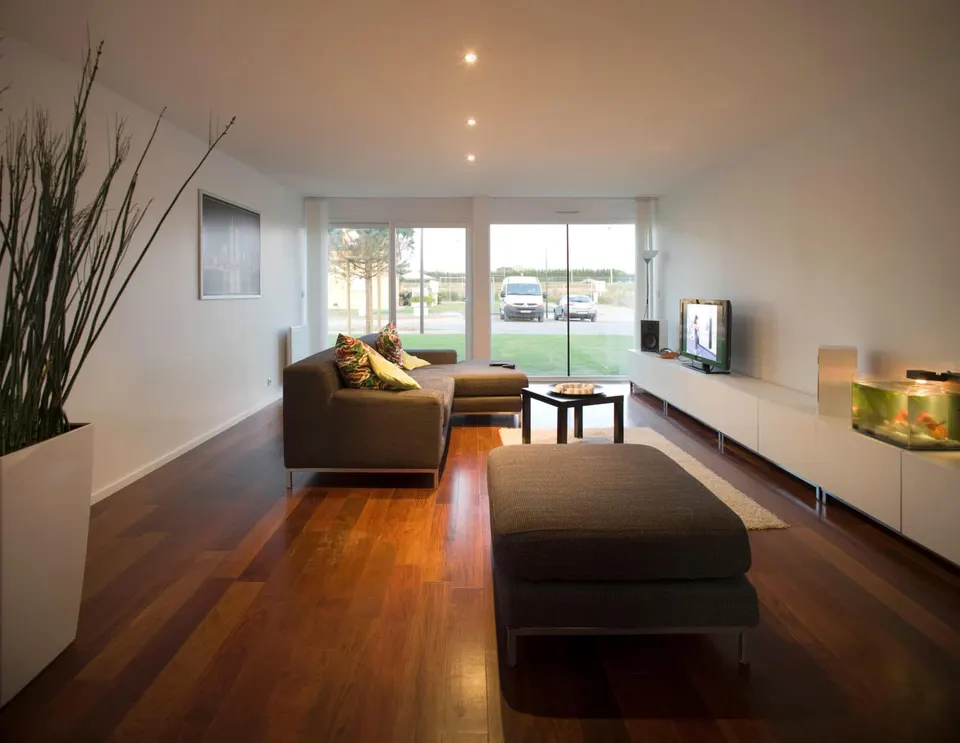
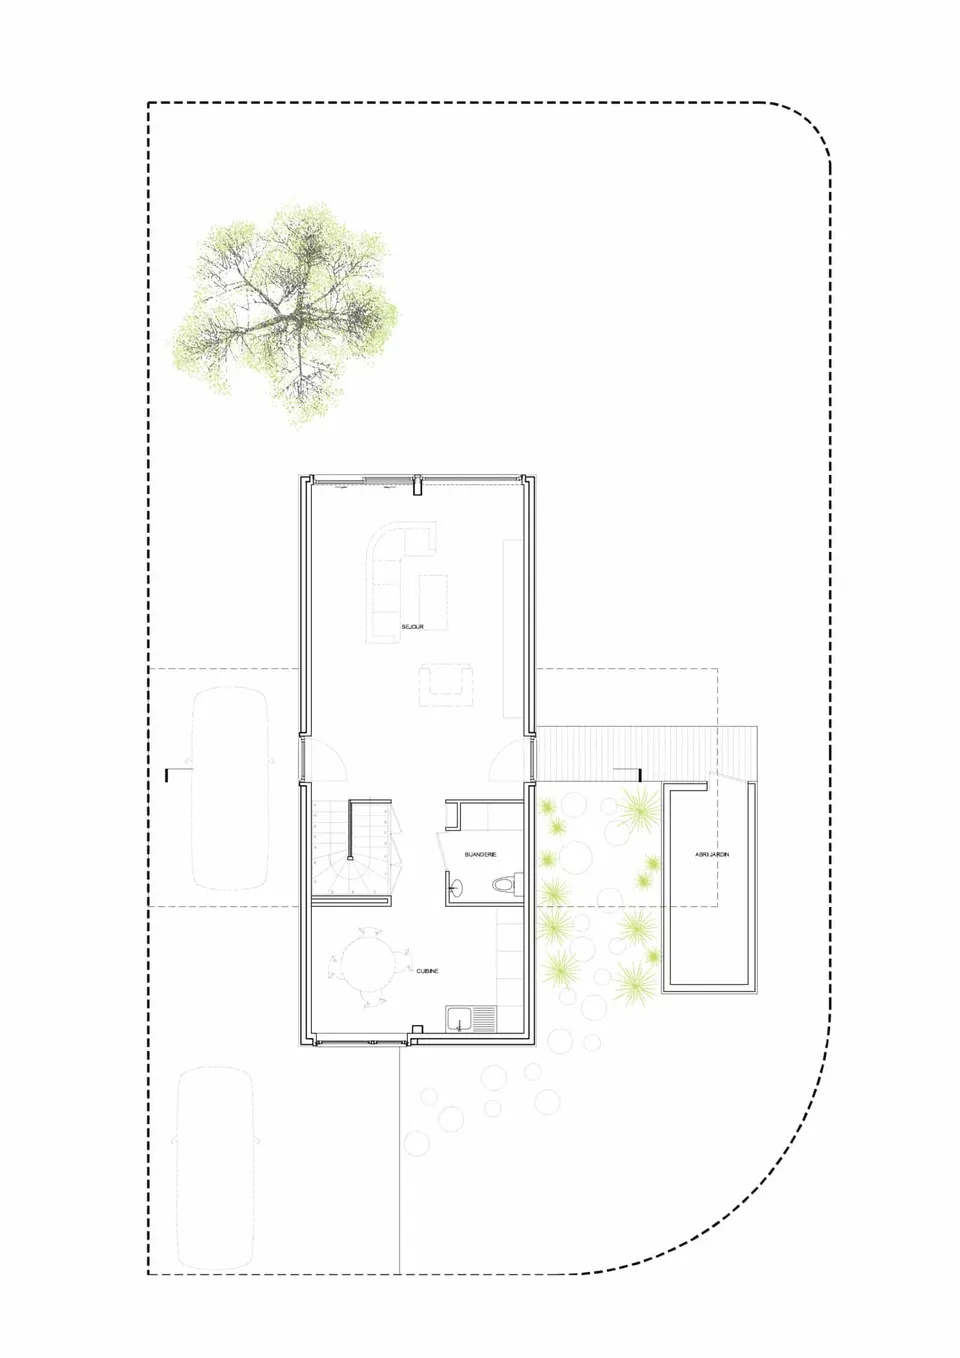
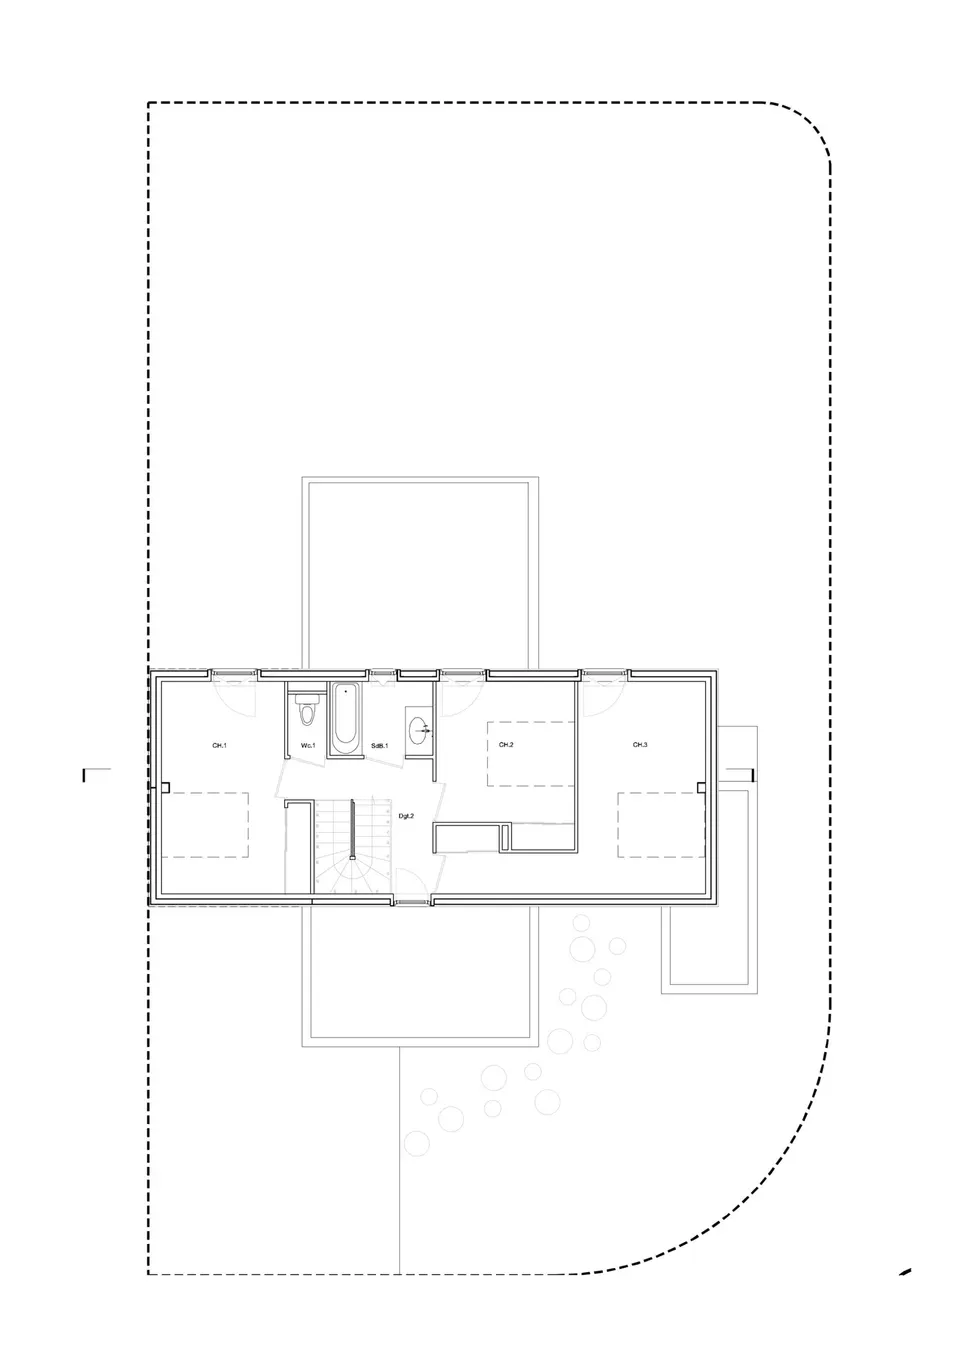
Each of the two volumes has a simple layout: the ground floor brings together the living spaces (living room, kitchen and utility room), while the upper-floor box contains three bedrooms.
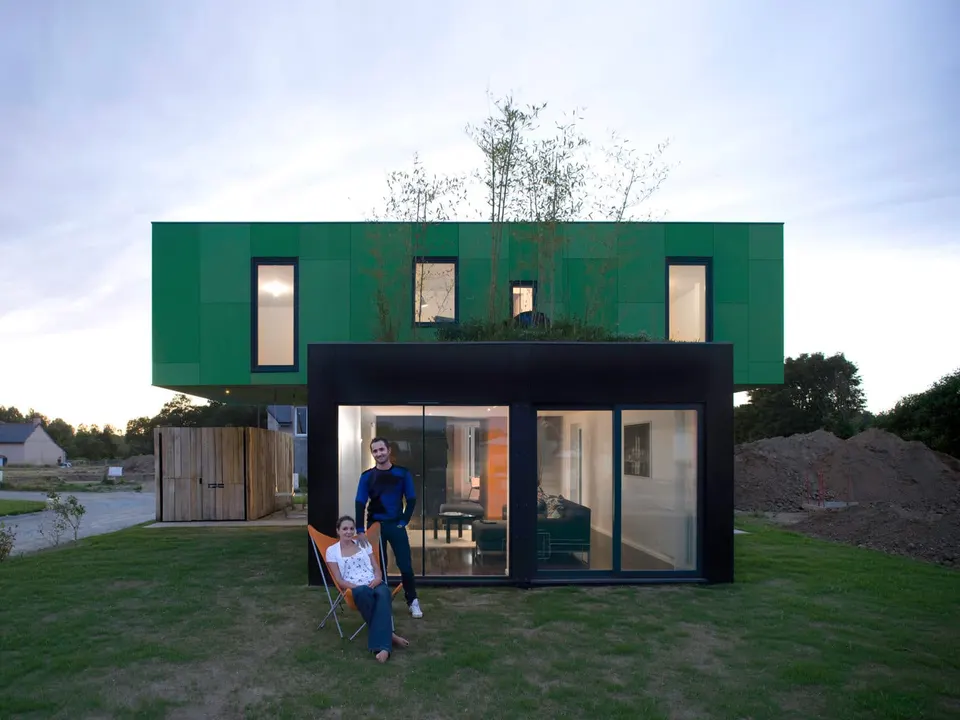
Where the two boxes cross, they create sheltered areas that form a carport and protect the entrance to the house.
Gallery
18 images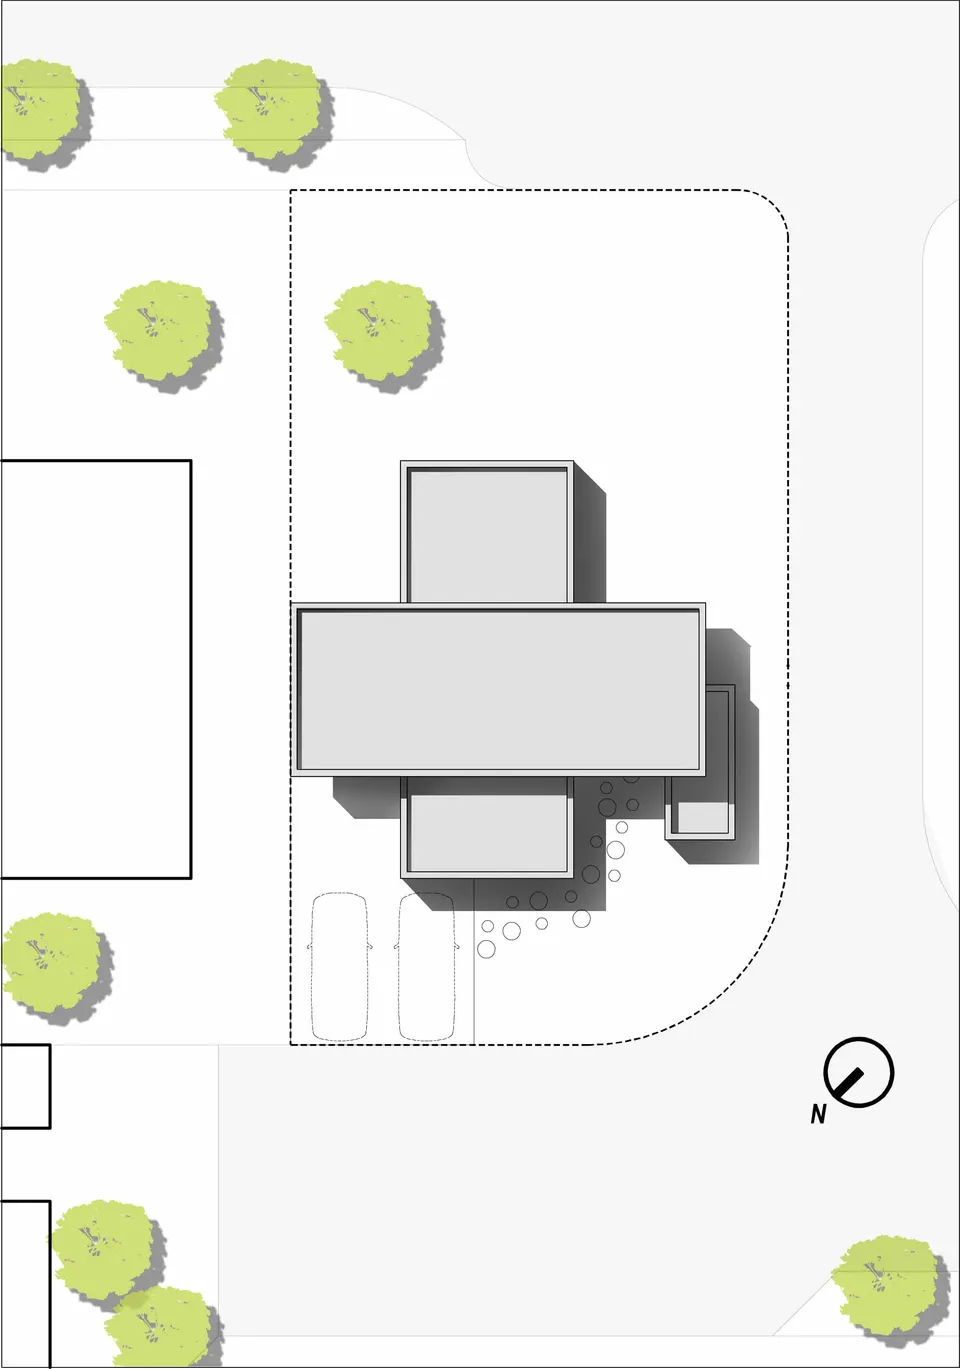
- © Javier Callejas
- © CG Architectes
Also available in FrançaisDeutsch