La Perle Noire by CG Architectes in Nantes
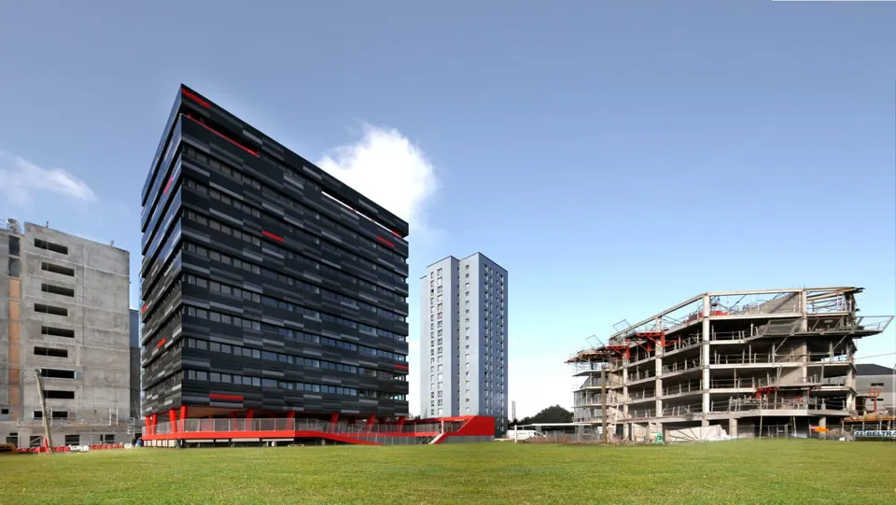
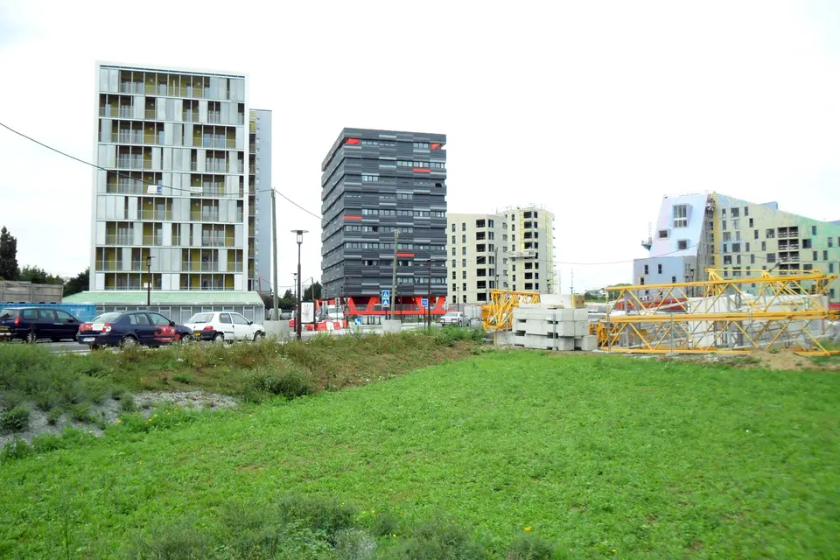
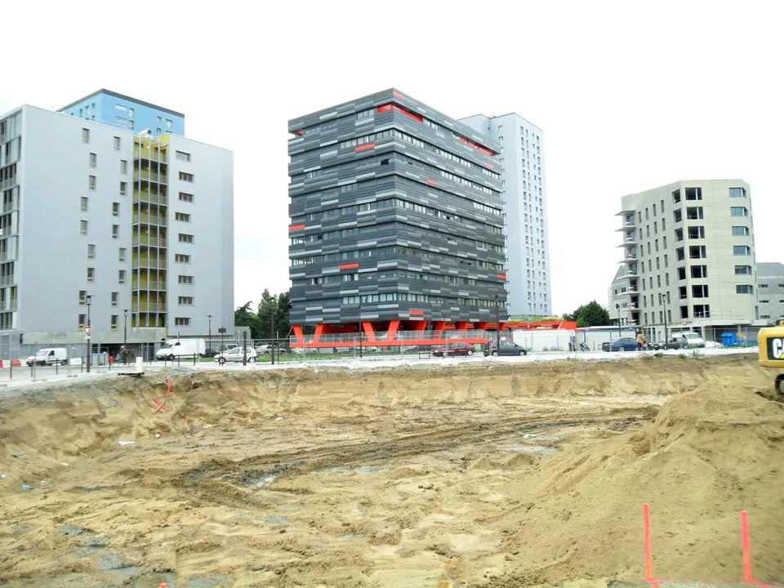
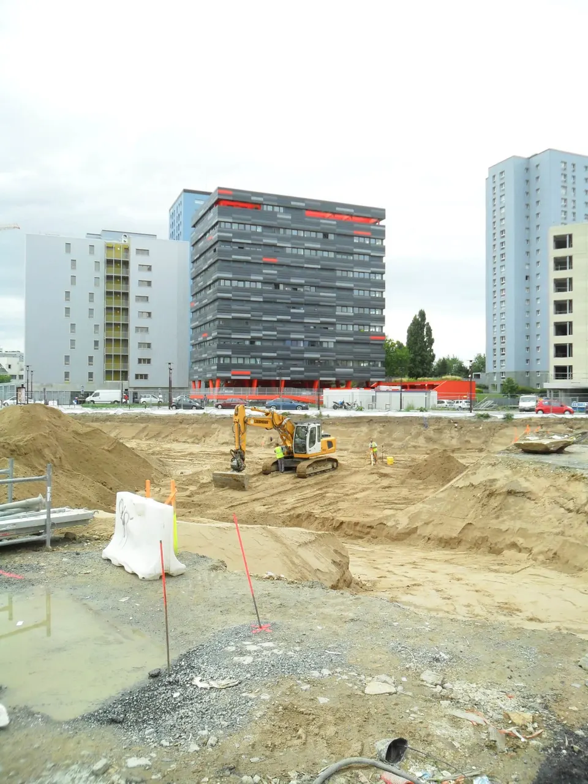
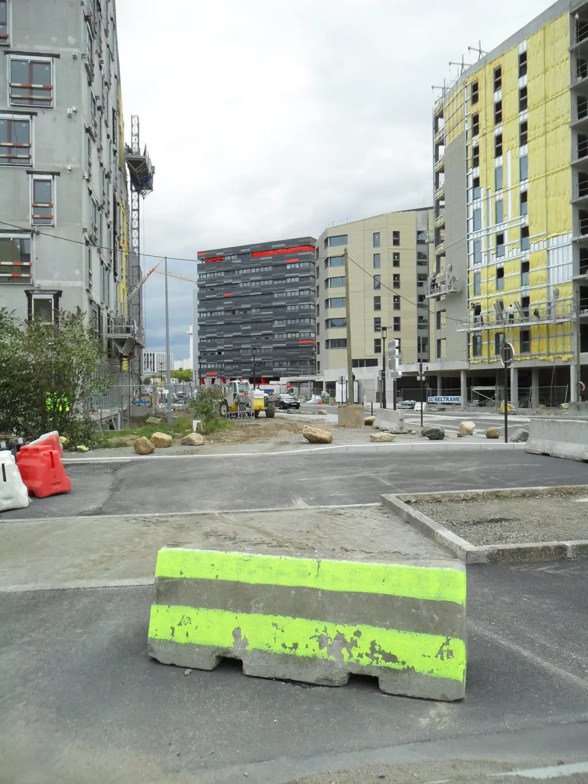
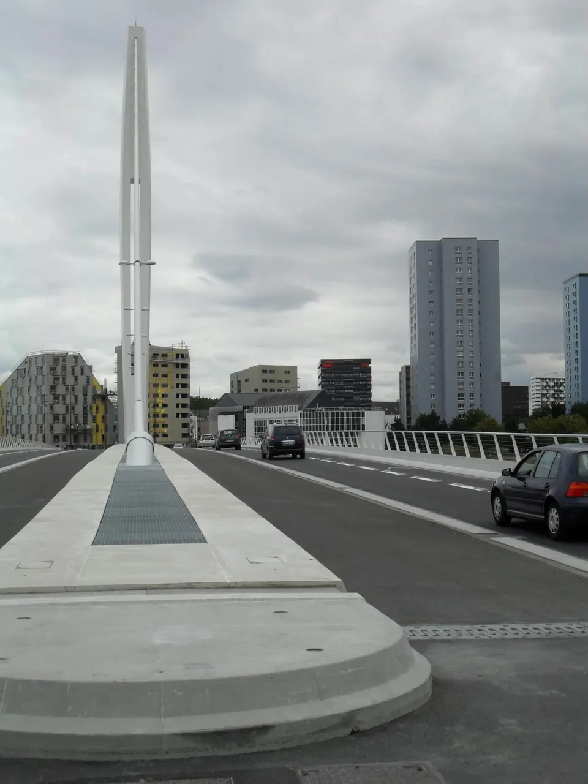
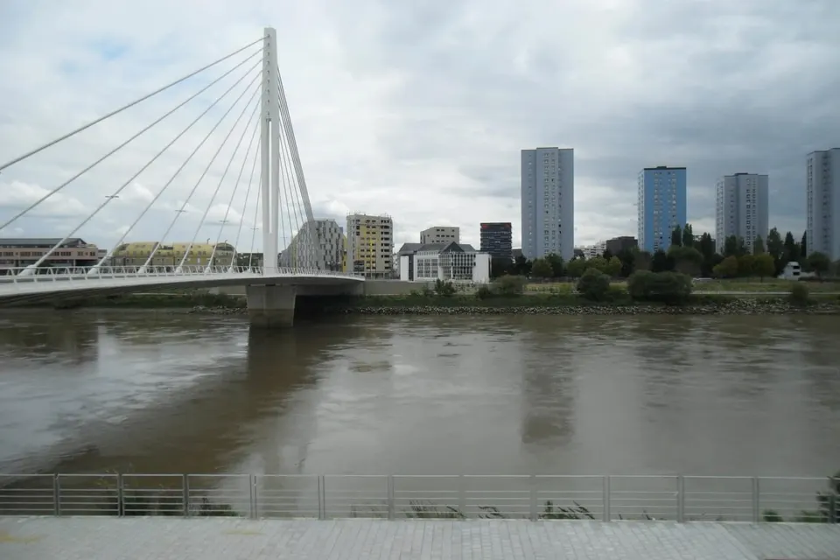
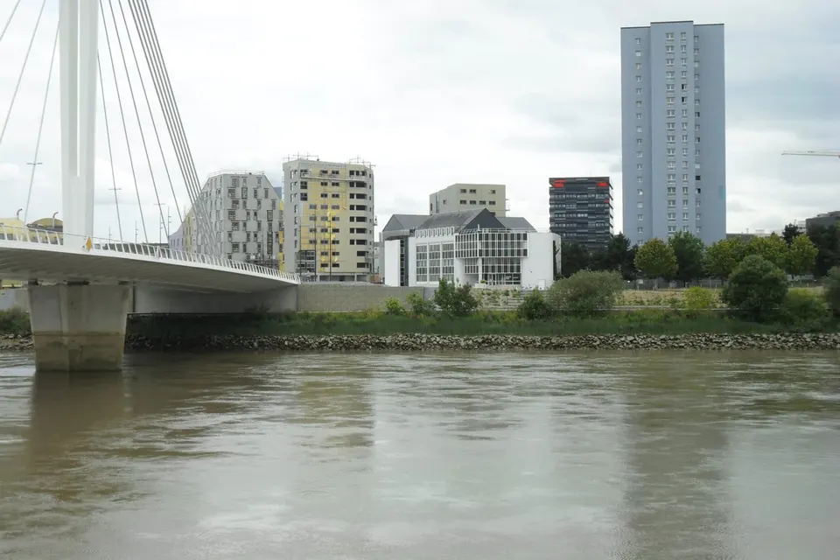
Built on the former gendarmerie site on the Île de Nantes, La Perle Noire is a 43-unit housing scheme designed by Clément Gillet's Brittany-based practice for a private client, as a direct commission. The island has been undergoing profound change for several years. This project sits in its eastern part, once the only inhabited district on the island, close to the Pont Éric Tabarly.
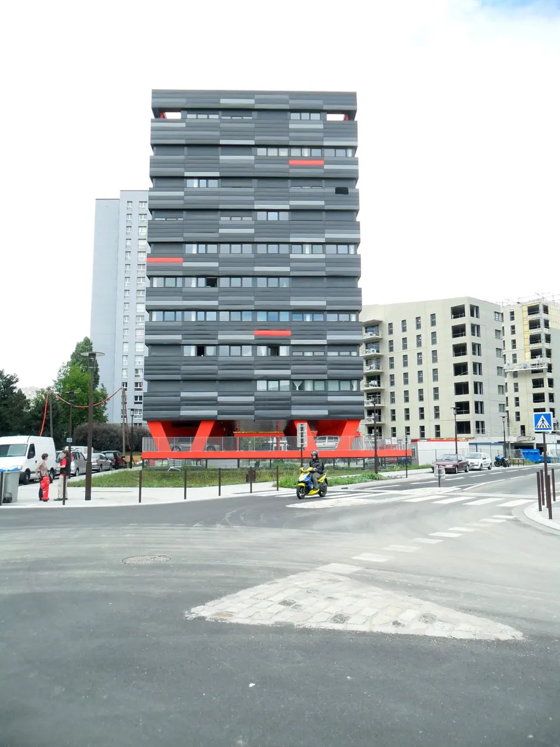
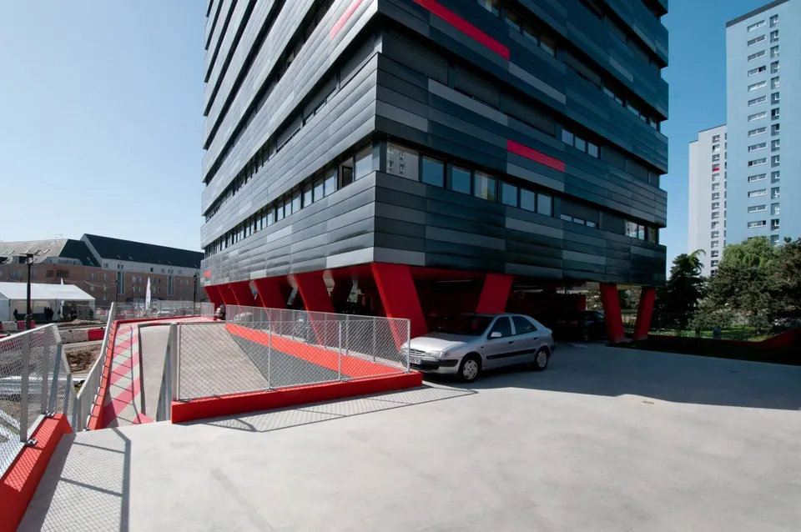
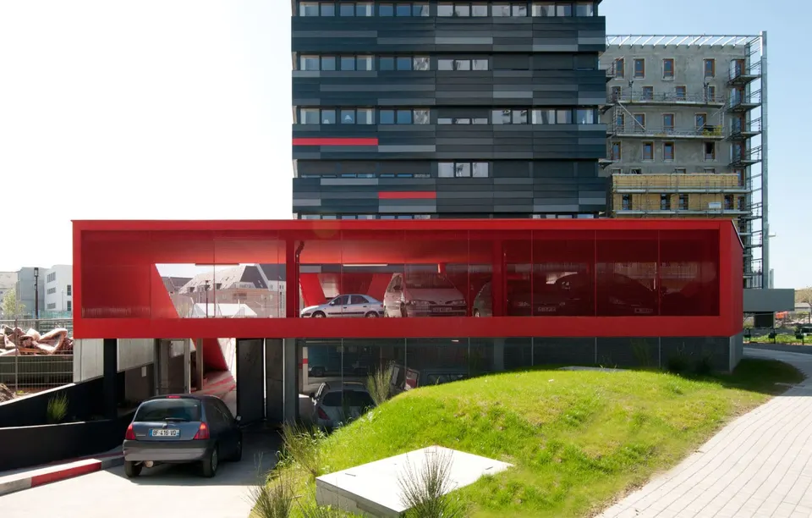
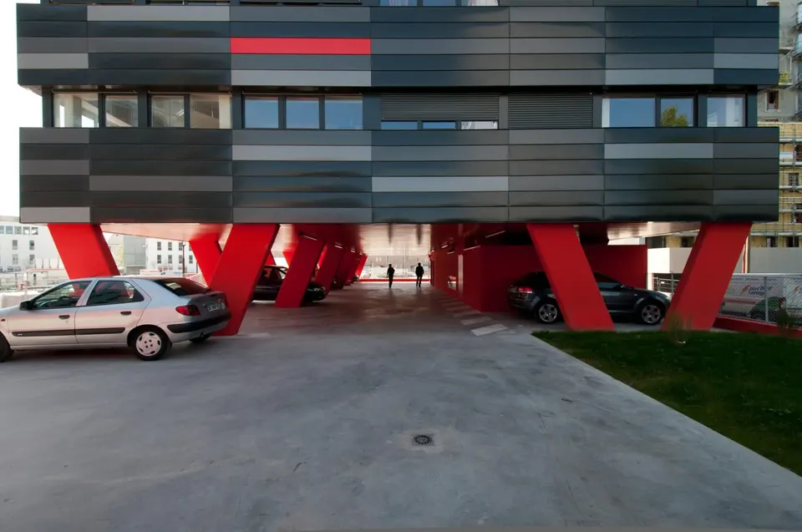
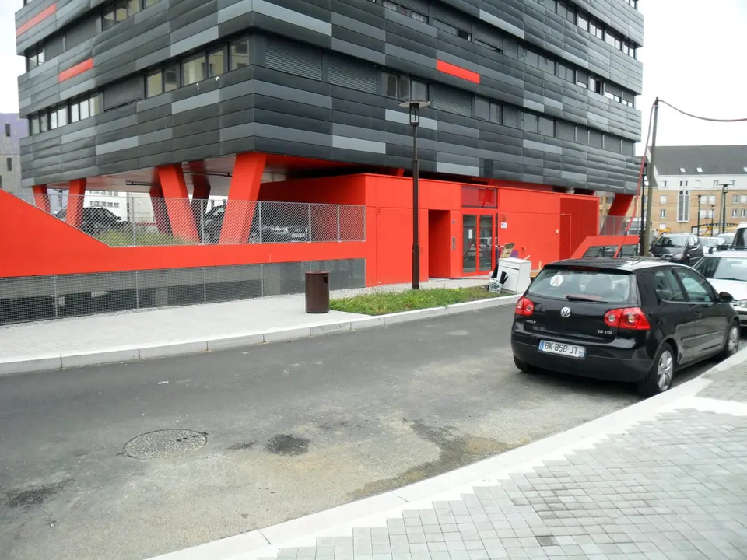
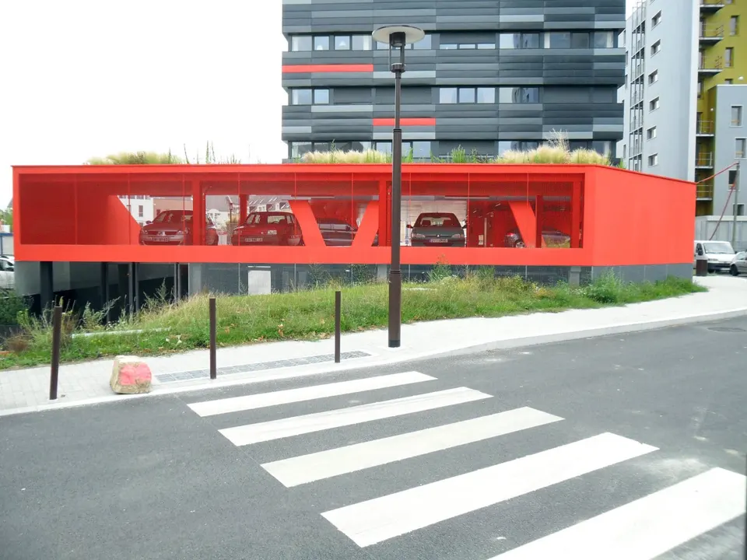
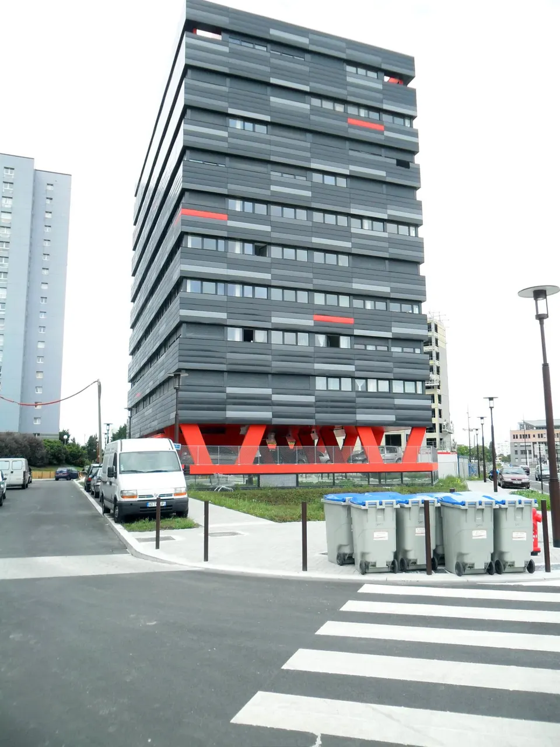
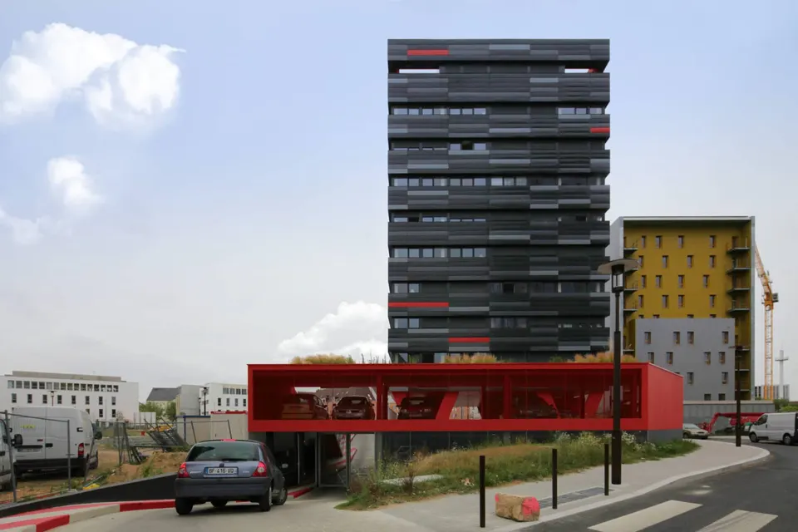
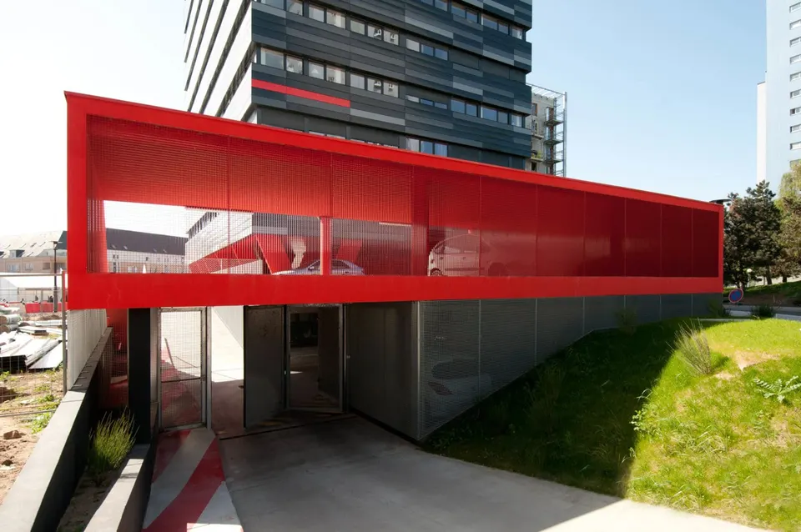
The ZAC (urban development zone), led by architect and urban planner Alexandre Chemetoff, sets out two guiding principles: panoramic views, and easy movement between green spaces from the heart of the island to the riverbanks. The architects therefore sought to give every flat a view over the site, the Loire and the city. The continuity of the green spaces is expressed through a transparent ground floor. The car park has a larger footprint than the housing above it. It is enclosed by a red concrete surround that clearly delineates it and also marks its entrance. On the street side, only a wire fence separates the car park from the public realm.
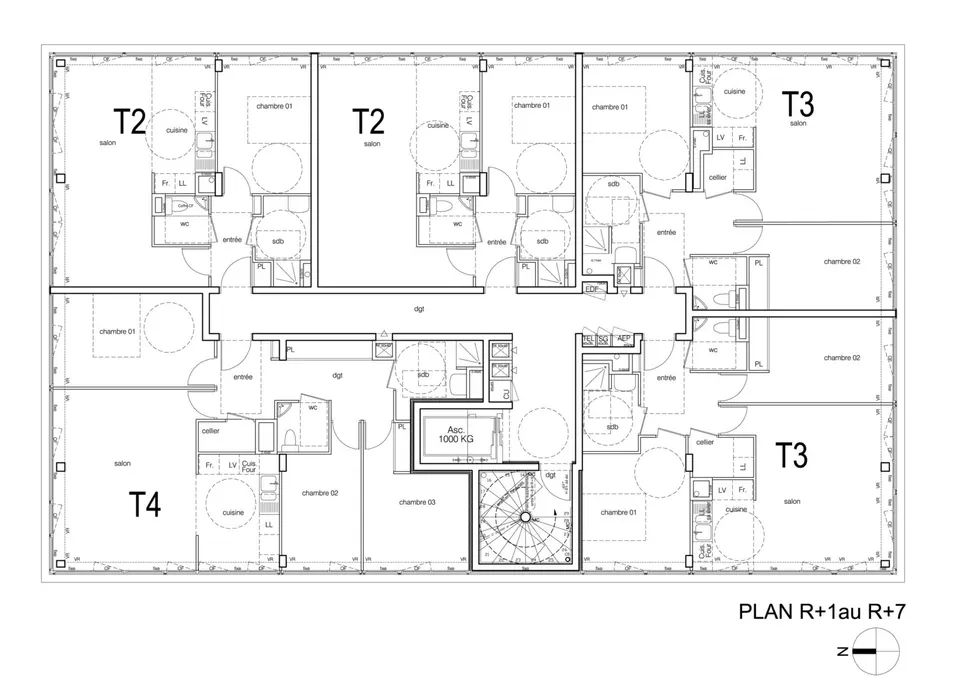
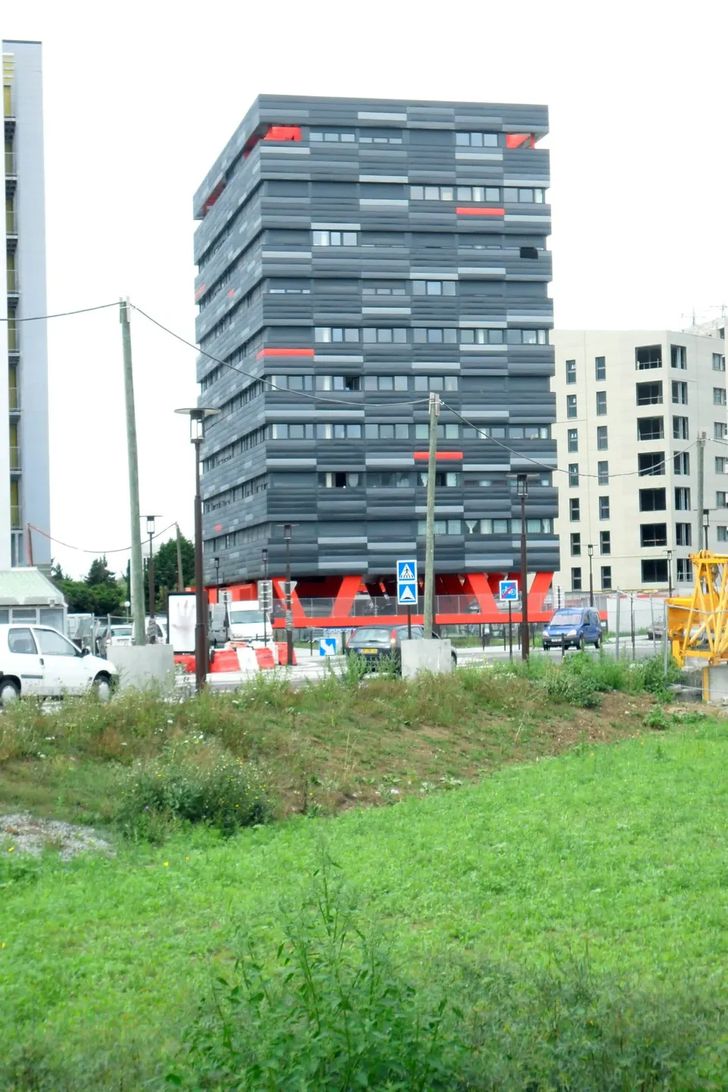
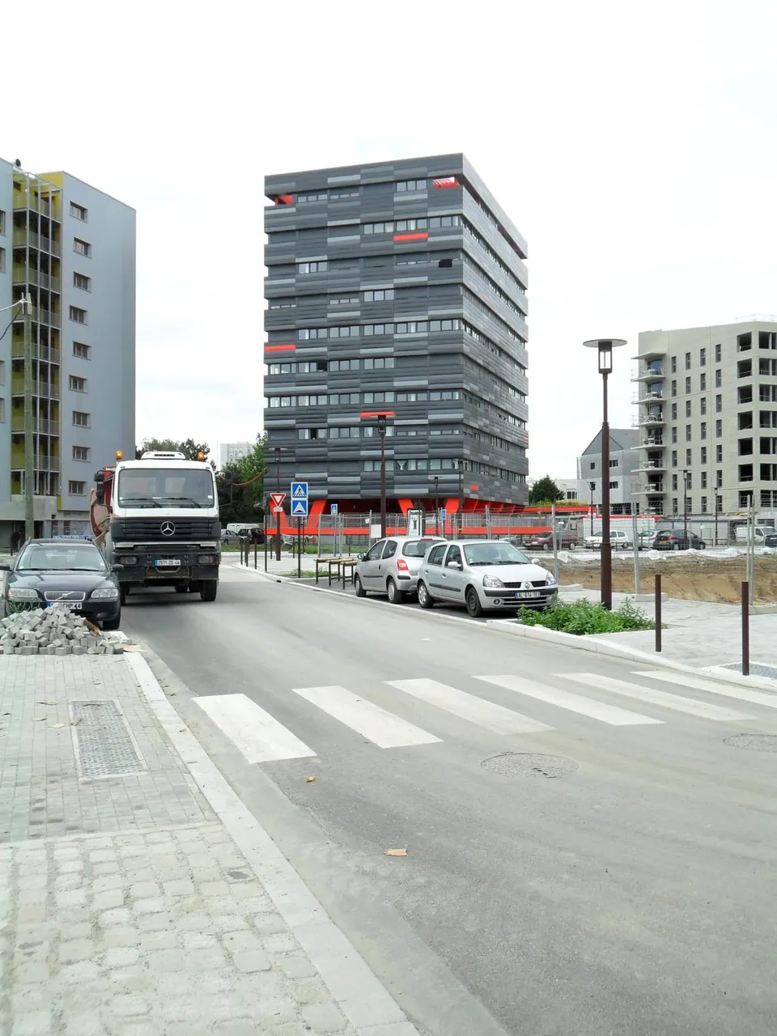
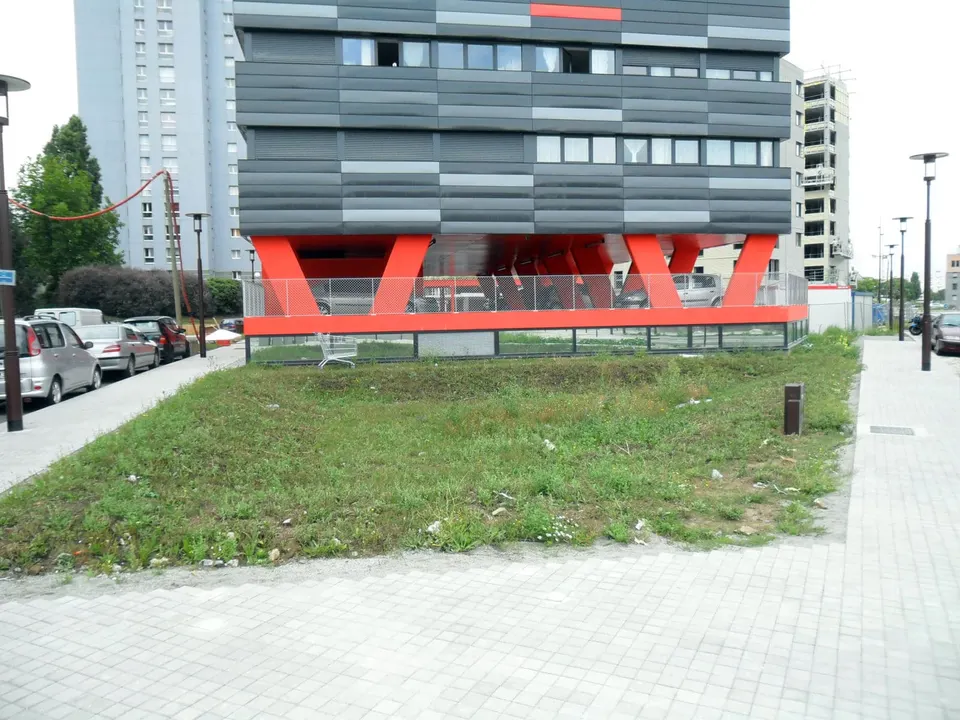
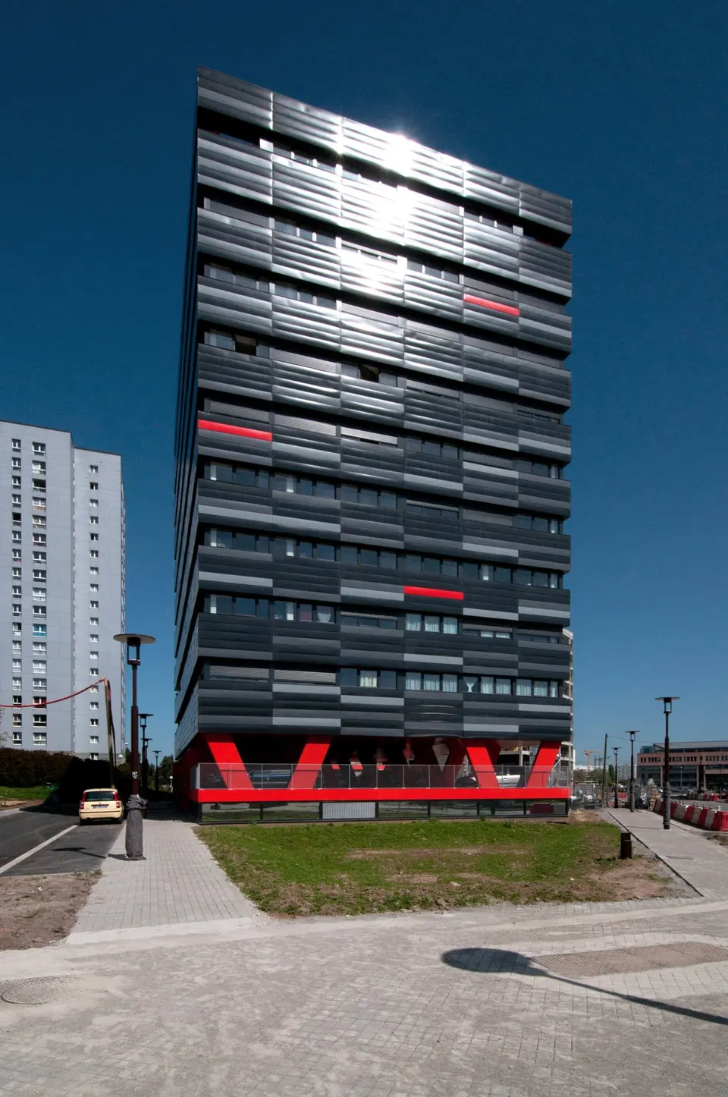
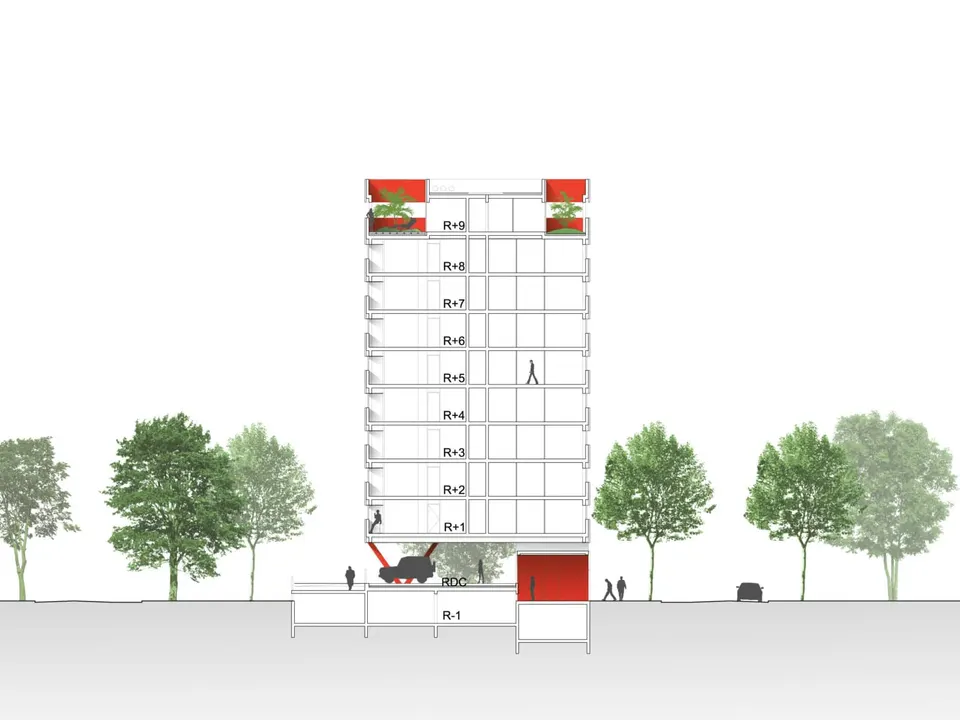
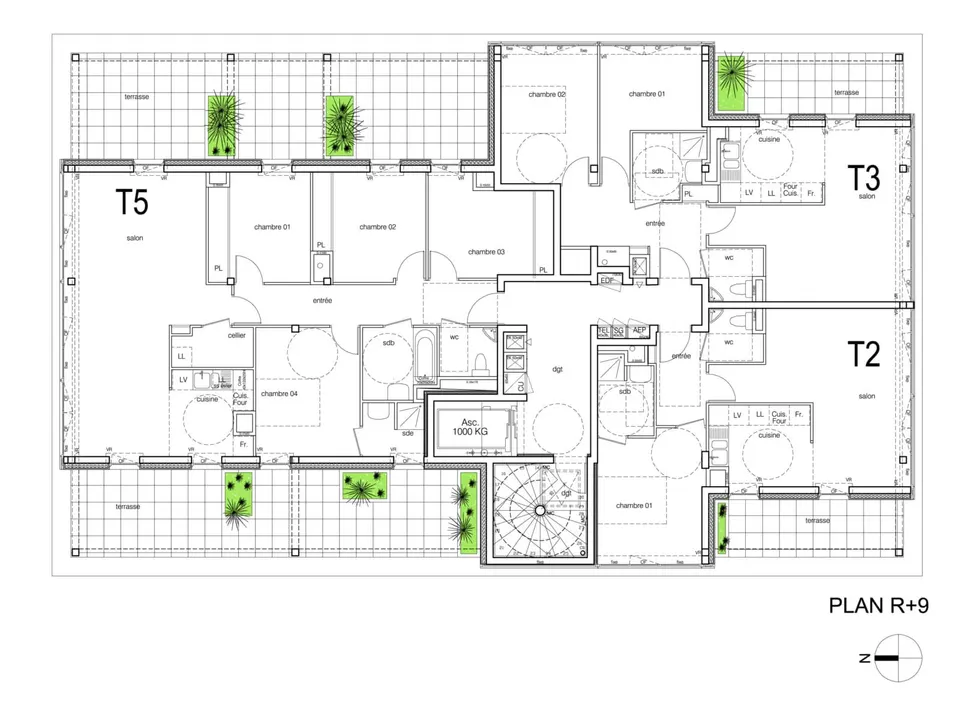
The façade, raised off the ground, alternates between window openings and insulating cladding. The elevations are dark, with a few touches of red. Despite its nine storeys, the building retains a horizontal feel thanks to its layered composition, reinforced by the slatted cladding. The top floor has some planting on its balconies. Each typical floor of the tower contains two one-bedroom flats, two two-bedroom flats and one three-bedroom flat; the ninth floor has one one-bedroom, one two-bedroom and one four-bedroom flat, all with terraces.
The car park spreads over two levels while keeping the sense of being lifted off the ground. Only the entrance hall rises up like a closed box. The impression of lightness is heightened by the slanted columns, which are nonetheless very present in red, echoing the Languedoc residence. The plant rooms, including the boiler room and the booster pump room, are on the lower ground floor.
In energy terms, the project announces an annual primary energy consumption of 49 kWhep/m². It has obtained the BBC Effinergie and Qualitel labels. This performance is due to external insulation combined with PVC windows with enhanced insulation. Airtightness tests carried out during construction and at handover show a Q4 air permeability coefficient of 0.40 m³/h/m². The 43 social housing units cost €1,150/m² excluding VAT, and the modest budget shows in the fragility of the blinds. Some damage is already visible, however, which has nothing to do with the choice of materials.
Gallery
25 images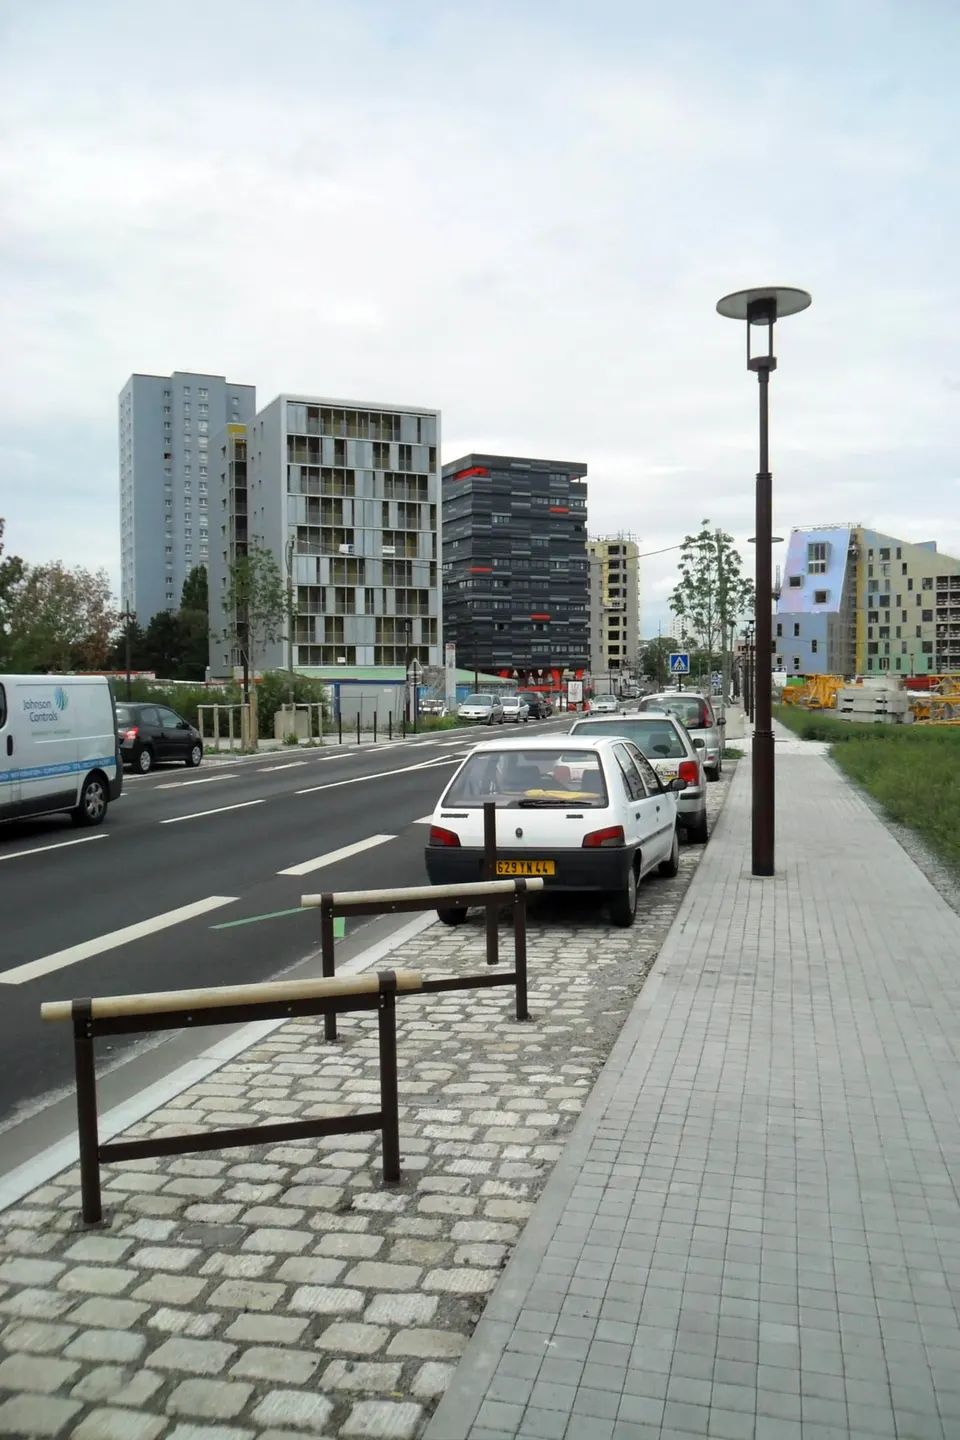
- © Clément Gillet
- © Actuarchi
- © CG Architectes
Also available in FrançaisDeutsch