Inra research laboratories at Champenoux by Tectoniques
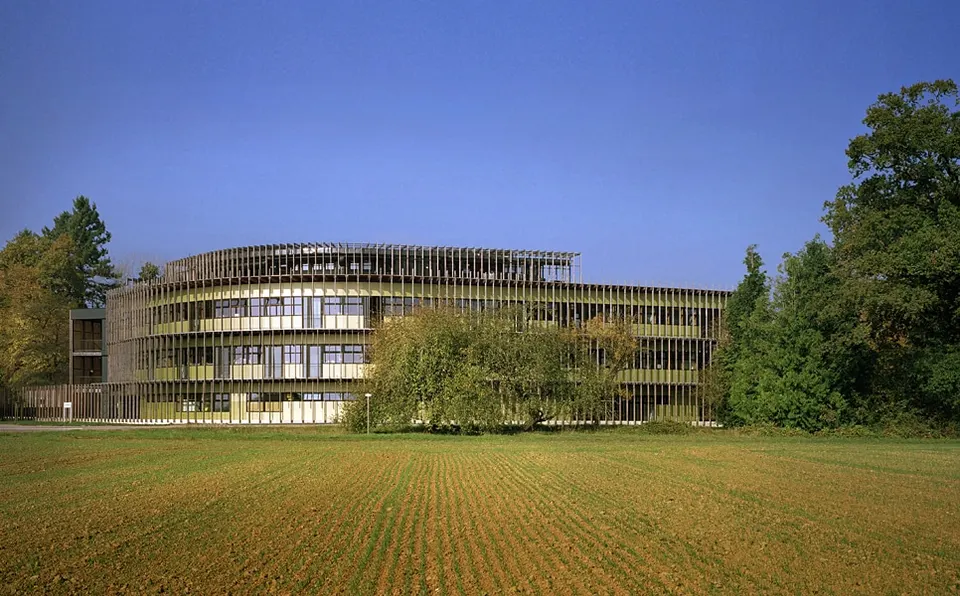
The Champenoux site in Lorraine is one of five in France where staff of the Institut national de la recherche agronomique work. Set within the vast forest of Amance, it has gained a new building of laboratories and offices that complements the existing campus.
These high-level technical facilities host French and international researchers collaborating on forest ecology and genomics. Because of its history and geographical position, the Inra centre in Nancy has always devoted much of its work to the study of the forest and its products, of which timber is the most significant. Five hundred people work on subjects ranging from the genome to the territory, taking in the functioning of trees and ecosystems, forest economics and biomass production. For these timber specialists, the project had to be environmentally exemplary and visibly "all-timber", so that substance and form would be in harmony.
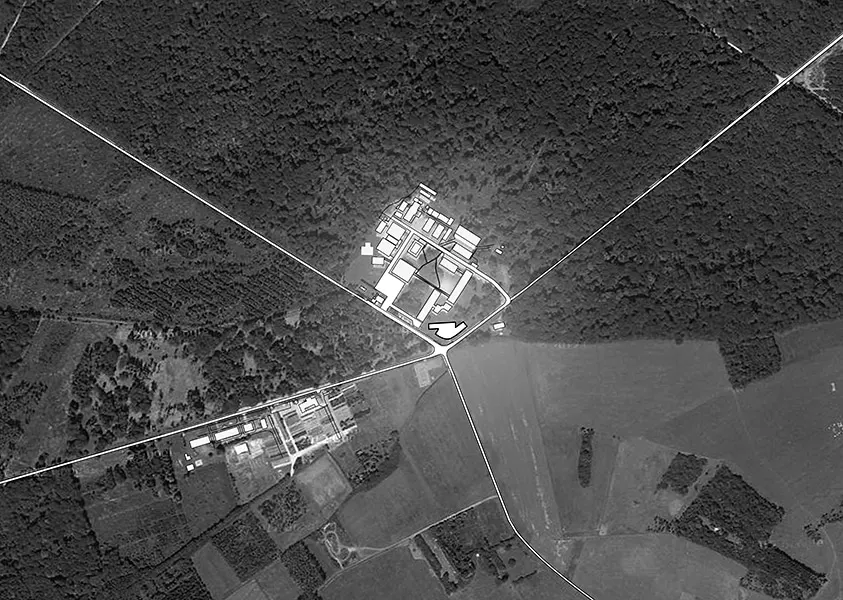
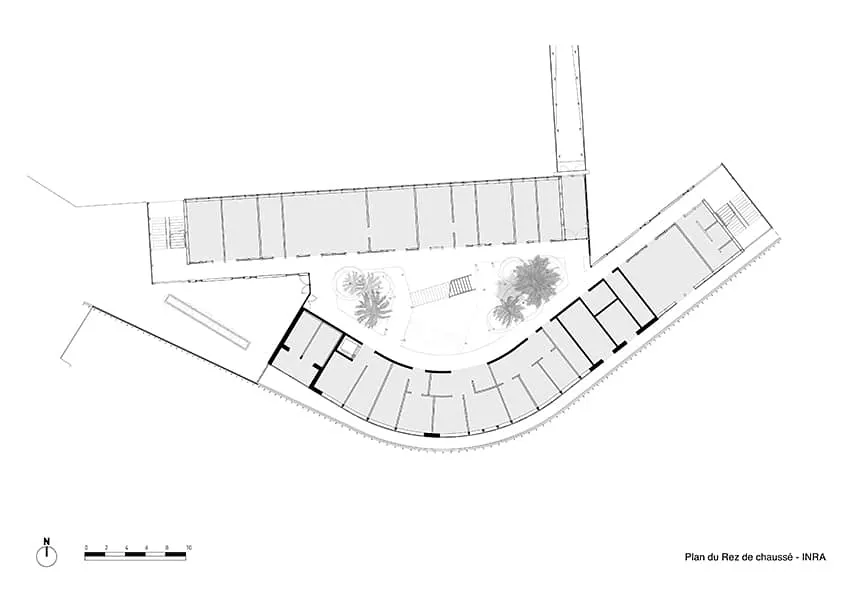
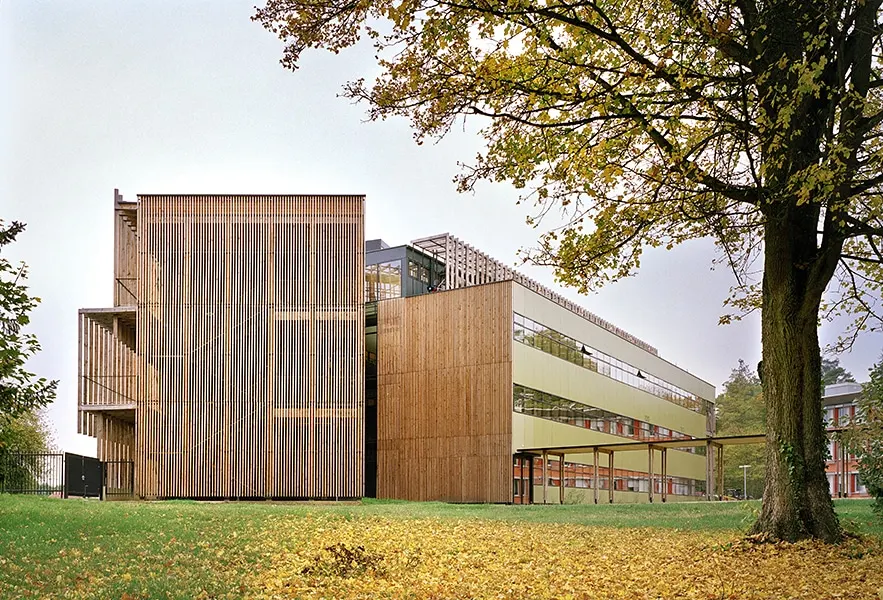
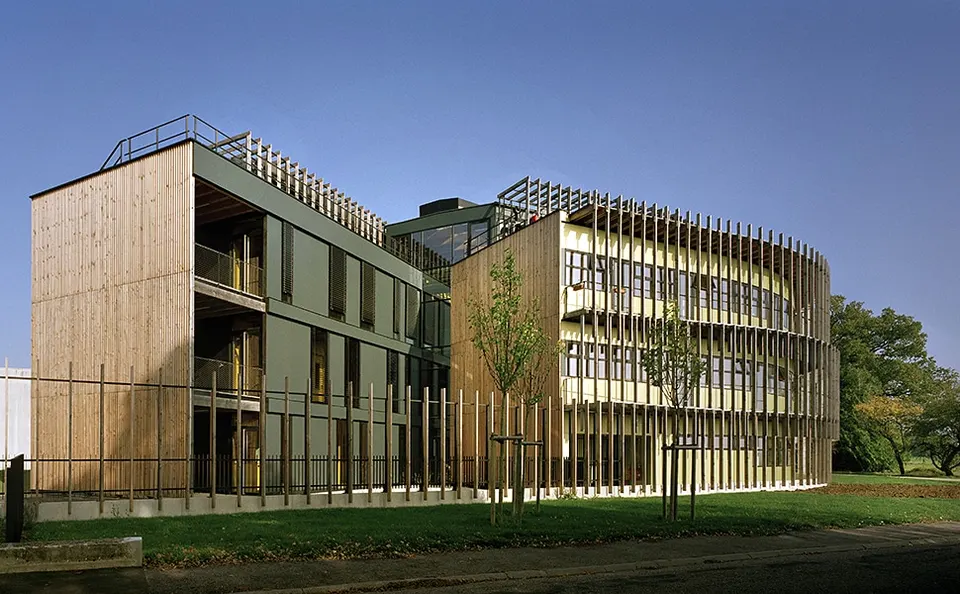
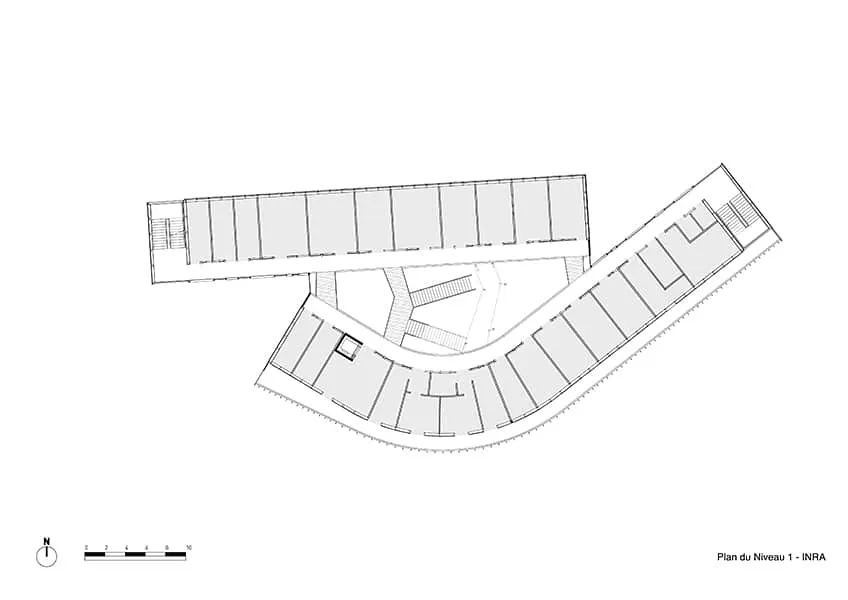
Its curved south façade embraces the whole entrance to the site and appears as a play of timber ribbons set against the landscape. The smooth north face responds to the buildings erected in the 1960s. These two dynamic elements of the scheme are joined by an atrium, the true heart of the project. Behind its light appearance, the building conceals a high degree of technical sophistication, demanded by the rigour of the brief. Architects and client worked in a virtuous circle to optimise its performance and to involve the entire local timber sector in a highly relevant way.
The atrium: nerve centre and indoor garden
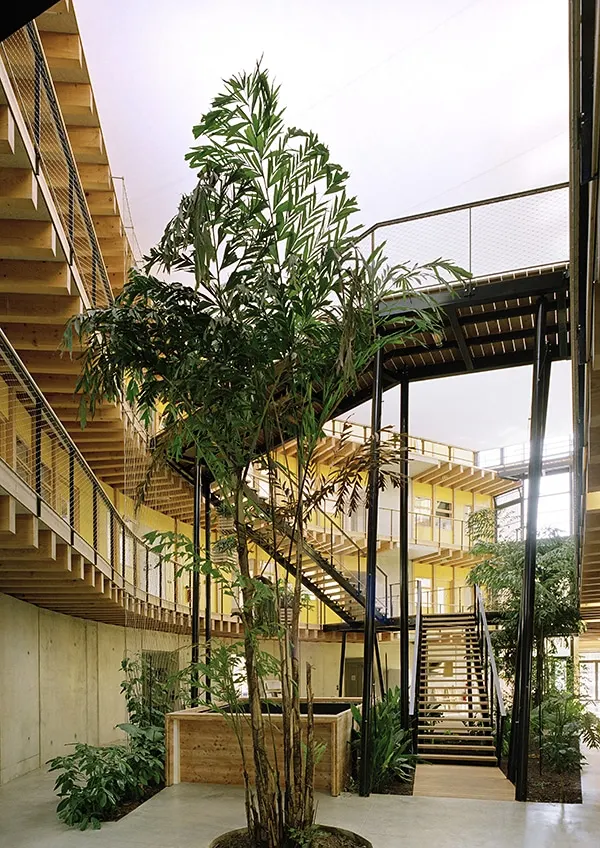
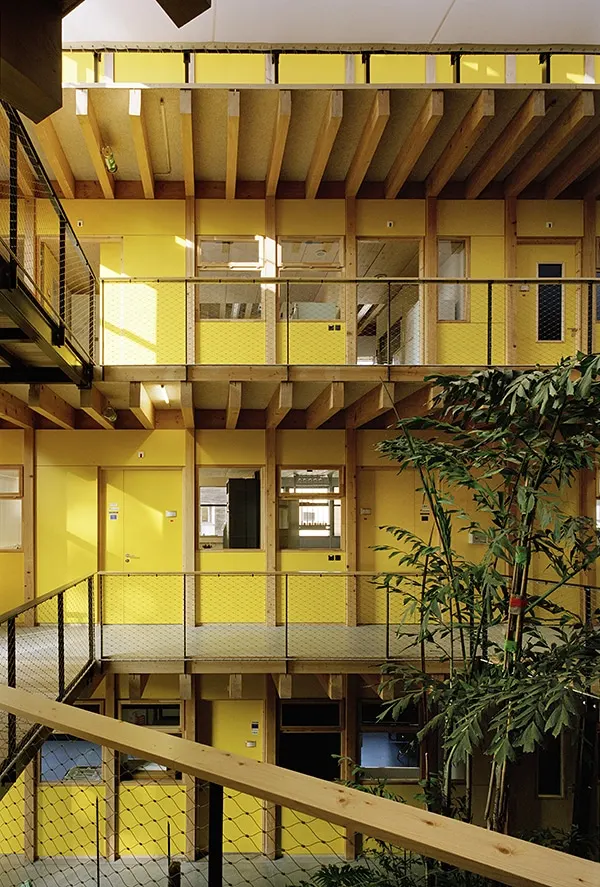
The atrium is the nerve centre of the project. It forms a "hive" nourished by the visual connections between activities. It is the place for exchanges, sharing, encounters and the exhibition of work. This image transforms our idea of what research looks like. It links the two buildings in a pleasant setting of staircases, walkways and transparencies.
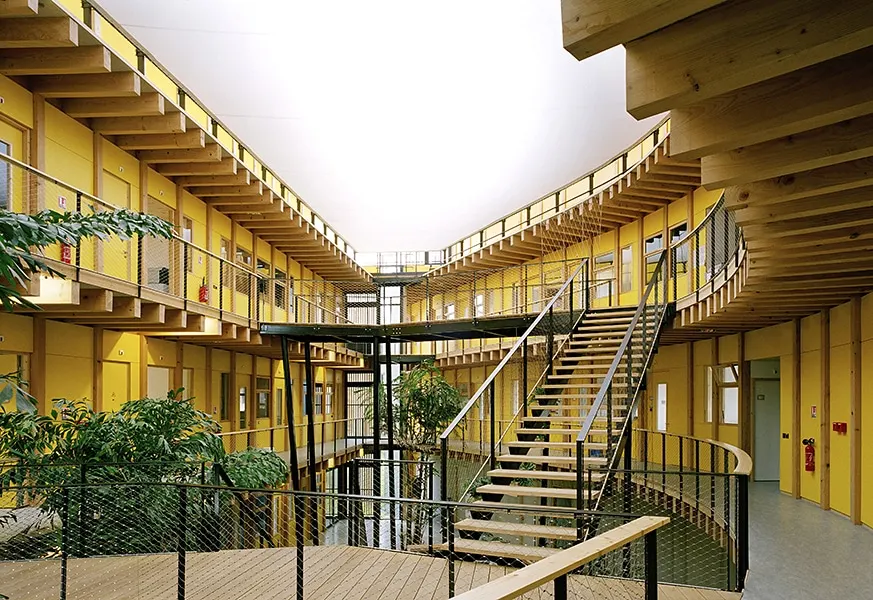
To heighten the singular character of this space, the landscape architects of Itinéraire Bis have designed an exotic garden with a different kind of nature: offbeat, surprising, tropical, lush and colourful. All the access galleries, staircases and lifts are immersed in this landscape. It is generously lit, watered with harvested rainwater, enlivened by a pond and planted in the ground. The planting is organised in three layers: herbaceous plants at ground level, shrubs at human height, and tall columnar trees that rise through the floors.
“The principle was for the planting to illustrate all the layers of the tropical rainforest, both in connection with the subjects studied by some of the Institute's researchers and in response to the temperature and humidity conditions of the atrium. Each layer is characterised by a representative plant (ground cover: creeping fig; shrub: bird of paradise; climber / liana: star jasmine; epiphyte: staghorn fern; tree: fishtail palm; aquatic plant: giant horsetail).”
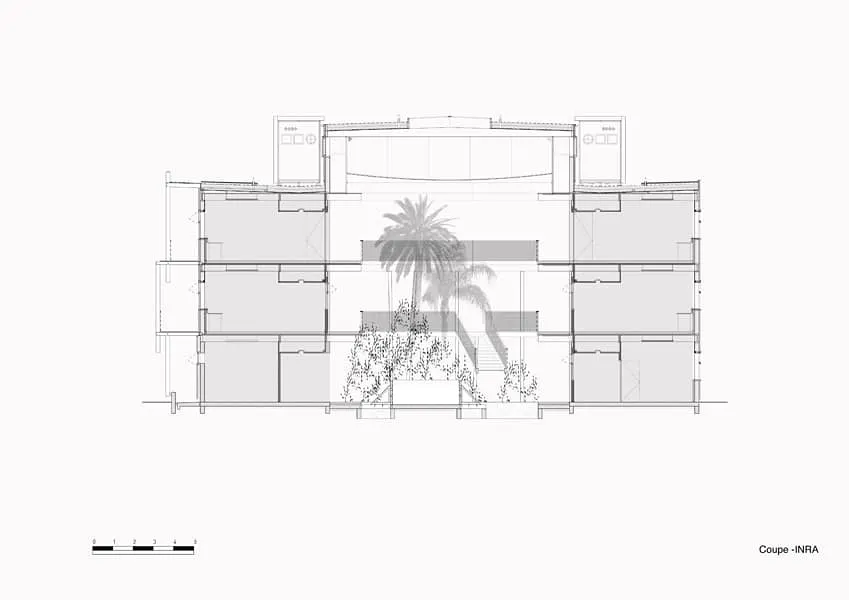
For experts on our forests, it is an unusual and disorienting wooded environment, compatible with a temperature kept constant all year round. The atrium gives the two north and south bands, occupied by shallow-plan spaces, a dual aspect with its well-known advantages in terms of views, ventilation and natural light. The large ETFE polymer lens that covers it brings uniform, controlled daylight, producing the effect of an artificial sky.
A two-faced building
The programme is split between two orientations. The north face is a response to the 1960s buildings already on the site: a smooth façade, Bakelite-faced panels and horizontal ribbon windows. It echoes the buildings facing it, to which it is linked by a timber walkway. It houses most of the laboratories, which benefit from stable light with no summer overheating and keep a direct visual link with the rest of the campus.
The south face marks the entrance to the campus. It defines the project with its double timber skin and its curved plan. Most of the offices are housed here, presented to the access road, fitted with appropriate solar protection and enjoying long views.
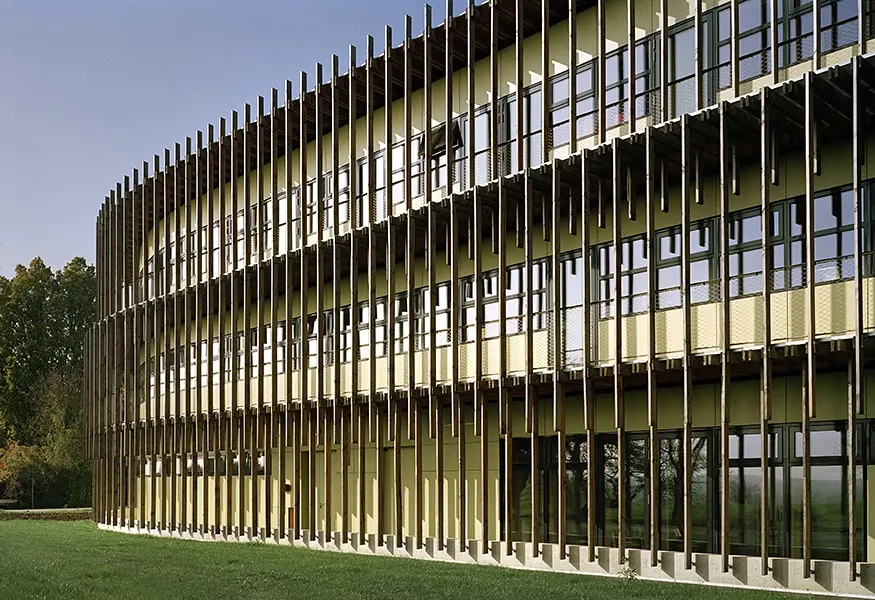
The external walkways, protected by a timber screen, extend the working spaces, creating a play of timber ribbons and horizontal and vertical weaving. They act as sunshades, calibrated to balance protection and solar gain while preserving the necessary privacy and confidentiality. The density varies with the orientation. From east to west, the texture of the foreground layer becomes denser, giving the façade a kinetic effect.
The stainless steel mesh balustrades and metal grating floors lend lightness and transparency to this double thickness, multiplying the impression of weaving. It is a suspended, independent structure, designed to avoid thermal bridges, and built on the logic of using a single timber section (4 cm x 12 cm) to keep a very fine appearance.
Exposed structure
Apart from a technical zone on the ground floor of the north building, the whole project has a timber structure, which is unprecedented for a laboratory programme with such demanding technical requirements (temperature, pollution, vibration and so on). Timber is used systematically for façades, floors and internal load-bearing walls. Beyond the eco-construction arguments that Tectoniques champions in all its projects, it echoes the subject of the research carried out in these laboratories (forest genomics).
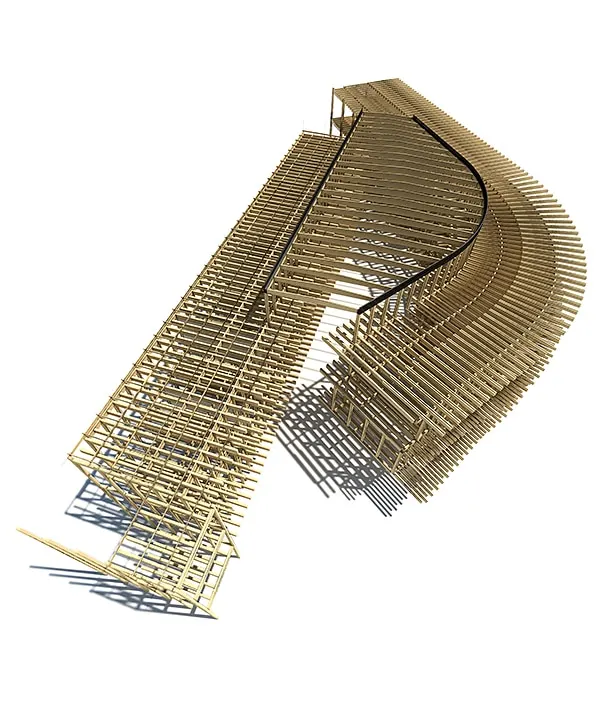
The structural approach uses solid timber with short spans and a dense rhythm on a 1.20 m x 6 m grid. The project uses a large volume of timber, local and lightly processed, chosen from the neighbouring forest. Dry construction, short structural grids, the size and method of assembly of the prefabricated "macro-components", and a plan that is easy to extend all guarantee the adaptability of the laboratory, even in the short term. The floor plates are free of structure and can be partitioned and altered as needs change. With this highly visible method of construction, the project can be said to be very representative of Tectoniques' work. A parallel can be drawn, for example, with the Espace Nordique for biathlon in Bessans (73).
Experimenting with timber from a short supply chain
The project gives pride of place to timber: 250 m³ of silver fir and Douglas fir were used on this site, exclusively as solid timber. It illustrates the potential of the regional forestry and timber sector to meet demanding requirements. The structural timber was harvested in the Vosges forests, where the trees were selected standing for their dimensions and mechanical properties. Sawing took place a few kilometres from the plots, and the supply chain worked on the model of the supply contract introduced in recent years by the Office national des forêts (ONF).
This makes it possible to add value to Vosges fir, even though the large and very large softwood logs that characterise the forests of the massif present problems of outlets. Timber graded C24 for structural use (CE-marked), dried and planed, under the Sélection Vosges brand, was used. Heart-free sawn timber was selected, requiring specific know-how in its production that is the hallmark of Lorraine's sawmills. The Bastien sawmill in Romoneix carried out the work, using logs from the state forest of Ormont-Robache and the Straiture gorge. Close cooperation was established between the ONF and the sawmill: the traceability of the timber in the Inra building is complete.
Specific equipment
A number of measures achieve an exemplary environmental quality, associated with NF HQE Bâtiments tertiaires certification. The first concerns the performance of the envelope: thick wood-fibre insulation and triple glazing (except on the south elevations). An earth-air heat exchanger, built with the necessary precautions on ground of expansive clays, provides preheated or cooled air. An experimental wood-fired boiler house has been installed to supplement the gas boiler of the existing site. It burns miscanthus, grown and harvested on the site by Inra, together with wood chips. A shed has been built as part of the project to store it.
The atrium, capped by an ETFE lens made up of three membranes, acts as a stack-effect chimney. In winter, the space is tempered by overhead solar gains and underfloor heating. In summer, automated openings allow natural ventilation of the premises. A system of fume cupboards completes the passive measures to meet the laboratories' requirements. It occupies a plant level crowning the building, isolated on pads and insulation. Rainwater harvested in a buried tank supplies the ponds of the indoor garden, the toilets and the watering of the plants.
Source: Tectoniques
Gallery
12 images- © Renaud Araud
- © Tectoniques
Also available in FrançaisDeutsch