Aquaterra in Drocourt by Tectoniques
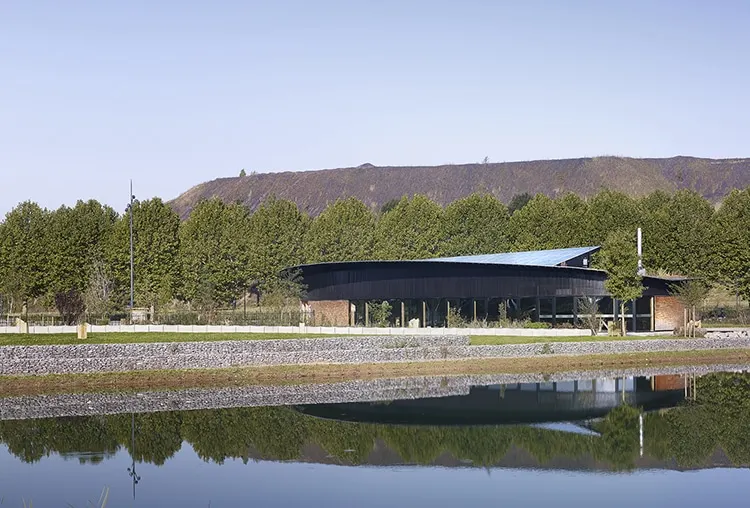
Once supplied with coal, the site whose coking plant closed in February 2002 has now been converted into an educational park to designs by the practice ilex. The reception pavilion was entrusted to the architecture practice Tectoniques, who present it here.
A land of courage
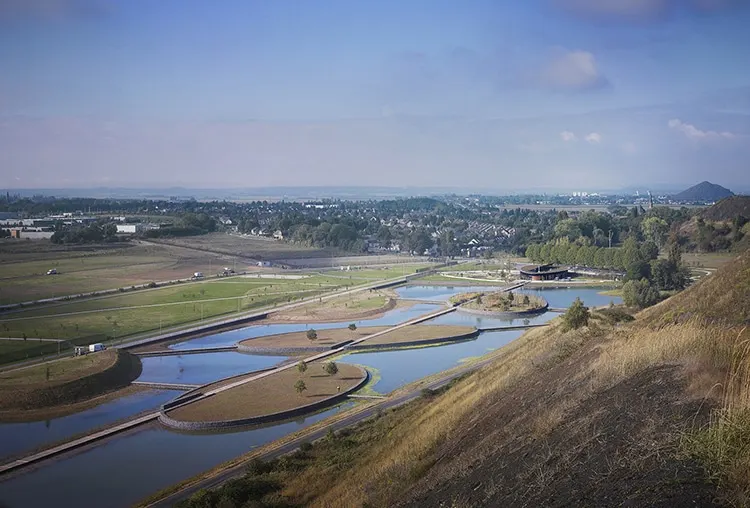
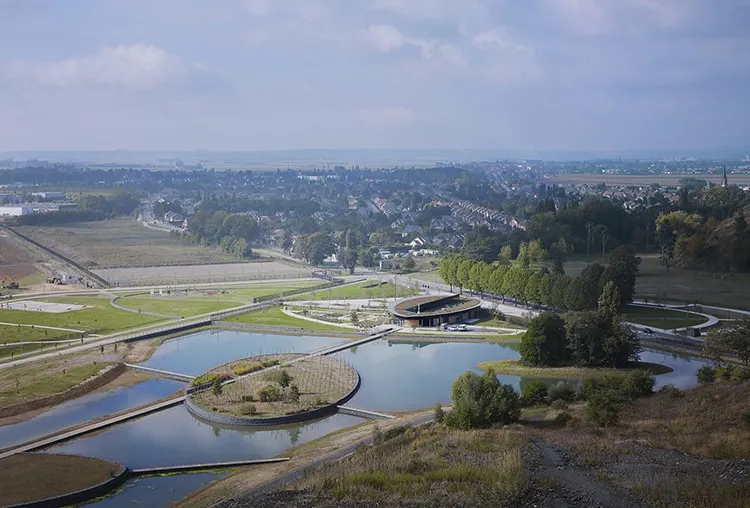
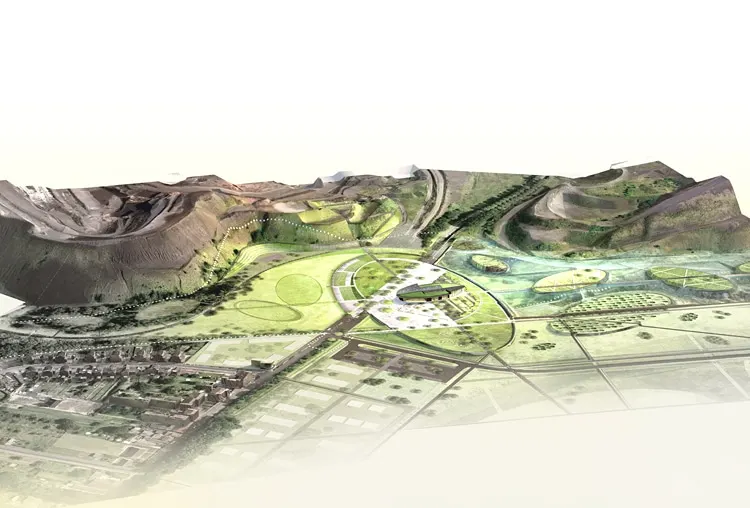
Following a call for ideas addressed to local residents, the Maison de l’Environnement et du Développement Durable of the Communauté d’Agglomération d’Hénin-Carvin has adopted the name Aquaterra. The facility sits at the heart of a large park on the site of the former Drocourt coking plant. Founded in 1925, it was one of the largest coke production plants in Europe. Following the changes in the coal and steel industries at the end of the 20th century, the plant closed for good in 2002.
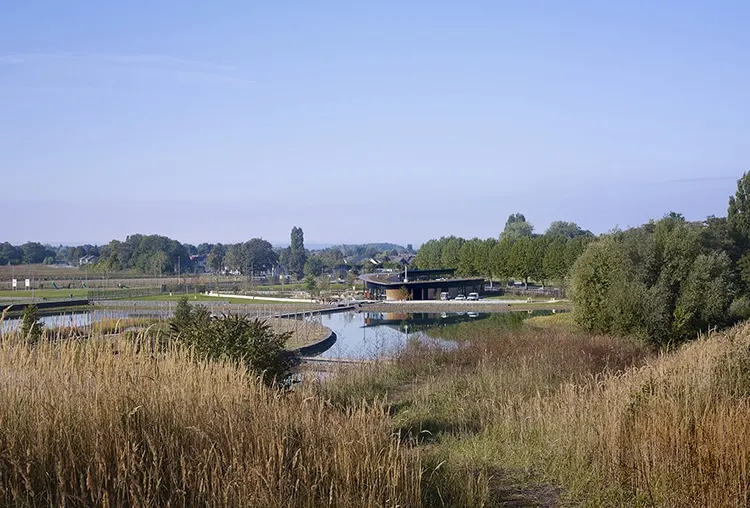
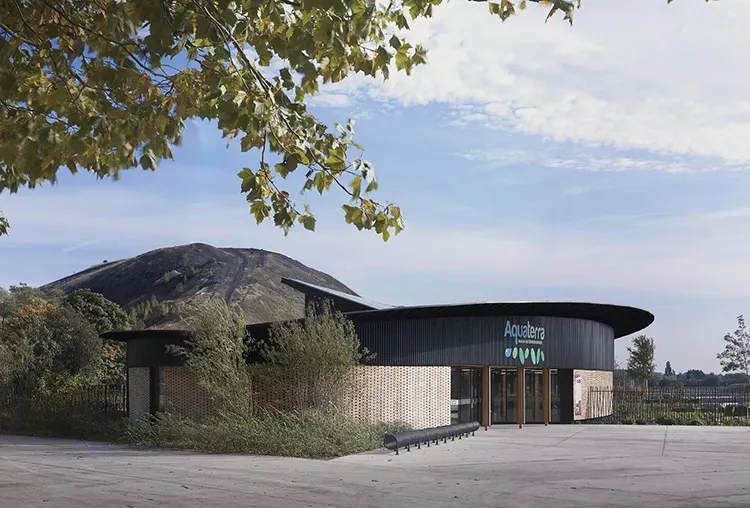
All of the installations were swiftly demolished, leaving only a large platform and the slag heaps. The scarred, polluted ground and the slag heaps – mountains and hills made of inert waste, yet emblematic in this flat country – are the only features visible on the distant horizon. Today, architects and landscape architects have a duty to remember and to give something back, without any physical ties to the former activities. To avoid turning into a museum piece, this territory must find a new purpose. Ecology has been called upon to reconcile local people with a place that had fallen out of favour. As a working tool, Aquaterra aims to raise visitors’ awareness of environmental issues.
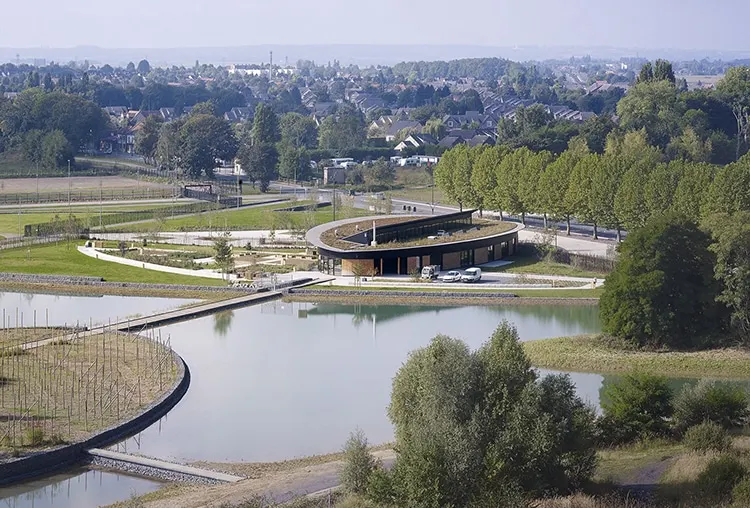
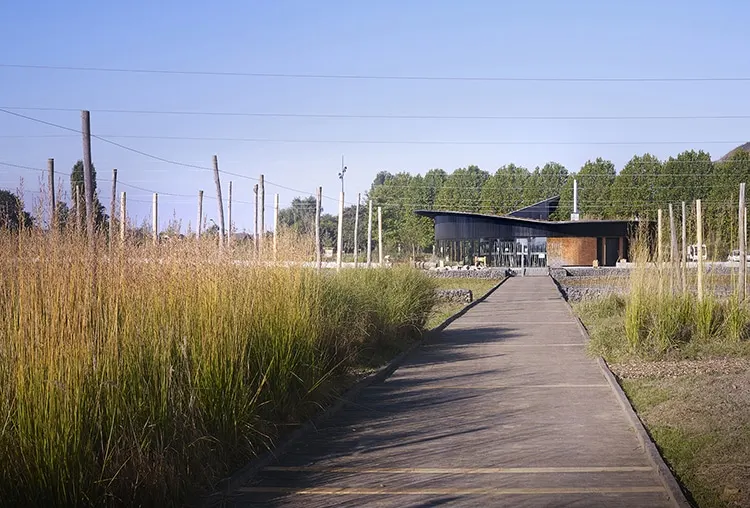
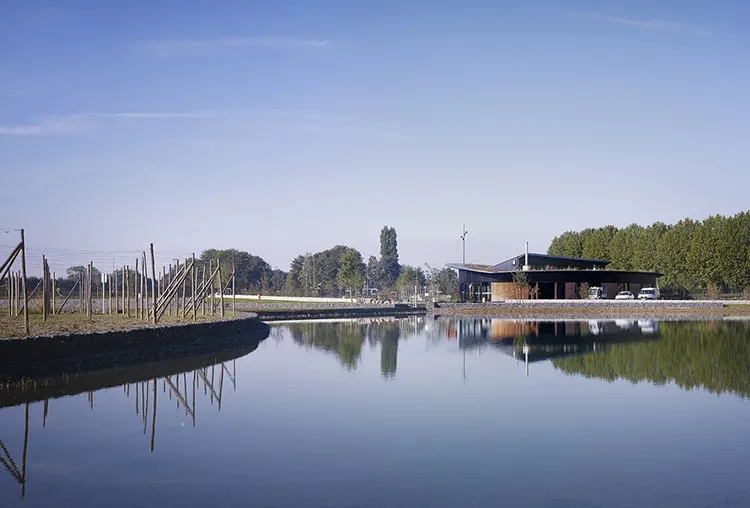
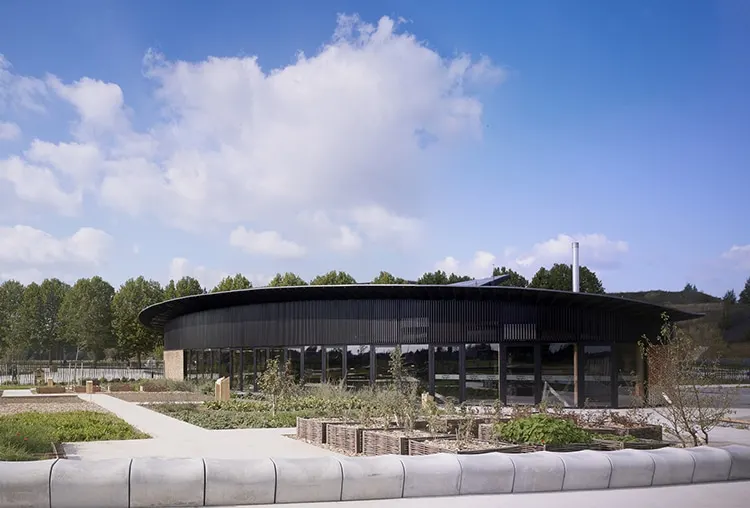
The architects conceived it as a demonstration project, a full-scale experiment. Certified Minergie®, it brings together, behind its original skin of timber bricks and its lens-shaped form, every energy measure that guarantees good practice and comfort.
A working tool
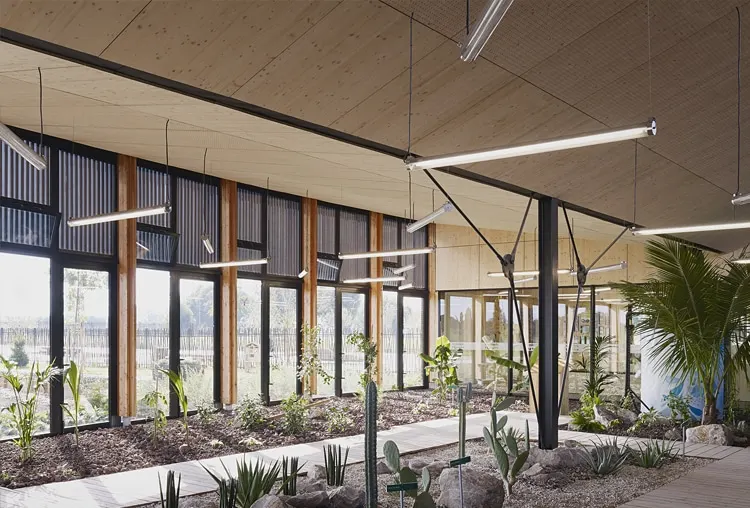
Aquaterra is a tool for teaching and raising awareness among local audiences, schoolchildren in particular, on all environmental questions, and for popularising good habits: waste sorting, sustainable housing, embodied energy. A very important strand is devoted to climate change, with a spectacular illustration in the flowering of exotic seeds and species, accelerated by the warm soil of the slag heaps. The contrast between black earth and exotic plants creates an extraordinary scenography, in addition to a natural process of decontamination.
Construction choices that draw on the site’s industrial memory and make the most of bio-based materials
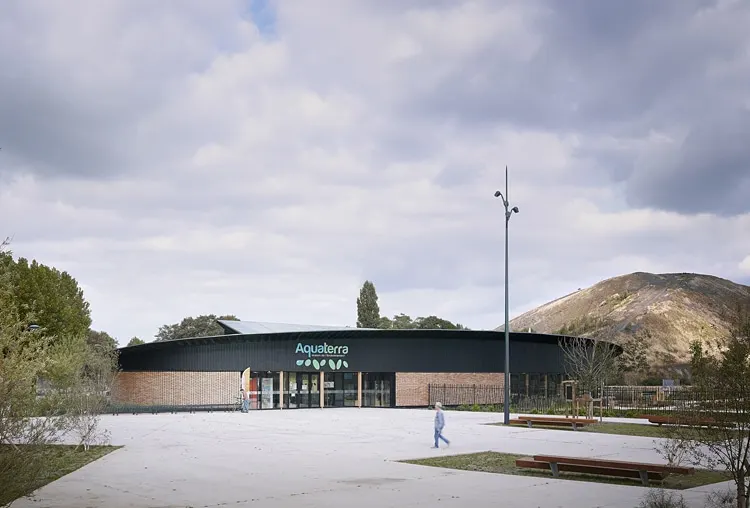
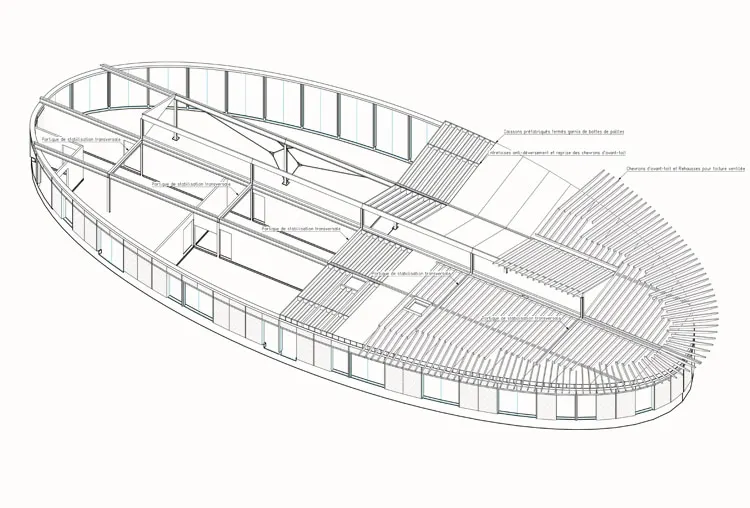
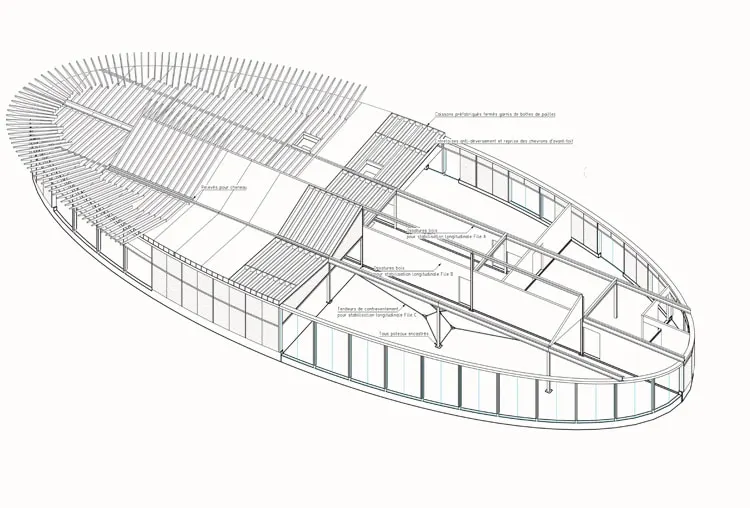
In constructional terms, the building is designed entirely using dry construction, a collaborative timber-and-steel hybrid, and takes its cue from existing elements on the site: the great gantries stretching along long lines that formed the structure of the industrial landscape. Inspired by this arrangement, the project is built on three lines of steel portal frames made of standard industrial sections. The secondary structure consists of timber box panels, filled and insulated with straw bales, for the façades and the roof. The desire to use bio-based materials logically led to a preference for timber (for the structure, the interior finishes and the façade cladding), combined with a plant-based insulation produced locally. The oval form is built without curved elements, which would have been too expensive, using instead a succession of small flat elements set out on tight grids. The façade cladding is made from a novel material that evokes collective memory: the timber brick. The bricks are fixed to a framework of metal rods. The timber is retified and stabilised Douglas fir.
Minergie® label
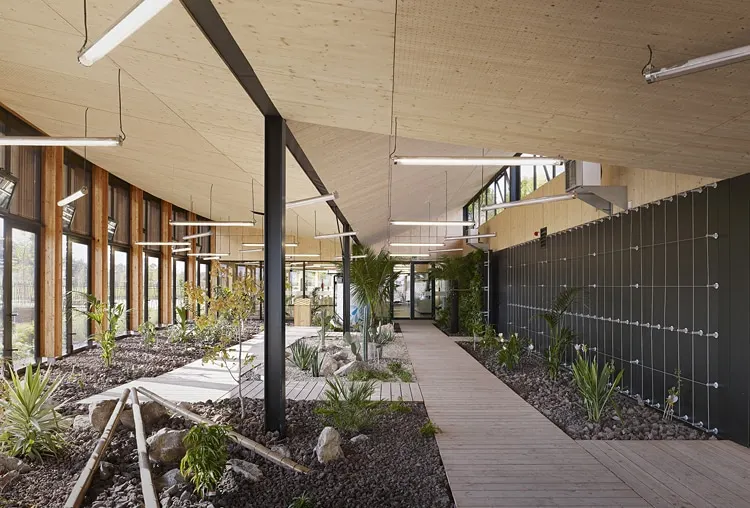
The building housing the environment centre has to be exemplary in terms of its ecological footprint. It is compact and well insulated. It benefits from a good southerly orientation, while being protected by a canopy whose varying overhangs provide solar shading and shelter for the façades. Natural light is carried through the full depth of the building thanks to the rooflight sheds, which also serve for ventilation and air renewal. The roof, regarded as a fifth, educational façade visible from all sides, is planted with an extensive green roof and carries photovoltaic panels. Rainwater is collected in tanks for watering the greenhouses and flushing the toilets. Indoor air quality is controlled by a ventilation system with heat recovery. A wood-pellet boiler provides winter comfort. Two wind turbines will complete the energy production.
Gallery
16 images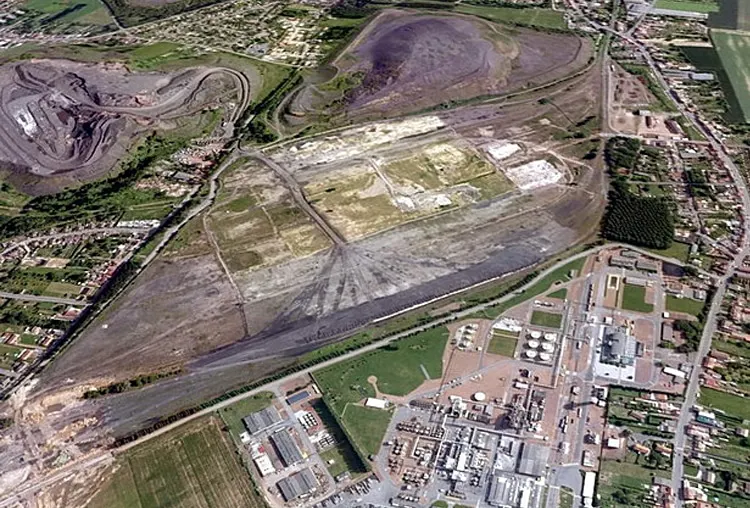
- © Julien Lanno
- © Tectoniques
Also available in FrançaisDeutsch