Black Box in Lyon by Tectoniques
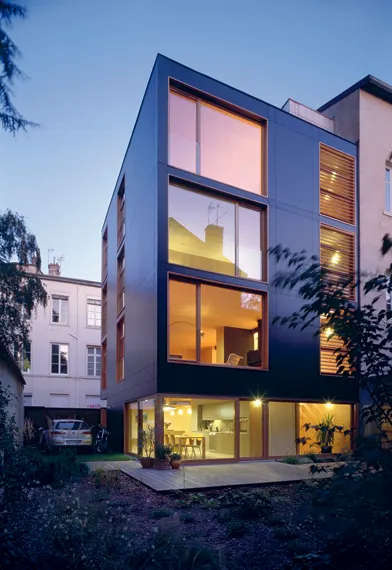
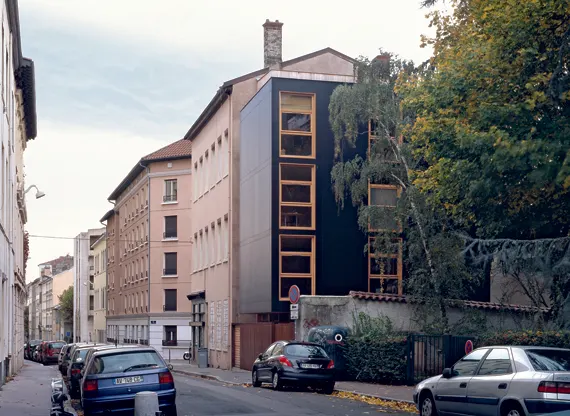
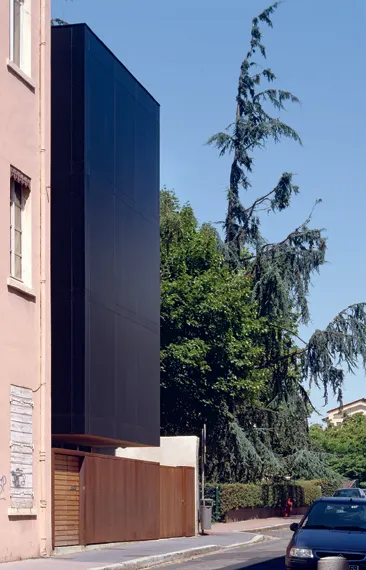
The Lyon-based architects Tectoniques play on contradiction with this private house in the Croix-Rousse district of Lyon. The black, opaque street façade is answered by a garden elevation that opens up, offering glimpses of a bright white oak interior. Taking its cue from the aligned volumes of the small neighbouring buildings, the house rises confidently to four storeys, a height emphasised by the play of the staircase balustrades. Tectoniques takes us on a tour:
The DI-VA house, whose name is an anagram of its owners' names, occupies a gap site between buildings in the very residential Croix-Rousse district of Lyon.
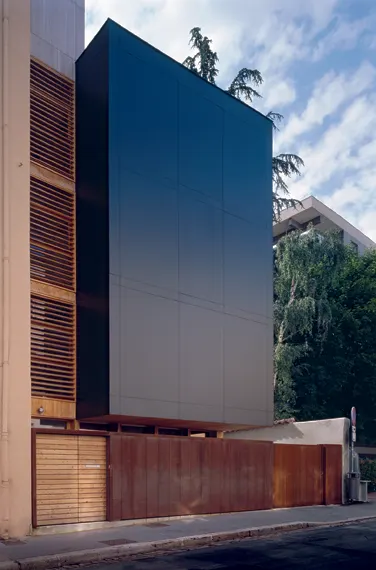
Faced with a cramped plot and numerous overlooking neighbours, the architects at Tectoniques adopted a judoka's strategy. The house backs onto its neighbour and turns away, avoiding head-on confrontation. It exploits the few breaks in the surroundings that open up fleeting perspectives, drawing views and atmosphere into the house. Entirely prefabricated, it was built in less than eight days, which came as quite a surprise and prompted rather mixed reactions from the neighbours when it "appeared". Despite its black colour and uncompromising form, it is not in the least aggressive. On the contrary, it sits gently in the streetscape, with a peaceful presence and relative discretion.
Settling into a gap
The DI-VA house is built on a rectangular plot of 200 m², vacant and neglected for years. It stands on the boundary between the dense, uniform nineteenth-century city to the south and the more recent buildings of the Croix-Rousse plateau to the north, designed outside the prevailing height and setback rules in a "modern" spirit. Along its whole length, rue Henri Gorjus is a varied sample of building types, with a break at the point where the DI-VA house stands.
To the south of the house, the buildings are aligned and traditional in construction. To the north, on the adjoining plot, a 1970s residential block is set back from the street in the middle of its tree-filled park, marking the start of a more open and less structured urban fabric.
At the scale of the street, and despite its small size, the DI-VA house acts as a mediator between two eras and two forms of the city.
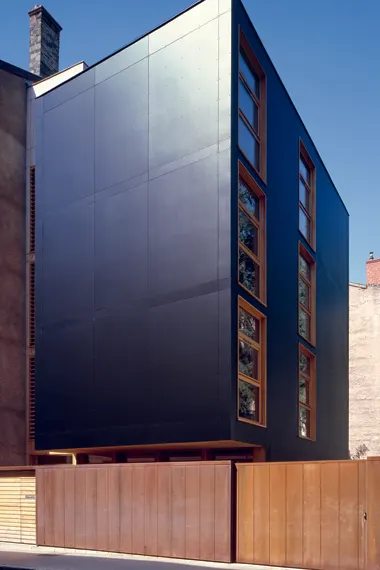
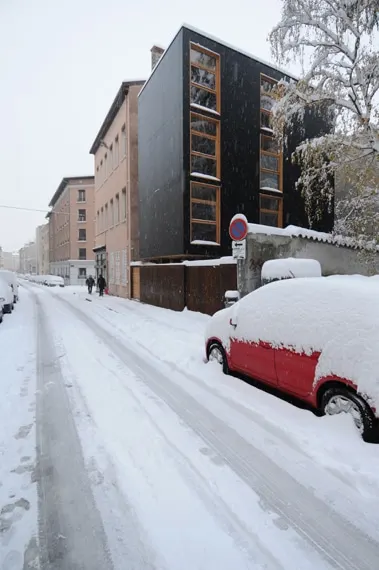
To the south it backs onto the neighbouring gable wall, thus completing the classic sequence, while to the north it presents a main façade open to the view along the street, bringing the line of street-aligned buildings and blind gables to a close. This sense of shift is heightened by the subtle treatment of the entrance threshold. A depth is created between the pre-patinated steel gate and the front door of the house, separating public and private realms and leaving a void at ground-floor level that gives momentum to this large cantilevered volume.
Observing the courtesies of good neighbourliness
The house has a very simple volume, made up of four identical floor plates of sixty square metres each. One side abuts the neighbouring gable wall. The other three are free-standing.
The street façade, on the east side, considered the most sensitive in terms of overlooking, is practically free of openings. It presents a silent, abstract face. Only a full-height vertical strip of glazing, screened with a timber lattice, lights the staircase and hints at life inside without betraying the occupants' privacy. Horizontal openings set in a recessed band discreetly provide natural light and ventilation to the ground floor without being visible from the street.
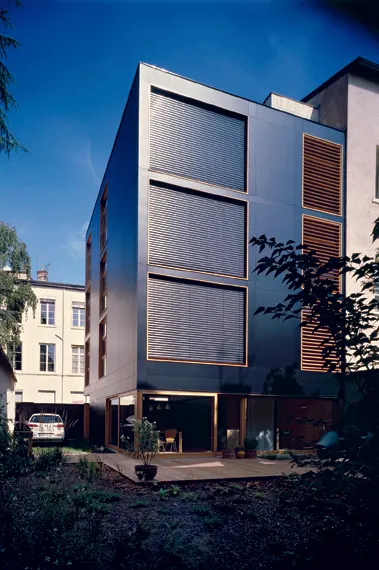
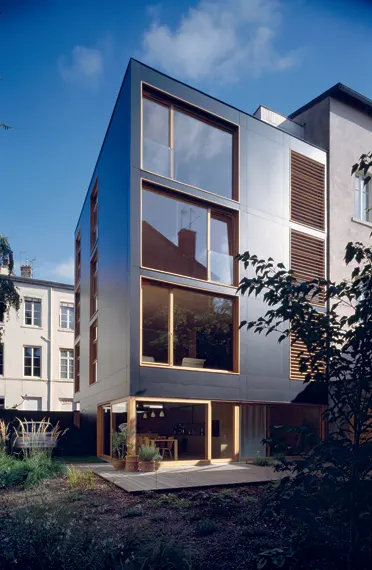
The north façade is the most exposed in urban terms, since it is the view one gets when walking along rue Henri Gorjus. Two rows of large vertical windows light the communal living areas. They provide the most open views, slightly softened by the large cedars of the neighbouring residential block.
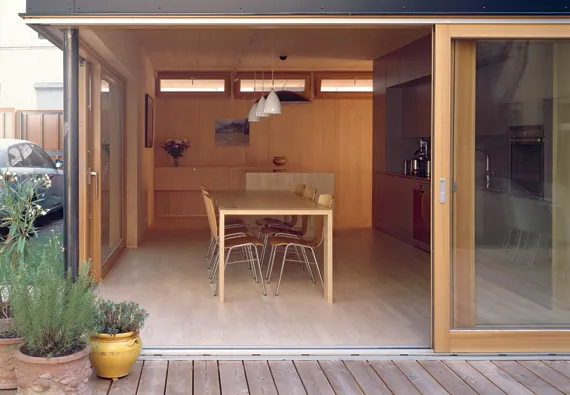
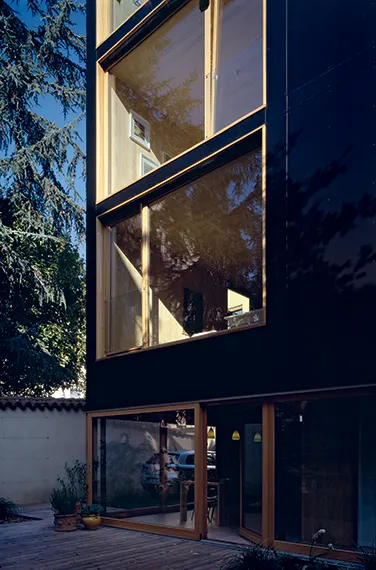
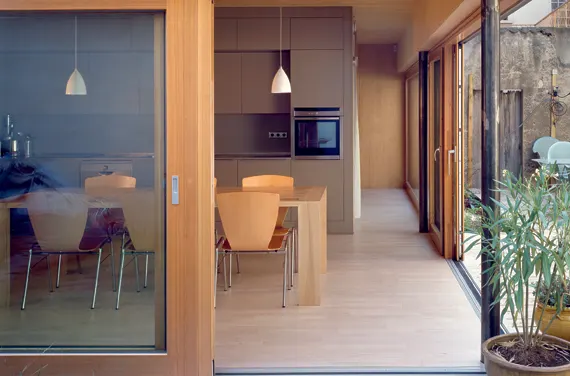
The west façade, invisible from the street, opens wide onto the garden created at the back of the plot and enclosed by a party wall of fine texture. The bedrooms and private spaces of the house open onto this enclosed landscape, free from any overlooking. This façade is the negative of the one presented to the street. Total transparency on the garden side echoes the opaque material on the street side.
Long design, rapid construction
True to their convictions on prefabrication and dry construction, the architects at Tectoniques propose a prefabricated building made entirely of timber. Besides its advantages in terms of eco-construction, the process ensures a fast build well suited to the constrained, cramped context of the project. Cross-laminated solid timber panels (crossed layers of solid wood) form the walls, floors and internal load-bearing walls. Structurally they are comparable to the reinforced concrete walls used in traditional construction, but here the assembly is purely mechanical and "dry". They were prefabricated by the Austrian manufacturer Binderholz and prepared in the workshop, then delivered and assembled by Arbosphère, a firm specialising in this form of construction. The species chosen is silver fir, which offers a light, very uniform material (faint graining and no knots). The panels arrive as large components, in assembly order, ready to be put together. The design took a long time; the construction was quick. Only five days of assembly were needed for the structure of the house.
To achieve maximum energy savings and comfort, the project has external insulation to the façades and roof, using 160 mm wood-fibre panels. The external cladding is made of Trespa thermosetting panels. The external joinery is larch and the floors are ash boards. All the products used in this building are therefore made of solid timber or wood-based derivatives.
Living there
The living volume is deliberately simple and compact. The living spaces are arranged around a central core that houses the service runs and utility rooms (bathrooms, kitchen, WCs). The house is designed for a couple and three children, but can adapt as the family changes. The ground floor houses the kitchen-living room, a space well used in summer and spring, opening fully onto its garden terrace.
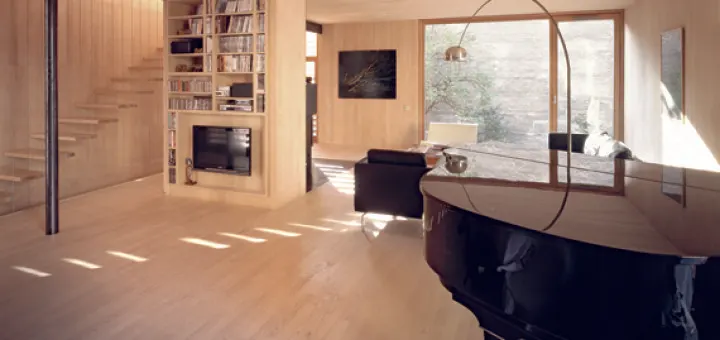
The first floor houses the living room. Next come the parents' floor (with bedroom, study and bathroom), then the children's floor (with three bedrooms and a bathroom). A sun-terrace roof tops the whole.
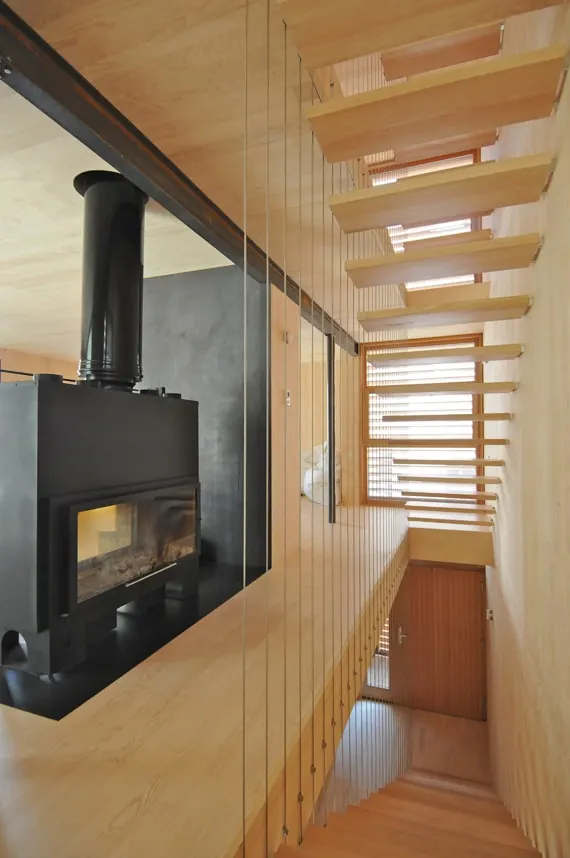
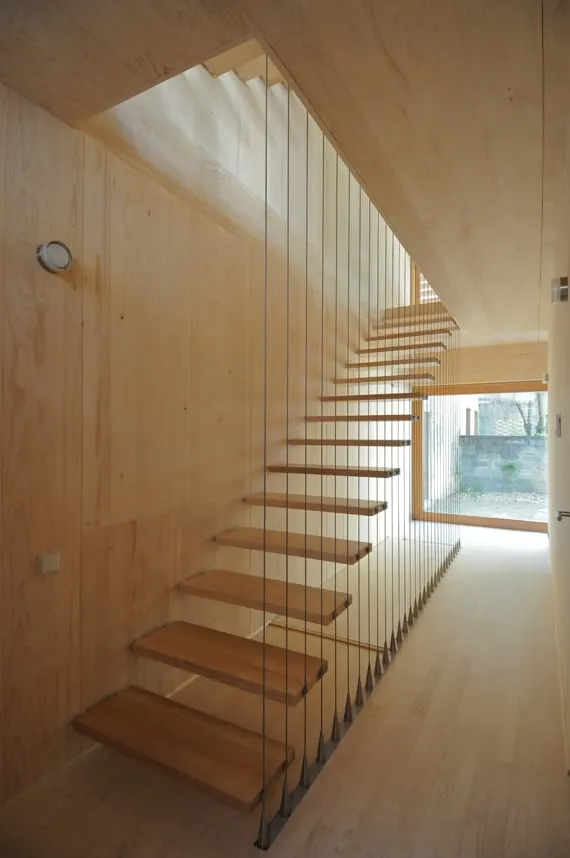
The compartmentalisation of the spaces by level is offset by the great permeability of the open-tread staircase, with its structure of threaded rods. Its treads seem to float, without hindering the vertical continuity between the four floor plates, or the horizontal transparency between street and garden. On the first floor, the fireplace insert, set without any supporting structure or casing, extends this transparency.
The project incorporates bioclimatic features. The house is fitted with natural ventilation openings that make use of the building's three orientations. Enhanced insulation and systematic solar shading ensure thermal comfort, particularly in summer. Heating is provided through the floor, fed by a groundwater-source heat pump and supplemented by a wood-burning fireplace insert.
Black skin, white flesh
The outside of the house is black, the inside is white. Its body is covered by a smooth, taut, dark skin, within which lies soft, natural, pale flesh. This architectural formula is an archetypal image of the house, protective outside and welcoming within.
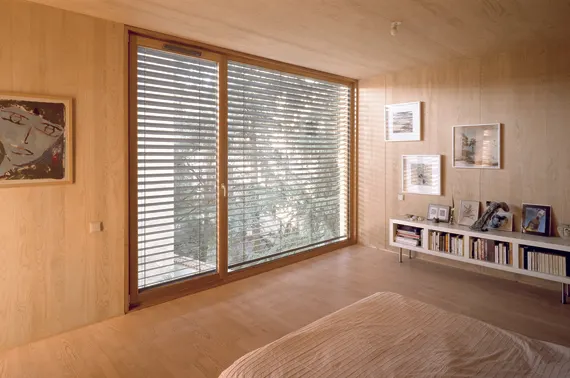
The language is consistent throughout. All the interiors, ceilings and partitions included, are finished in solid multi-layer silver fir panels. No veneer or paint disturbs this finish. Outside, black phenolic panels wrap the whole volume, but retain their status as light cladding, like a coat. This contrast, chosen at the extremes, explains the construction method: an internal structure, clad and insulated from the outside. It is the result of a scenographic intent, in which this yin and yang effect creates highly graphic tableaux in the juxtaposition of the two worlds. At certain times, when the daylight is weaker, the black of the outside boosts and stimulates the woody glow emanating from within. Each lights the other, softens it and warms it. A single material, used entirely and exclusively, without decorative effect or superfluous vocabulary, leaves the architecture to speak for itself.
Gallery
16 images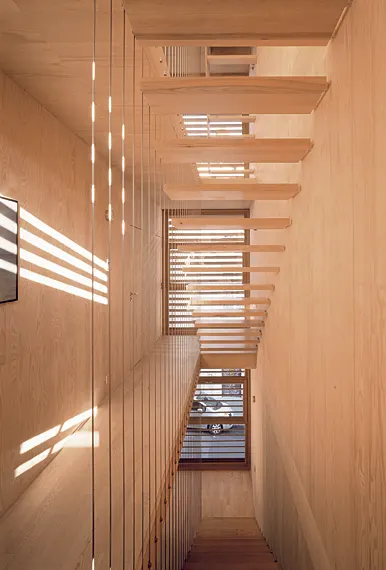
- © Georges Fessy
- © Tectoniques
Also available in FrançaisDeutsch