Care home in Grenoble by Tectoniques
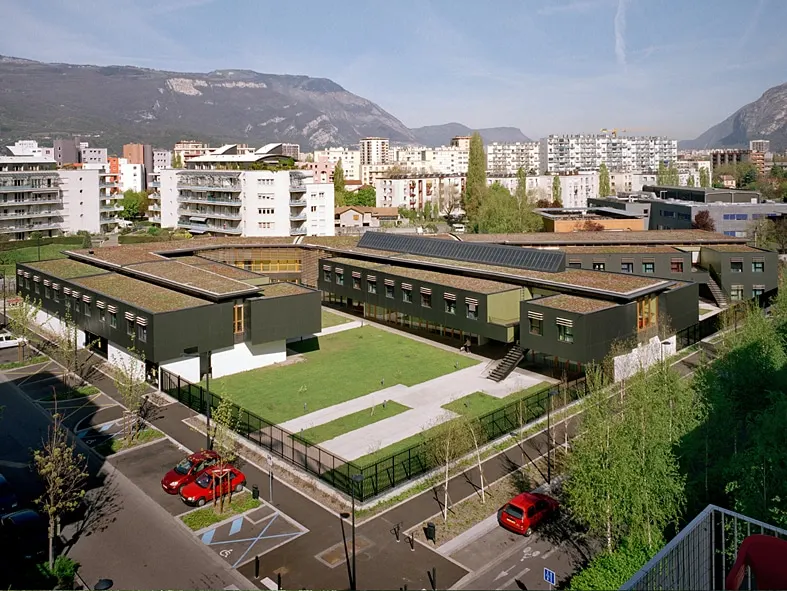
The care home (EHPAD) designed by Tectoniques stands in the Vigny-Musset ZAC in Grenoble and accommodates 78 residents. The building completes an urban development covering 22 hectares.
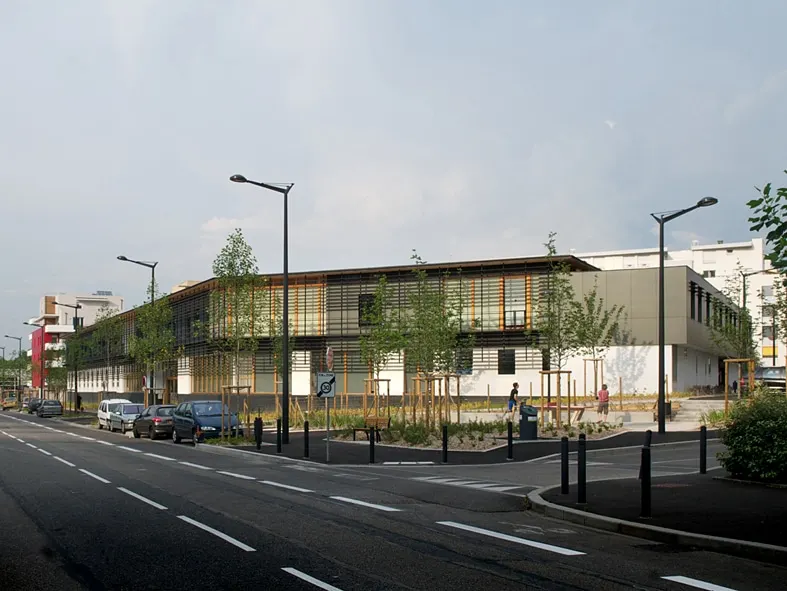
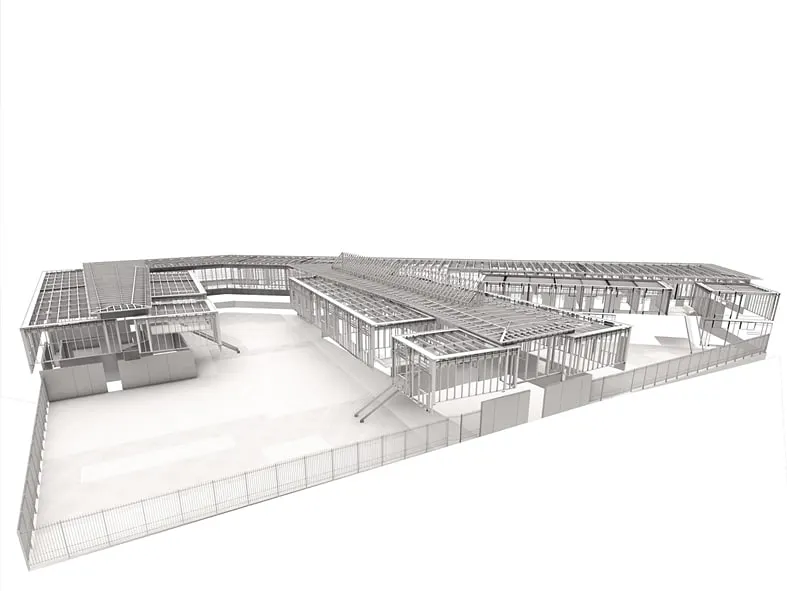
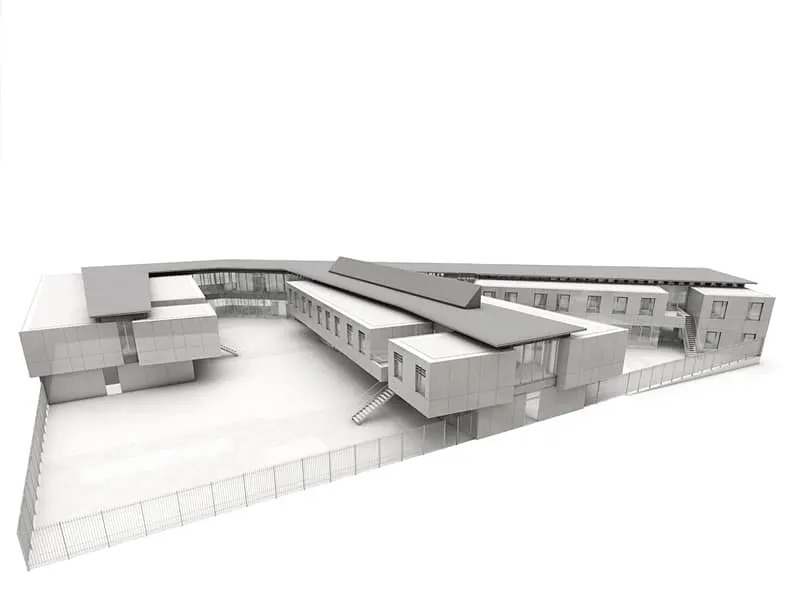
The project is conceived as a full urban block on a triangular plot whose corners open onto the public realm. The challenge of the brief was to let older residents live at the heart of this dense Grenoble neighbourhood. Urban planning constraints also required the building to rise no higher than two storeys. The result is a building made up of three wings, with two distinct types of façade.
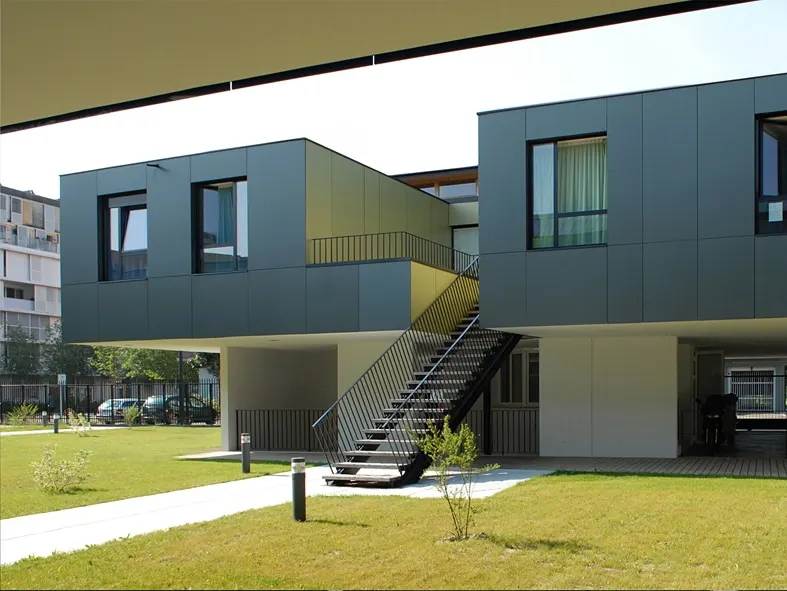
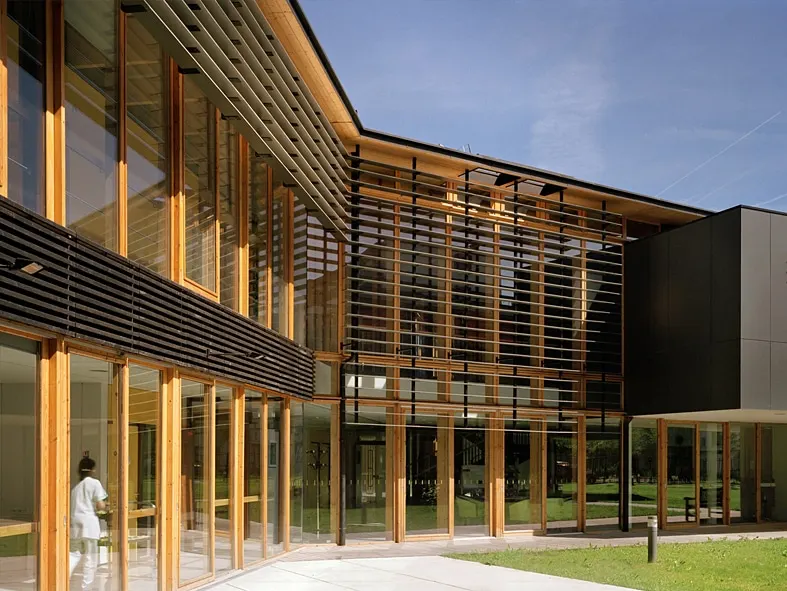
The communal space, which brings together the lounges, kitchens and plant rooms, forms the base of the building. It is built in white cast-in-place concrete, and its façades facing the inner courtyards have no solid elements, with full-height glazing instead.
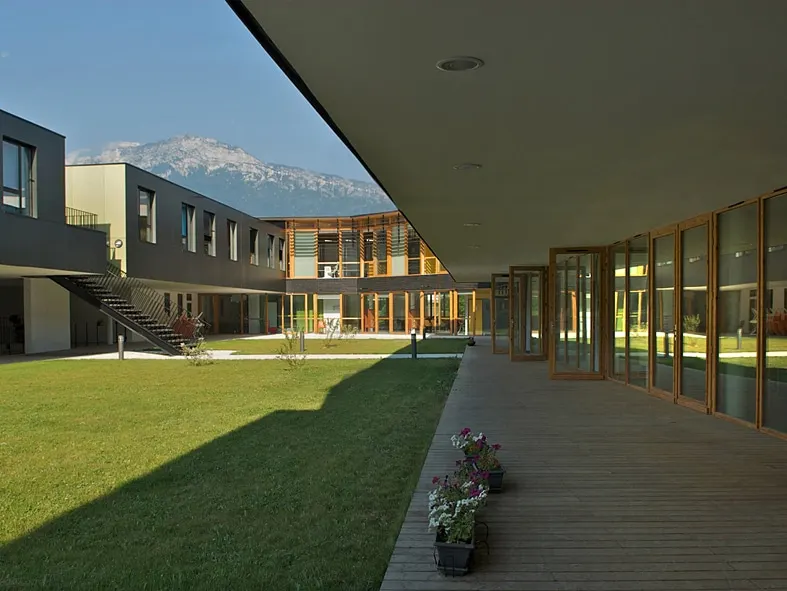
The upper floor houses the residential units. Built with a timber frame, it oversails the ground floor and sharpens the contrast with its black cladding.
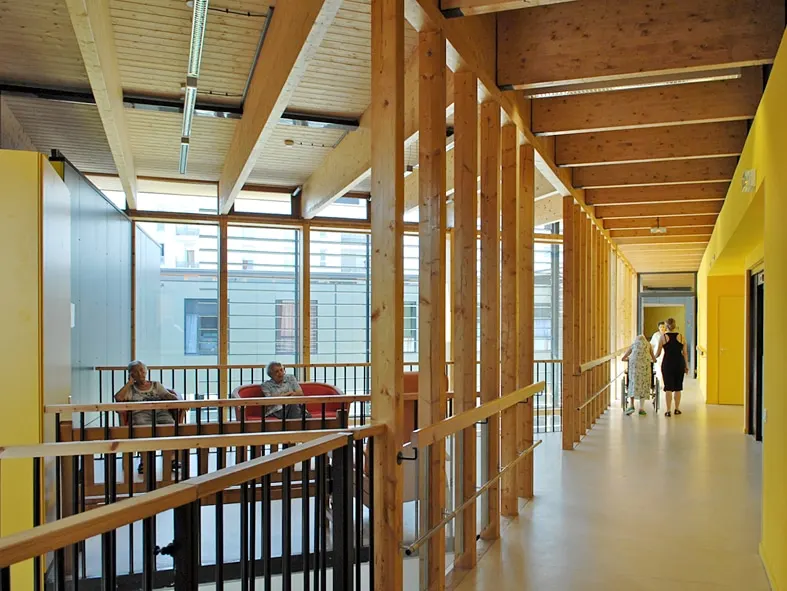
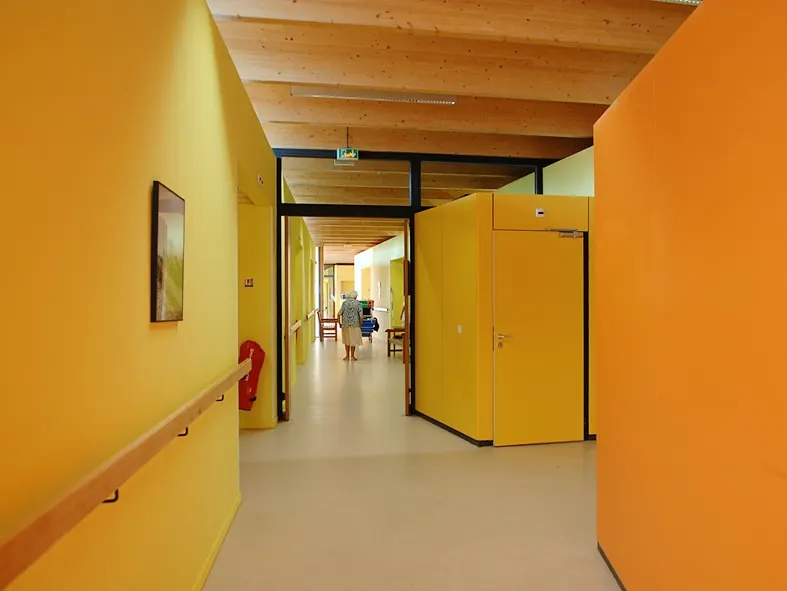
Inside, the mood is cheerful. The corridors are treated in bright colours, and the exposed timber frame also helps to break up the monotony of the walls.
The roof is fully planted, and its central wing is topped with solar panels. On the technical side, the building uses earth-air heat exchangers connected to its ventilation system. The building envelope is super-insulated to achieve high acoustic performance for residents with hearing impairments.
Gallery
10 images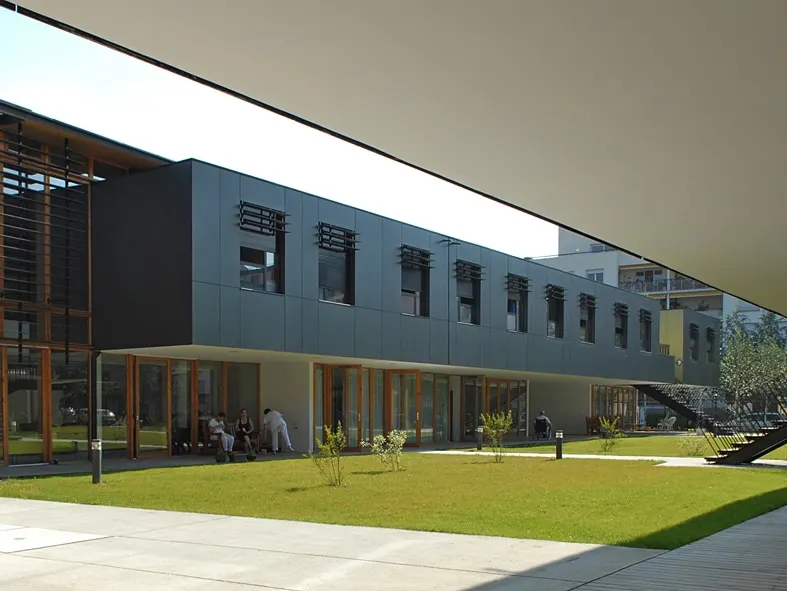
- © Renaud Araud
- © Tectoniques
Also available in FrançaisDeutsch