Housing in the Andromède ZAC, Blagnac, by Mateo Arquitectura
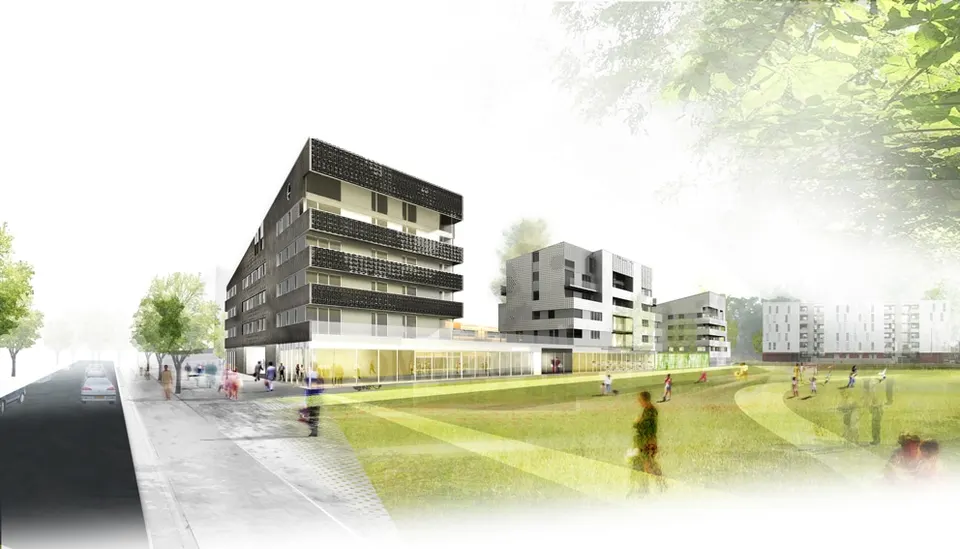
Last December, the Barcelona practice Mateo Arquitectura began construction of lot 8 of the Andromède ZAC on the outskirts of Toulouse, for Kaufmann & Broad, not far from Studio Bellecour's Galilée. The scheme comprises four buildings set on a shared basement, following the masterplan by the urban planners Treuttel-Gracias-Treuttel.
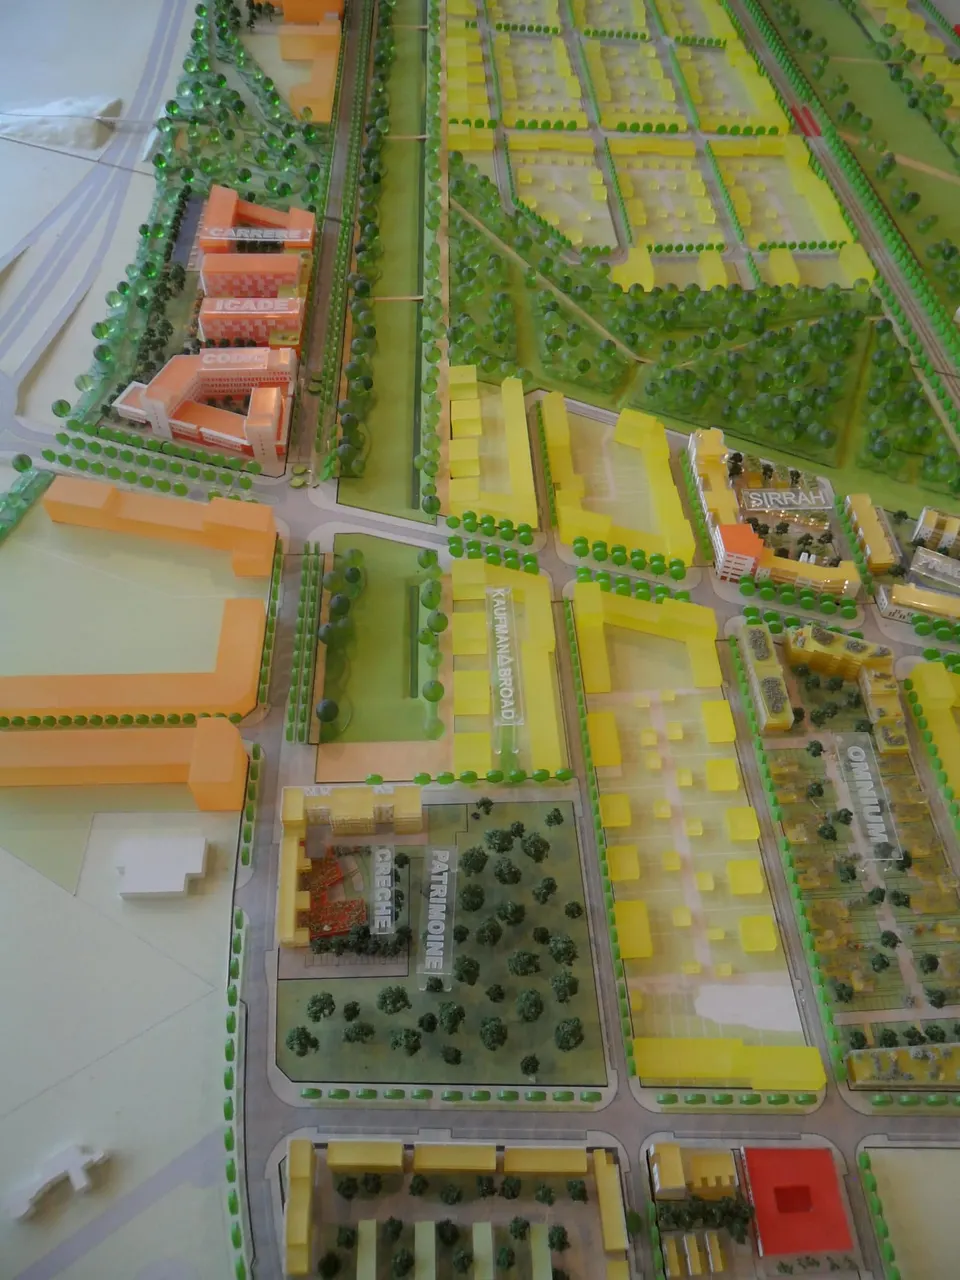
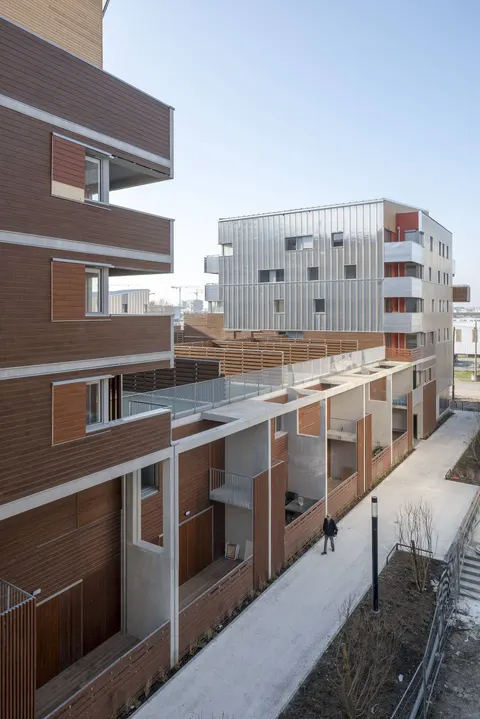
The private market housing ranges from one-room (T1) to four-room (T4) flats, totalling 8,500 m² across 104 homes. The three buildings facing cours Pinot are clad in brick over a cast in-situ concrete structure. The architects have played on shades of colour to differentiate the volumes and reinforce the urban character of the first, which marks the entrance to the Andromède ZAC. This building, on avenue Andromède, is 80% dark material, while the next is 80% light material and the last strikes a balance between the two, giving a grey appearance. The ground floors of these three buildings are linked by a gated access from avenue Andromède. Between the buildings, gaps set by the PLU (local urban plan) connect the whole ensemble to the park, which has direct access to the central courtyard.
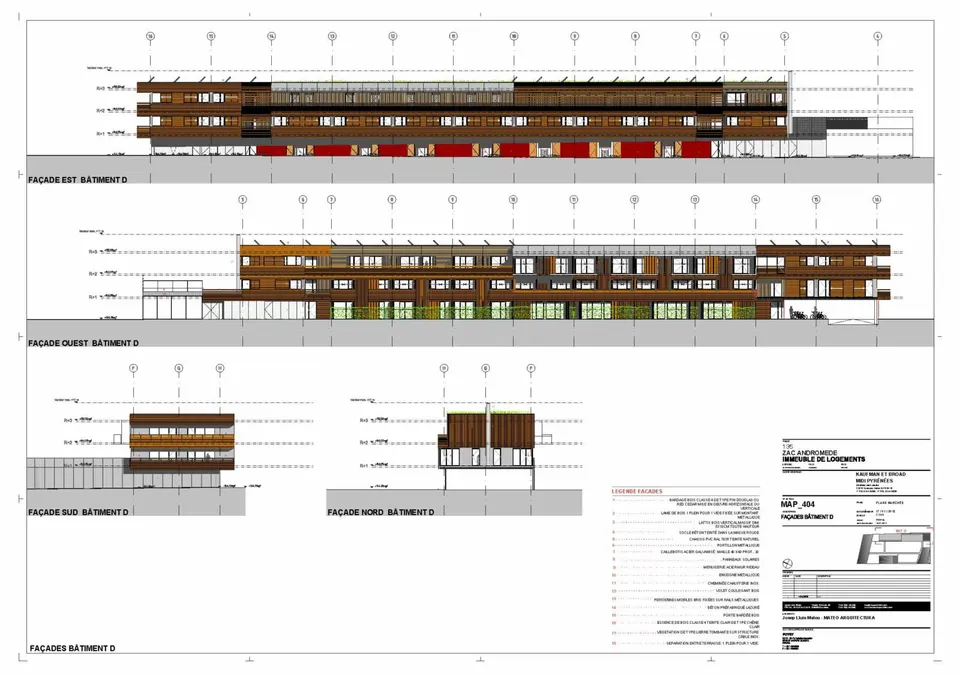
The last building faces north, so every flat has a dual aspect (either through-flats or corner flats). It is lower in height (a decision by the urban planners that I may discuss in more detail shortly), and its purpose is to link with the inner scale of the urban scheme, through its timber cladding.
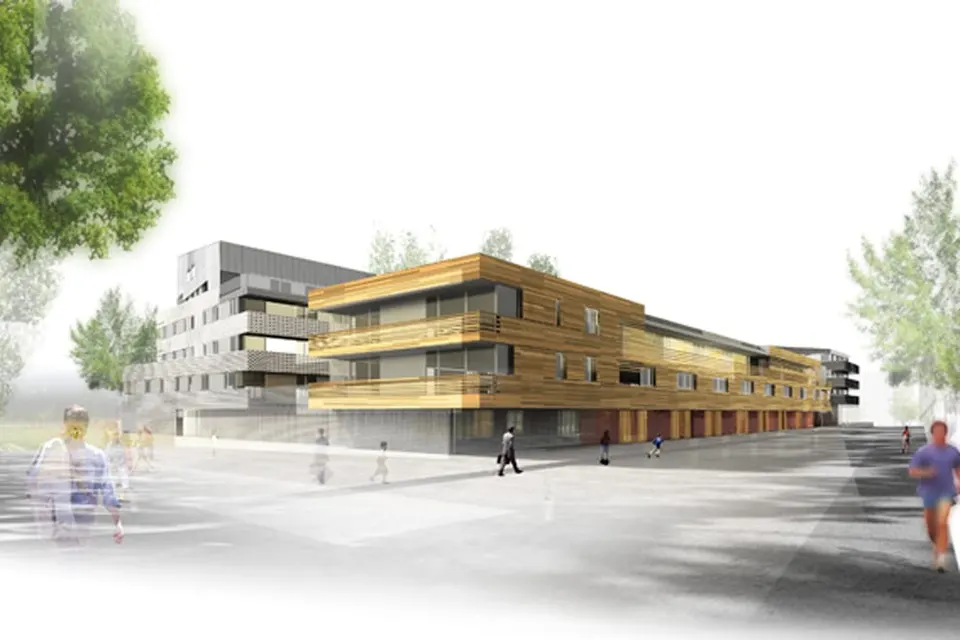
The building rests on a grid of piles, owing to the presence of groundwater and firm ground at a depth of 10 metres. In terms of comfort, the building will meet the BBC low-energy standard, and its Qualibat certification is under way.
Gallery
9 images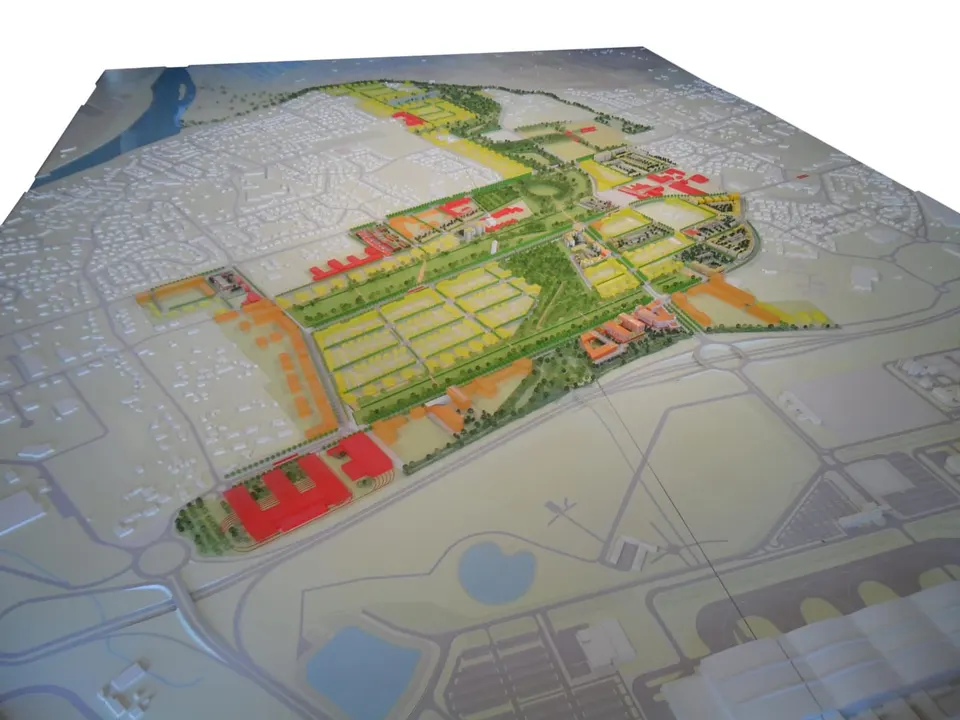
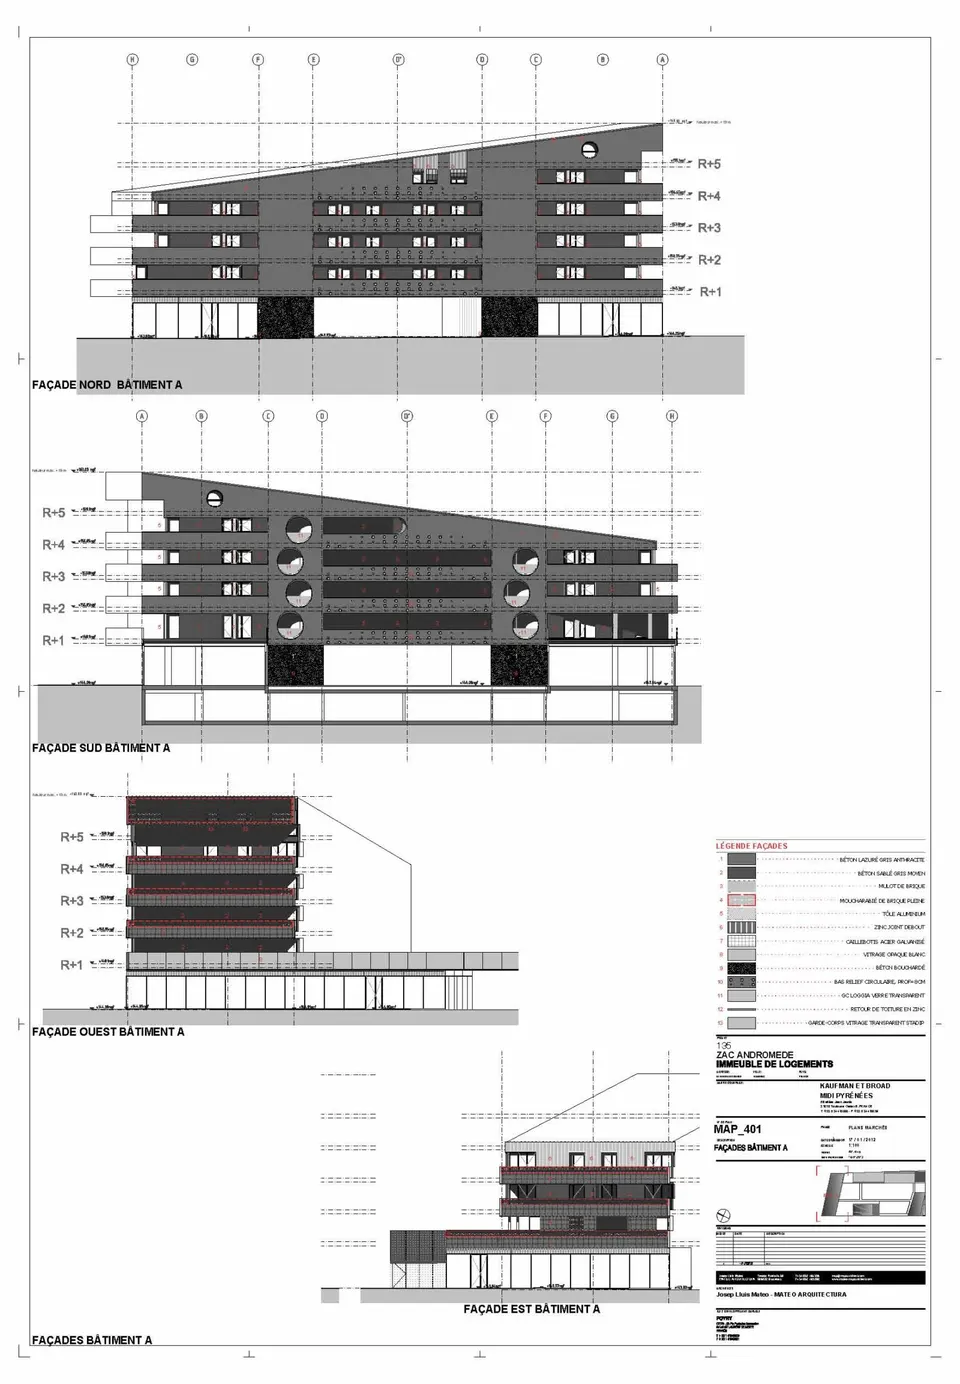
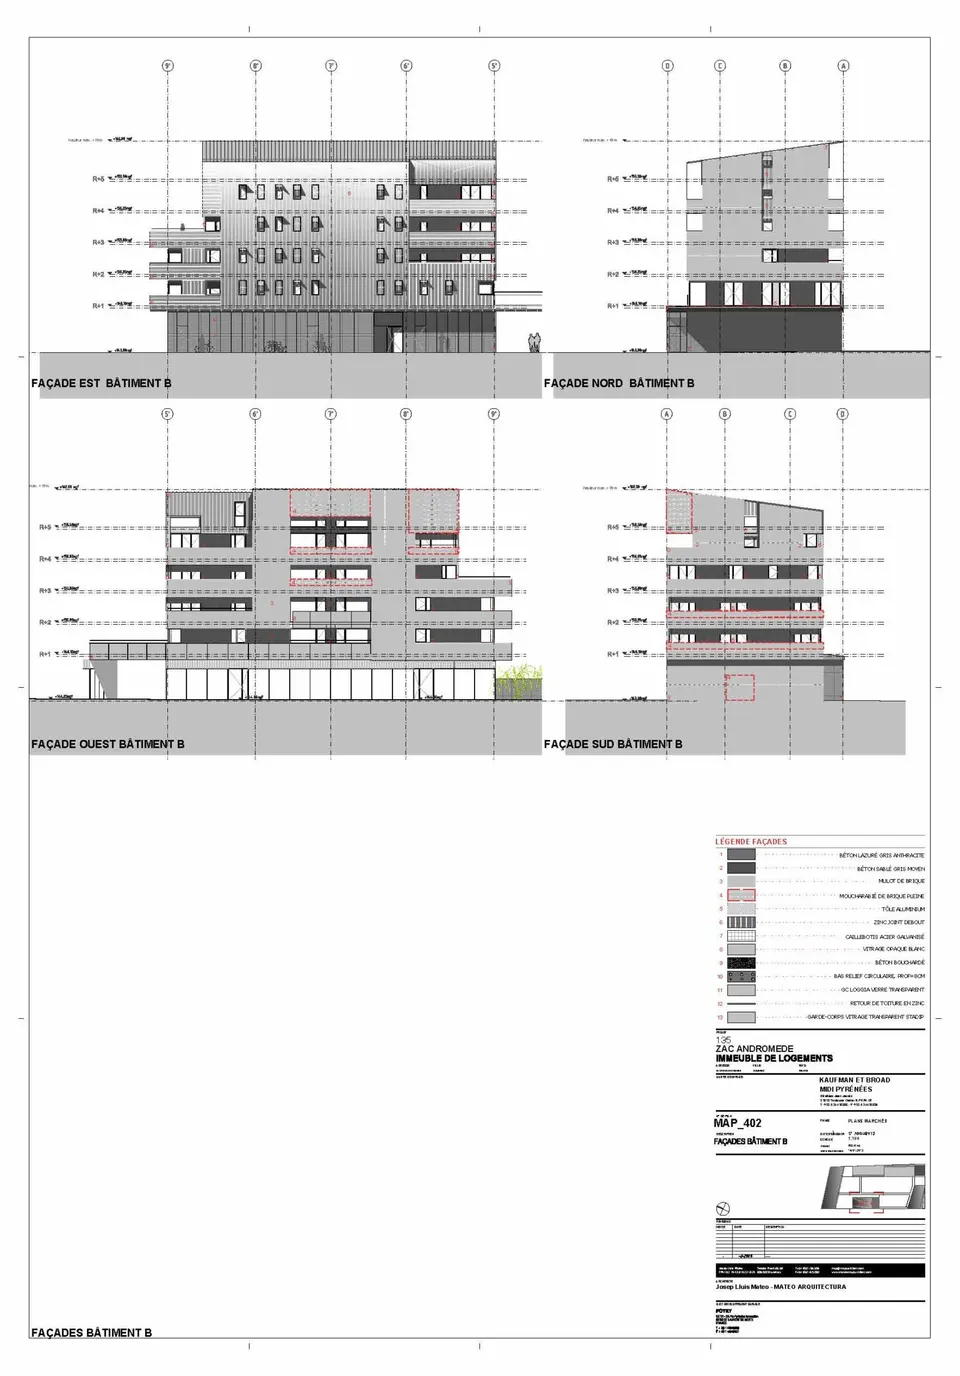
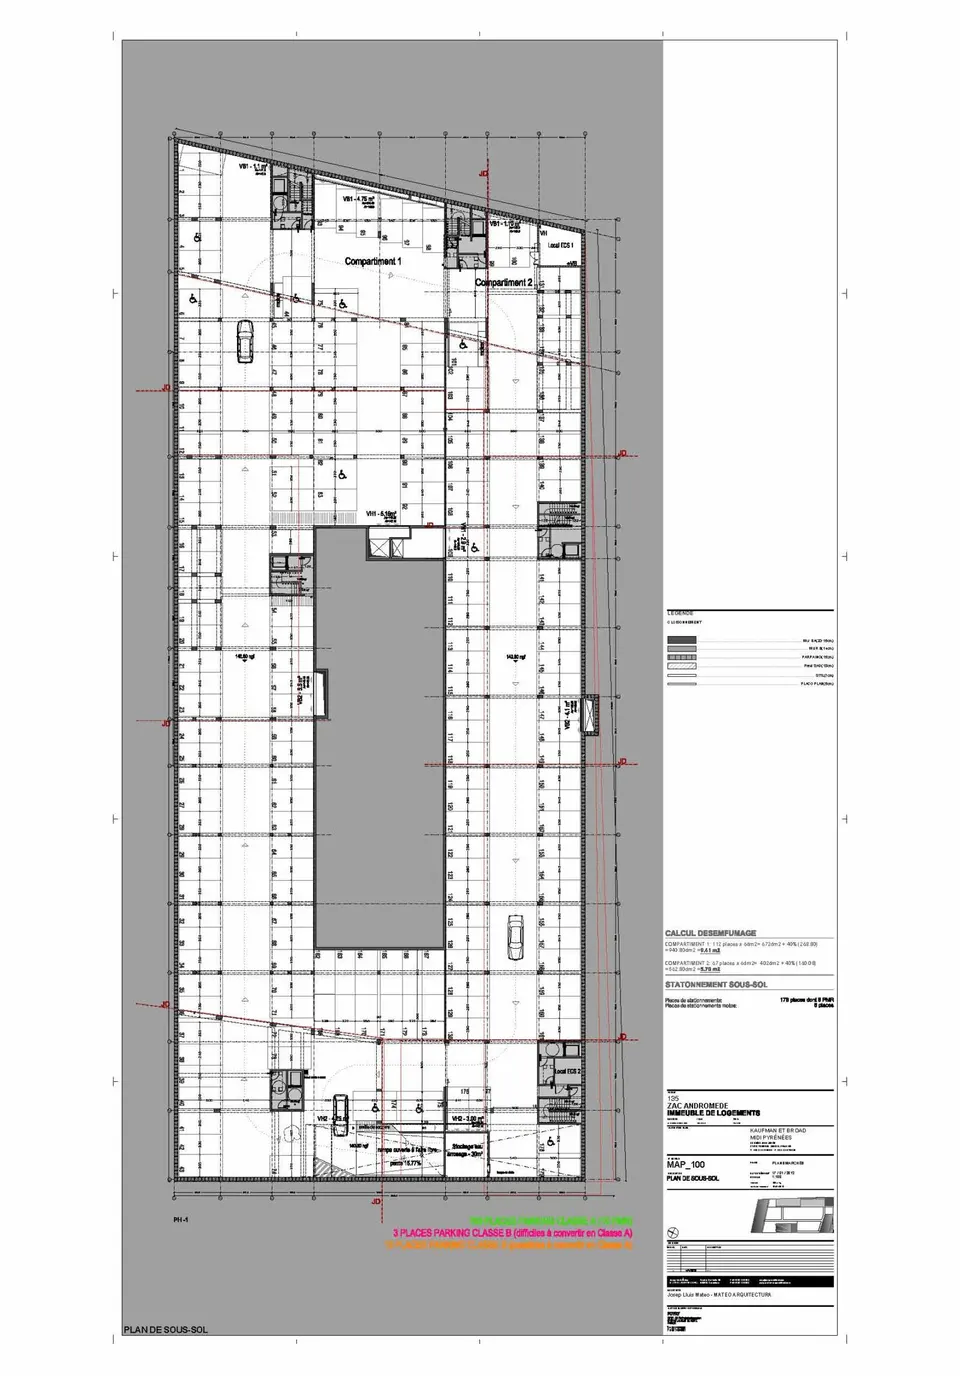
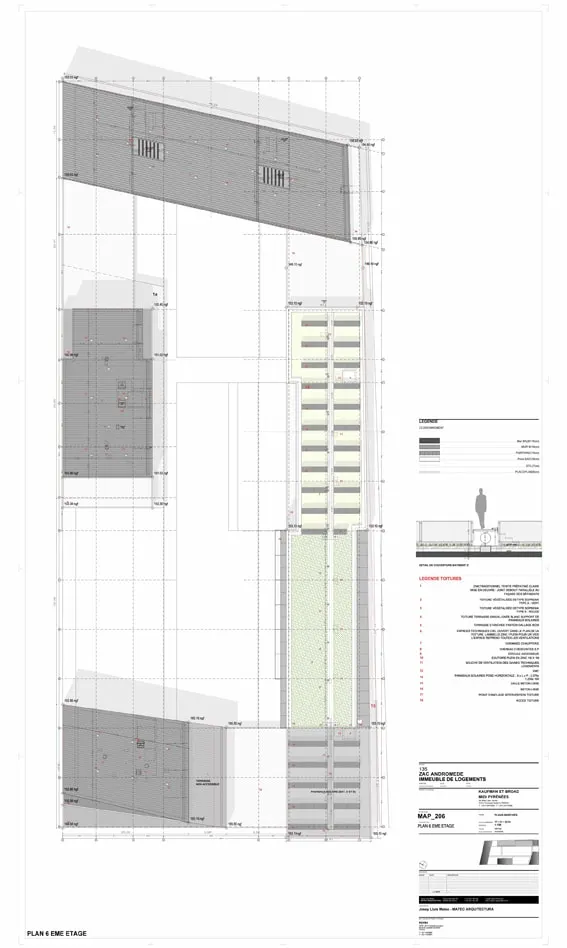
- © Mateo Arquitectura
- © Kévin Poireau
Also available in FrançaisDeutsch