Flashes of brick in Sevran by 2/3/4/ architecture
Flashes of brick
The Sevran residence sits in an area undergoing profound change: denser development, the transformation of avenue J-F. Kennedy into an urban boulevard with the arrival of the tramway, and the regeneration of sensitive neighbourhoods.
The project comprises 225 new homes of around 18 m² each, the demolition of 200 existing rooms and the construction of a communal kitchen.
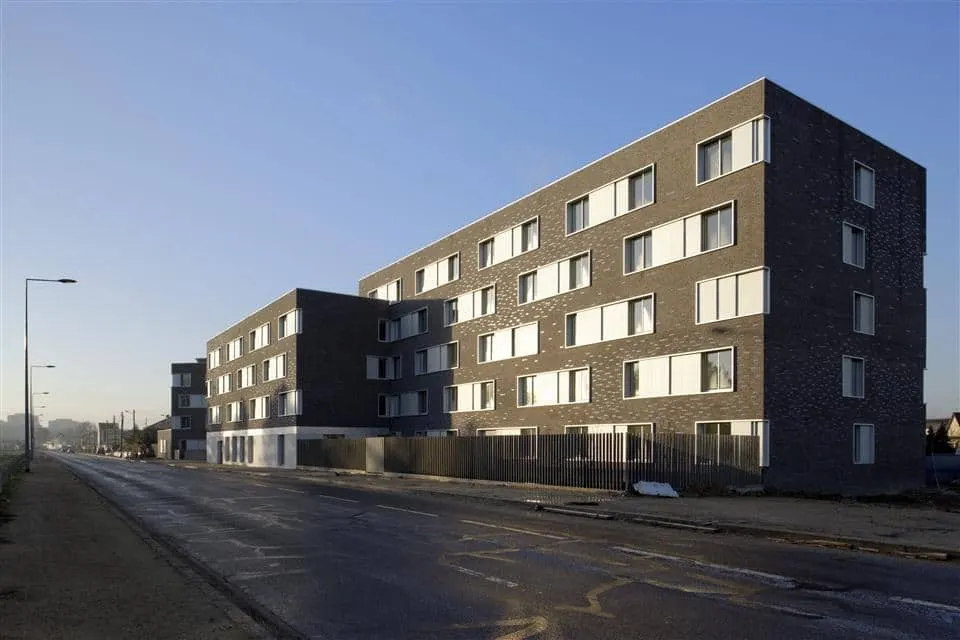
The scheme sets two regular volumes in tension, enlivened by the play of window surrounds and a play of materials. Externally insulated, the building uses solid handmade moulded brick as its main material, for its ecological credentials and its thermal and acoustic qualities, but also because it keeps its original colours over the years with no particular maintenance, other than the patina of time.
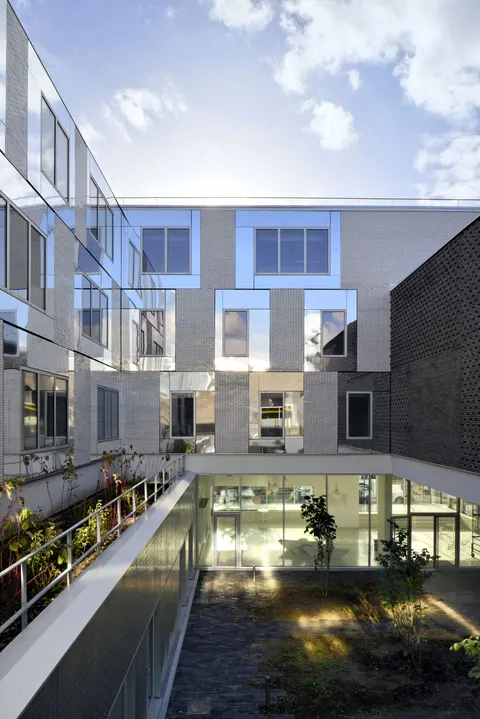
The solid areas are woven from matt, rough-textured grey handmade solid bricks, contrasting with a random scattering of glossy, azure-blue glazed bricks that reflect the light. This composition gives the building a contemporary reinterpretation of a classic, durable material.
Repetition / Urbanity
The scheme is organised on a regular grid, built around the repetition of a single 18 m² individual unit. To streamline the services (water and ventilation), the units are paired. These pairs are then grouped into coherent clusters of roughly 12 to 16 units per floor, forming two identifiable building blocks.
The tension between these two volumes, each itself split into two parts of different heights, and their reunification at ground level mean that the whole reads as a single, distinctive entity even though it is built on the repetition of 225 identical units. Through this geometric shifting of volumes, the brick blocks achieve a change of scale that helps the scheme sit better in its architectural setting.
Likewise, the windows, also set on a regular grid, are grouped in pairs and framed in a prefabricated anodised aluminium surround that projects slightly from the plane of the brick façade. These paired units are combined in an alternating pattern, shifted from one floor to the next, to produce a variety of effects which, together with the breaks in the volumes, conceal the repetitive accumulation of identical units that would otherwise emphasise the single-use nature of the scheme.
The project thus proposes an organisation of the "Russian doll" type, in which each level of grouping masks the accumulation of the one before.
Singularity / Domesticity
The first Russian doll, the standard unit, is designed around three key elements that give it a particular sense of domesticity:
- A single linear piece of furniture that brings together all the functional needs: kitchenette, fridge and storage.
- A wheelchair-accessible bathroom, housed in a made-to-measure prefabricated pod with a washbasin, a shower with floor drain and a wall-hung WC.
- A natural anodised aluminium window with a large glazed area made up of just two sliding panes (eliminating the excessive swing of opening casements, which eats into the usable interior space). Solar shading and blackout are provided by a framed, sliding anodised aluminium louvred shutter.
Aluminium, which is recyclable and weather-resistant, offers reflective, shiny qualities that suit the blurred reverberation of the urban landscape, the weaving of colours and the enhancement of contrasts.
The units are served by naturally lit corridors, punctuated by coloured rings that mark the vertical circulation (dark grey) and each unit's front door (blue). These rings create landing areas in front of each unit and incorporate the signage.
Community / Conviviality
The final Russian doll of the project is the building blocks themselves. Their form, initiated by the apparent fragmentation of the built mass (in contrast to the repetitive brief), is also shaped by the ground-floor gallery that distributes access. The gallery is conceived as an open but controlled space, wrapped around a private, landscaped courtyard.
Extending from the forecourt onto the boulevard, the entrance hall unfolds as a large glazed gallery overlooking the garden and serves the whole development. This "outside the brief" element, which maximises transparency, contributes greatly to quality of life and use, and plays a major distributing role for all the services on offer, giving the space a genuinely public as well as residential character:
- Access to the vertical circulation serving the units.
- Access to the service and reception areas.
- Access to the communal dining facility (built after the demolition of the existing building), located at the end of the south gallery and reoriented towards the main entrance, helping to enclose the central garden and make it more intimate.
A tree-lined interior garden, open to all, has thus been created, despite the compactness of the scheme and the dimensional constraints imposed by the shape of the site and by the presence of the existing building during the construction phases.
This garden creates an internal microclimate that greatly enhances quality of life and use, and provides a place for socialising. It buffers temperature and light variations, creating a space that is sunny yet ventilated (natural east-west convection) and acoustically shielded from avenue J-F. Kennedy. The garden is visually open to the north while enjoying the western sun, and is also sheltered from the prevailing winds (south-west and north-east).
The project is thus part of an environmental approach certified to the BBC (low-energy building) standard.
Gallery
1 imagesAlso available in FrançaisDeutsch