Extension of the IUT de Paris 8 in Montreuil by Ateliers 2/3/4/
Launched in May 2009, the project provides the IUT Paris 8 in Montreuil with a fourth department dedicated to teaching computer science. Delivered last September, it was designed by Ateliers 2/3/4/ in association with the engineering consultancy Mizrahi.
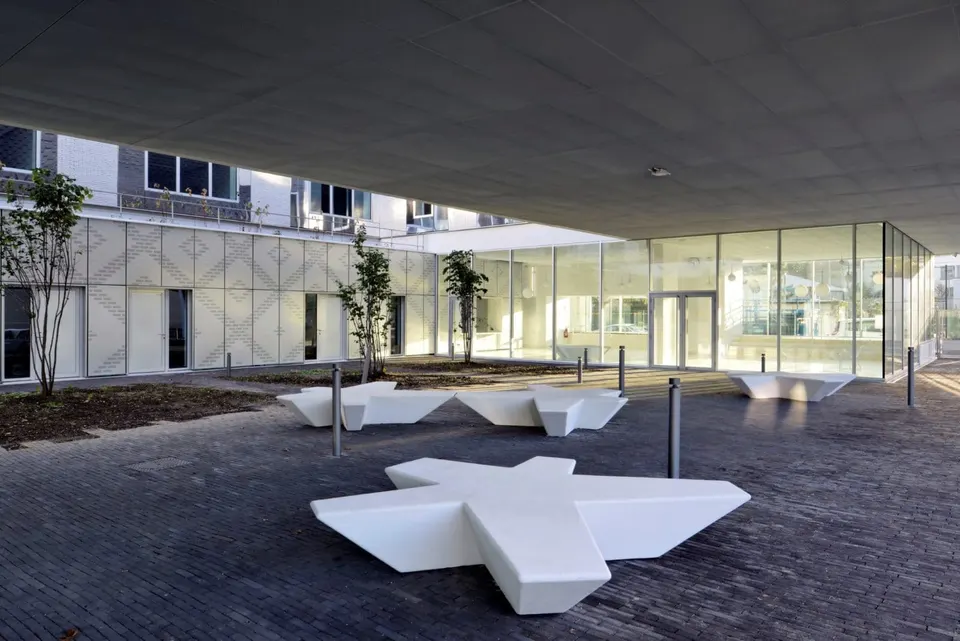
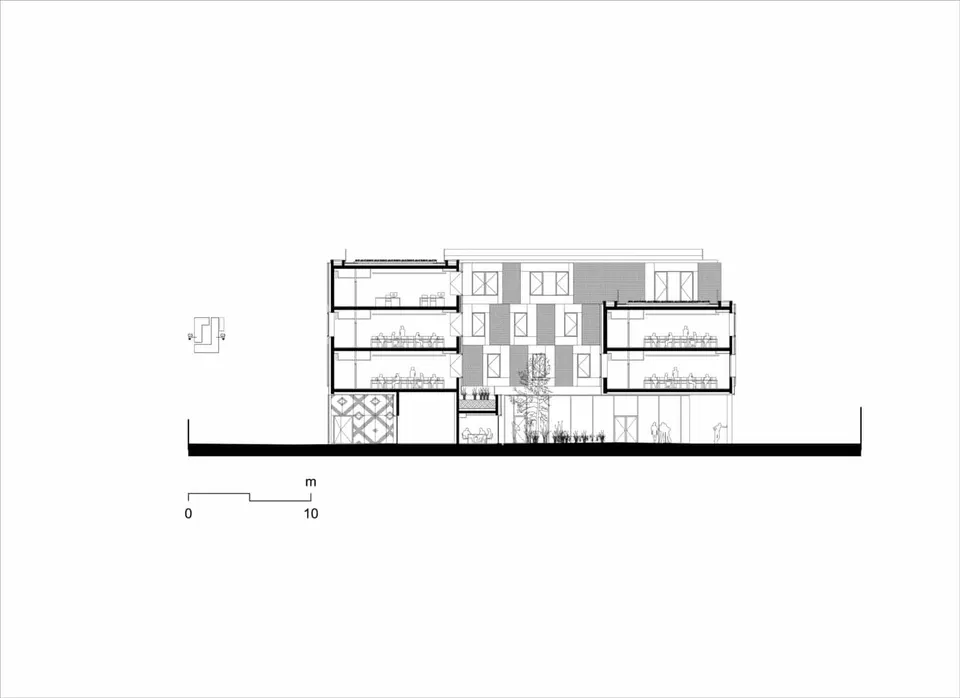
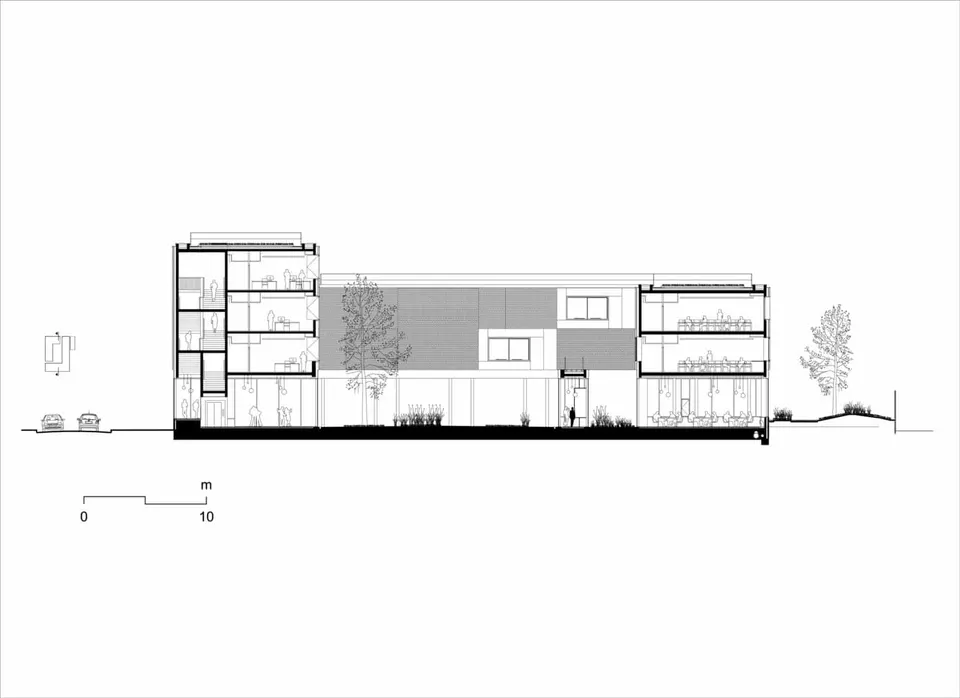
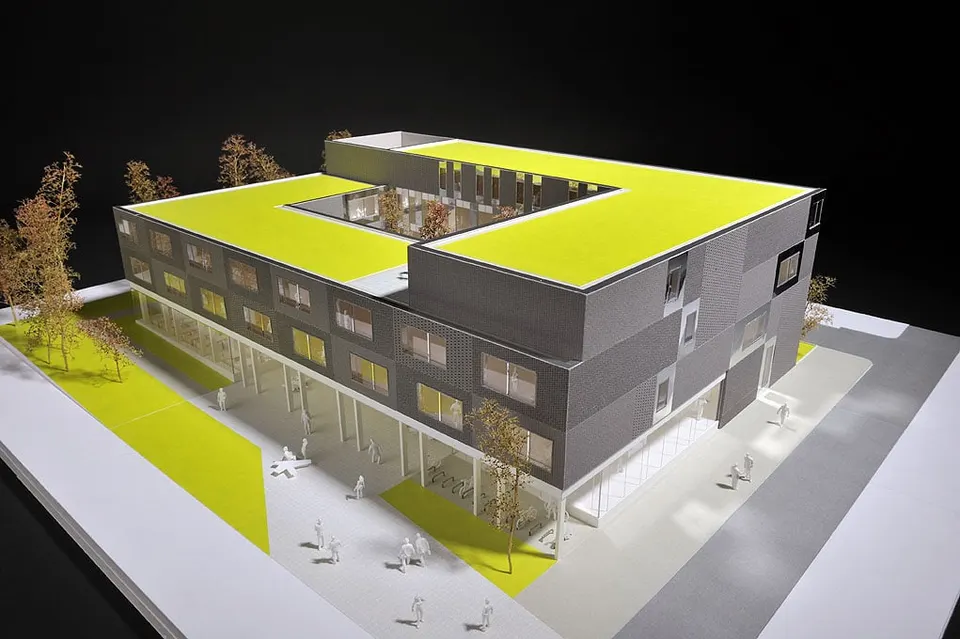
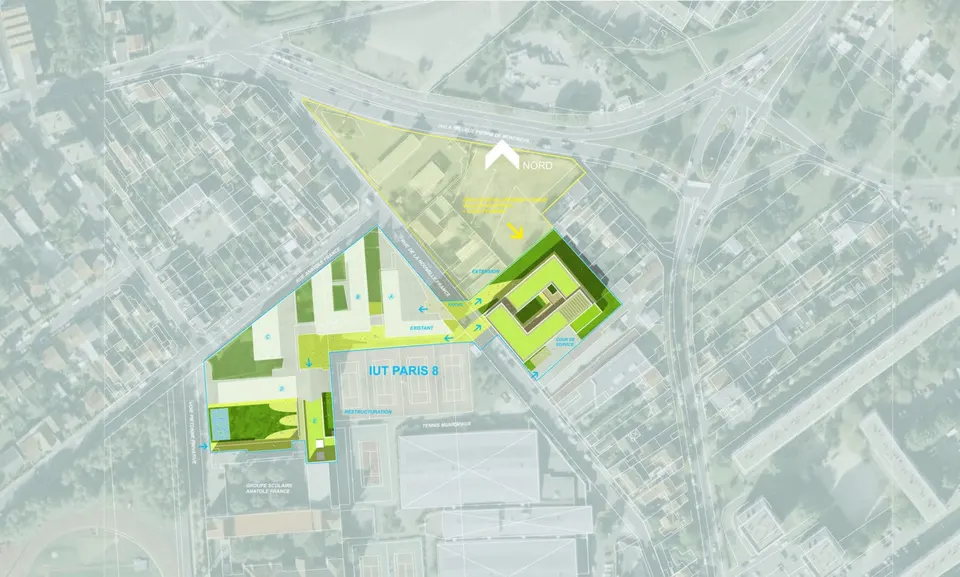
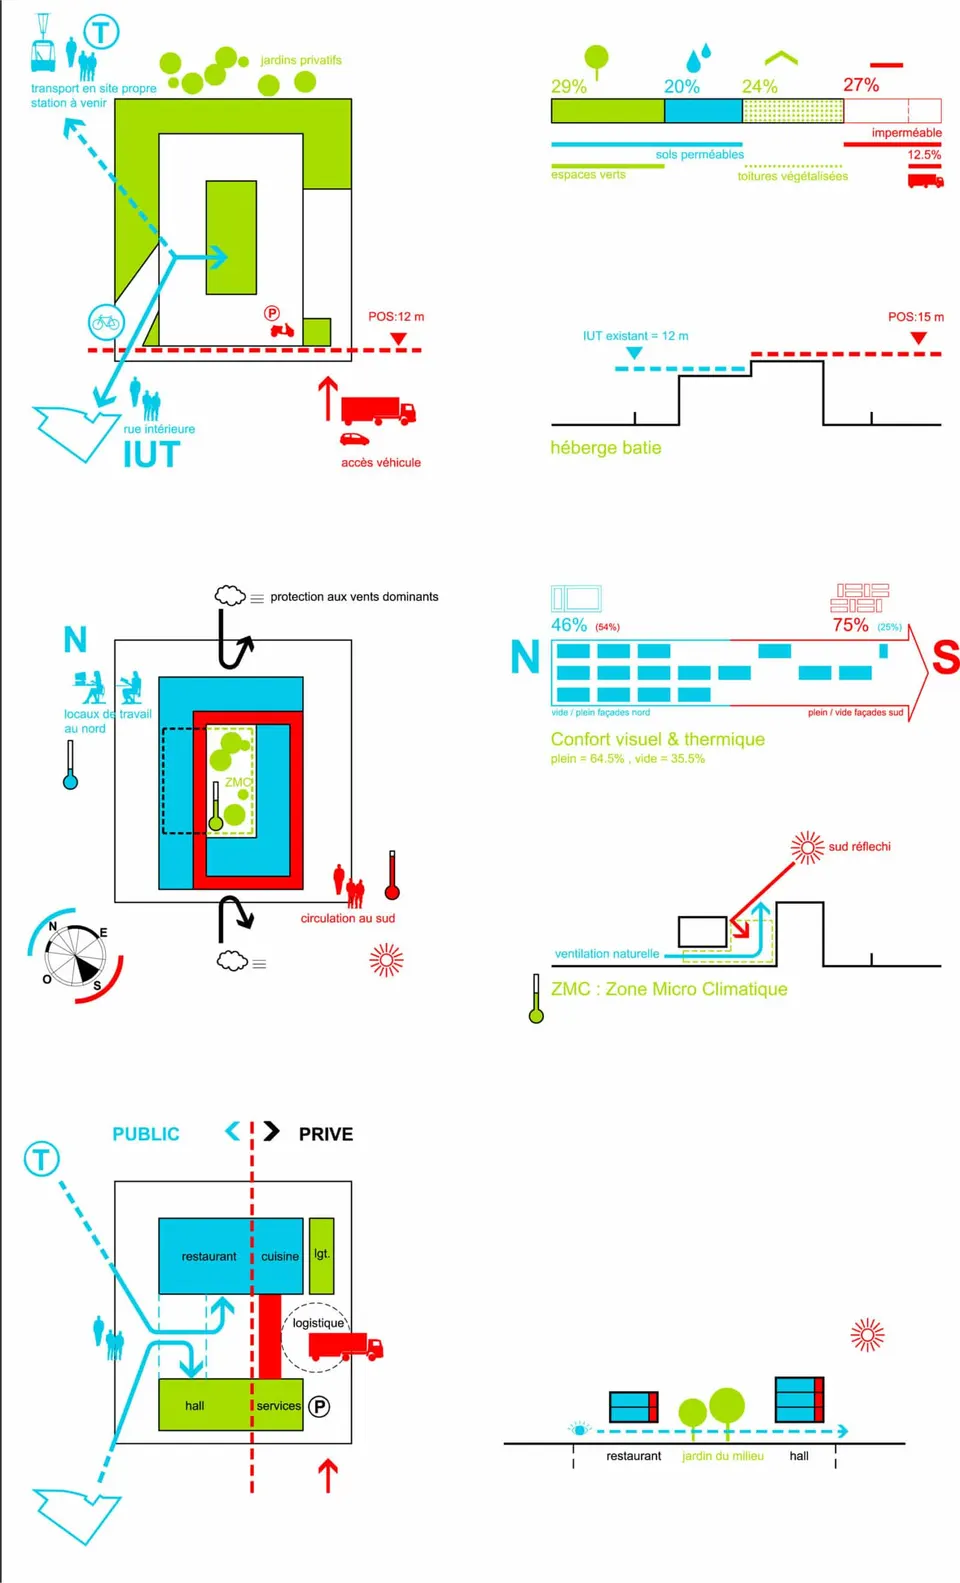
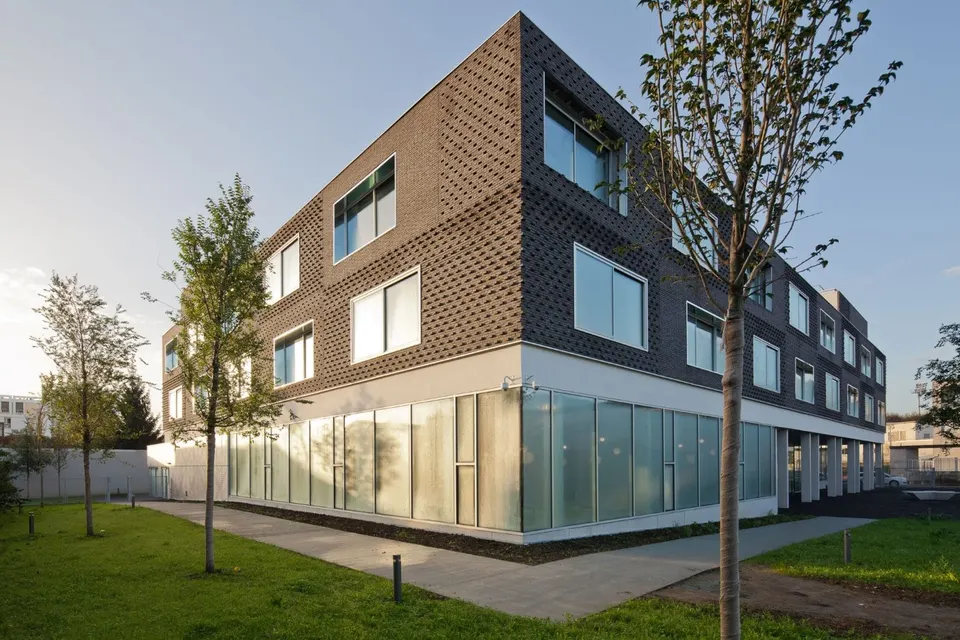
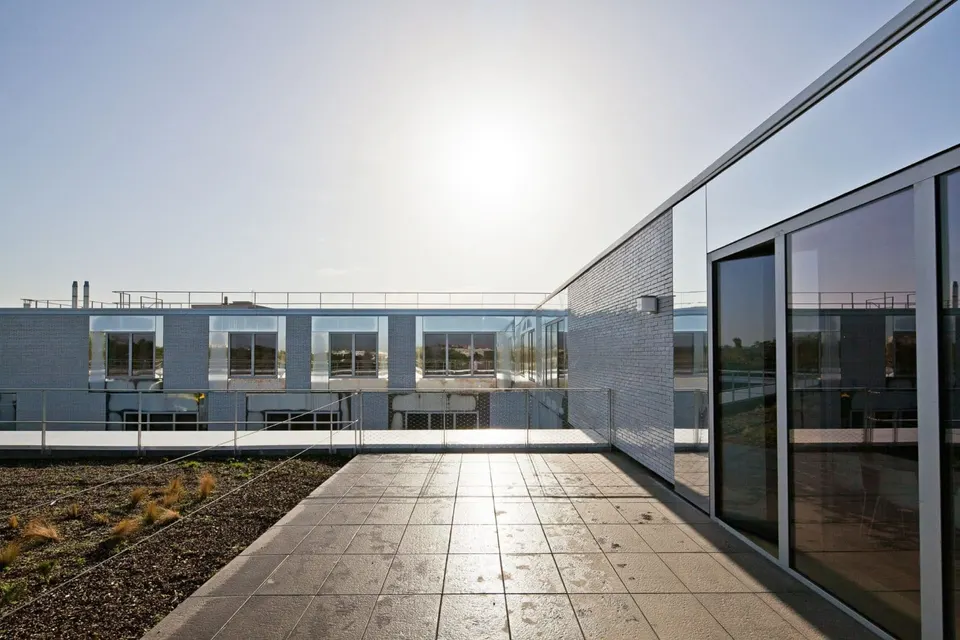
The extension stands to the north of the IUT, on a vacant plot hemmed in by adjoining houses, opposite the existing building. The 4,400 m² block rises over four storeys, following the limits set by the planning regulations.
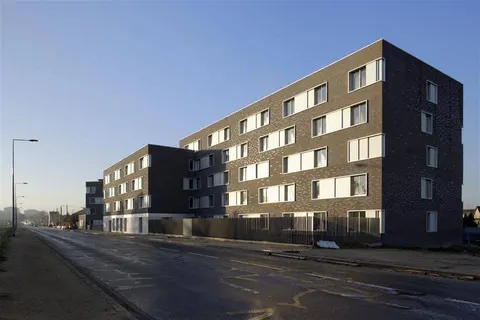
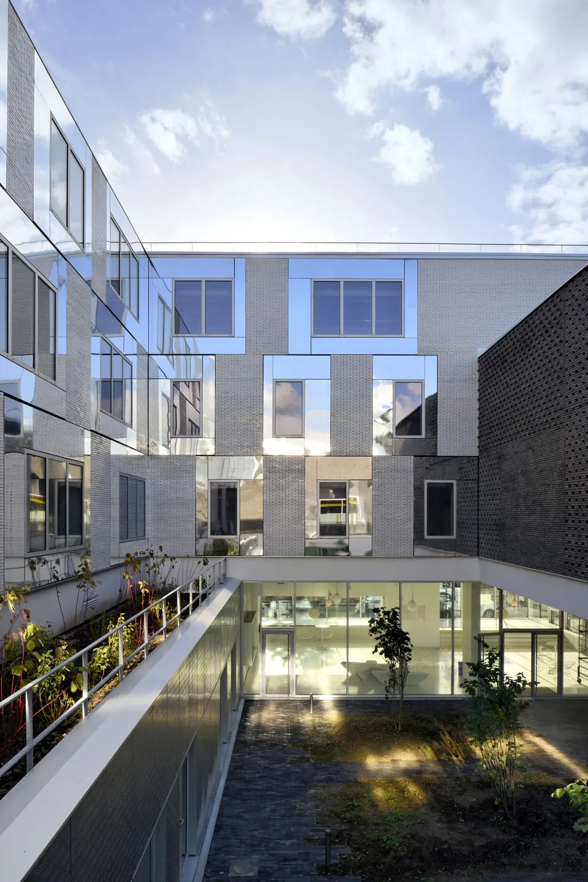
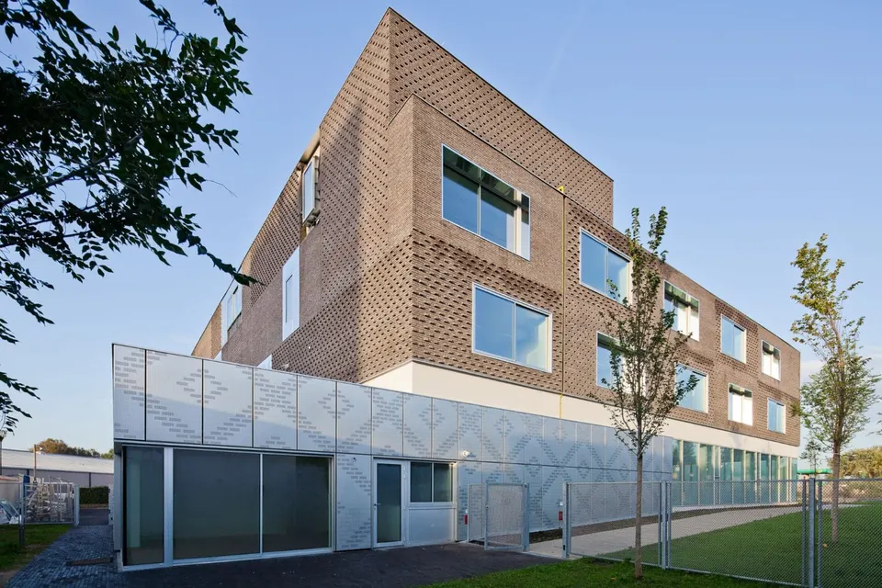
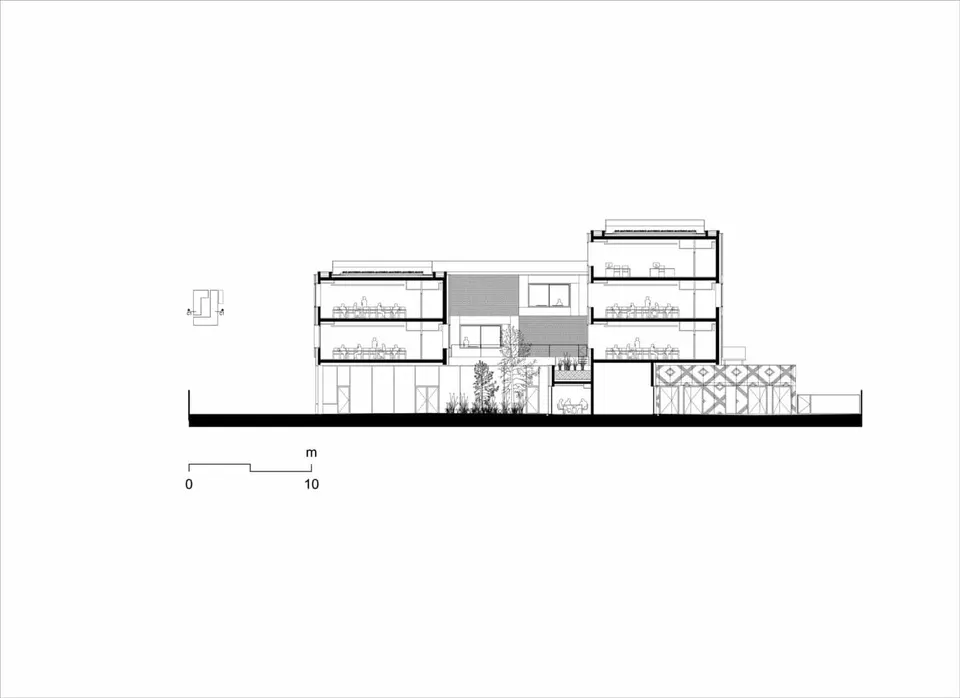
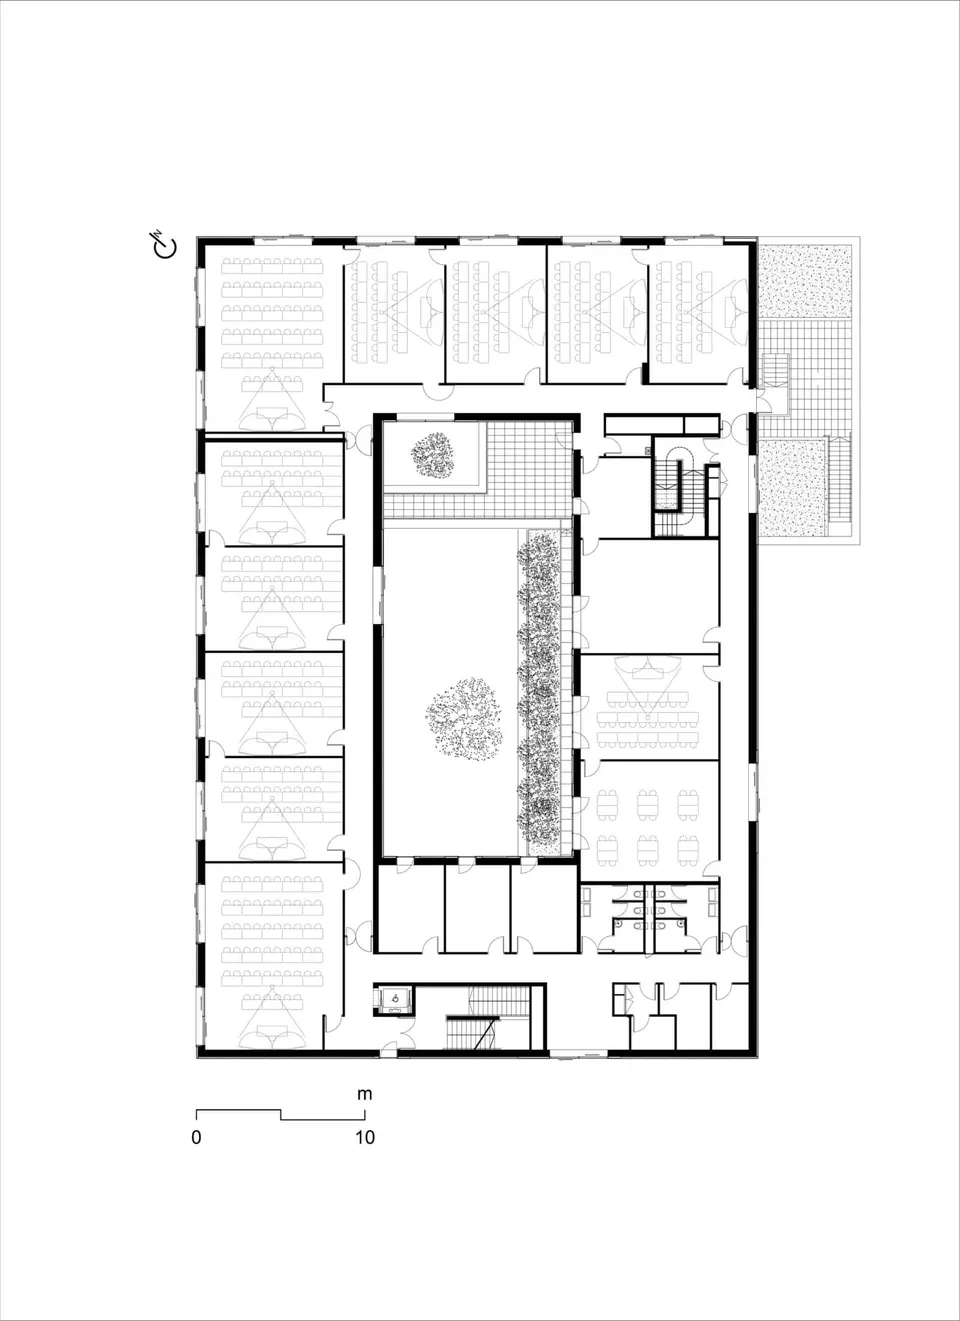
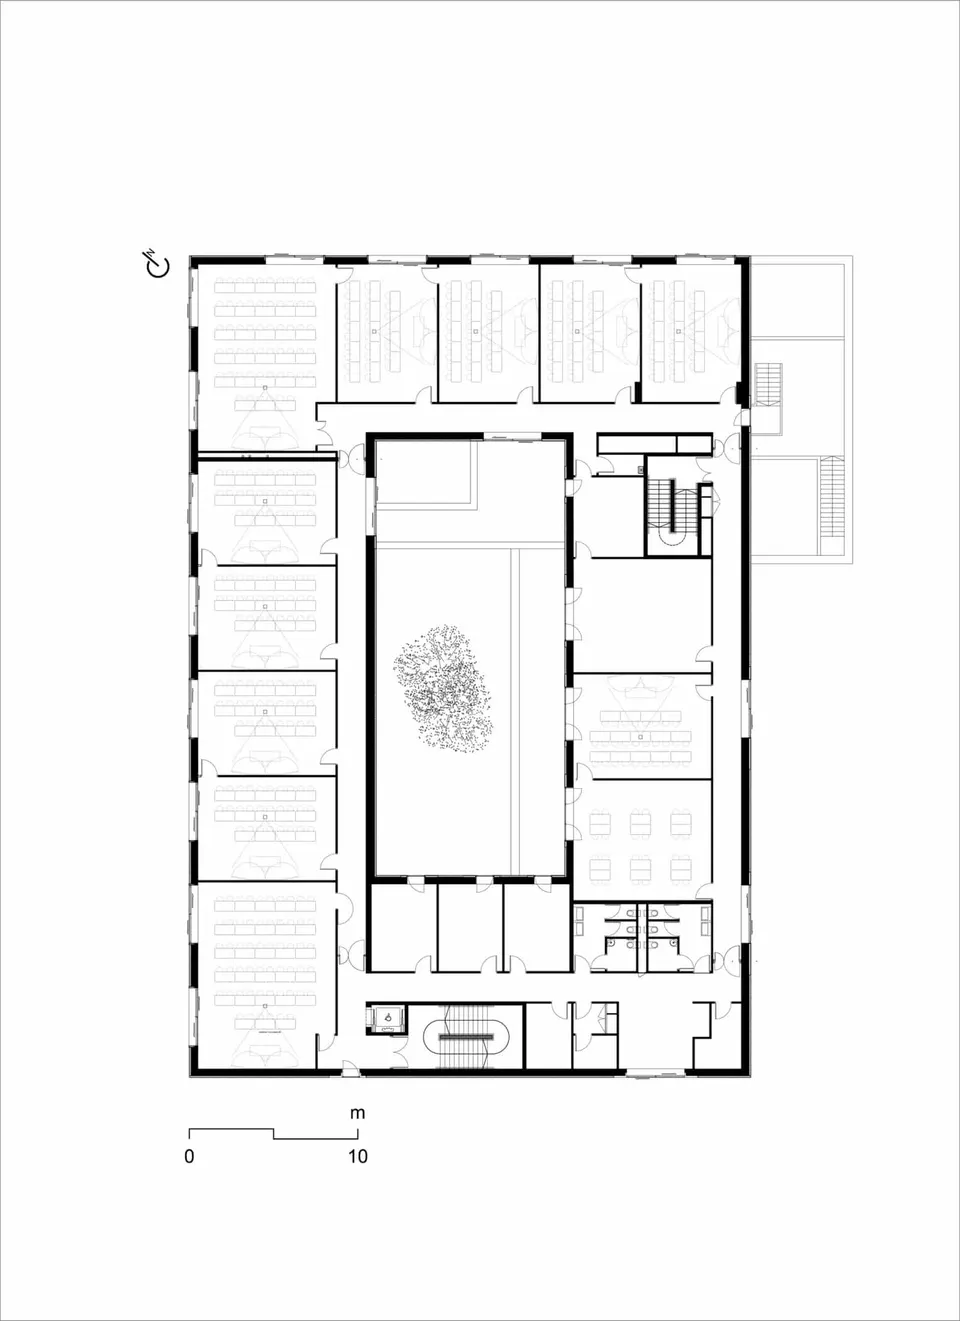
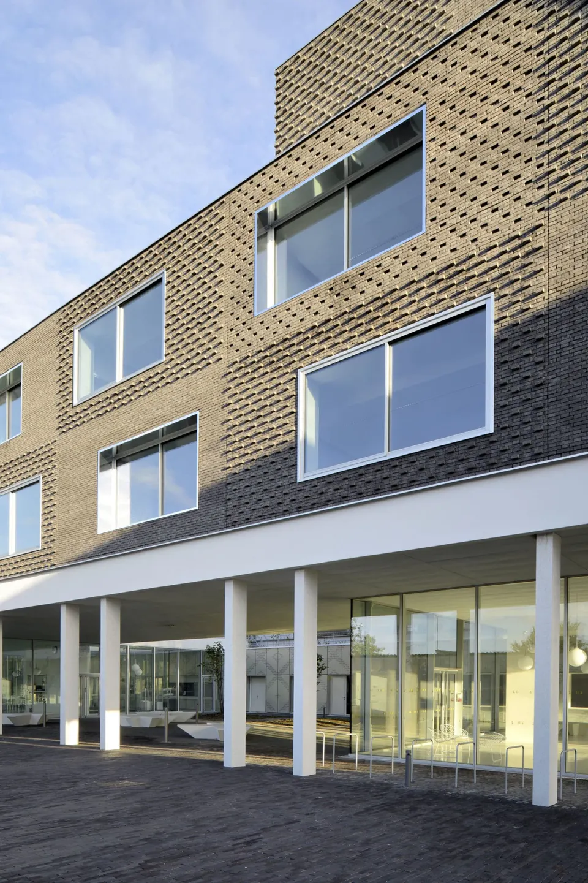
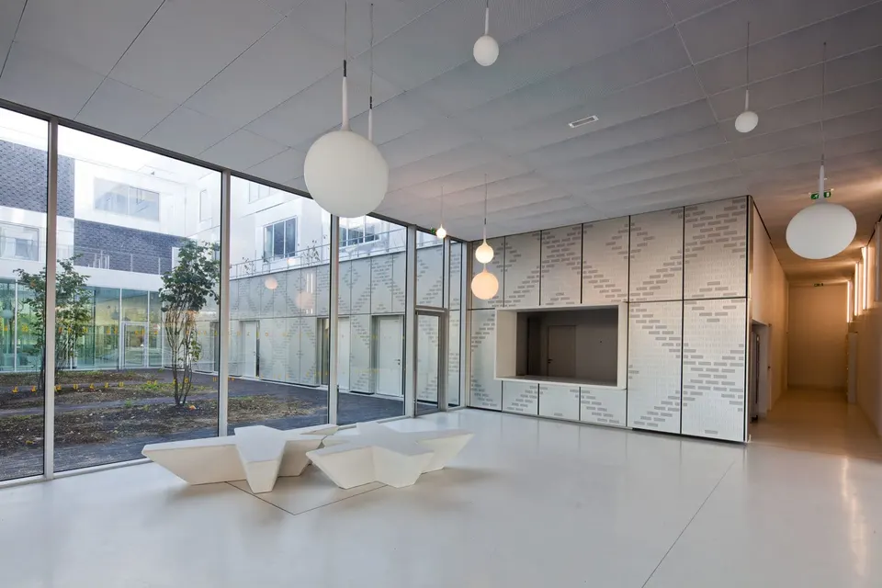
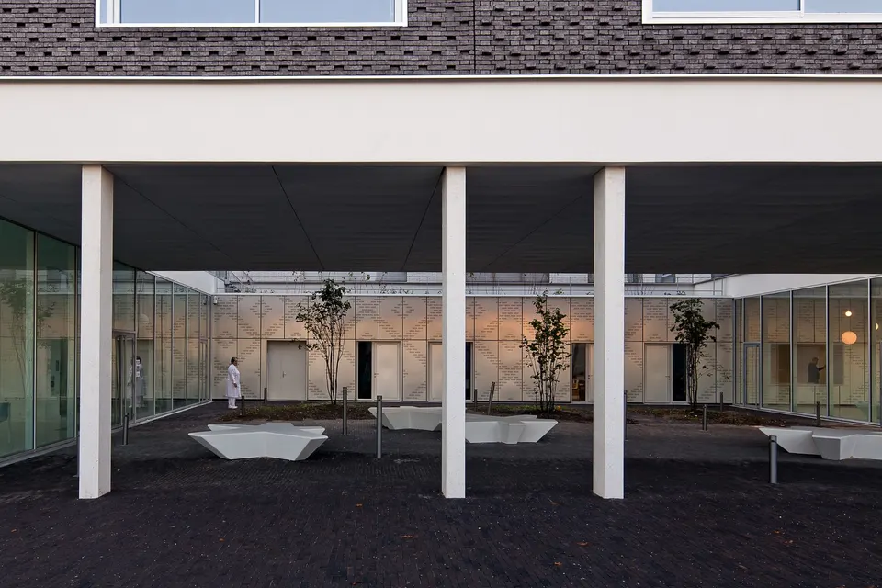
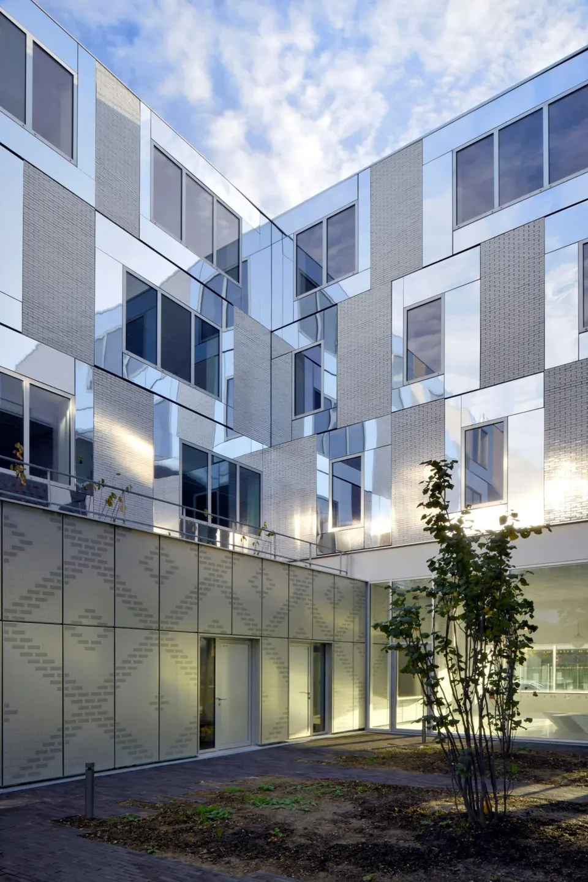
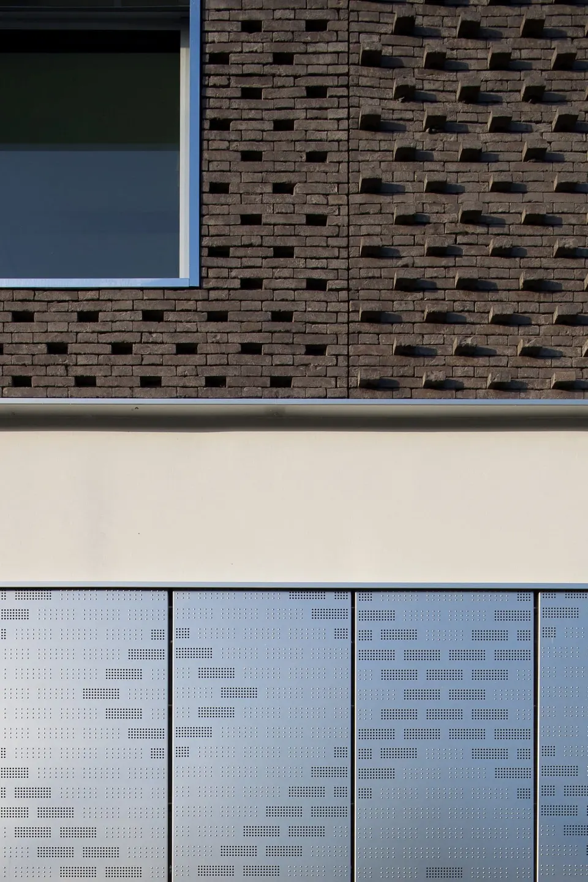
Set on a white plinth, the building is compact, with a rectangular plan lightened by an inner courtyard. Its outer skin plays on the bonding of the brickwork to create three visible variations that define the interior volumes. The same aesthetic carries through to the inside of the patio and to the ground floor, by way of perforated stainless steel sheets.
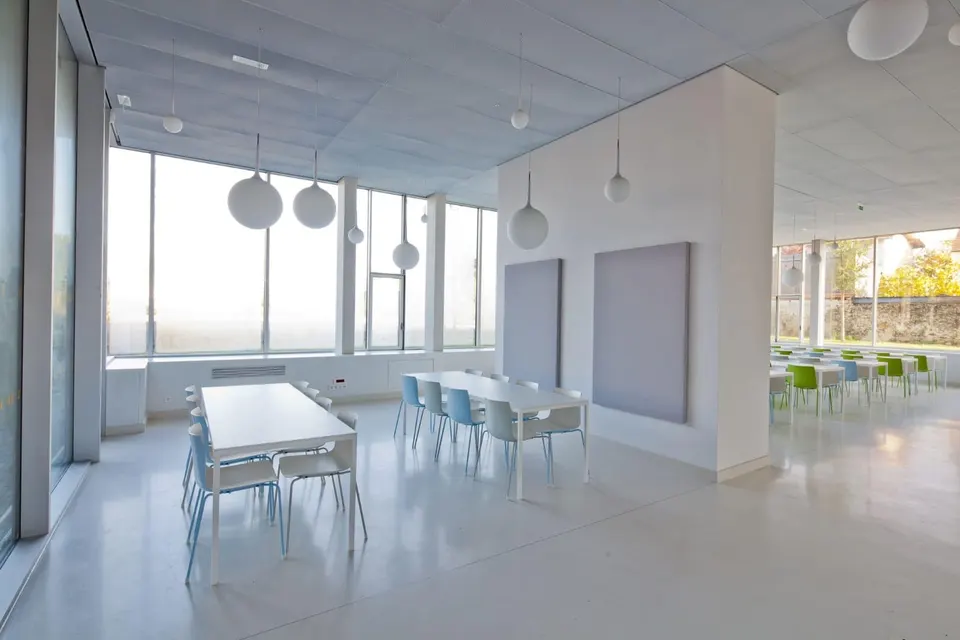
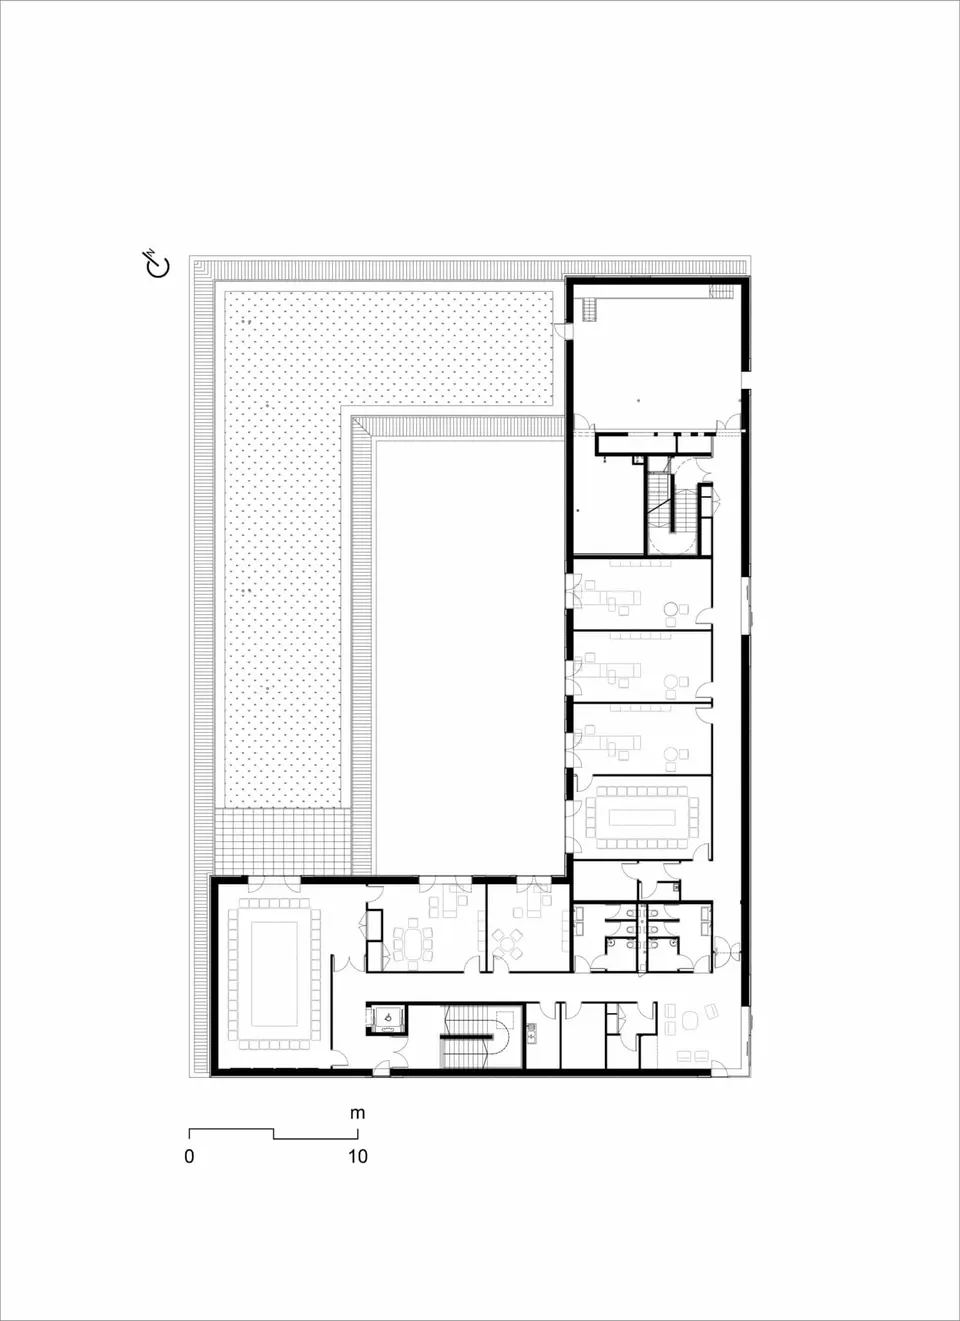
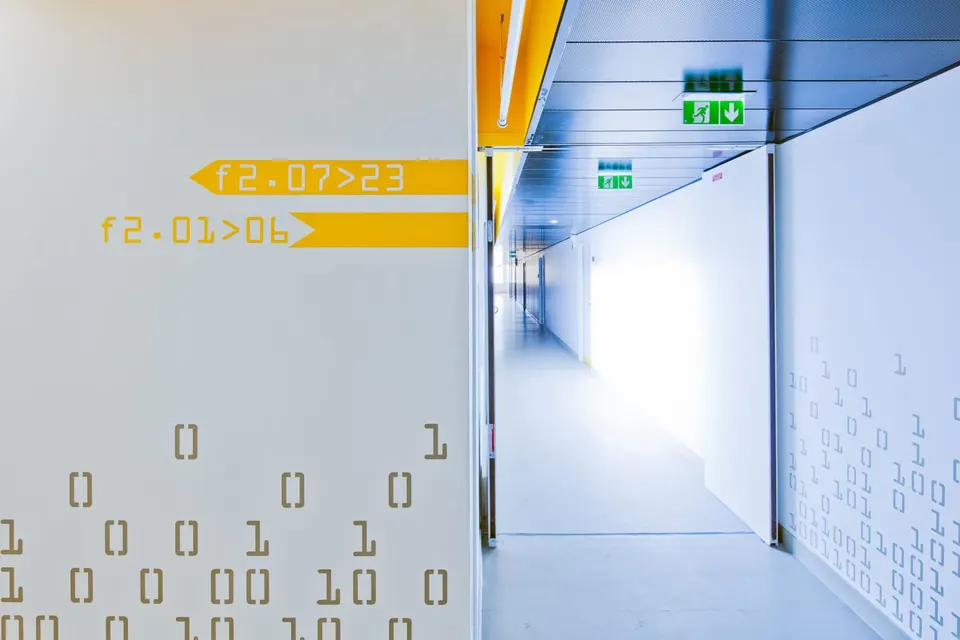
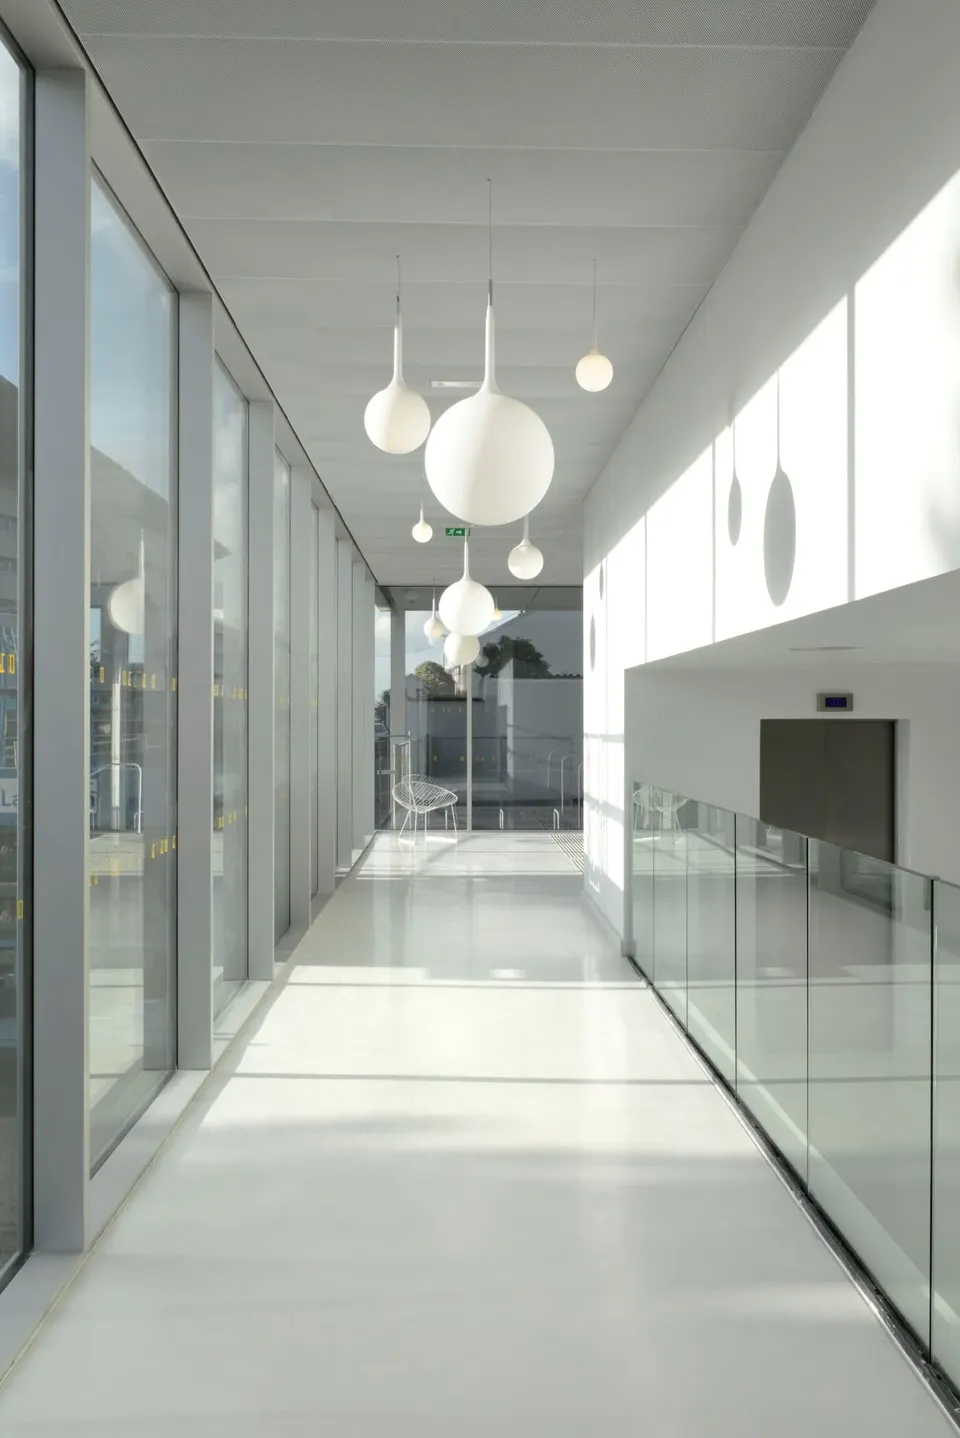
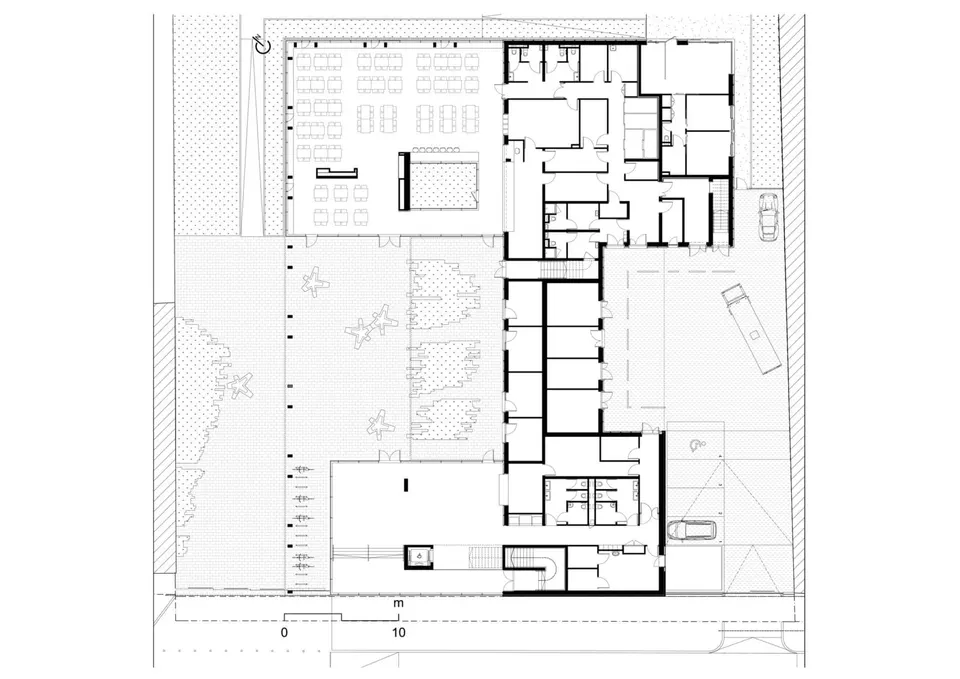
The ground floor is mainly given over to the CROUS refectory, with a staff flat closing off the kitchens. The street side is hollowed out to create a forecourt welcoming students, which also lets air into the central patio. Classrooms are divided between the first two upper floors and are served by a peripheral corridor on the south side. The top level houses the department's administration.
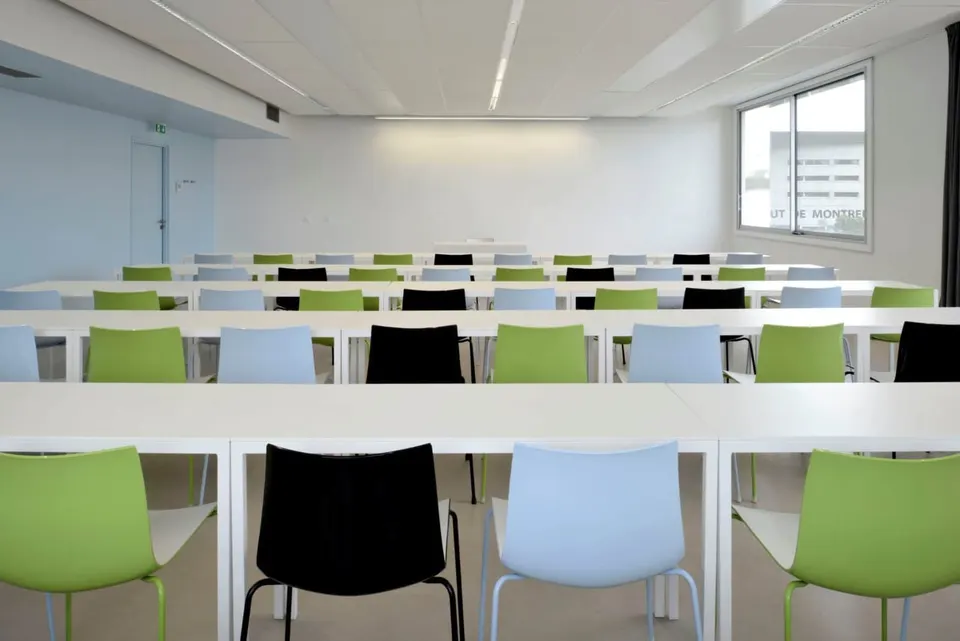
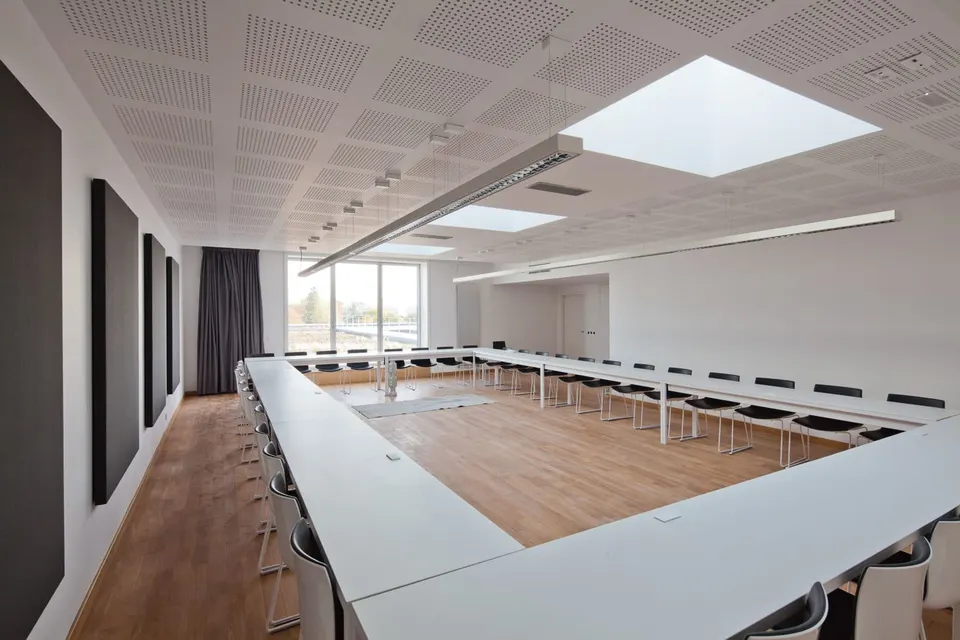
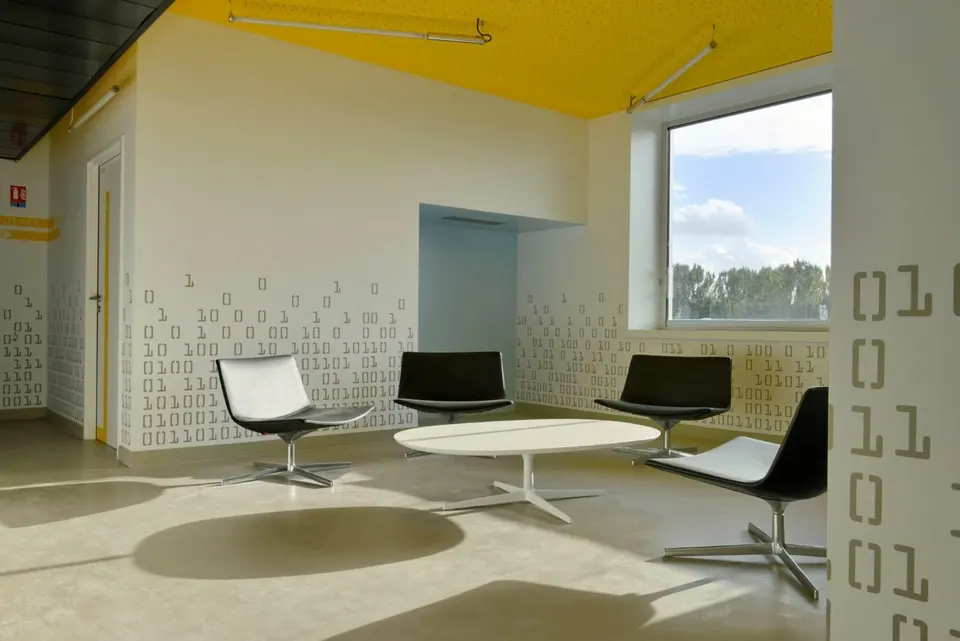
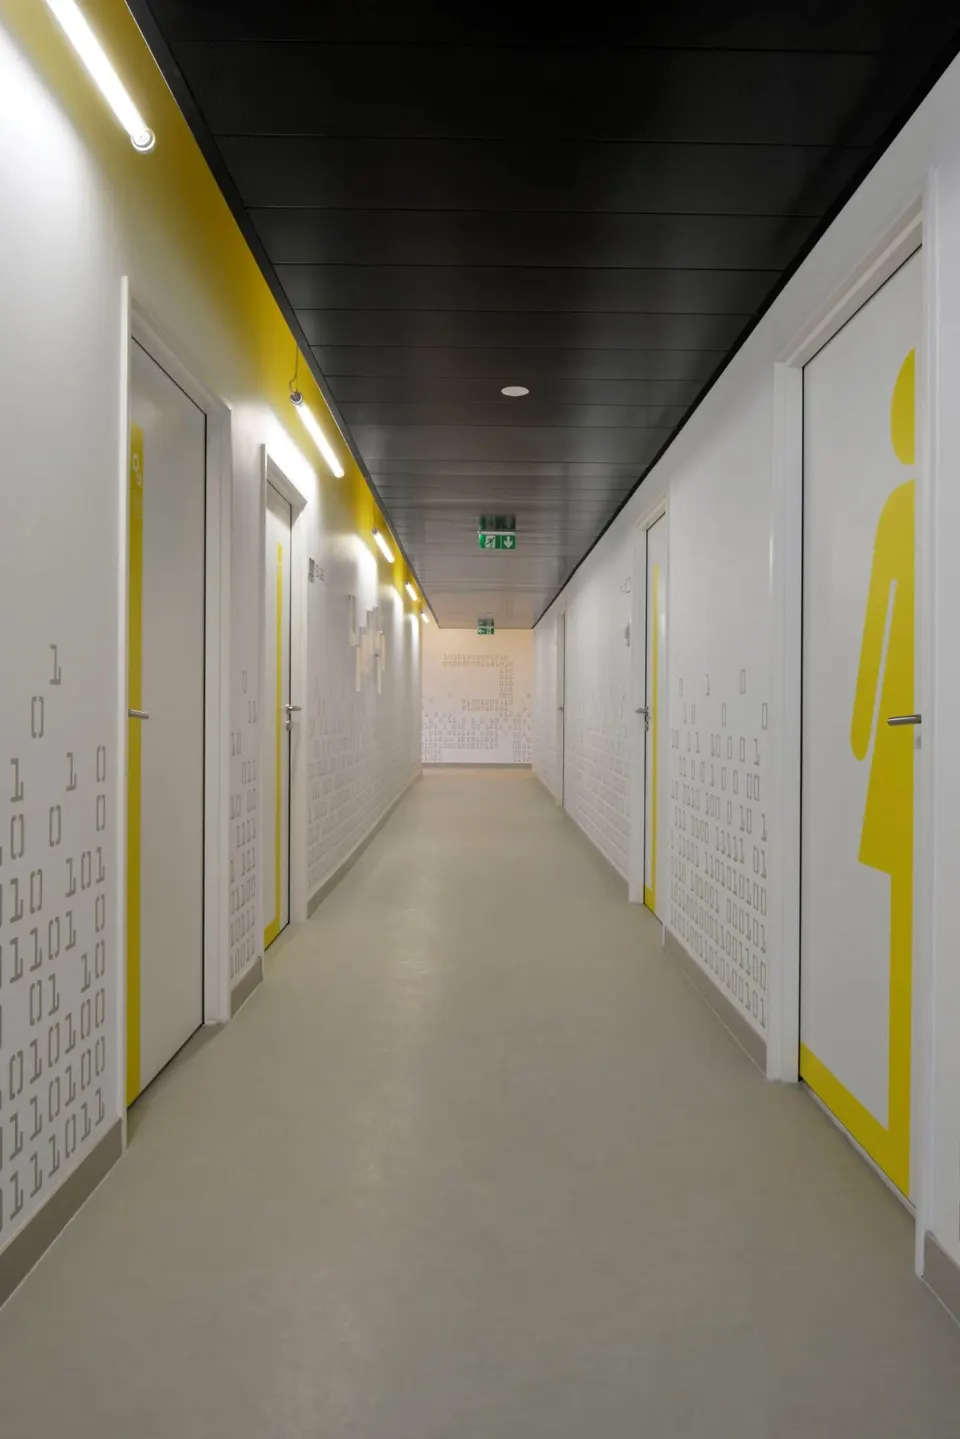
The interior contrasts with the dark tones of the outer skin. Interior surfaces are finished in white, while the seating brings touches of colour to enliven the eye. The rooms have no blackboards as such; instead there is an Idea Paint wall that allows for video projection as well as writing on it.
Gallery
28 images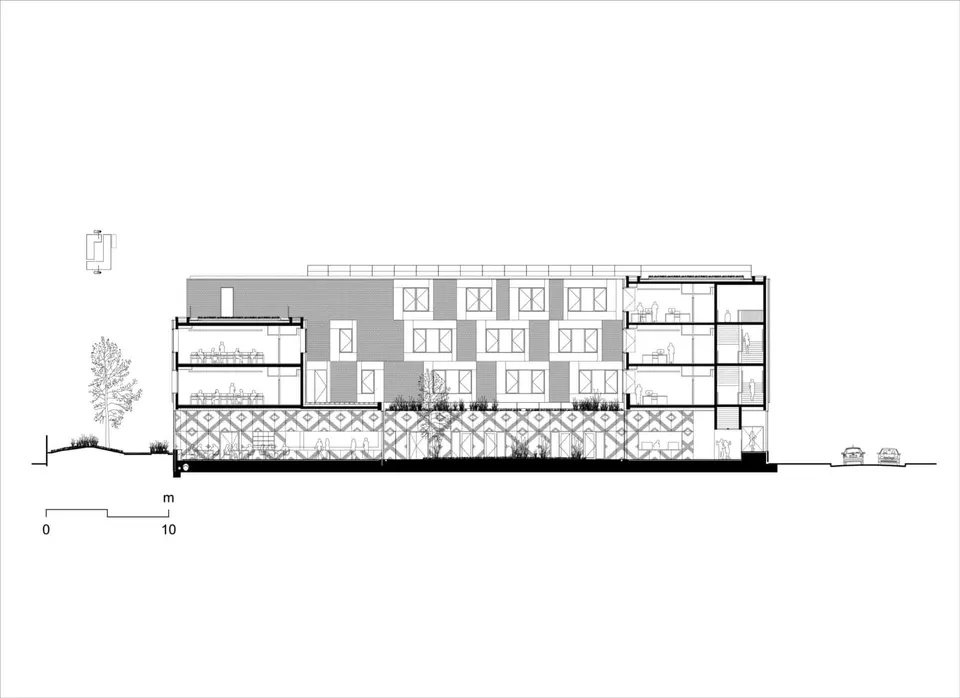
- © Juan Sepulveda
- © Nicolas Fussler
- © Ateliers 2/3/4/
Also available in FrançaisDeutsch