The Paris 2024 Olympic Aquatics Centre in detail
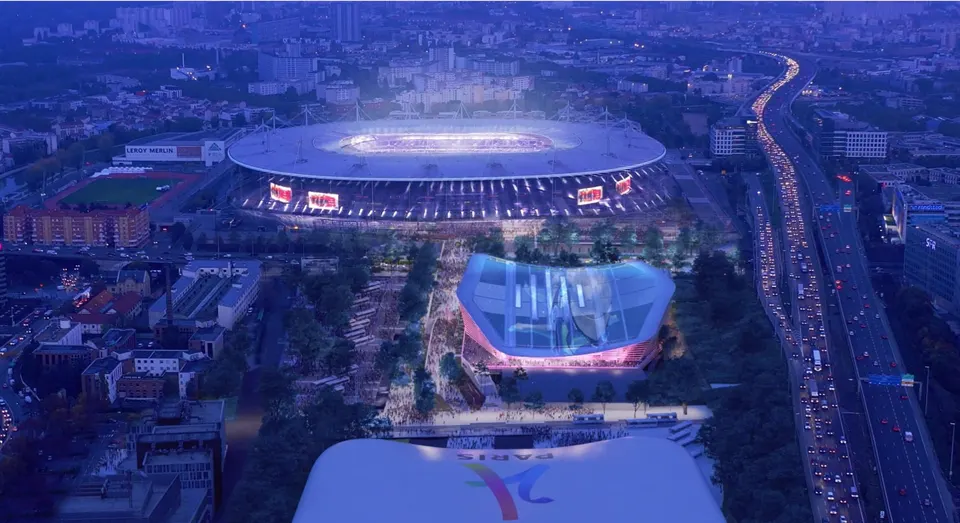
The consortium led by Bouygues has won the competition to build the Paris 2024 Olympic Aquatics Centre. It was designed by the Dutch practice VenhoevenCS with Ateliers 2/3/4/. The project, which will be delivered in time for the Olympic and Paralympic Games, comes with a 20-year concession, after which the sports facility will be handed over to the French state. Residents of the Plaine Saint-Denis will have to wait until summer 2025 to swim their first lengths.
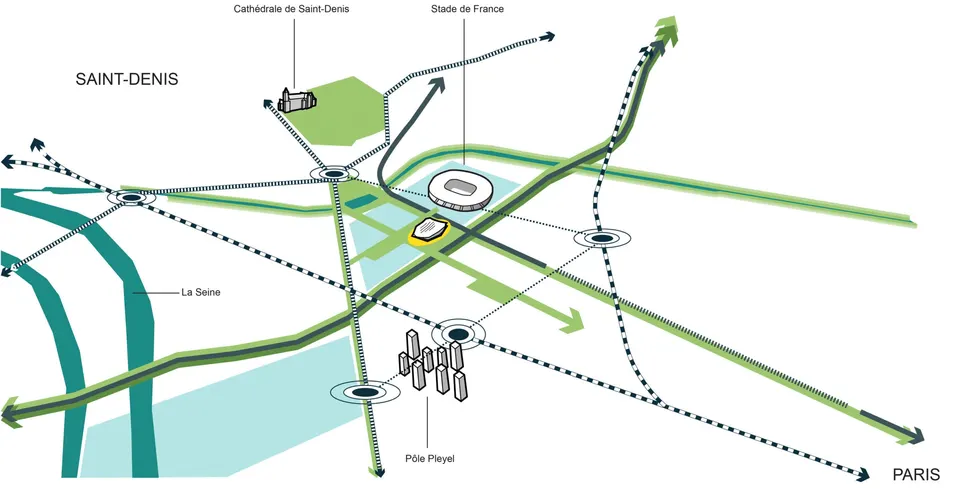
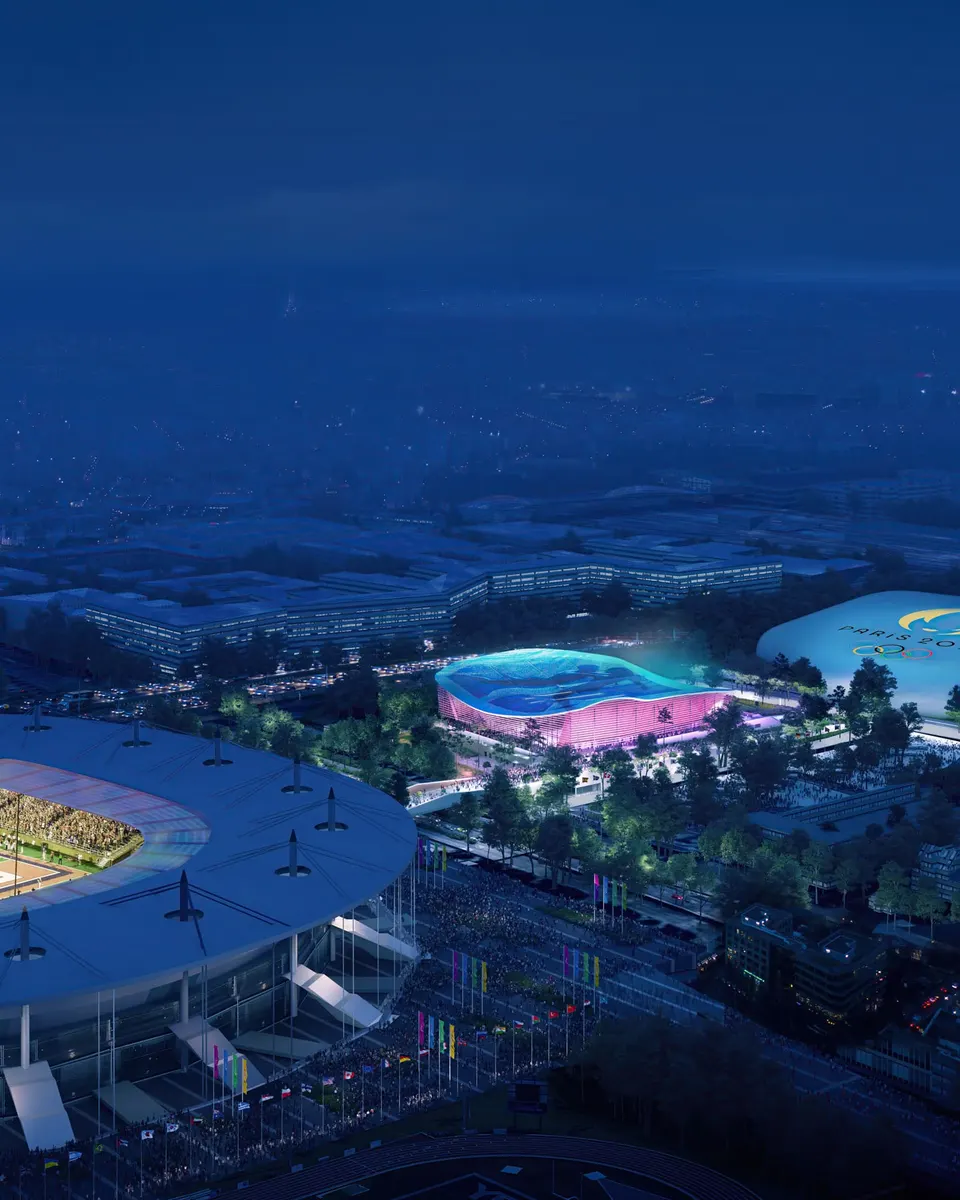
Next door to the Stade de France
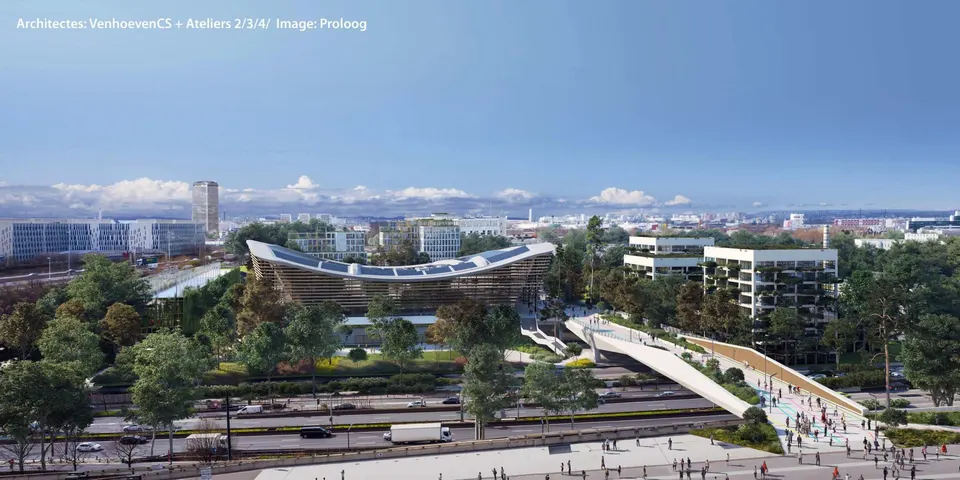
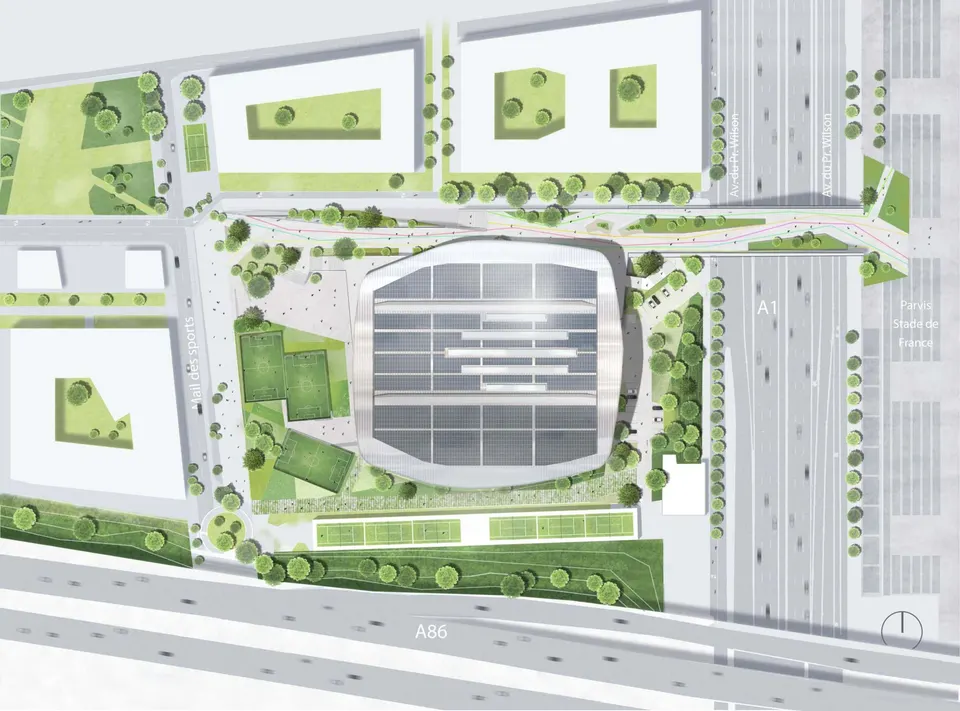
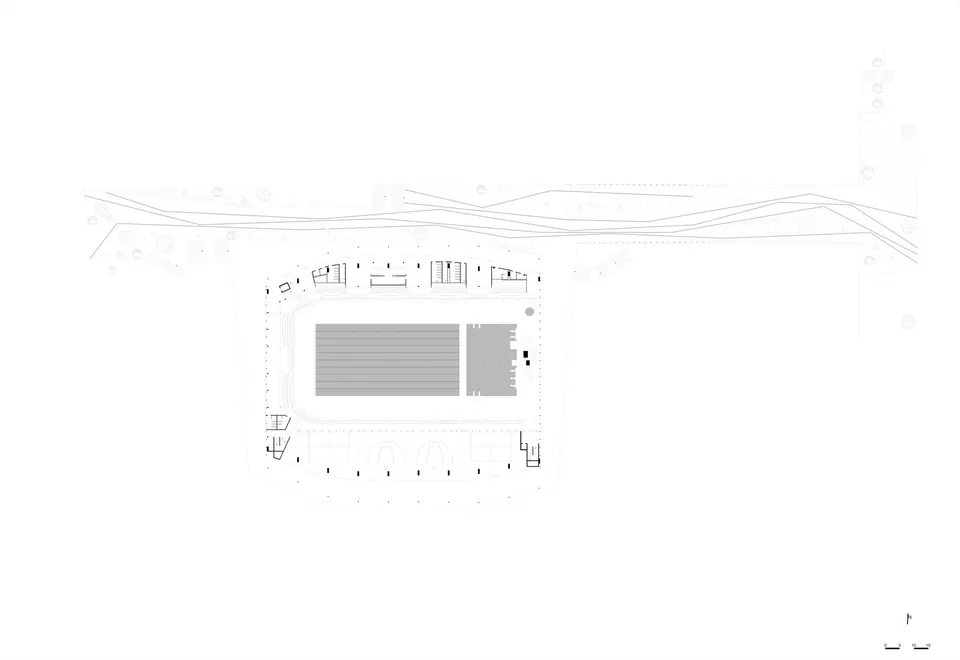
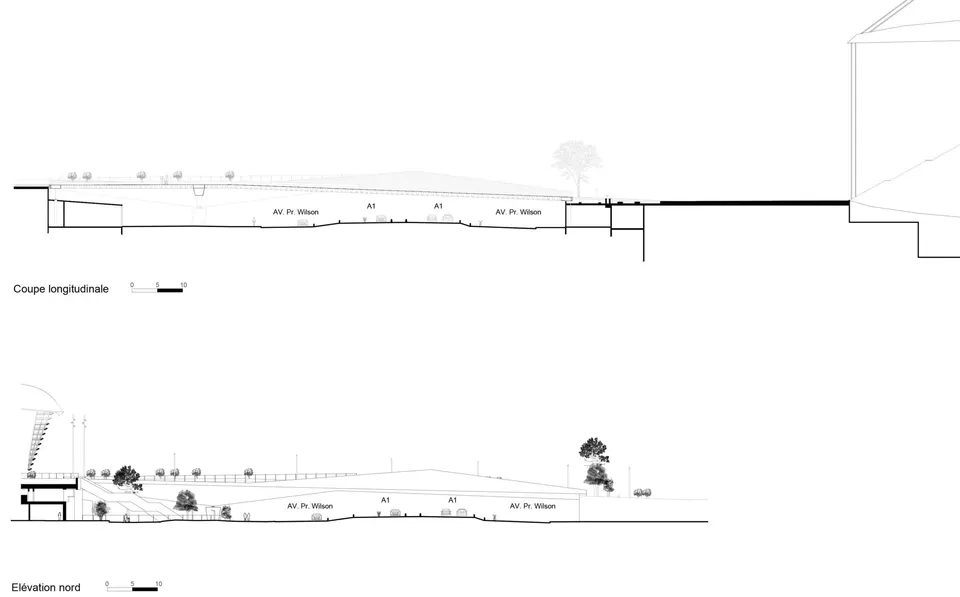
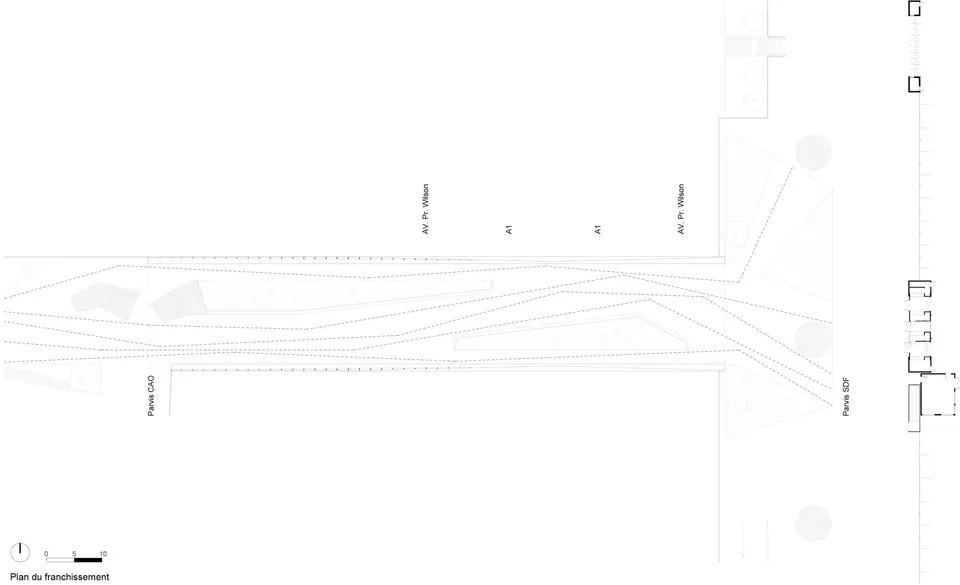
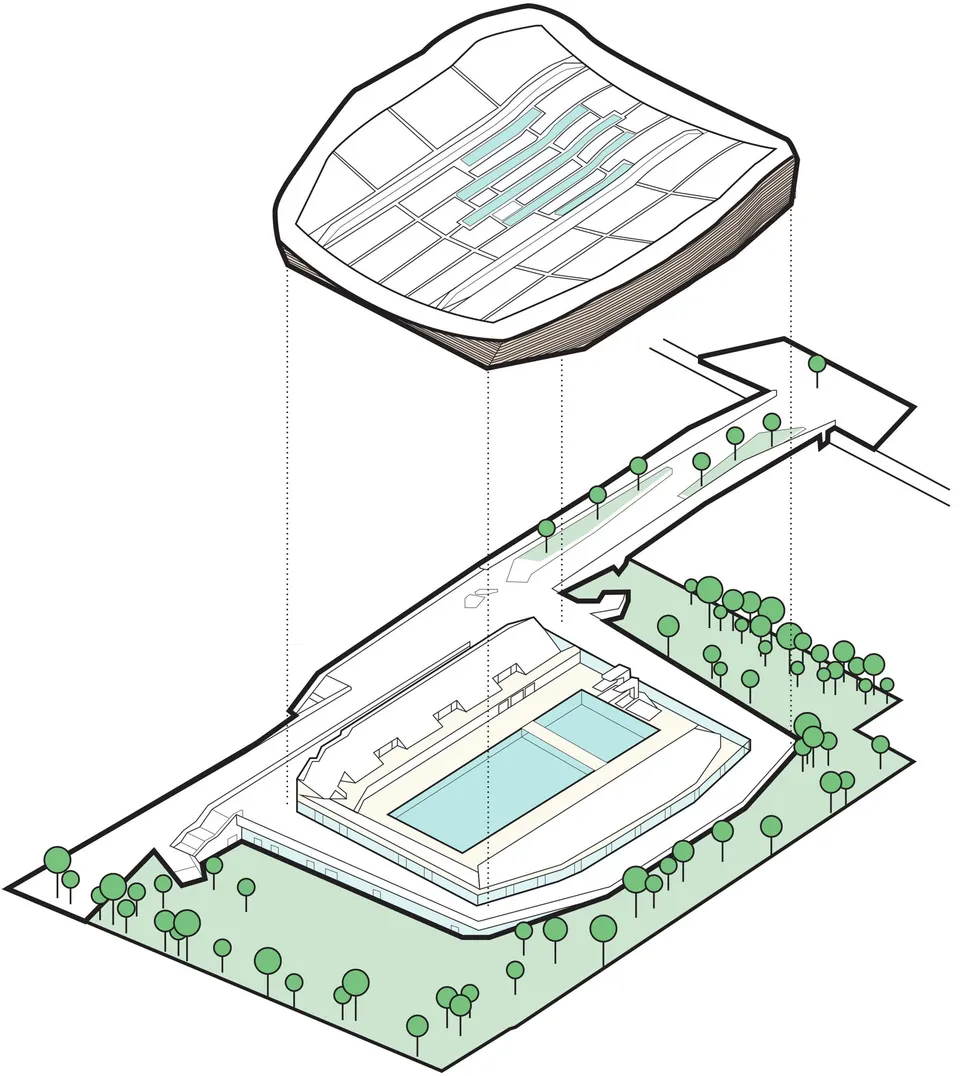
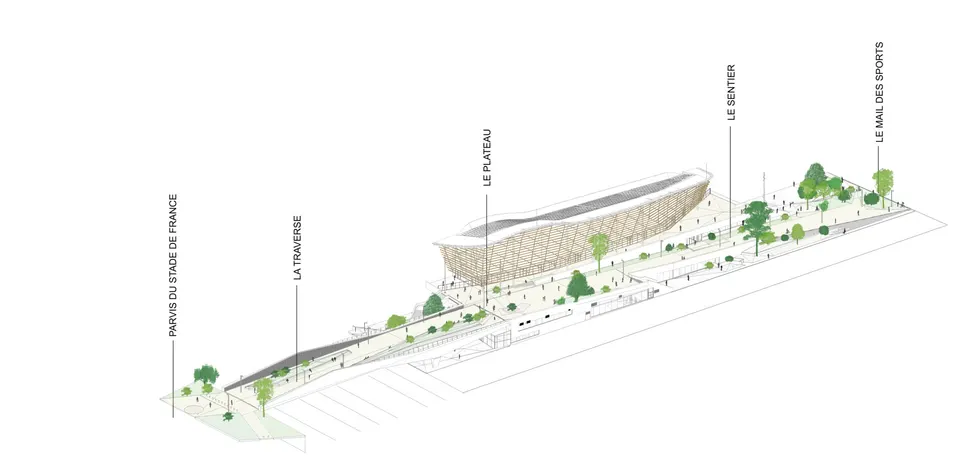
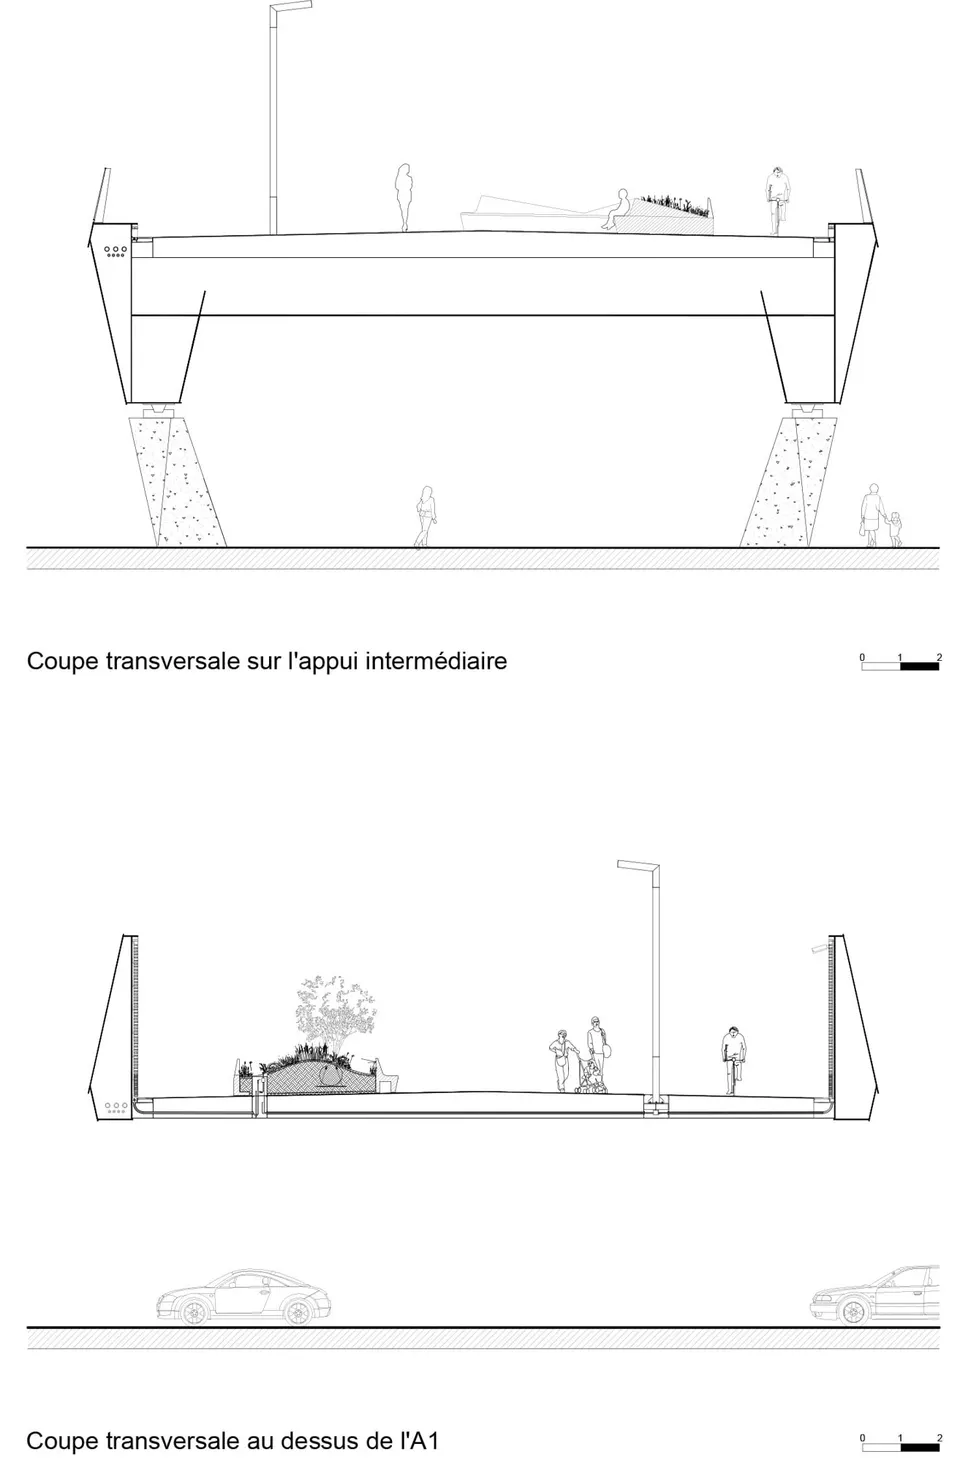
To host the Games' pools, the Métropole du Grand Paris chose the former Engie research site. Bouygues' Olympic Aquatics Centre will be linked to the Stade de France by a large pedestrian and cycle footbridge, also designed by the same team, spanning the A1 motorway.
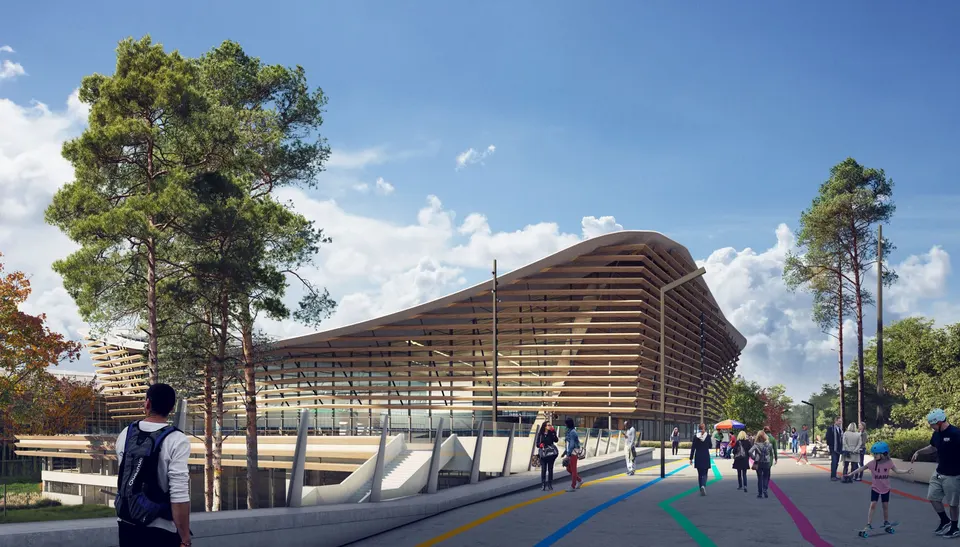
An aquatics centre built entirely in timber
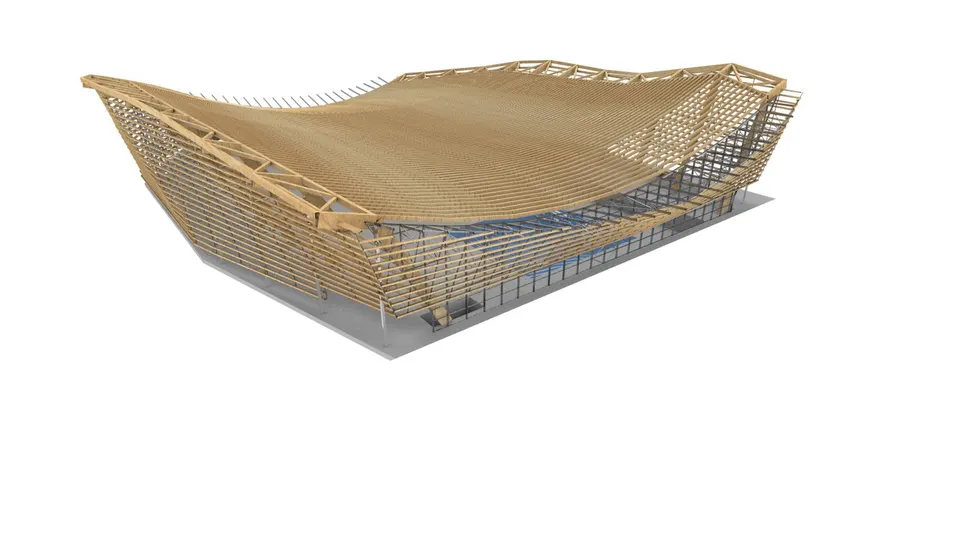
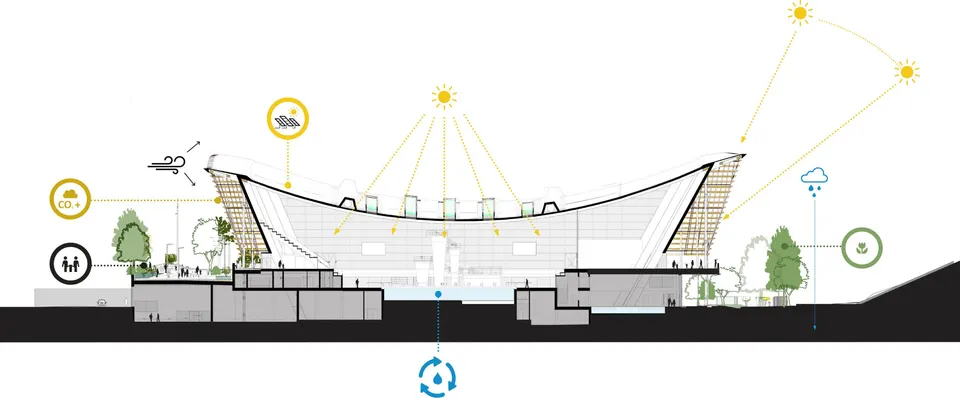
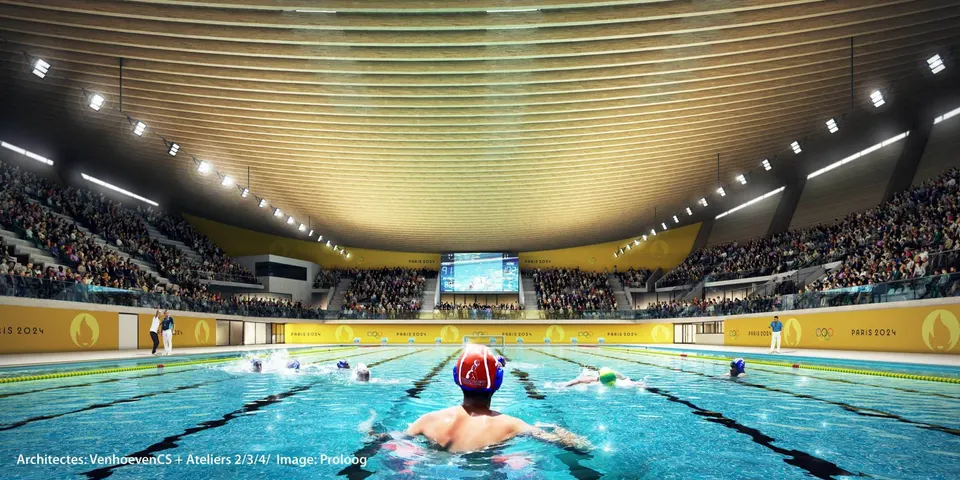
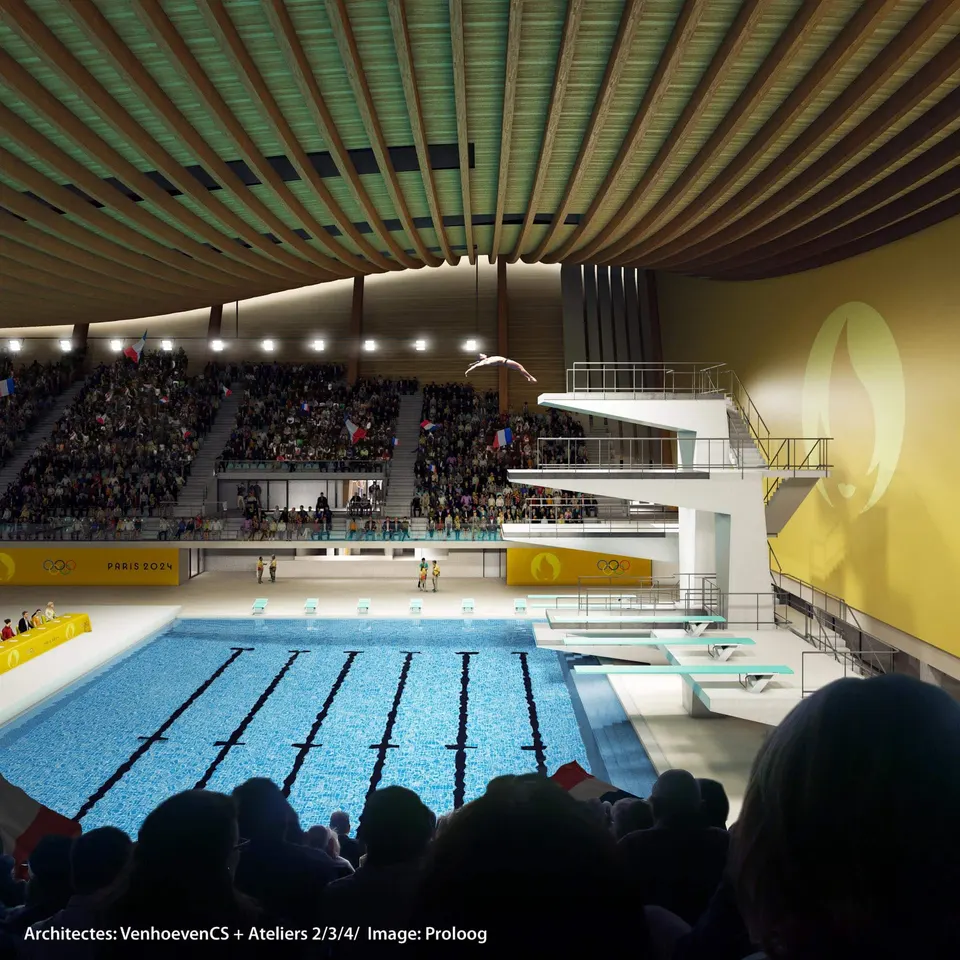
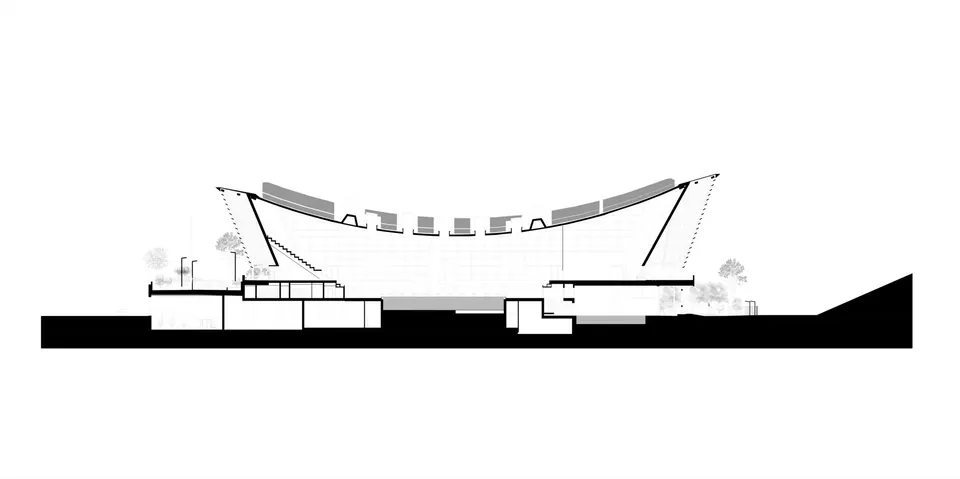
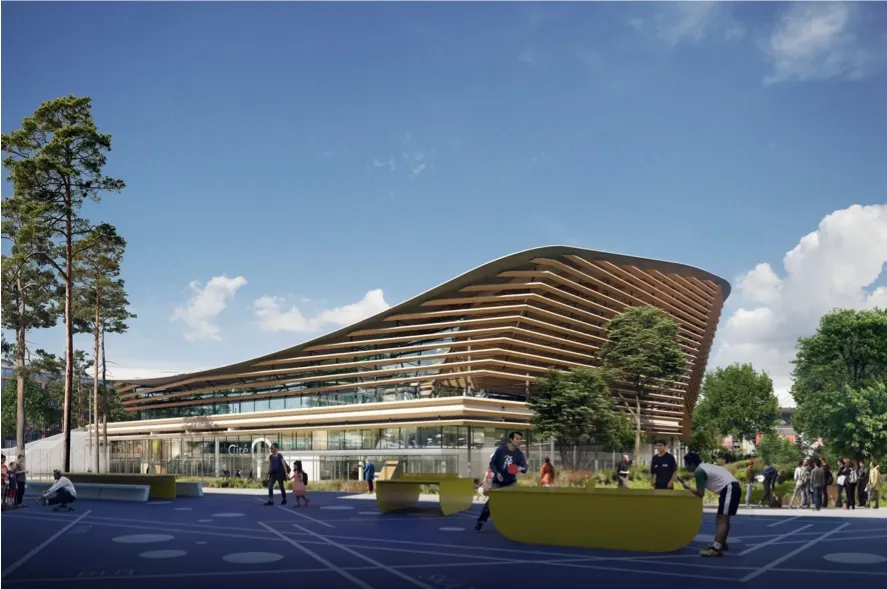
The organisers of the Games wanted to put the emphasis on sustainability through the use of bio-based materials. The architects' response was to design a single large volume, with no intermediate timber supports, beneath a concave roof.
This structure, sized by the engineers at Schlaich Bergermann partner, is covered with 5,000 m² of photovoltaic panels, making it one of the largest installations of its kind in France.
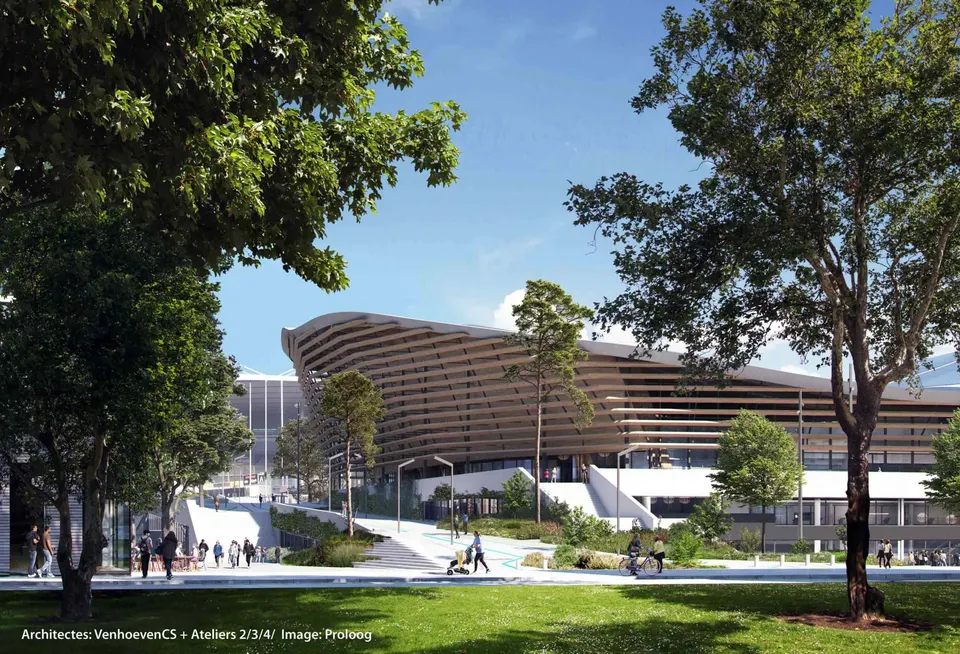
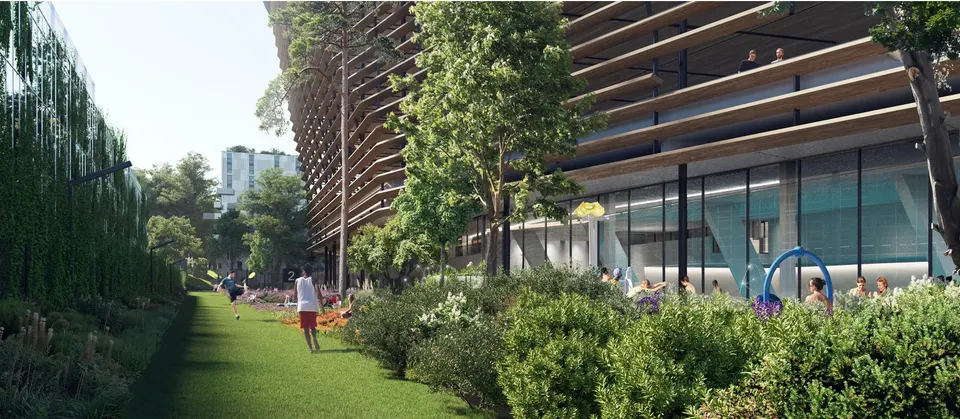
Bouygues' Olympic Aquatics Centre also aims to feel light, with a perforated timber façade that floods with daylight the circulation routes leading to the stands.
Ateliers 2/3/4/, responsible for the landscape, has favoured planting trees in the ground to create an active green ribbon around the aquatics centre. The planting continues along the footbridge, which is also fitted with occasional seating.
Two pools of variable size
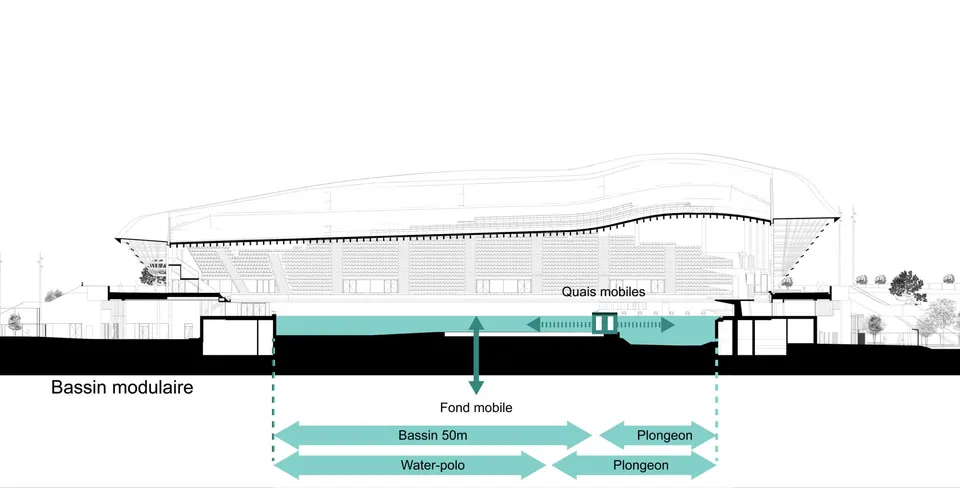
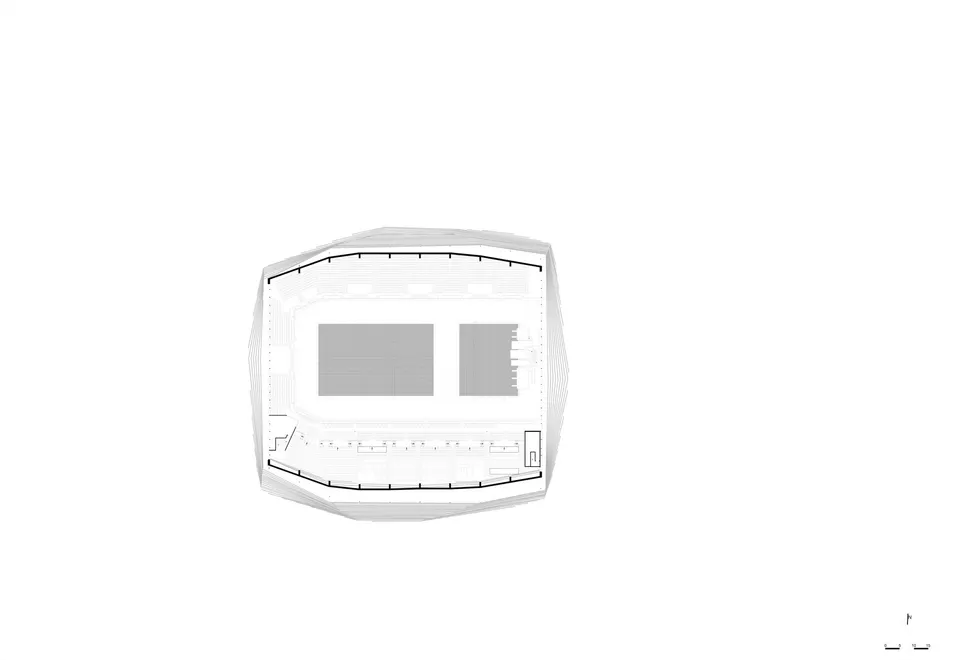
This is one of the project's main distinguishing features. Rather than an Olympic pool, what will be built is one large pool that can be divided into two or three. It will thus be possible to have an Olympic pool together with a 25 m pool, or alternatively three 25 m pools. As well as the length, the depth of the pool will also be adjustable.
Behind this technology lies a desire to save water. The pools will be sized according to users' needs. The large-pool configuration will therefore only be used for major national competitions, while a more modest layout will be set up when school groups visit.
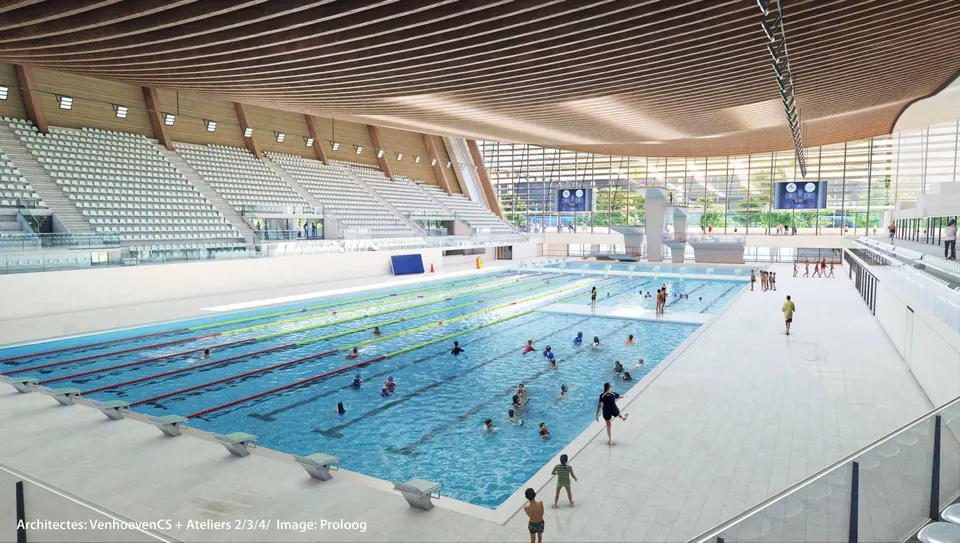
The stands will be arranged in a horseshoe and will hold 6,000 spectators, leaving the fourth side of the pool open to a glazed curtain wall.
Who will use the pools after the Olympic Games?
In summer 2025, the Olympic aquatics centre will open to the general public, and will host sports clubs and associations from Saint-Denis and Paris for training. The FFN will also use the diving boards, and the facility will welcome schoolchildren from the Plaine Saint-Denis as well as the general public. It is also worth noting that the centre includes a fitness centre.
Gallery
25 images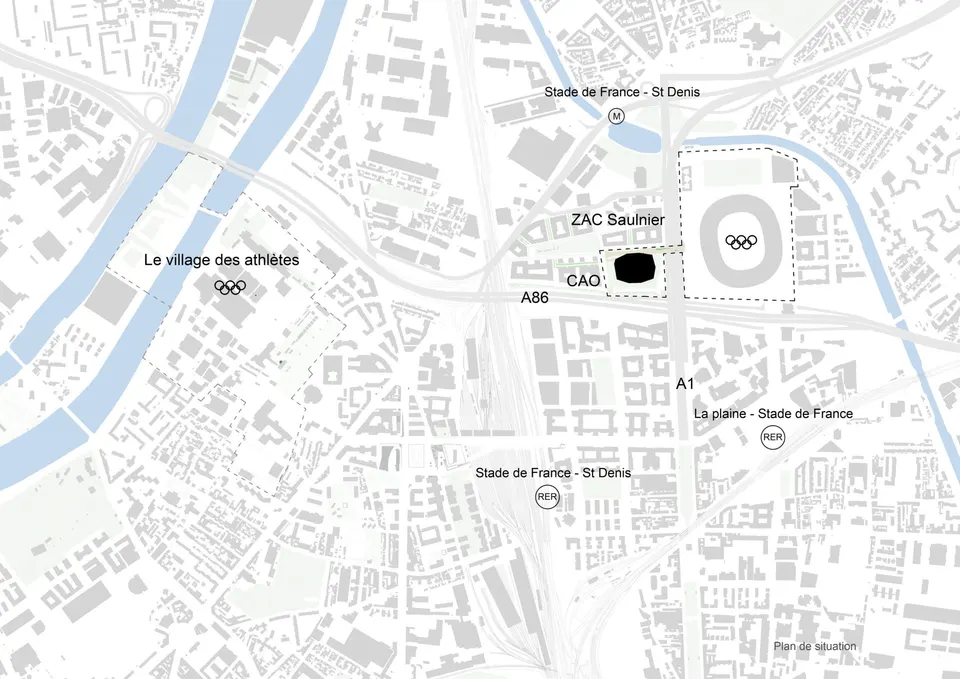

- © VenhoevenCS et Ateliers 2/3/4/ - Image : Proloog
- © VenhoevenCS et Ateliers 2/3/4/
- © Ateliers 2/3/4/, VenhoevenCS
Also available in FrançaisDeutsch