Film centre by Mateo Arquitectura in Barcelona
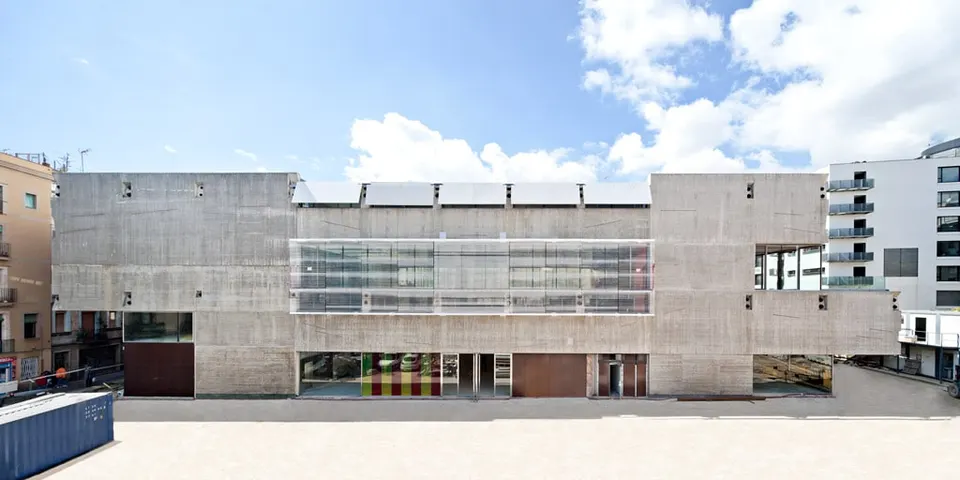
Standing on Plaça Salvador Seguí in Barcelona, this new centre dedicated to the cinematic arts is the work of Josep Lluís Mateo's practice. Recently completed but not yet open, the building is both contemporary, with its raw architecture, and a testament to the passage of time in this district.
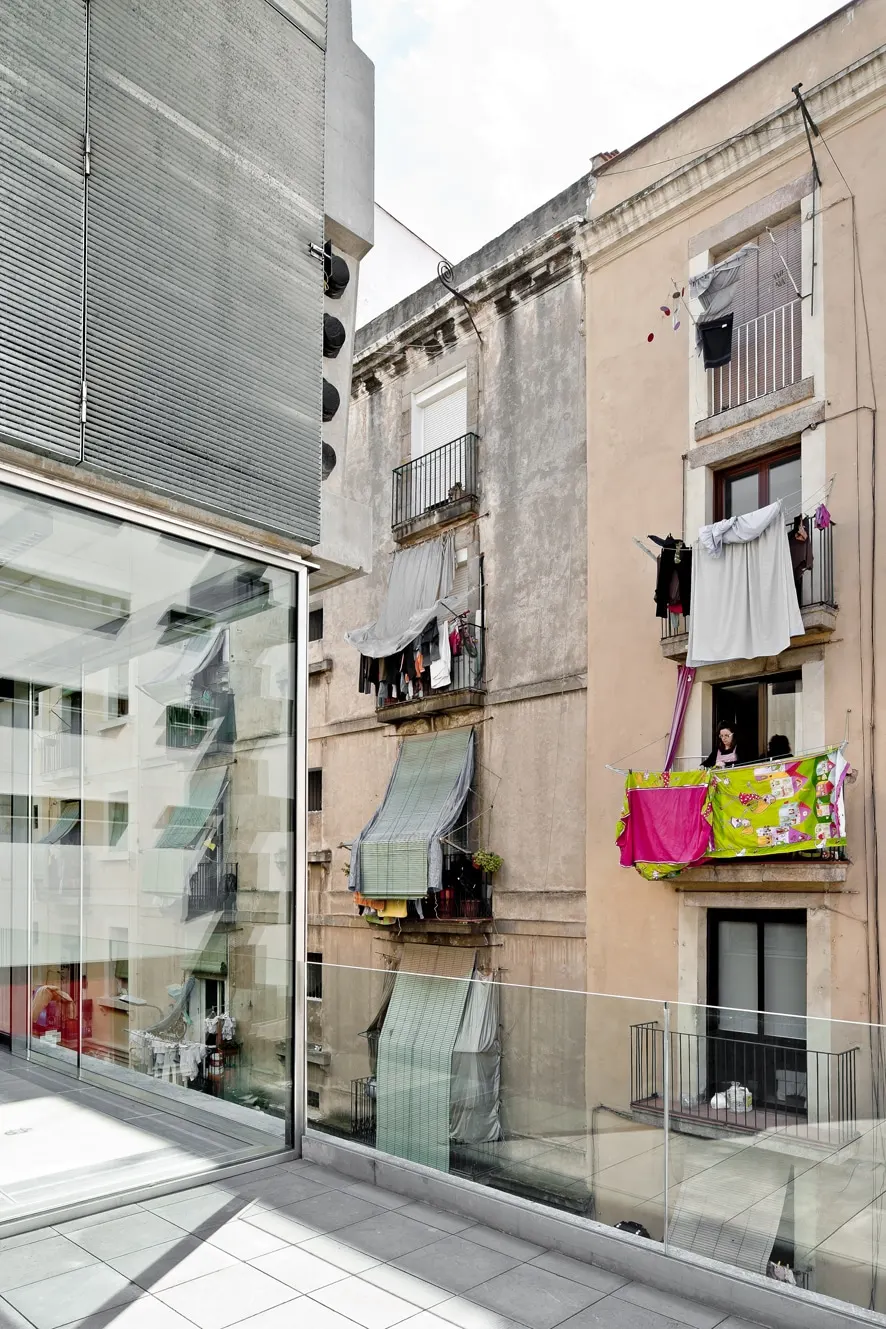
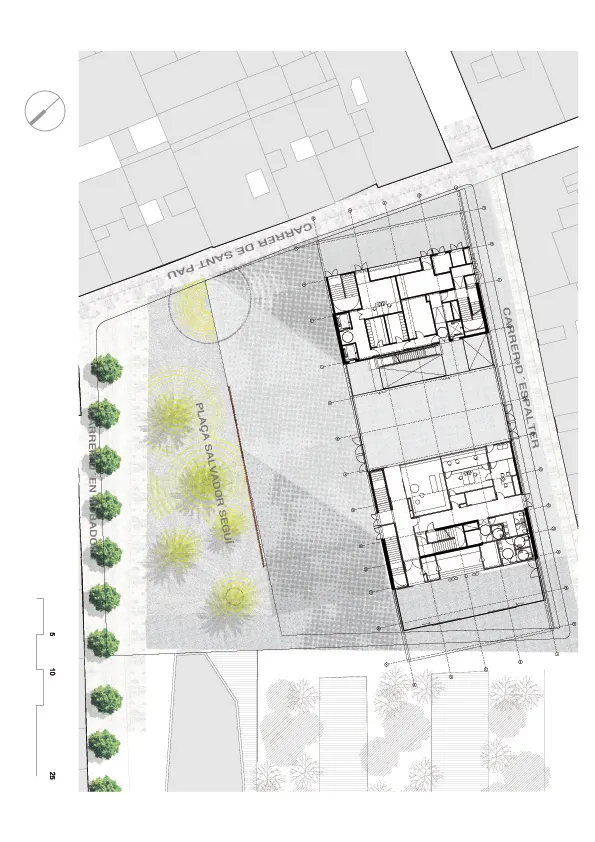
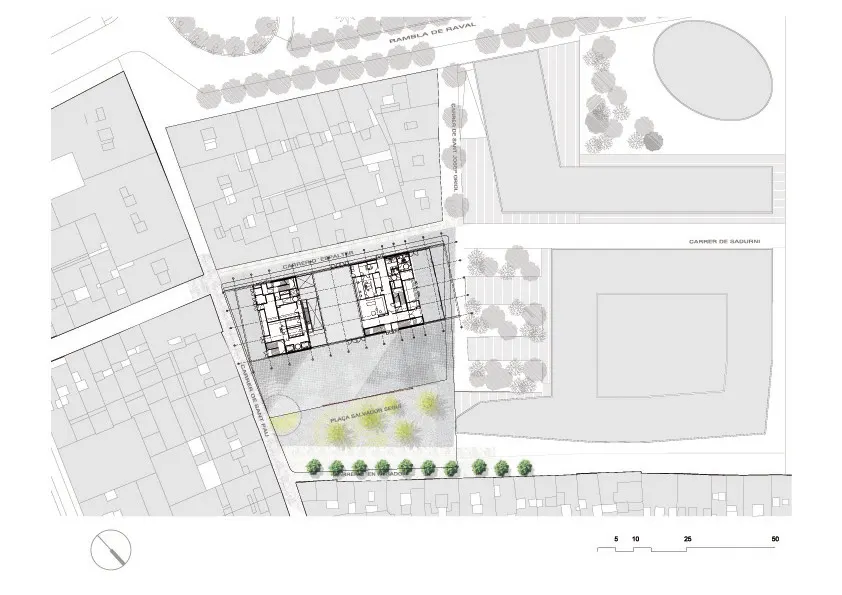
The site is close to Carrer de Robador, in a working-class neighbourhood undergoing regeneration. The building is fortunate to stand alongside a square, a place for meetings and events. The centre fits into the setting of the market scene, with a ground floor offering various public services, and the building follows Carrer Espalter, ensuring continuity of the street's façades.
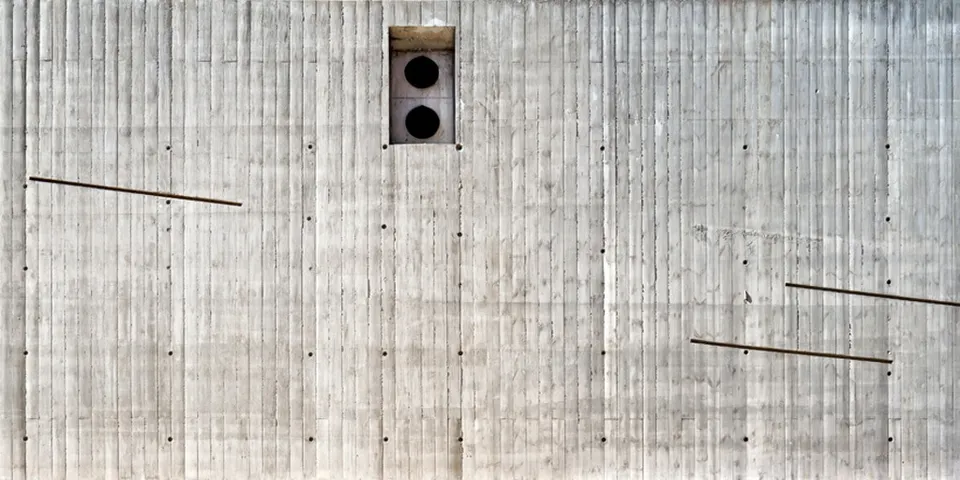
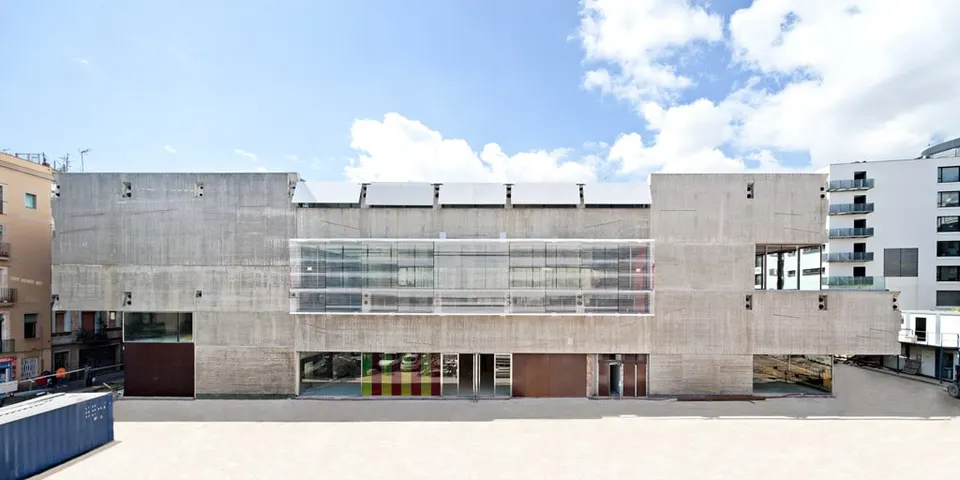
The building wants to look like a permanent building site: the façades are left as raw, untreated off-shutter concrete. The anchorages of the post-tensioning cables in the beams are still visible. The fixings of the curtain wall on the square side also convey an impression of a site in progress. This feeling of an unfinished building is heightened by the fact that it is still empty.
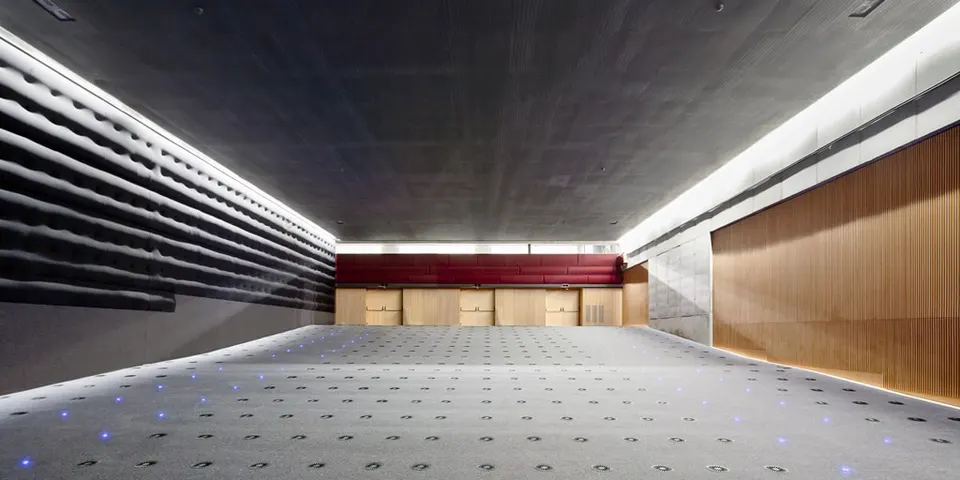
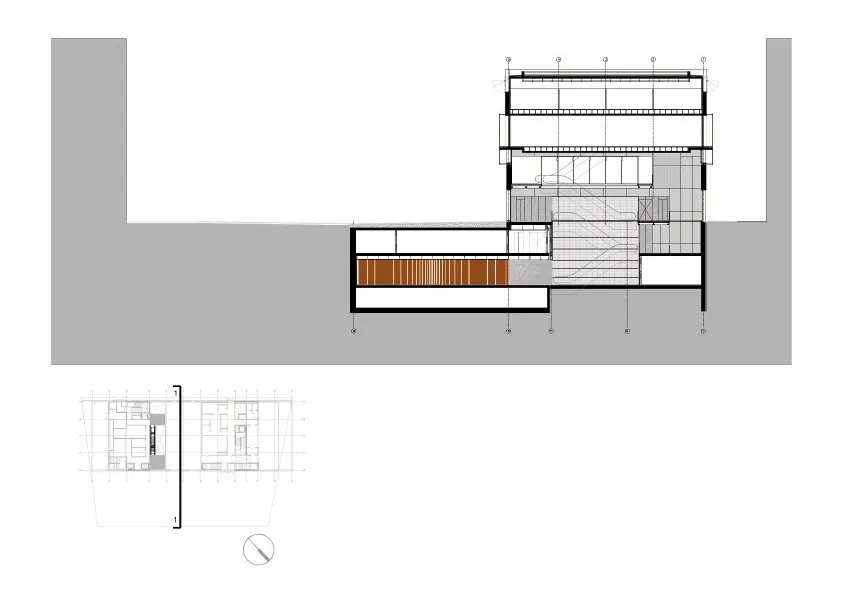
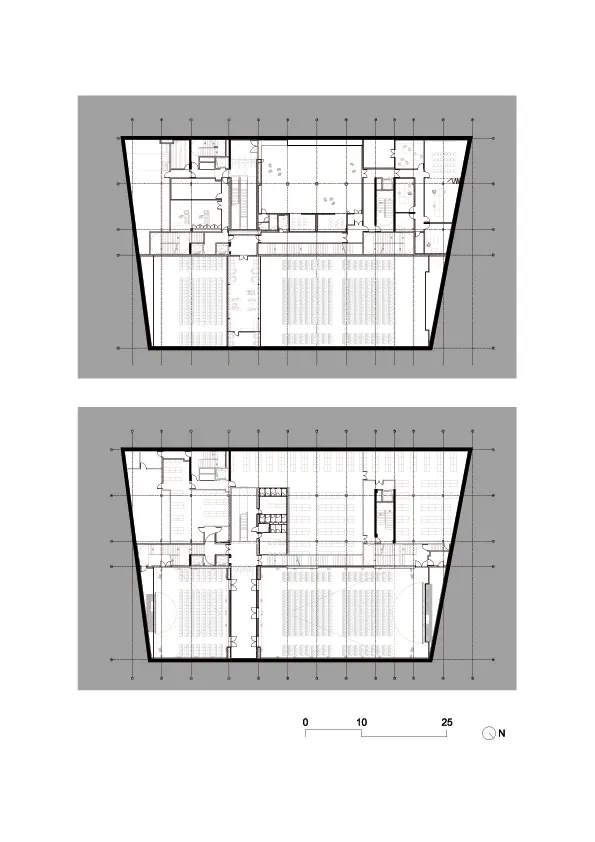
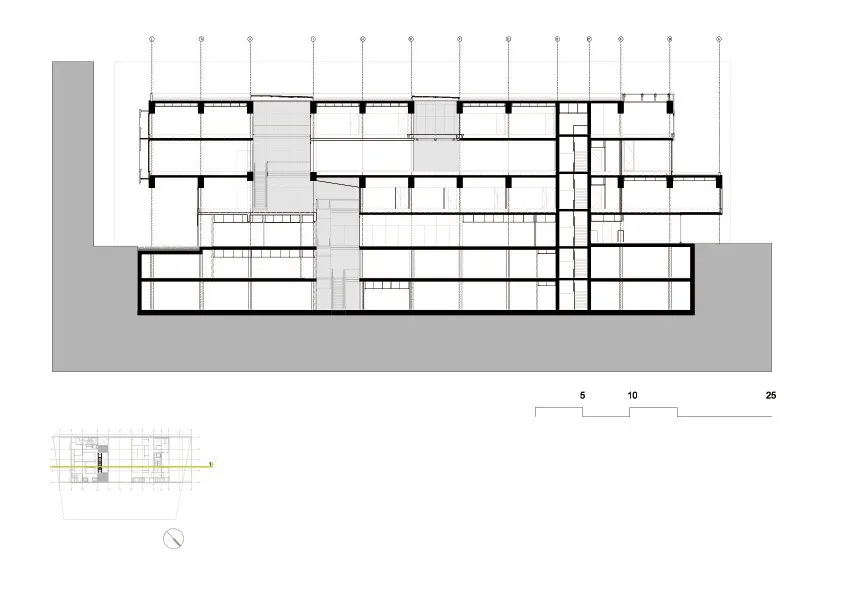
The two cinemas are in the basement, more precisely beneath the square. So do not be surprised to take the escalators downwards to see a film. Given the brief, and the wish not to create an imposing block in the urban landscape, it was natural to place the auditoria below ground. The basement extends over three levels and houses the centre's archives.
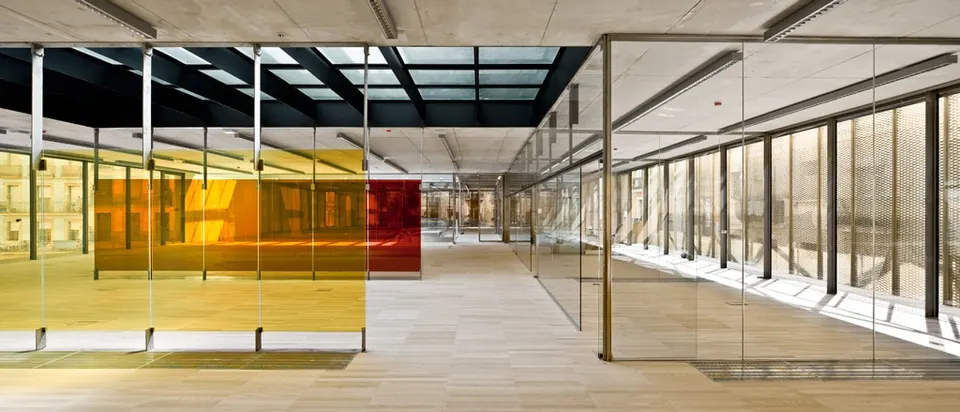
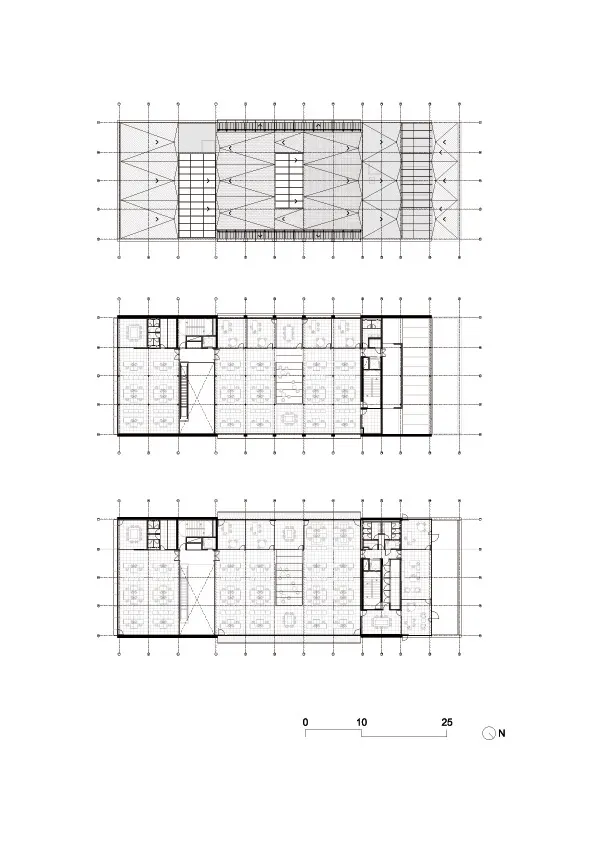
The administrative offices are on the upper floors, separated from the cinemas by the public space, which includes the ticket desk, exhibition areas and a café. These levels are particularly transparent; only the tints of the glass partitions mark out the spaces of the media library on the first floor. This library is, in a way, an open square overlooking the square. As with the Factory in Boulogne-Bilancourt, Josep Lluís Mateo keeps the number of columns to a minimum, so the floor plates are genuinely flexible.
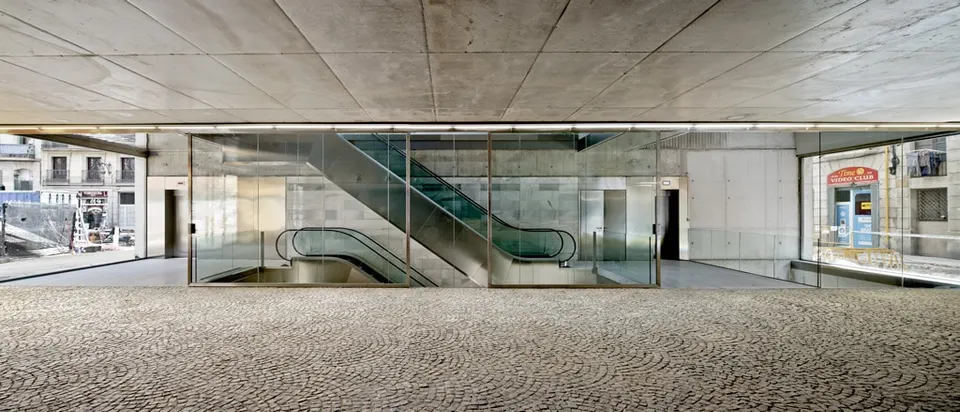
A central well provides vertical circulation between the spaces open to the public. The escalator, clad in stainless steel sheet, is in keeping with the raw character of the levels it passes through.
A few words from Josep Lluís Mateo: “On form: the ruins mark the structure of the building.
The Roman forum gives shape to the plan of the foundations and underground levels.
In the old town, my building risks expressing itself as pure structure, with no cladding and no finishes. The raw concrete columns, beams and walls that form the façades are highly varied, proving that they belong to the same family as the dilapidated neighbouring walls, where the external render flakes away to reveal the original load-bearing mass of the buildings.

The filters are juxtaposed on the wall. This cinematic metaphor is not merely conceptual; it is above all physical and sensory. In the old town, with very close relationships between buildings, interaction has to be mediated and filtered. This is emphasised by a variety of devices with vague cinematic references.
On space: The space is organised around two movements:
a) The descent into the darkness of the cinemas, with the reflection of the spectators (who are in turn reflected, the actors being seen through a series of mirrors).
b) The ascent towards the light, towards the workplaces.
Two patios, connected but not continuous, accompany and shape the movement.”
Gallery
15 images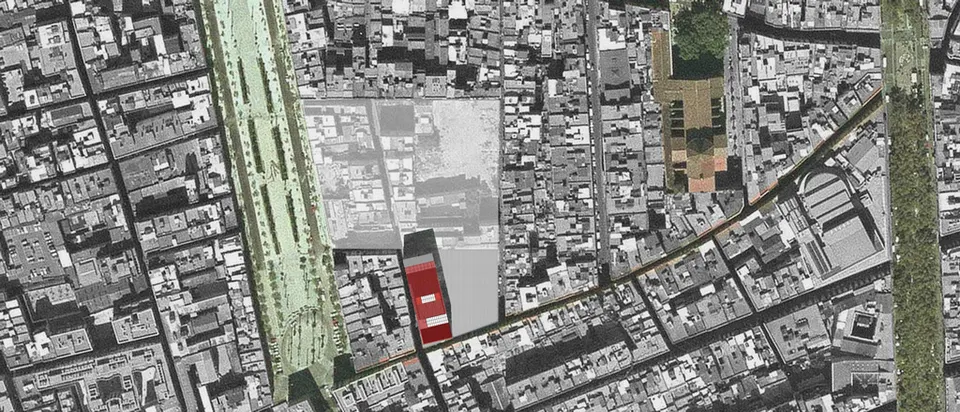
- © Adrià Goula
- © Mateo Arquitectura
Also available in FrançaisDeutsch