EDF headquarters in Ajaccio by ECDM
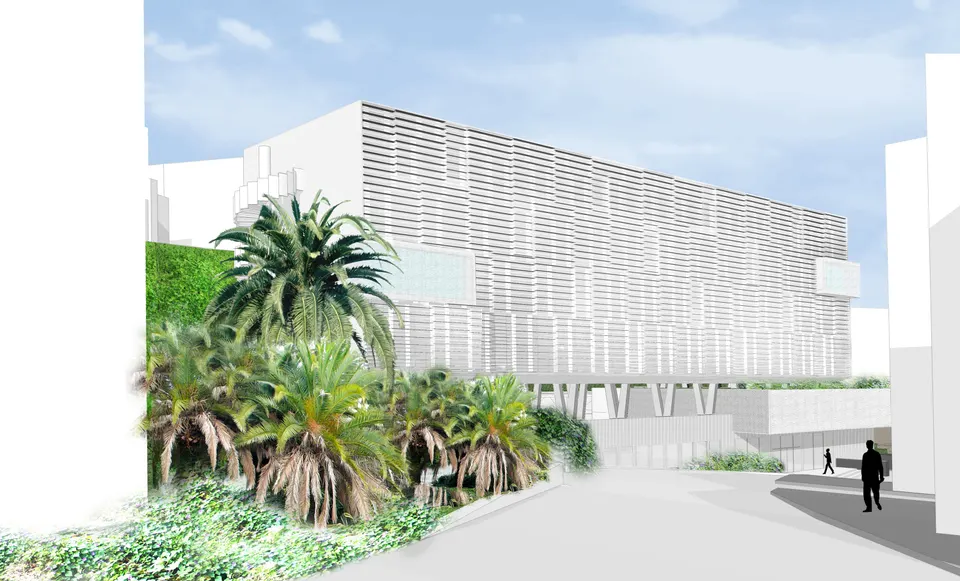
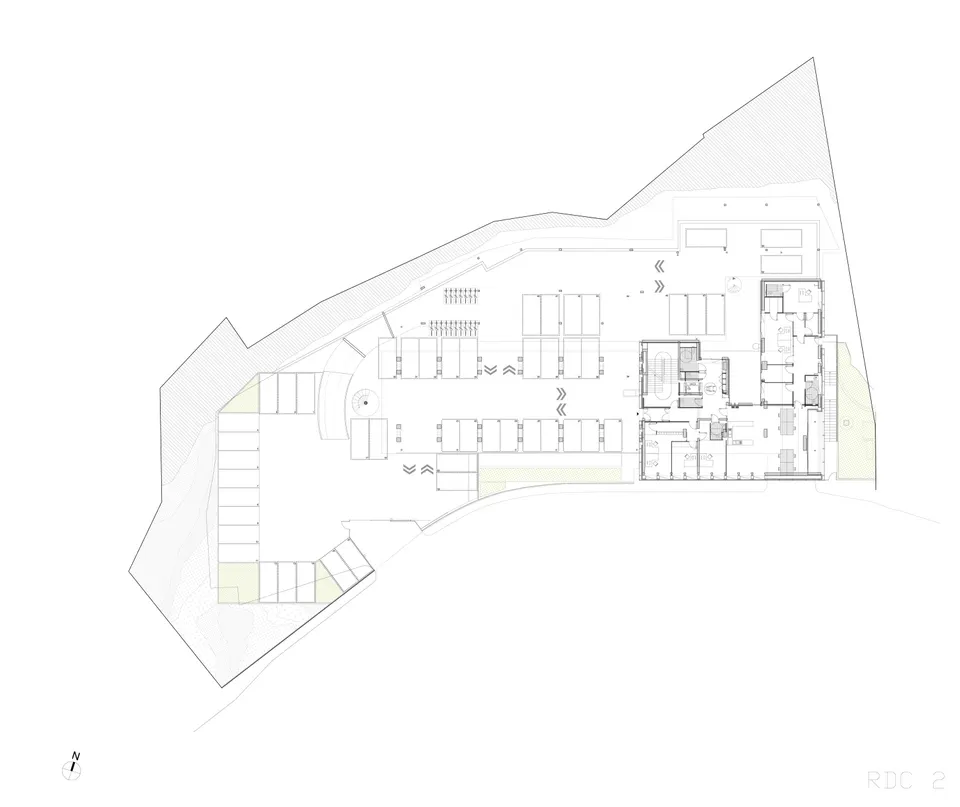
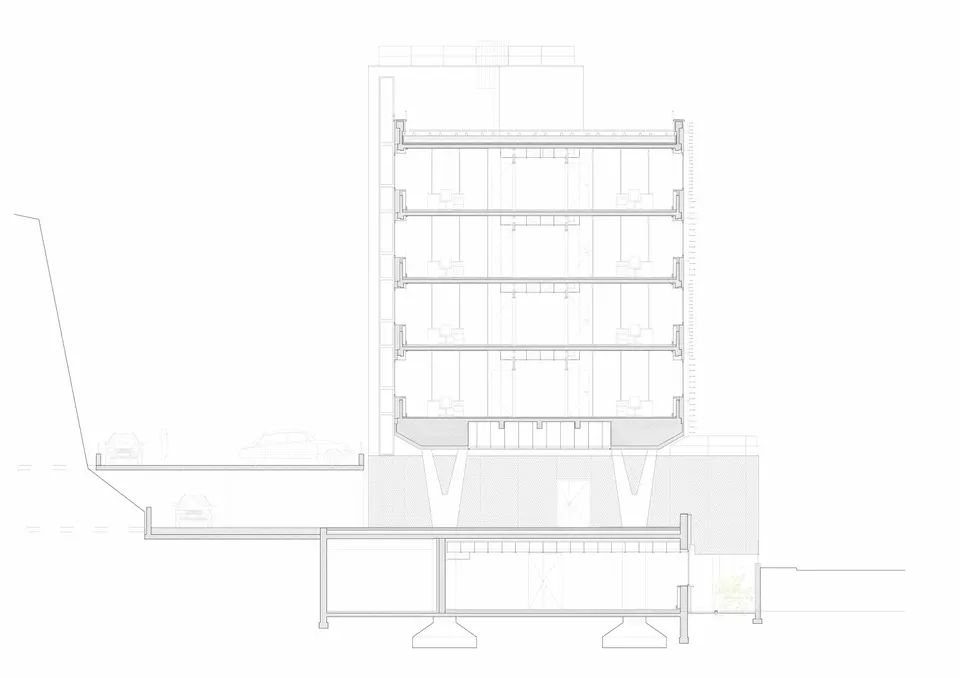
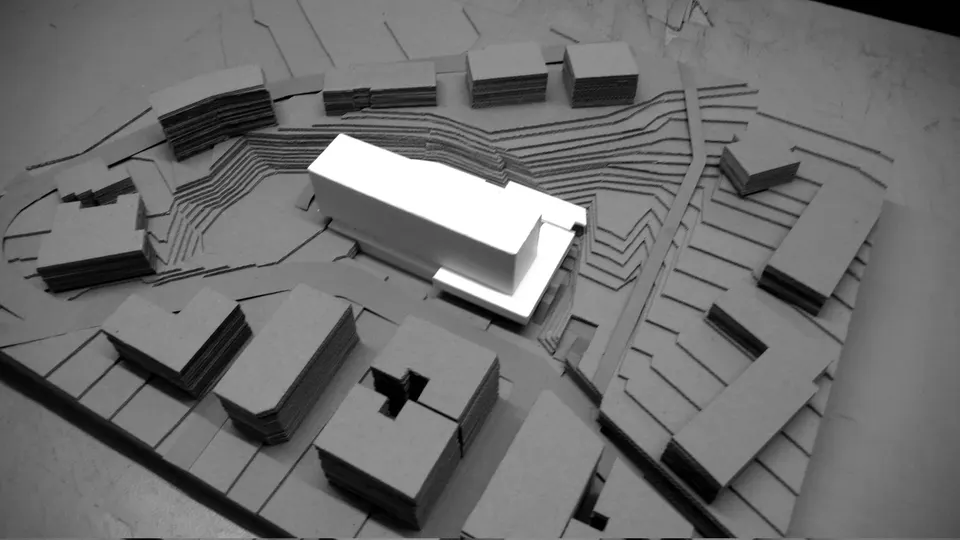
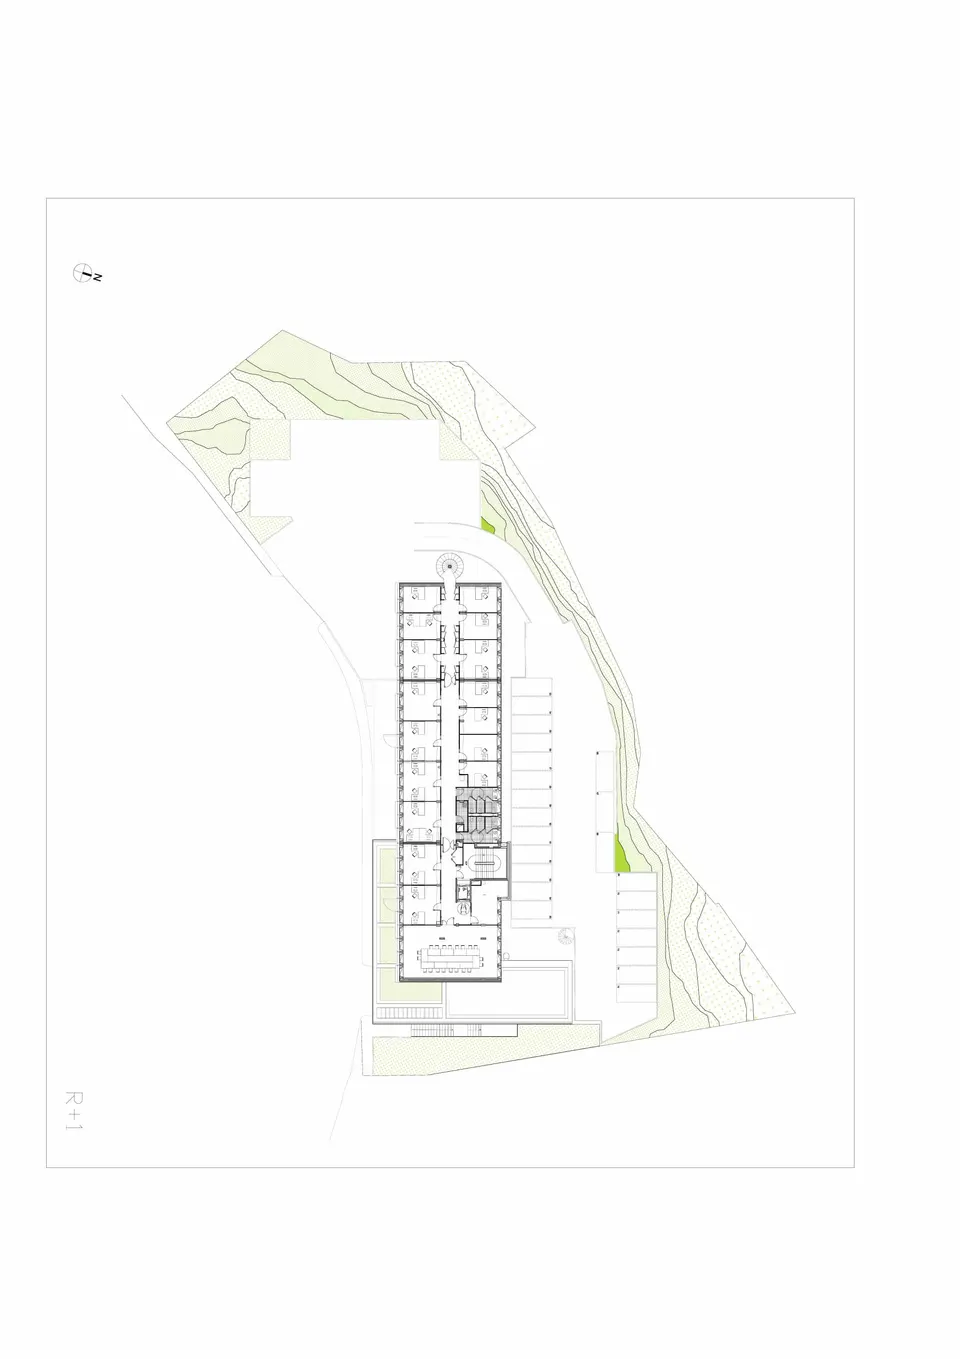
The EDF headquarters in Ajaccio is currently being refurbished by the practice ECDM (Emmanuel Combarel and Dominique Marrec). Built in 1969, the building takes advantage of the sloping site and has two ground-floor levels. It is also cut into the cliff face, and is therefore surrounded by rock that is now overgrown with vegetation.
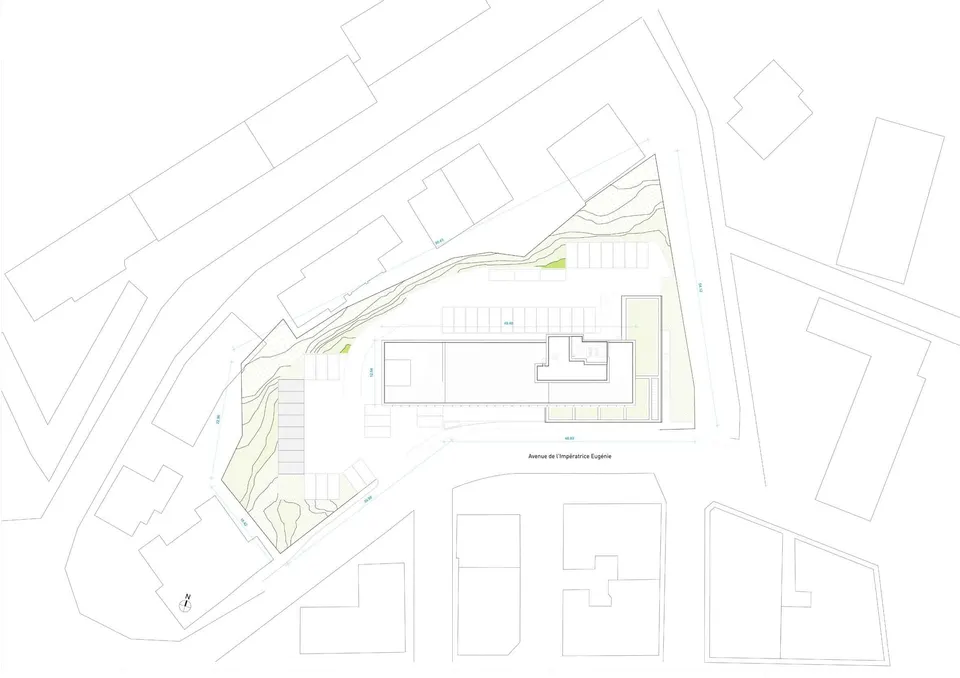
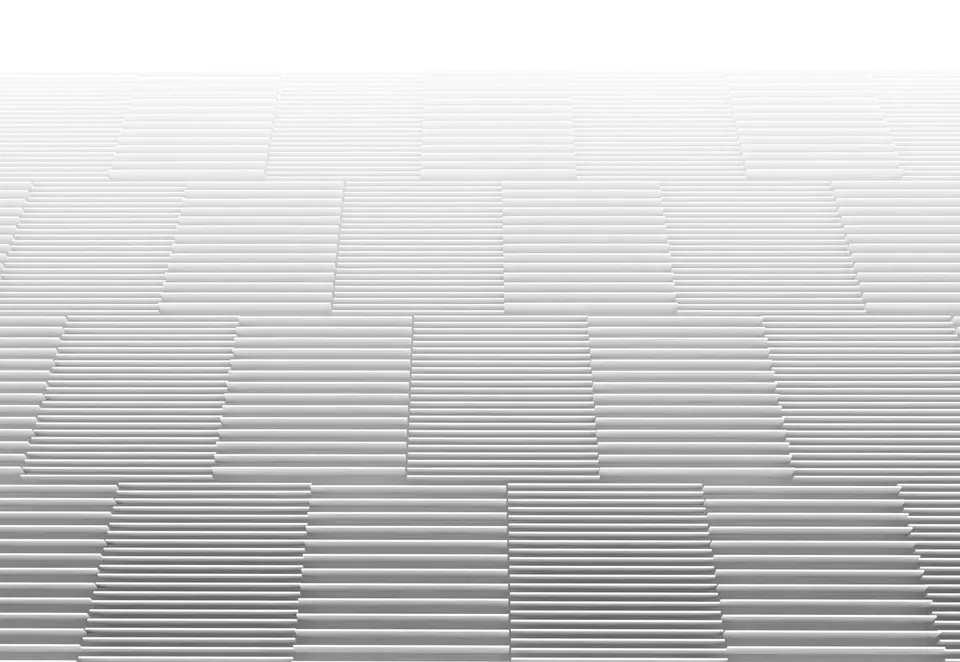
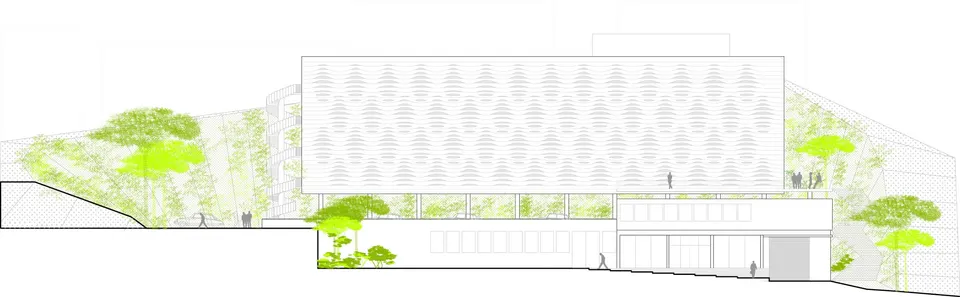
Because of the slope, the roof of the building can be seen from the neighbouring buildings. While the south façade is clad in simple horizontal slats of lacquered aluminium, the north façade is animated by the undulations of the sunshades.
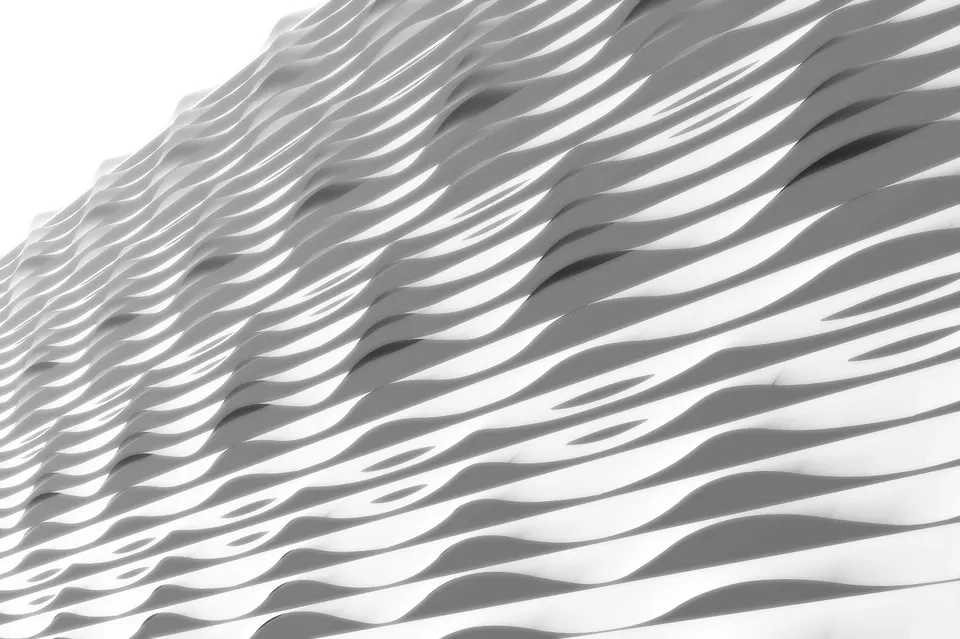
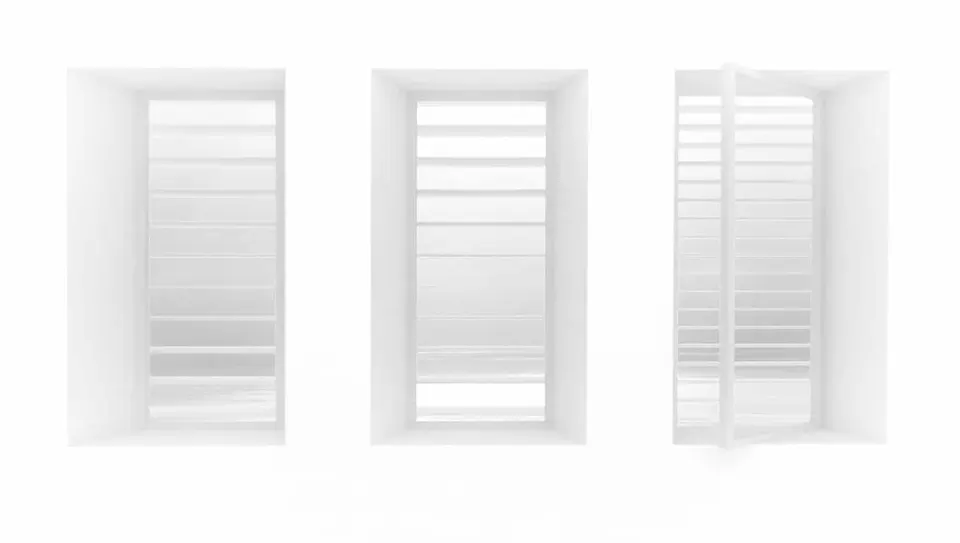
This façade treatment is intended to integrate the building better into its rugged landscape and to soften its volume by setting the openings back behind the sunshades.
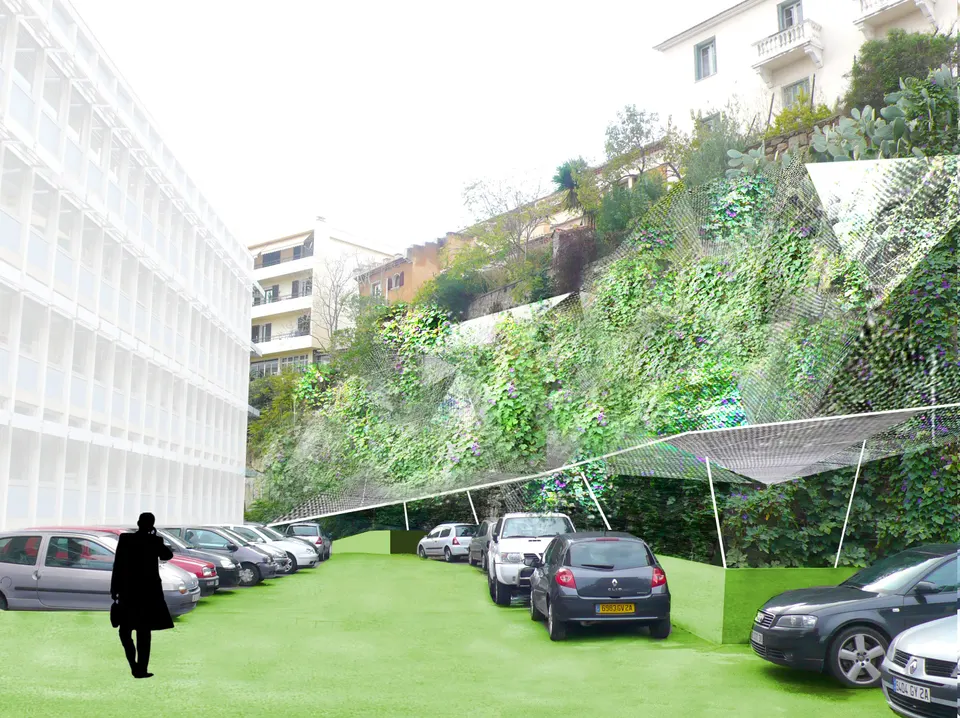
“Our intention is to strengthen the reading of the building's simple, elegant volume. It is a building of some presence, and we think it important to enhance the fine quality of the existing architecture by remaining true to the original design concept. We are therefore proposing a unified treatment of the façades, while reinterpreting the brise-soleil concept already in place.”
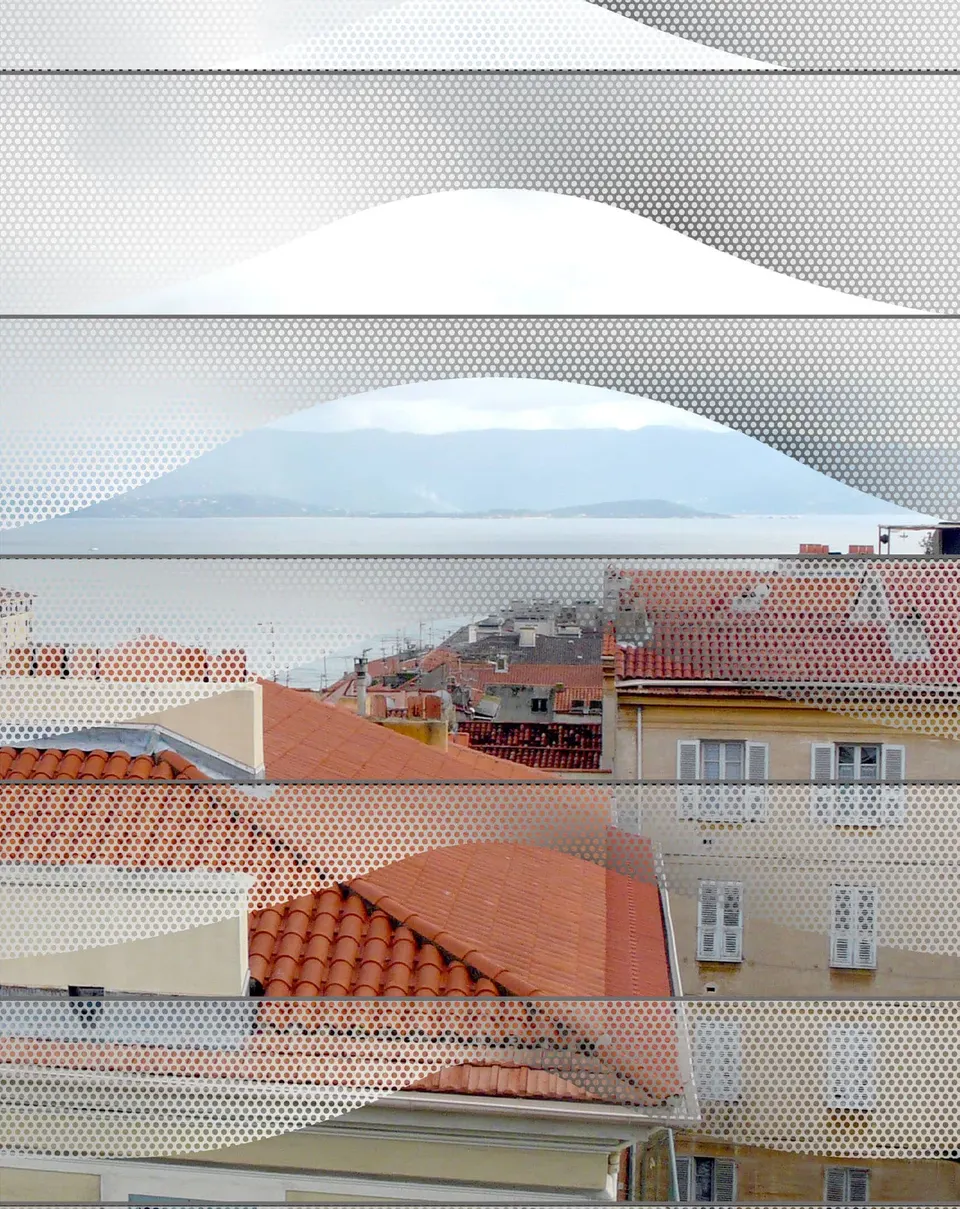
The façade plays an important role in energy management: it will optimise solar gains for natural lighting and for the heat generated in summer.
The suspended ceilings are set back from the façades so that the building can shed heat at night.
The architects have set themselves an energy consumption target of less than 50% of that of a reference building.
Gallery
13 images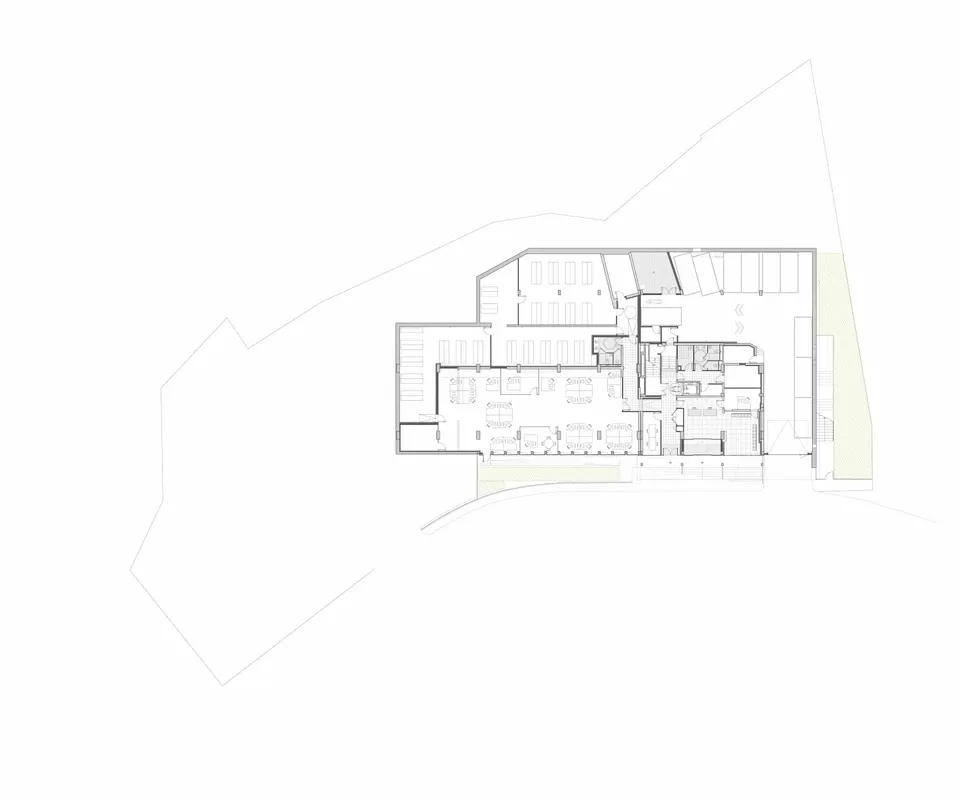
- © ECDM
Also available in FrançaisDeutsch