ECDM completes the Budin crèche in Paris
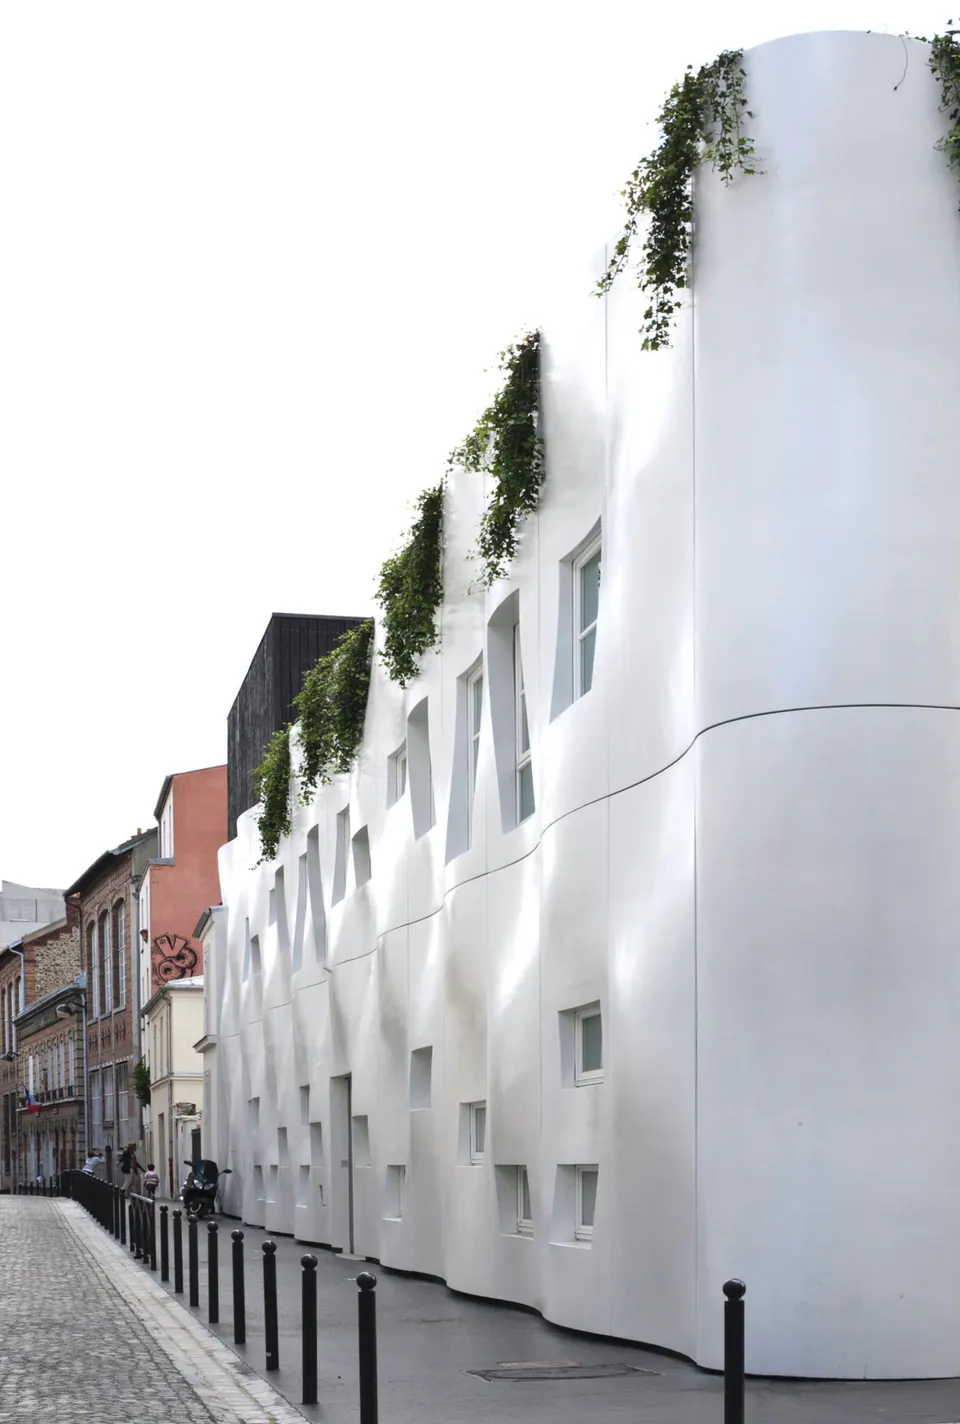
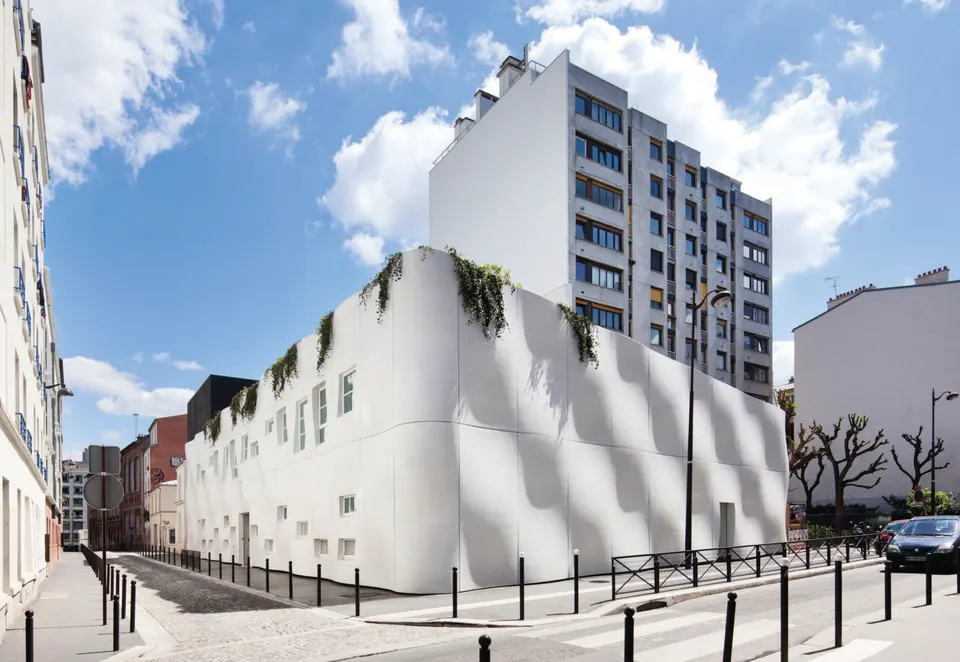
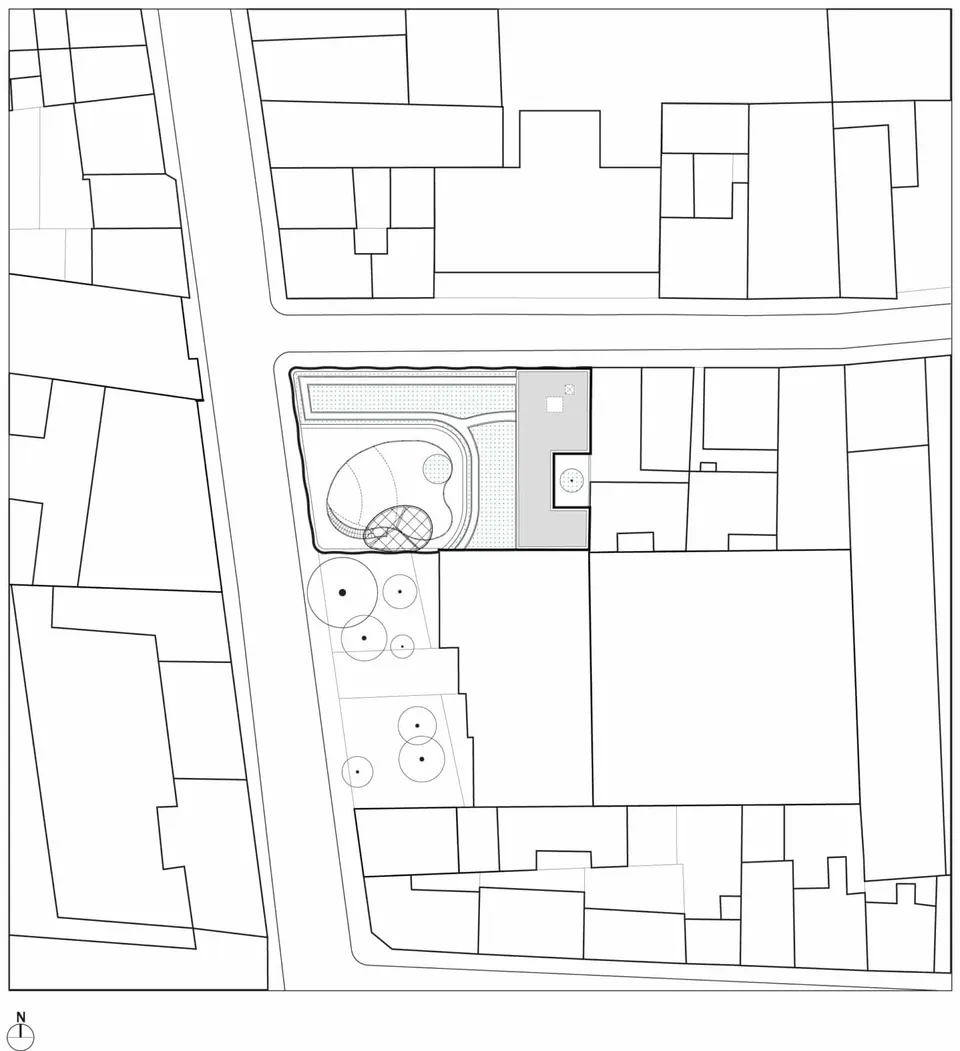
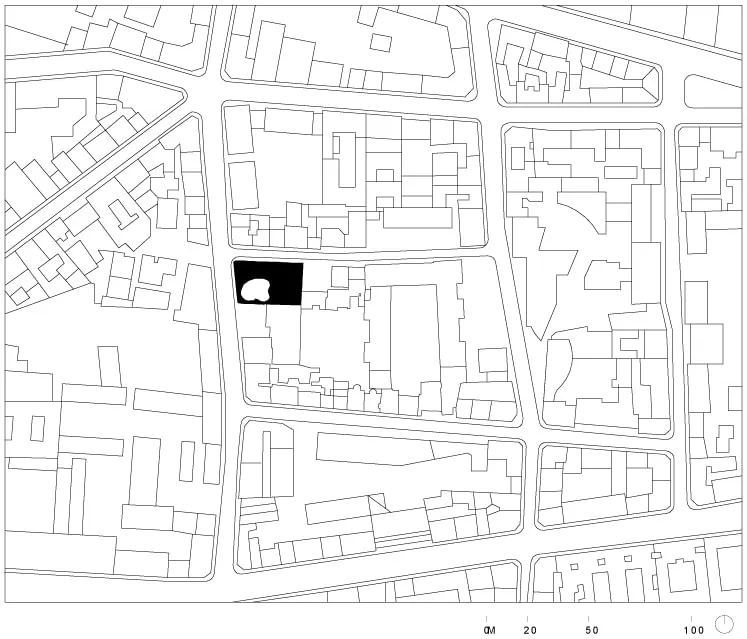
The Budin crèche by the Paris practice ECDM was handed over a few months ago. Located in the 18th arrondissement of Paris, it provides 66 places. You can read the architects' statement of intent in this article from 2010.
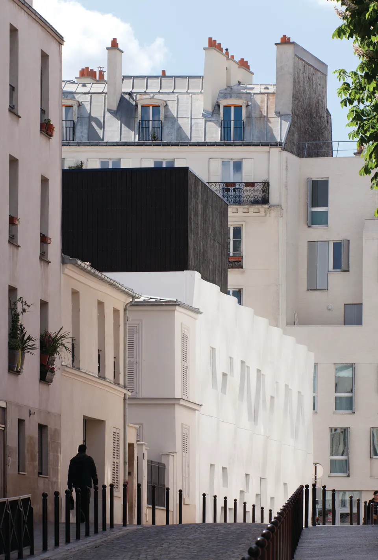
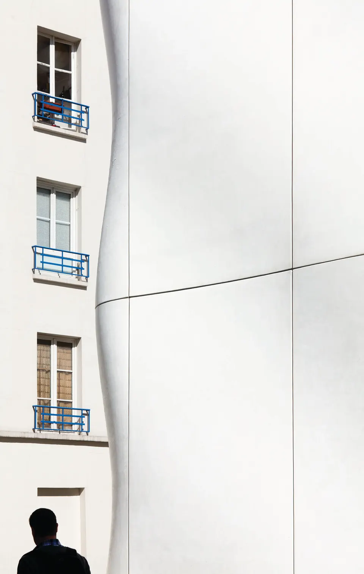
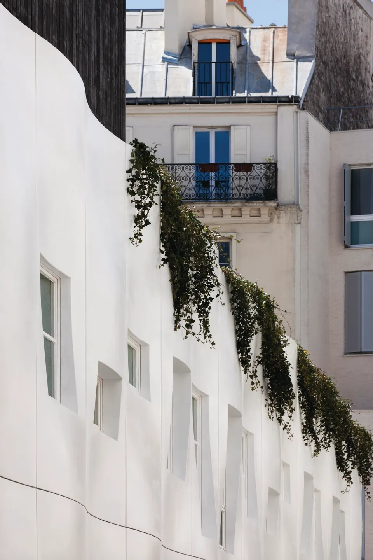
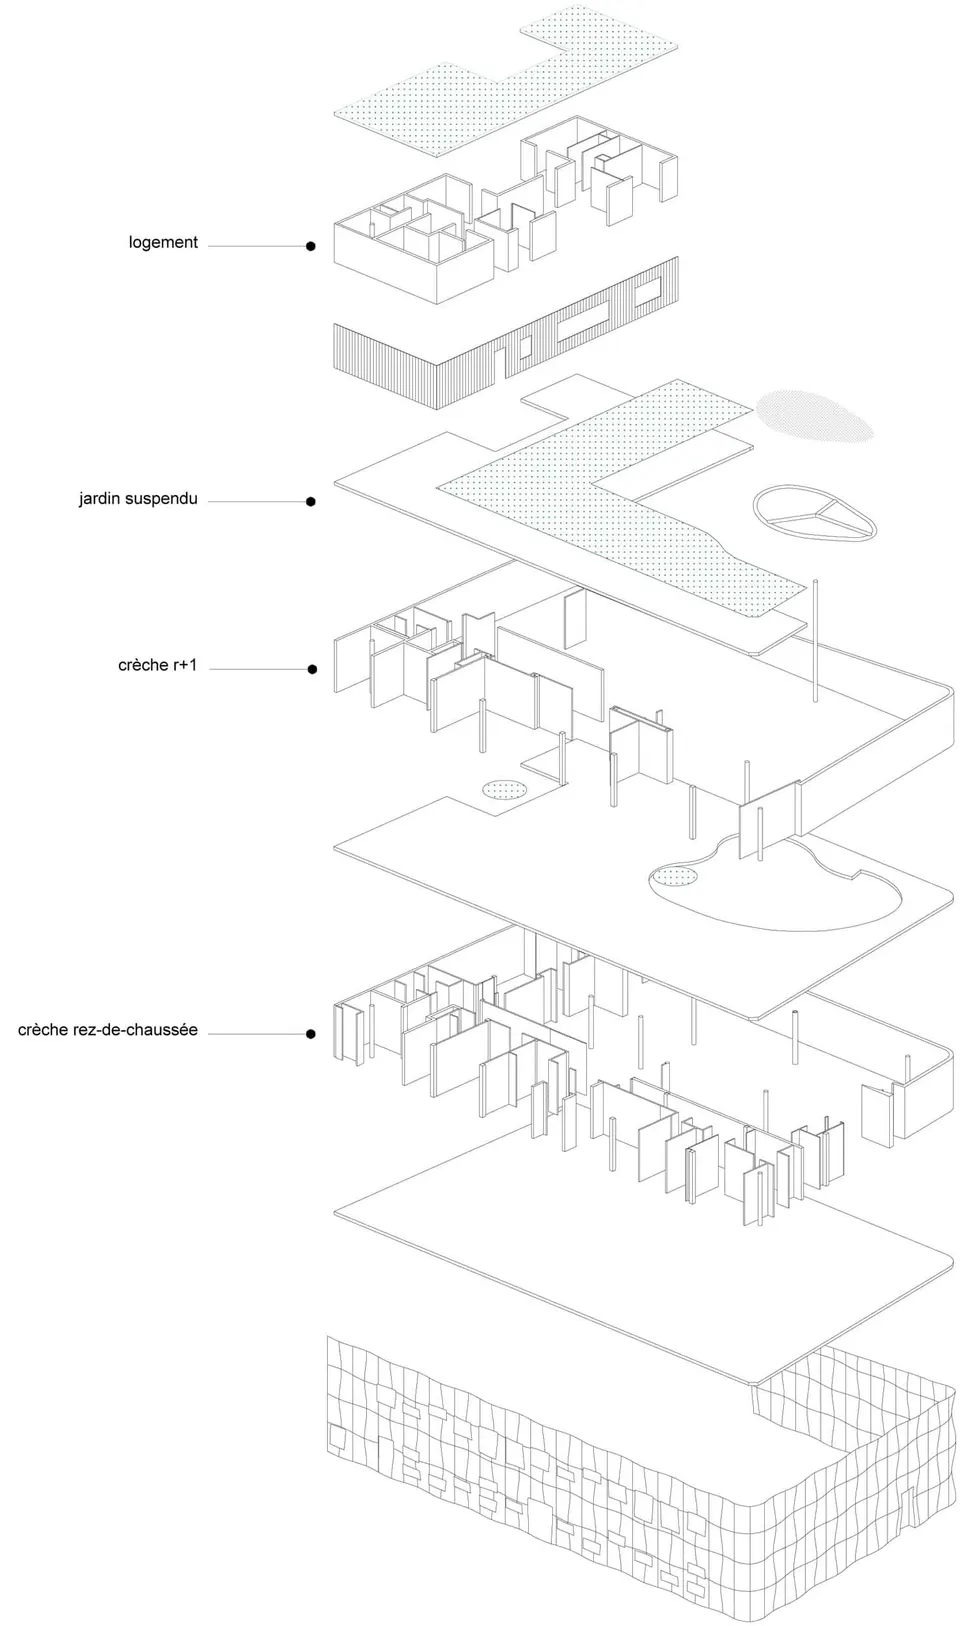
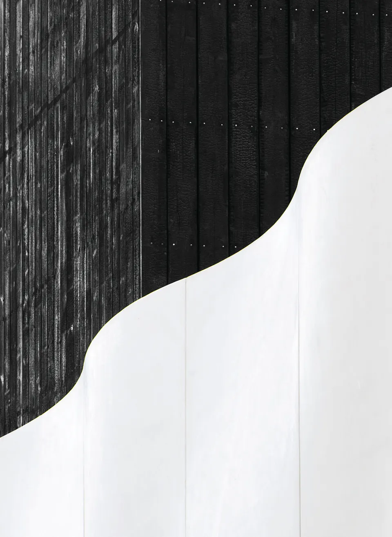
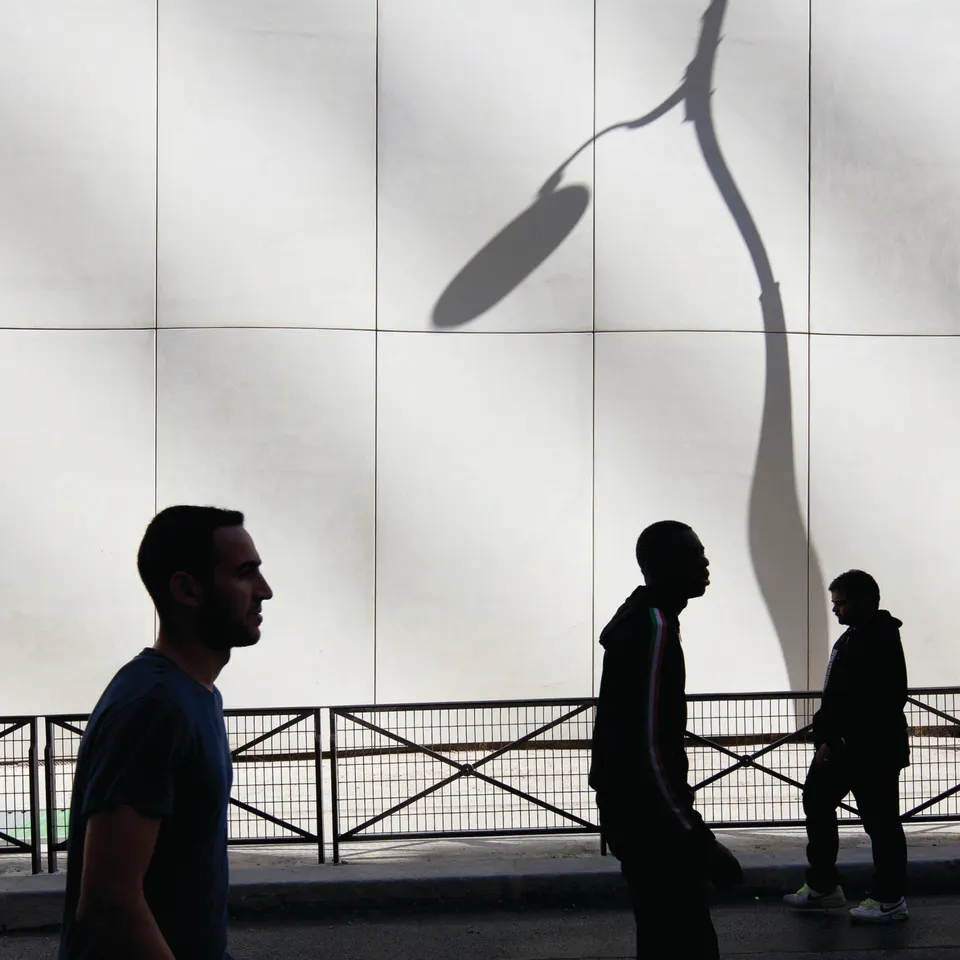
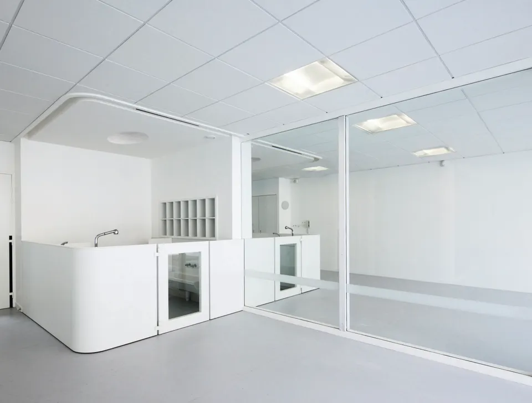
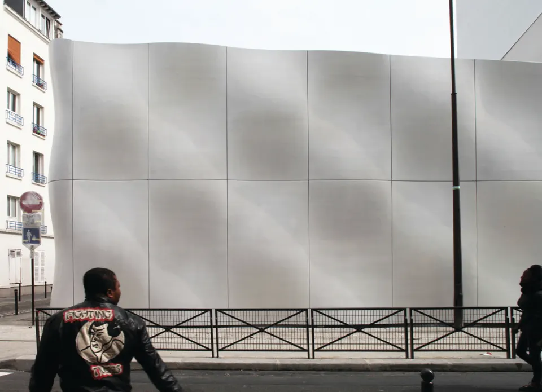
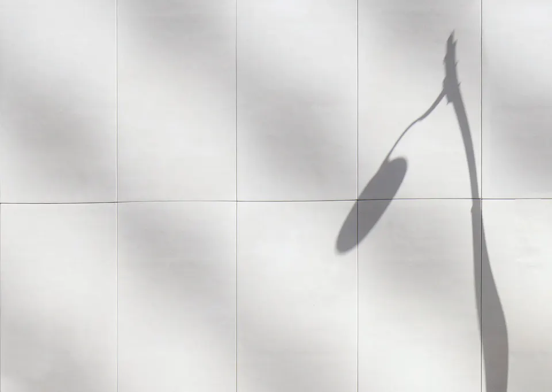
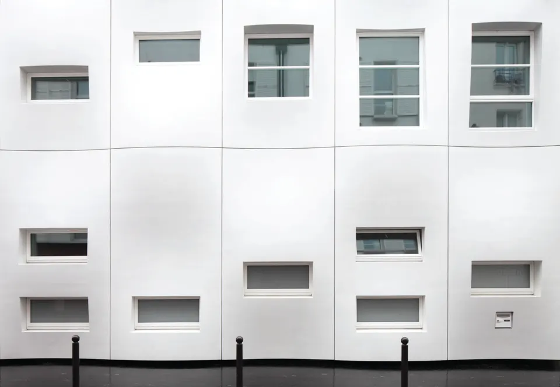
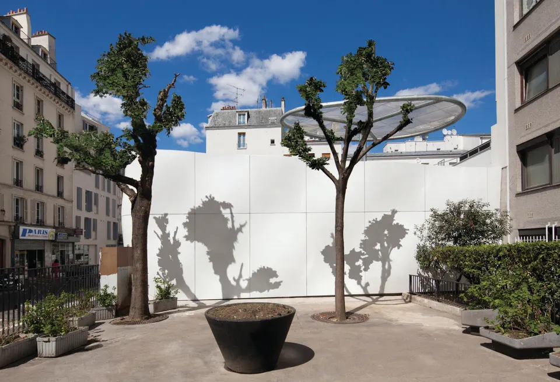
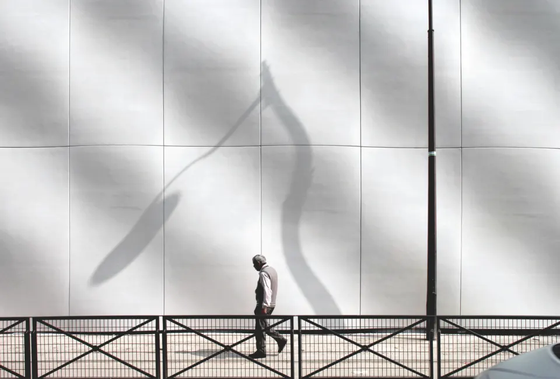
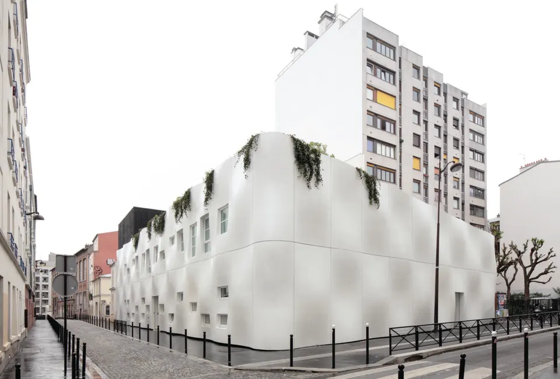
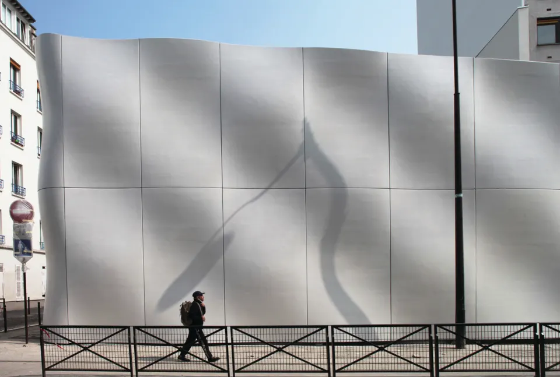
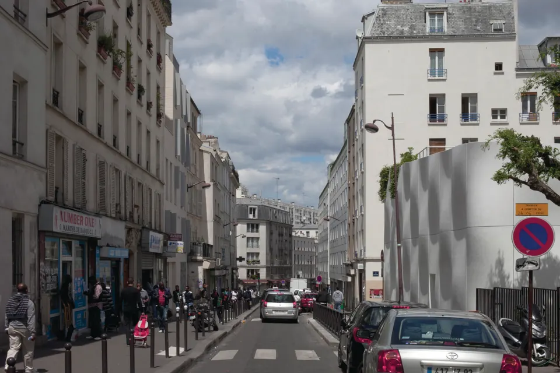
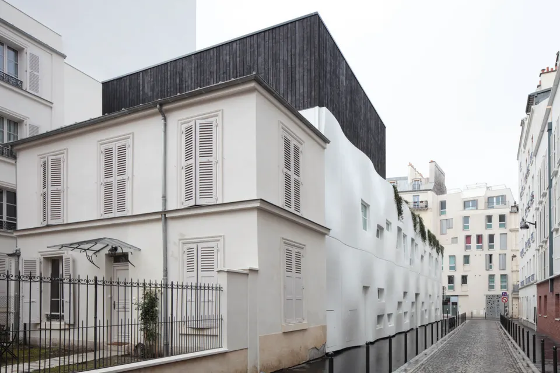
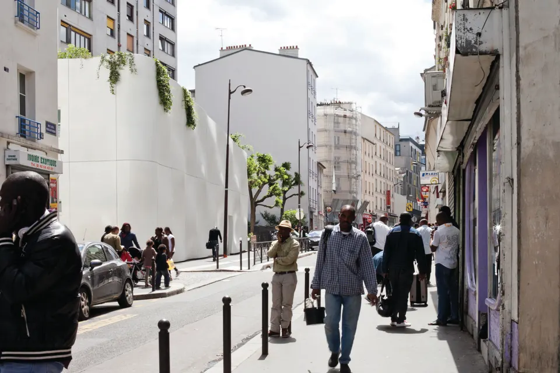
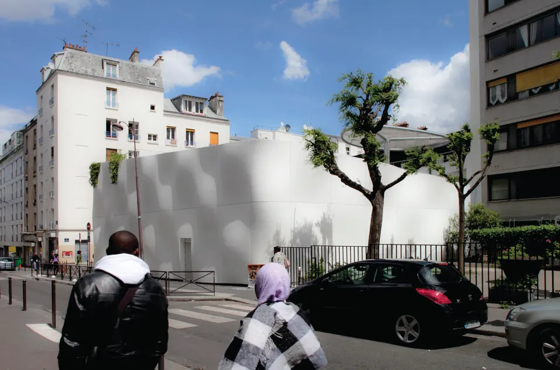
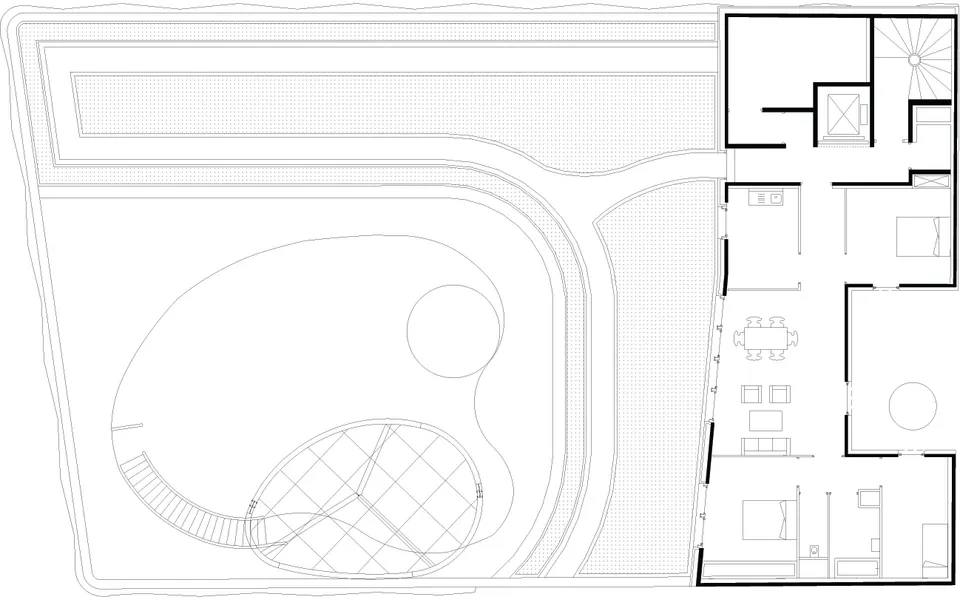
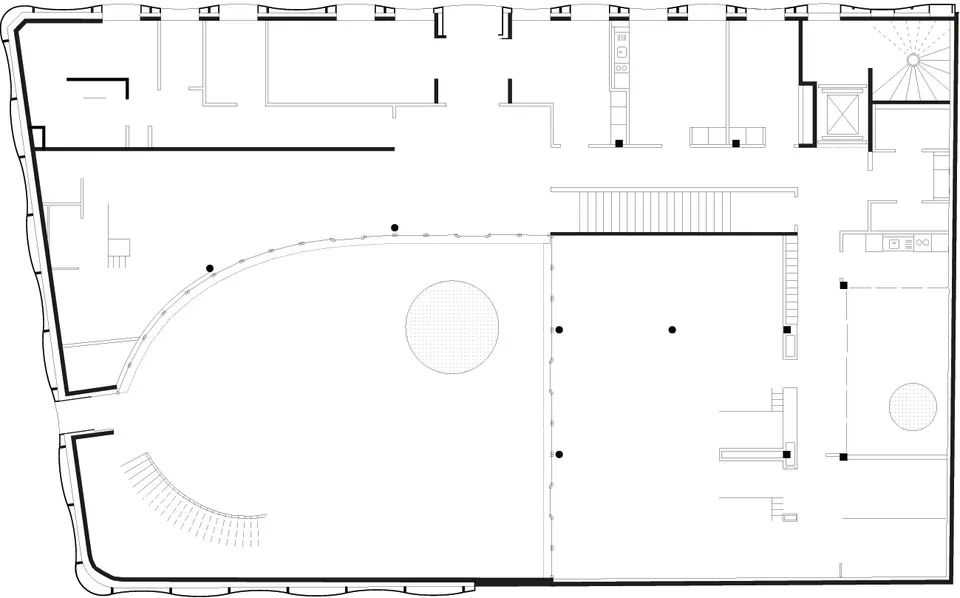
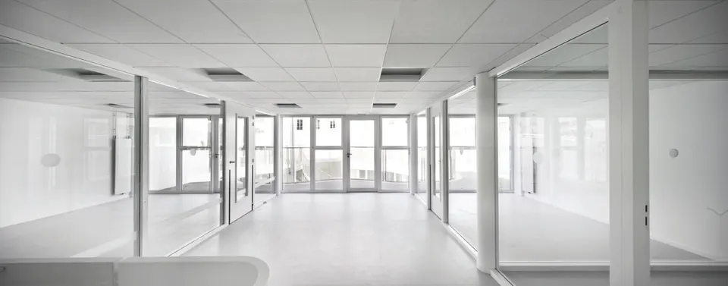
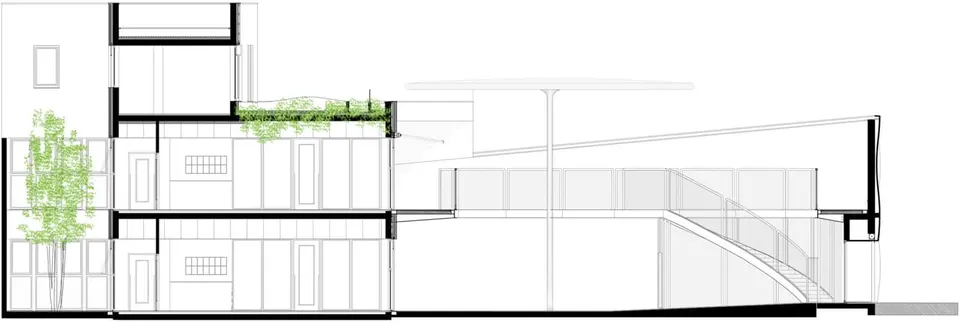
Since that presentation, the project has been refined, notably with greater transparency between the various rooms. The facility stands out from its urban setting through its walls. They absorb the heterogeneity of the site and undulate gently, creating a new dynamic along the public realm.
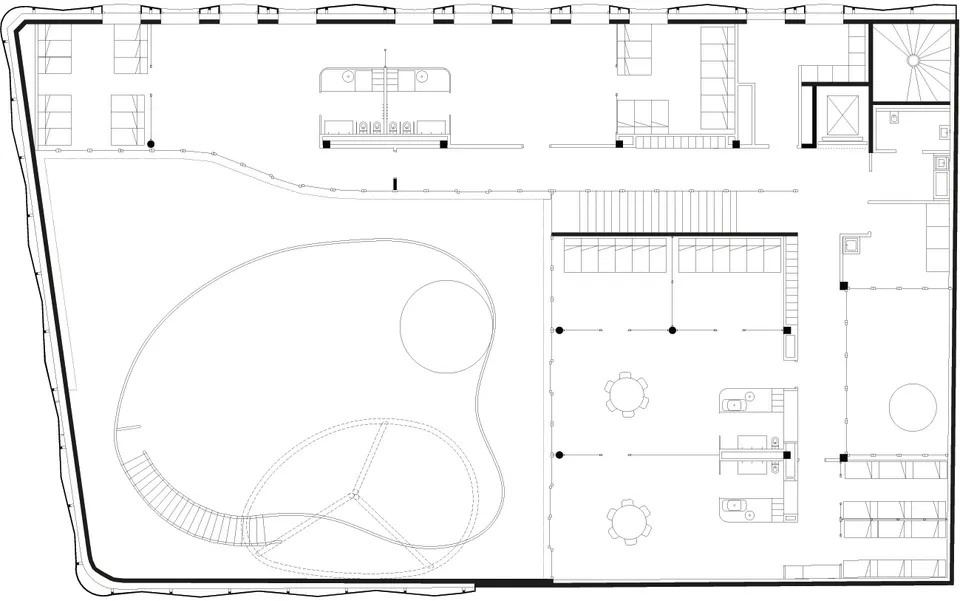
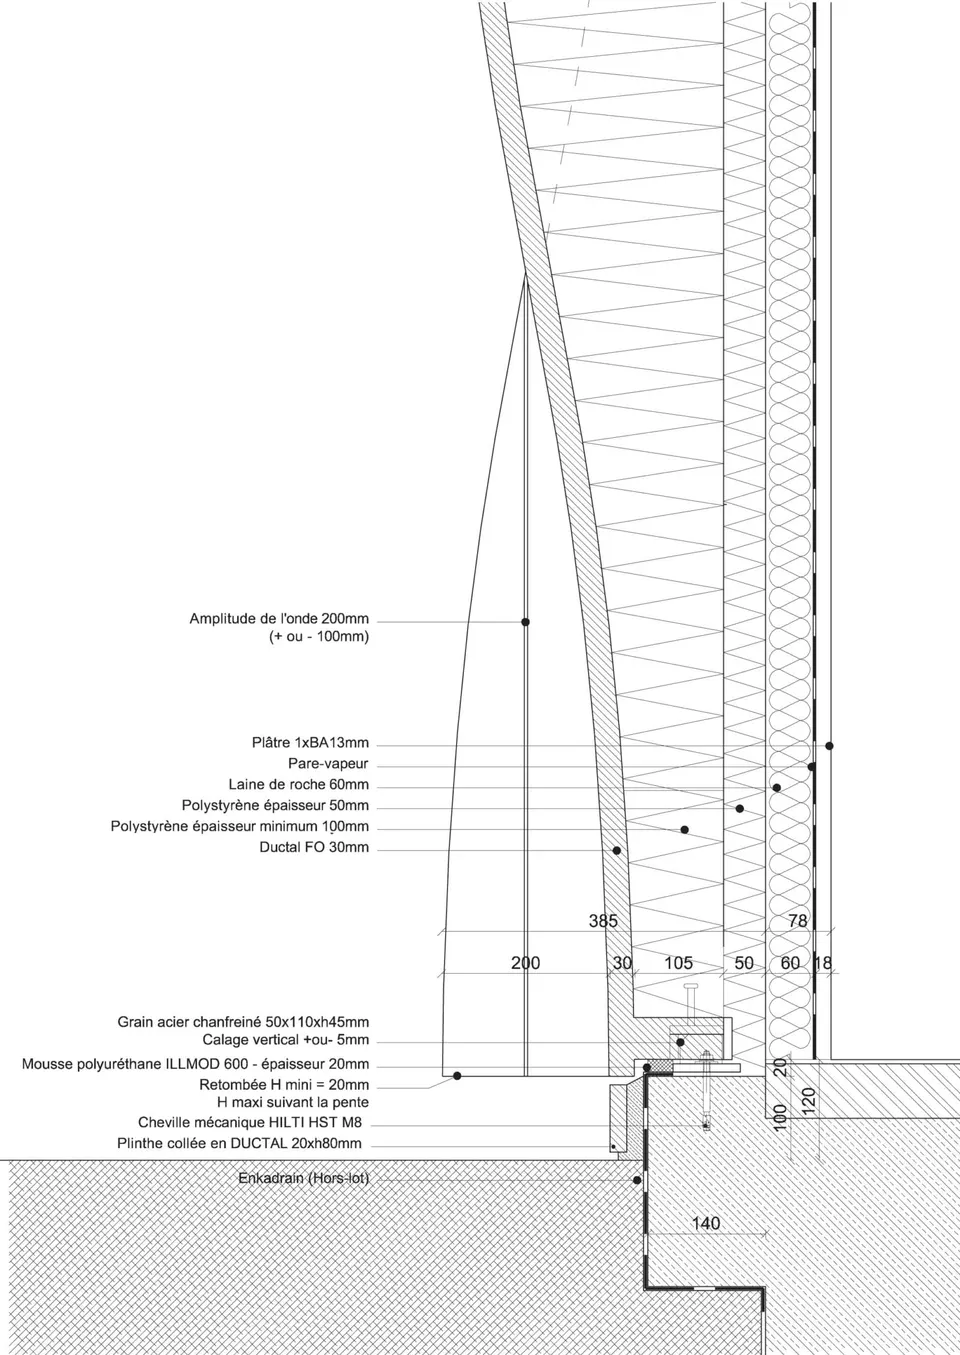
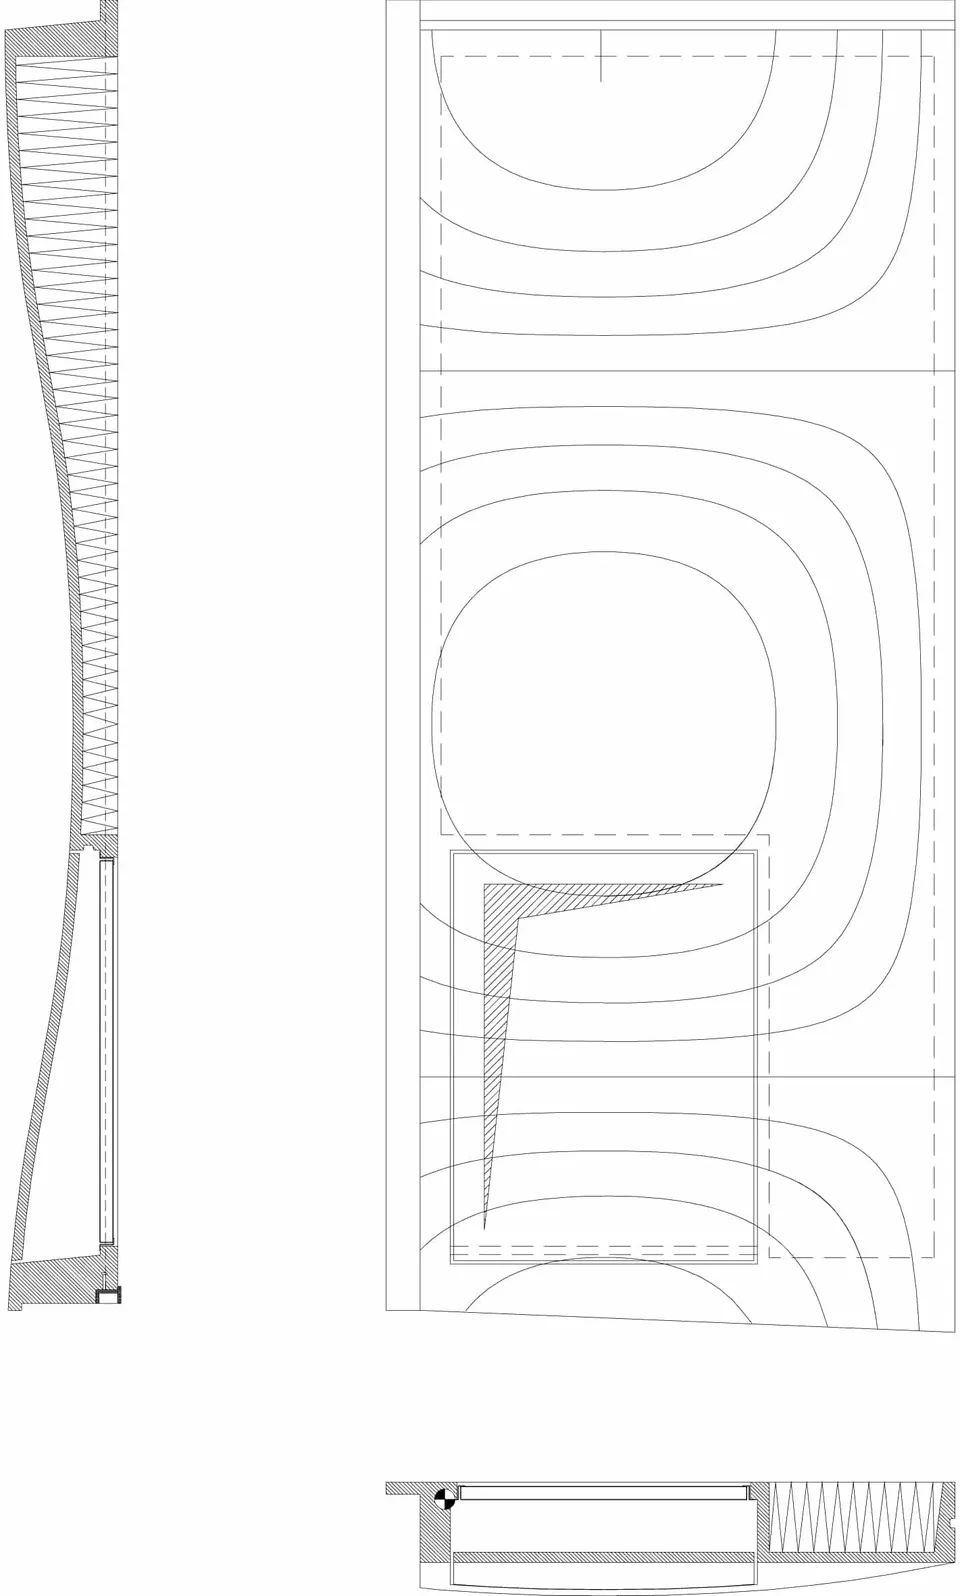
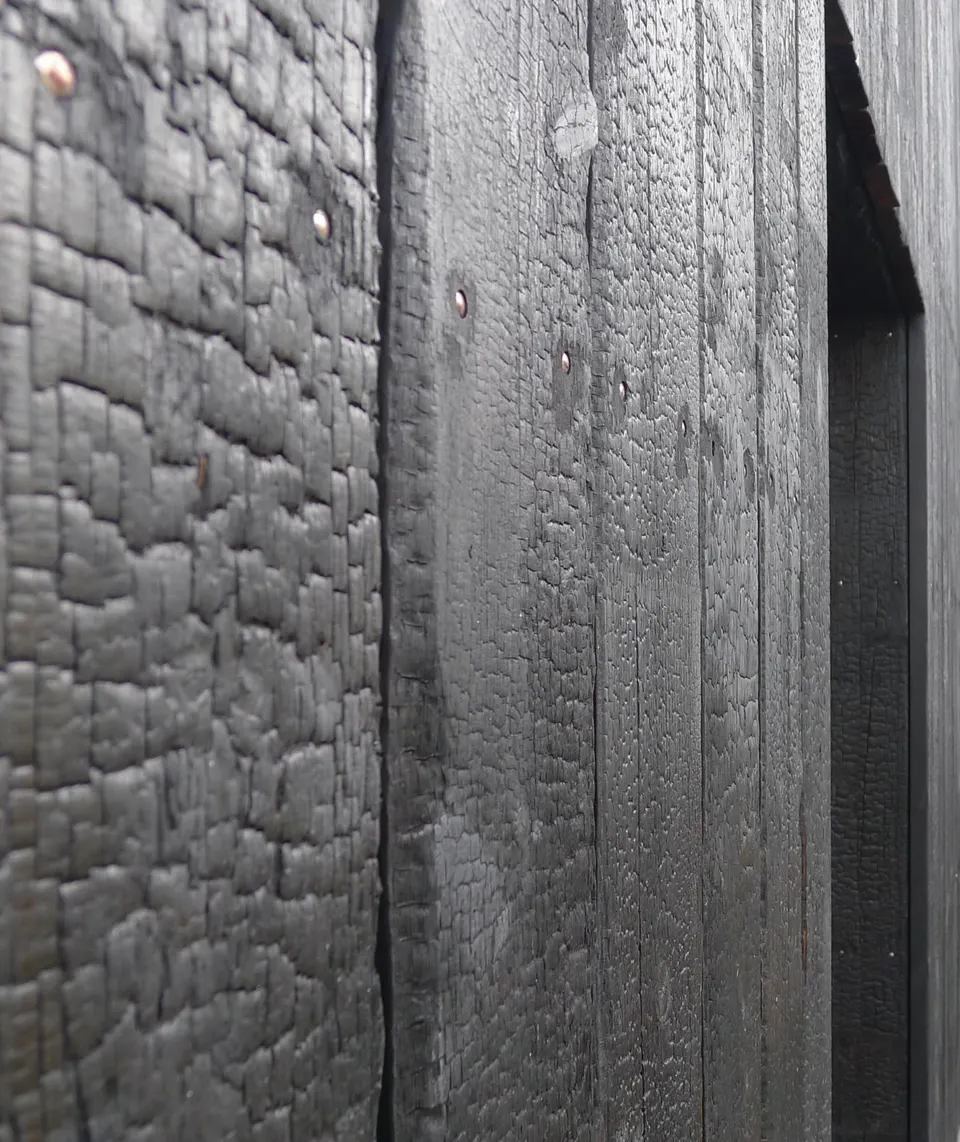
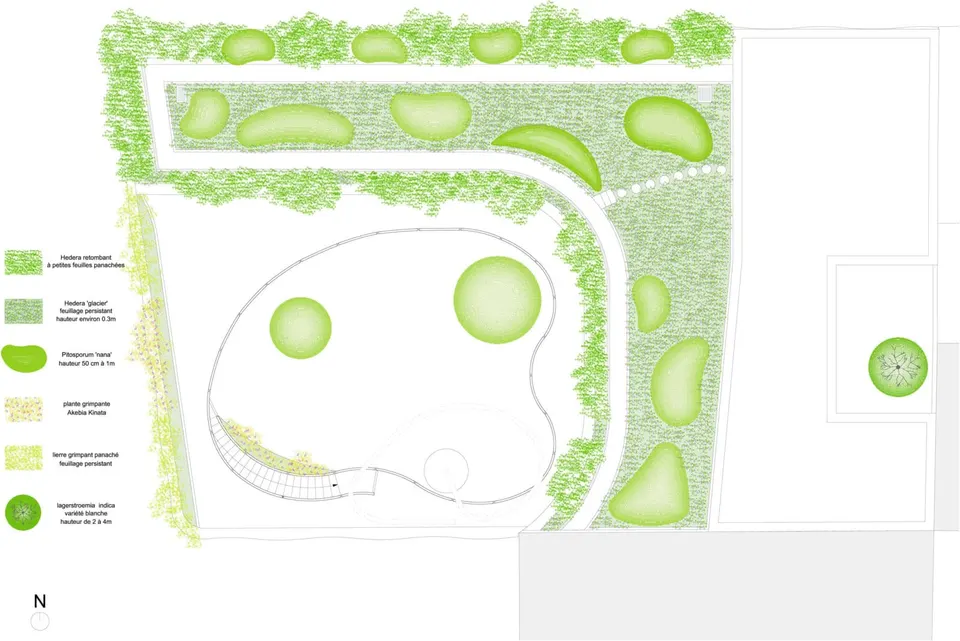
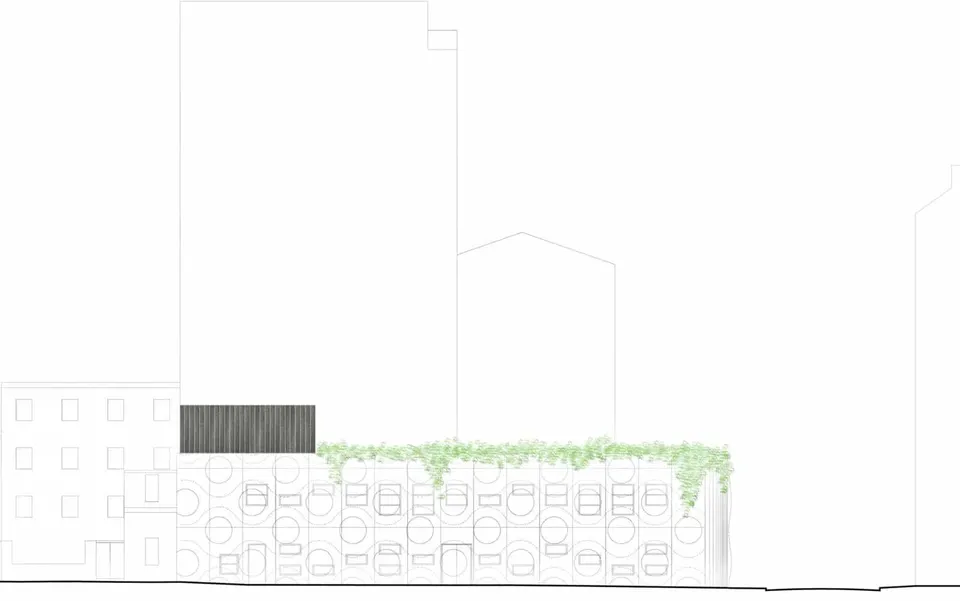
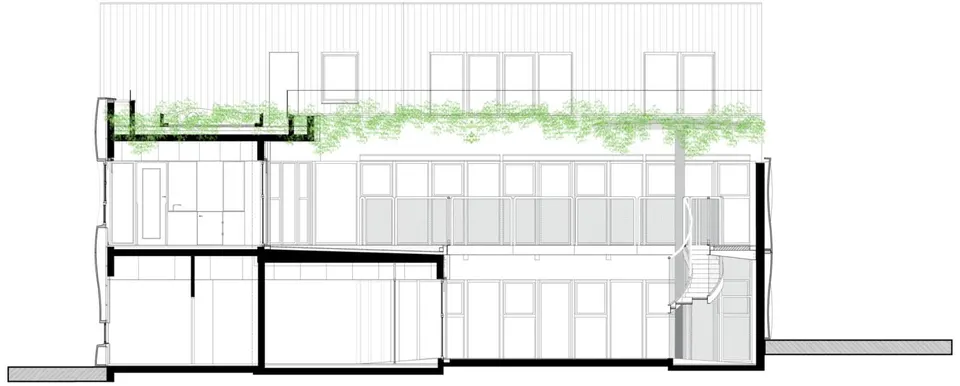
The undulations reach a depth of 20 cm. A band of Hedera (ivy) finishes off the facades. A caretaker's flat sits set back from the facade, clad in a concrete coat that resembles charred timber.
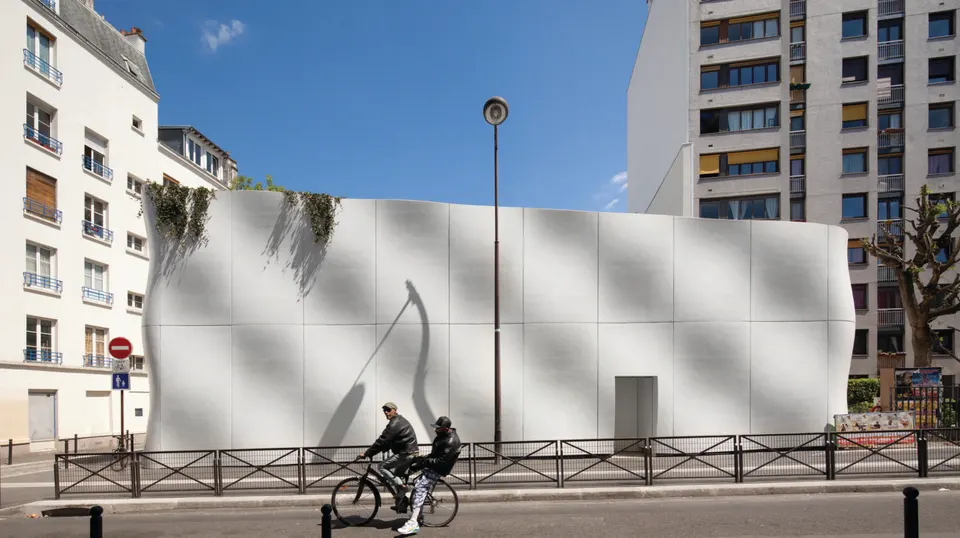
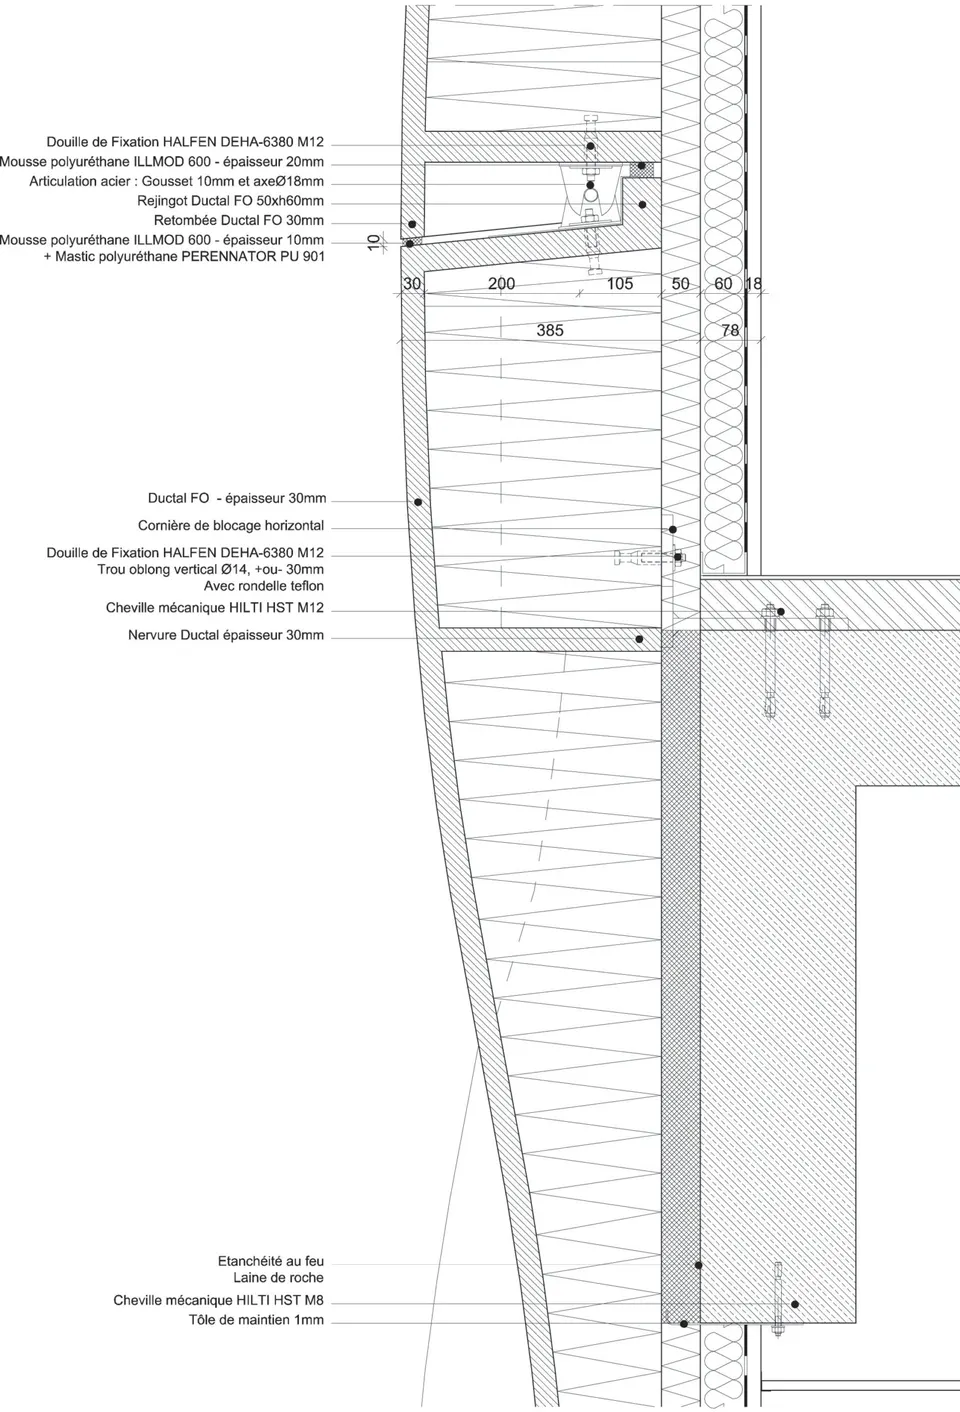
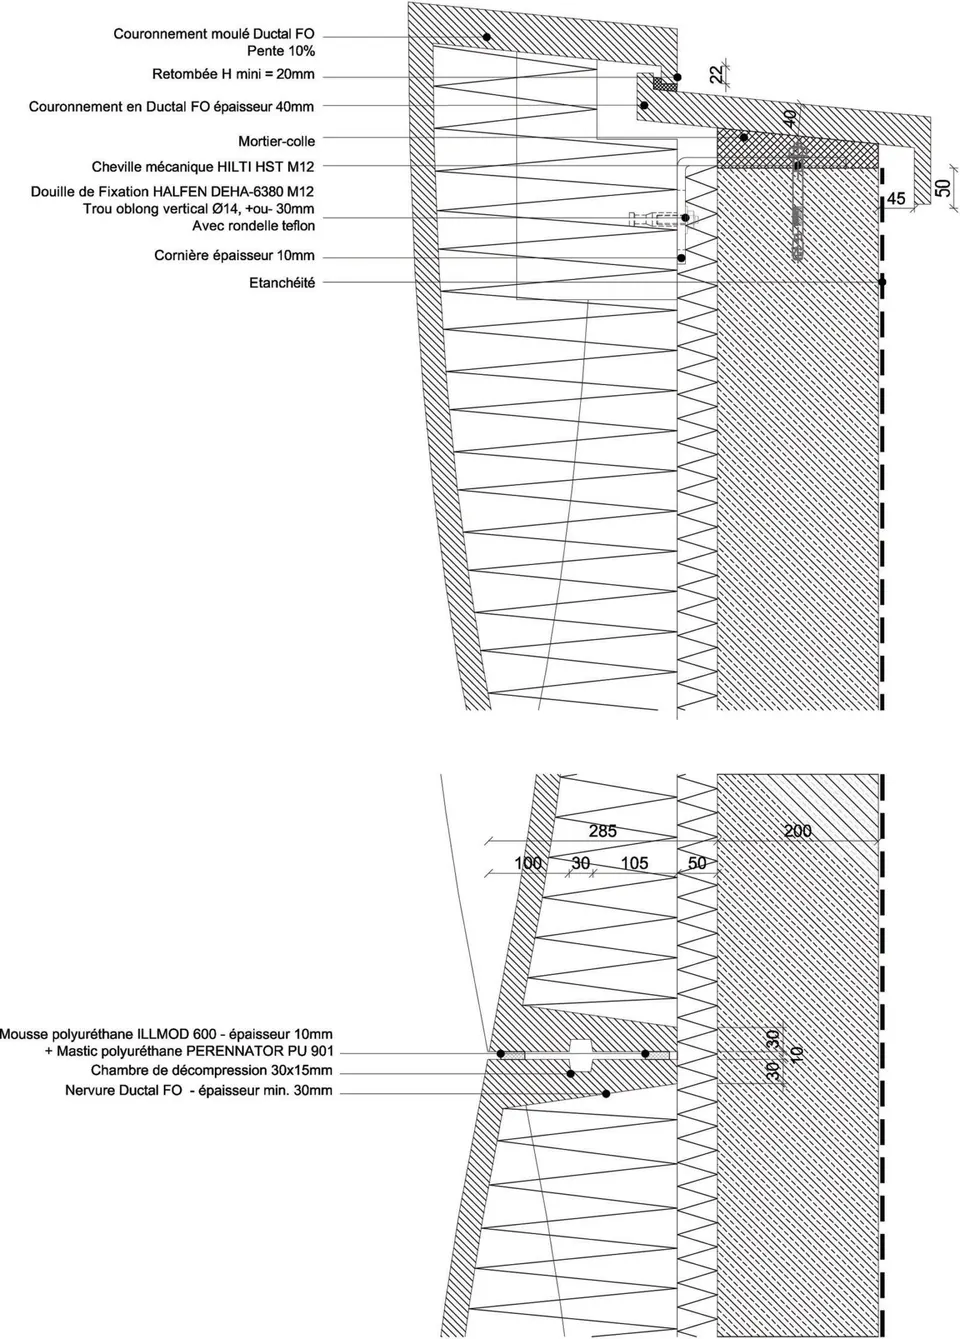
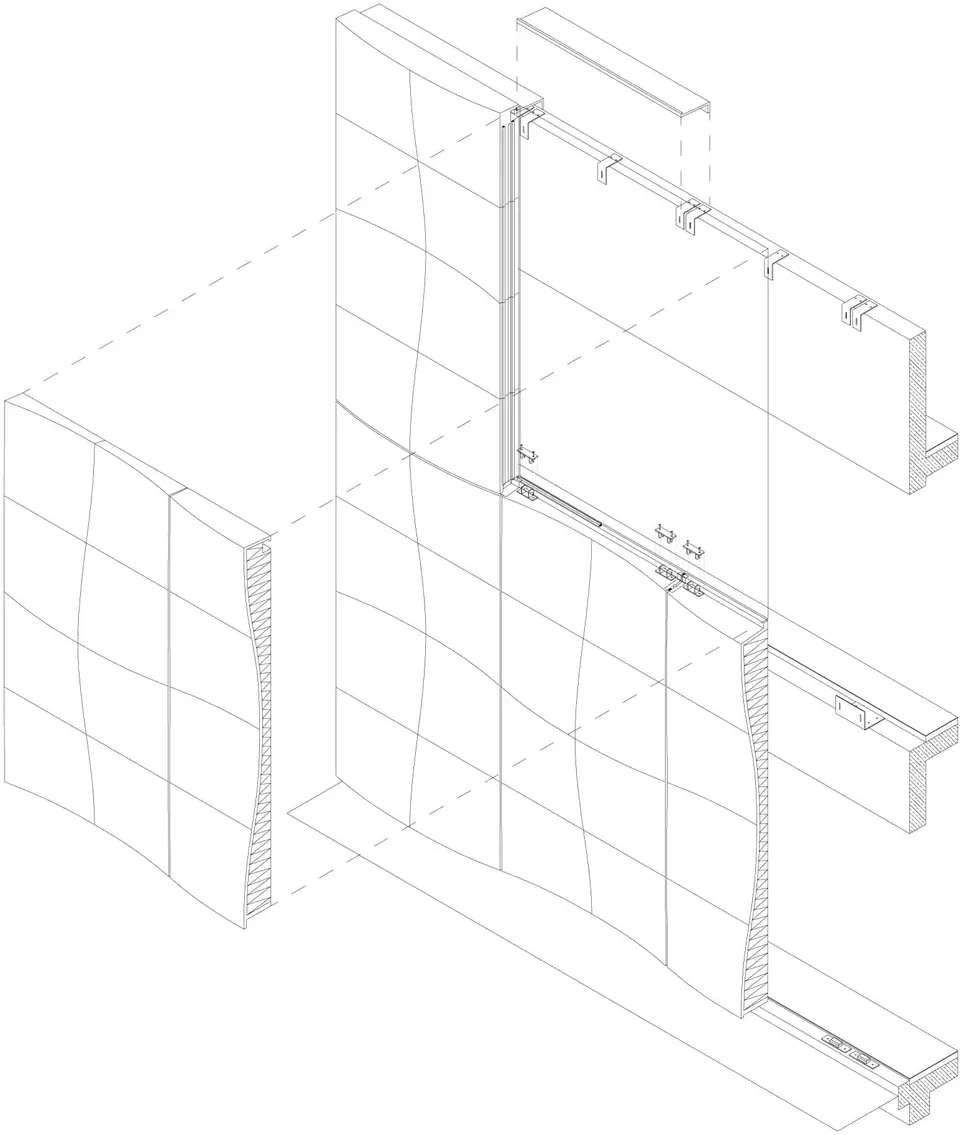
The outer skin is made of 30 mm thick Lafarge Ductal® concrete. The elements were prefabricated and filled with polystyrene at least 10 cm thick. They are stacked on top of one another, with a single bracket as the only connection.
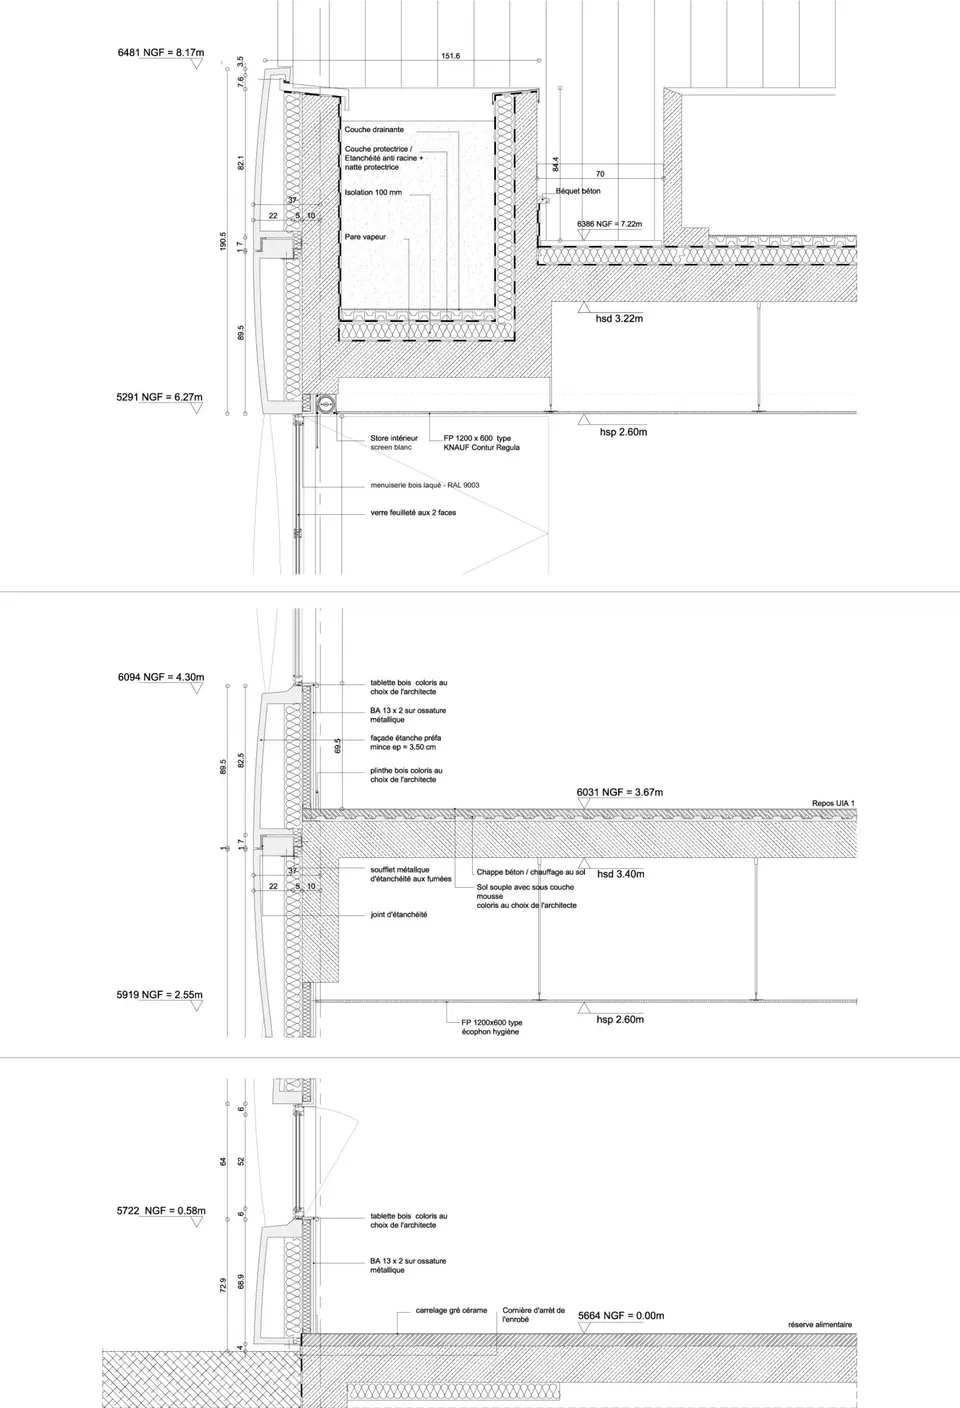
The insulation of the walls is completed by a layer of rock wool and polystyrene. (You can appreciate the construction details in the gallery at the bottom of the article.)
Gallery
40 images
- © Luc Boegly
- © ECDM
Also available in FrançaisDeutsch