
Dense, individualised urban housing in Nantes by Boskop
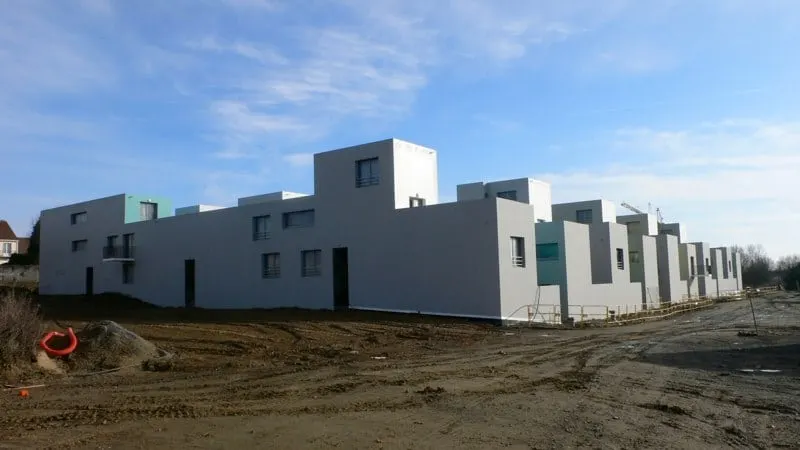
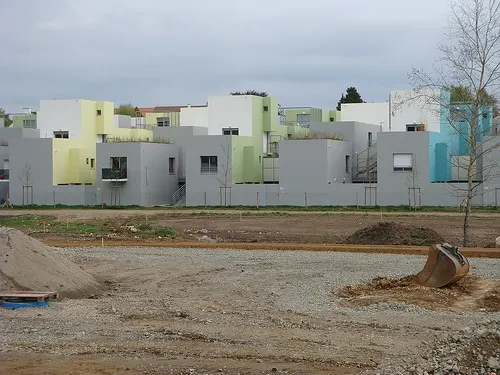
La Nantaise d’habitations, the client for the project, launched a competition in 2004 on the theme of "dense, individualised urban housing". The Lille-based practice Boskop, made up of five architects (Laurent Zimny, François Delhay, Sophie Delhay, Franck Ghesquière and David Lecomte), won the competition. The brief was a genuinely interesting one: to design a model of individual housing as an alternative to slab blocks and suburban housing estates. The aim was therefore to increase the density of individual housing and to develop collective housing horizontally.
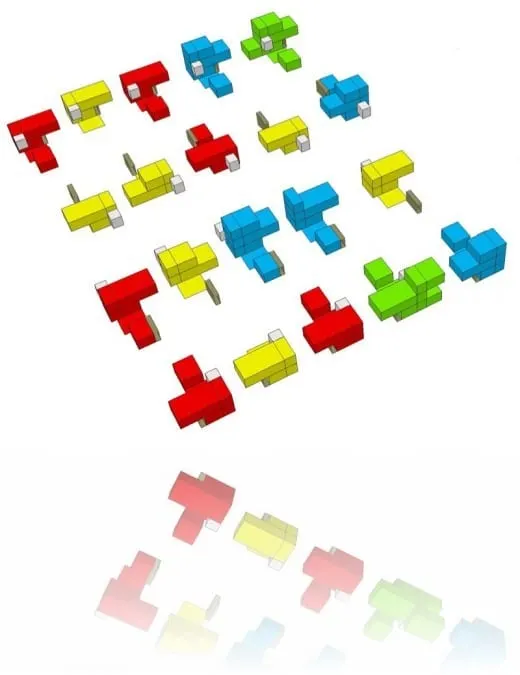
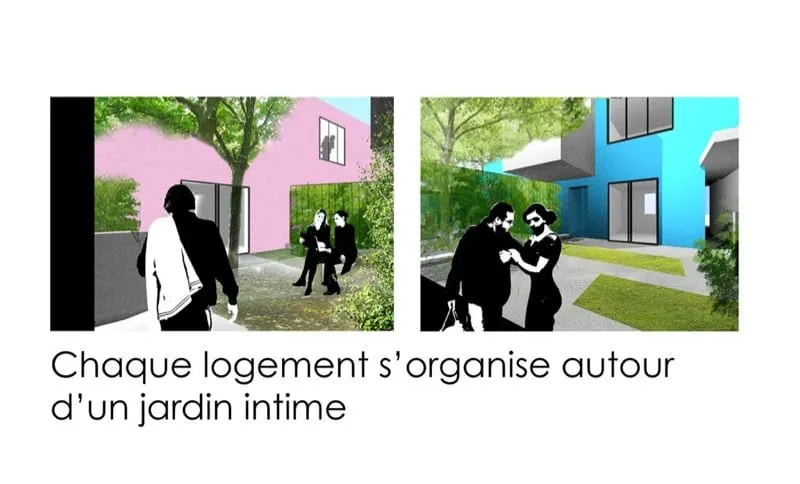
A balance had of course to be found between the needs of the public realm and a secret garden attached to a private space, which is none other than the home itself. No space was to be treated as secondary; all had to be put to best use. What is more, like its occupants, a home lives: it adapts to new situations and new needs. Three types of dwelling can grow in size over time.
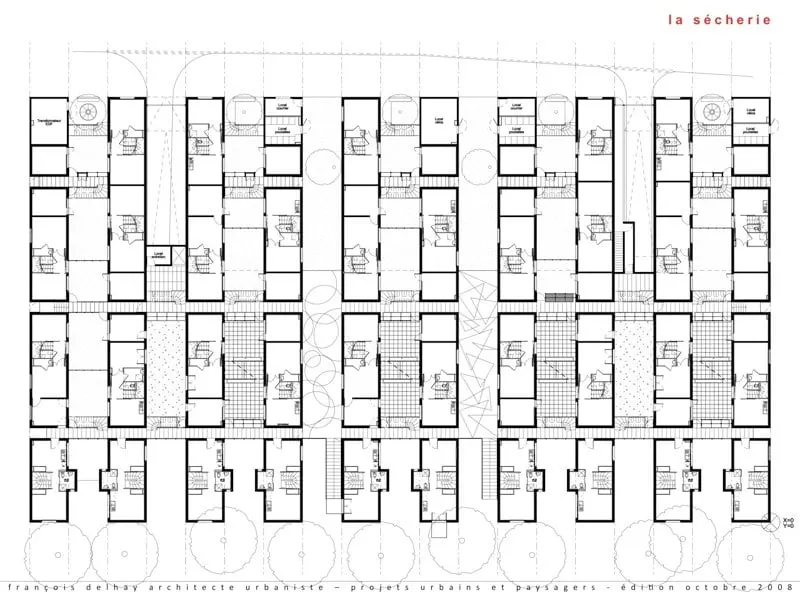
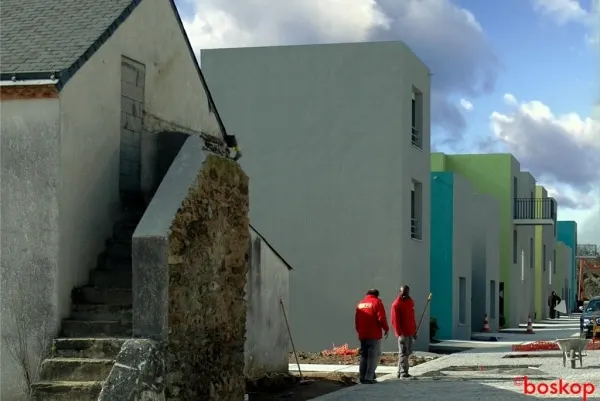
The site lies in the ZAC de la Bottière Chênaie, in the eastern districts of Nantes. The ground slopes evenly at 5%. The plot acts as a transition between two zones: the park to the north and the housing estate to the south. The scheme consists of 19 strips, each 55 metres long and 4.60 metres wide, alternating between built-up garden strips and built-up shared courtyard strips. Narrow lanes cut across all the strips and provide access to every dwelling.
Each dwelling is made up of square rooms of around 15 m², because the mathematical unit of the proposal is not the dwelling but the room. The position of each room can vary, as can its orientation, its external colour and its openings. The garden is the heart of the home and can even be considered its main room; it is also where one enters. Extra rooms, marked "+", can be added to meet a family's changing needs.
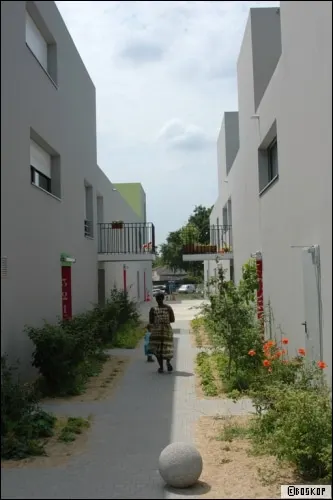
Thanks to the fall of the land, every dwelling retains a view, mainly over market gardens. A river will run along the length of the park. The local urban plan provides for a media library, as well as dense housing to the west. To the east are car parks covered by a green roof, which addresses the problem of the town; the street serving these garages is private. At the bottom of the site, beneath the dwellings, a car park of 60 spaces meets the needs of the tenants of these homes.
Gallery
8 images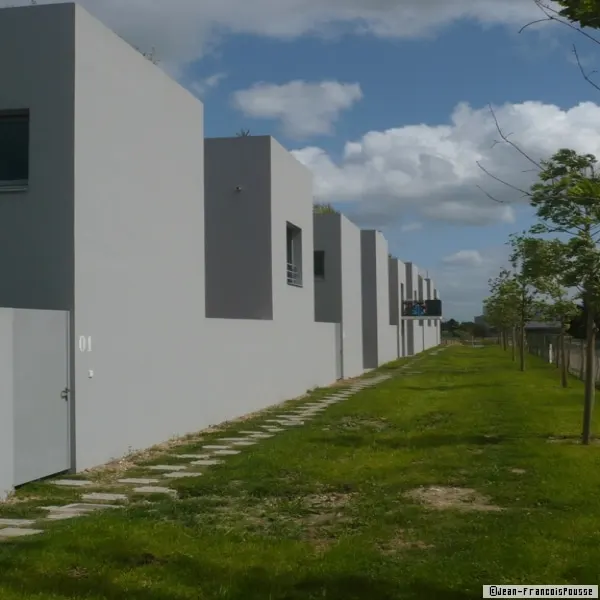
- © Boskop
- © Jean-François Pousse
Also available in FrançaisDeutschEspañolNederlandsItalianoPortuguês