Crédit Agricole in Aurillac by AFAA architecture
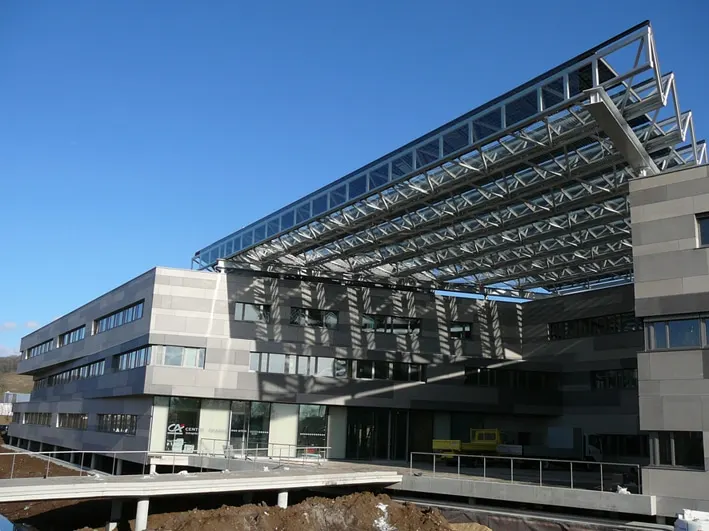
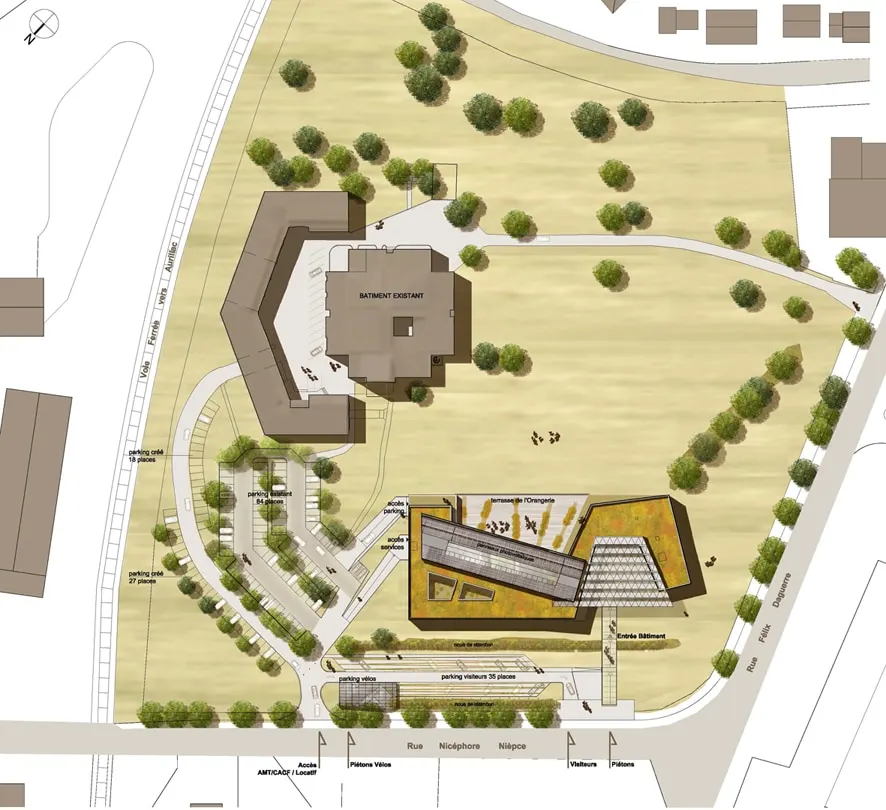
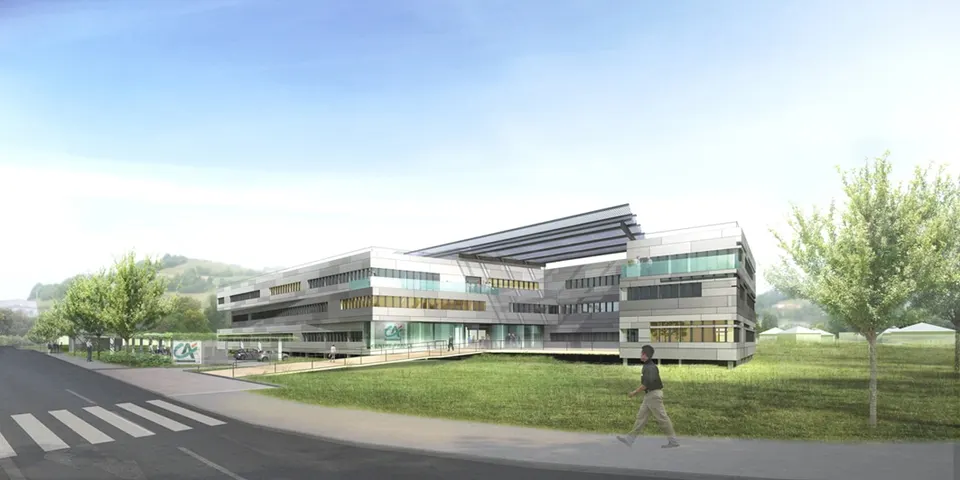
Now nearing completion, the new headquarters of Crédit Agricole Centre France stands on the western edge of Aurillac, on a 5-hectare plot already occupied by an existing building. Following a competition launched in December 2009 between three teams, the project totals 6,100 m² of gross floor area. The Lyon-based practice AFAA, responsible for the design, organises the brief around three main elements: the square, the winter garden and the roof.
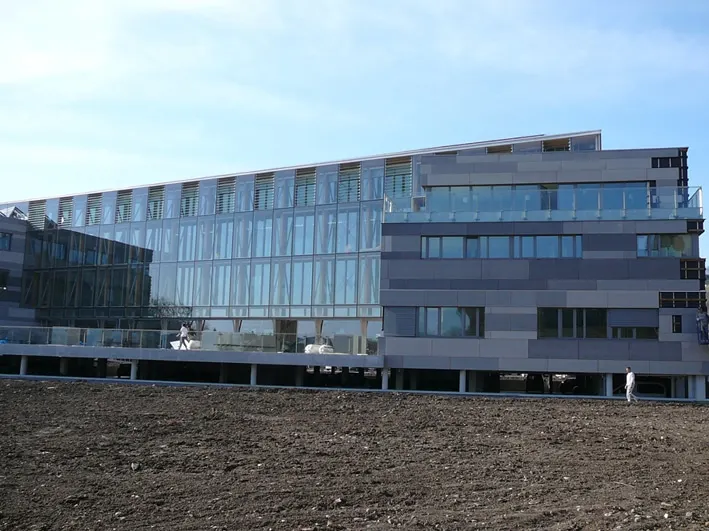
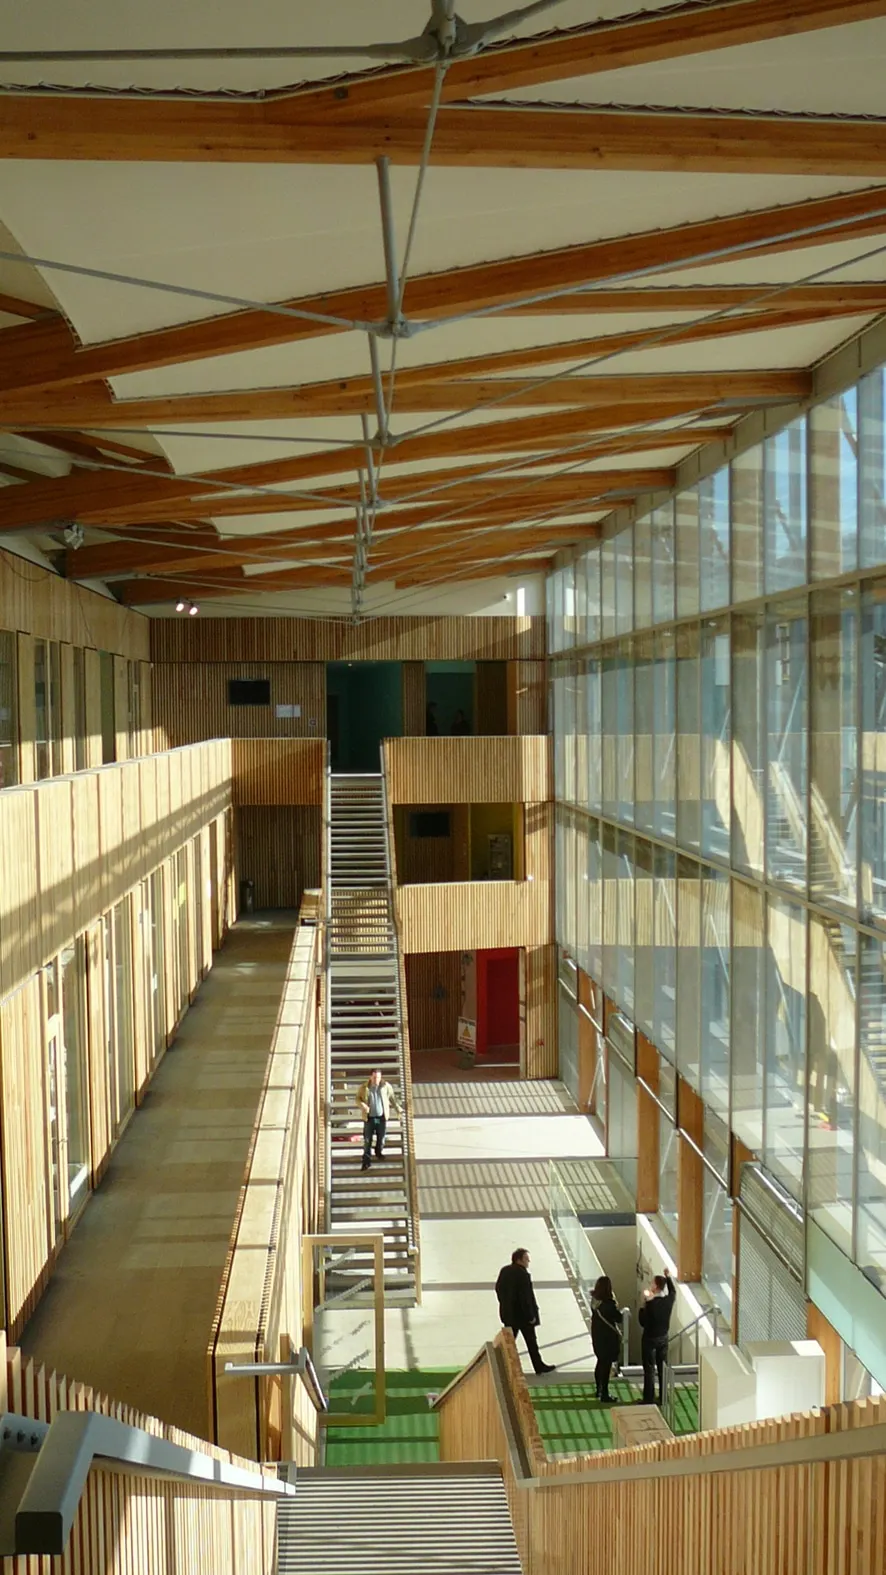
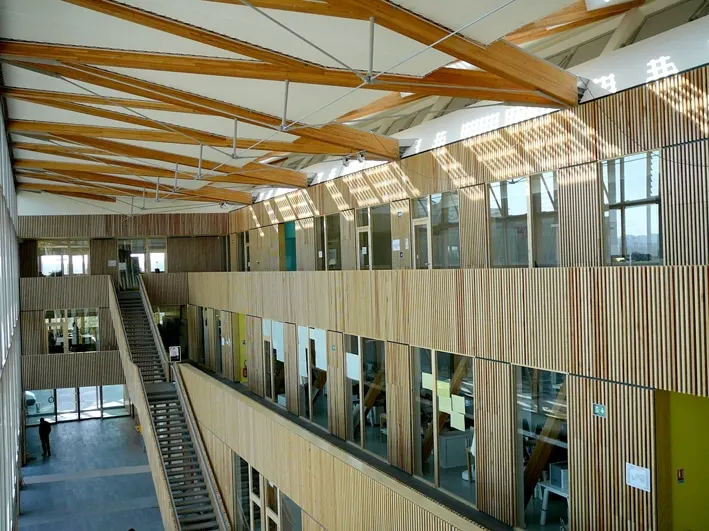
The panorama over the site led the architects to arrange the workspaces so as to make the most of natural light. To respect the layers of the landscape, the offices are spread over three floors, with horizontality favoured to ease movement between levels. Circulation runs through the winter garden, a genuine bioclimatic greenhouse that is flooded with light thanks to its opening onto the square; the secondary links also benefit from natural daylight.
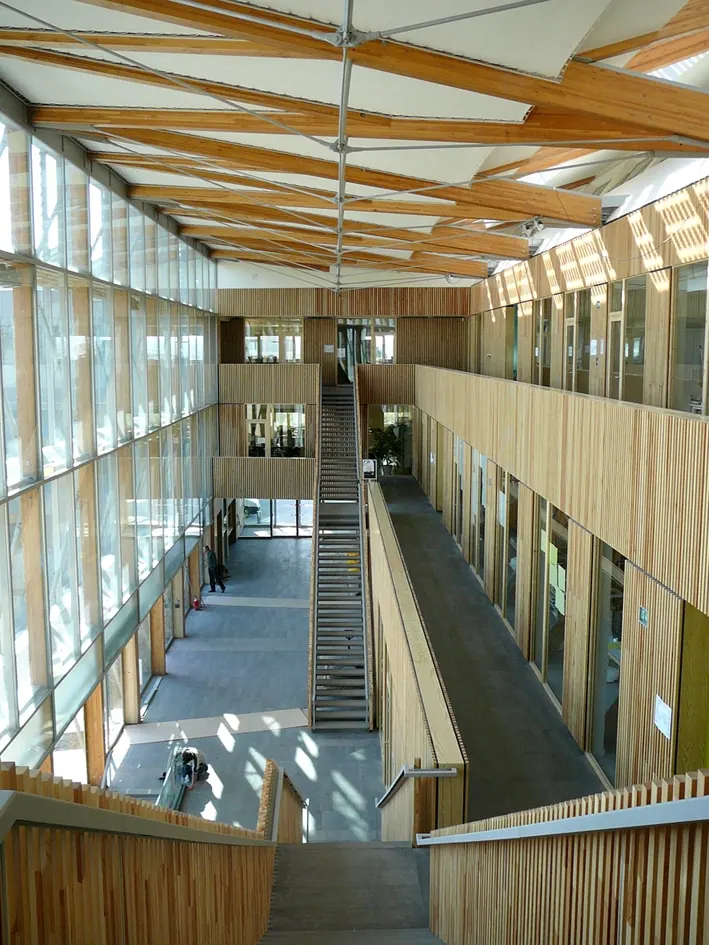
Inside, the building comprises a corporate branch opening onto the square, a rental block to the west, and offices and a staff restaurant on the top floor.
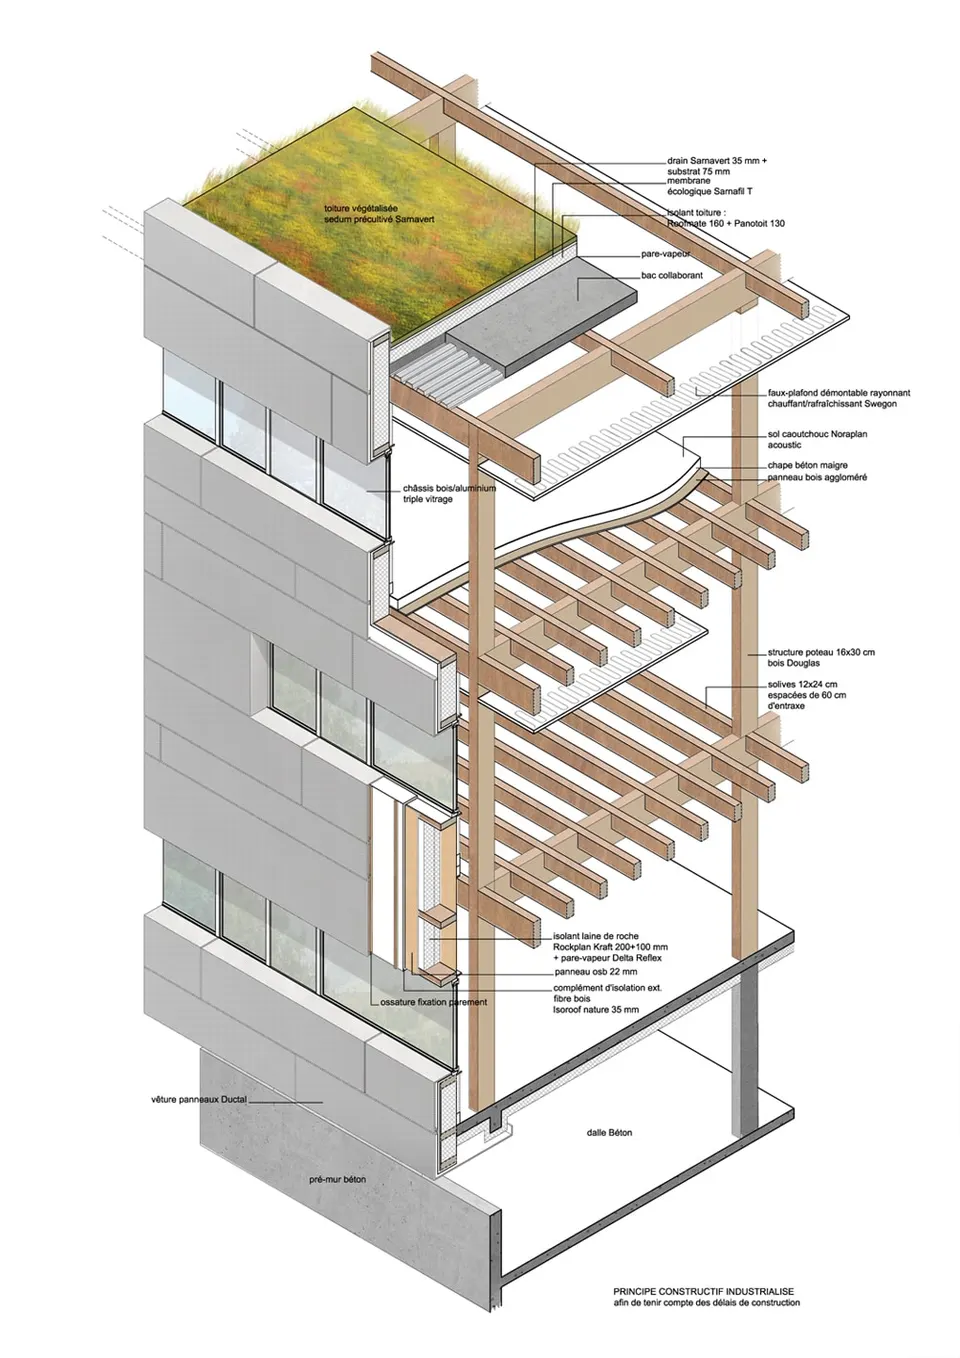
The architects at AFAA Architecture also took advantage of the sloping ground to fit the 300 parking spaces into a semi-buried basement. With the programme extremely tight, the design team opted for dry construction.
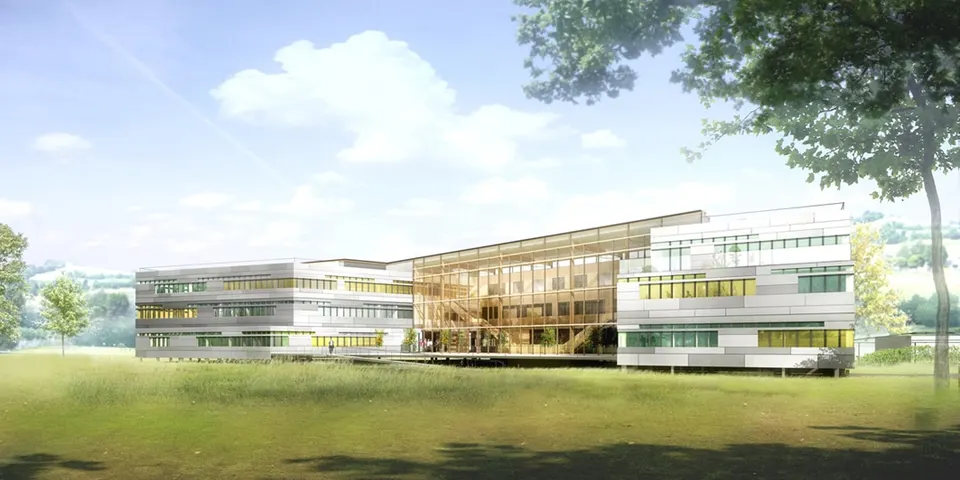
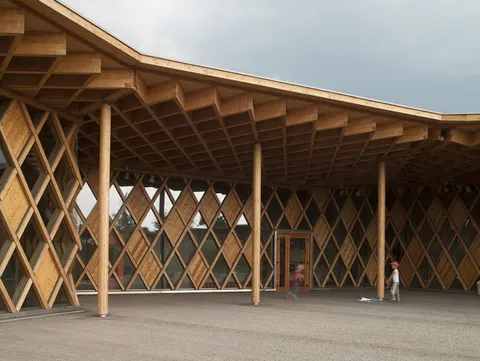
To simplify execution and meet the eight-month construction period, the timber structure is prefabricated and set on a concrete plinth. The frame is clad in concrete panels by Vétisol.
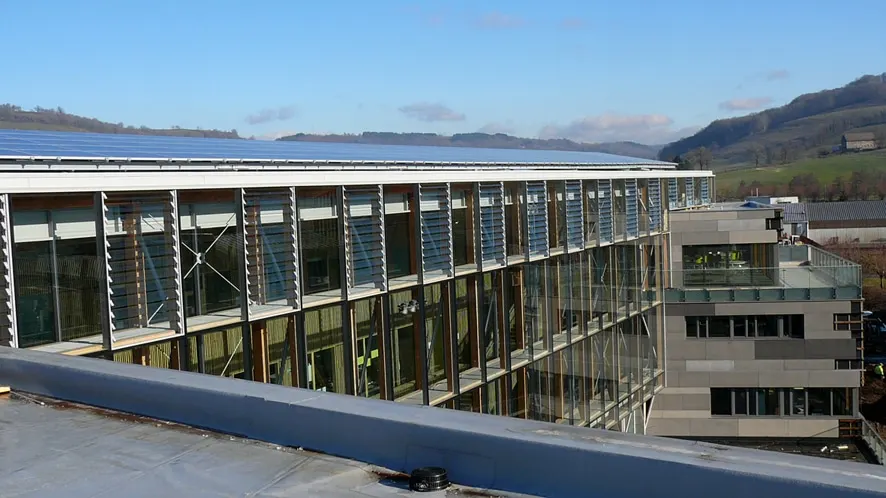
The desire to bring daylight into the building led the architects to use triple glazing to limit heat loss. As a result, the building has a medium thermal mass.
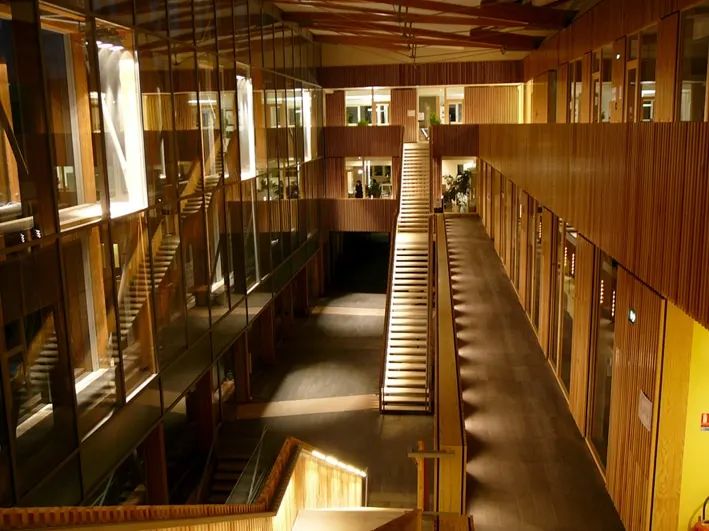
The winter garden, kept at a low temperature and open in summer, does not benefit from optimal natural ventilation. The architects chose instead to combine solar energy with reversible heat pumps.
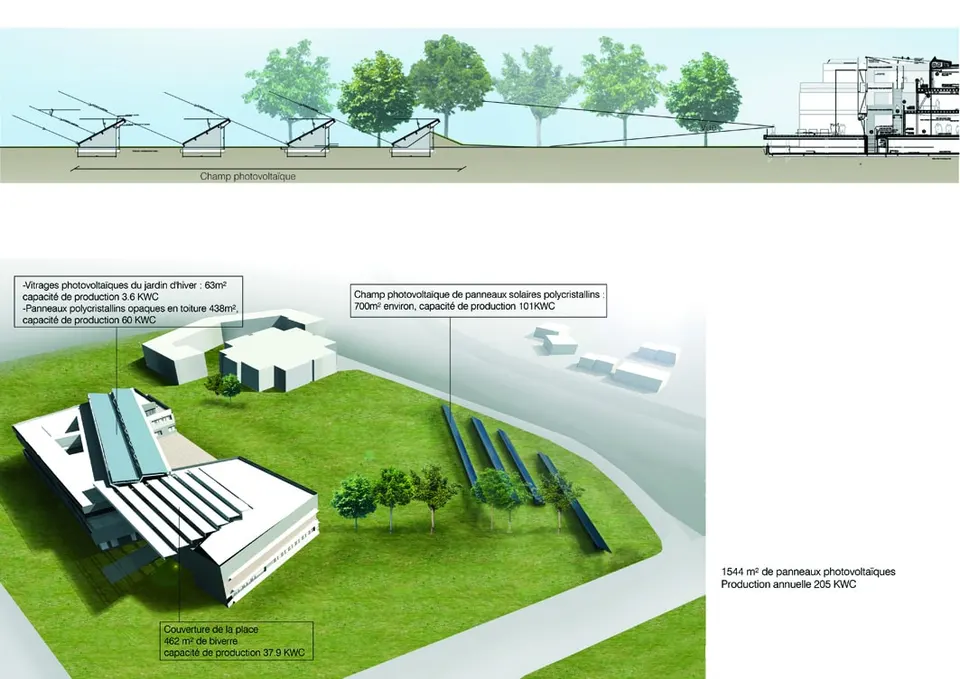
The roof also carries 1,650 m² of photovoltaic panels, which help meet the building's energy demand: 526 m² of glass-glass panels, 438 m² of opaque panels and a further 695 m² array to complete the installation. Despite a high energy demand driven by the project's building automation, the stated energy balance is positive. The photovoltaic panels also enrich the architecture through the interplay of opaque and transparent modules.
Gallery
13 images
- © AFAA Architecture
- © agricole aurillac afaa photovoltaique-Copie
- © agricole aurillac afaa vue-ext2
- © agricole aurillac afaa axono-globale
- © AFAA architecture
Also available in FrançaisDeutsch