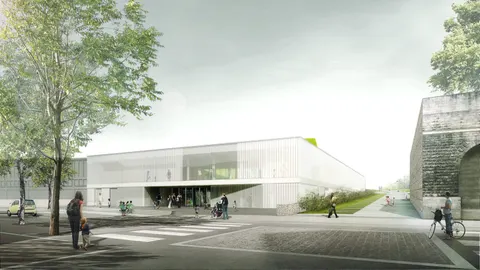
Collège de Champier by Coco Architecture and Jean de Giacinto
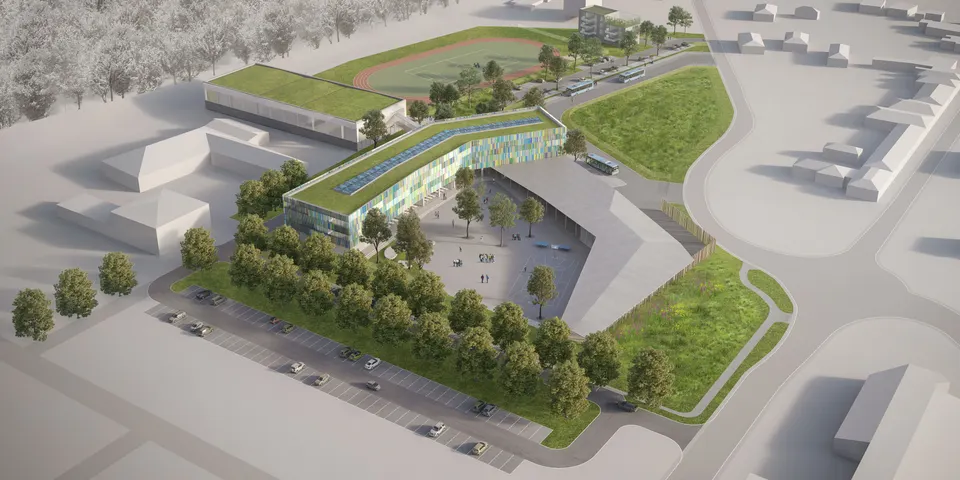
The practice Coco Architecture, together with Jean de Giacinto, has been selected as winner of the competition to design the future collège de Champier (secondary school). The team beat Arche 5, Atelier A from Grenoble and a practice based in Aix-en-Provence. The project has been at the tender documentation (DCE) stage since June, with construction due to start in November 2018 and completion scheduled for July 2020. The finished building will provide 8,244 m² of floor area (SHON) on a budget of €13.8 million.
The Département de l'Isère, the client for the school, praised Coco Architecture for the aesthetic quality of the building and its spaces, and for the way it fits into its surroundings. The jury also appreciated the siting of the project, which takes account of the prevailing winds, and the secure access arrangements, with a well-functioning bus station.
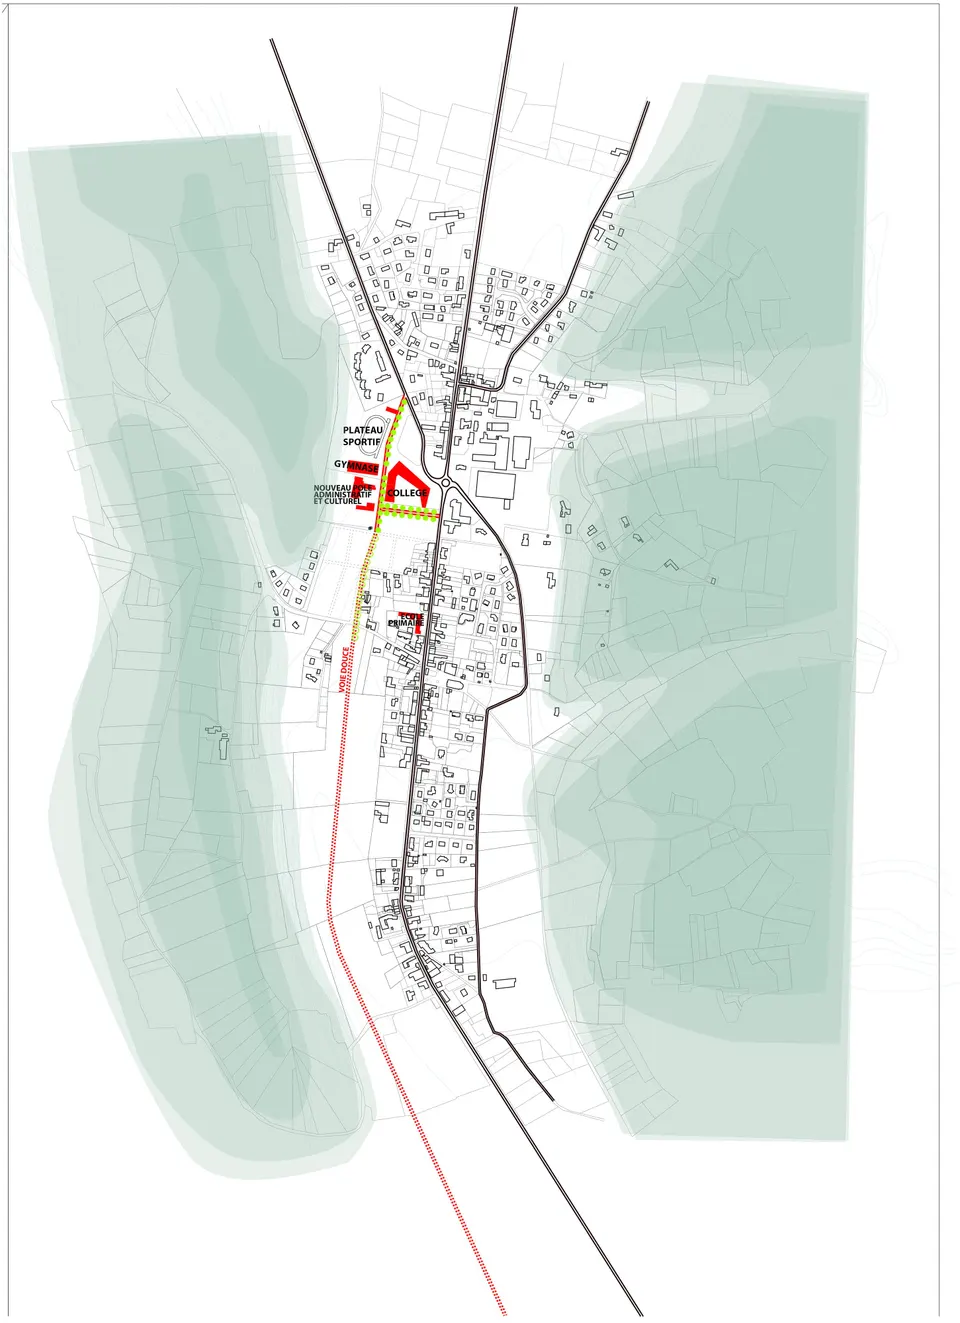
Champier is a small town in the Isère with just over 1,300 inhabitants, lying 50 km from both Lyon and Grenoble. Despite its modest size, it sits at the heart of a network of similarly sized villages, which led the Département to build a school for 700 pupils. The arrival of this public facility will clearly change the village's regional appeal, hence its strategic location in the centre of the village.
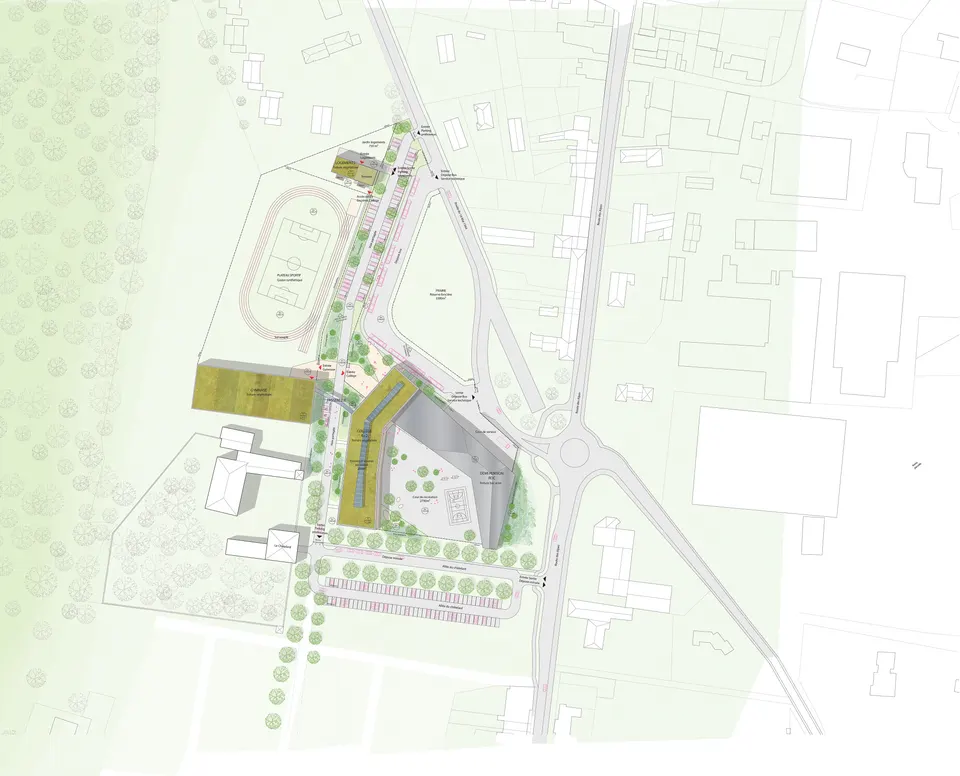
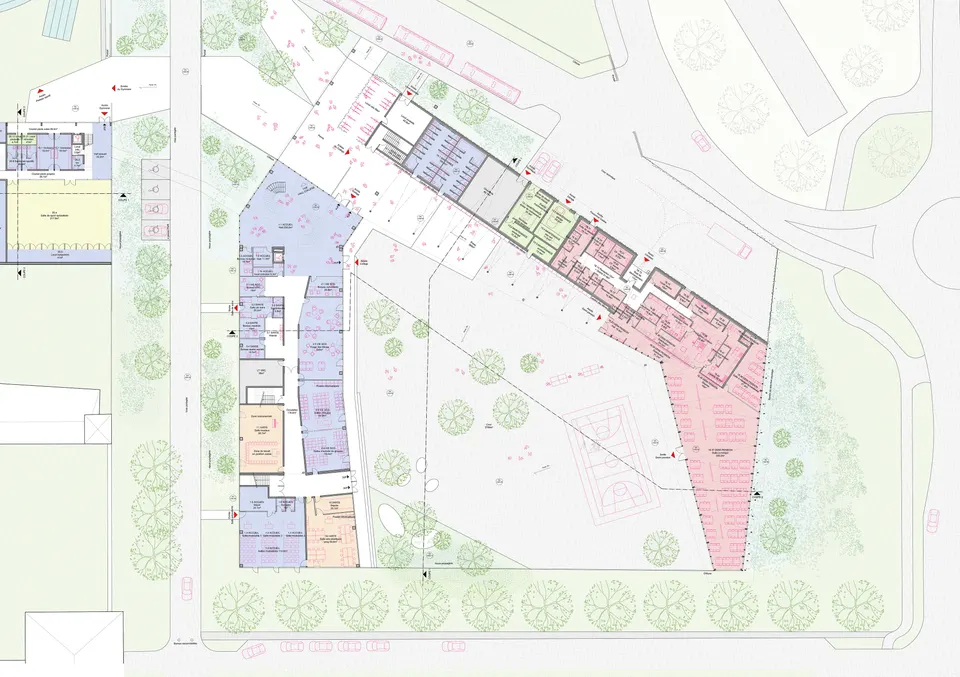
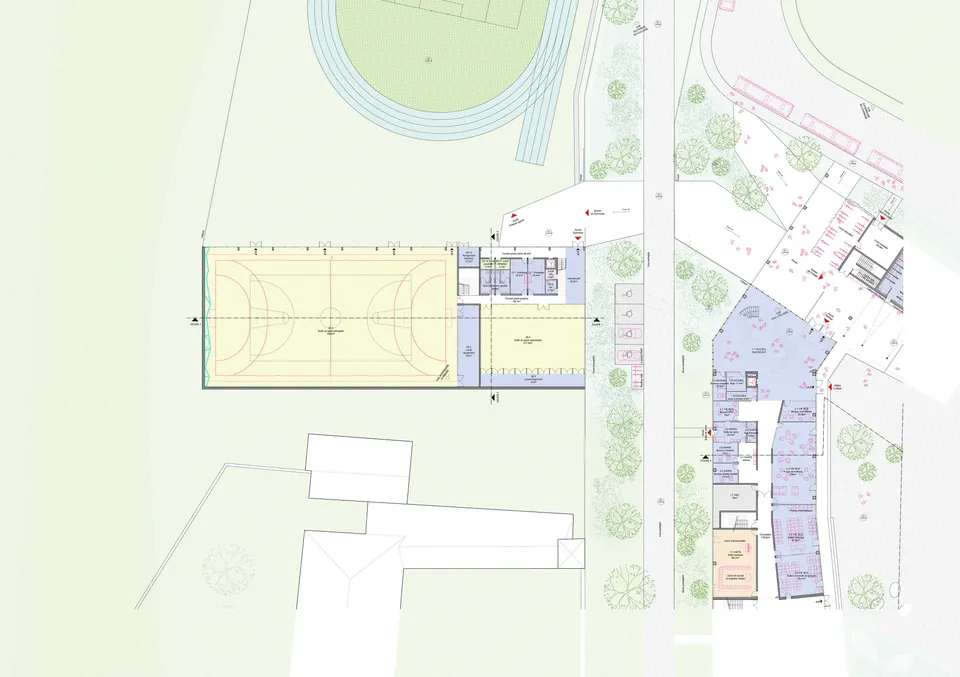
Layout of the future collège de Champier
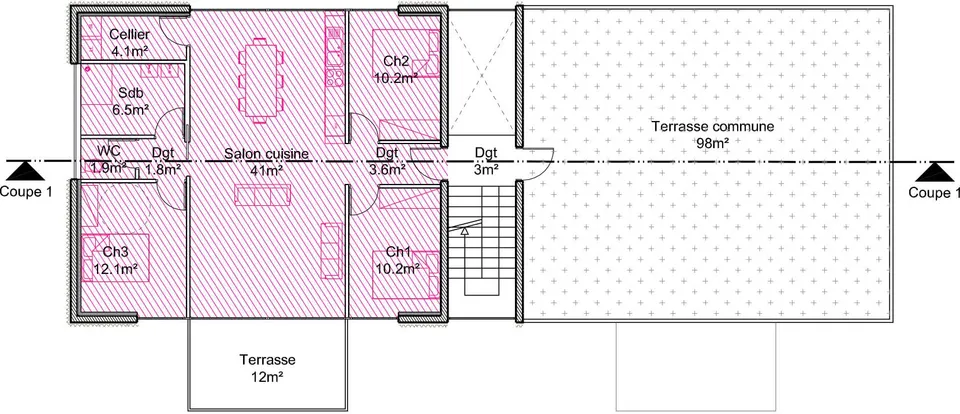
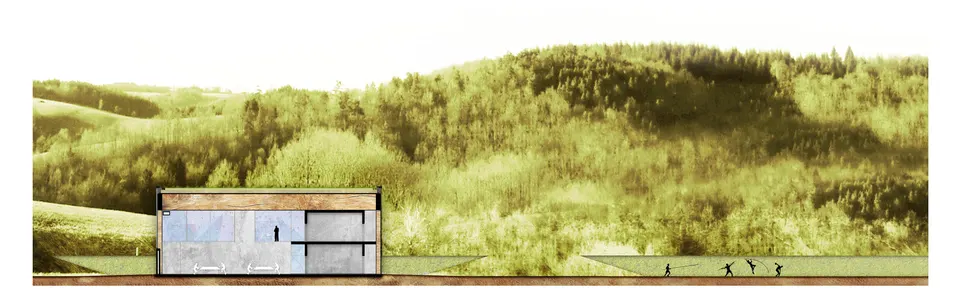
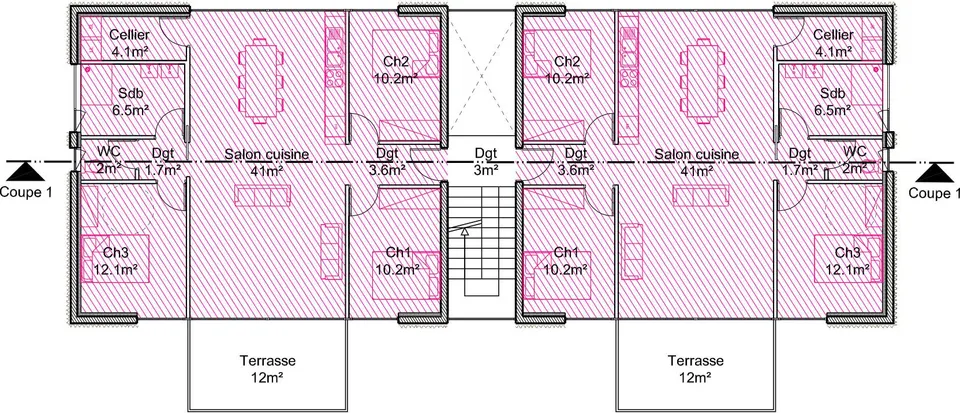
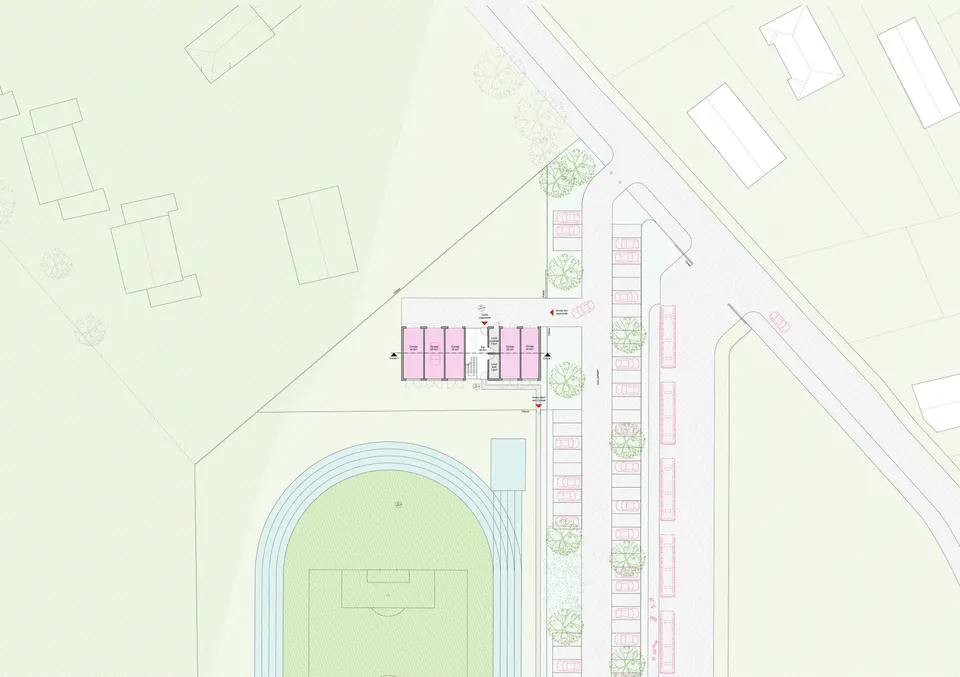
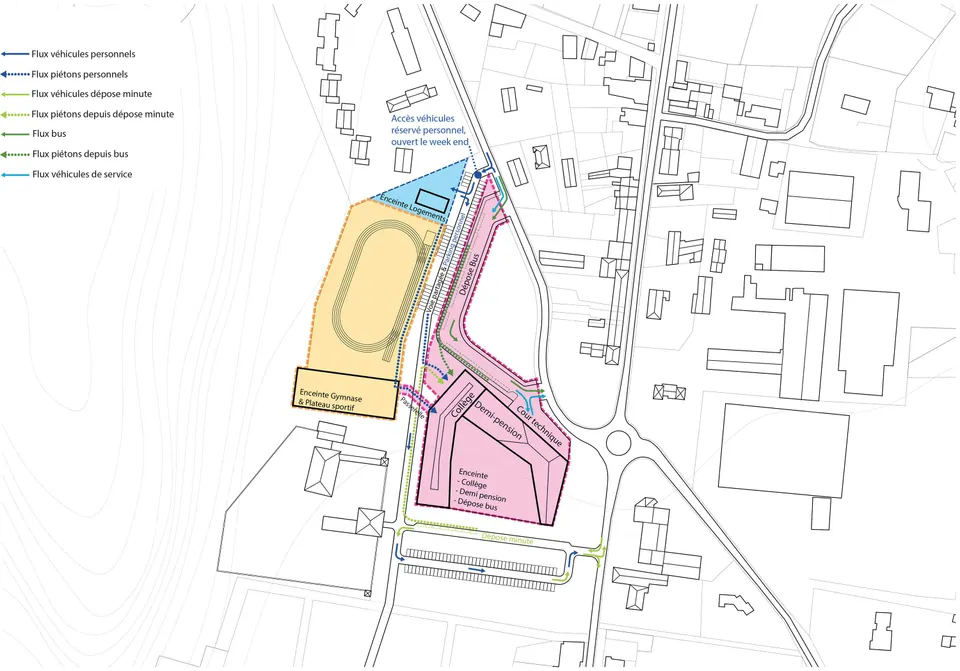
The former agricultural field that will make way for the school is crossed by a shared path that structures the project. This new route, created for the school, responds to several issues. From an urban point of view, it offers cyclists a more pleasant alternative to the main high street. Cars will also be able to use it, but only for staff on weekdays; at other times it will be open to the public. Three zones branch off from this route. The first, to the east, houses the heart of the school with its classrooms and canteen. The second, to the west at the foot of the hill, contains the sports facilities, notably a sports hall and a multipurpose sports room. The third, to the north and more modest in scale, will accommodate the staff housing.
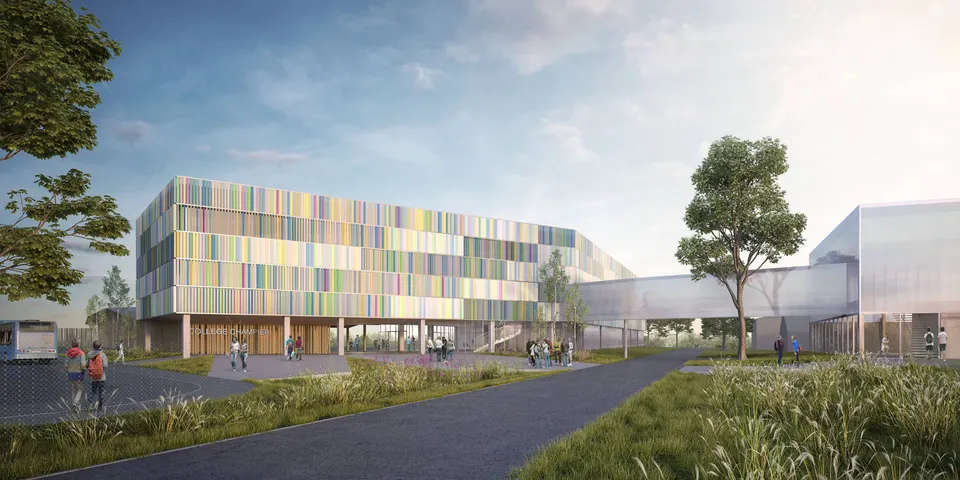
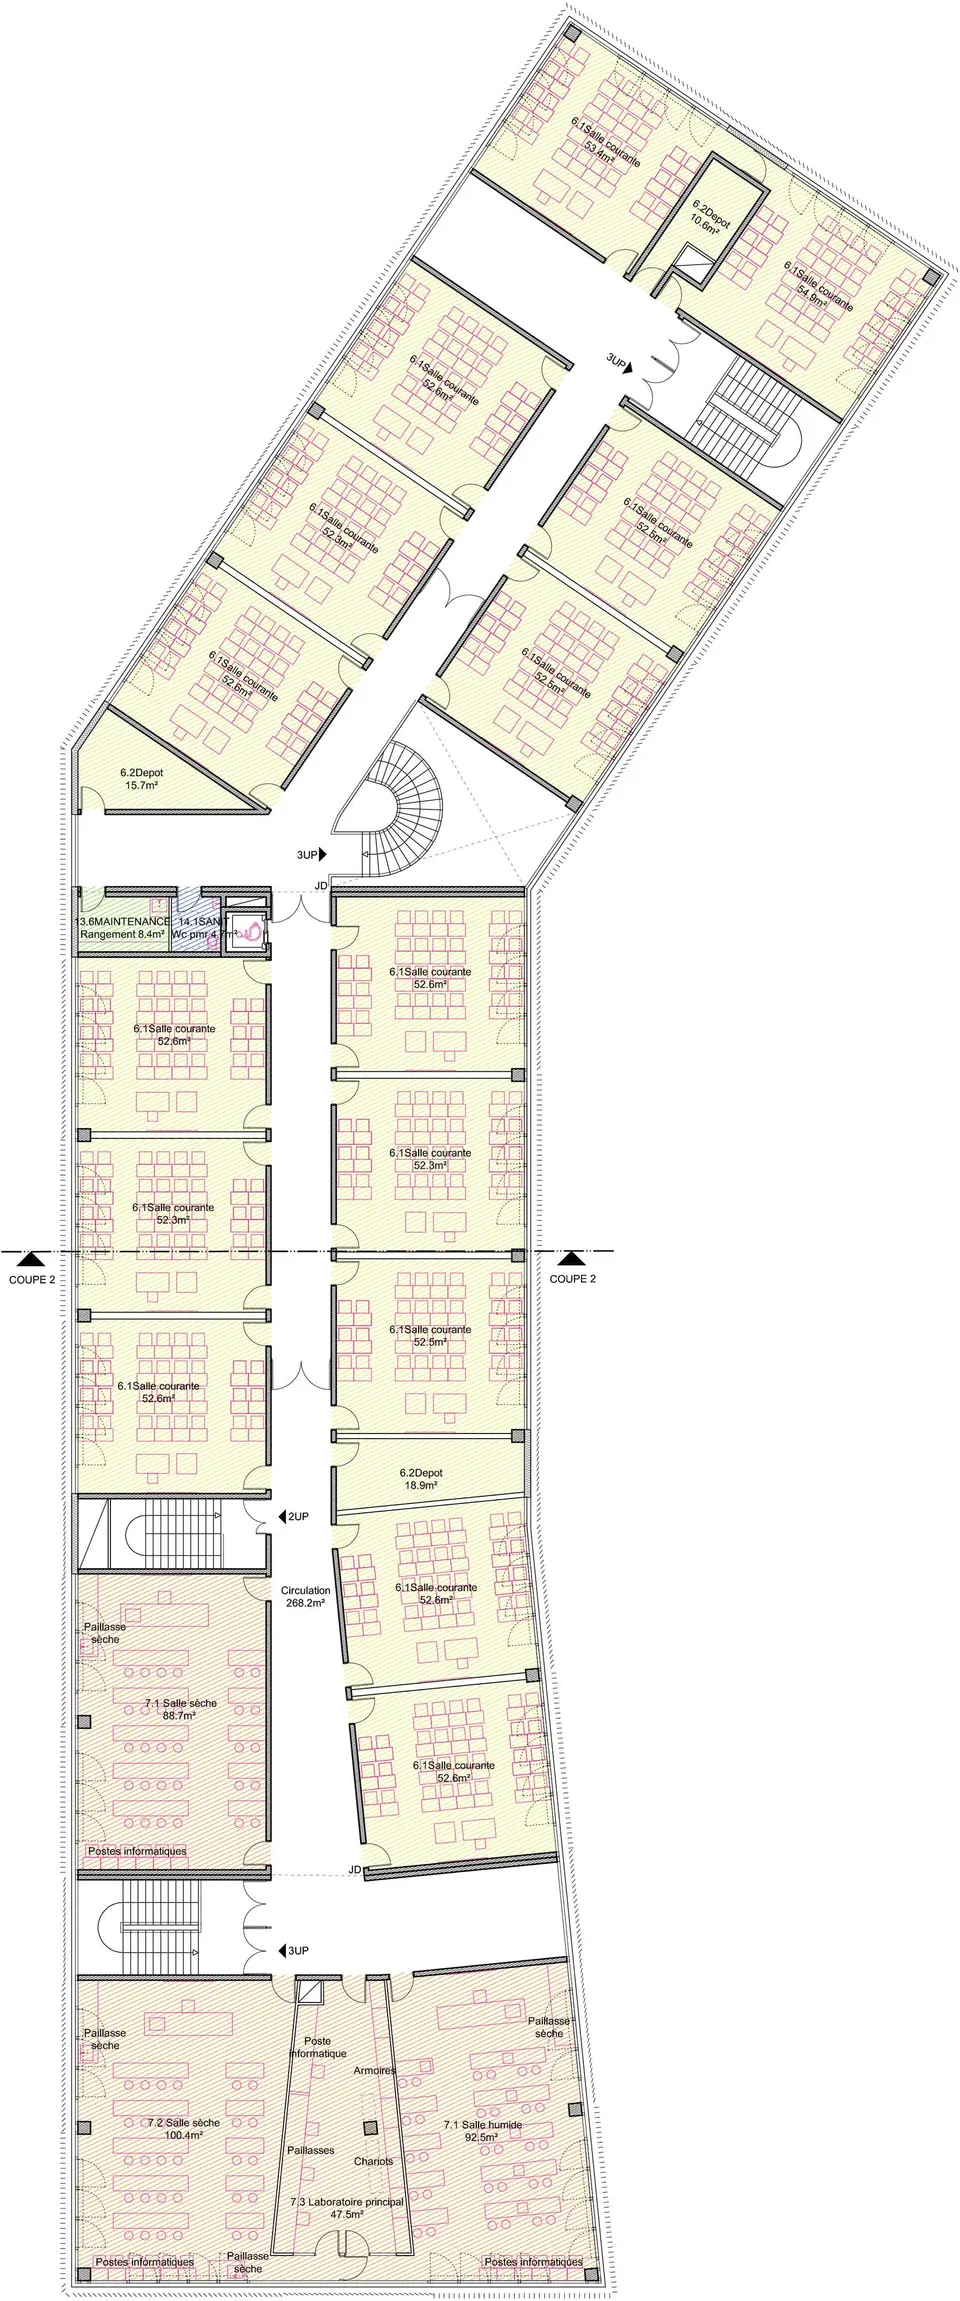
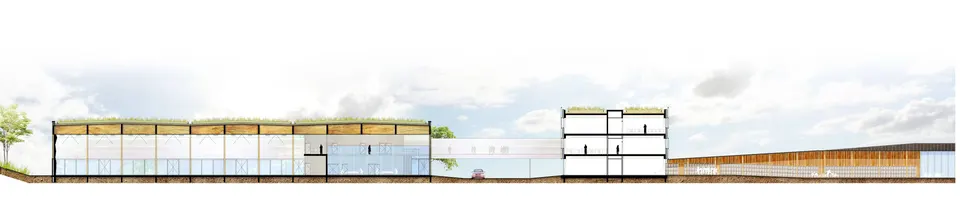
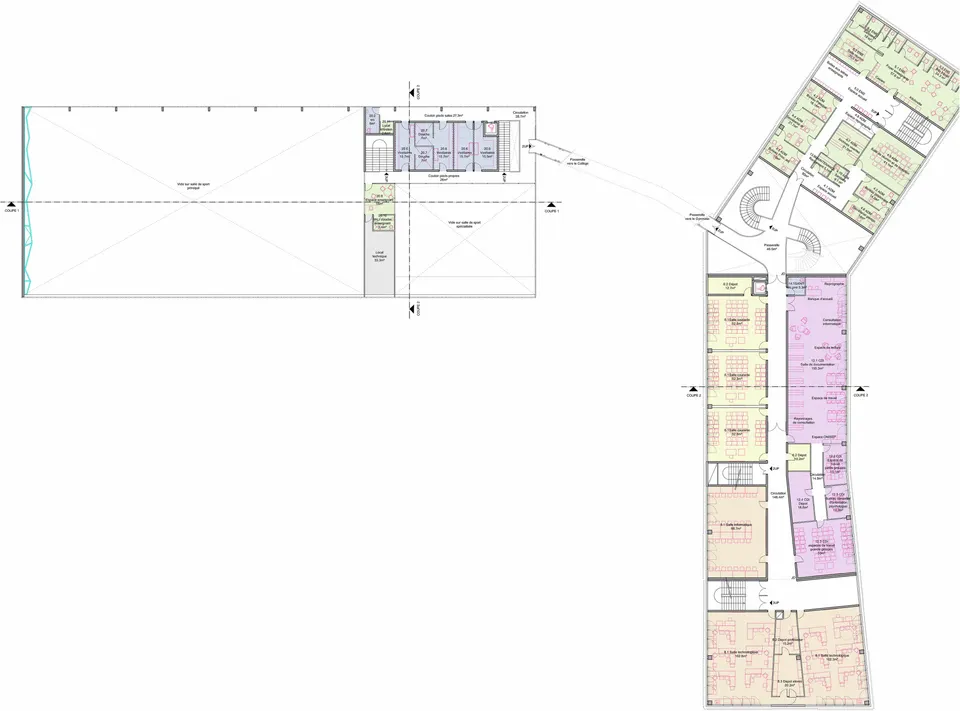
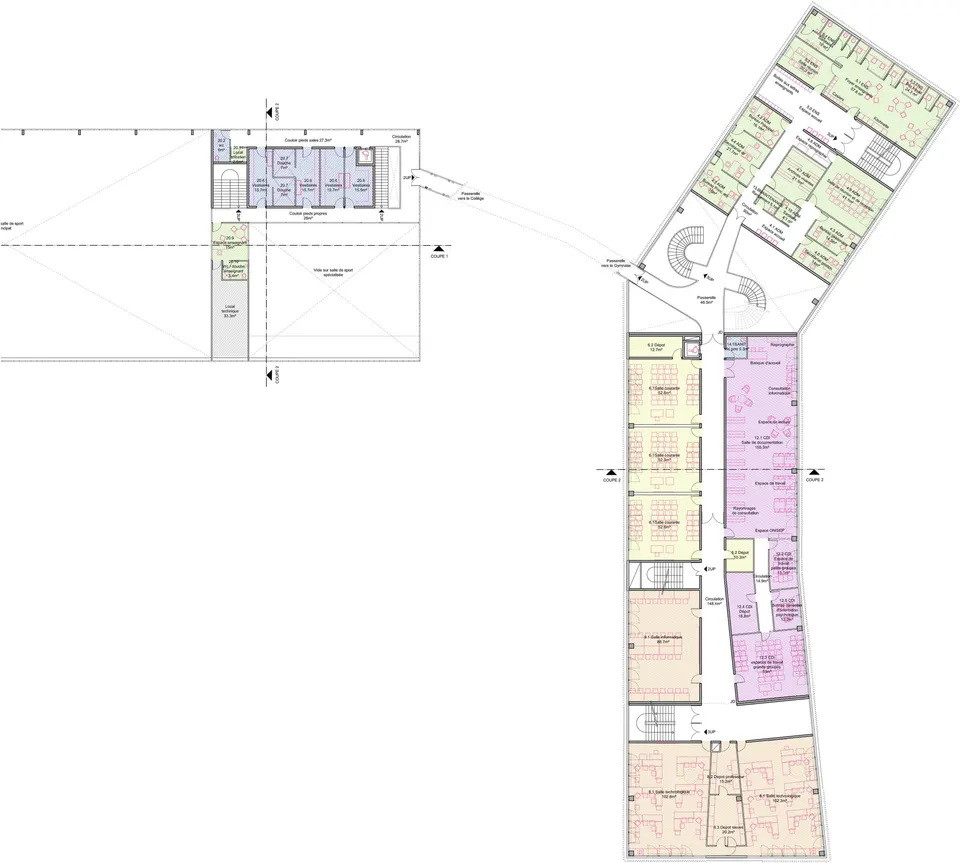
The school is entered from the shared path and the school bus drop-off. From this pivot point, the project unfolds in two wings. The first contains the teaching spaces over three storeys (ground plus two). The second houses the catering facilities, toilets and a covered play area on a single level. The ground floor of the main building contains the principal communal spaces: the pupils' common room, two rooms for student associations and the health unit. The ground floor is completed to the south by the art room, the music room and the large shared hall. The first floor holds the administration, the library and learning resource centre (CDI) and some classrooms. The top level is given over entirely to teaching rooms. The V-shaped plan creates a sheltered courtyard that opens to the south to let in natural light.
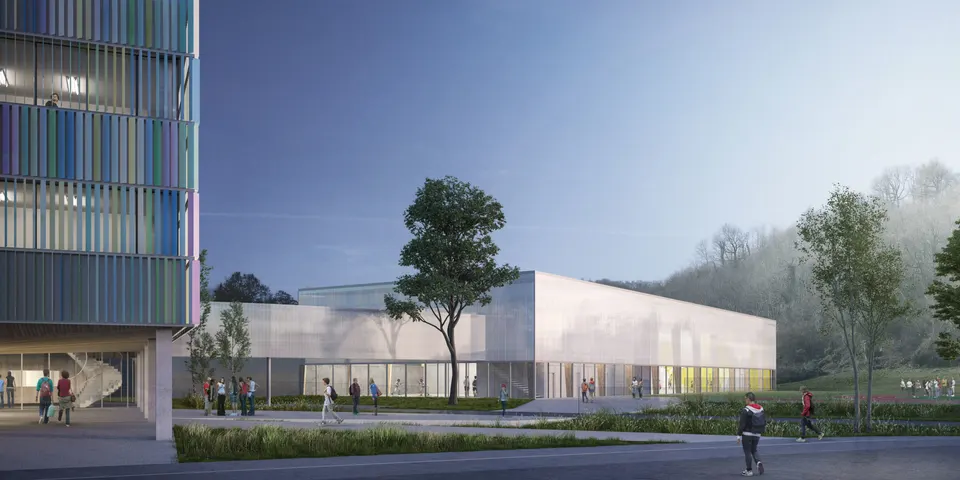
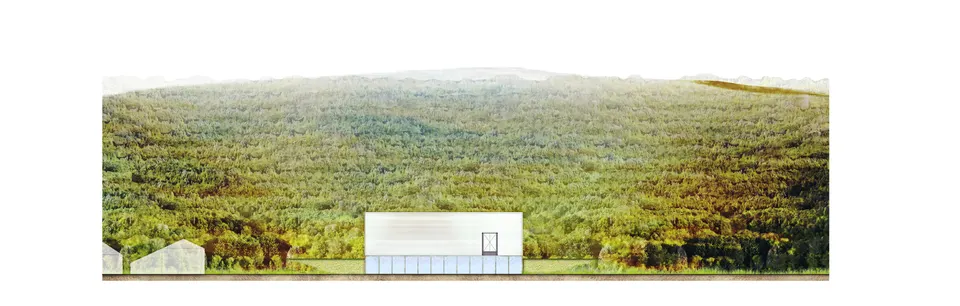
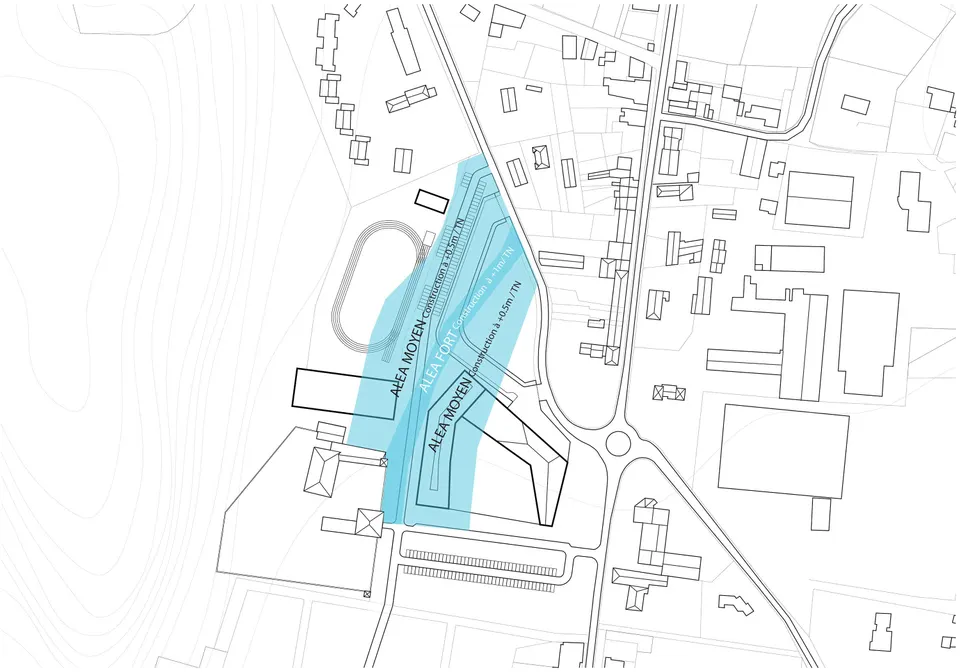
To the west, the sports hall takes the form of a polycarbonate monolith. Linked by a footbridge to the first floor of the main building, it gives direct access to the changing rooms, which are arranged over two levels. Its position was chosen because this section of the site is relatively flat, which avoids any earthworks.
Technical choices and materials
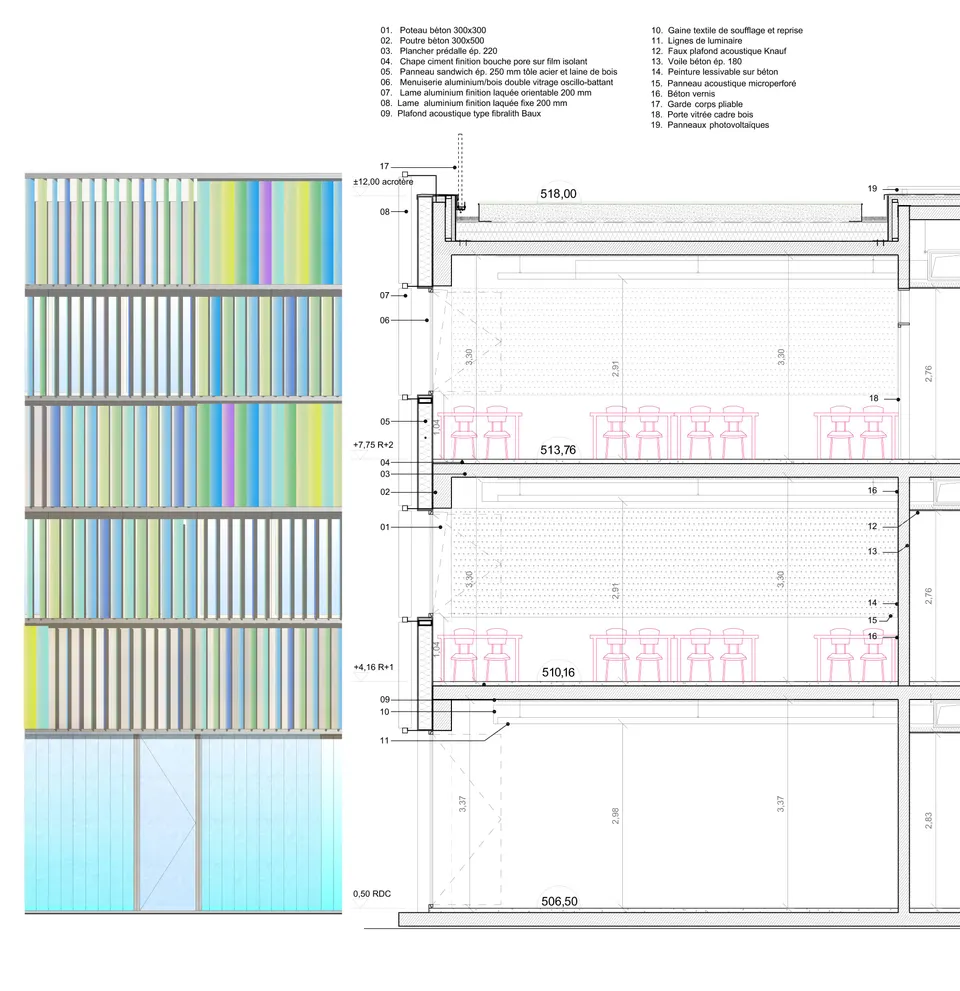
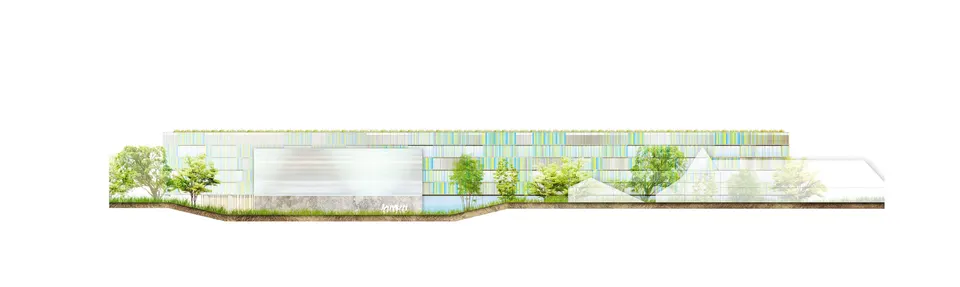
On the technical side, the teaching building is wrapped in glass with powder-coated metal solar shades arranged vertically, in reference to the trees that punctuate the landscape. Coloured to echo the surrounding hues, they will protect against the low east and west sun. They will be motorised to make it easier to control solar gain.
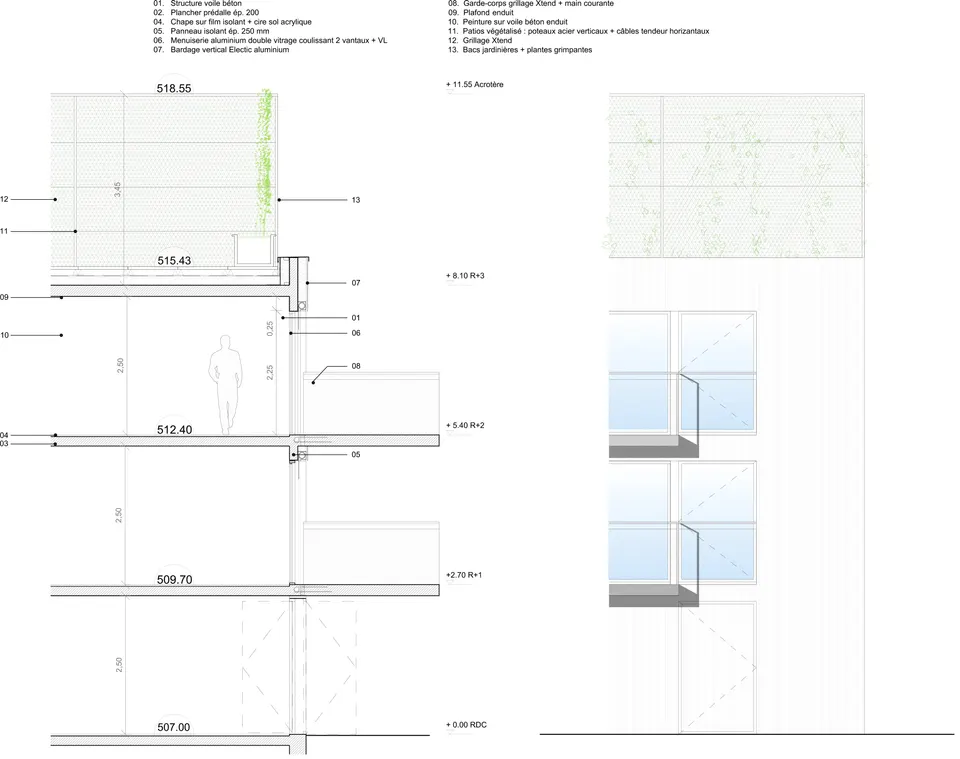
Structurally, the school will be built in concrete, which is hardly surprising in this region, since the Lyon–Grenoble corridor is home to the research centres of Lafarge and Parexlanko, among others. It was also in Grenoble that Louis Vicat invented cement in the nineteenth century. Insulation will be provided by 250 mm-thick sandwich panels made of wood wool and clad in sheet steel. The bands of glazing will be formed using timber and aluminium composite window frames.
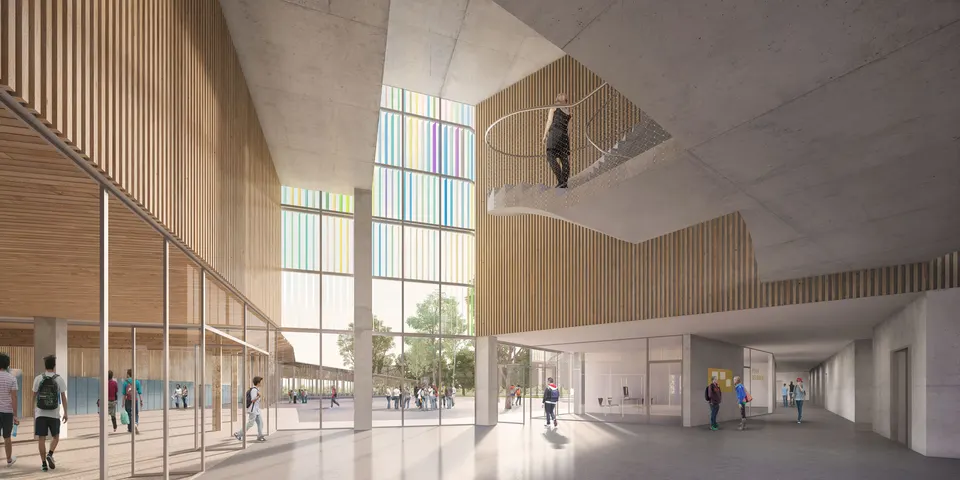
Inside, the circulation spaces will also have concrete floors and Knauf acoustic ceilings. In the classrooms, acoustics will be handled by microperforated acoustic panels fitted at mid-height on the partitions.
The canteen building will be covered with a zinc roof concealing a solid timber frame.
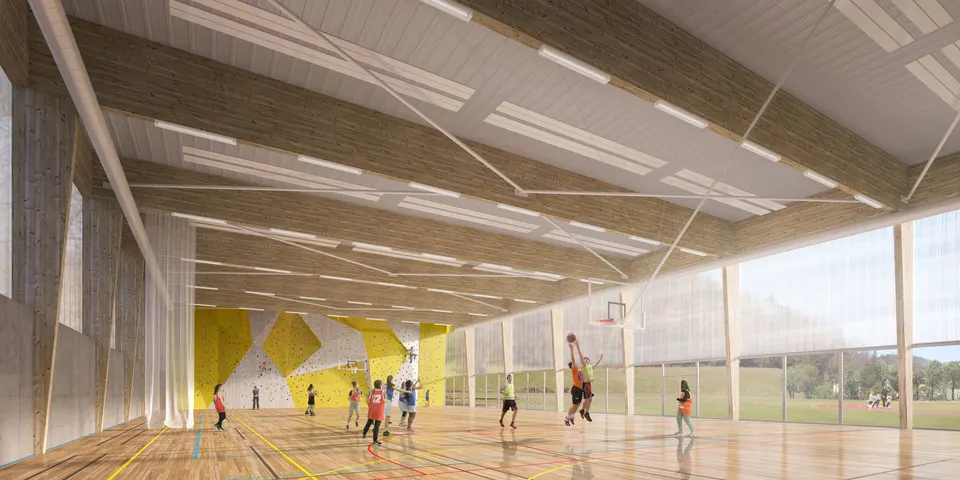
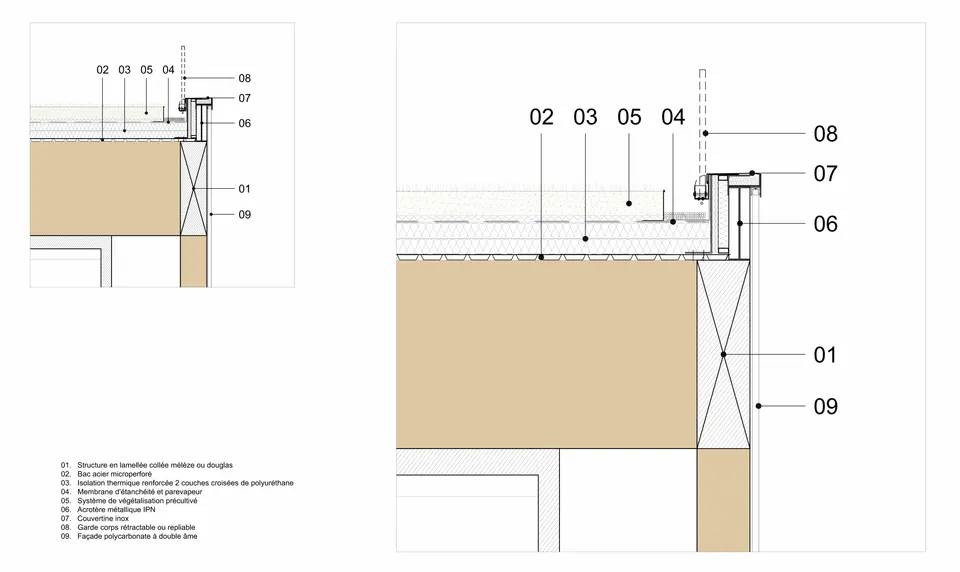
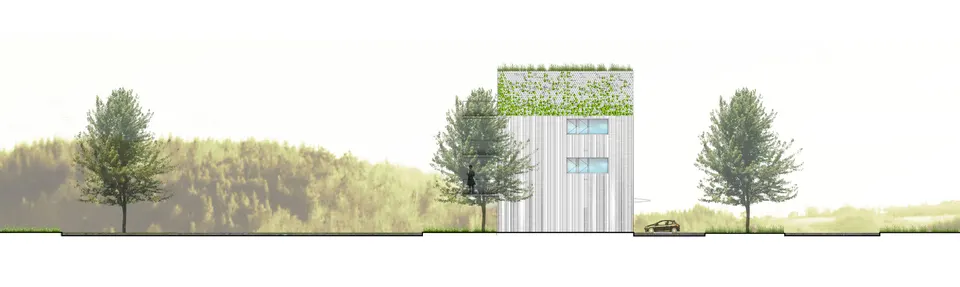
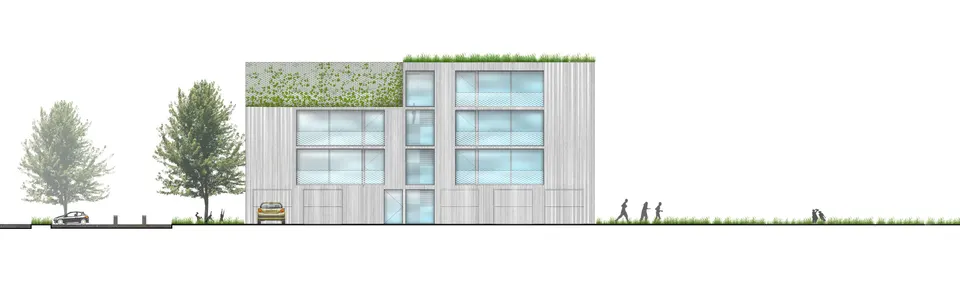
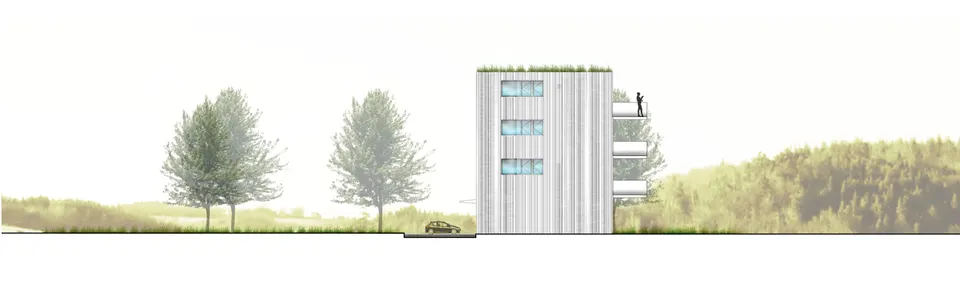
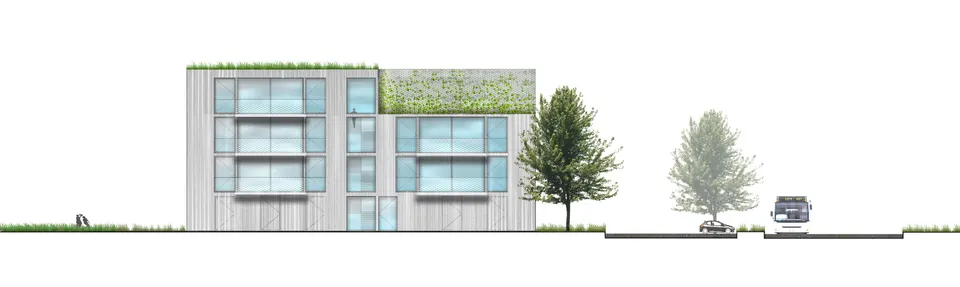
Finally, the sports building, which comprises a sports hall and an activity room, will be clad in polycarbonate with integrated solar shading and will sit above a fully glazed ground floor. Its fifth façade, the roof, will receive two crossed layers of polyurethane insulation laid on a microperforated steel deck, weighted down by a pre-grown green roof system. The teaching building will also have a green roof, along with 260 m² of photovoltaic panels.
Gallery
36 images







- © Coco Architecture
Also available in FrançaisDeutsch