Bac d'Asnières School Complex in Clichy-la-Garenne by Jean de Giacinto with Studio Muoto
Launched in 2010 by SEM 92, the competition for the Bac d'Asnières school complex in Clichy-la-Garenne brought together the practices of Pascal Gontier, Marjan Hessamfar & Joe Verons, Jean Luc Hesters Barlatier, and Jean de Giacinto & Studio Muoto. The competition was ultimately won by the last of these teams, with Jean de Giacinto as lead partner and Studio Muoto as associate. The project entered the detailed design (PRO) phase last month, and handover is scheduled for the start of the 2014 school year.
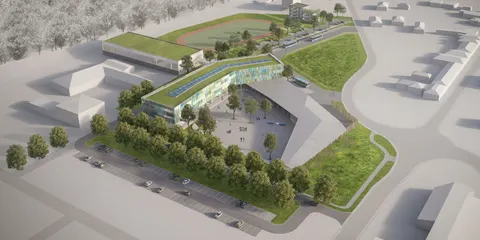
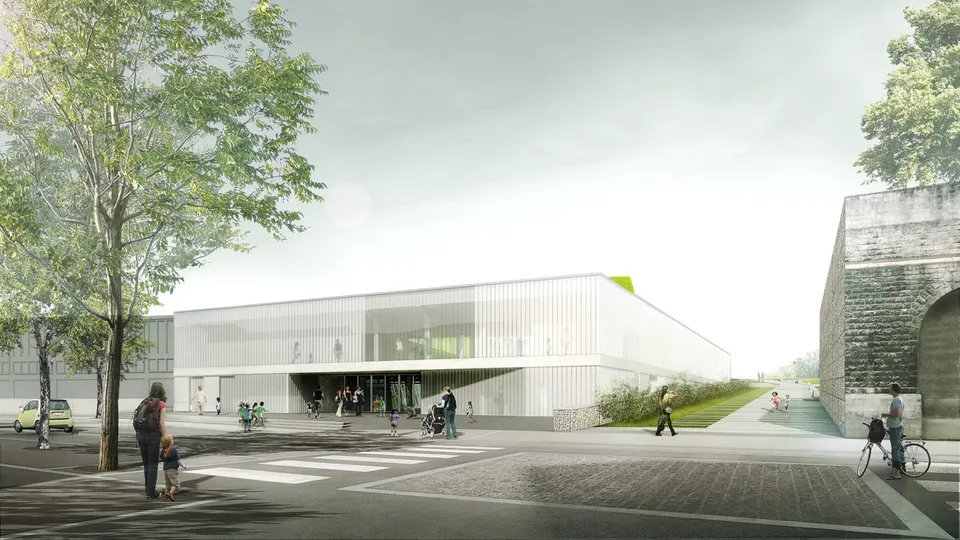
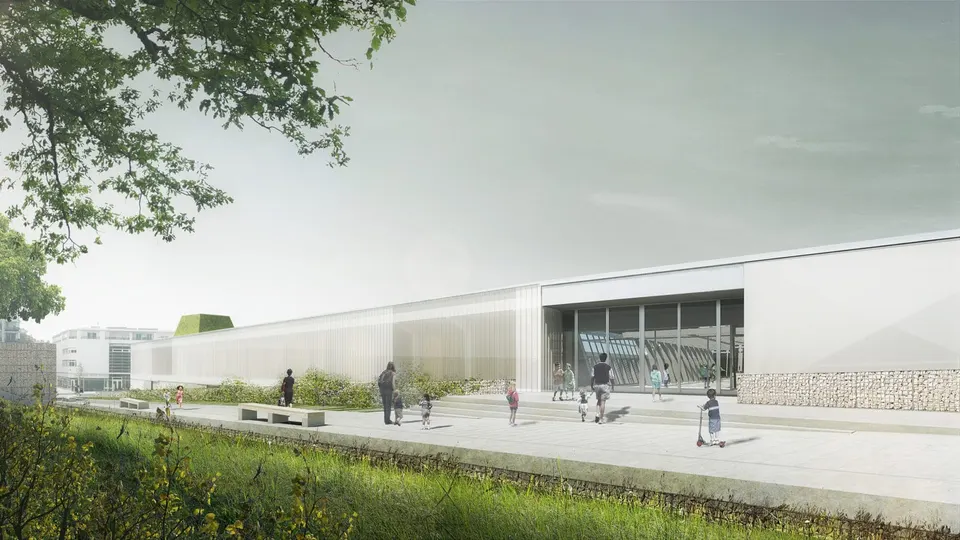
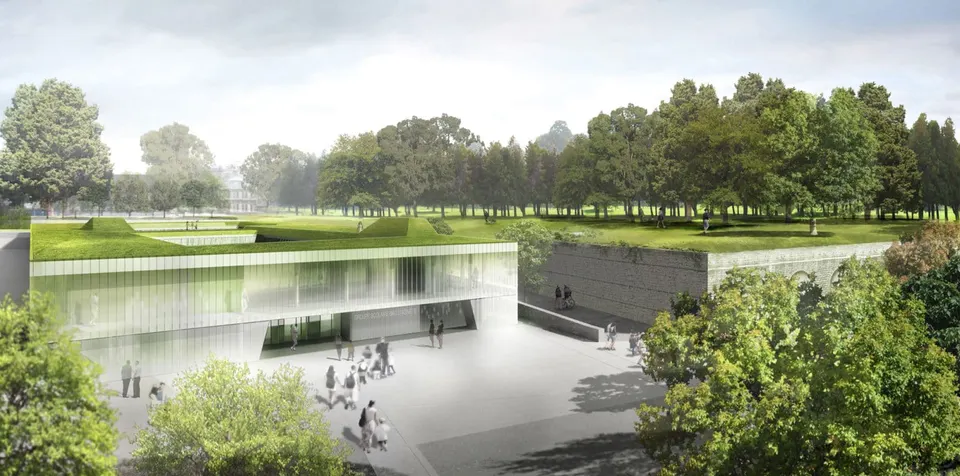
The nineteenth-century industrial site on which the project stands is destined to become a park, containing the school complex as well as a social and cultural centre. The new facility respects the volume of the park and ensures its visual continuity through the treatment of the fifth façade (the roof), and through vertical walls that reflect the retaining wall in local stone.
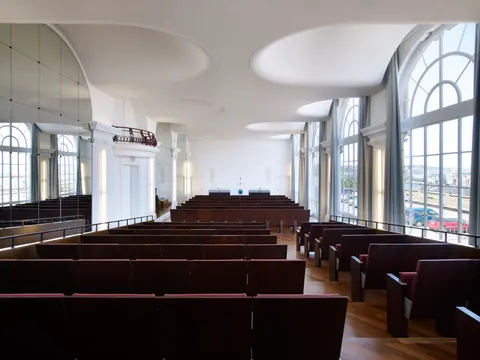
The approach is similar to that of the Bayonne library, a likeness the architects justify: "Every architectural project has its own authenticity and specificity. Nevertheless, the geographical context and the siting of the school complex in the embankment of the former industrial site place us in an approach close to that of the Bayonne Library."
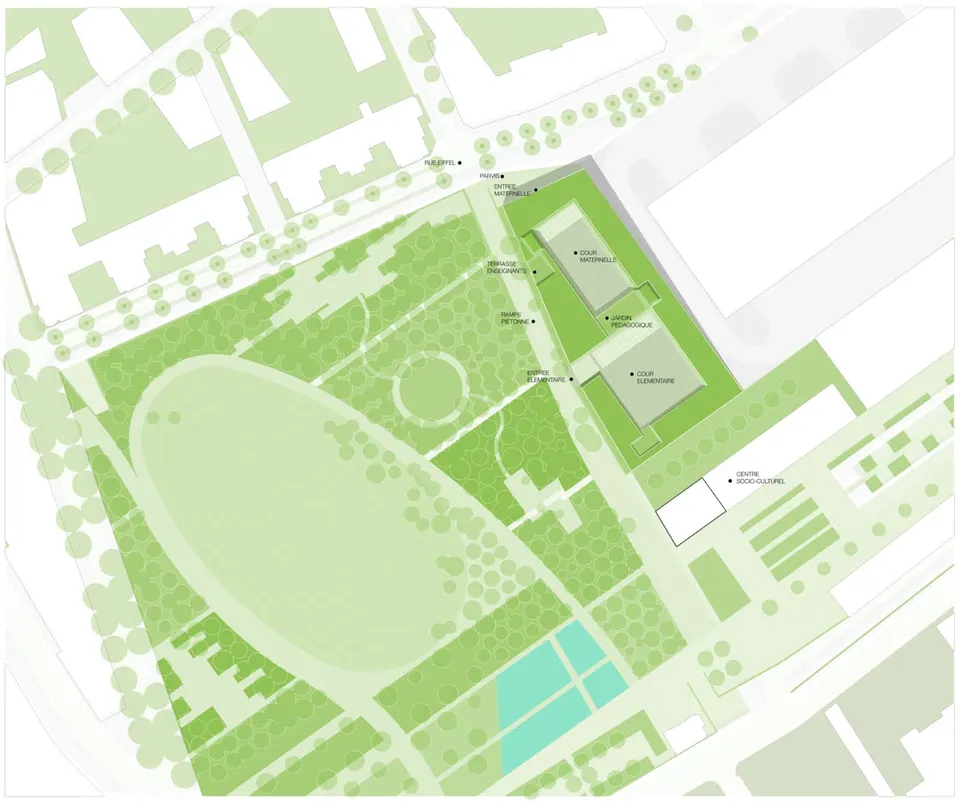
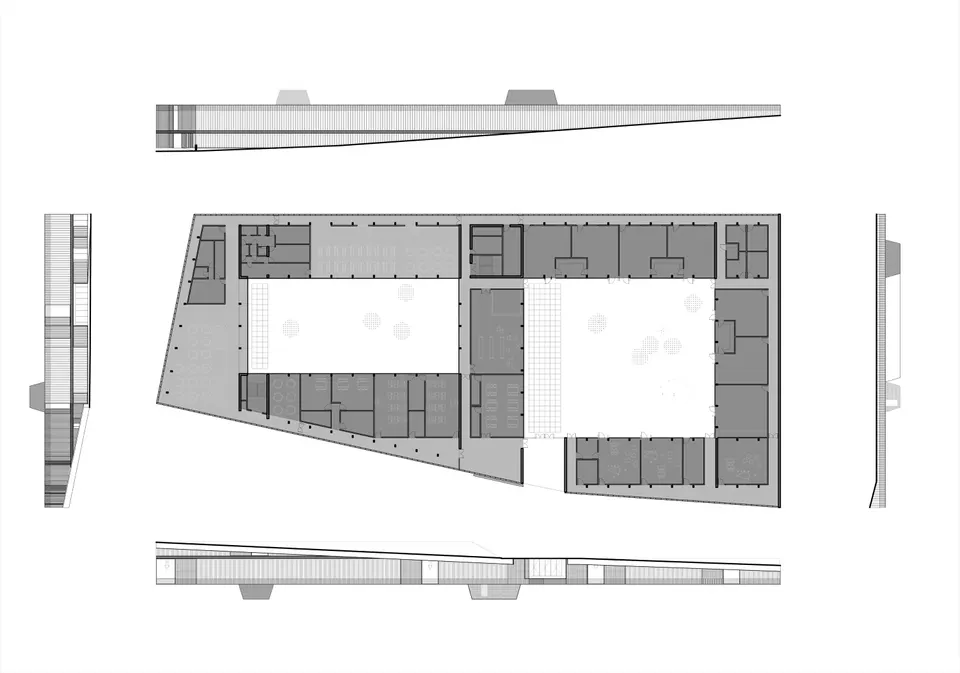
The building is arranged over two levels, the first housing the nursery school and the second the primary school. Each school has its own entrance: the first opens onto the lower forecourt on the street side, while the second is set along the gently sloping path leading to the parc des Impressionnistes, which was inaugurated on 18 September. Separating the two schools was a wish of the client, so the architects used the slope of the site to give each school a level, ground-floor entrance.
The classrooms overlook the playgrounds, most with direct access to them, while the corridors run around the periphery. The interior is meant to feel warm, with walls dominated by timber, and school activities remain discreet as they face towards the heart of the building. This layout reflects the current trend in the organisation of educational buildings, and the upcoming projects we will publish adopt the same principles. Each school has its own canteen, though shared rooms are provided in the buffer space at ground-floor level.
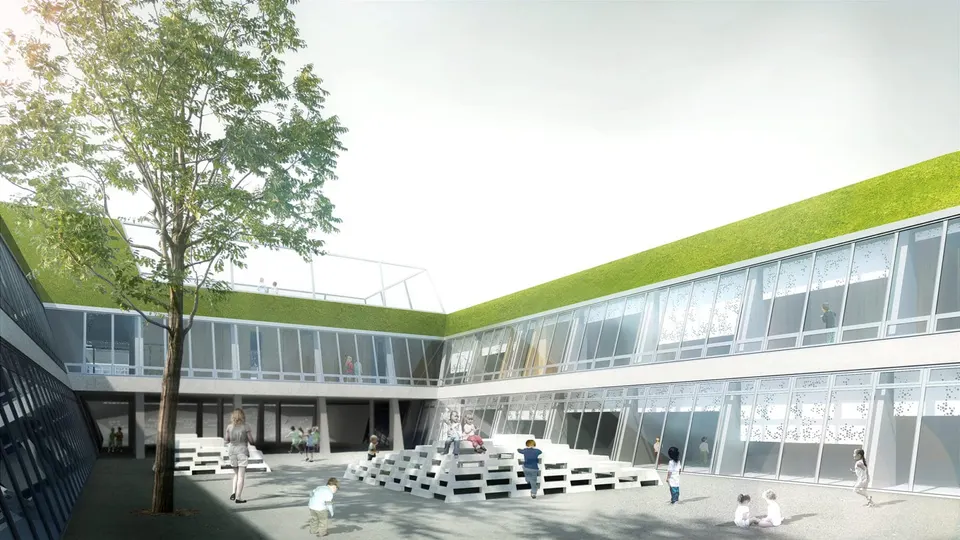
Two playgrounds are formed around the classrooms and will be given a permeable mineral surface (Permeaway type). The façades facing the inner courtyards are sloped and incorporate window frames glazed with reinforced, insulated glass, designed to withstand rainwater runoff. The structural concrete is left raw.
The roof is planted, and its central section will house an educational garden for the children. It lines up with the parc des Impressionnistes, which recently received the Prix de l'Aménagement Urbain for towns of more than 50,000 inhabitants. In environmental terms, the primary energy consumption (Cep) is 45.19 kWhep/m²; the building will be awarded the BBC low-energy label and HQE certification. The architects from the two practices answered a few questions from Actuarchi.
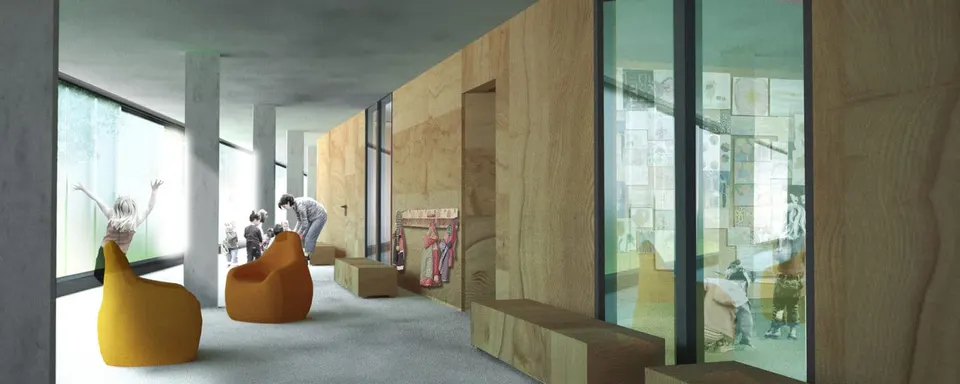
Kévin Poireau: Timber seems to be very present inside. Is it used only as cladding, or also for partition walls?
De Giacinto, Studio Muoto: At the outset of the project, the partitions were in solid timber; today timber is used as cladding. Solid timber partitions cannot achieve the acoustic performance required by the HQE approach, which is being pursued at a very high-performance level.
Kévin Poireau: Is the glass wall enveloping the building fitted with a film, or is it transparent?
De Giacinto, Studio Muoto: The façade is in fact a double façade made up of two rows of glass profiles, with translucent insulation at their centre. This glass-fibre insulation gives the façade an opal appearance. Some sections of the façade are not insulated, in order to create transparency and allow direct views towards the park and the forecourt.
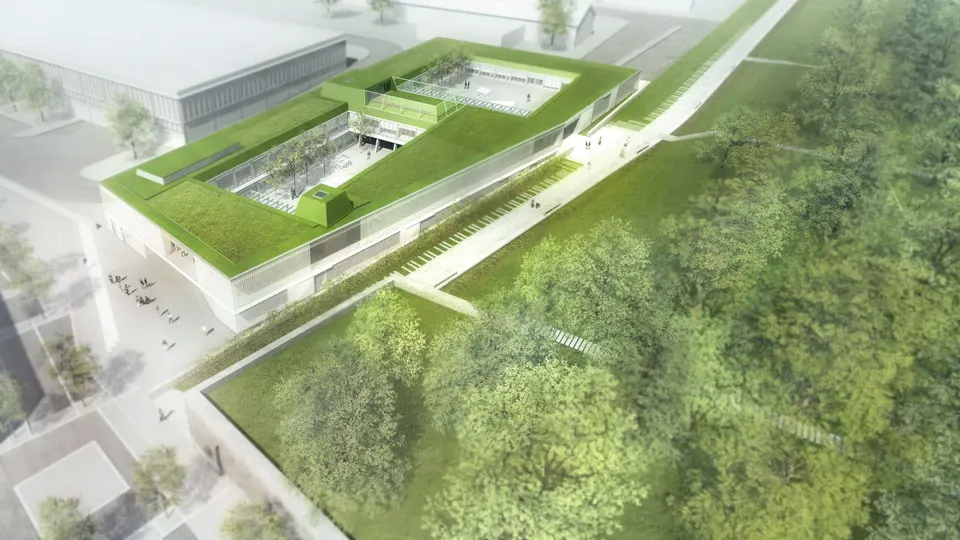
Kévin Poireau: Are the roof outlets for the technical ducts (ventilation, etc.) all gathered in a single volume (the one at the corner of the building), or have they been deliberately left out of the renderings?
De Giacinto, Studio Muoto: The technical equipment is integrated as far as possible. The air outlets and intakes are positioned and grouped in the volumes known as "Pyramidons", which appear as protrusions on the planted flat roof. A technical mezzanine above the kitchen stands out as a lower volume at the north-east corner of the building.
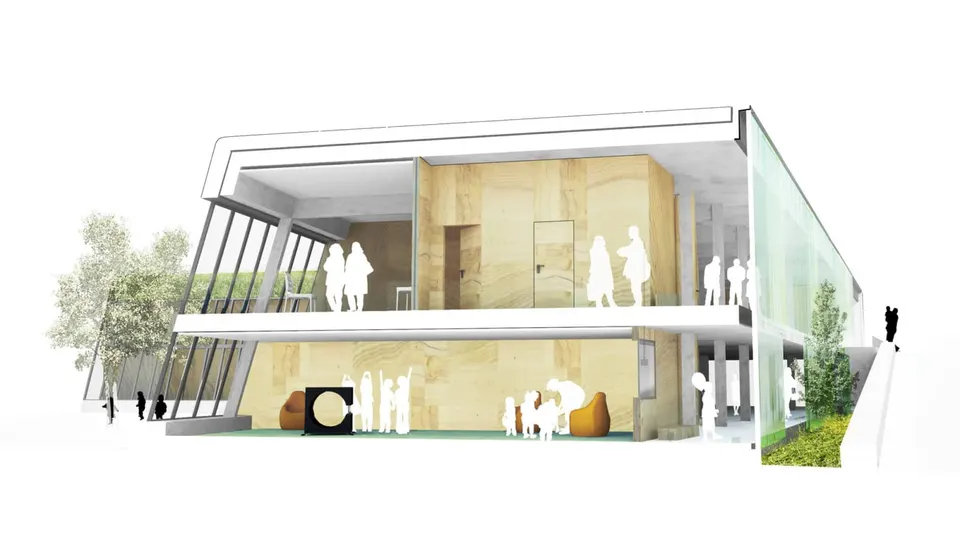
Kévin Poireau: How is the water absorbed by the roof managed? What maintenance method has been chosen for the roof (this time the goat could serve as an educational tool, cf. the Bayonne library)?
De Giacinto, Studio Muoto: Water is collected in central gutters before being discharged into the stormwater network. As the roof is an extensive green roof, maintenance is limited to an annual "clean" (removing invasive plants, etc.). The water absorbed by the roof will be sent to a storage tank, allowing the roof to be partially watered in the warm season, with the remainder going to the stormwater network. Maintenance is carried out by the technical services of the town of Clichy.
Gallery
10 images
- © Agence De Giacinto, Studio Muoto / Perspective Nicolas Trouillard
- © Agence De Giacinto, Studio Muoto
Also available in FrançaisDeutsch