Block P in Lyon by Mateo Arquitectura and Dominique Perrault Architecture
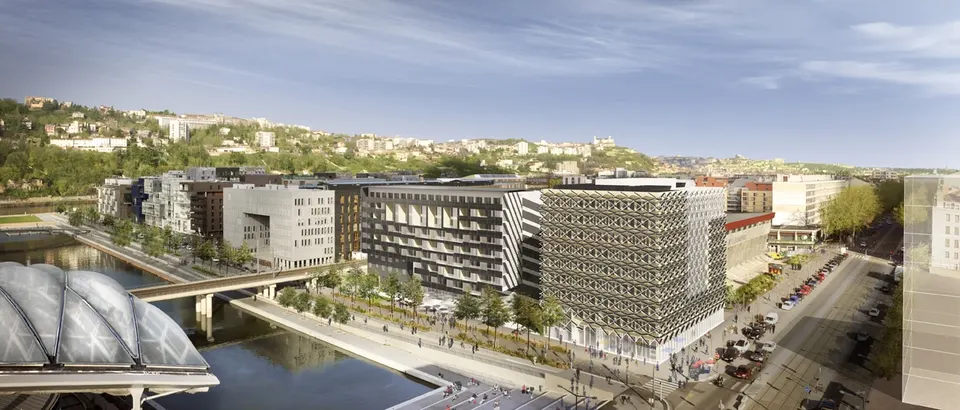
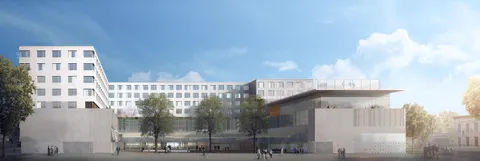
Kengo Kuma's Japanese practice won last September's competition for Block P (îlot P) in Lyon, next to the Monolithe. It beat Shigeru Ban with Rue Royale Architectes, Bernard Reichen with Barbosa & Guimaraes, and Dominique Perrault with Mateo Arquitectura. The Barcelona-based practice now unveils its unsuccessful proposal, developed in collaboration with Dominique Perrault Architecture.
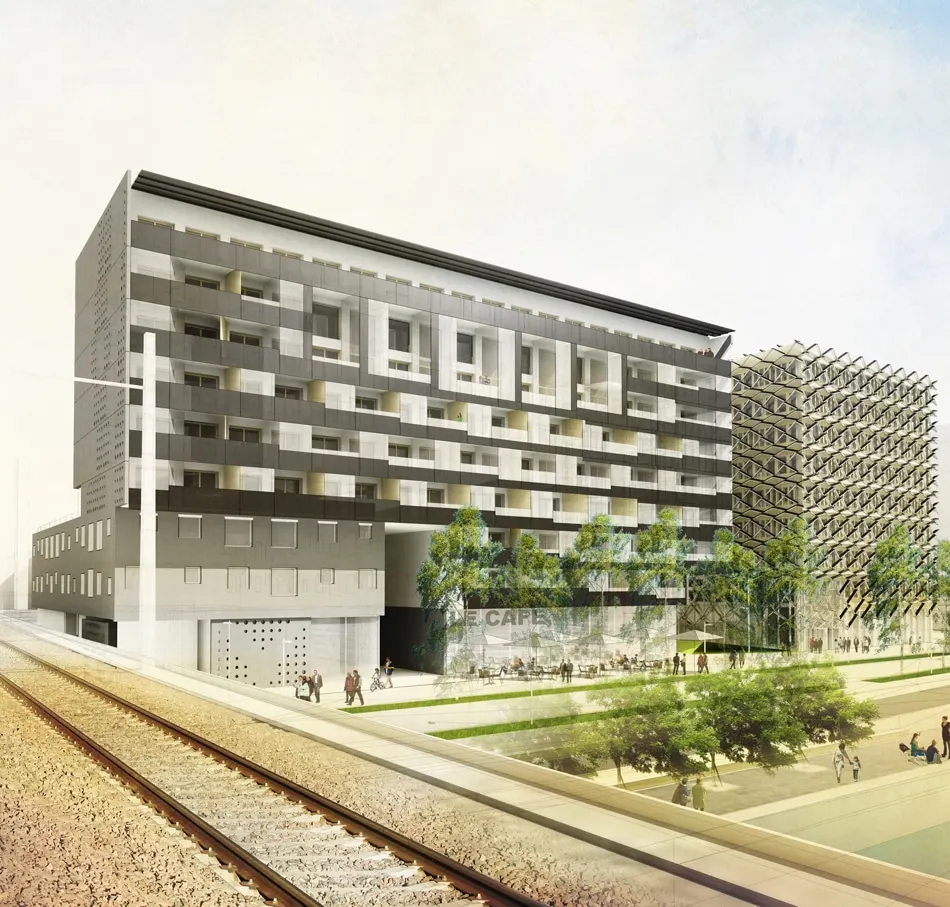
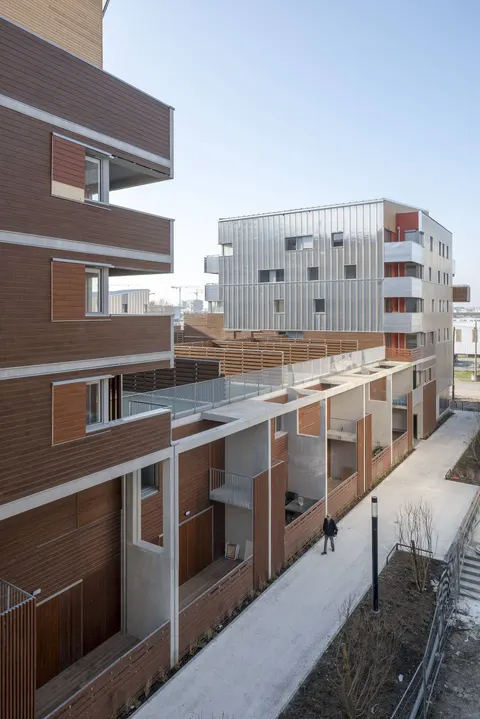
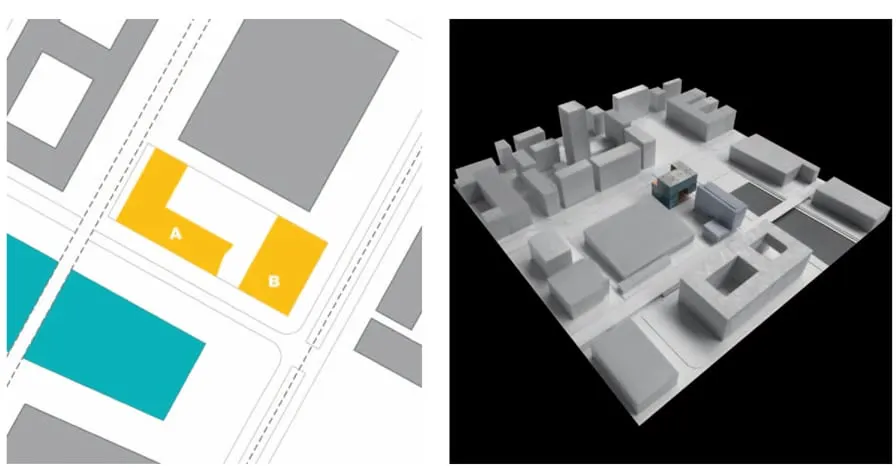
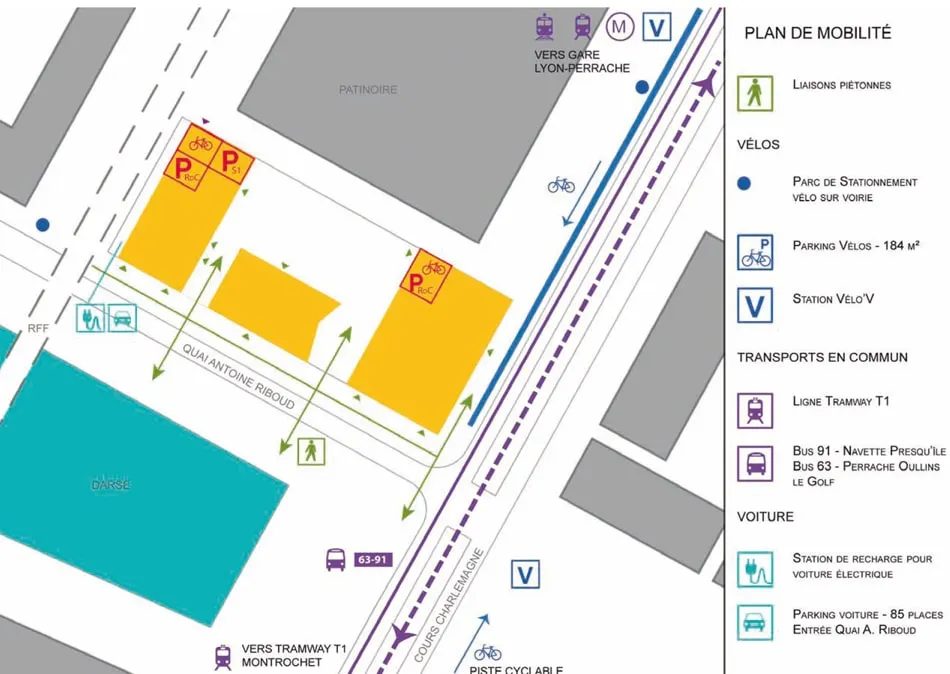
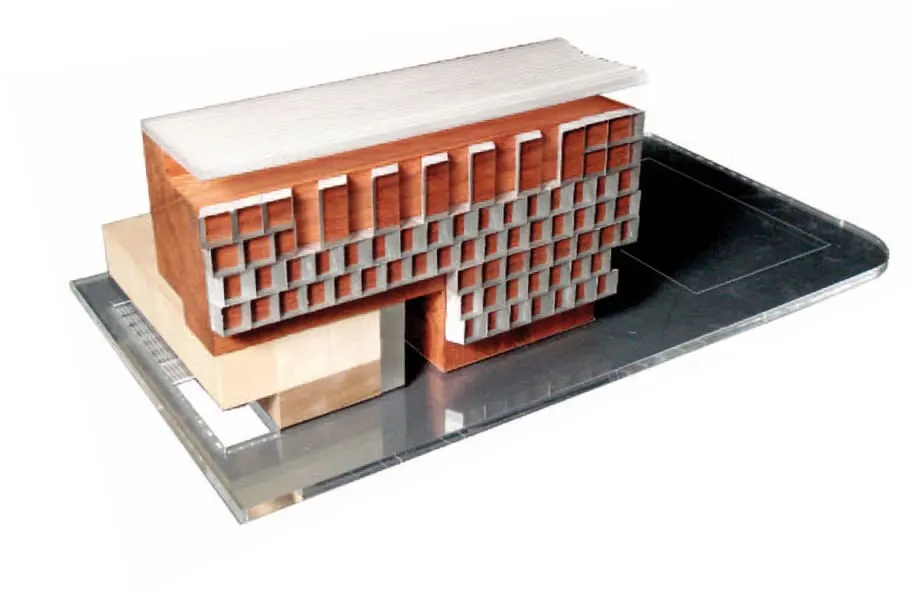
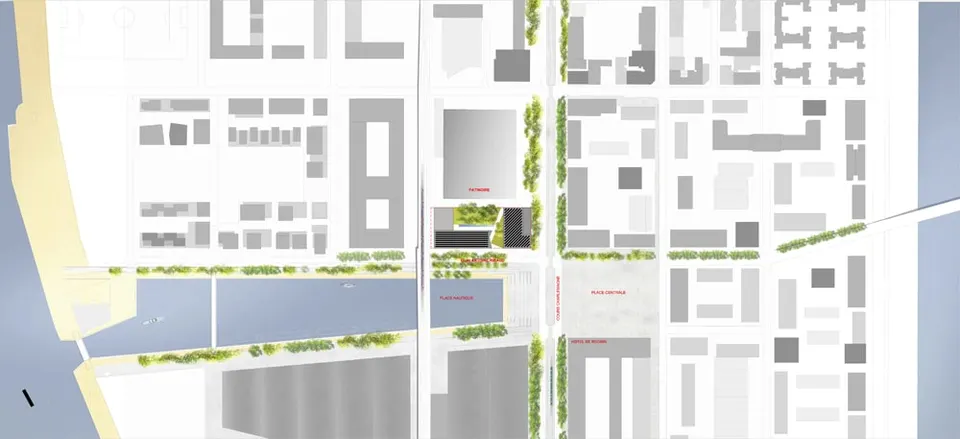
Herzog & de Meuron's urban masterplan called for a rectangular grid made up of three buildings. The team divided the scheme into two buildings. The first, by Dominique Perrault, stands alongside the tramway line; the second, by Josep Lluís Mateo, rests on two separate bases that come together to form a single building. The housing is concentrated in the second building, while the first contains the offices and retail units.
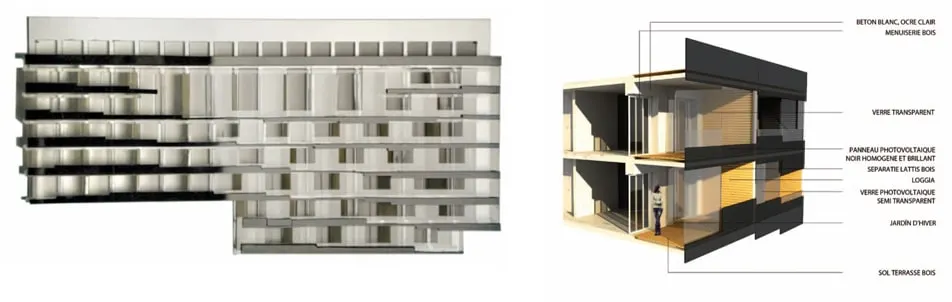
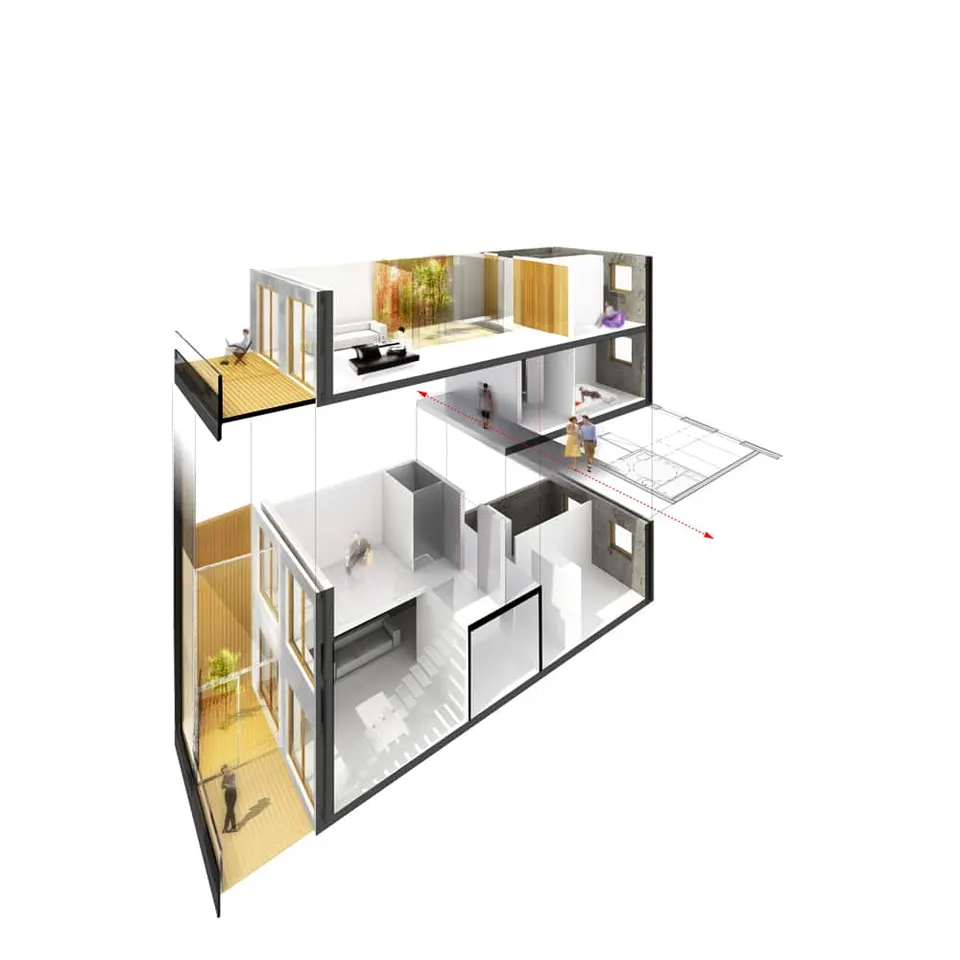
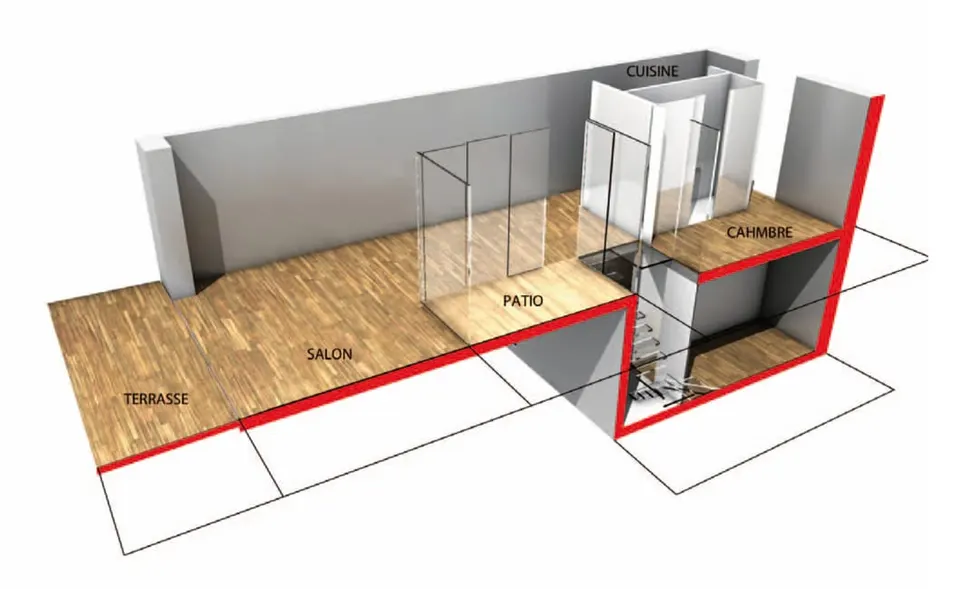
The façades are fitted with solar panels, which act both as cladding and as balustrades for the balconies. The size of the dwellings increases floor by floor, culminating in duplexes on the top levels. Every apartment has either a winter garden or a loggia. Last week Josep Lluís Mateo was at Batimat, where he presented La Factory in a talk entitled "Folded façade, combined materials and integration into the environment: the geometric and technical challenge of the La Factory office building".
Gallery
10 images
- © Mateo Arquitectura et Dominique Perrault Architecture
- © Mateo Arquitectura
Also available in FrançaisDeutsch