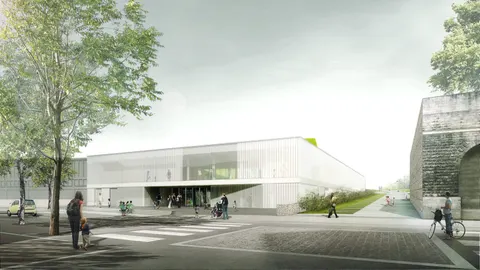
CNRS conference centre in Meudon-Bellevue by Studio Muoto
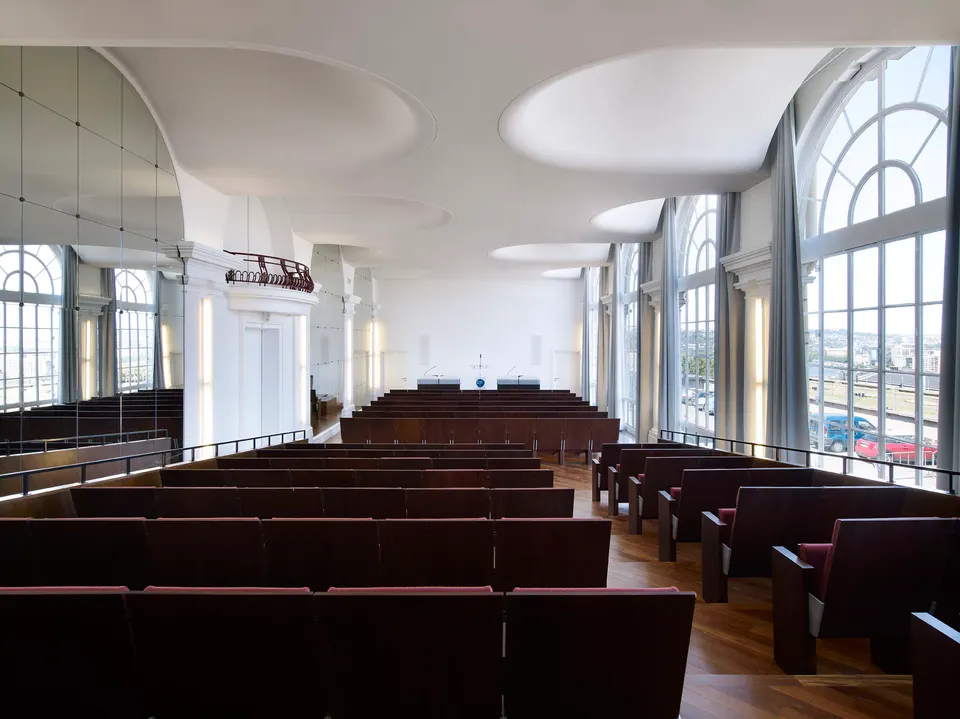
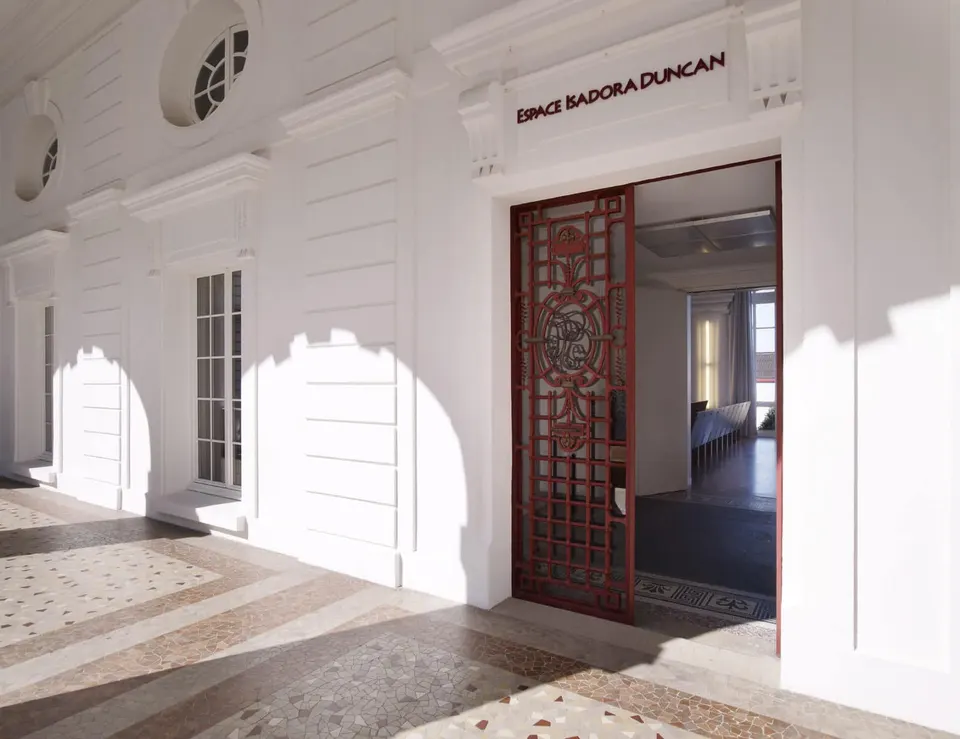
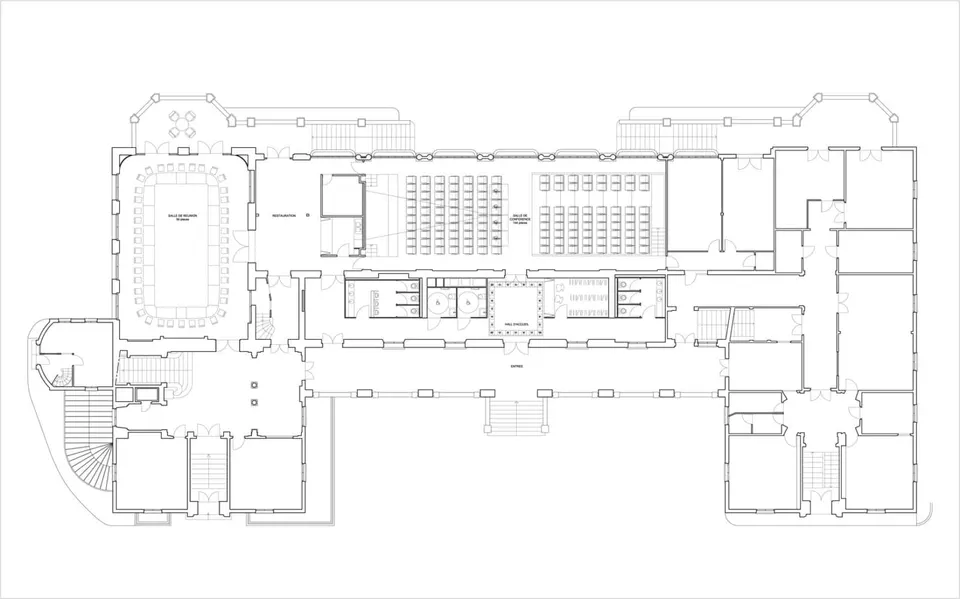
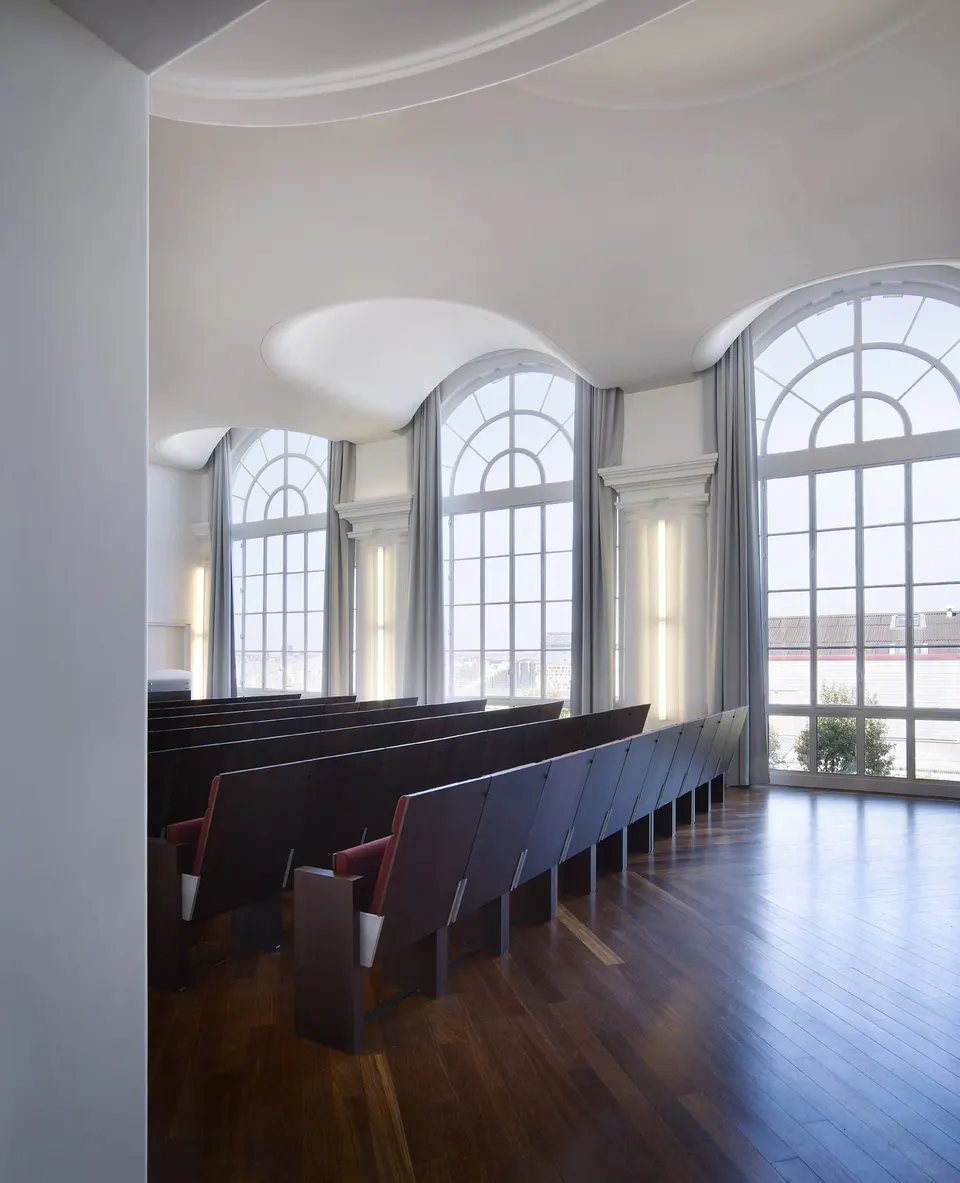
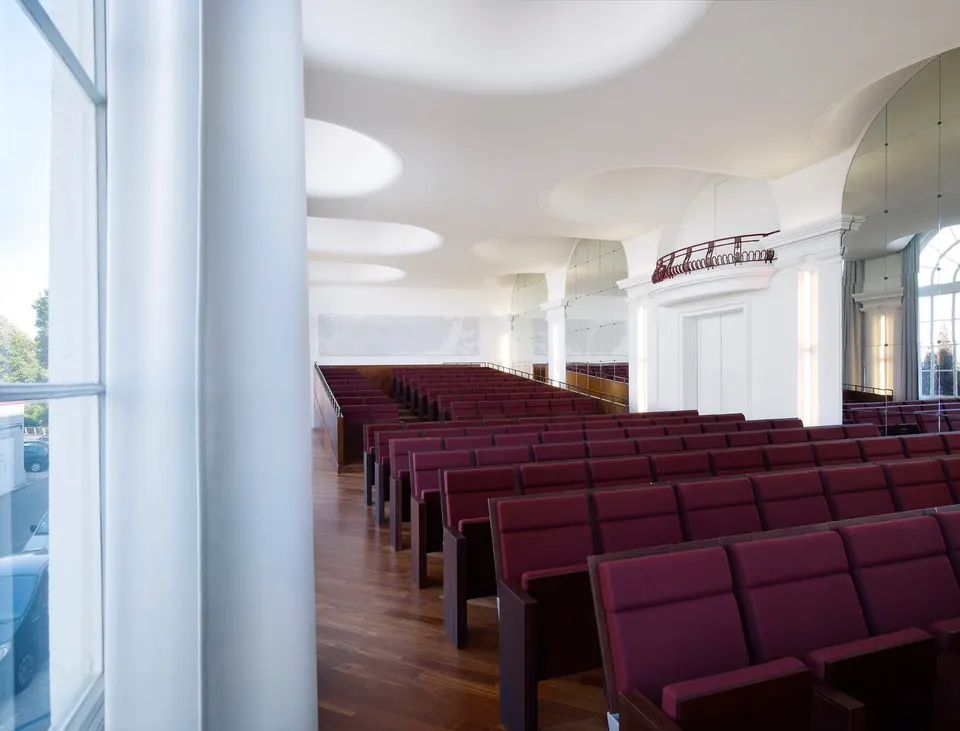
The CNRS conference centre has been given a new lease of life by Studio Muoto. Spread over 450 m², one floor of this château in Meudon-Bellevue, in the Hauts-de-Seine département, now houses a 140-seat auditorium, a meeting room and a logistics space.
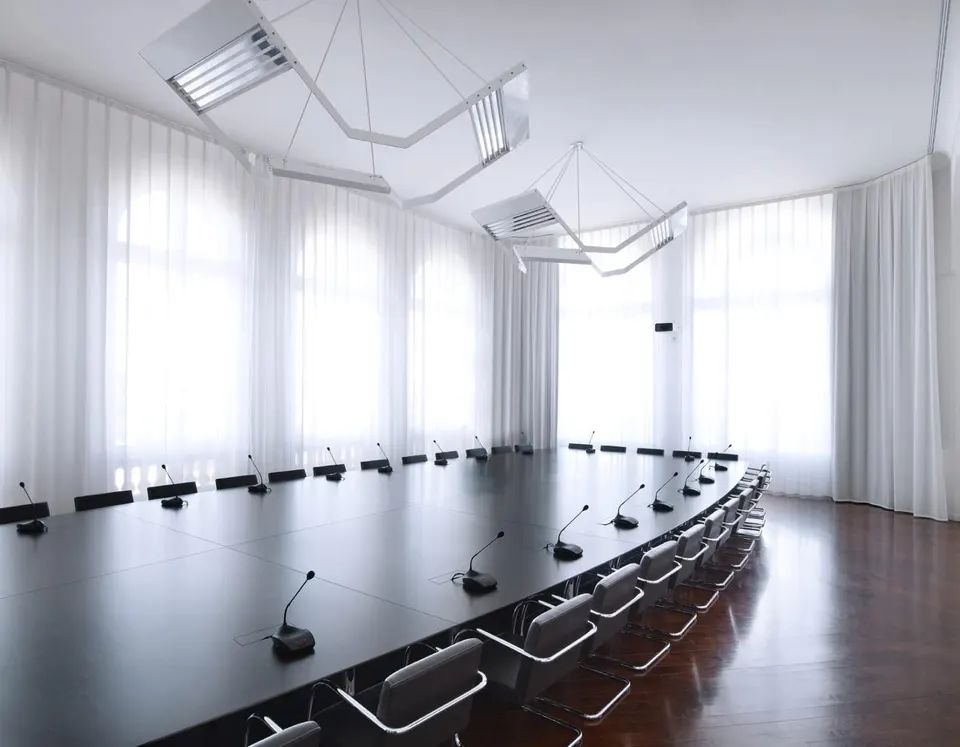
The building has generous volumes and moulded decorative features, so the architects took great care to restore the sense of luxury of these spaces for the CNRS. The various rooms are arranged along a longitudinal plan, and each space can be closed off from the others. Large mirrors echo the shape of the bay windows, and the seats are set within the dialogue between the two. The seats evoke the spirit of the period, in thick, dark timber that contrasts with the lightness and brightness of the walls and ceilings.
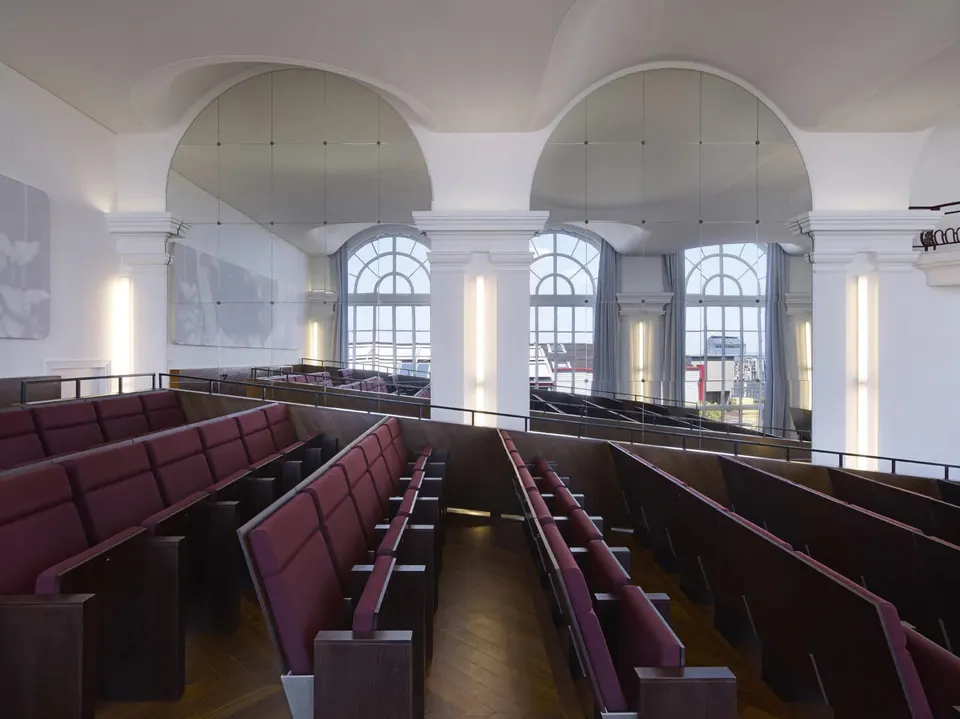
The château bears the mark of its history: it once housed Isadora Duncan's dance studios and, later, a luxury restaurant. Each of these uses left its own features in the building, such as a chandelier in place of the light fitting from its time as a restaurant, and large mirrors from the period when Isadora Duncan set up her dance school there.
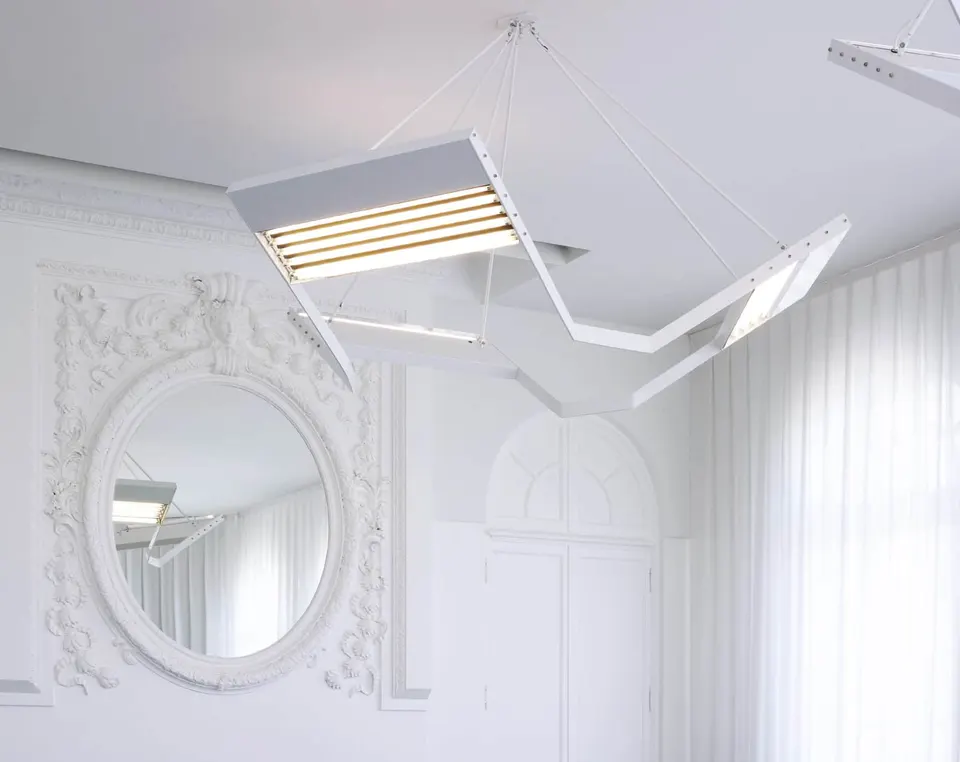
The practice has also designed a chandelier specially for the project, which hangs in the meeting room. It is made up of three white lacquered steel arms, with the inside of the boxes clad in mirror-finish stainless steel to visually double the number of fluorescent tubes, so that it gives off both direct and indirect light. In the auditorium, the artificial lighting is housed within the load-bearing structure of the room, leaving the ceiling free of any fittings.
Muoto brings together three architects: Gilles Delalex, Yves Moreau and Thomas Wessel-Cessieux. The practice was founded in 2003, when it won the Europan competition, and in 2008 it was a laureate of the Nouveaux Albums des Jeunes Architectes.
Gallery
9 images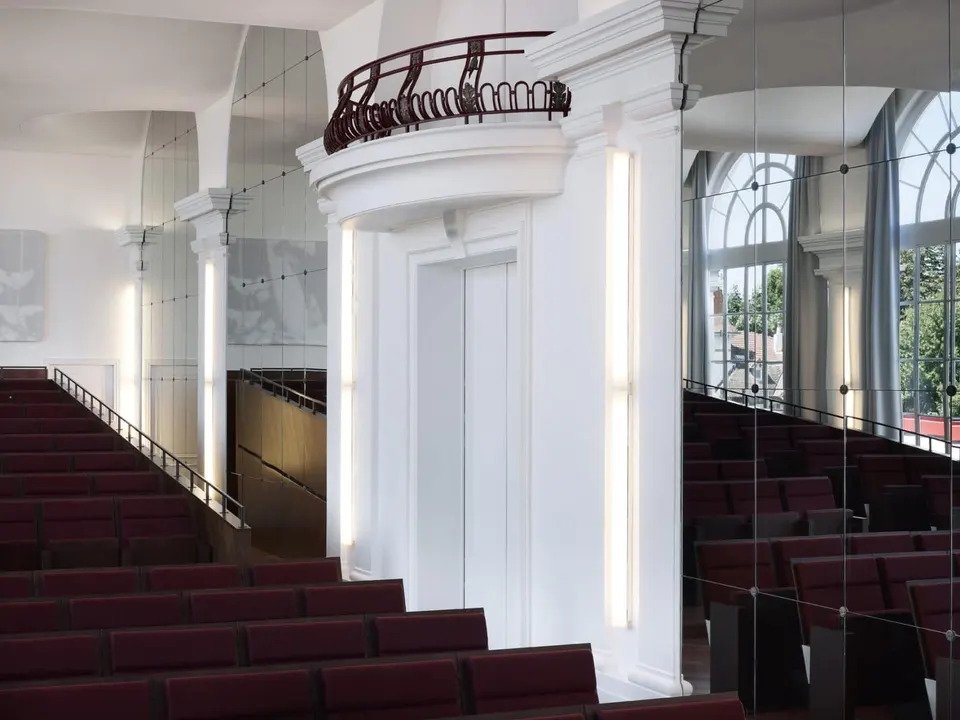
- © Julien Lanoo
- © Studio Muoto
Also available in FrançaisDeutsch