L'Agora Théâtre in Bouillargues by A+ Architecture
A+ Architecture is due to deliver the new theatre in Bouillargues in 2024. Construction is scheduled to start in the first quarter of 2023, with a budget of €2,900,000 excl. VAT.
Context and site
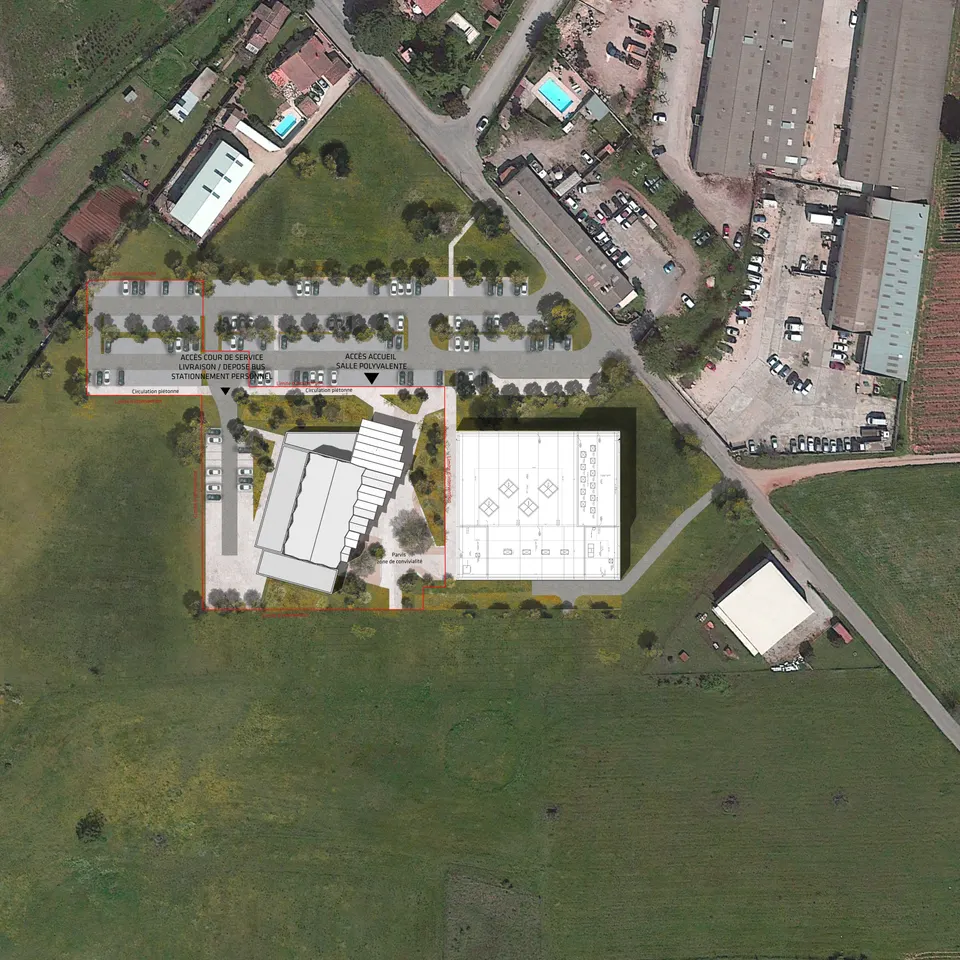
Bouillargues is a small town of 6,000 inhabitants south of Nîmes. The aim of the project is to provide a flexible auditorium with retractable seating and a capacity of 330. The scheme continues on from the sports hall completed by Chabanne in April 2021. The two buildings, on adjoining plots, share the same visitor car park.
A delicate architecture, open to the public realm
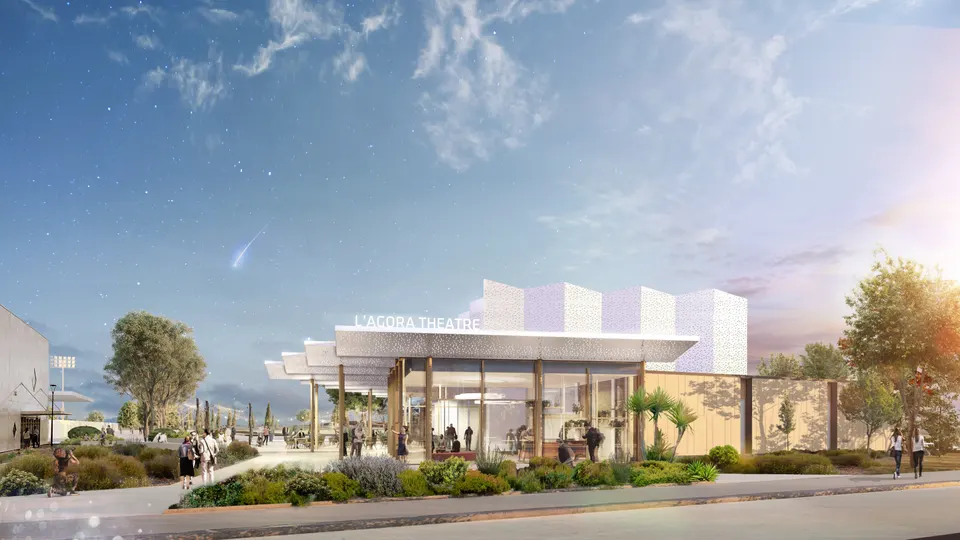
The architects at A+ Architecture wanted to make culture accessible through a light architecture. The Bouillargues theatre is therefore a pleated volume, its façades wrapped in a lightweight perforated metal skin, so that it opens onto the public realm and creates a 250 m² esplanade.
Taking advantage of the main volume's rotation in relation to the neighbouring sports hall, the architects open up a view towards the future plain, with a garden planted with strawberry trees, chinaberry trees and other nettle trees.
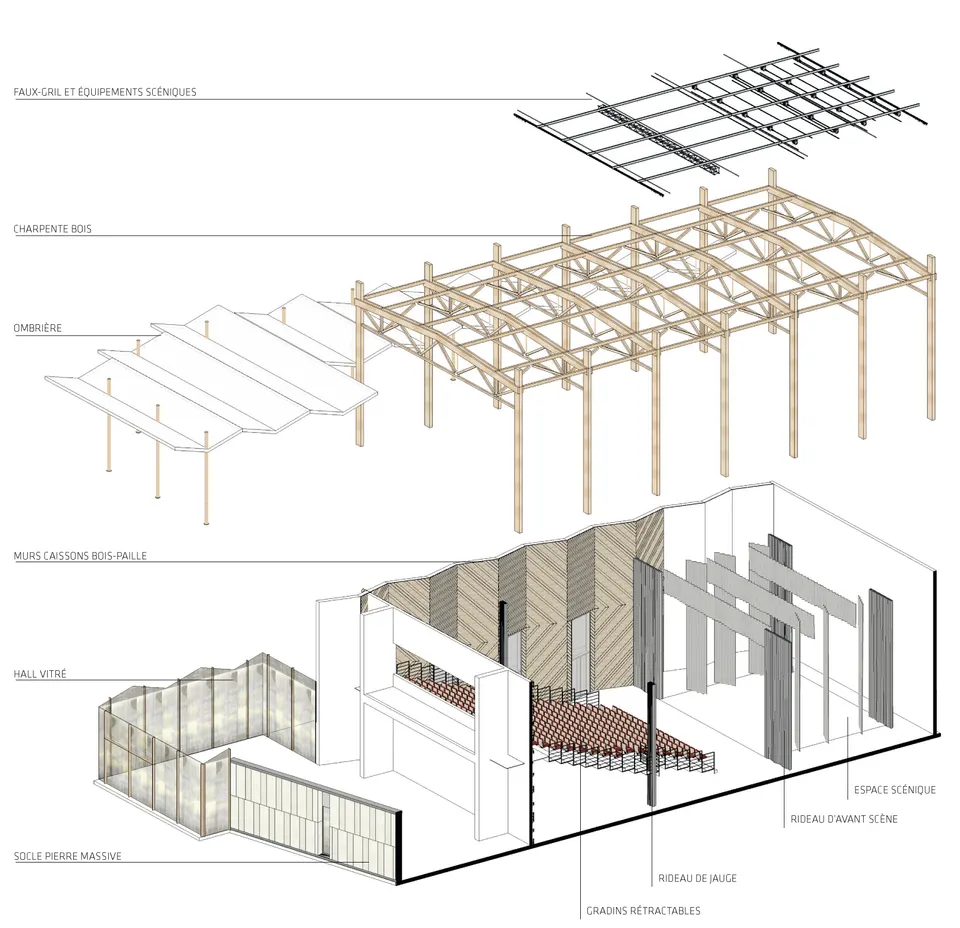
The new Agora in Bouillargues will have a light-toned treatment to echo the white sports hall next door. The architects have set the building on a Pont du Gard stone slab, protected by a white perforated metal roof. The space in between is bounded by large glazed openings that let the life of the building show through while also highlighting the Paule Pascal stone.
The interior of the theatre is clad in timber to improve the acoustics of the venue. The retractable seating is finished in several shades of red to brighten the space.
Environmental choices by A+ Architecture
The design team is aiming for HQE certification for the theatre. To achieve it, the architects have adopted a bioclimatic design approach. The project will be built using bio-based materials. The auditorium will notably be enclosed by prefabricated timber box-frame walls filled with straw, while the roof will be formed of mixed timber and steel trusses.
Gallery
4 images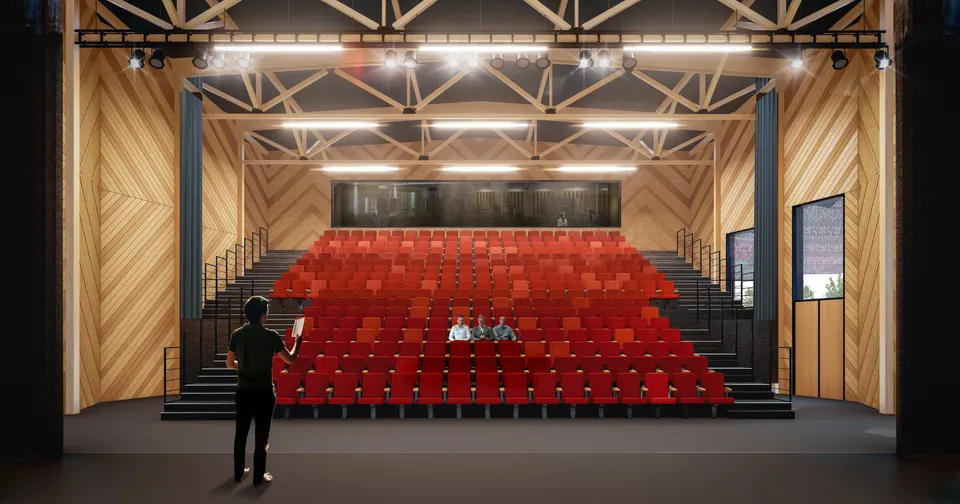
- © A+ Architecture
Also available in FrançaisDeutsch