
172 homes in Nantes by KAAN Architecten
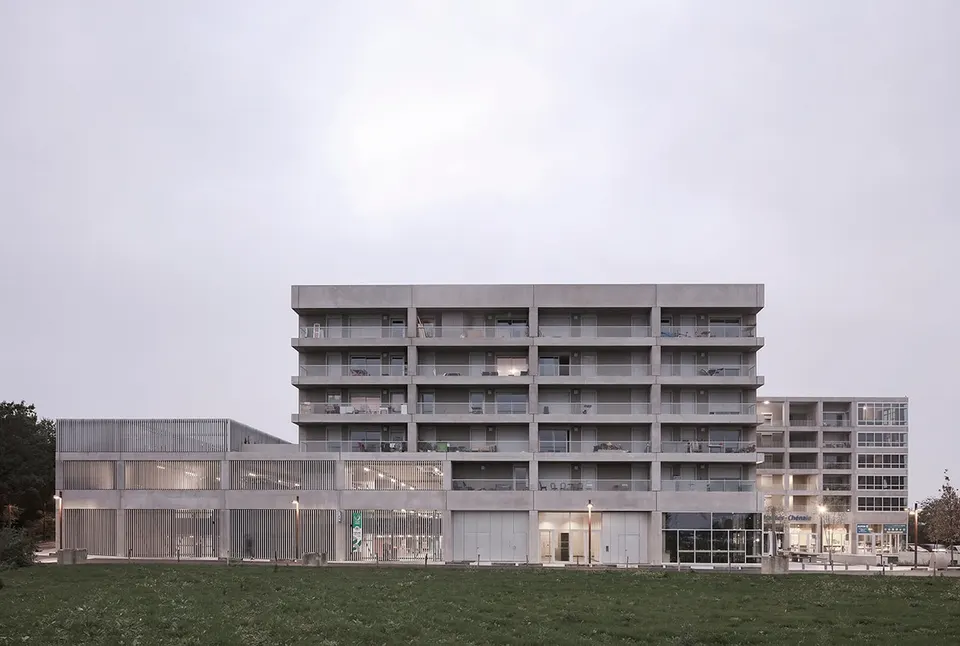
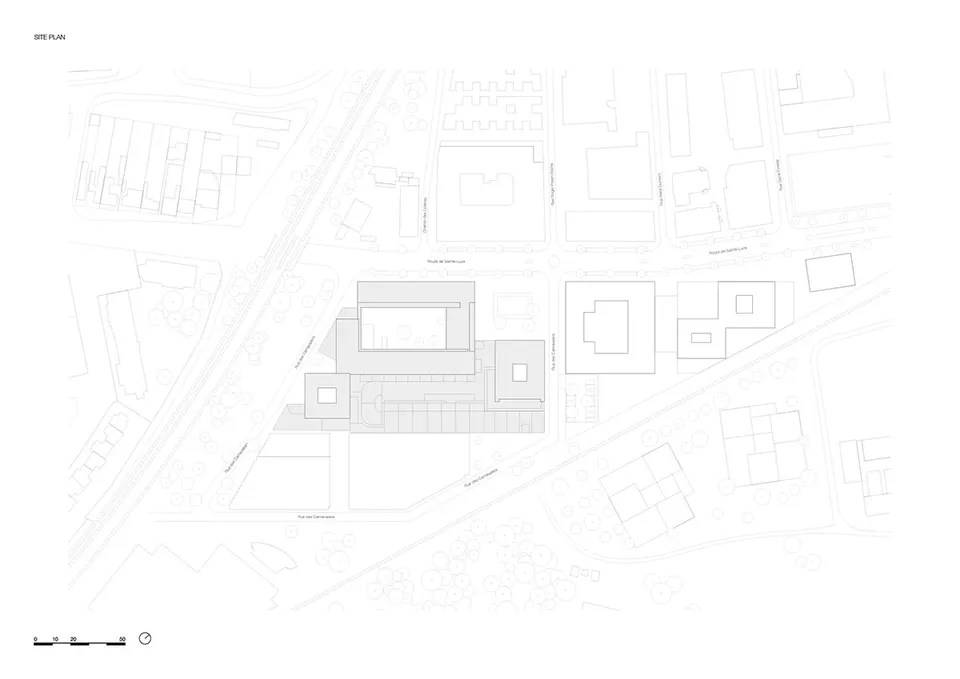
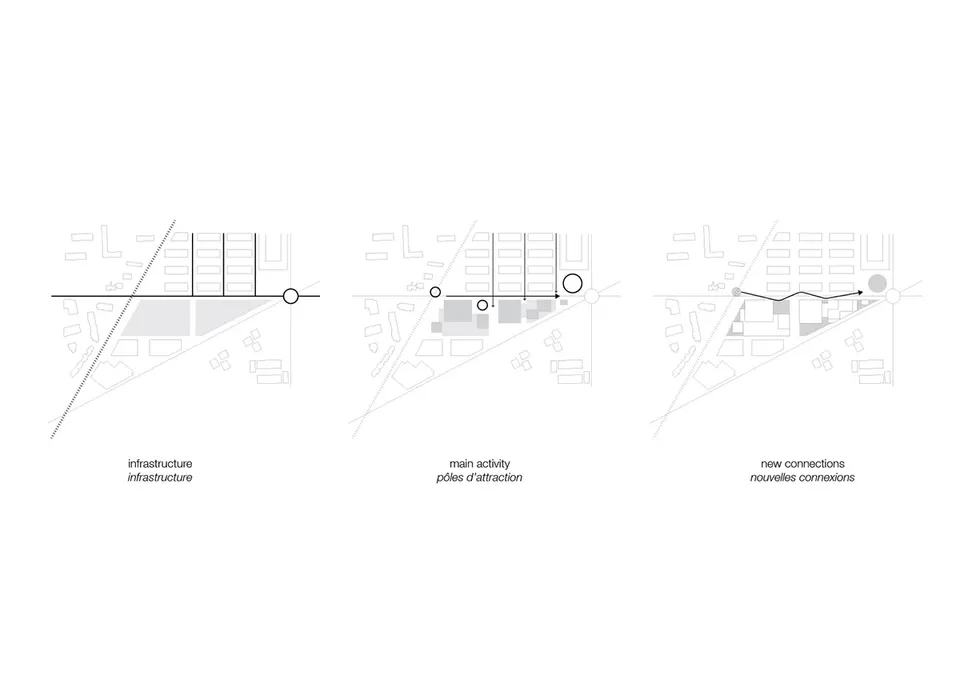
The 172-home scheme with retail units in the Bottière Chénaie ZAC, in north-east Nantes, was completed in December 2019. Developed by Groupe Giboire and designed by KAAN Architecten, the project stands close to the Souillarderie tram stop, on the route de Sainte-Luce to be precise.
See also:
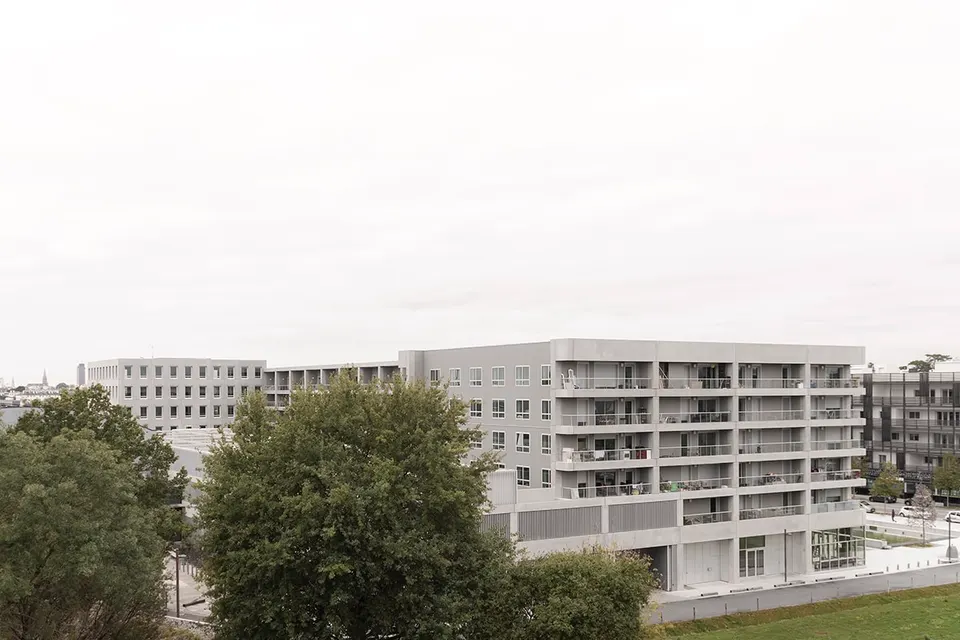
The plot sits on the edge of the urban renewal area. To the east lies an urban fabric made up mainly of terraced houses and small social housing blocks, while to the west the land is occupied chiefly by recent residential buildings of a density comparable to that of the scheme by Groupe Giboire, the client for the project. Note that the site is only a few steps from the Boskop scheme, which offers an alternative to collective housing.
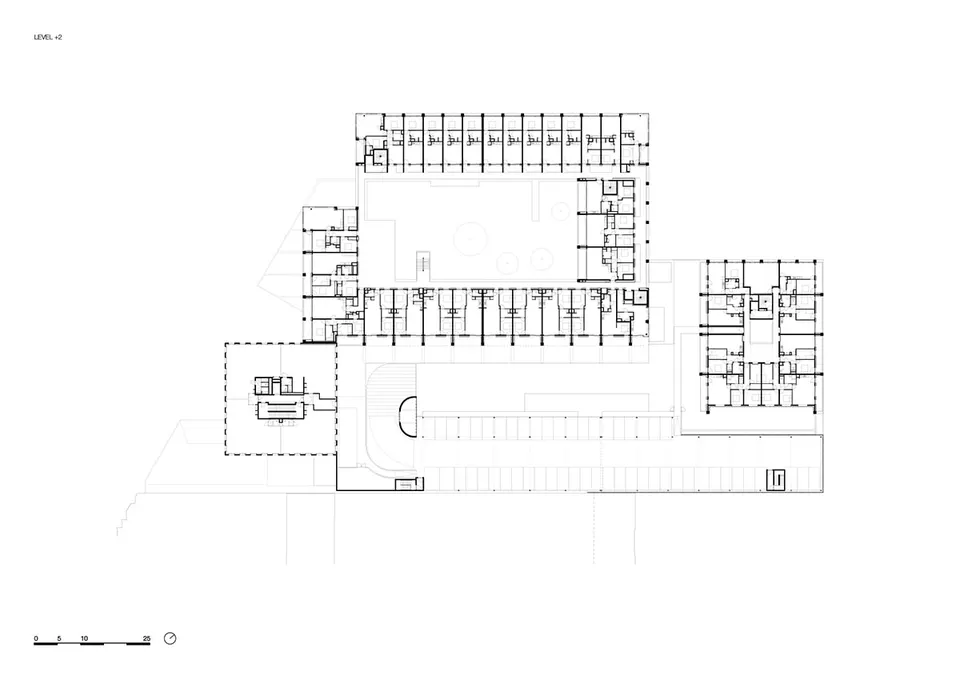
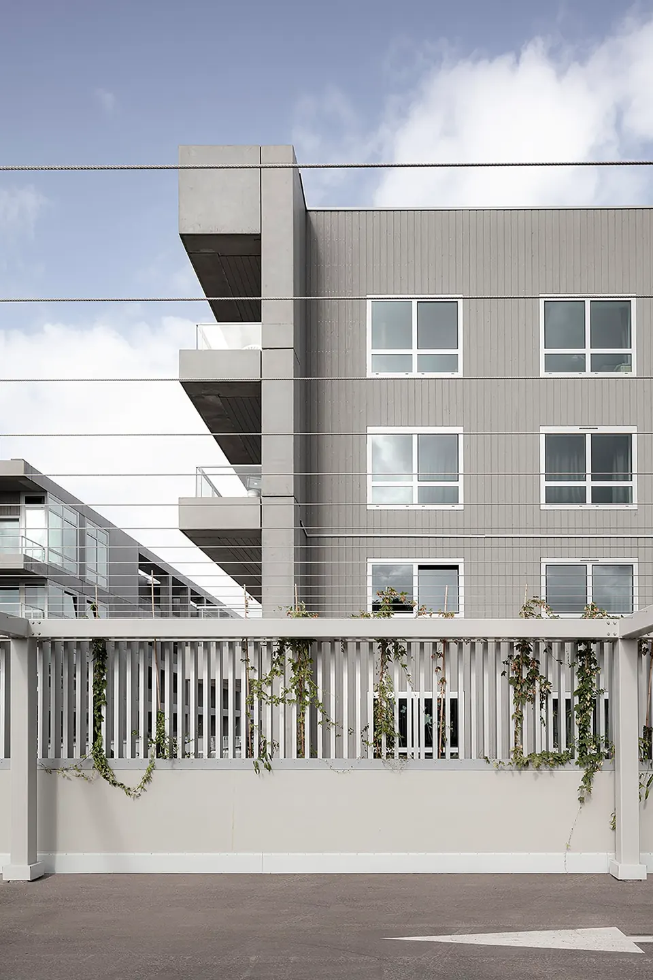
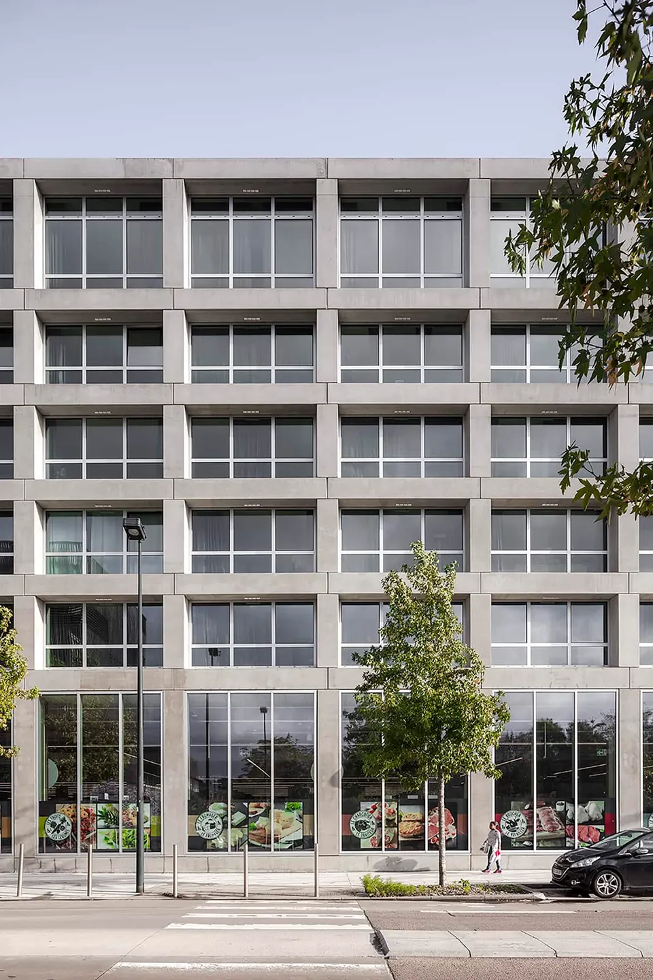
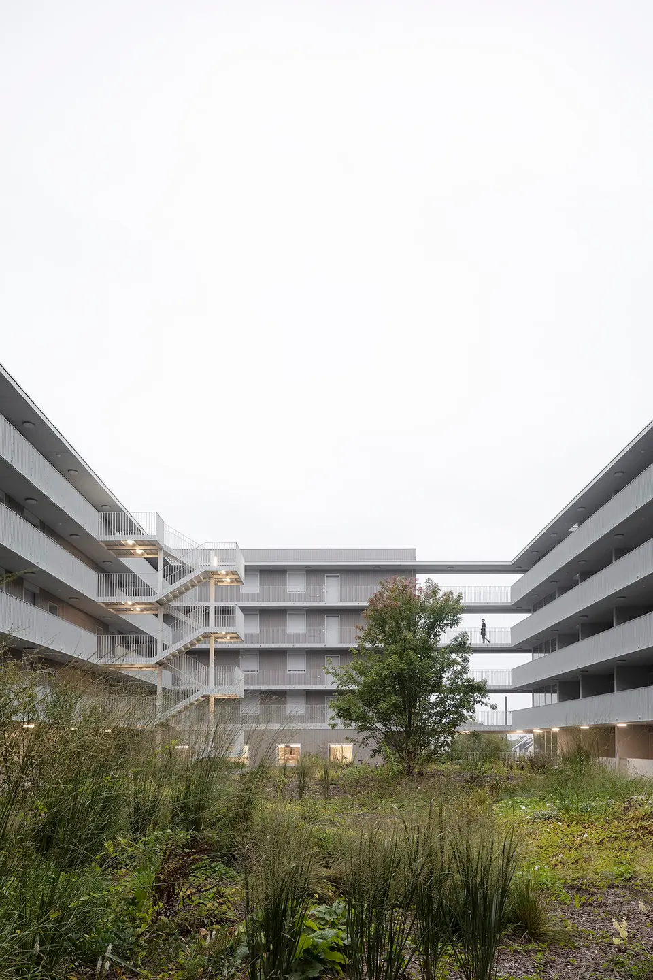
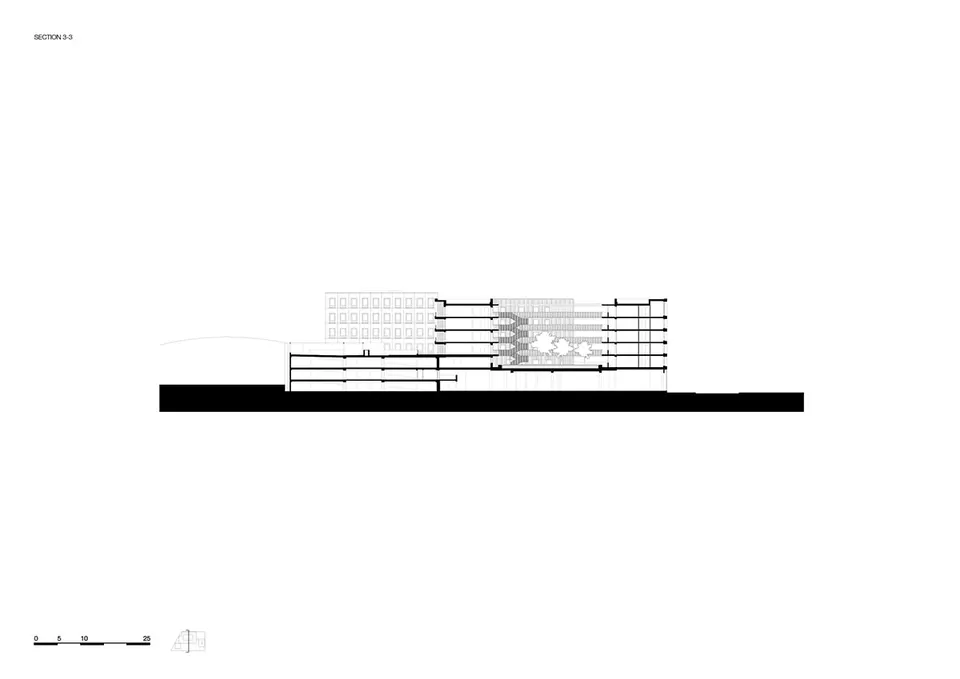
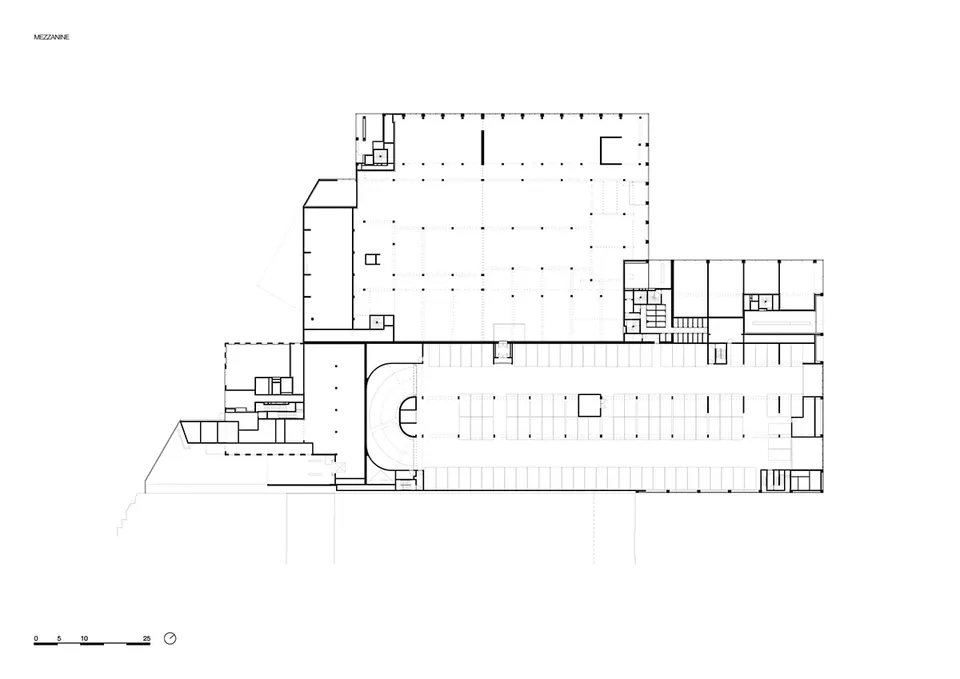
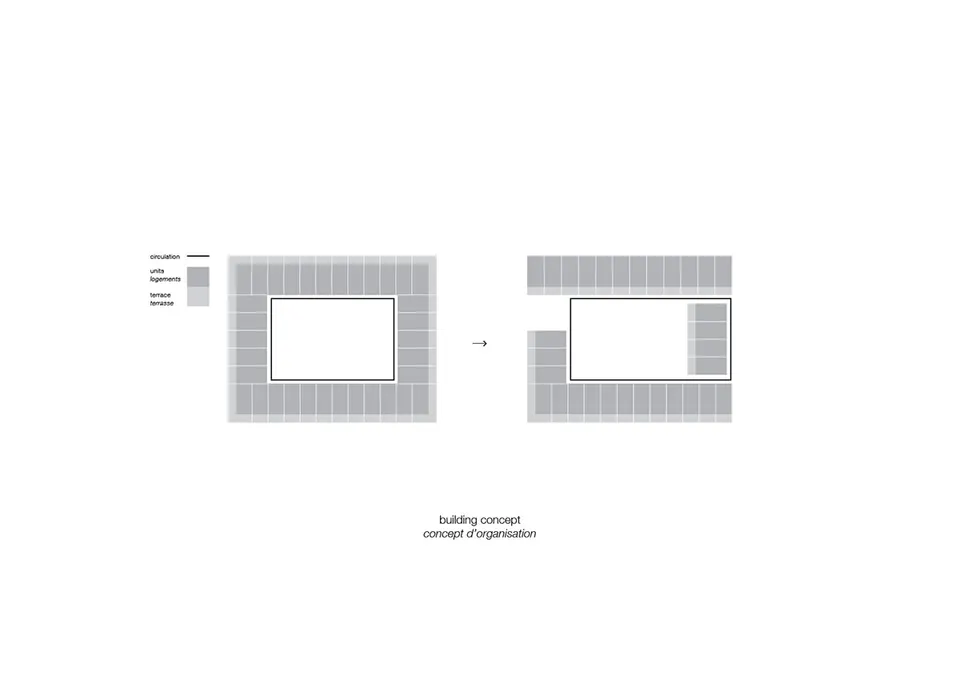
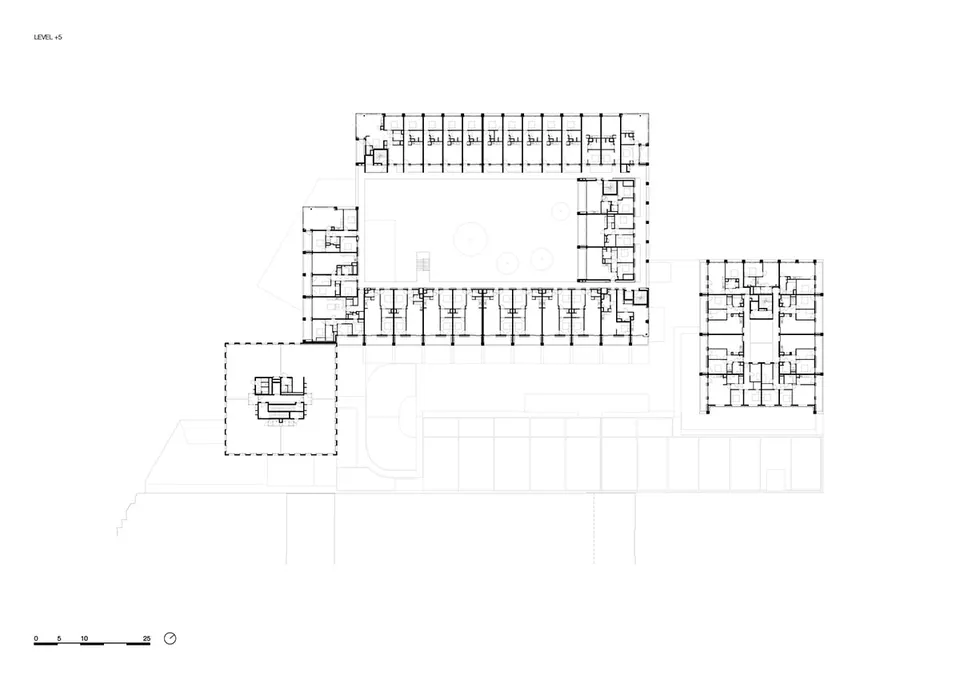
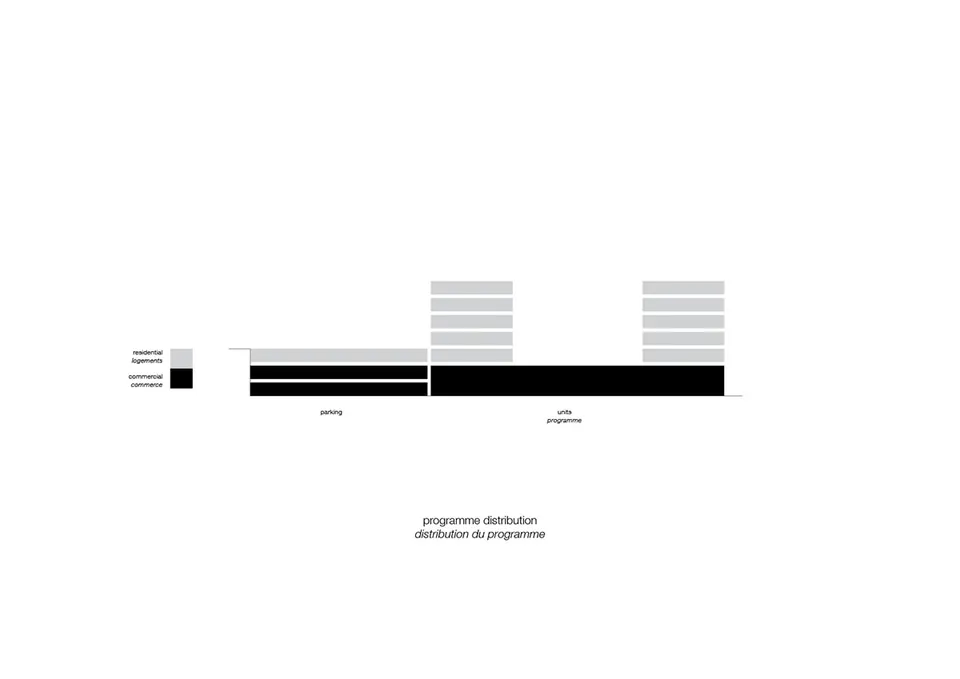
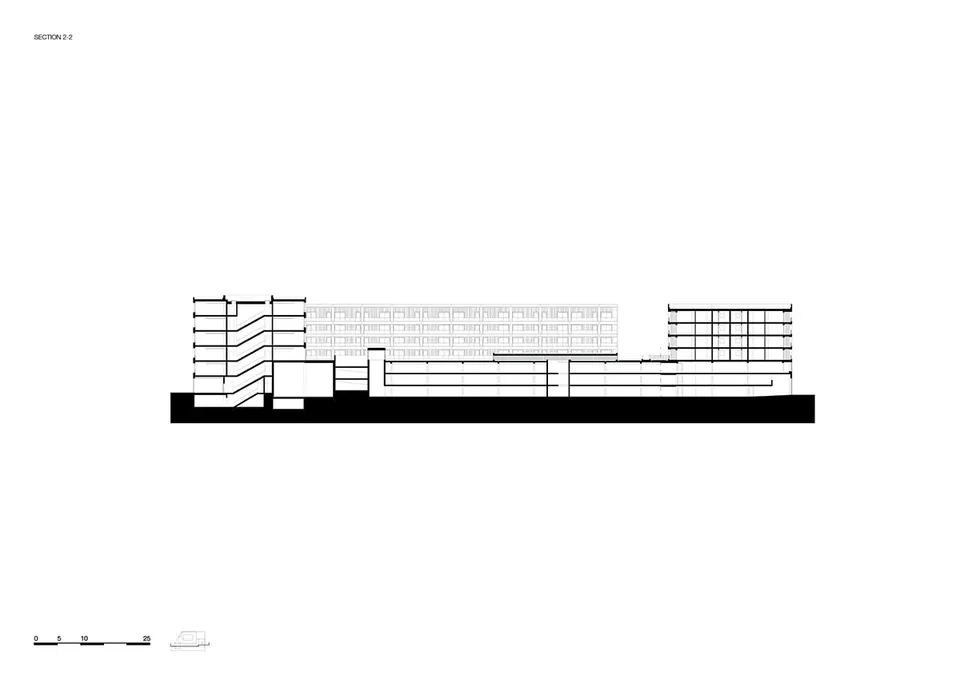
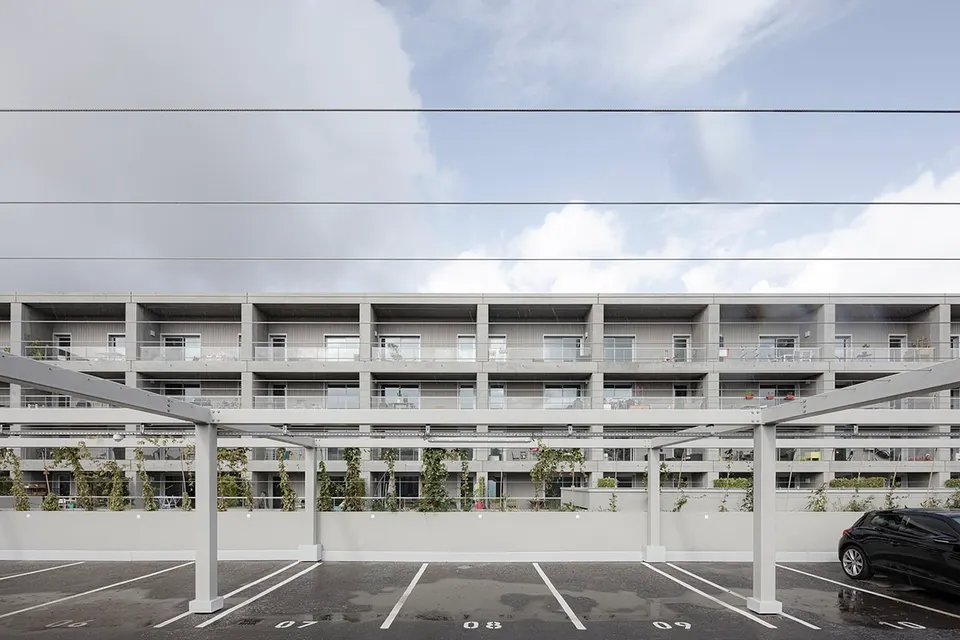
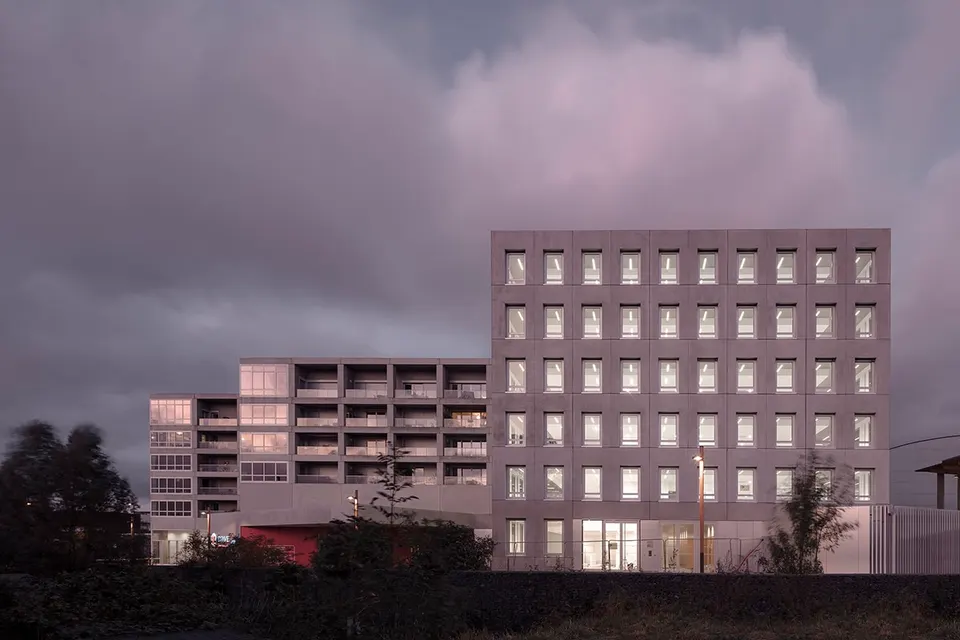
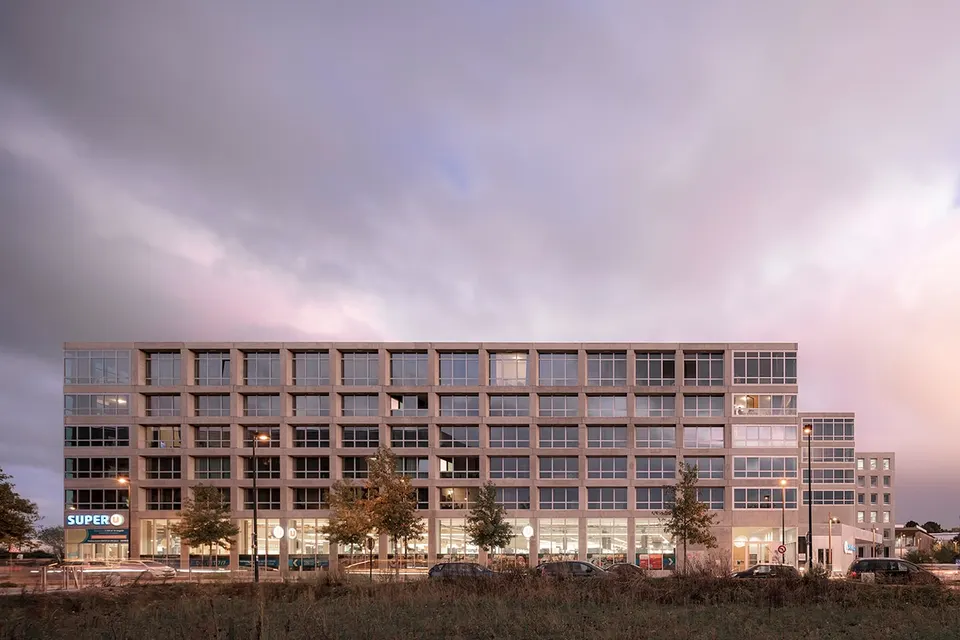
The Bottière Chénaie project comprises 133 homes for sale and 39 social housing units, set on a shared plinth that houses a Super U supermarket, a car park and offices. The homes for sale occupy the main building, which is crowned by a large planted pattern. The social housing is in a more compact block with a central vertical circulation core, while the office building stands at the opposite end, facing the tramway line.
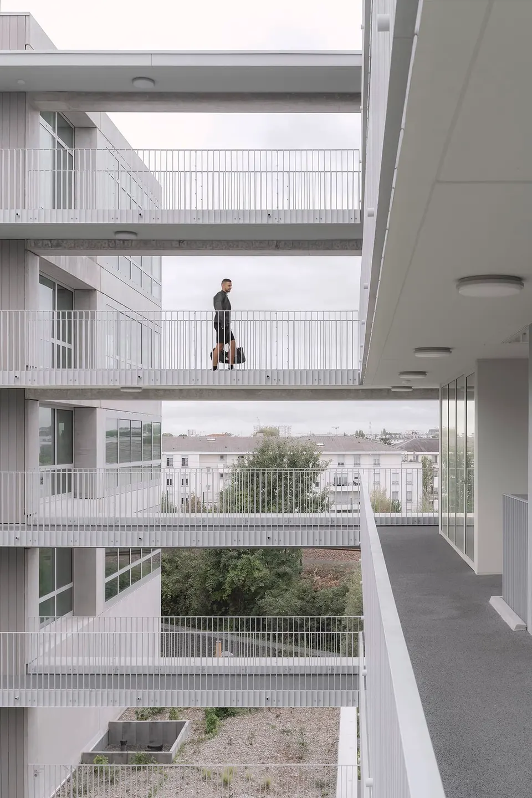
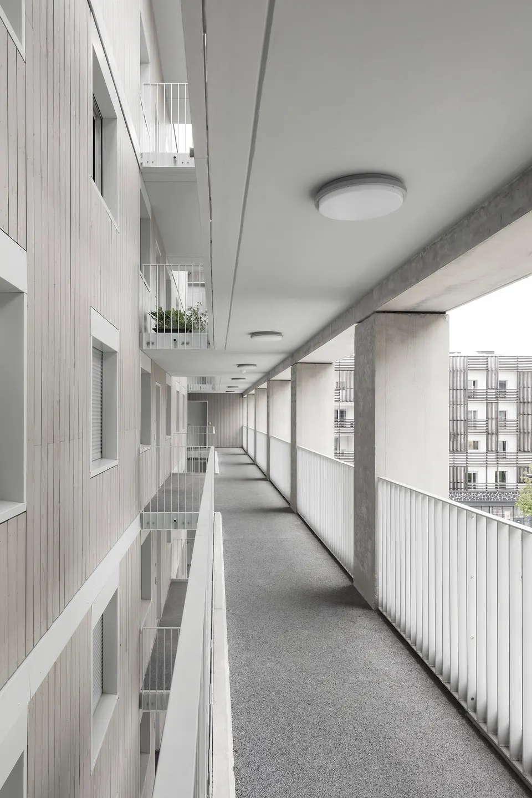
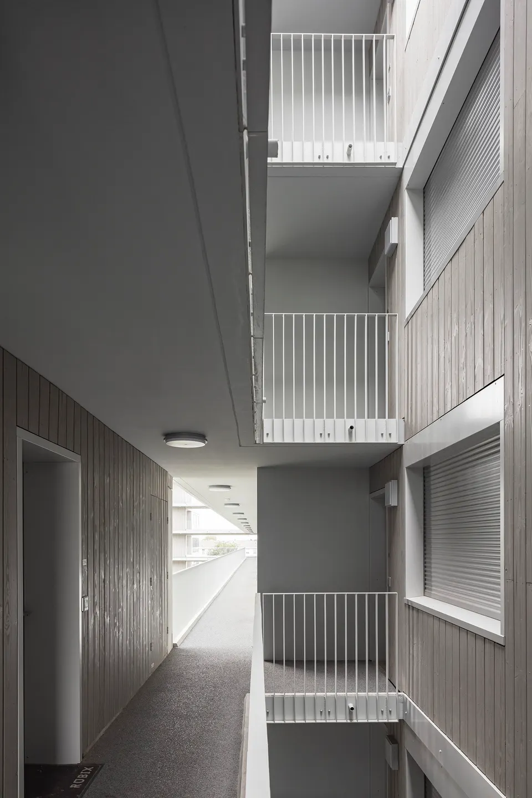
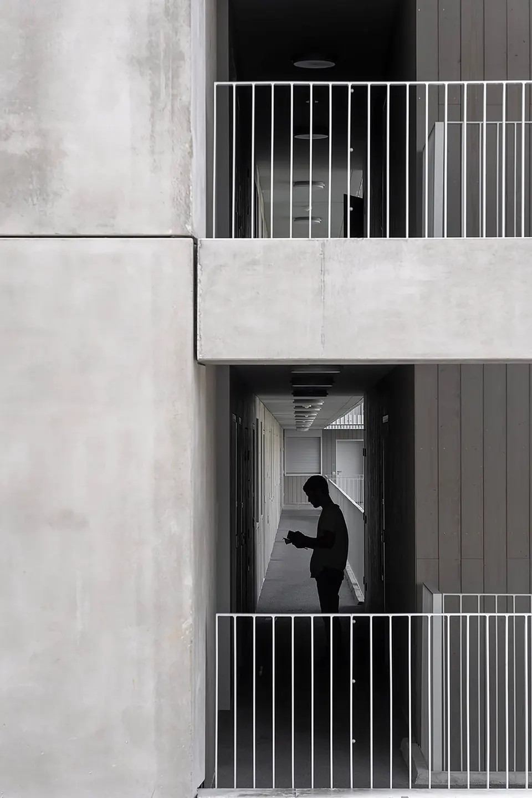
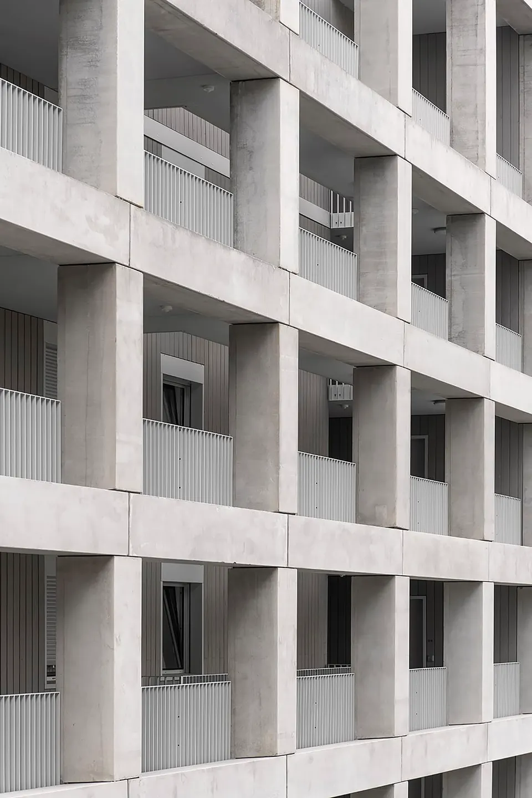
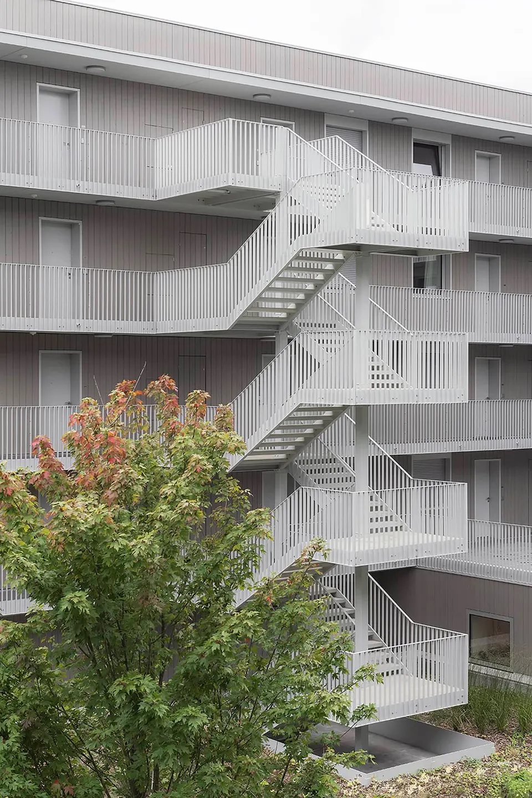
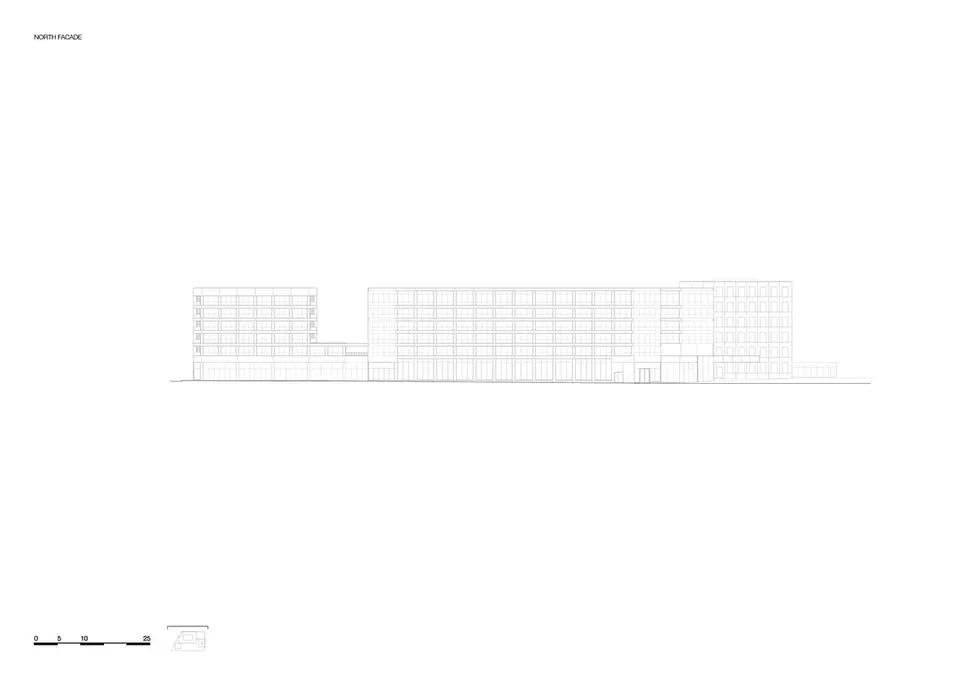
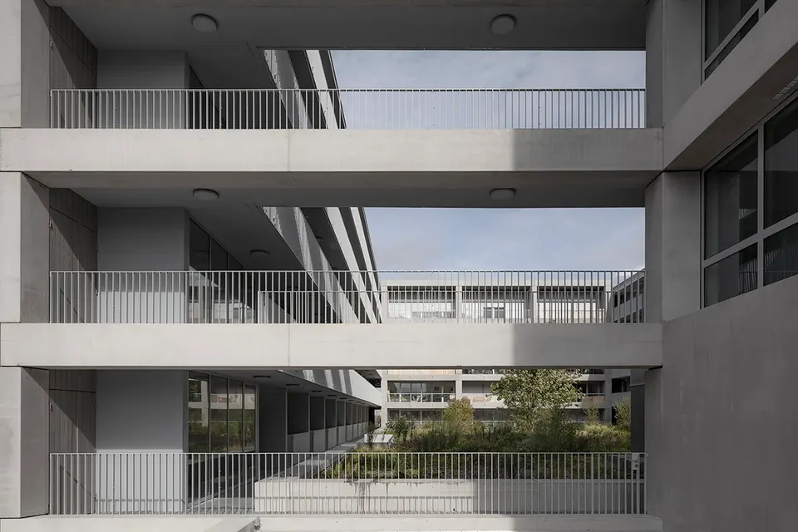
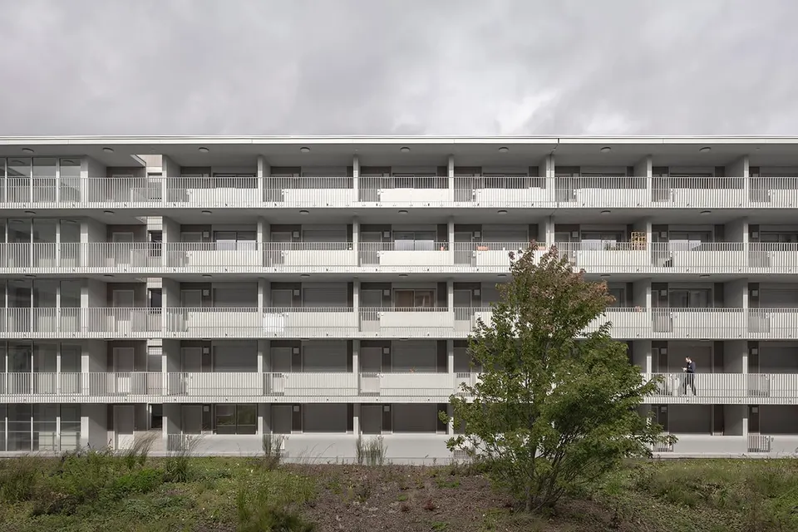
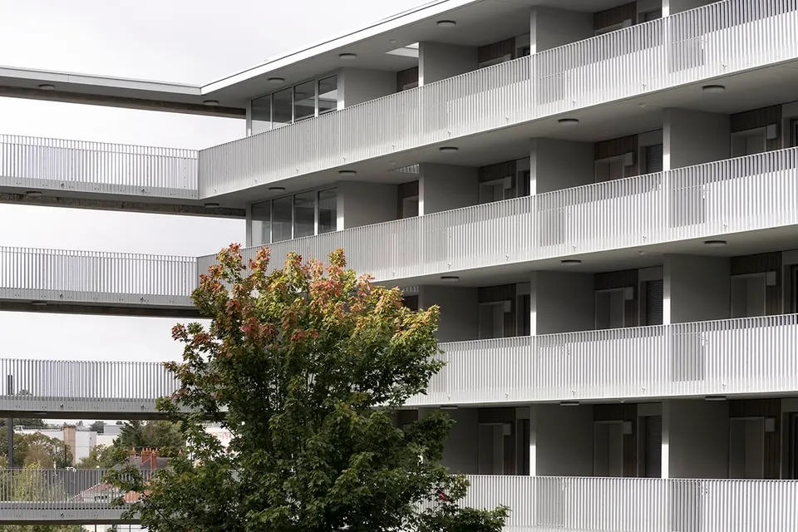
Designed by the Dutch architects KAAN Architecten with the Nantes-based practice Atelier Forny, the project came in at a cost of €1,280/m². To stay within this tight budget, the architects applied a rigorous structural grid. Most of the homes are accessed from the heart of the scheme via access galleries, and the dual-aspect units follow a single planning logic, varying only the module width according to the type of dwelling; each has a generous terrace.
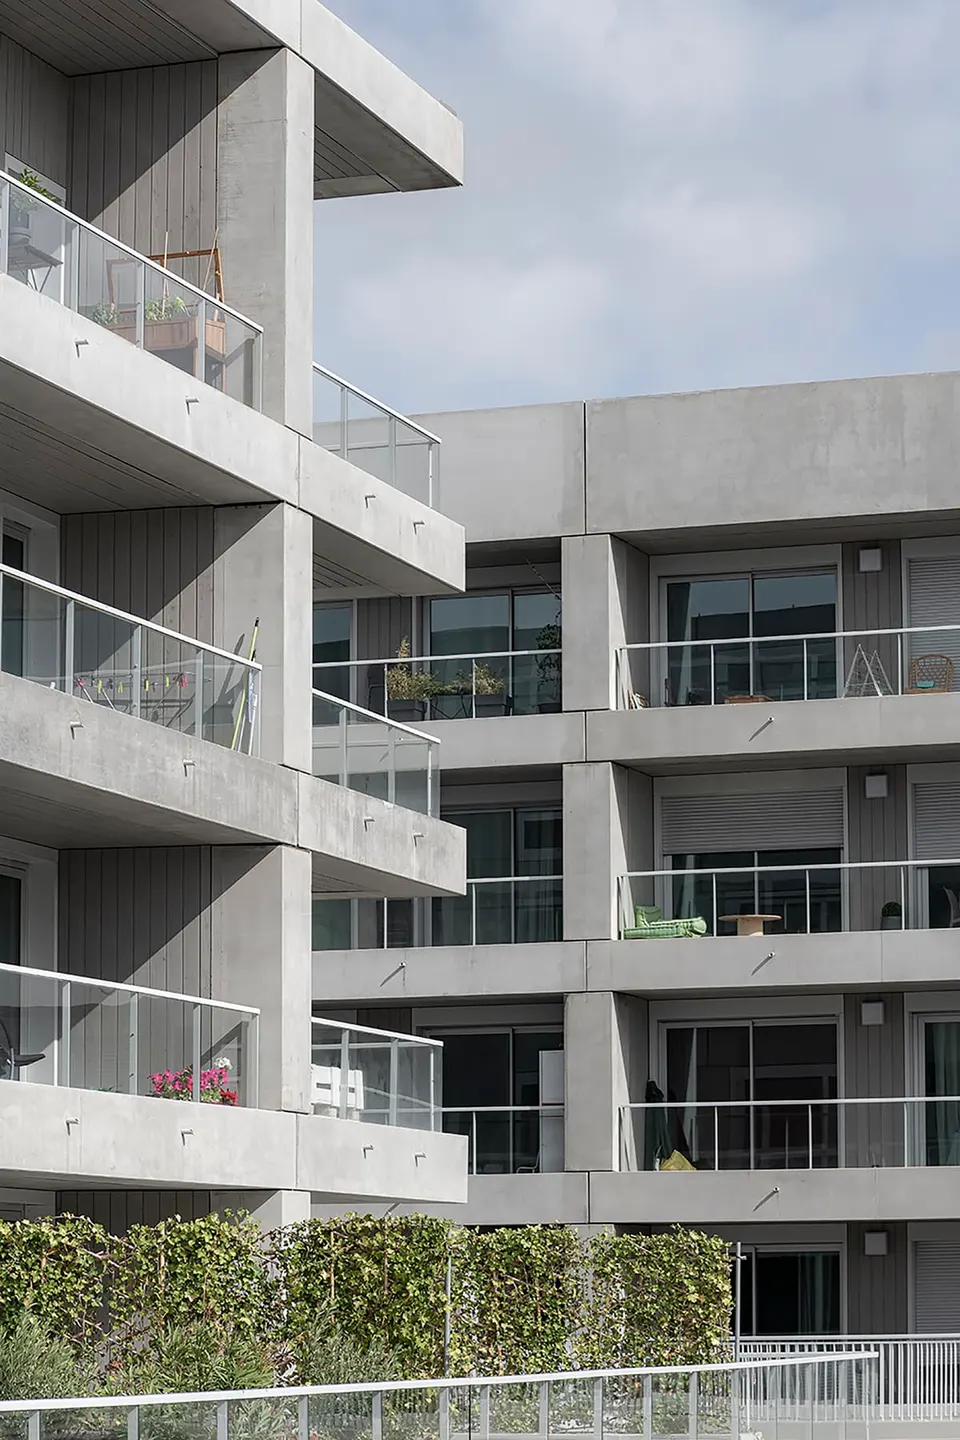
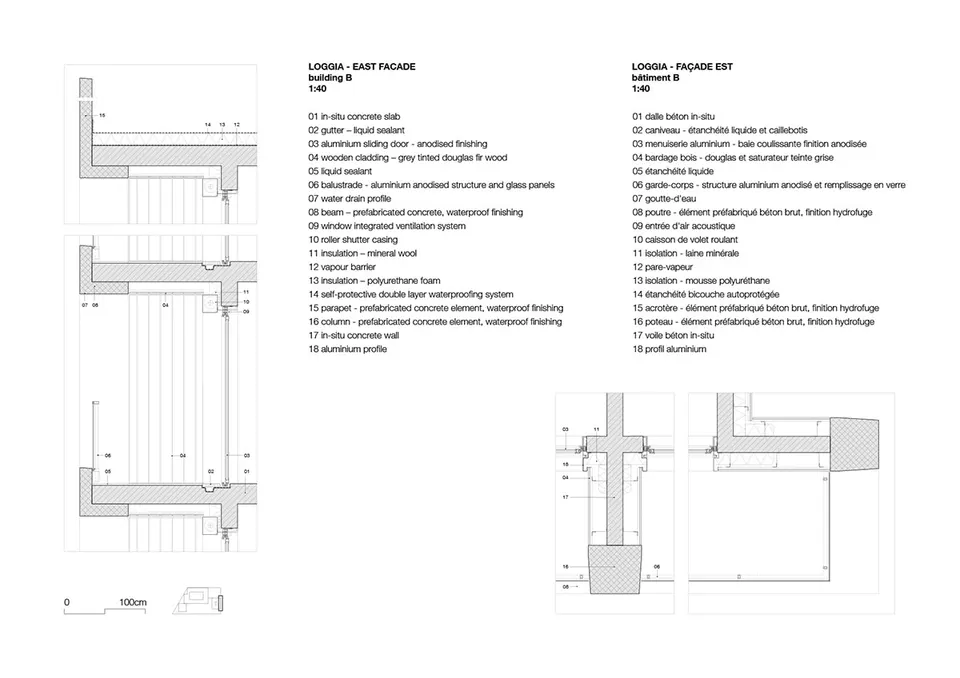
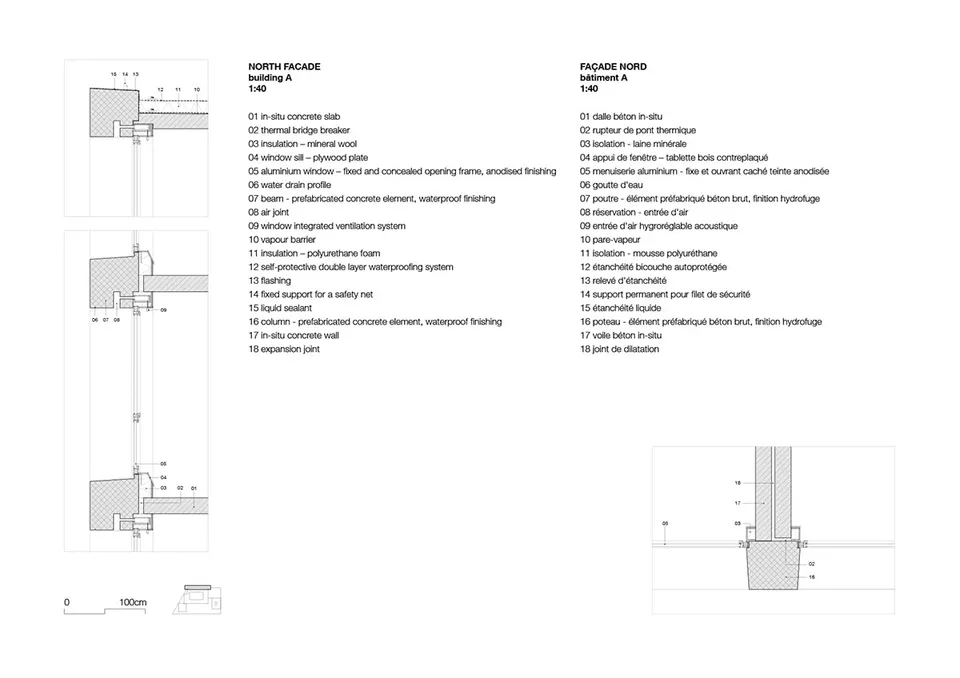
The building, constructed on a 60 x 60 cm post-and-beam grid, is clad in aluminium window frames with an anodised finish. The façades, made up mainly of sliding glazed openings, flood the homes with natural light. The façades facing the patio are finished in grey-stained timber.
Gallery
34 images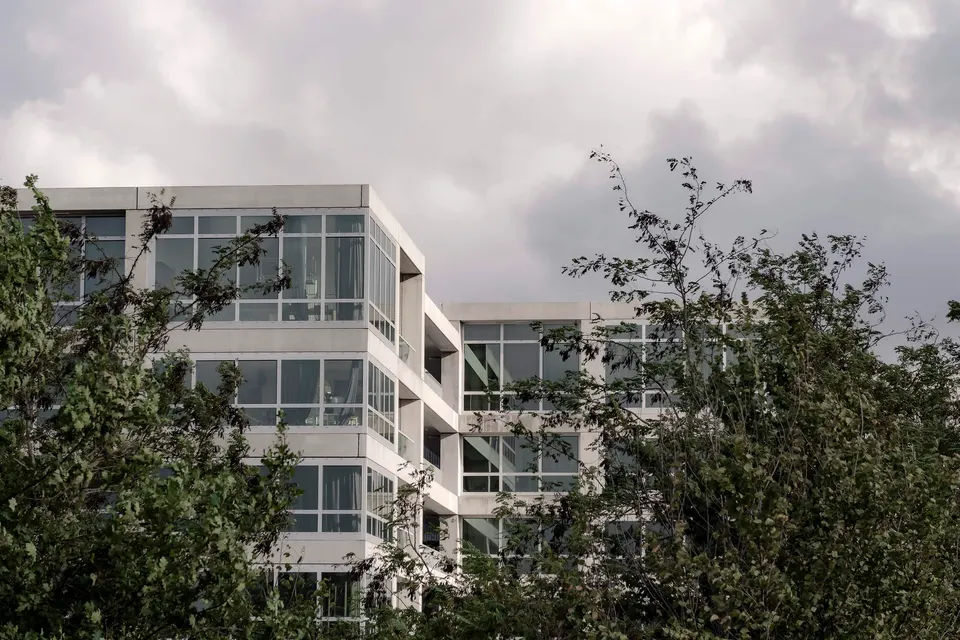
- © Sebastian Van Damme
- © KAAN Architecten
- © KAAN Architecten (Kees Kaan, Vincent Panhuysen, Dikkie Scipio)