
Pôle Erdre et Loire Nantes Métropole headquarters by Thibaud Babled Architectes Urbanistes
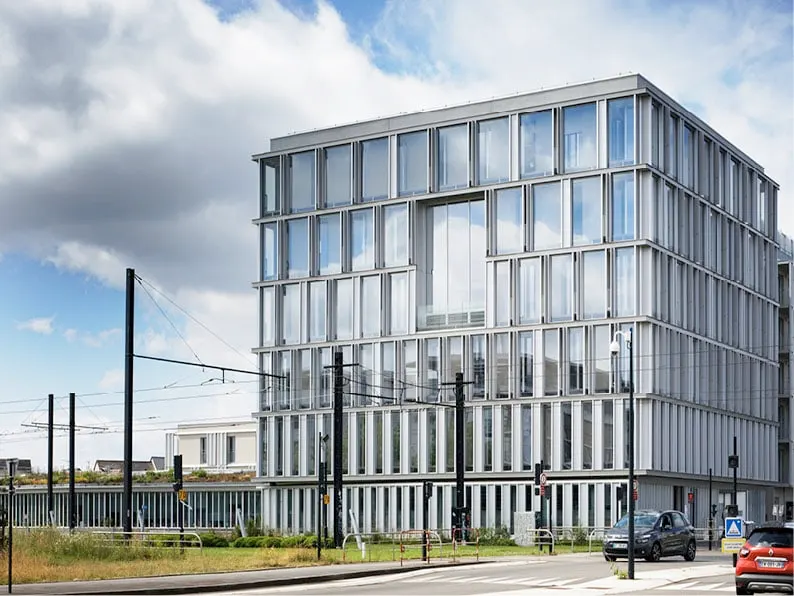
Last year, Thibaud Babled Architectes Urbanistes completed a mixed-use scheme of four buildings in Nantes. It comprises the Pôle Erdre et Loire Nantes Métropole headquarters and 37 homes. The practice won the 2013 design competition against Colomer & Dumont and Leibar & Seigneurin. See also:
Context and site
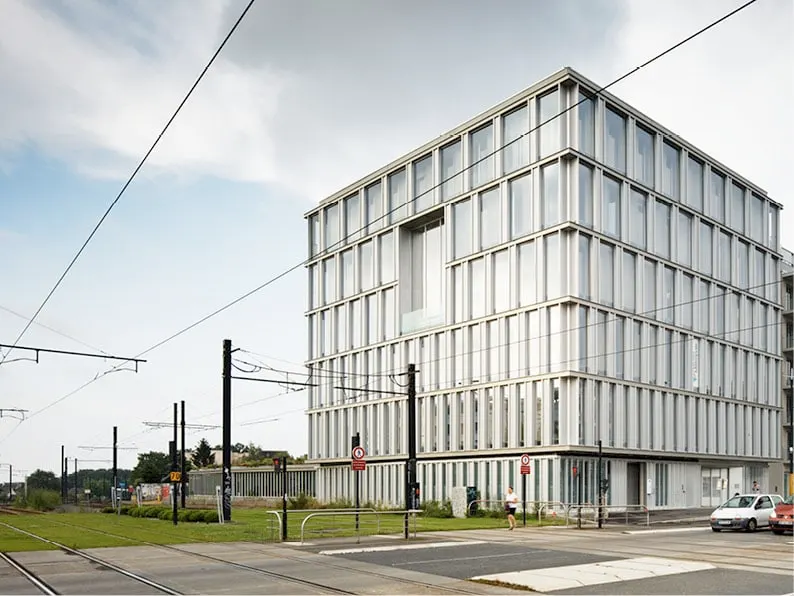
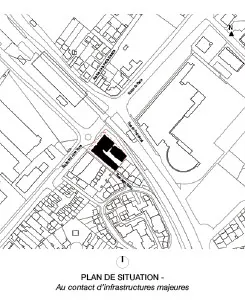
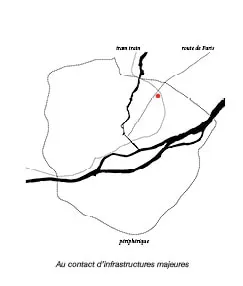
The project stands next to the Haluchères-Batignoles tram stop in the north of Nantes, on a former bus station. The stop is also served by TER regional trains, which brings four railway tracks through this part of the city and makes the line a prominent feature of the urban fabric. If you ever go to La Beaujoire or the Parc des Expositions in Nantes, you will probably pass through this stop.
On the other side of the tracks stands the Jules Verne clinic, which screens the E.Leclerc Paridis shopping centre. A little further north is the factory of Saunier-Duval, the climate-control equipment manufacturer. The south-west side is occupied by terraced houses and a few apartment blocks, while the north-west side is home to a factory making aircraft engine components, on a site of nearly 200,000 m2. The setting for this development is therefore one of massive facilities, generally surrounded by large car parks.
For the client (Nantes Métropole and Groupe CIF), the aim of the project is to make this public body visible and to bring services such as Pôle Emploi closer to the people of Nantes. From an urban planning point of view, the project contributes to the regeneration of this urban fringe, not far from the ring road. The development also helps to densify boulevard Jules Verne.
Thibaud Babled's architectural composition
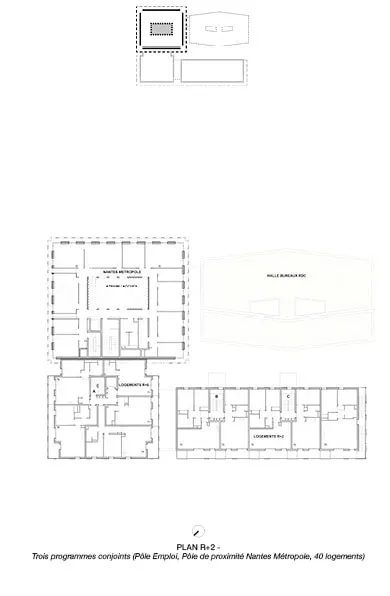
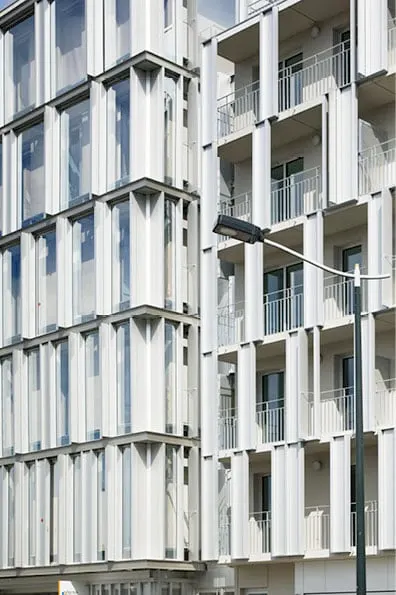
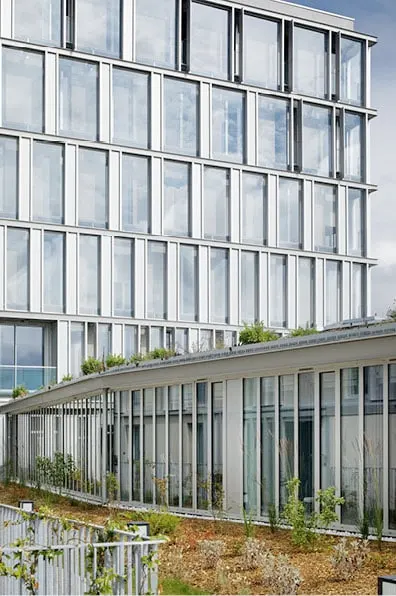
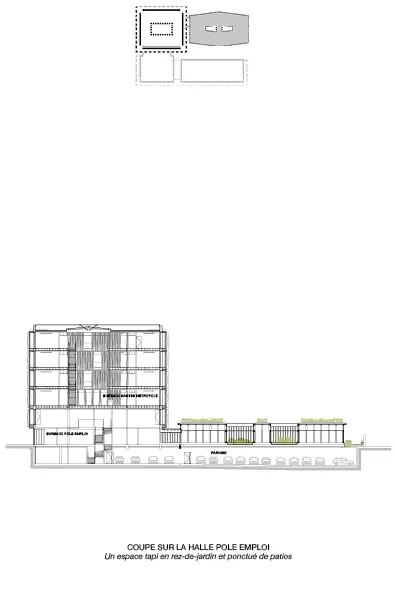
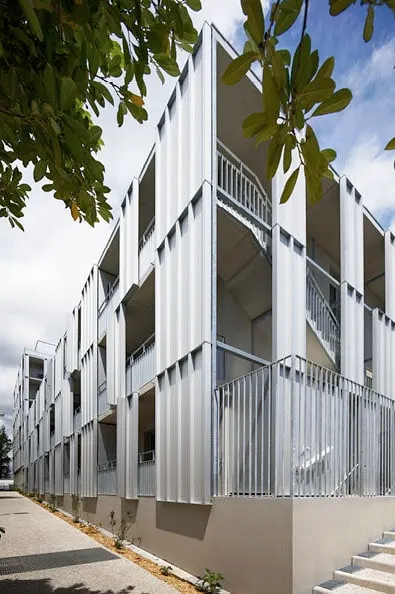
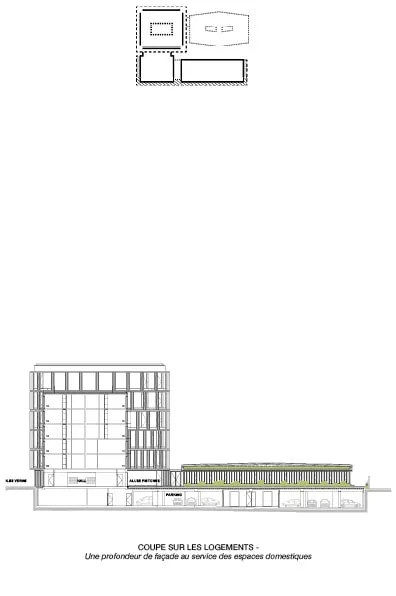
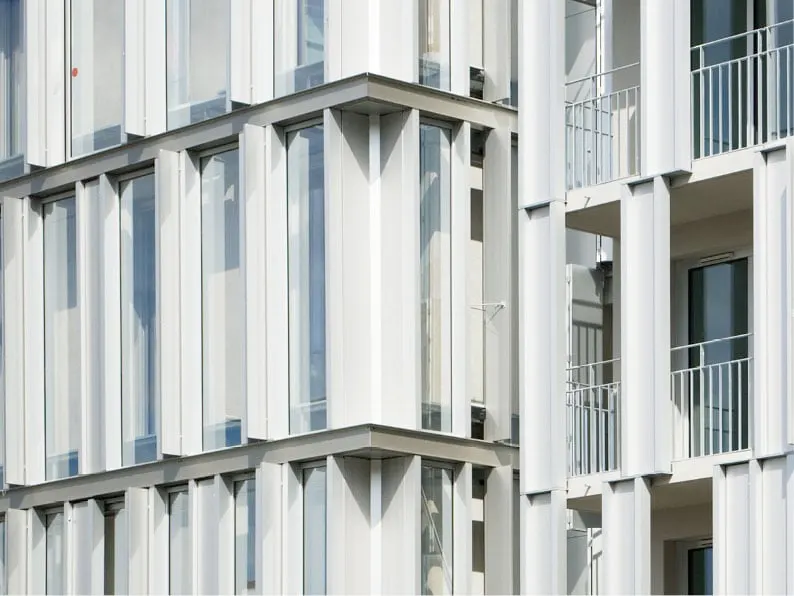
The scheme sits on a rectangular plot made up of four buildings. One of them has only a ground floor, so that the project rises in an L shape. The homes face south and have an intermediate space that provides terraces, partly screened by metal panels.
Towards a low-tech architecture
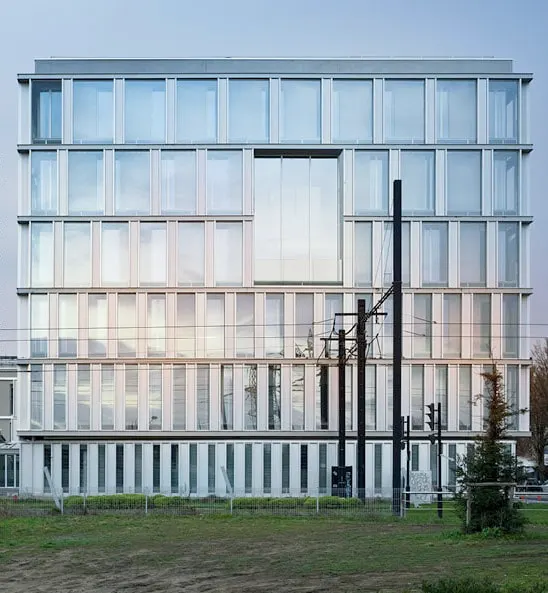
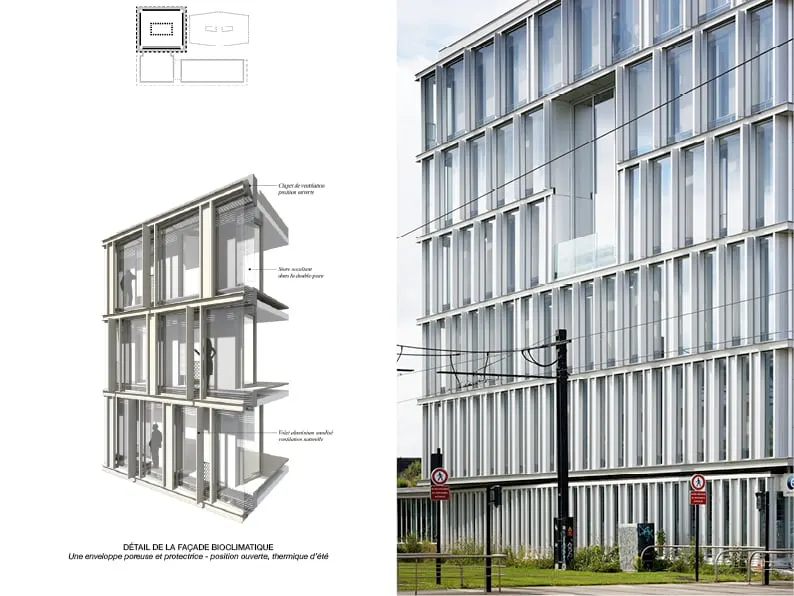
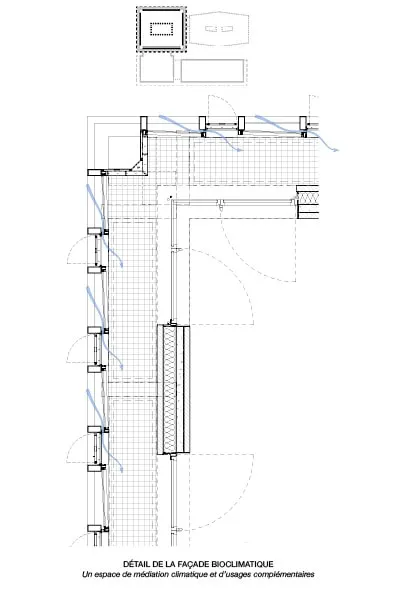
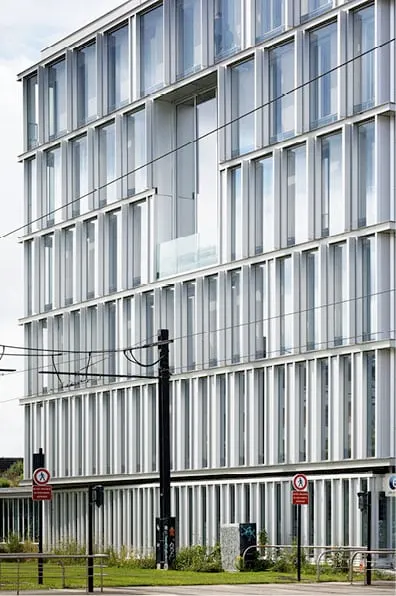
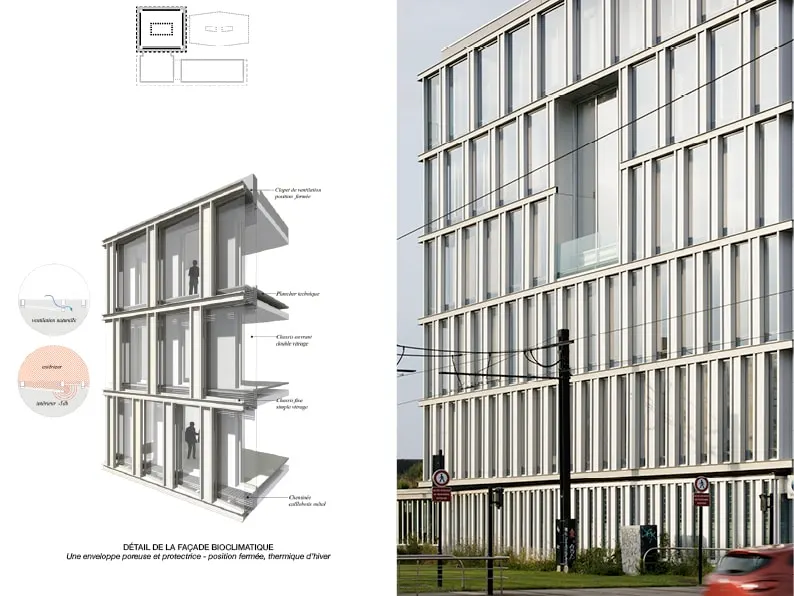
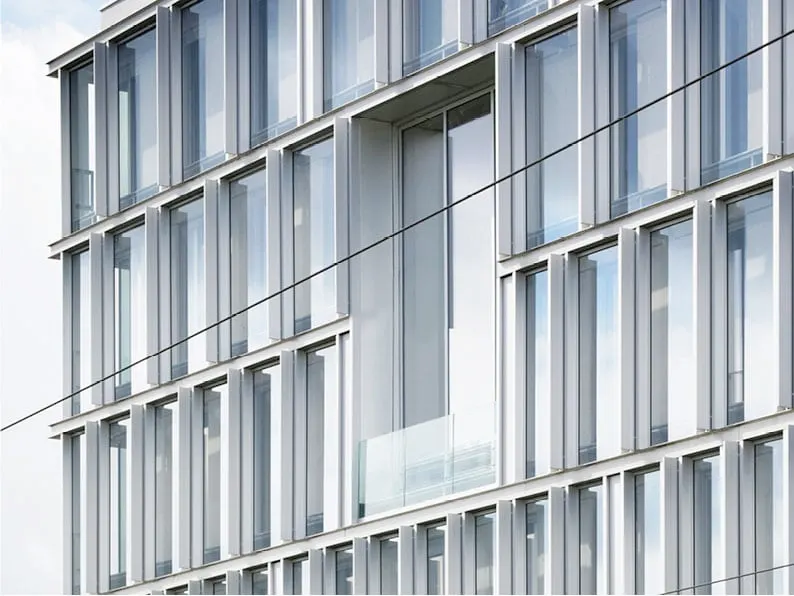
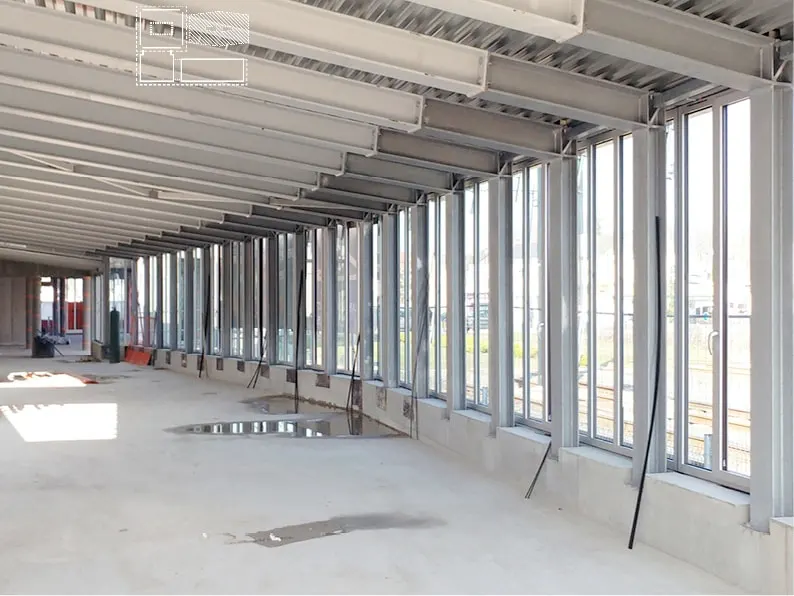
The main building stands on the corner of the plot, close to the Haluchères-Batignoles tram stop. Cubic in form, it has a double-skin glass and aluminium façade that allows natural ventilation. The architects at Thibaud Babled Architectes Urbanistes sought to avoid building services equipment as far as possible, in favour of a low-tech architecture.
A façade of insulated precast panels
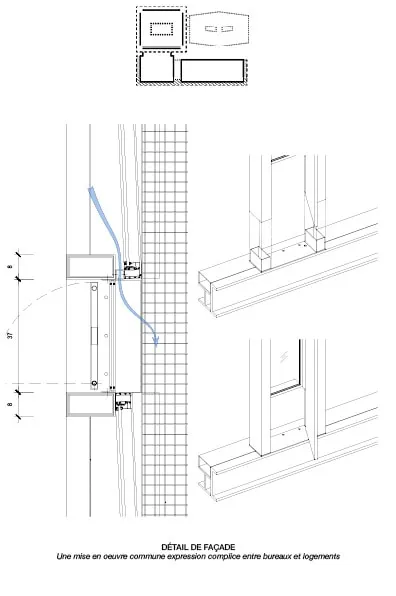
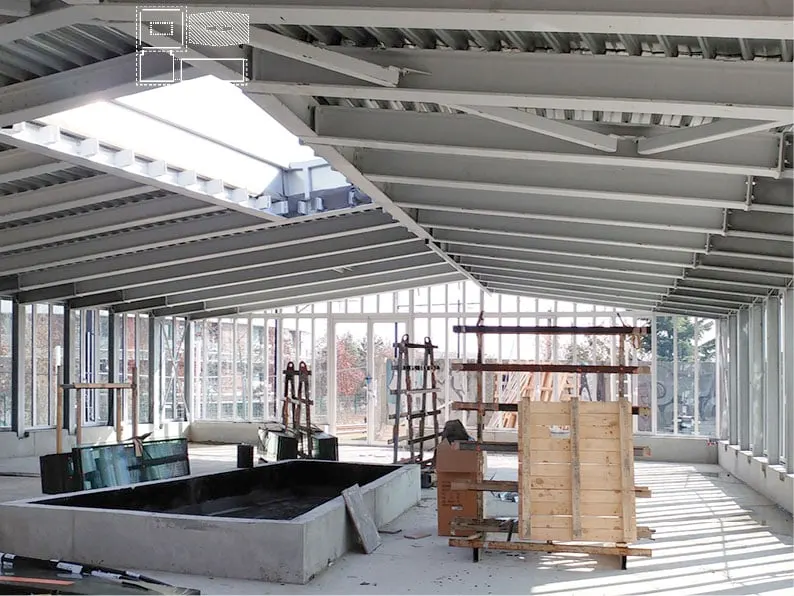
The main difficulty of the project lay in building the façade, the architects told Actuarchi: “The most demanding task was developing the double-skin façade incorporating the natural ventilation system. Structurally, a special manufacturing process for the precast concrete prémur panels was developed so that brackets could be inserted to support the access walkways and the double-skin façade. A process of assembling the façade elements (walkways, shutters, frames) in the workshop, devised well in advance, speeded up construction on a site constrained in particular by the proximity of the tramline. A prototype built at the start of construction made it possible to refine the quality and functionality of the details conceived during the design studies, for simplicity of use and appearance”.
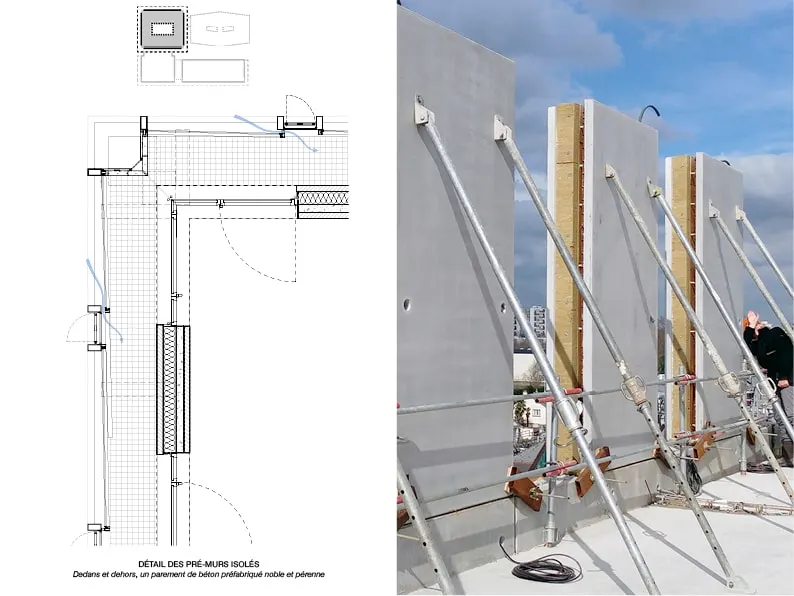
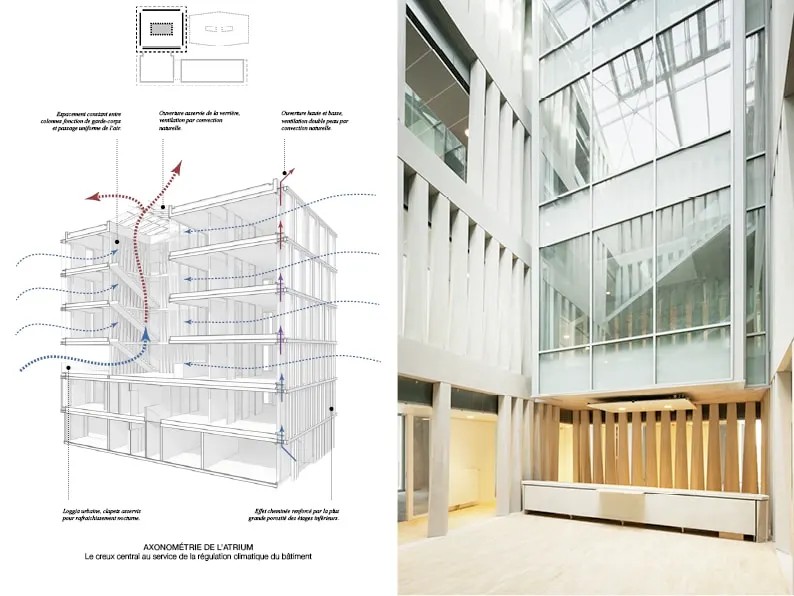
Insulated prémur panels were chosen to avoid thermal bridges. Given its use, the office building has many sources of heat (computers, lighting and so on), so its main thermal loads occur in summer rather than winter. The architects therefore sought to ventilate it as effectively and as simply as possible. Unwilling to depend on building automation, Thibaud Babled Architectes Urbanistes chose to open up this envelope and let occupants open the windows themselves.
Distinctive columns
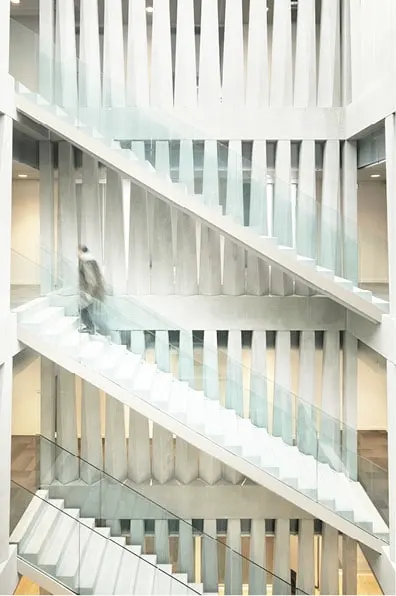
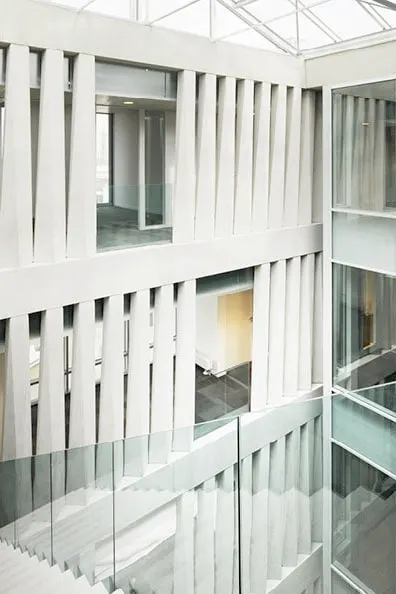
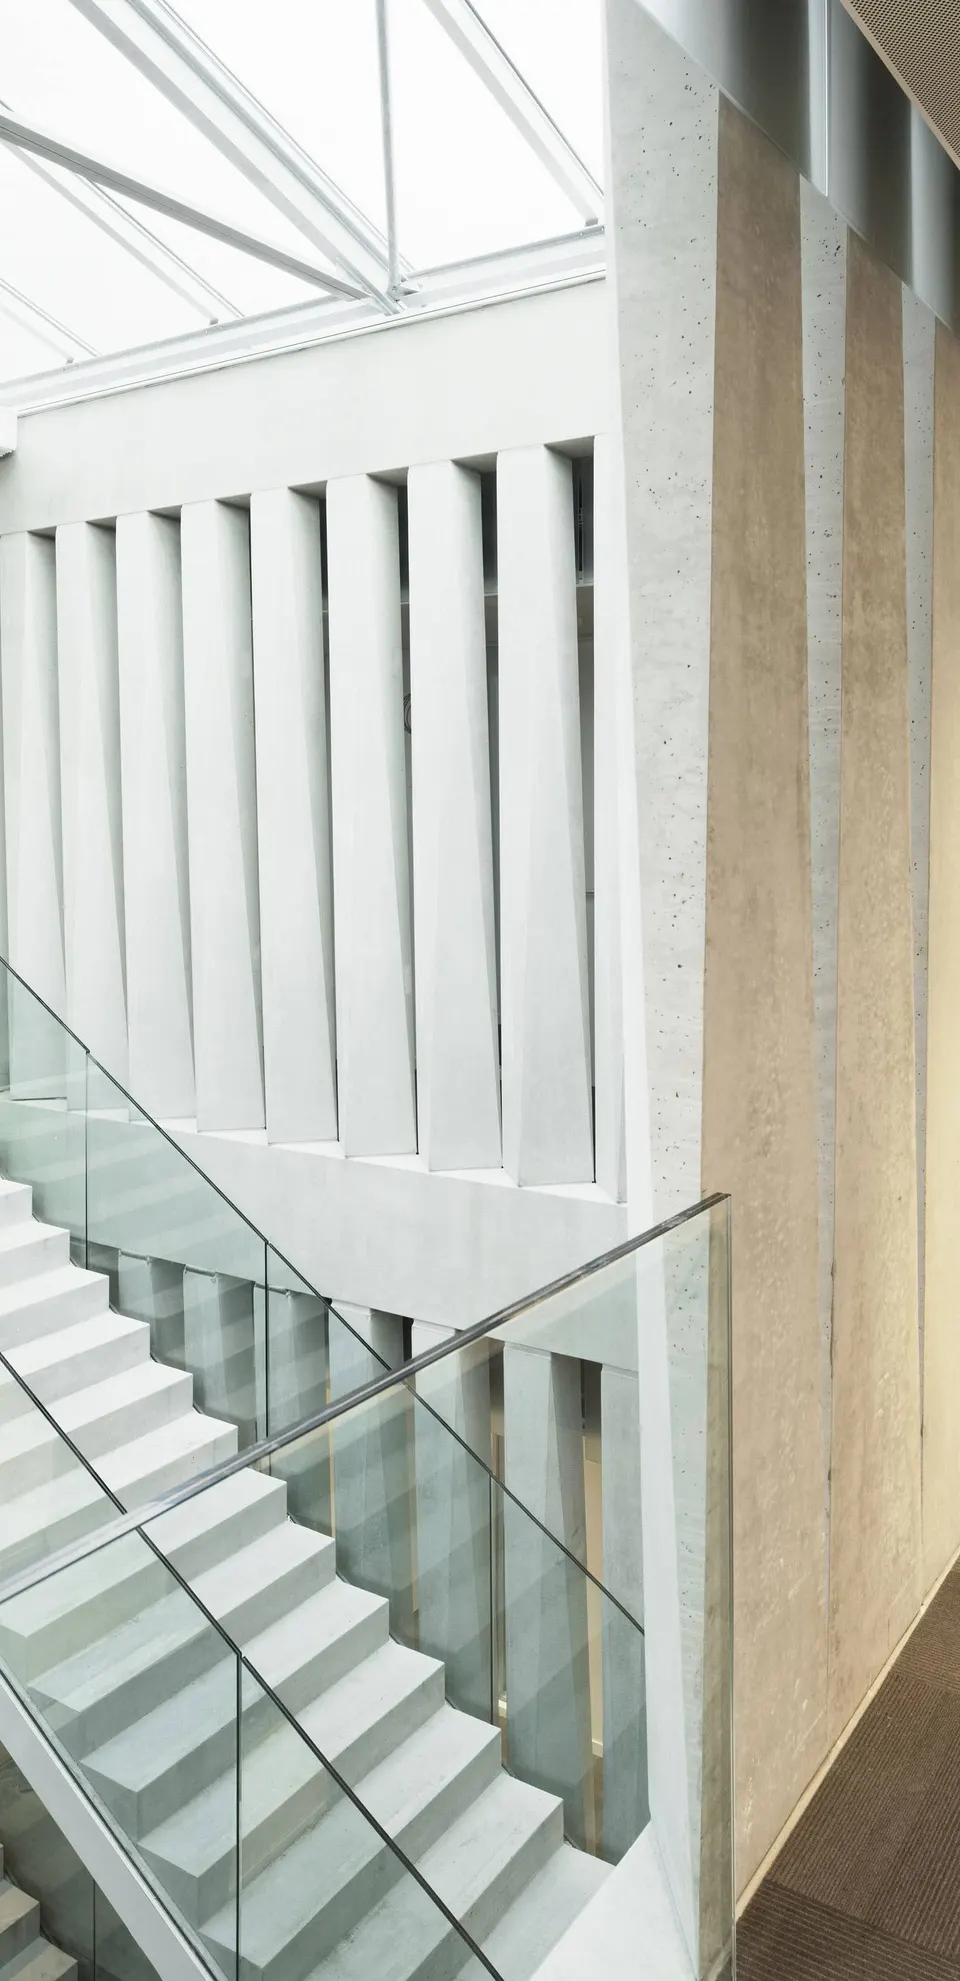
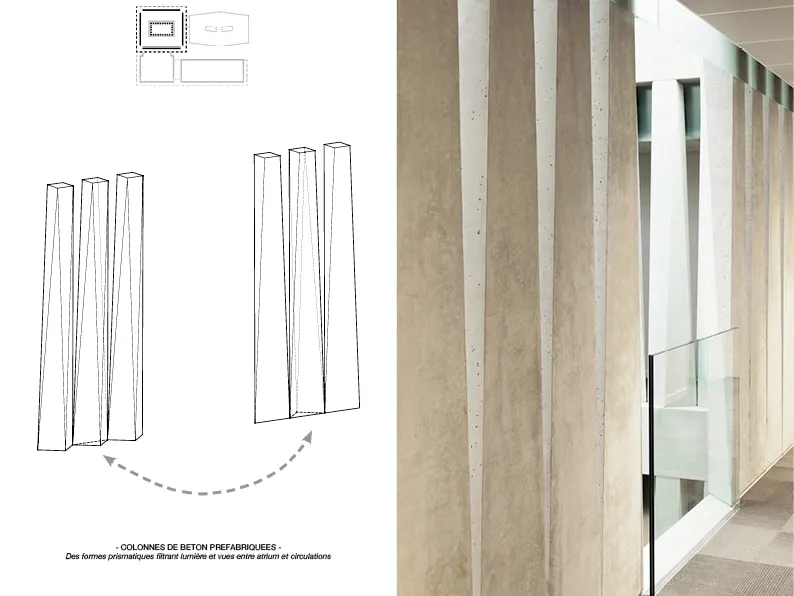
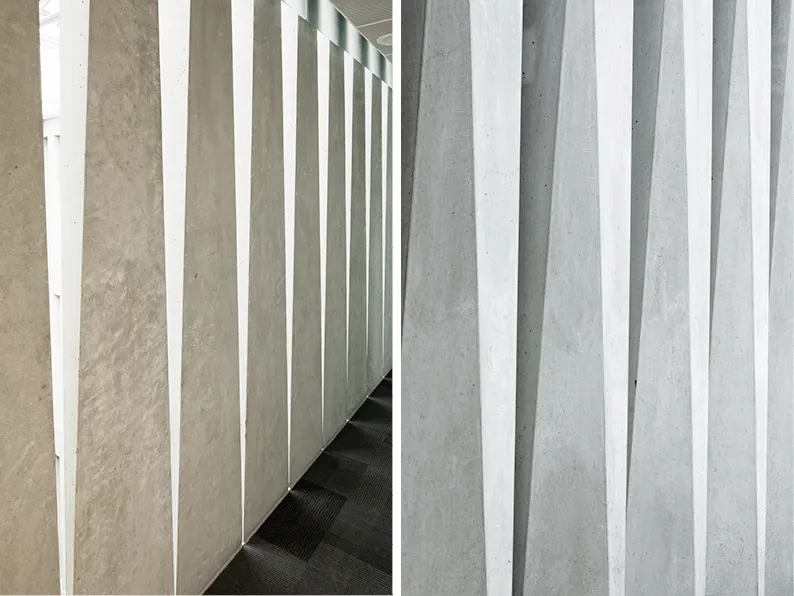
Inside, the office building is ventilated by an atrium containing the flights of stairs. This mineral atrium is lined with prismatic columns, which do away with the need for guardrails. The architects explain that this distinctive feature stems from three aims: a visual filter, a porous filter for light and natural ventilation, and finally compliance with the regulations, which require gaps of 11 cm at a height of 1 m so that the columns can act as a guardrail.
Technical and environmental choices
The environmental studies were entrusted to Sibat. In energy terms, the primary energy coefficient (Cep) is 50 kWhep/m²SHONrt/year. To achieve it, the architects first followed bioclimatic design principles. The building envelope consists of aluminium joinery by Wicona with AGC glazing with enhanced insulation. For ventilation, the homes have type B humidity-controlled mechanical ventilation, while the offices have a mechanical ventilation system with heat recovery. Hot water is partly provided by a wastewater heat pump using a Biofluide-type system.
Gallery
28 images
- © Shimmura Takuji
- © Thibaud Babled Architectes Urbanistes