
Monday File #3: Saint-Amand-les-Eaux School Complex
The first two "Monday files" were devoted to museums, and no ordinary ones at that: Lascaux IV and the Musée de la Romanité. Future files will turn to more everyday programmes in an architect's practice, as this one on the school complex in Saint Amand-les-Eaux, in the Nord département close to Valenciennes, demonstrates. Housing, offices, a sports complex and urban planning are the themes currently being written up.
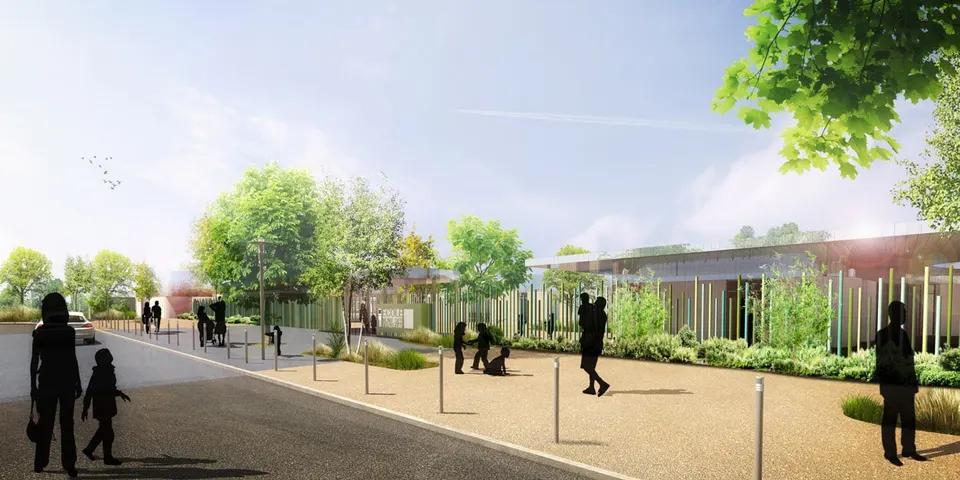
The project is intended to become the link between the Mont-des-Bruyères and Croisette neighbourhoods. This plot, on the edge of the town, stretches lengthways between the rue du Chêne Crupeau and the future rue de l'école. The site adjoins suburban detached housing and a wood belonging to the Parc Naturel Régional Scarpe-Escaut.
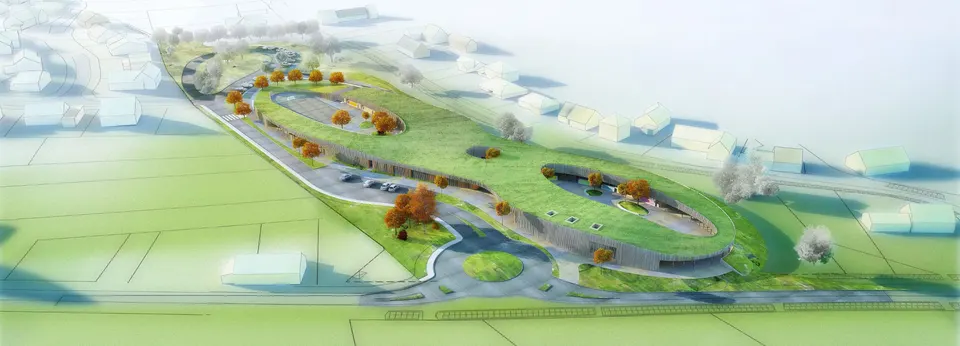
The project originates in the desire to merge the Mont des Bruyères and Jeanne Menu schools. It is to house four nursery classes and five primary classes, along with two playgrounds. The architects were also asked to provide a school canteen serving 150 pupils at lunchtime, and a multipurpose hall.
Submitted on 26 March 2012, the competition entries came from three Lille practices: OLGGA; the agency of M. P. Bouchez; and Avant Propos Architectes, the winner.
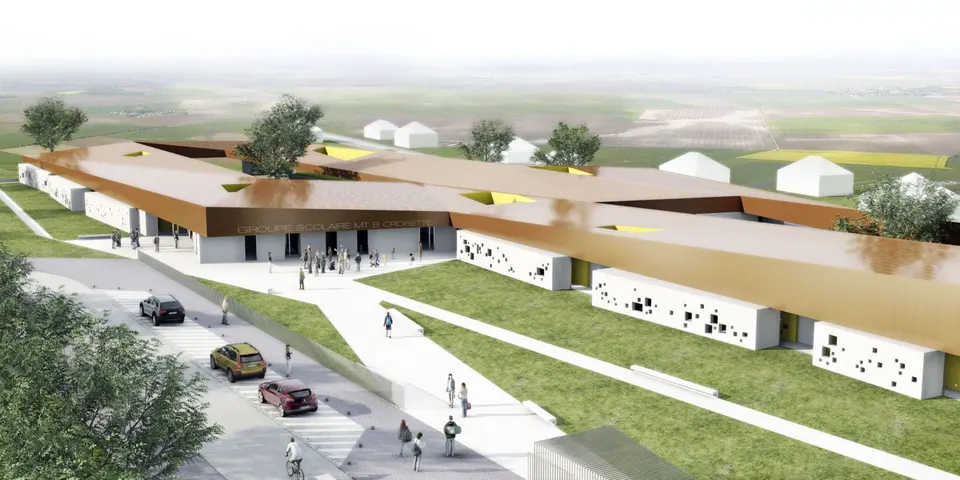
Although the finalists share some points of view, each proposal nonetheless shows notable variations in its approach to architecture. While the winning practice and Agence M. P. Bouchez both opt for curved, wrapping forms, OLGGA architectes takes a position in favour of angles. The relationship between the playground and the built volume also differs: the practices of Marie Pascale Bouchez and OLGGA architectes seek to use the building to shield children from the outside, whereas Avant-Propos Architectes' proposal creates direct contact with the outside world, in keeping with its intention to bring the landscape into the school.
I therefore invite you to discover the finalist projects: