M. P. Bouchez practice's proposal for the Saint Amand-les-Eaux school complex
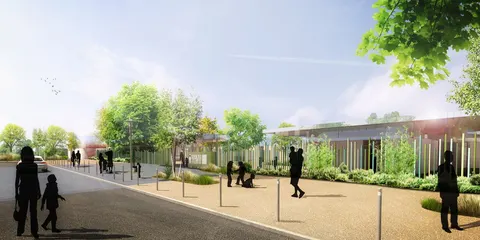
Marie Pascale Bouchez's practice is the only one to have dared to build right up against rue de la Croisette.
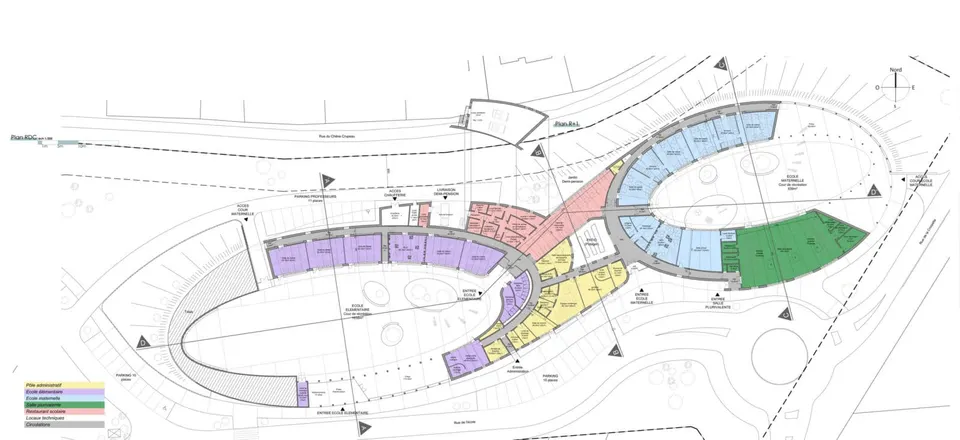
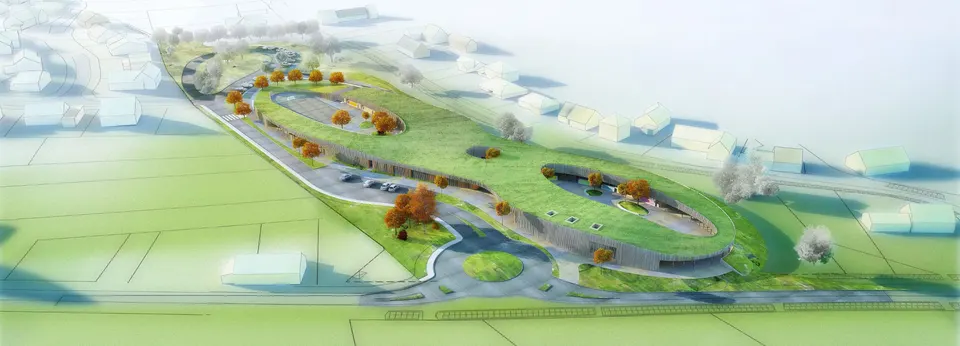
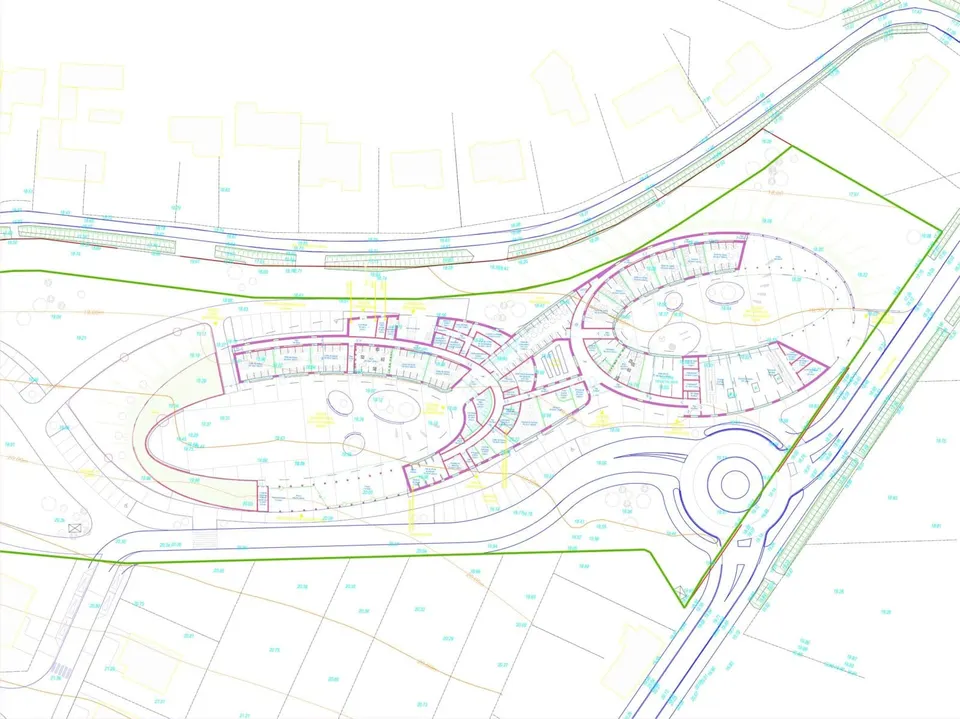
The building brings the entire brief together in a single architectural gesture. The architects invite children to hop aboard a big dipper of learning, laid out as a figure of eight. Its organisation can be described as follows. Each loop is dedicated to a school: the nursery school to the east, on rue de la Croisette, and the primary school to the west, facing the new access road.
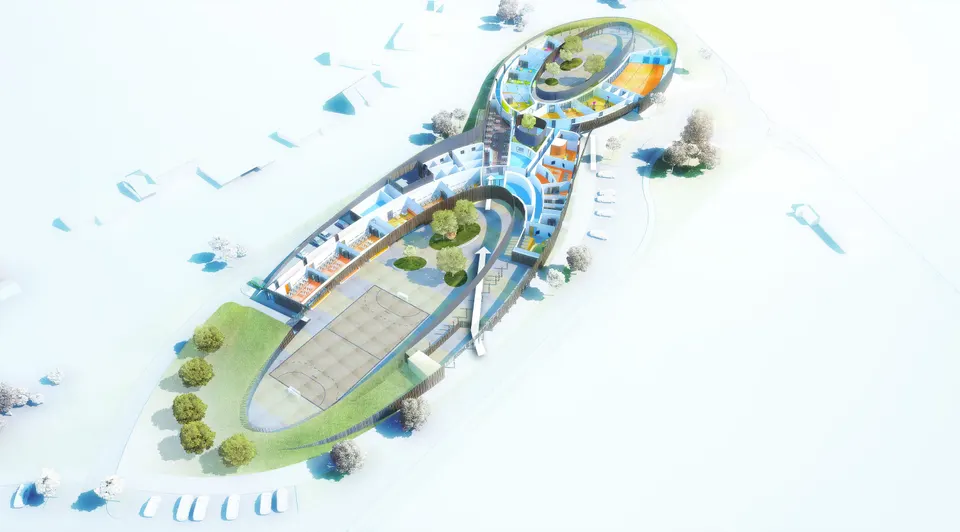
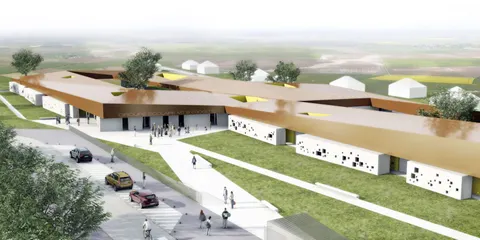
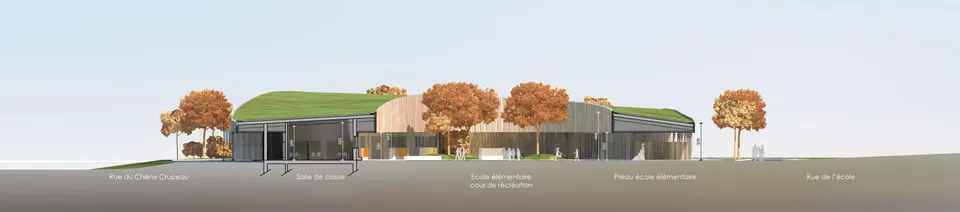
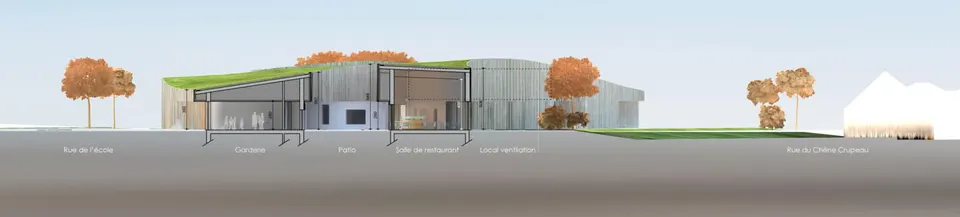
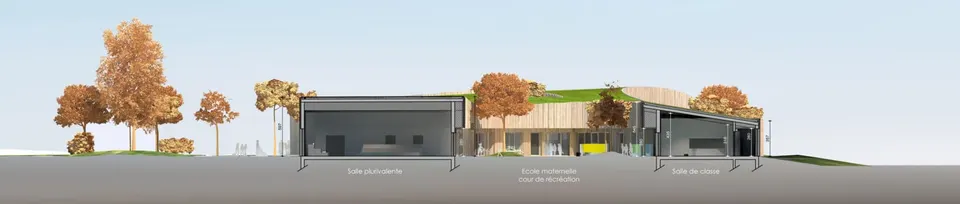
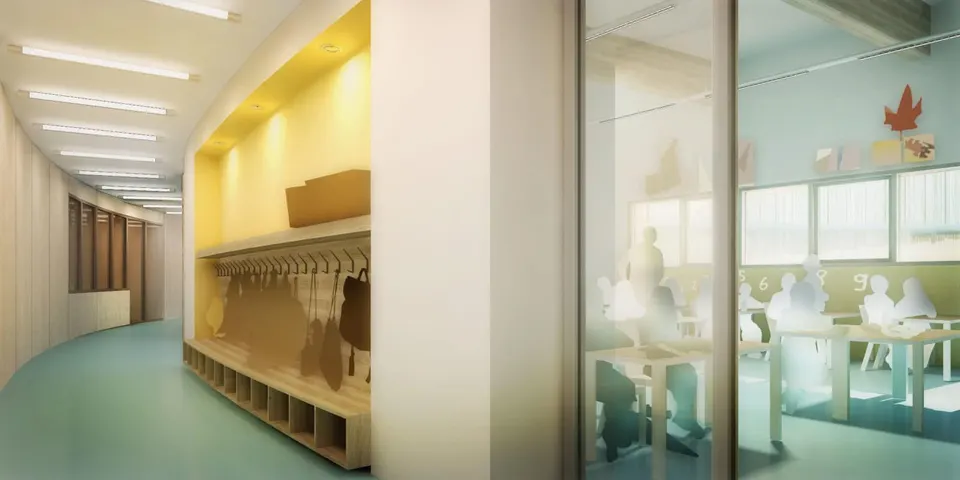
The classrooms are positioned to the north, opening onto the south-facing playgrounds and sheltered by the overhanging roof. The multipurpose hall sits opposite the roundabout and the nursery school, with its own entrance. The administration is located to the south, forming a buffer zone between the public space and the playgrounds. The canteen sits at the centre of the eight, with a small patio providing natural light.
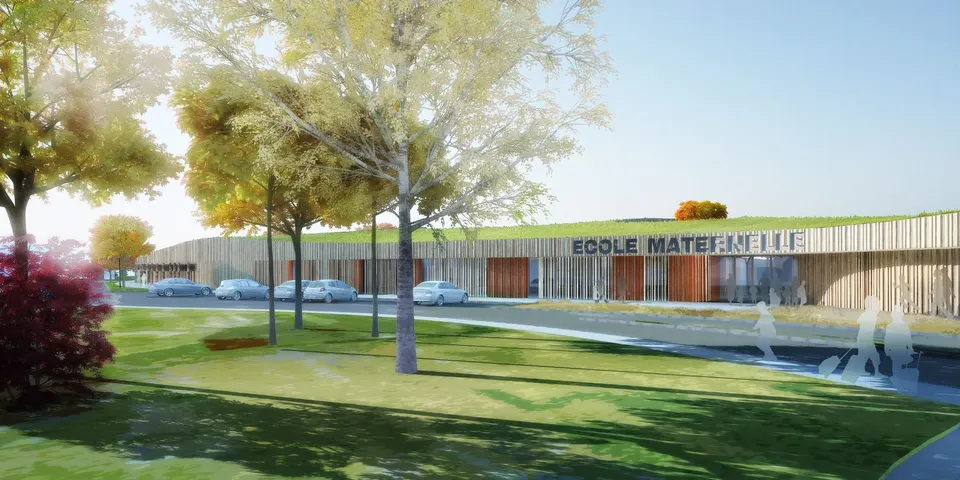
The green roof is undulating, so as to accommodate the varying height requirements of the rooms. The loop rises at the east end to form a covered play area. At the opposite end, it comes down to meet the natural ground by way of an embankment that closes off the primary school playground, which includes the sports pitch. This slope also helps preserve the views of the neighbouring houses overlooking the school complex. The roof will be one of the main façades seen by local residents. Besides protecting the waterproofing, the planted mantle gives the building greater freedom of form and softens its presence.
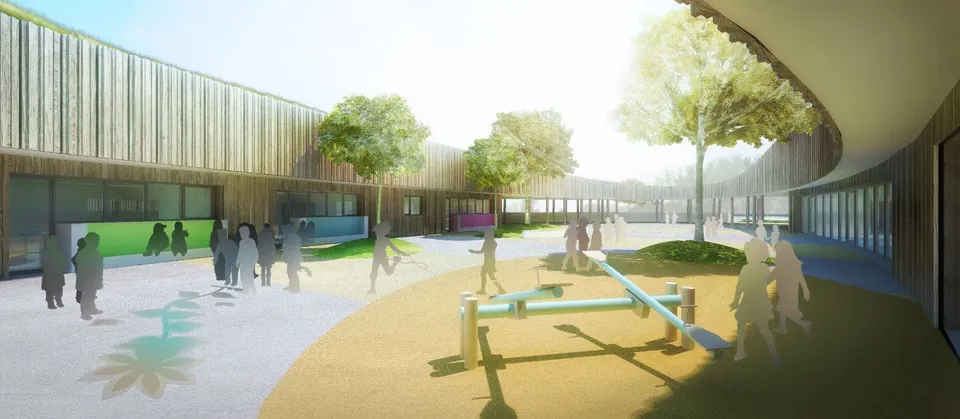
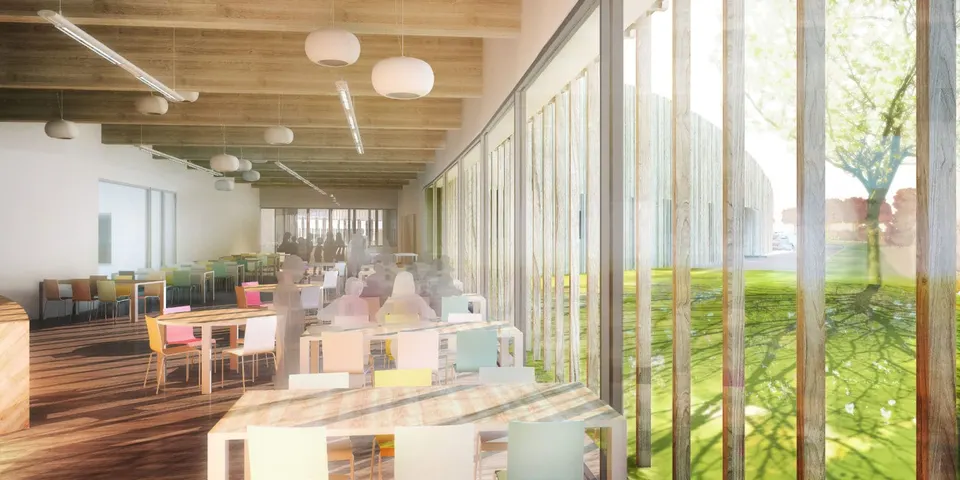
Both the skin and the structure of the building are timber. The architects want to pass this construction method on to the children by leaving its make-up visible. The radiating beams are left exposed, as is the underside of the wood-fibre roof panels. The partitions will be built with Fermacell-type boards for their acoustic qualities. Outside, timber is also present in the vertical brise-soleil, arranged according to the sun's path. The envelope of the upper part is clad in timber, and the presence of wood is further reinforced by tree trunks used as posts for the covered play area.
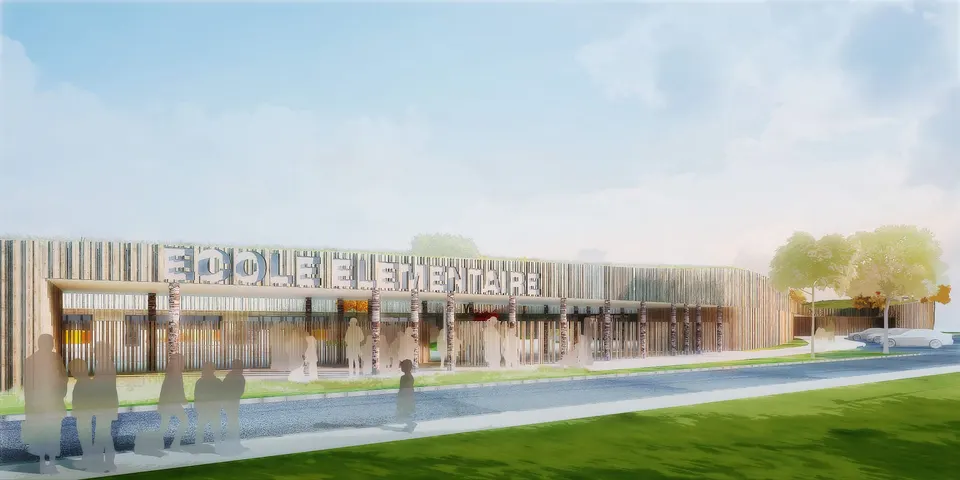
On the subject of this envelope, the architects add: “Using grasses (non-allergenic) also brings a ‘meadow’ image and keeps maintenance to a minimum. Upkeep is only needed once a year and no watering will be required. For the cladding, it seemed obvious to us to propose a robust material that nonetheless conveys an aesthetic ‘lightness’. We propose using unplaned glulam timber panels, with the panels facing the forecourt featuring a relief (play of shadows).”
Gallery
16 images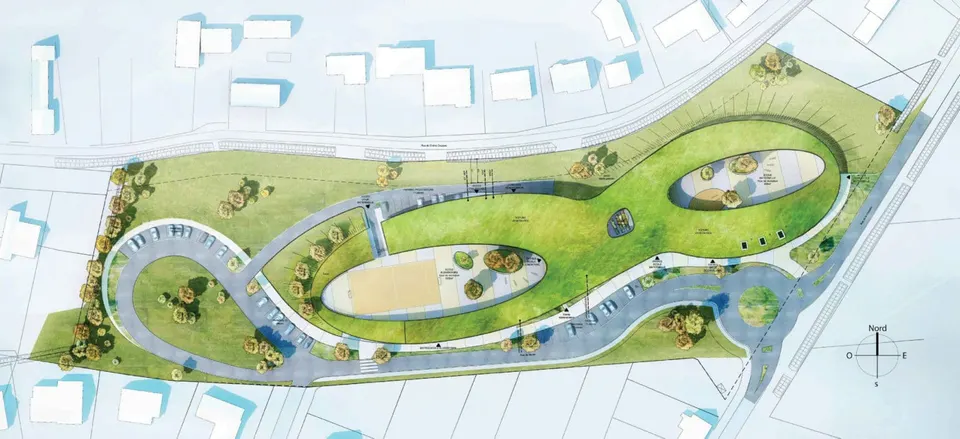



- © Agence M. P. Bouchez Architectes
Also available in FrançaisDeutsch