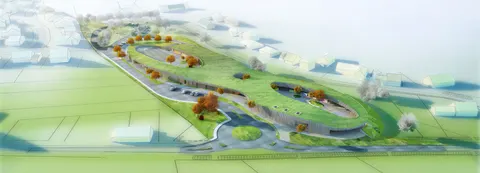
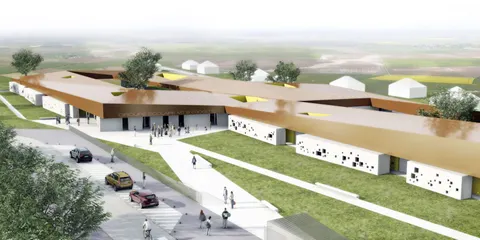
Avant Propos Architectes' Proposal for the Saint-Amand-les-Eaux School Complex
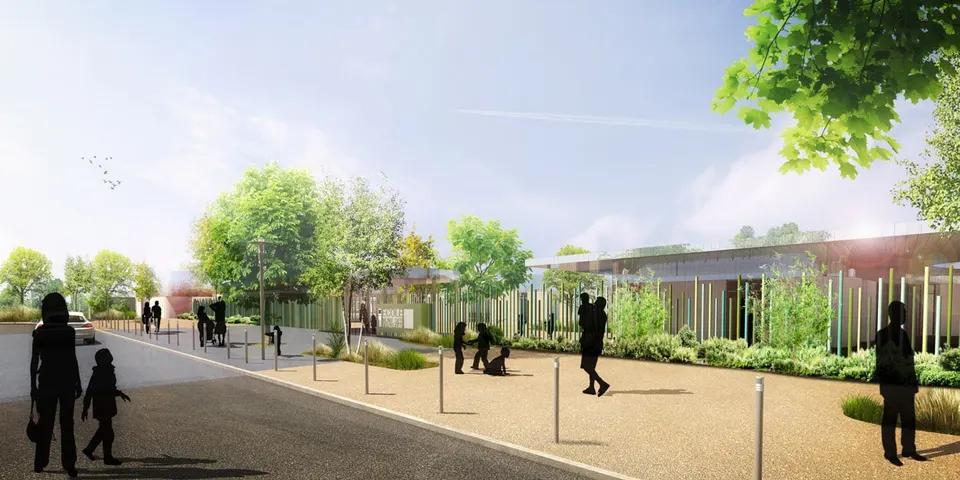
While the two finalist proposals both seek to separate the school playgrounds from the public realm with built form, the winning scheme by Avant Propos Architectes takes the opposite approach. The architects wanted "nature to penetrate the project". A coloured metal grille, softened by a mass of planting, defines the facility's rectangular footprint.
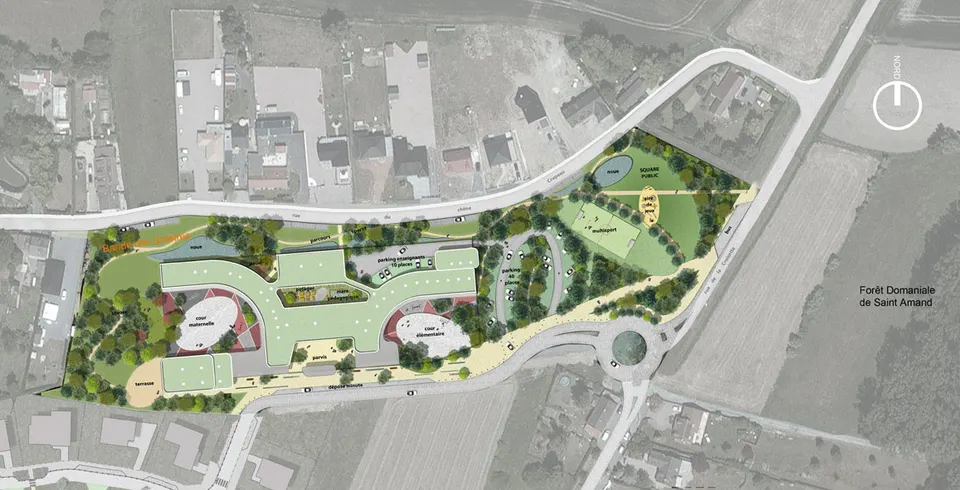
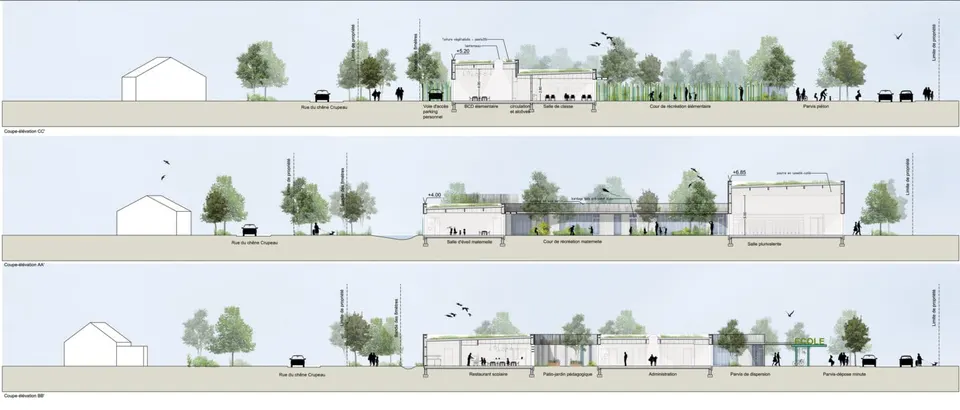
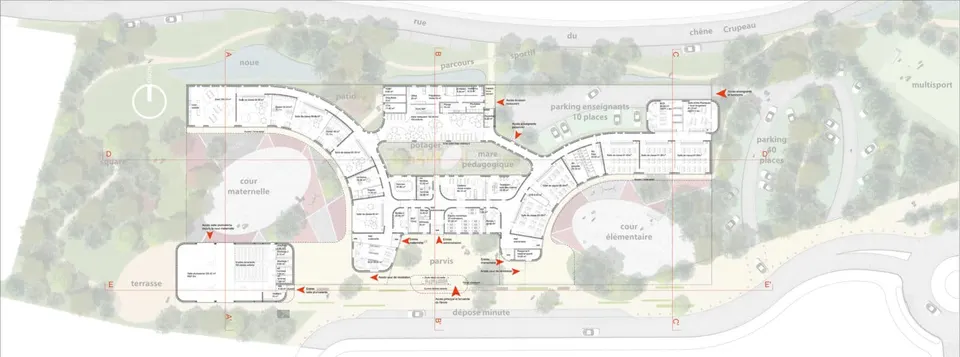
The various components of the brief are treated separately. The two schools curve towards their respective playgrounds and face each other. The classrooms in the foreground form a link between the two structures. The school canteen creates a second connection, along with a vegetable garden that can be seen from the canteen and serves as a teaching aid.
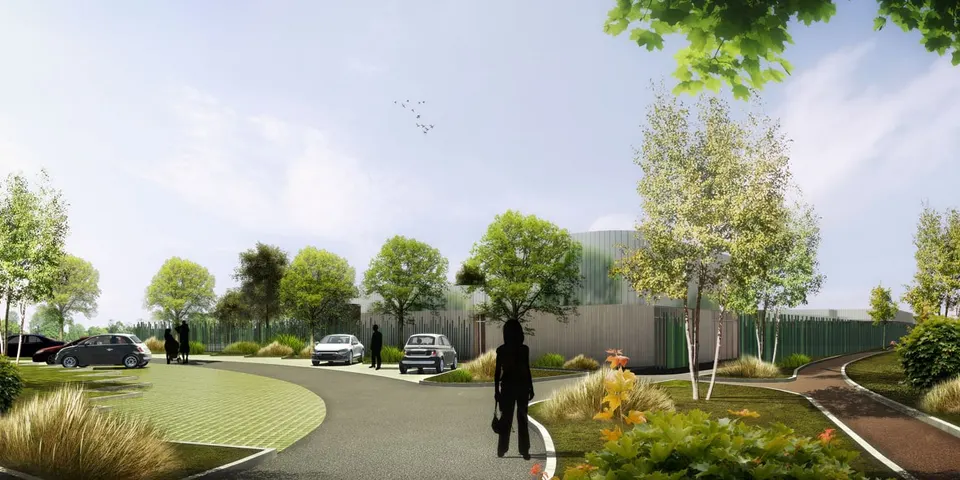
The multipurpose hall, with 150 retractable seats at the back of the room, sits at the south-west of the plot and frames the nursery school playground. A stainless steel coping ties this space to the rest of the buildings, and in the same sweep frames the entrances to the two playgrounds. The scheme has a generous forecourt that distributes the entrances and the access points to the schools.
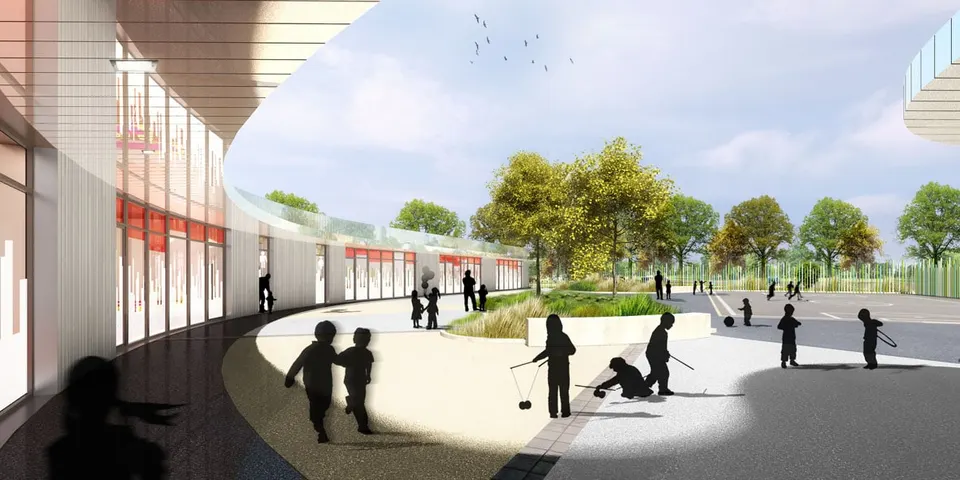
The base of the envelope (2.70 metres) is clad in white timber, while the upper part is wrapped in a stainless steel skin that reflects the surrounding greenery. The area facing rue de la Croisette is left open to the public, with a sports pitch and a play area set within a public park, where the walk can continue around the school.
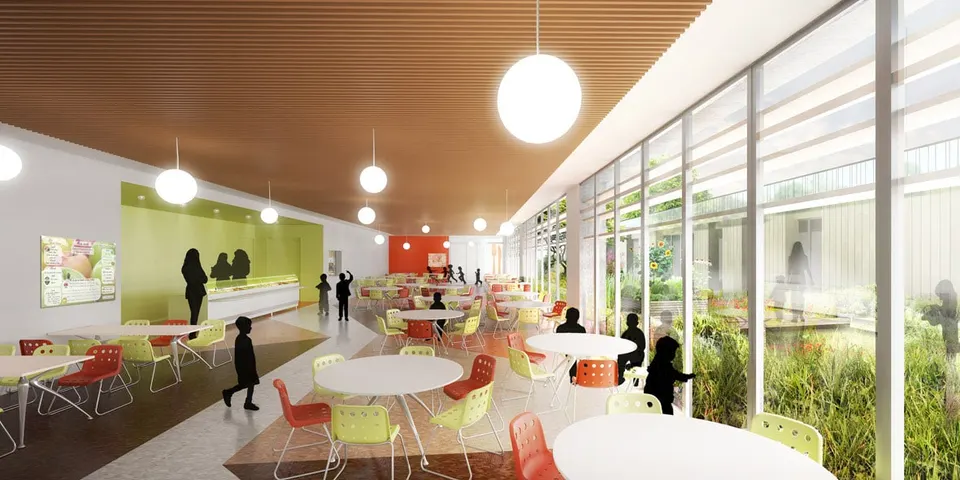
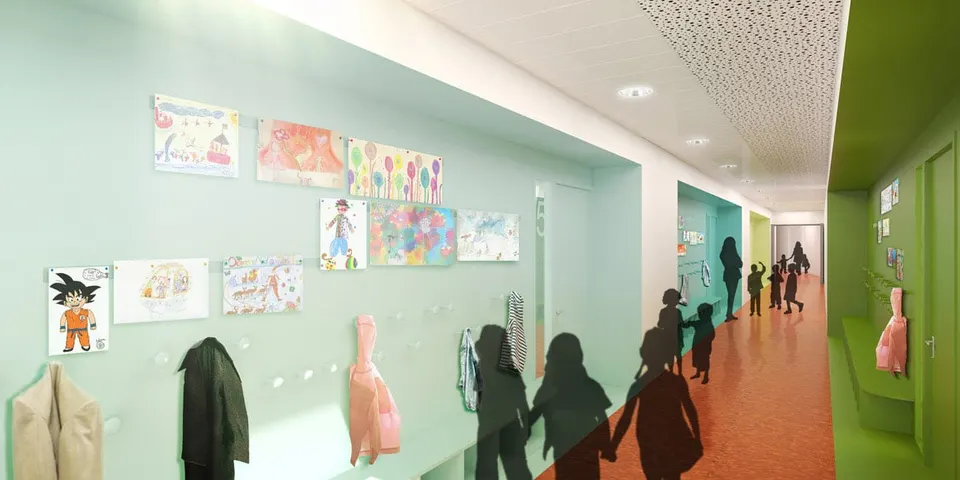
The architects draw on this landscaped park to open up the interior spaces over their full height. While the classrooms open onto the playgrounds through large picture windows, the corridors, located in the outer curves, are punctuated by slender vertical openings.
Our look at the entries continues with the proposal by OLGGA architectes.
Gallery
9 images
- © Avant Propos Architectes
Also available in FrançaisDeutsch