The Grand Parquet in Fontainebleau by Joly-Loiret
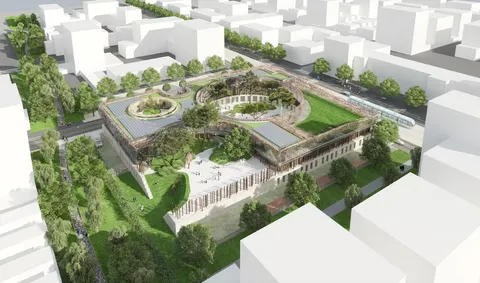
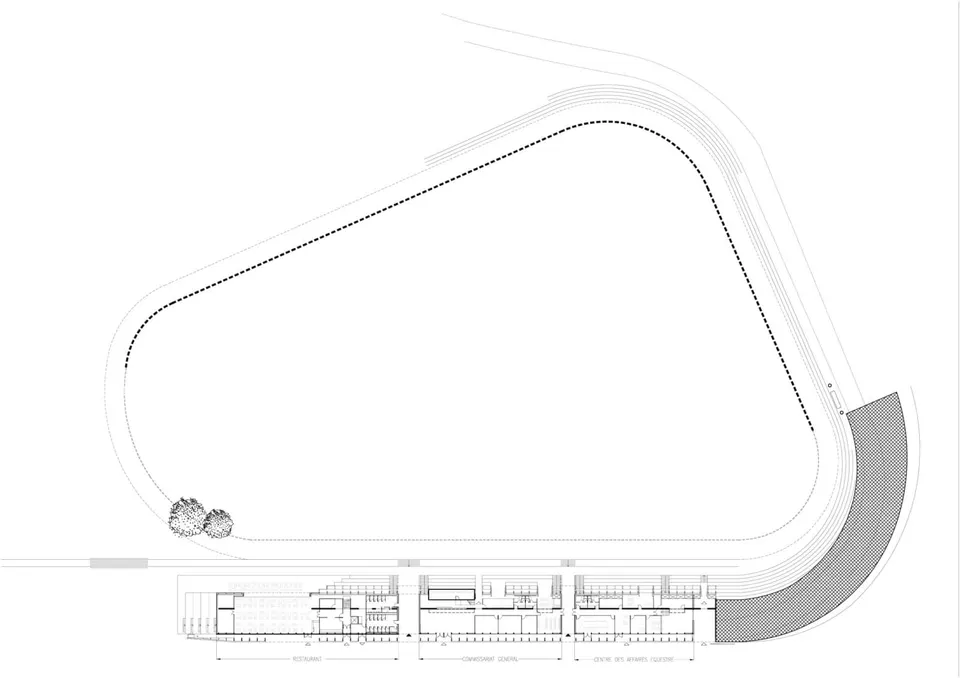
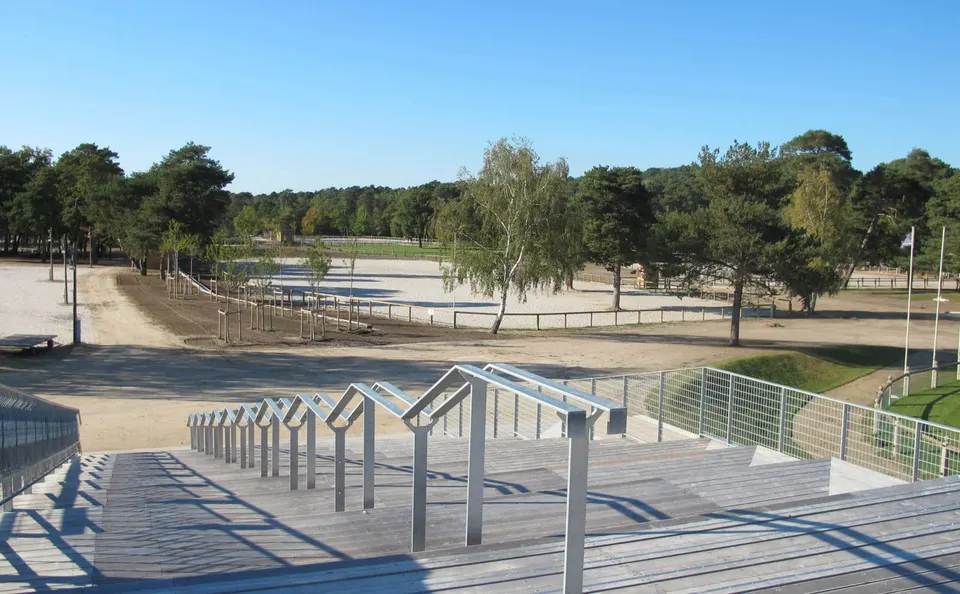
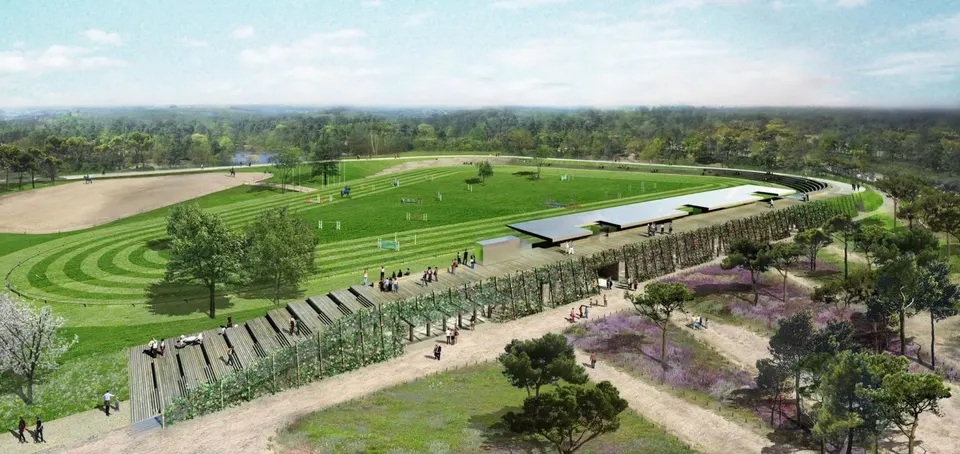
Deep in the Forest of Fontainebleau, the practice Joly-Loiret has designed the new equestrian stadium. The brief covers 25 hectares of landscaping and 2,000 m² of buildings. The challenge of the project was to redraw the landscape architecture while enhancing the site.
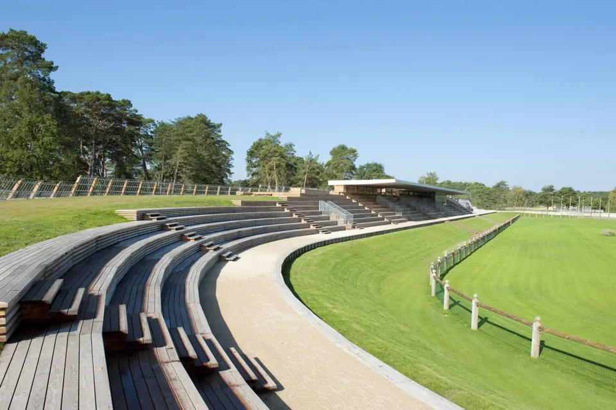
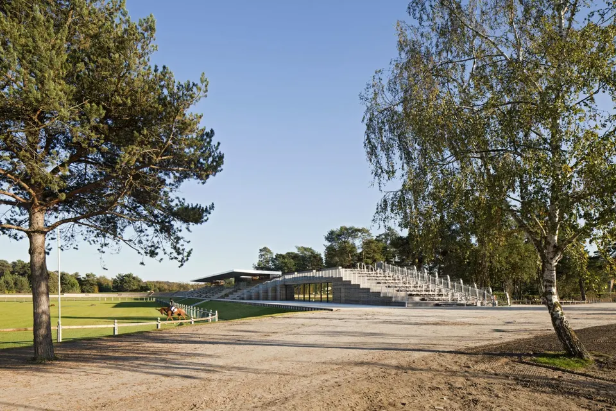
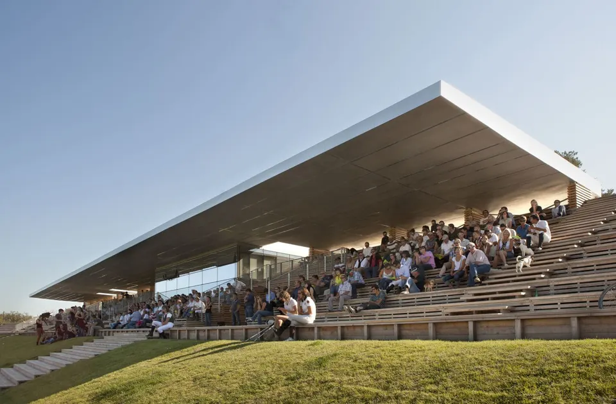
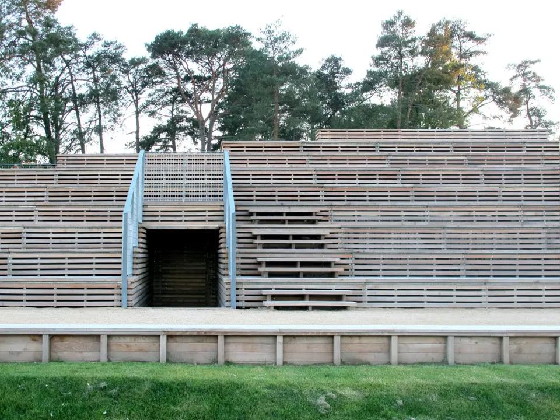
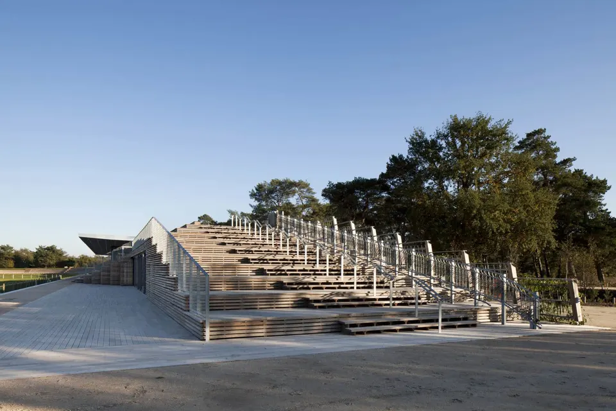
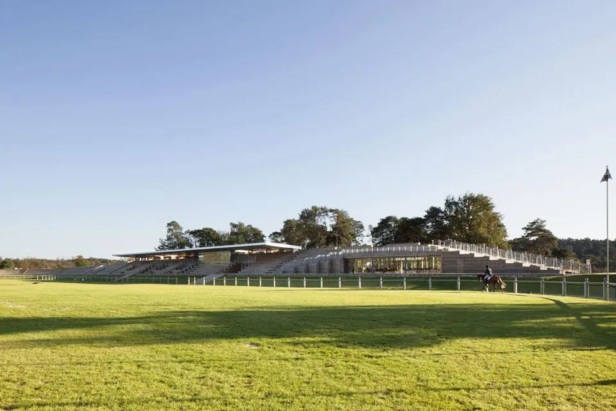
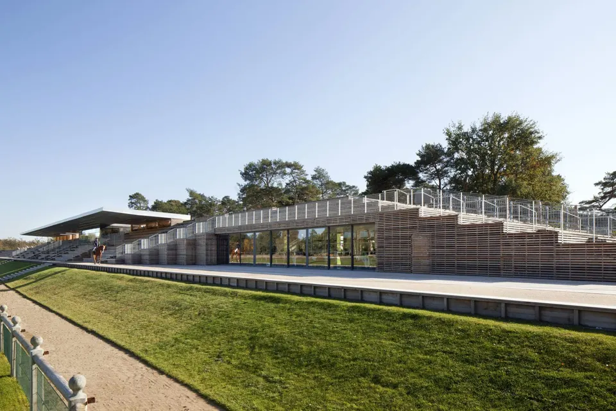
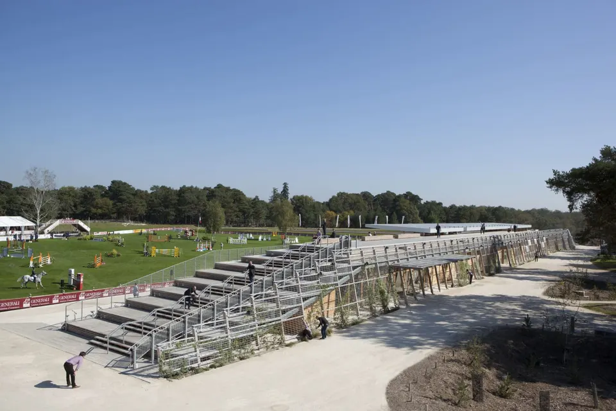
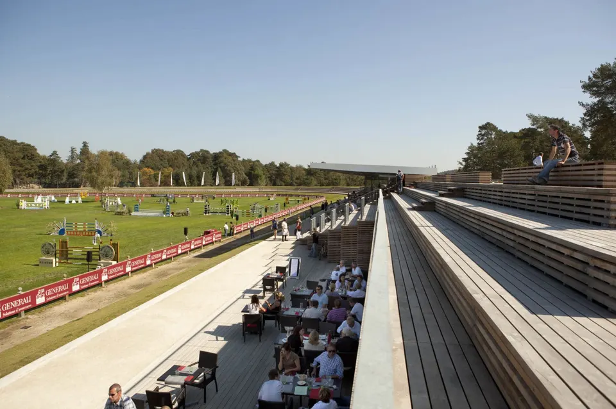
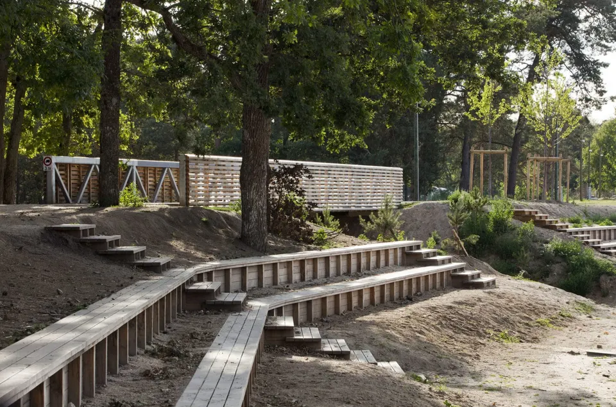
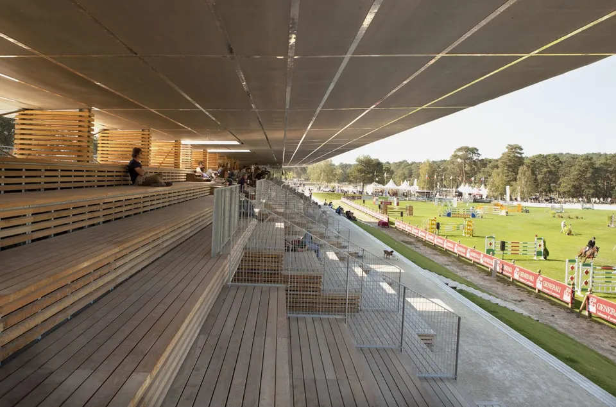
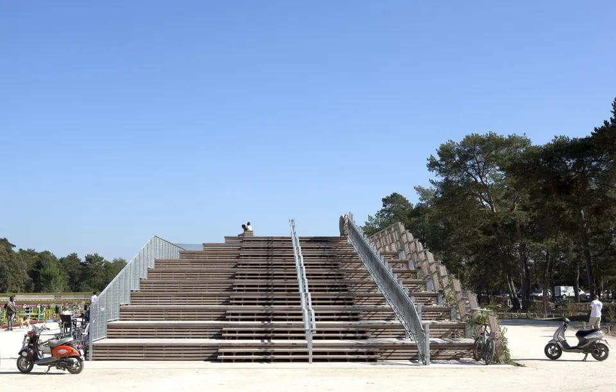
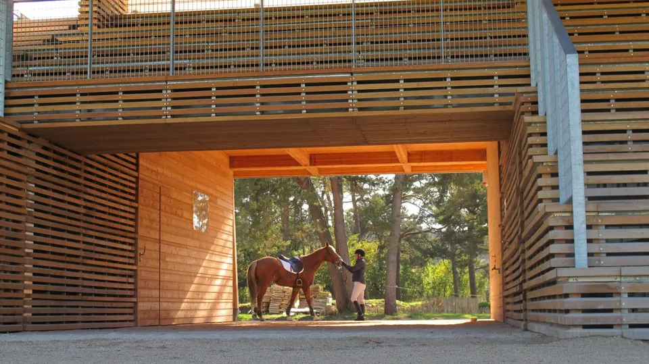
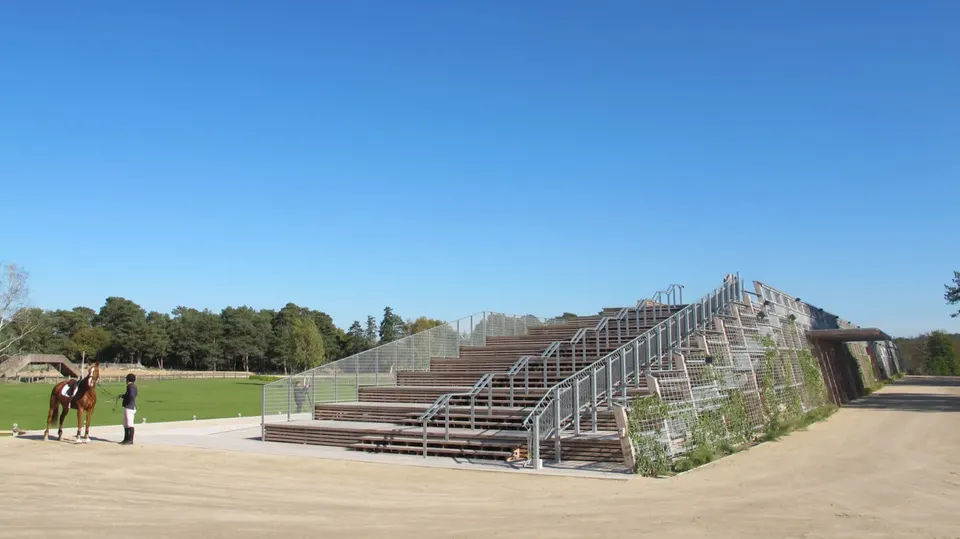
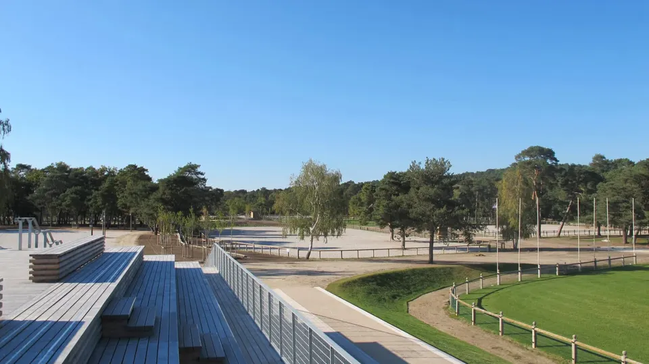
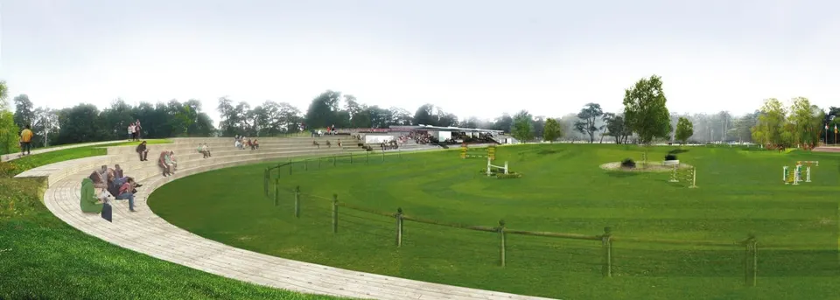
The whole site is served by a large pedestrian loop, around which the various spaces and facilities are arranged. The building is formed by the continuity of the landscape's horizontal lines. It is a natural extension of the embankment that borders the clearing. The robinia timber stands continue along the curve of the embankment, giving everyone a seat during large events.
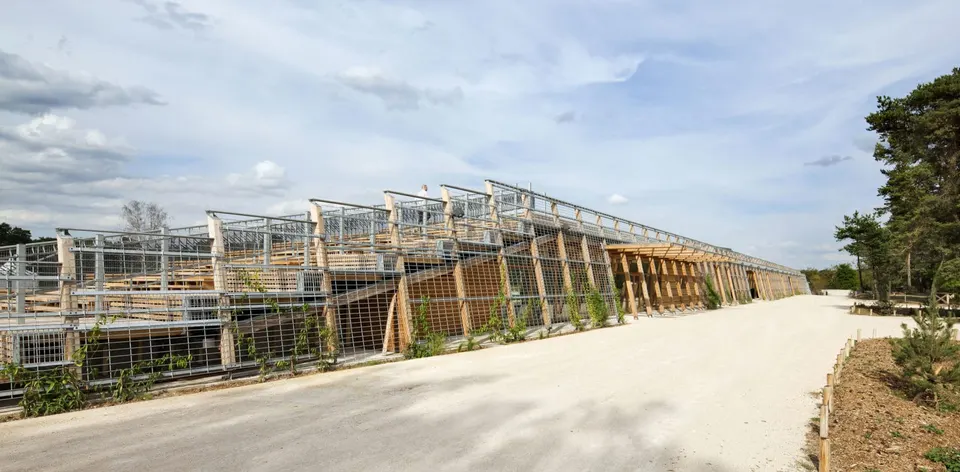
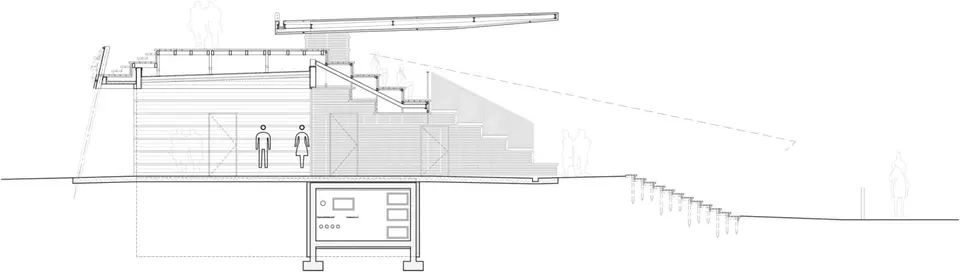
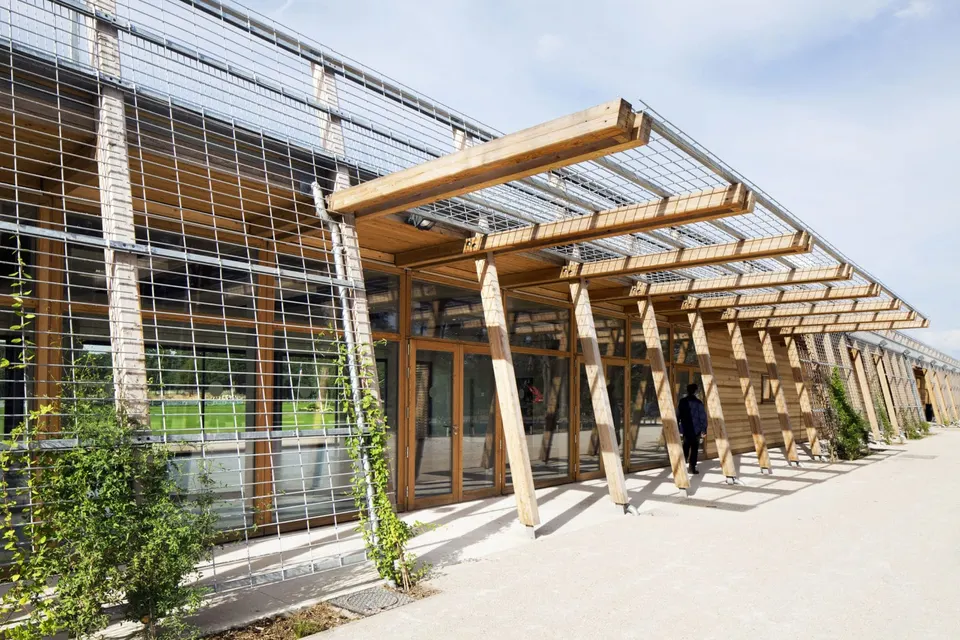
The stands are laid out horizontally, with treads 90 cm deep and risers 45 cm high. They are fixed to a metal support, while the outer structure of the building is in class 3 larch. On the other side, to the south, a curtain of climbing plants will in time form a solar screen. Behind a 2-metre-wide grid, solid panels and glass panels alternate.
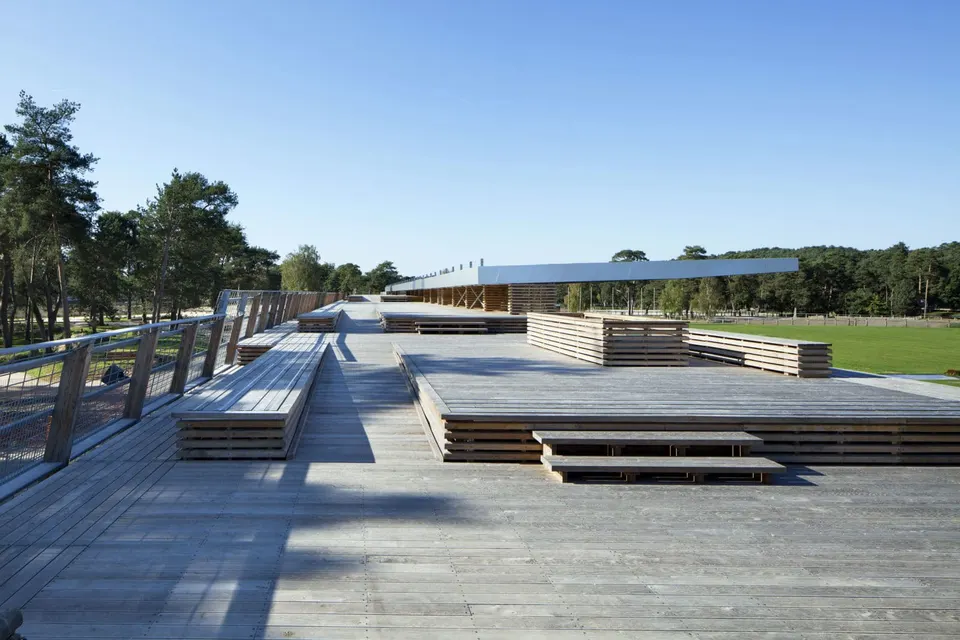
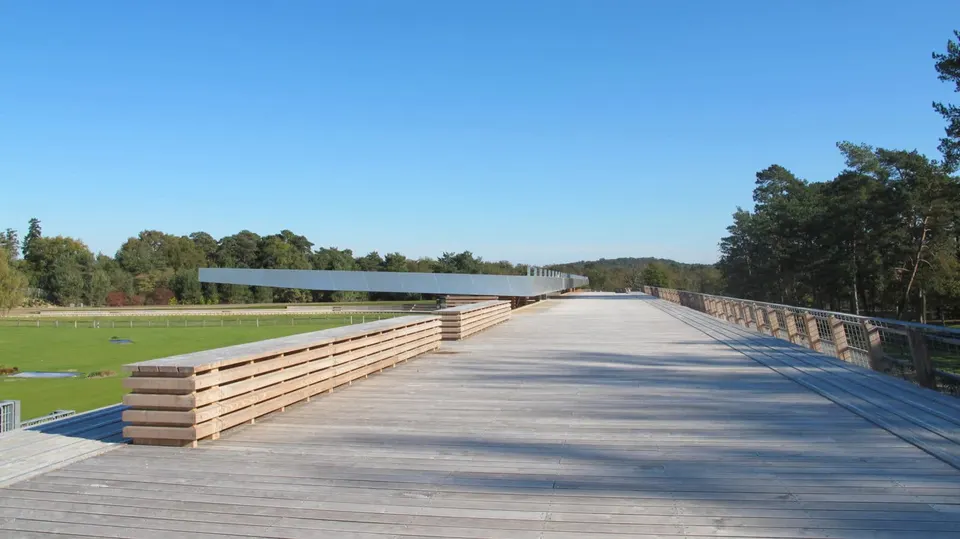
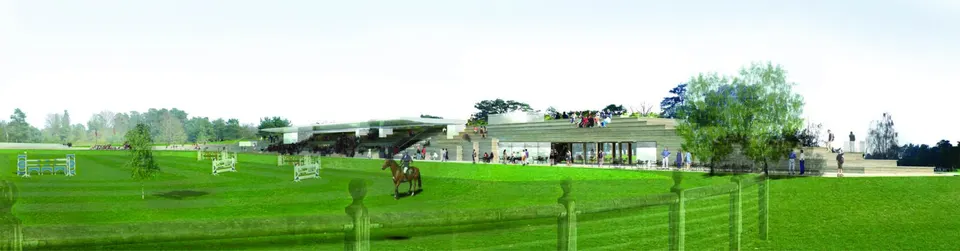
The fifth façade evokes lightness as it hovers over the stands; its simple, parallelepiped form tilts slightly towards the roof terrace. The edge of the roof thus becomes a balustrade. One might regret the height of this roof, since it blocks much of the view over the competition arena from the terrace; its modest height does, however, also help to minimise the building's presence in this wooded landscape. The decking continues the line of the park's promenade and is laid on a slab on pedestals, creating ventilation between the waterproofing membrane and the decking.
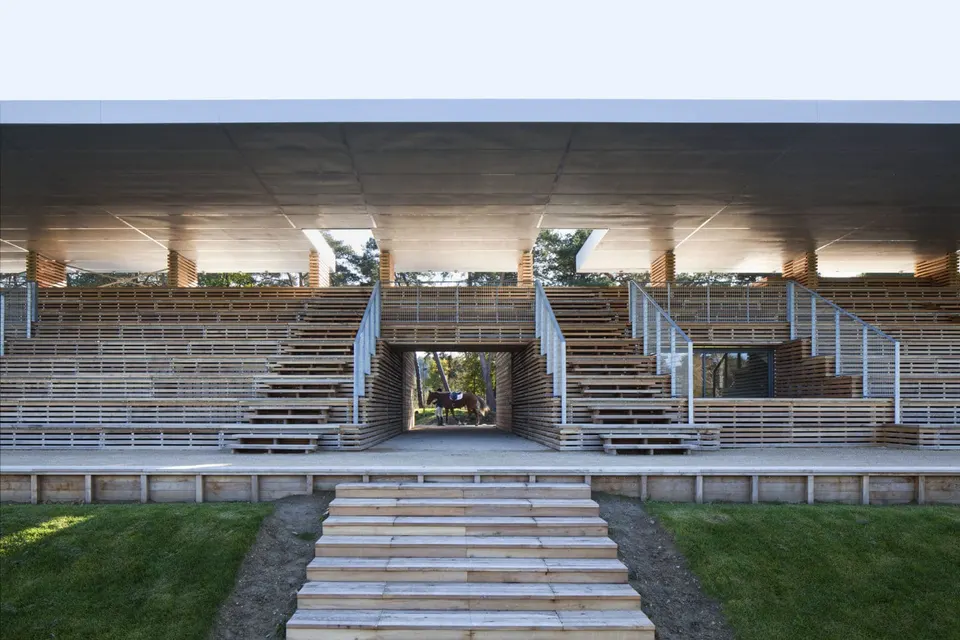
The building is divided into three zones, marked out by the transverse access points to the arena. Adjoining the arena, the restaurant is the space with the best views over the clearing. In the centre is the equestrian stewards' office, and to the east the equestrian business centre.
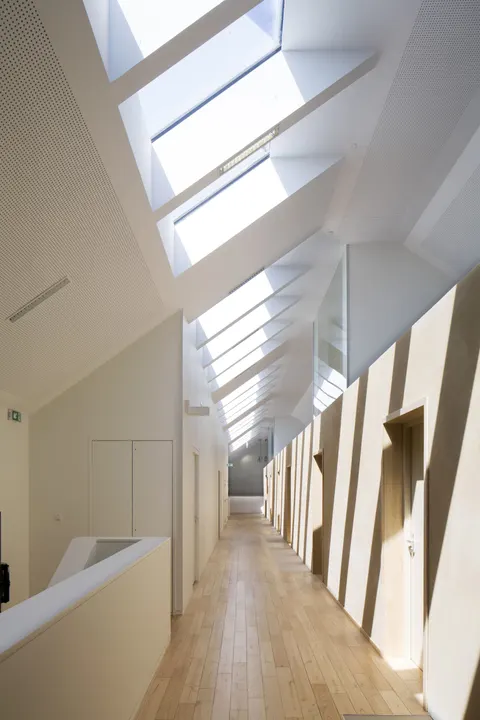
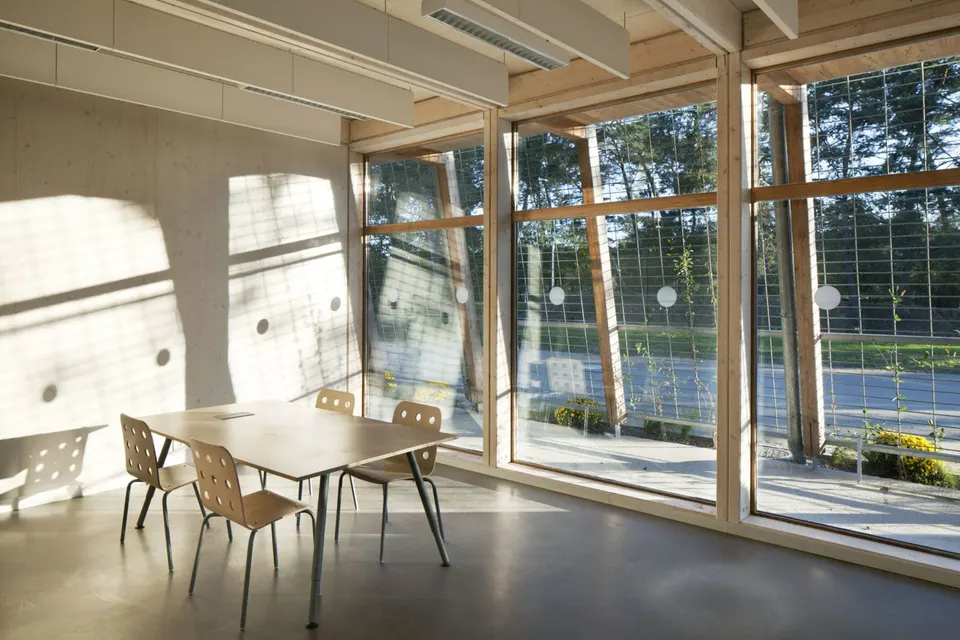
White spruce dominates the interior linings and forms part of the dialogue between nature, building and horsemanship. The three units stem from the client's wish to create three independent spaces, each accessible from outside. In energy terms, hot water is supplied by 3,100 linear metres of geothermal boreholes, and air is distributed by a ventilation system with heat recovery.
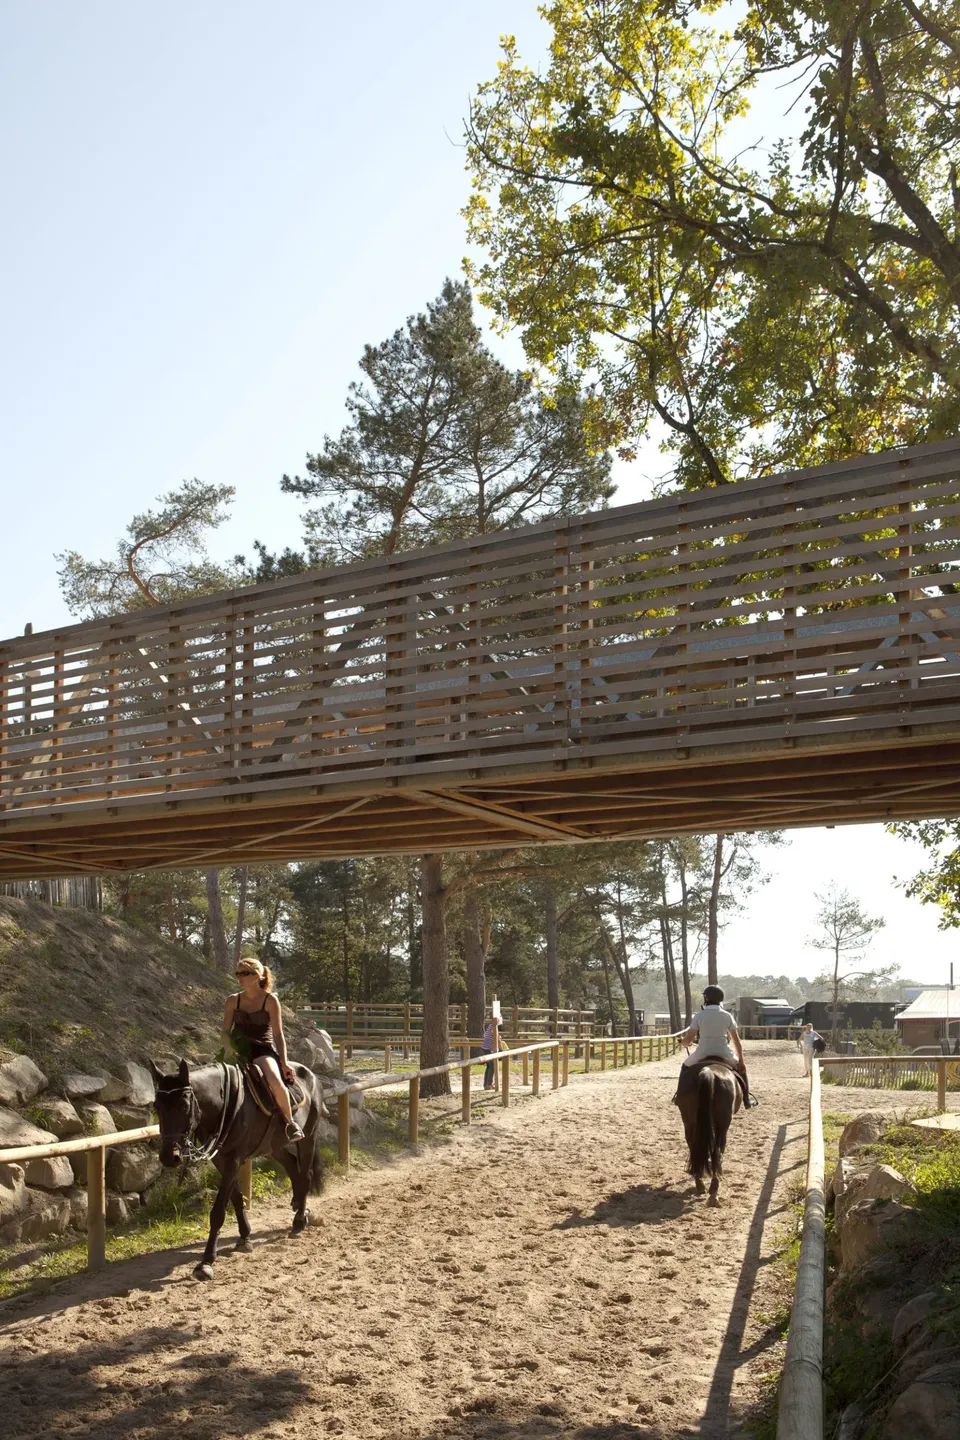
Besides the construction of the building and its layers, the programme also included two footbridges along the promenade. At a height of 3.40 metres, they allow horses to pass safely with their riders. New stables are being built as extensions of the existing ones. It is also worth noting that an area has been set aside for demountable stables.
Gallery
29 images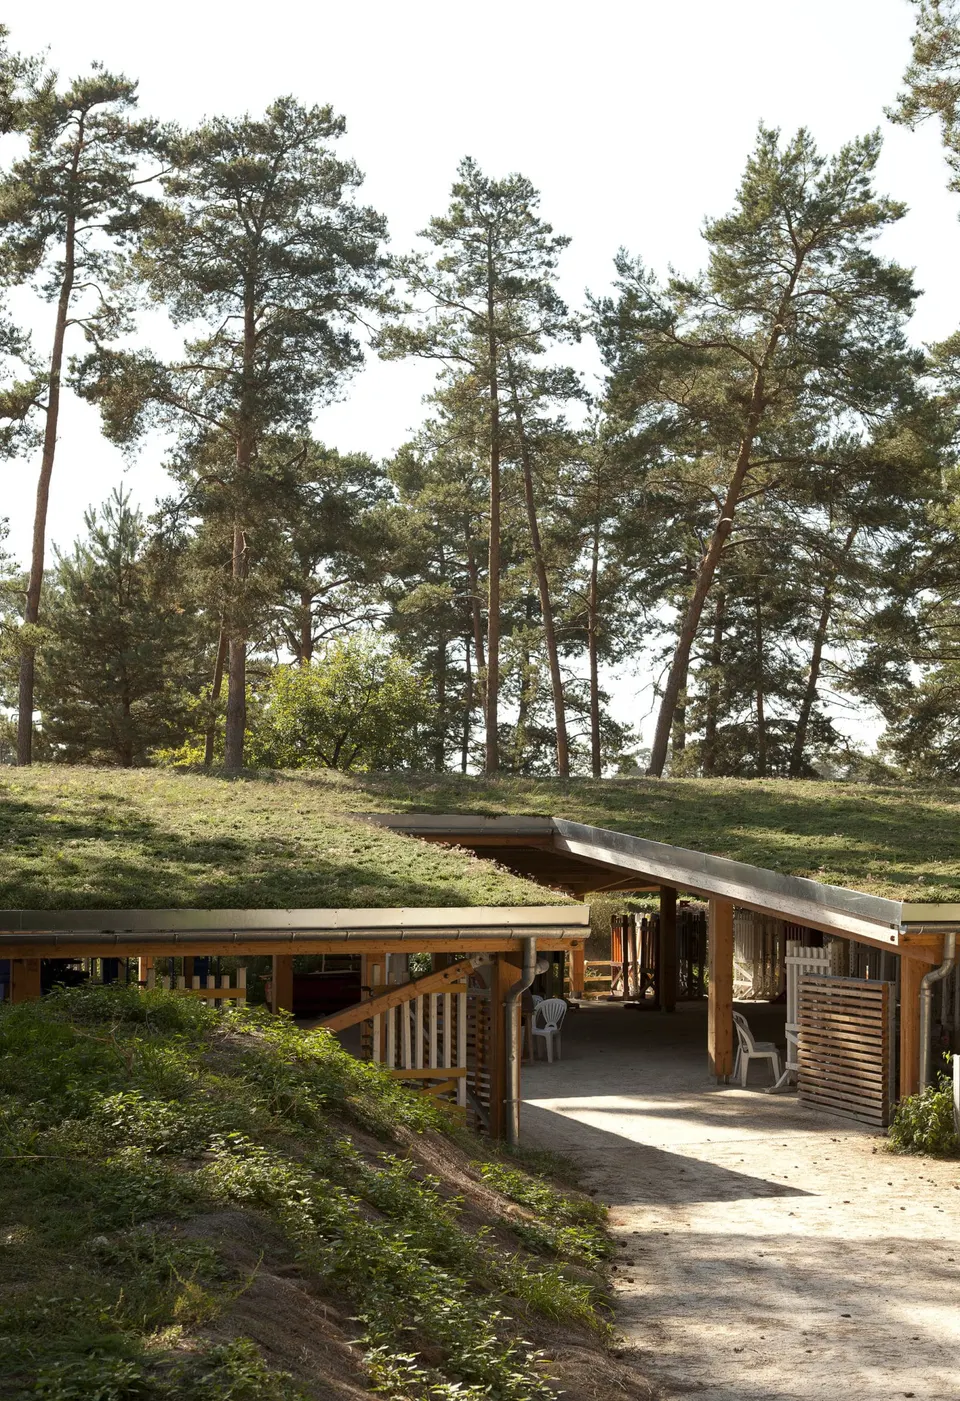
- © Michel Denancé
- © Fred Perrot
- © Frédéric Delangle
- © Joly-Loiret
Also available in FrançaisDeutsch