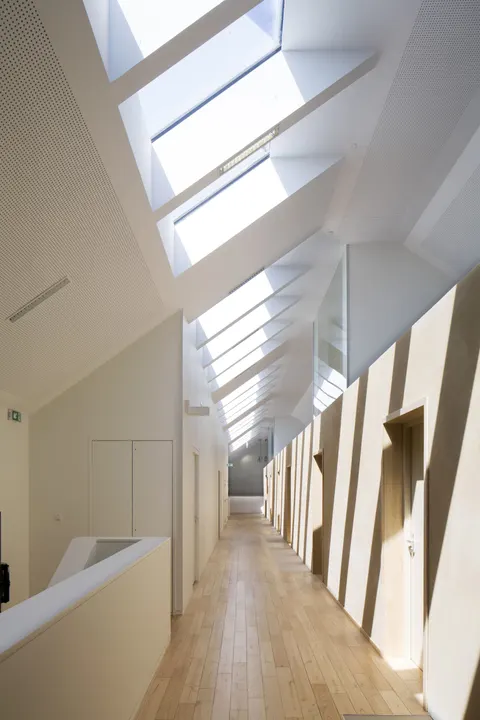
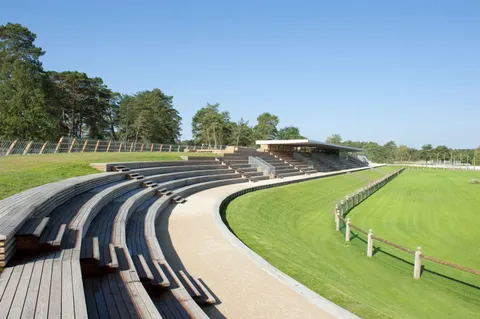
La Berge du Lac school complex in Bordeaux by Joly & Loiret
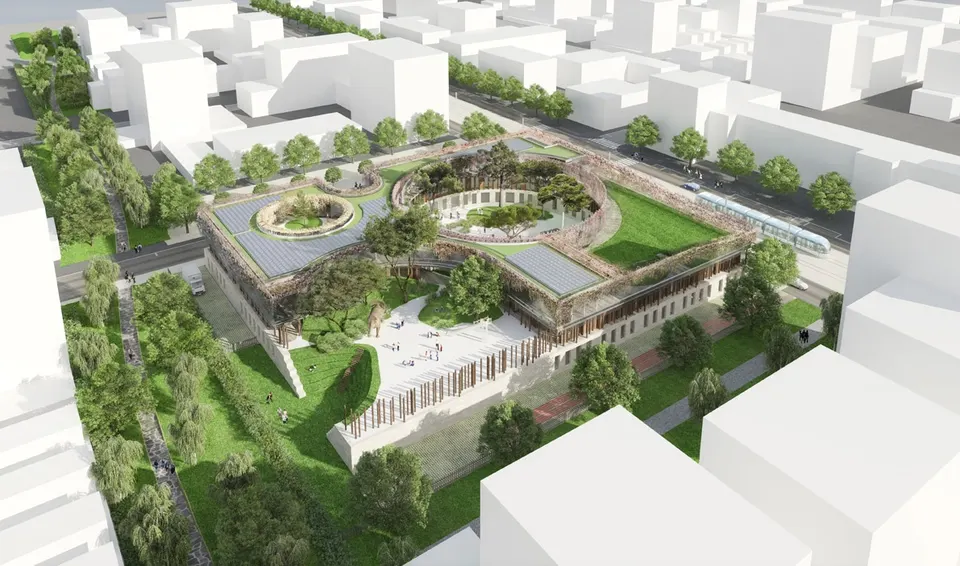
Located in the ZAC de la berge du lac, a 23-hectare eco-district in Bordeaux, the school complex, which brings together a crèche, a nursery school and a primary school, has been entrusted to the Paris-based practice Joly & Loiret. Work began in January, and the building is due to open for the start of the 2012 school year. It extends over 5,200 m² SHON, with a budget of €9,600,000 excluding VAT.
The architects have divided the building into three strata. The crèche sits on the second floor, the nursery school on the first and the primary school on the ground floor. Each level has its own courtyard, and the floor area is one and a half times larger than that of the level above, as the brief required. The school has been designed as a teaching tool and resource. Throughout their time there, children will look onto the courtyard of the level below, the older children's playground. The courtyards are circular, a way of making the child's world gentle and protective. The timber bollards originally planned have been replaced by a timber fence for safety reasons.
The climatic stratum, on the second floor, will house nearly 60 cots. Planting combined with the cladding creates a cosy nest for the child, a cocoon that will accompany their first steps. The biological stratum (first floor) marks the discovery of the self and of nature. Made up of five classrooms, it is built on the idea of the forest, a generator of oxygen, which will offer children the resources they need to flourish. The geological and topographical stratum forms the base of the building and gives "the impression of faults in the rock"; eight classrooms are laid out on this level.
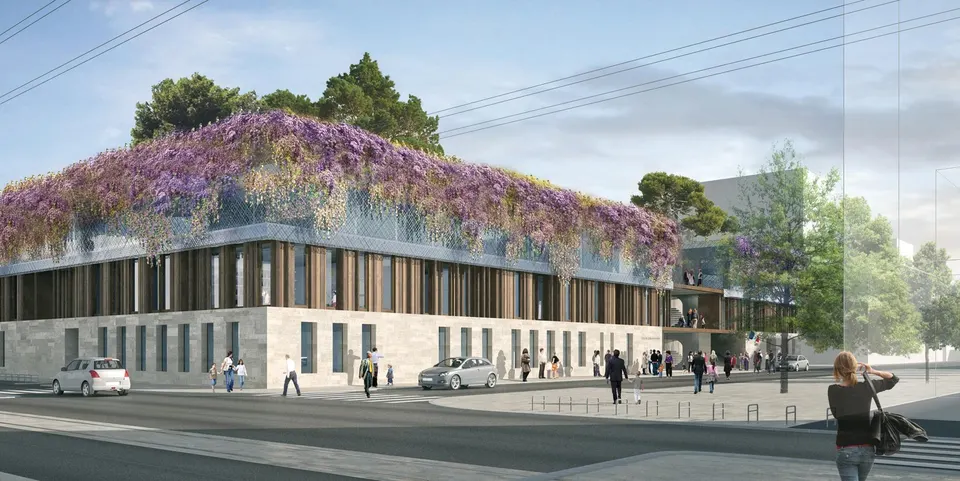
The three levels are visually distinct, each with a different finish. The ground floor is in concrete with exposed Gironde clayey limestone. The upper floors are timber-framed and clad in coloured ribbed metal sheeting, evoking foliage on the top level. The building is landscaped with native species that need drip irrigation only for the first two years. In energy terms, the building has a consumption of 50 kWh/m²/year and is certified BBC Effinergie. The roof will be covered with 250 m² of photovoltaic membranes.
Gallery
2 images- © Joly - Loiret
- © Joly & Loiret
Also available in FrançaisDeutsch